10543 Pleasant Branch Drive, Raleigh, NC 27614
10543 Pleasant Branch Drive
$453,000
Listing courtesy of Relevate Real Estate Inc.
$453,000

10543 Pleasant Branch Drive

3 Beds 3 Baths 2,432 Sq.Ft.

Description

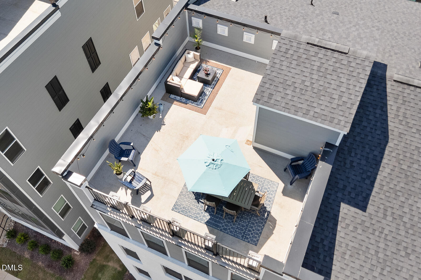
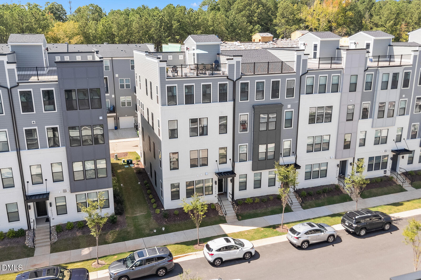
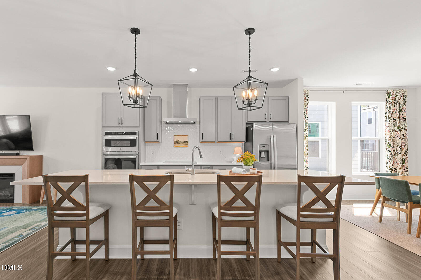
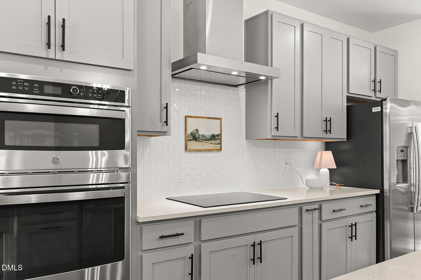
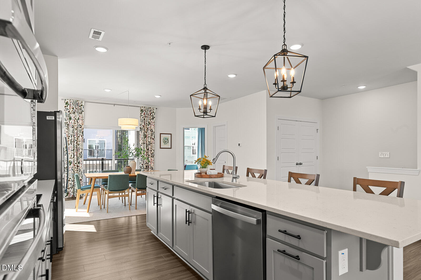
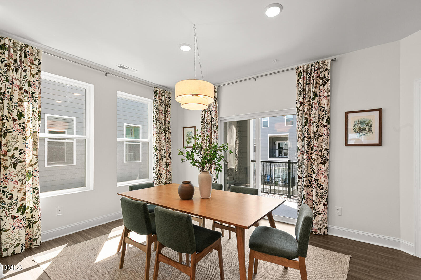
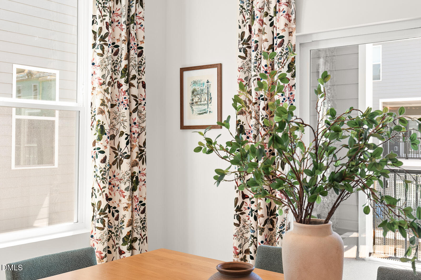
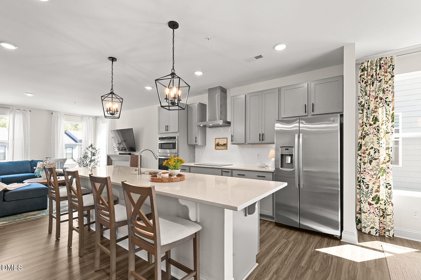
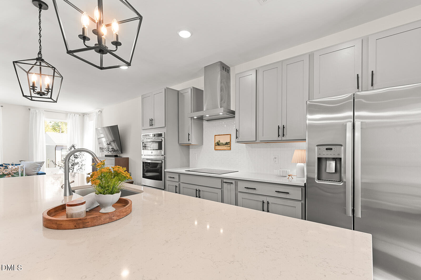
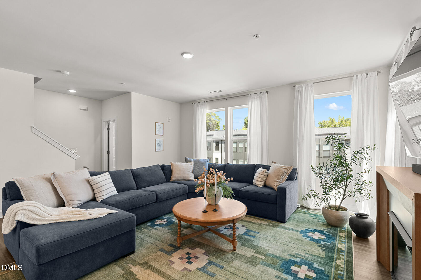
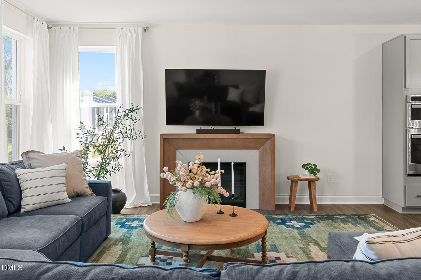
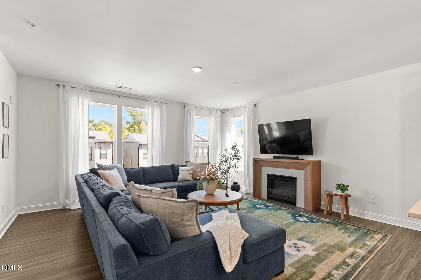
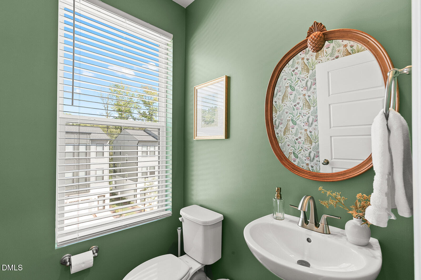
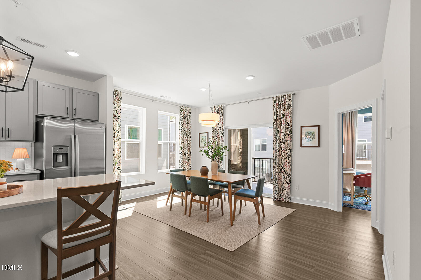
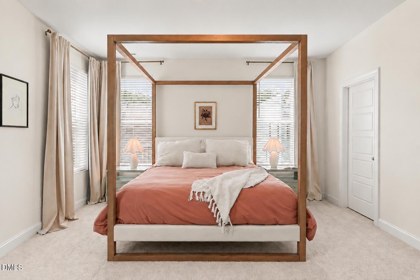
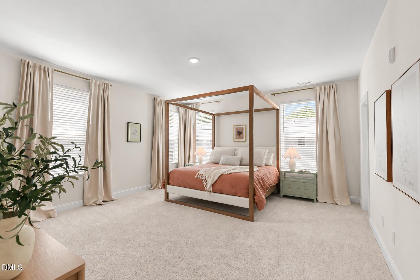
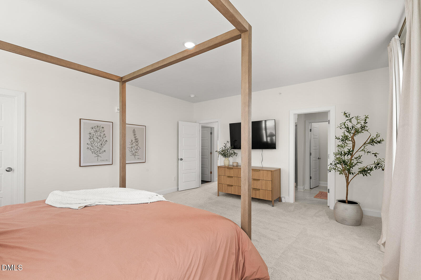
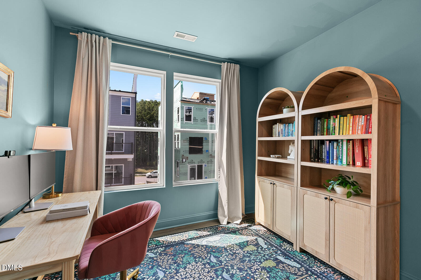
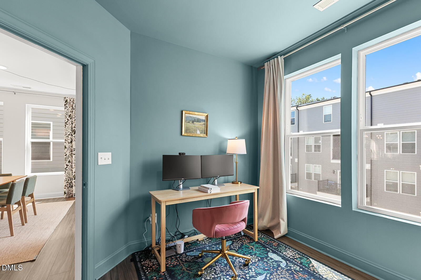
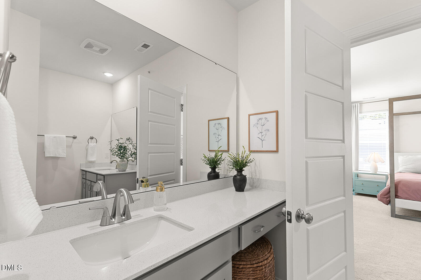
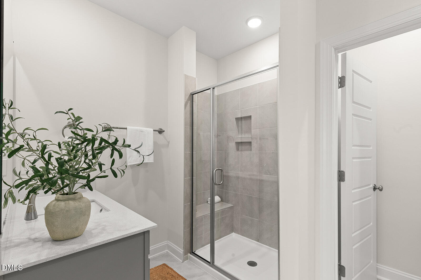
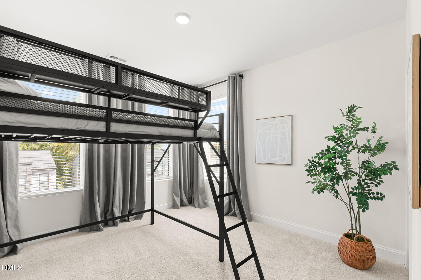
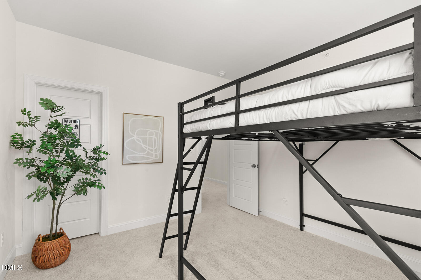
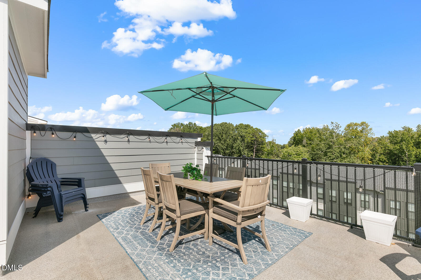
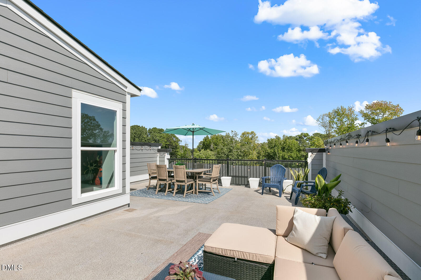
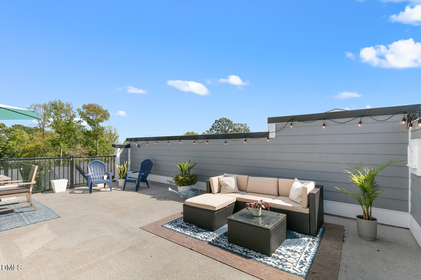
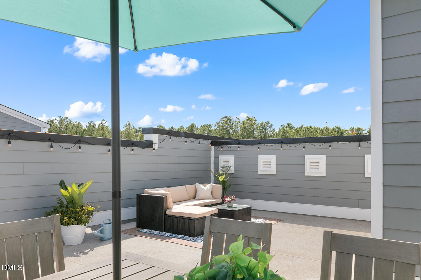
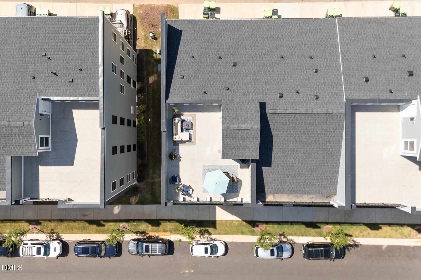
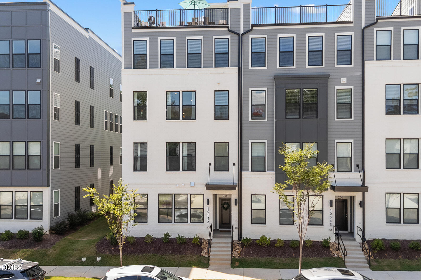
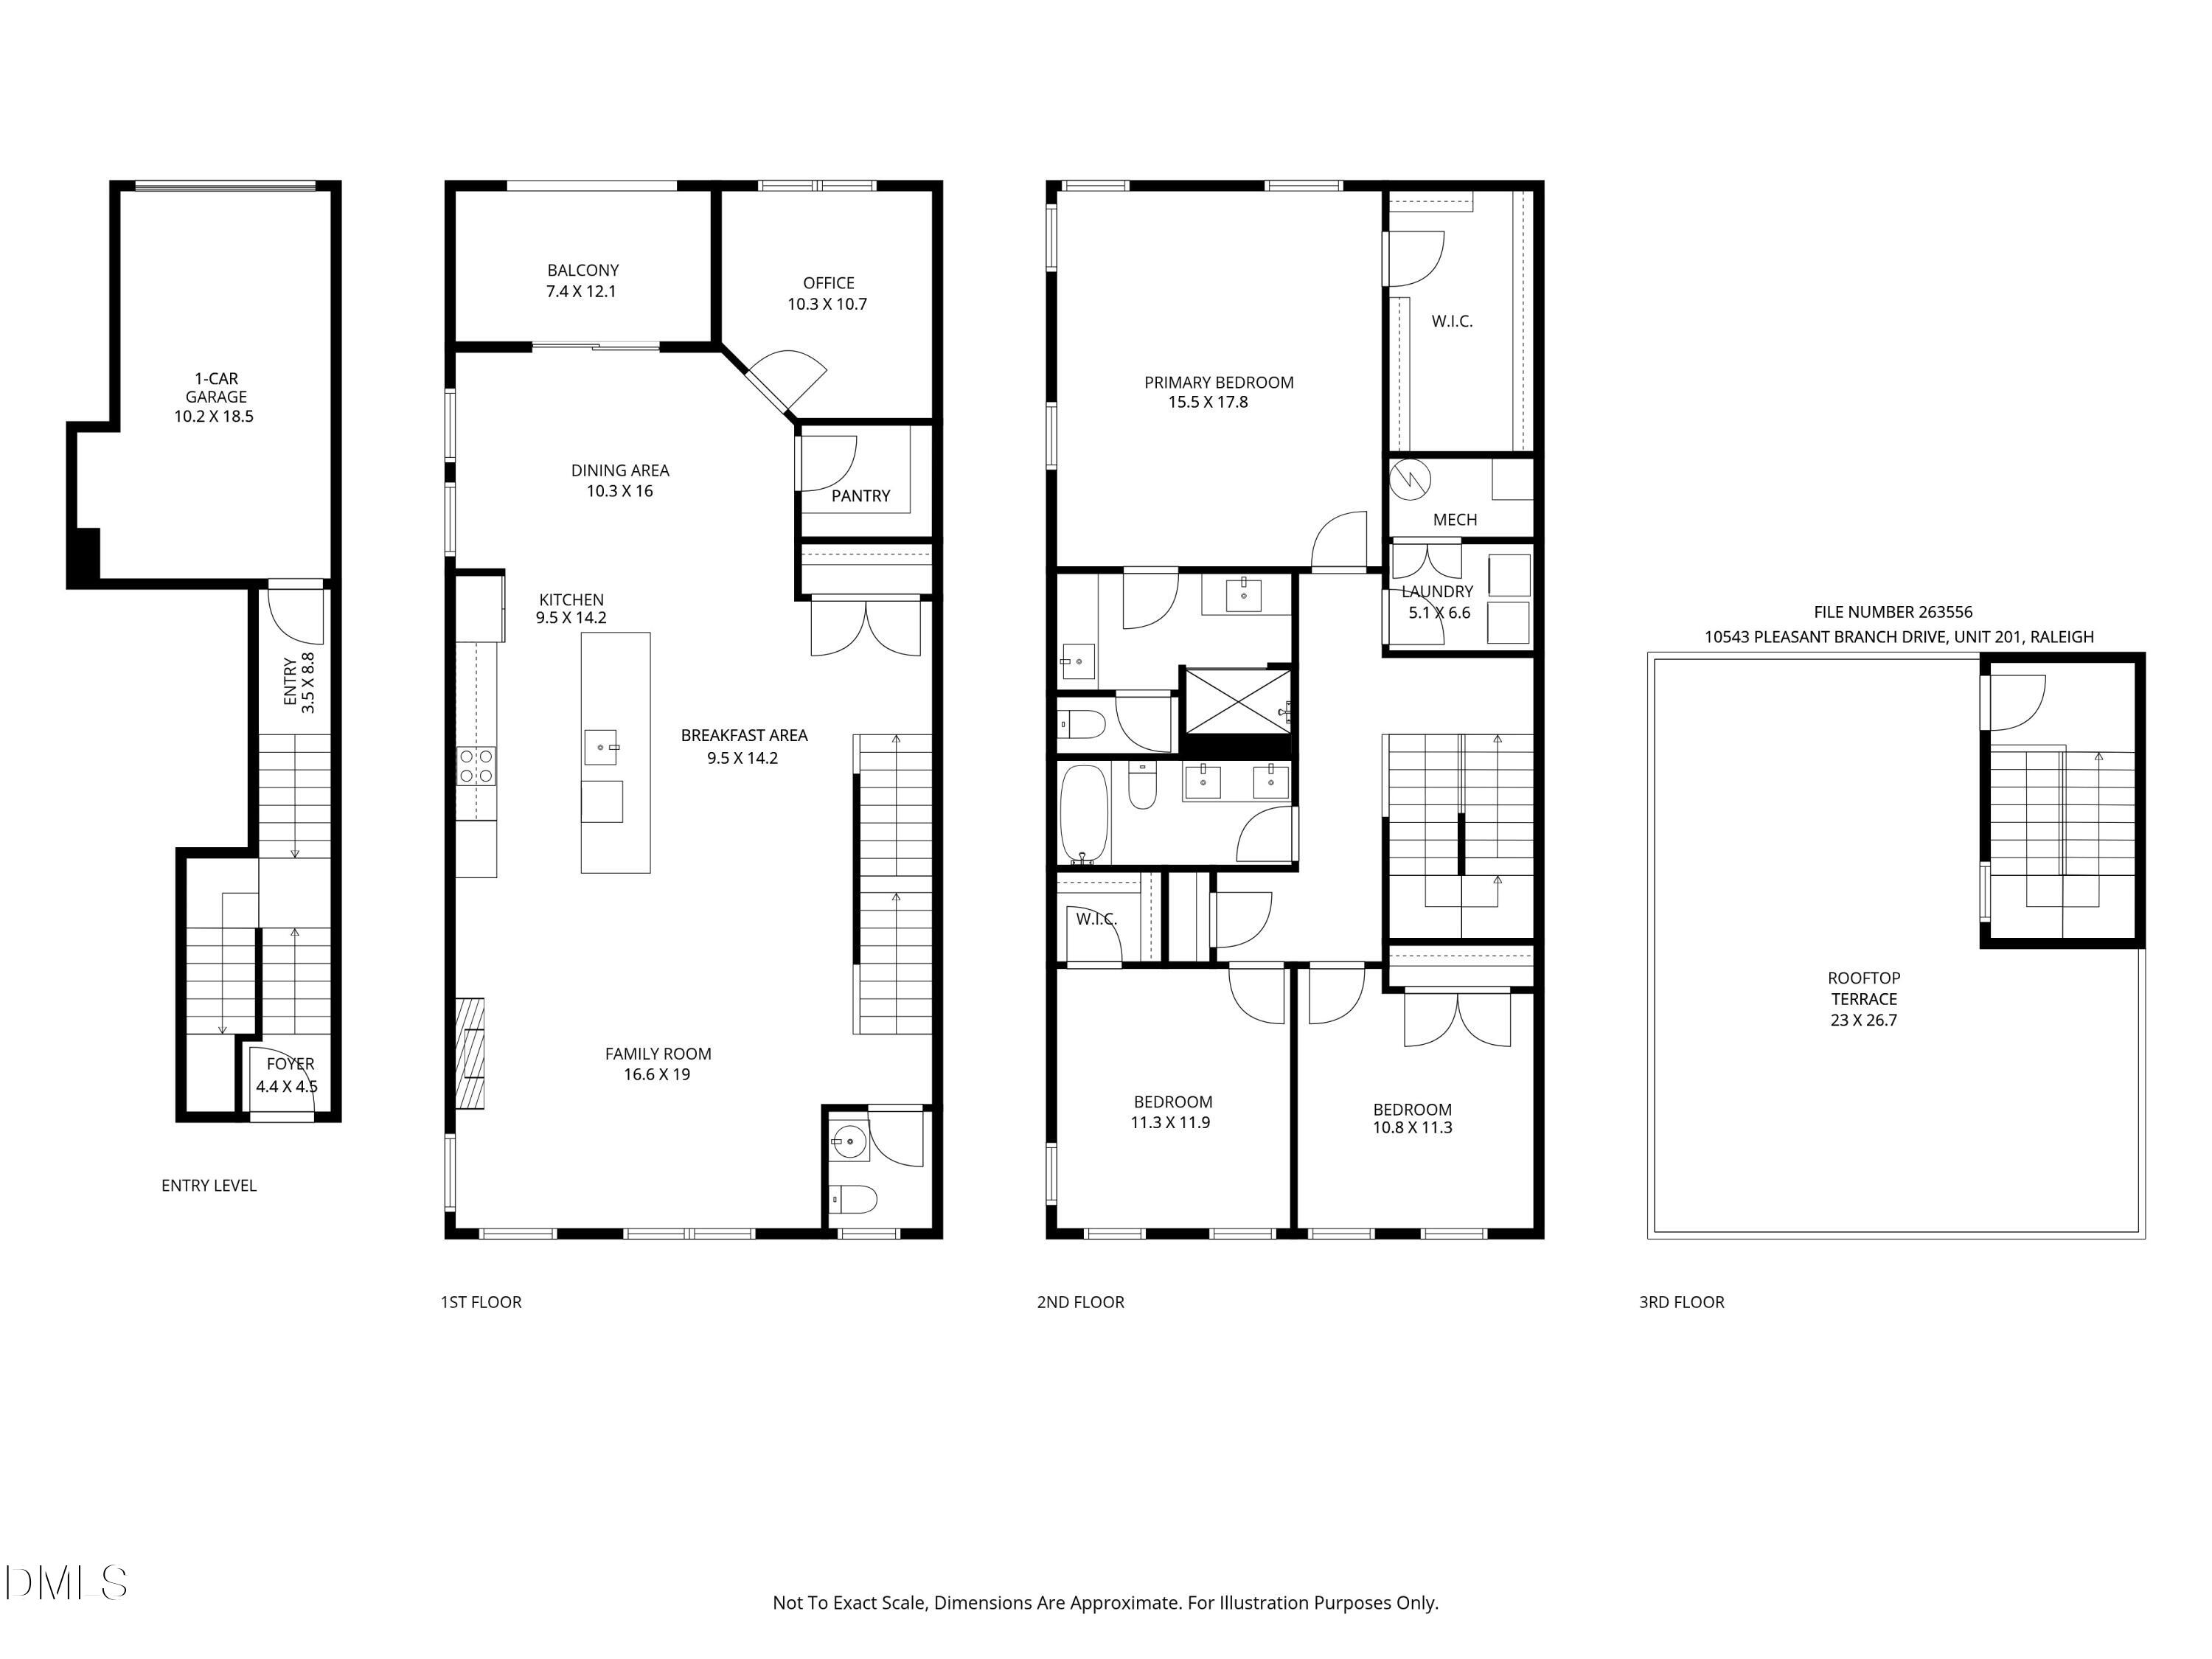
Why wait for New Construction? Move-in ready and available now, this better-than-new townhome style condo in Raven Ridge Place has more than a great floor by plan, sweet location and normal builder grade finishes - check out the custom light fixtures, new kitchen hardware, color-drenched study, wallpaper in the bath, refinished stairs and the electric fireplace!! This home offers three bedrooms and two and a half bathrooms with practical rear entry single-car garage parking and provides functional living space with flexibility for various living arrangements and storage needs! The open plan end unit has multiple windows on three sides in the family/kitchen/dining room, giving lots of natural light while being on the upper level gives privacy. A study just off the dining room gives a place to work while just being steps from everything. The icing on this cake is the amazing Rooftop Terrace! Lucky for the new owner - the neighbors don't have a terrace, so it's also a private getaway all your own. Enjoy the outdoors, entertain, work out, relax - this terrace is huge enough for all your needs. Walking distance to groceries, shopping and restaurants, while offering quick access to 540 for commuting or to the Neuse River Trail for outdoor activities, this condo makes life easy and is a great opportunity!

Share Property

Location

10543 Pleasant Branch Drive, Raleigh, NC 27614

Status

Sold

Date Sold

October 21, 2026
Thomas  Staff

Thomas Staff

Features & Amenities

Interior

  • total bedrooms3
  • Total bathrooms3
  • full bathrooms2
  • half bathroom1
  • Laundry room Inside, Laundry Room, Upper Level
  • Flooring Carpet, Luxury Vinyl, Tile
  • Fireplace Electric, Family Room, Living Room
  • APPLIANCES Cooktop, Dryer, Dishwasher, Electric Cooktop, ENERGY STAR Qualified Appliances, Electric Water Heater, Free-Standing Refrigerator, Gas Cooktop, Ice Maker, Microwave, Oven, Refrigerator, Range Hood, Stainless Steel Appliance(s), Washer, Washer/Dryer, Wall Oven
  • other interior Features Breakfast Bar, Chandelier, Double Vanity, High Ceilings, Kitchen Island, Open Floorplan, Pantry, Recessed Lighting, Kitchen/Dining Room Combination, Bathtub/Shower Combination, Walk-in Shower, Water Closet, Quartz Counters

Area & Lot

  • Status Sold
  • Date Sold October 21, 2026
  • Living Area2,432 Sq.Ft.
  • Total Area2,432 Sq.Ft.
  • MLS® ID10191954
  • TypeTownhouse
  • YEAR BUILT2025
  • NeighborhoodRaleigh
  • Architecture StylesContemporary, Transitional
  • View DescriptionTrees/Woods
  • Elementary SchoolWake - Abbotts Creek Elementary School
  • Middle SchoolWake - East Millbrook Middle
  • High SchoolWake - Millbrook High

Exterior

  • STORIES3
  • Garage Space1.0
  • water SourcePublic
  • roofShingle
  • parkingGarage Faces Rear, Garage, Garage Door Opener, On Street
  • HEAT TYPEFireplace(s), Forced Air, Natural Gas
  • AIR CONDITIONINGCentral Air, Zoned
  • sewerPublic Sewer
  • SubstructureSlab
  • Disability FeaturesNo
  • security FeaturesFire Sprinkler System, Smoke Detector(s)
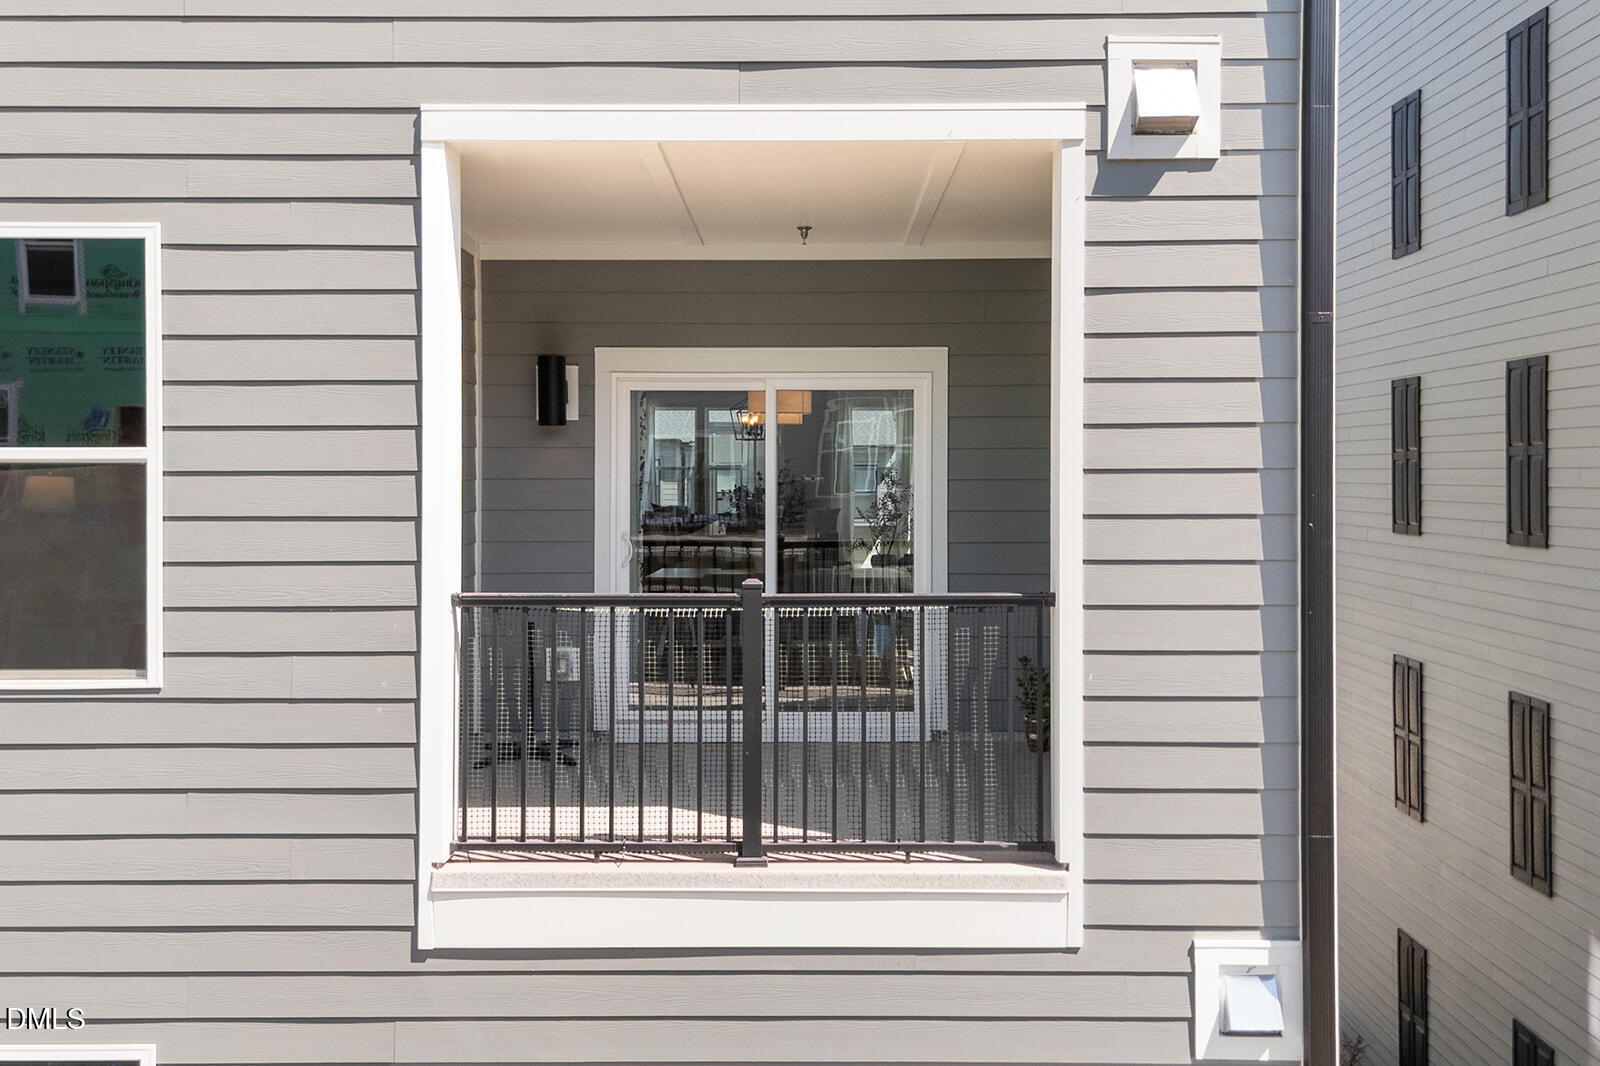
  • other exterior FeaturesBalcony, Private Yard, Rain Gutters

Financial

  • Sales Price$453,000
  • HOA $265/mo

LISTING AGENT

Thomas Staff

Broker

Thomas boasts a wealth of luxury real estate experience having guided clients.
Contact

Raleigh

Explore

Work With Us

It is our goal to exceed the expectations of our clients by providing them the best possible professional service.

Work For Us

Inquire today about becoming a broker.

Follow Us On Instagram