106 Hafton Court, Cary, NC 27518
106 Hafton Court
$660,000
Listing courtesy of Northside Realty Inc.
$660,000

106 Hafton Court

3 Beds 3 Baths 2,775 Sq.Ft. 0.35 Acres

Description

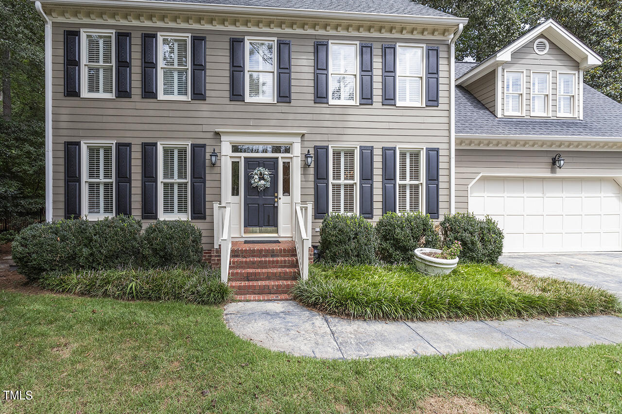
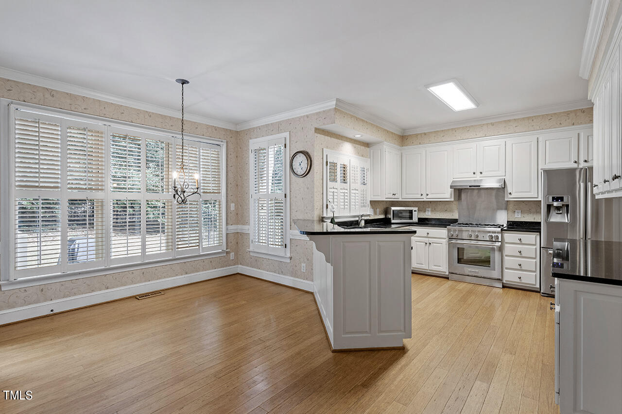
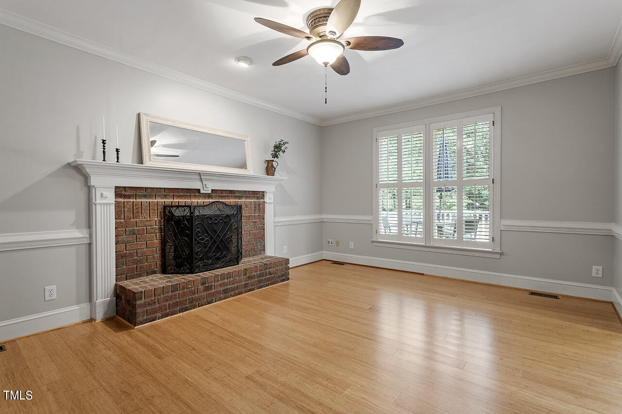
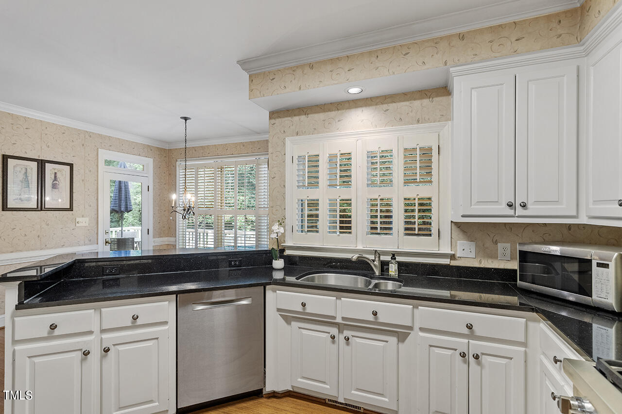
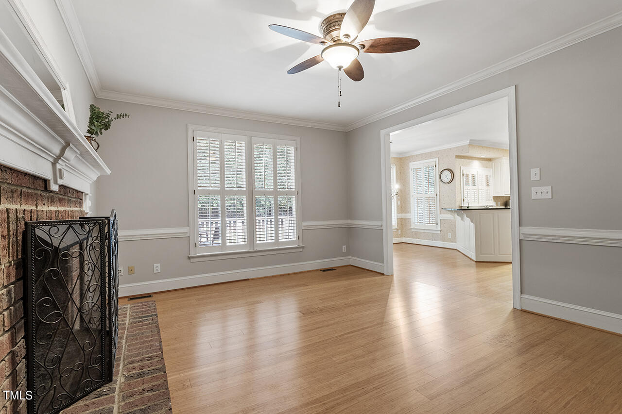
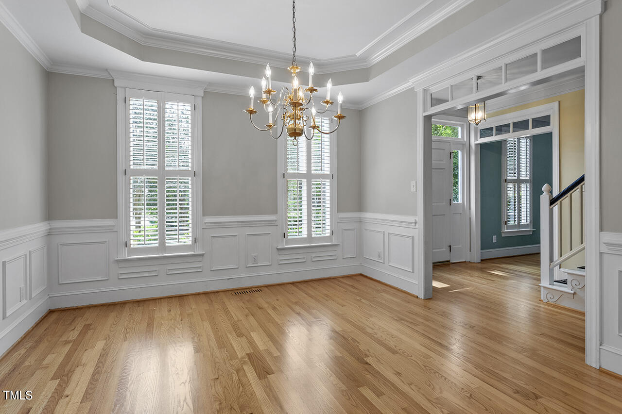
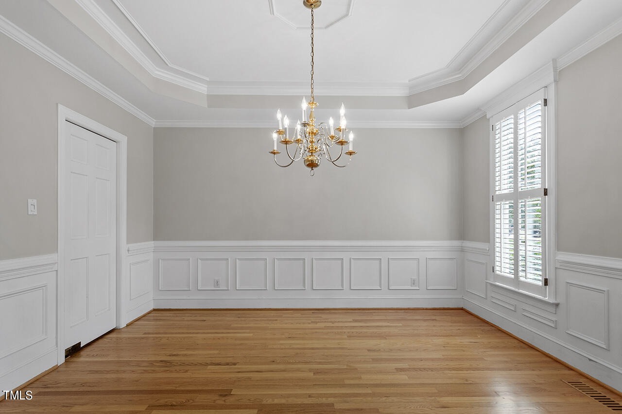
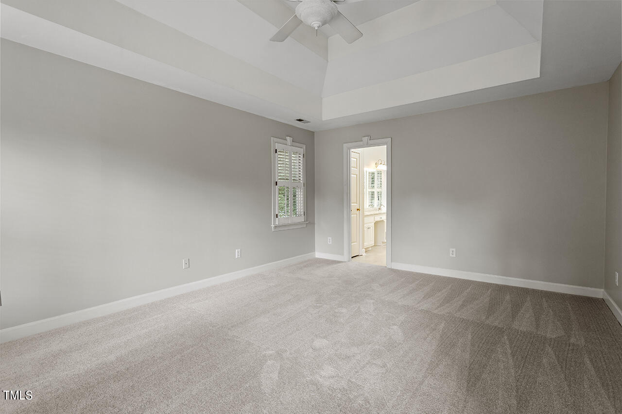
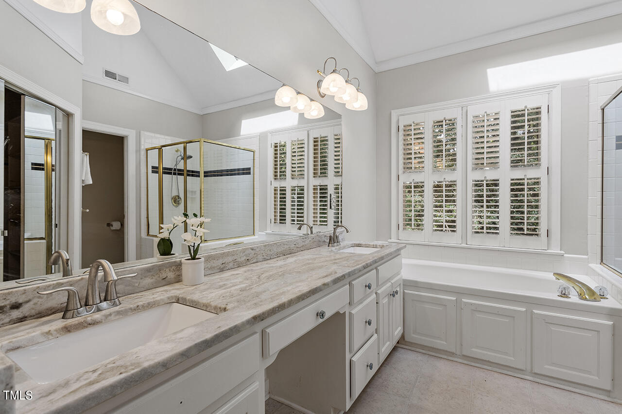
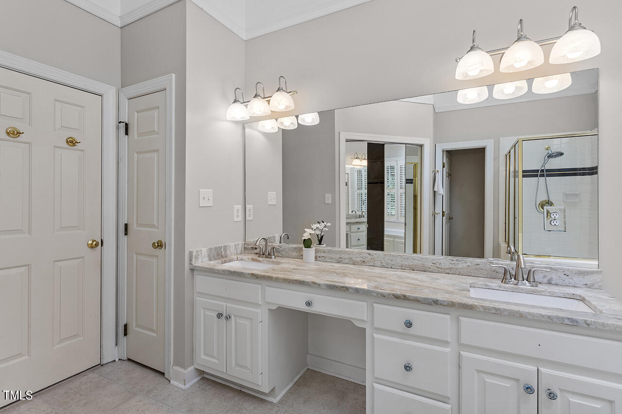
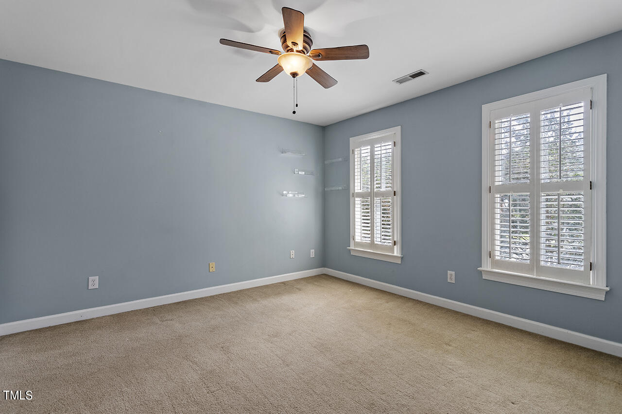
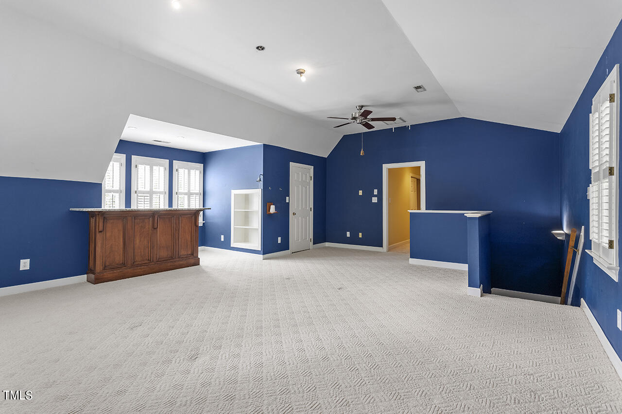
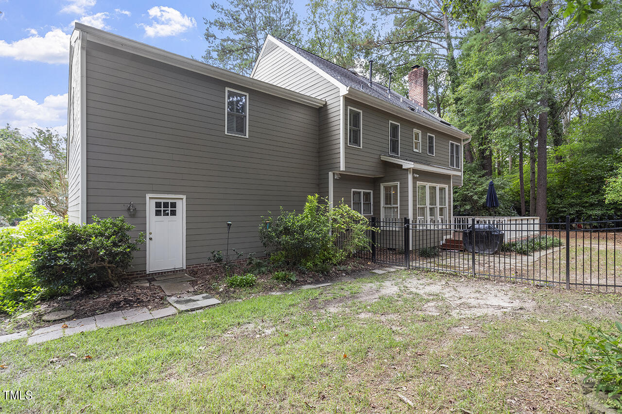
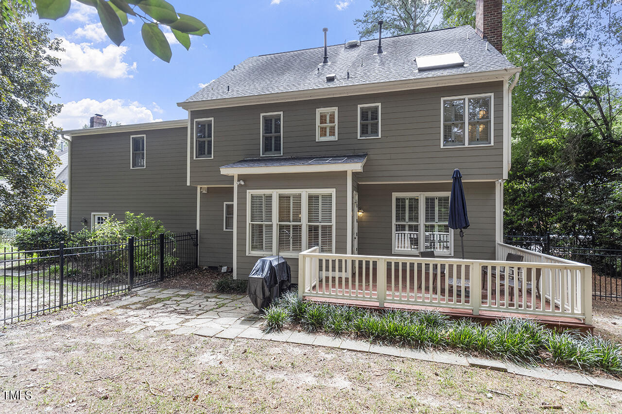
Rare Opportunity in storybook subdivision of Edinborough Pointe! Located on a peaceful culdesac, surrounded by mature trees, sits this beauty built with all the upgrades. Wood flooring throughout the first floor leads you past the office and oversized, bright dining room with crown and wainscoting. Stunning kitchen with granite countertops, Thermador range, French wallpaper and plantation shutters open to cozy family room perfect for cuddling around a fire or entertaining during the holidays. Primary Retreat is complete with a high trey ceiling, walk-in closet, luxurious bath with marble dual vanity, a whirlpool tub, separate tiled shower & a vaulted ceiling. HUGE Bonus room, w/ bar and mini fridge, ready for the personal touch of a new owner. Huge walk-up attic is perfect space for storage or finishing and adding SF. Fenced, private yard with deck and so much space. Steps to Lochmere Pavillion, Waverly Place, Crossroads and Fenton, as well as walking trails, parks and highways.

Share Property

Location

106 Hafton Court, Cary, NC 27518

Status

Sold

Date Sold

December 5, 2024
Allie Parker

Allie Parker

Features & Amenities

Interior

  • total bedrooms3
  • Total bathrooms3
  • full bathrooms2
  • half bathroom1
  • Laundry room In Hall, Upper Level
  • Flooring Bamboo, Carpet, Hardwood, Tile, Vinyl
  • Fireplace Family Room, Fireplace Screen
  • APPLIANCES Bar Fridge, Dishwasher, Disposal, Ice Maker, Range, Range Hood, Refrigerator, Stainless Steel Appliance(s), Tankless Water Heater
  • other interior Features Bar, Bathtub/Shower Combination, Breakfast Bar, Ceiling Fan(s), Crown Molding, Double Vanity, Dry Bar, Eat-in Kitchen, Entrance Foyer, Granite Counters, High Ceilings, Open Floorplan, Pantry, Separate Shower, Smooth Ceilings, Storage, Tray Ceiling(s), Vaulted Ceiling(s), Walk-In Closet(s), Walk-In Shower, Water Closet

Area & Lot

  • Status Sold
  • Date Sold December 5, 2024
  • Living Area2,775 Sq.Ft.
  • Total Area2,775 Sq.Ft.
  • Lot Area0.35 Acres
  • MLS® ID10052380
  • TypeResidential
  • YEAR BUILT1991
  • NeighborhoodCary
  • Architecture StylesTraditional
  • Elementary SchoolWake - Swift Creek
  • Middle SchoolWake - Dillard
  • High SchoolWake - Athens Dr

Exterior

  • STORIES2
  • Garage Space2.0
  • water SourcePublic
  • roofShingle
  • lot featuresBack Yard, Cul-De-Sac, Front Yard, Hardwood Trees, Landscaped, Level, Private
  • parkingAttached, Concrete, Driveway, Garage Faces Front
  • HEAT TYPEForced Air
  • AIR CONDITIONINGCeiling Fan(s), Central Air
  • sewerPublic Sewer
  • SubstructurePillar/Post/Pier
  • HOA AmenitiesMaintenance Grounds
  • other exterior FeaturesFenced Yard, Gas Grill, Rain Barrel/Cistern(s), Rain Gutters

Financial

  • Sales Price$660,000
  • Real Estate Tax $5,677/yr
  • HOA $120/yr

LICENSE# 296847

LISTING AGENT

Allie Parker

Broker

LICENSE# 296847

Contact

Cary

Explore

Work With Us

It is our goal to exceed the expectations of our clients by providing them the best possible professional service.

Work For Us

Inquire today about becoming a broker.

Follow Us On Instagram