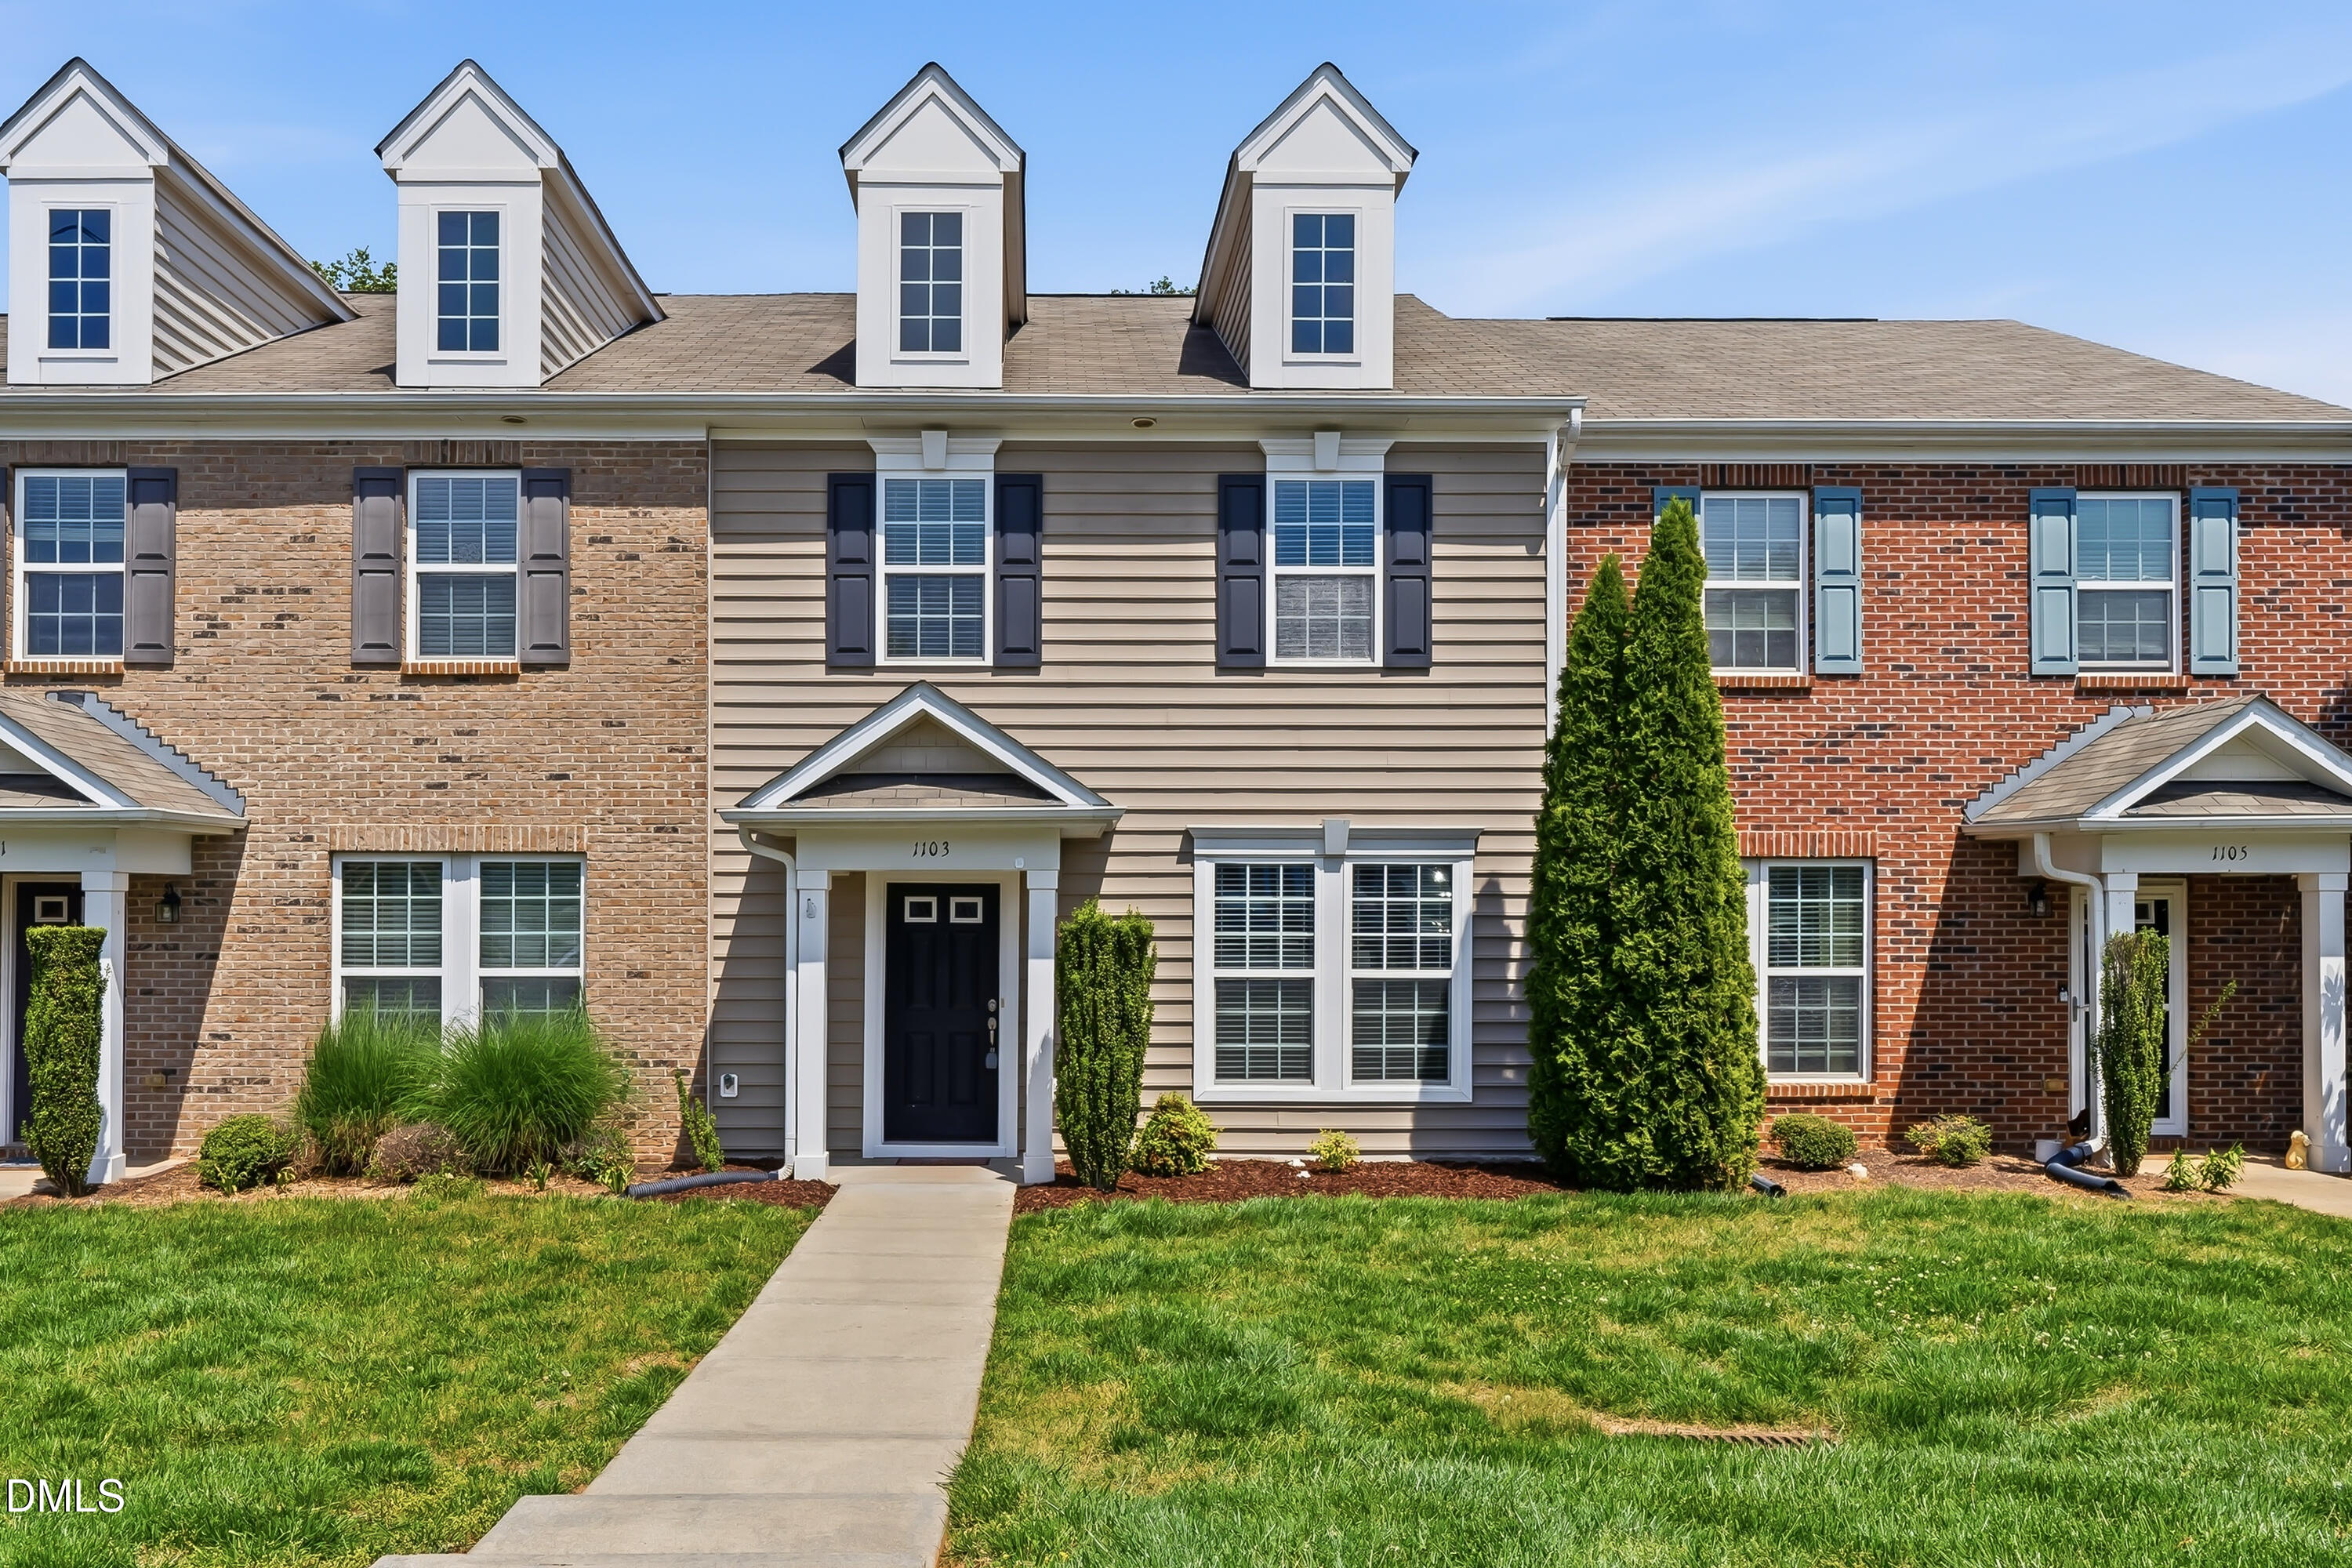

1103 Renewal Place, Raleigh, NC 27603
1103 Renewal Place
$305,000
Listing courtesy of eXp Realty, LLC - C
$305,000

1103 Renewal Place

3 Beds 3 Baths 1,580 Sq.Ft. 1,307 Sq.Ft.

Description

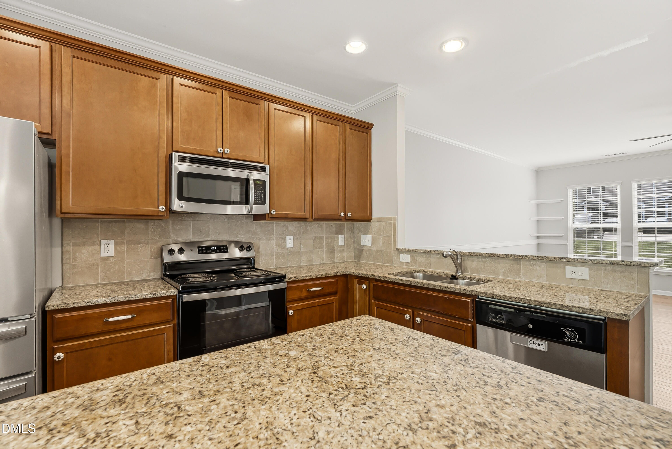
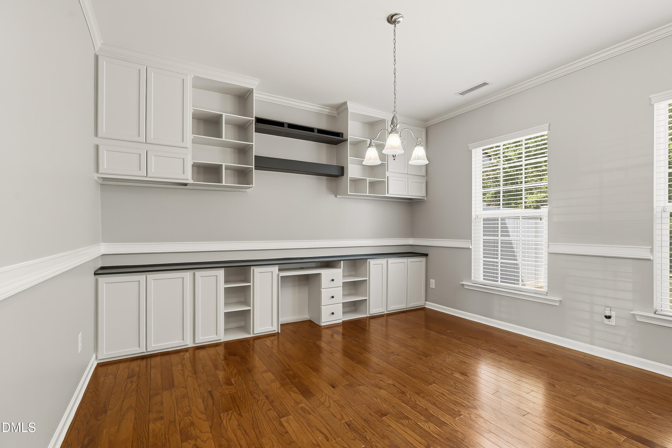
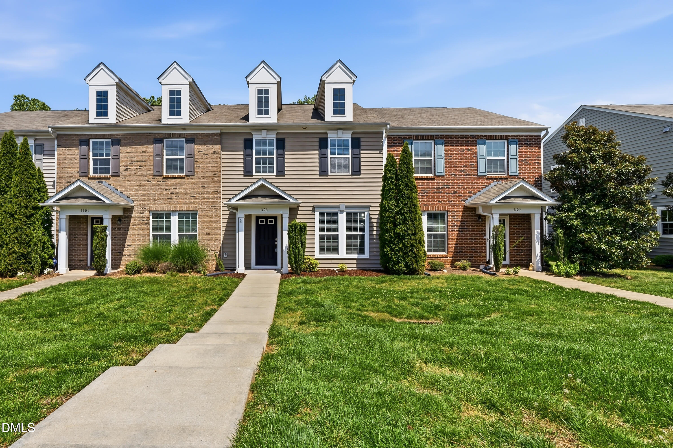
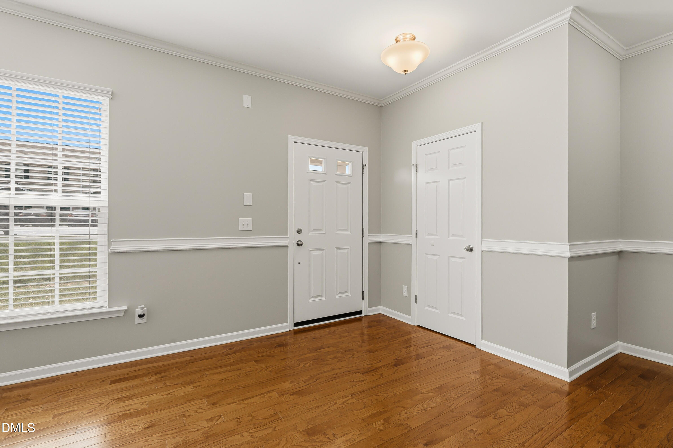
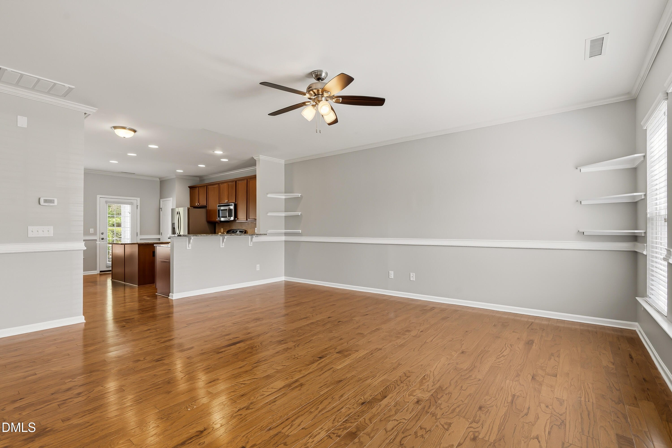
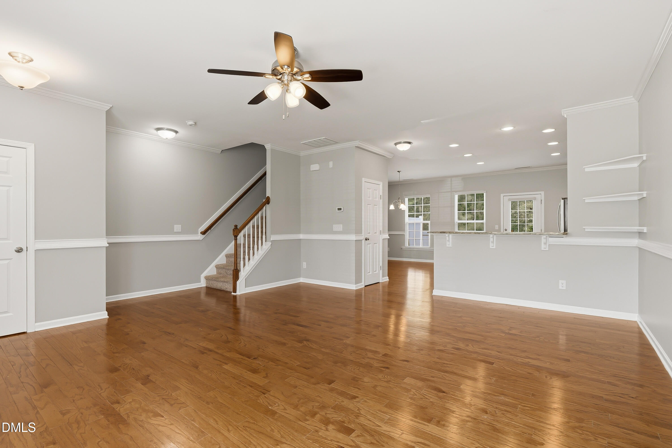
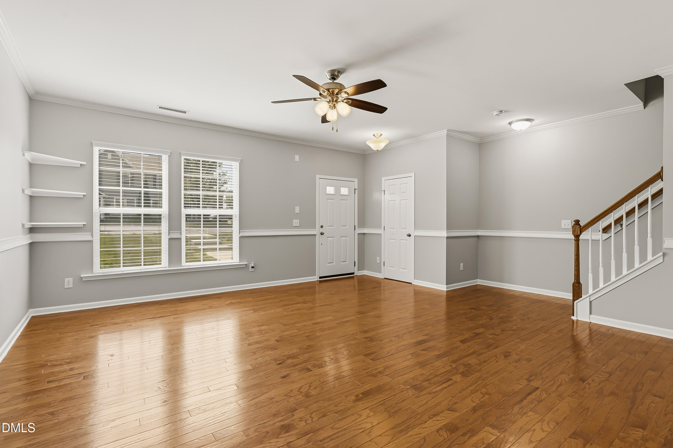
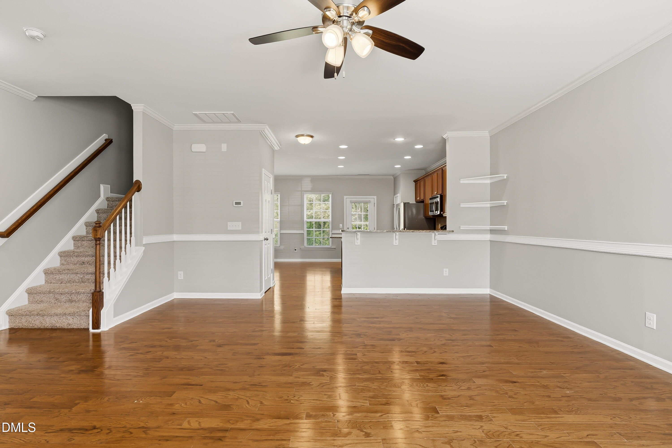
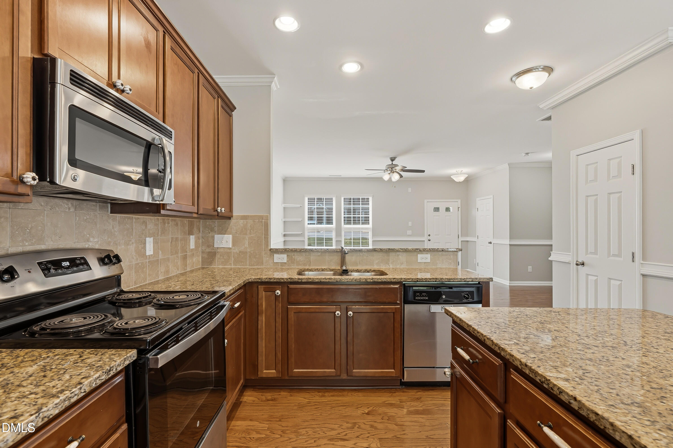
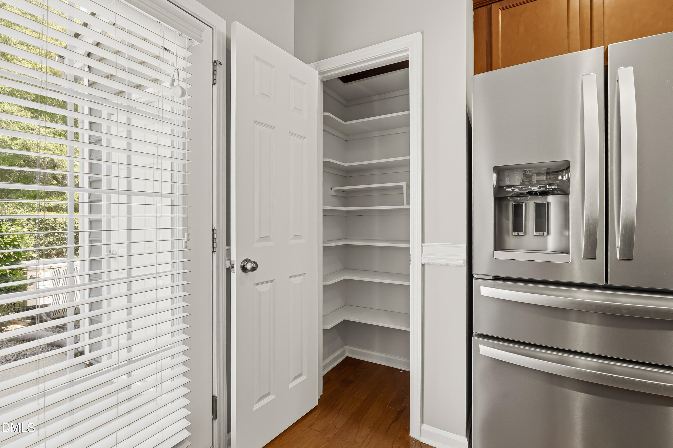
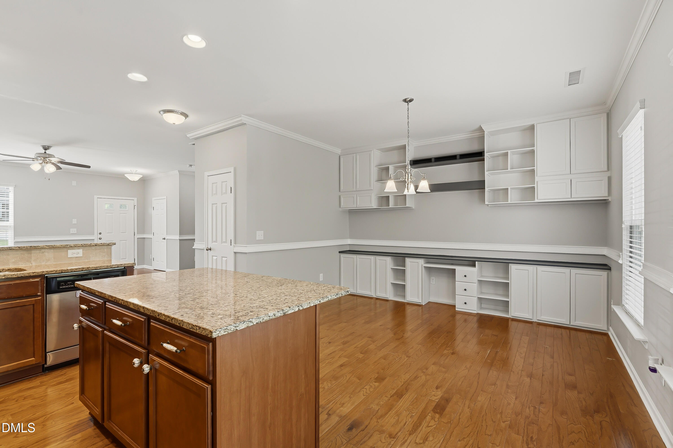
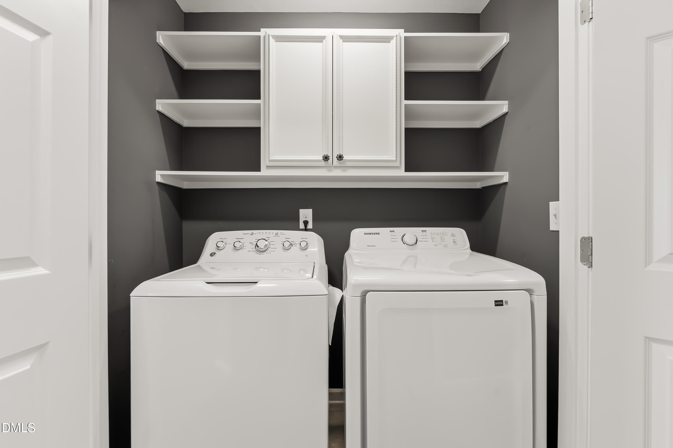
**Refrigerator, Washer, and Dryer to Convey** Welcome home to this beautifully maintained 3-bedroom, 2.5-bath townhome just minutes from downtown Raleigh! Step inside to an open floor plan perfect for both everyday living and entertaining. The first floor offers a large living room, kitchen, dining room, and a half bath. The kitchen features granite countertops, ample cabinetry, custom built-ins, and plenty of prep space. Fresh paint throughout the home gives it a modern feel, making it truly move-in ready.

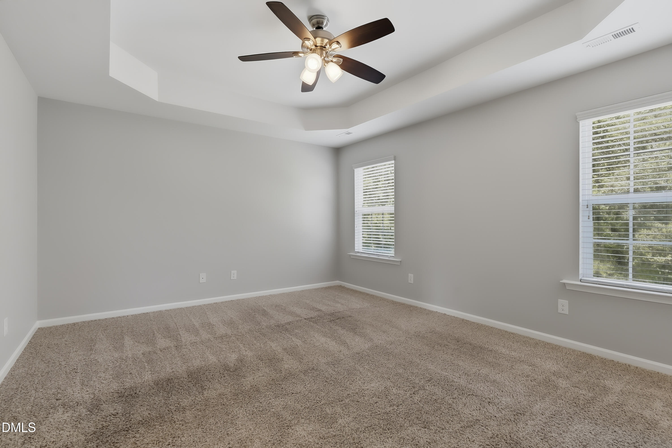
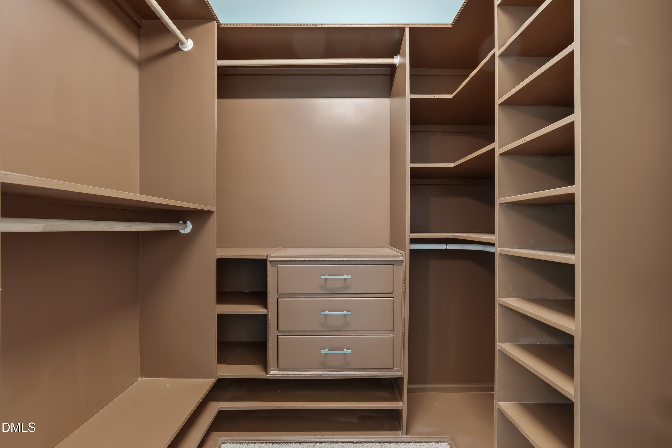
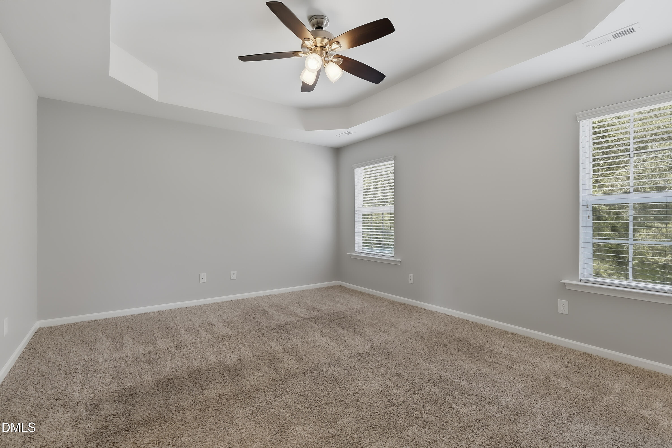
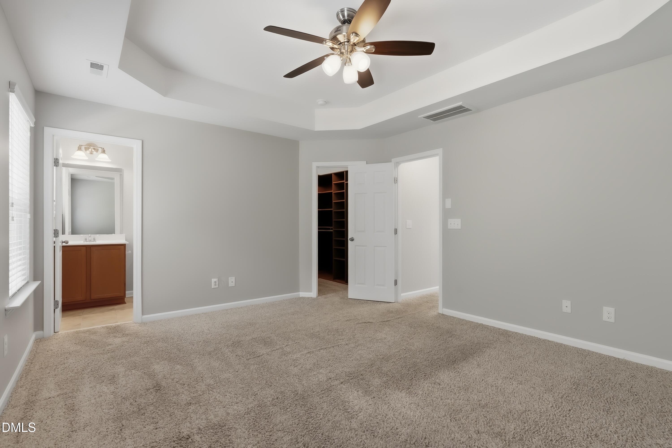
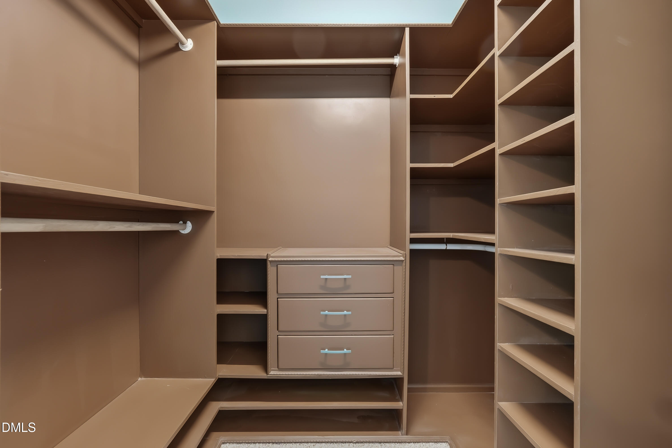
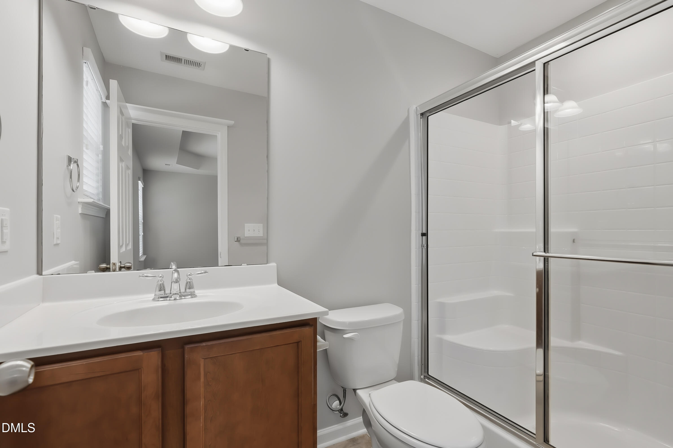
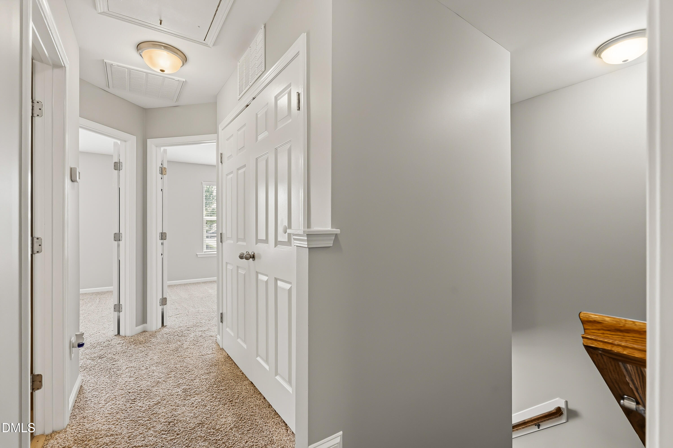
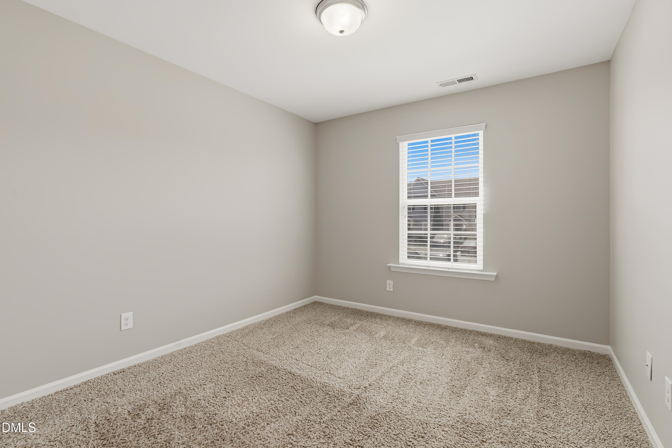
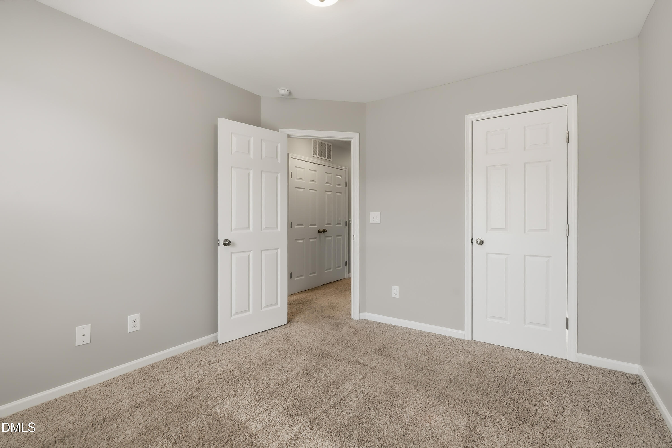
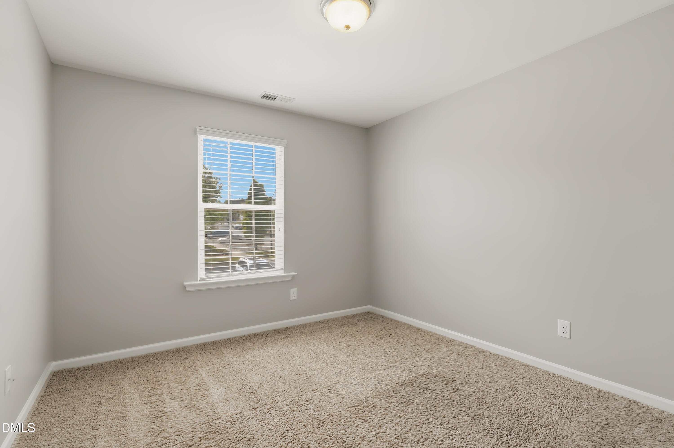
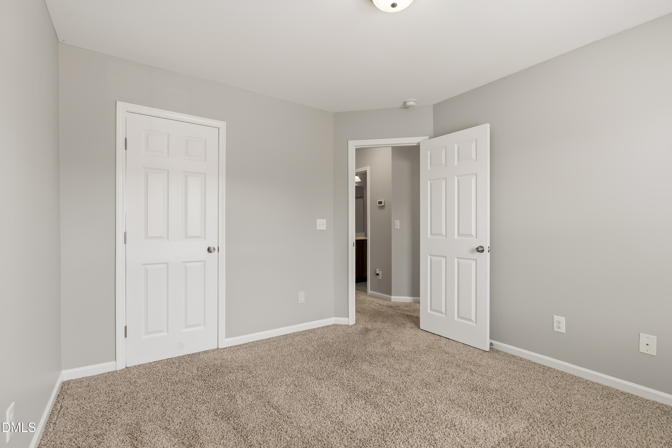
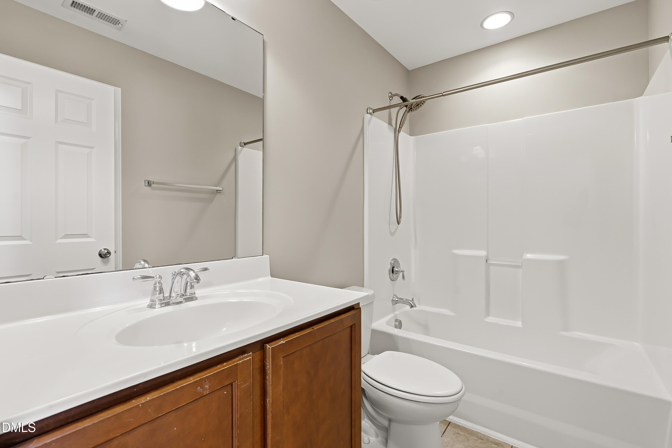
Upstairs, you'll find three spacious bedrooms, 2 baths, and the laundry center. Each bedroom has custom closets that are perfect for storage and organization!

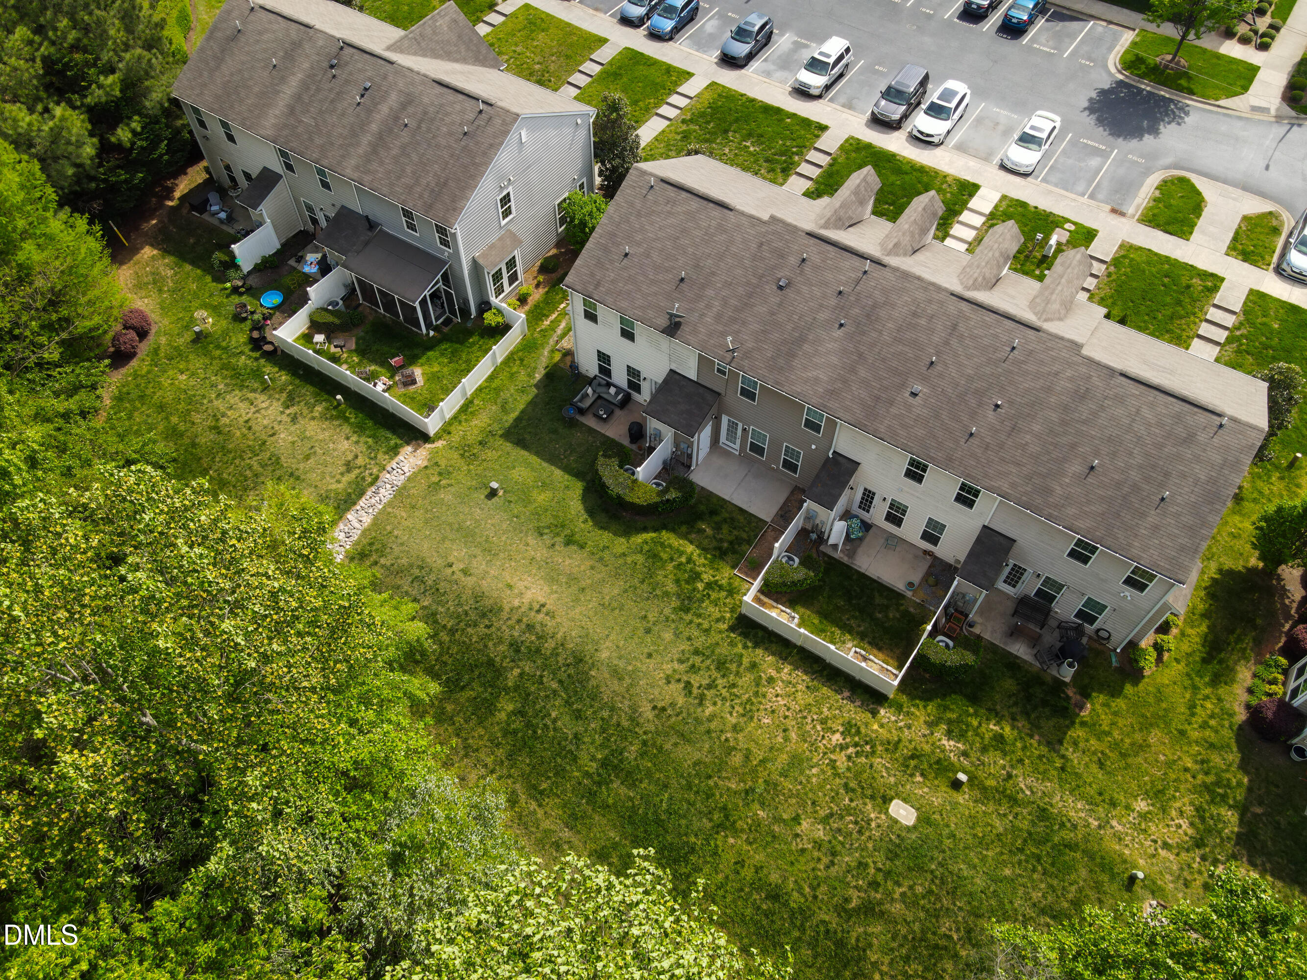
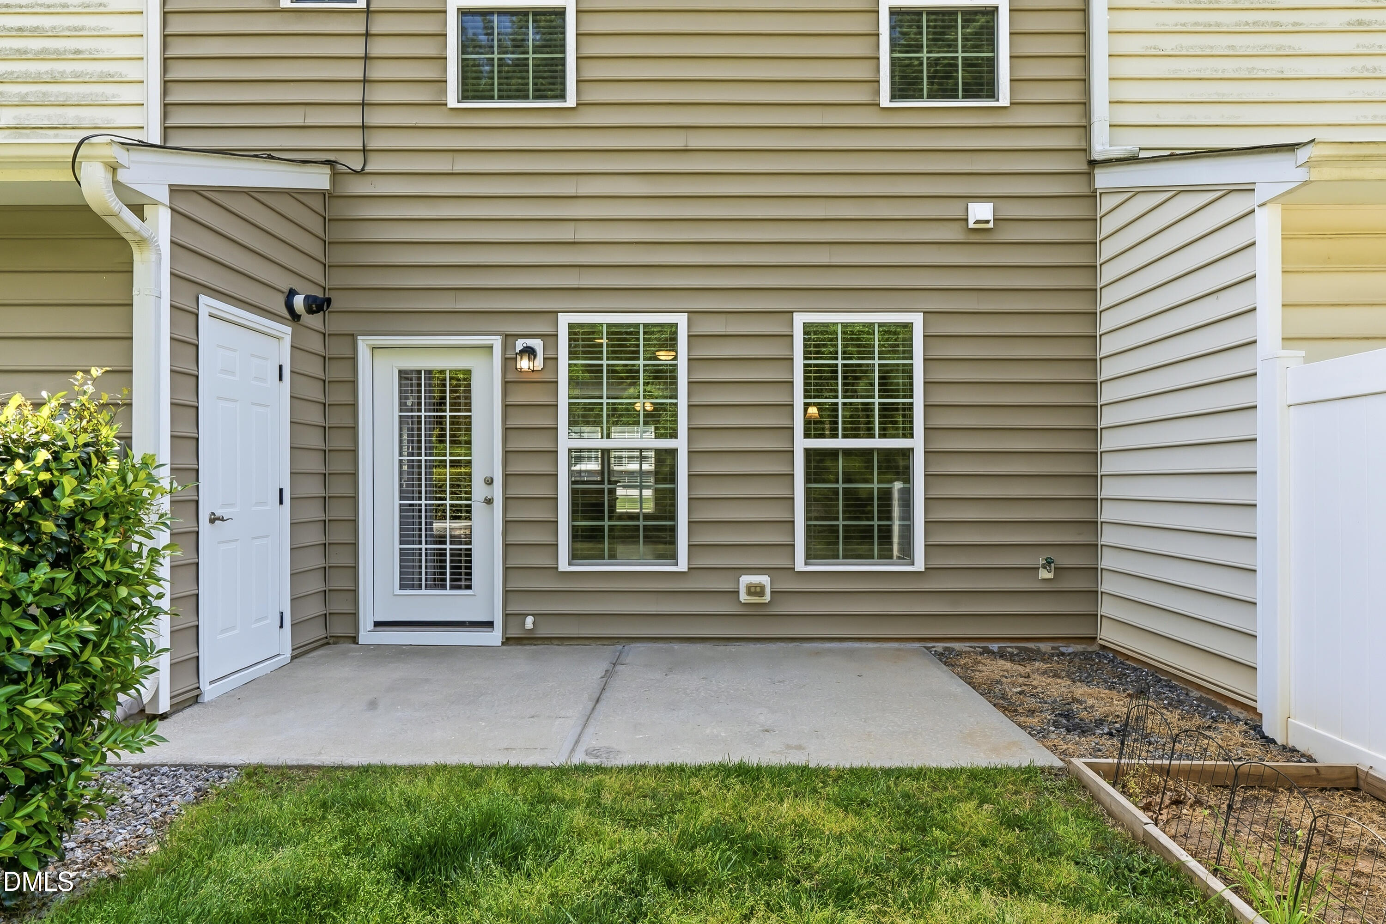
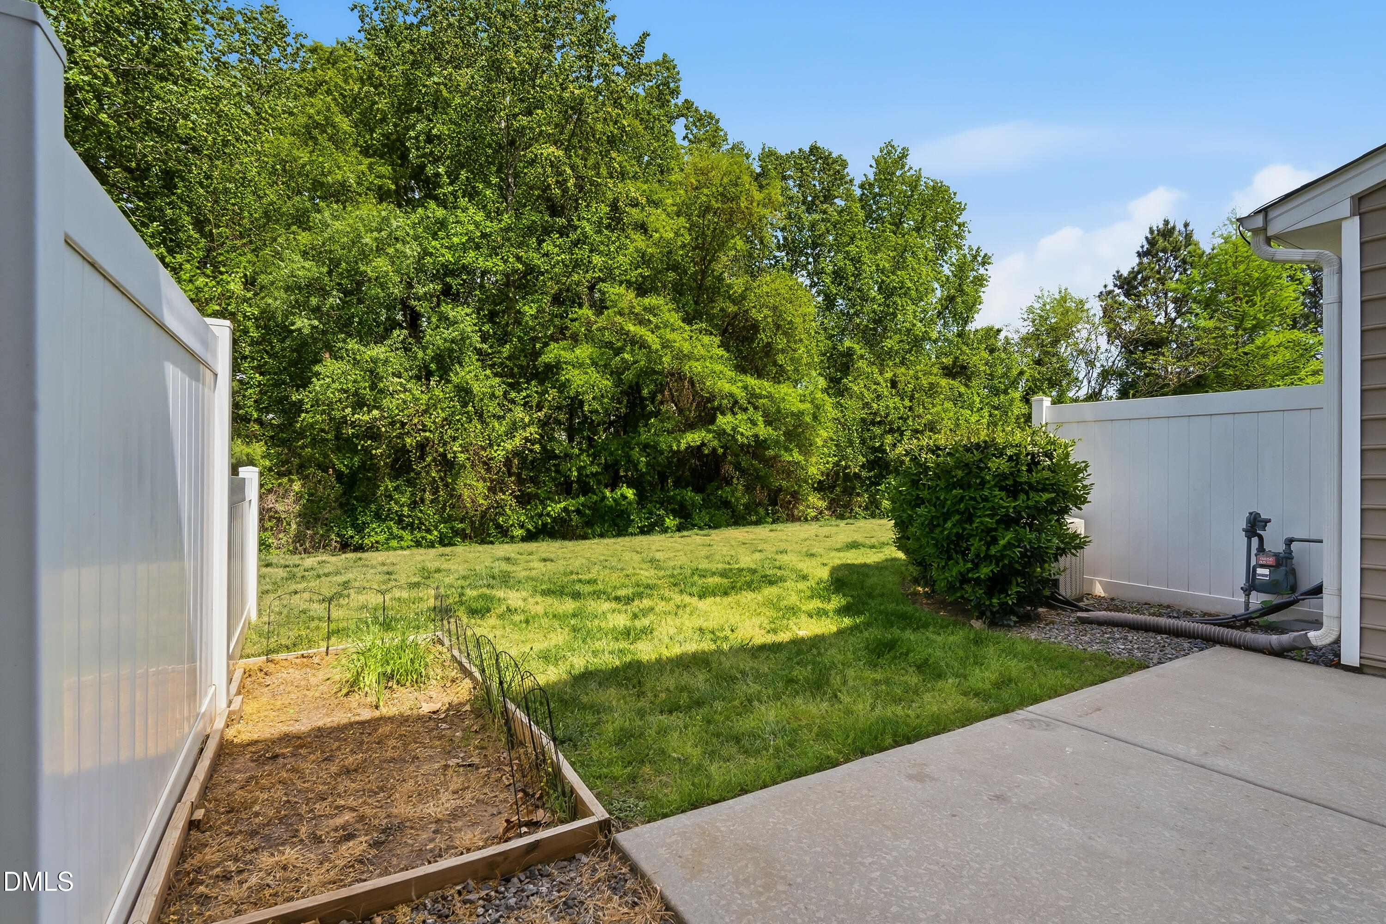
Enjoy peaceful mornings or relaxing evenings on the back patio that backs up to wooded views, providing extra privacy and a natural setting. Off the patio is an attached utility room housing the tankless water heater plus offering ample space for additional storage.

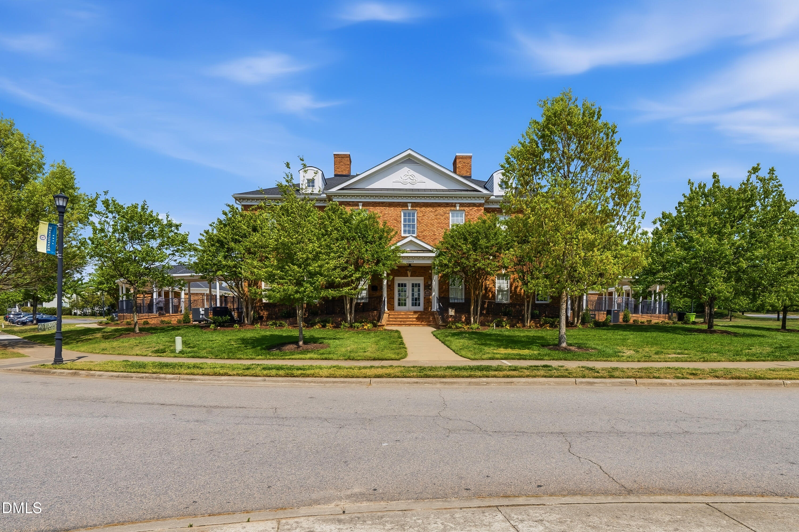
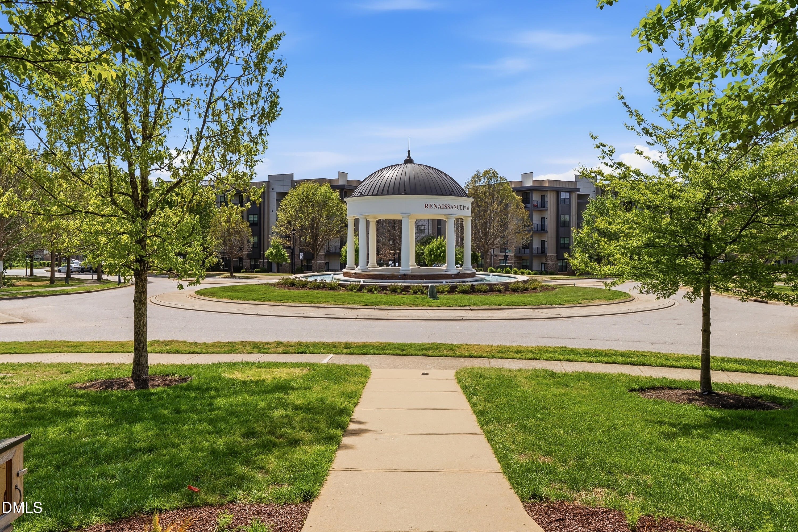
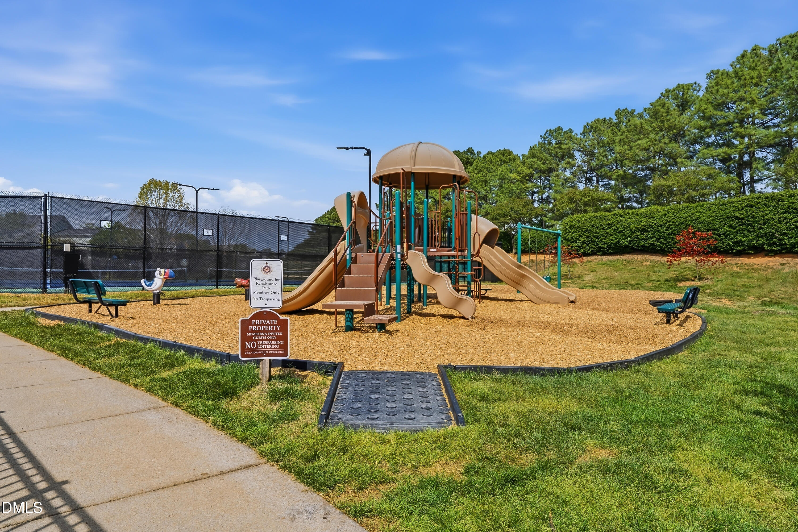
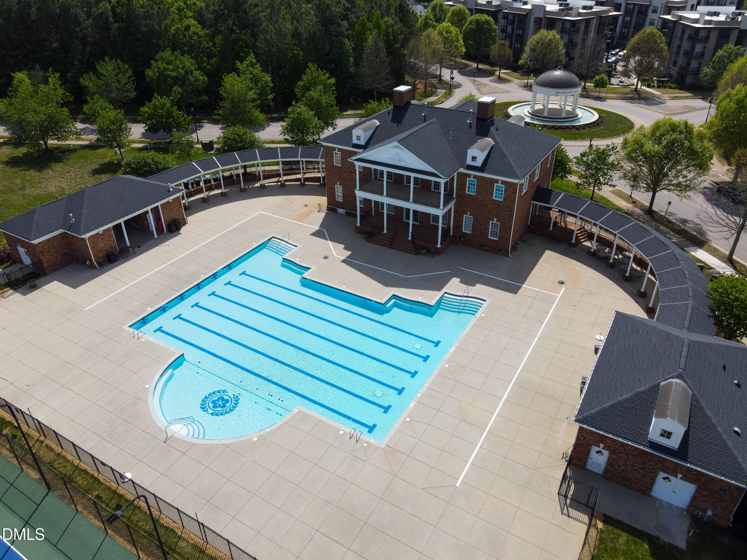
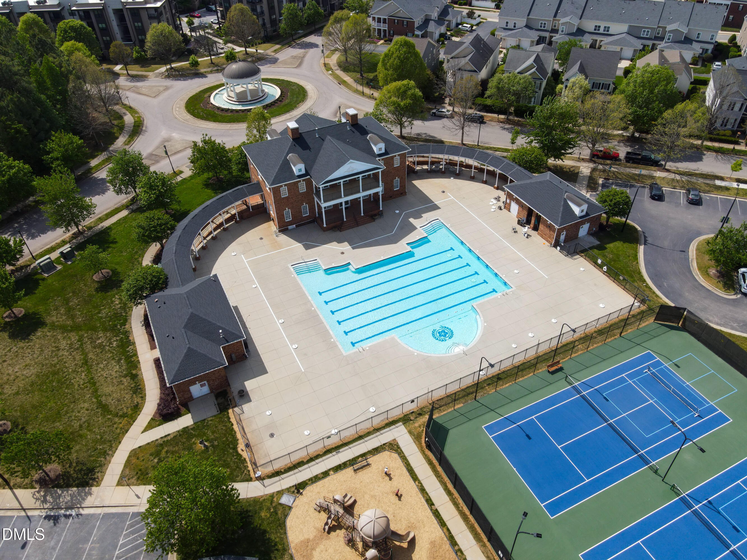
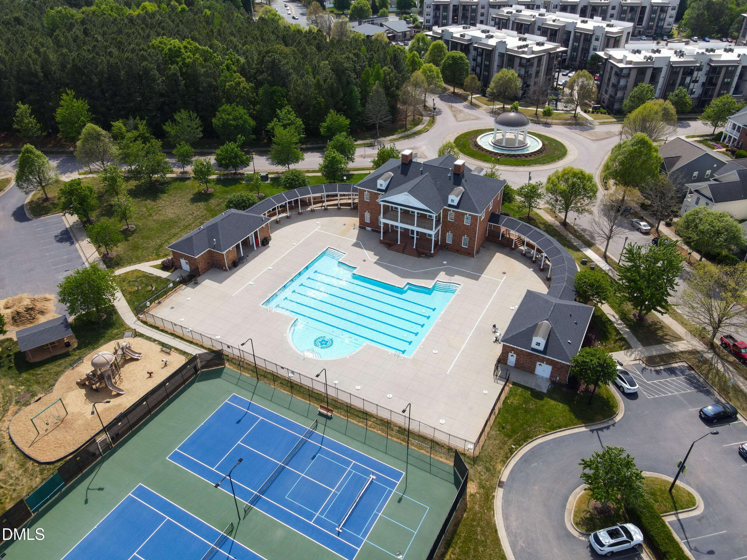
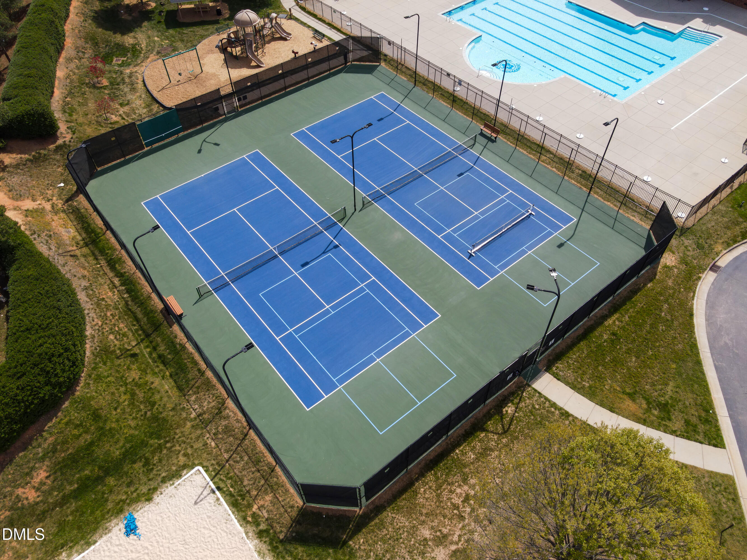
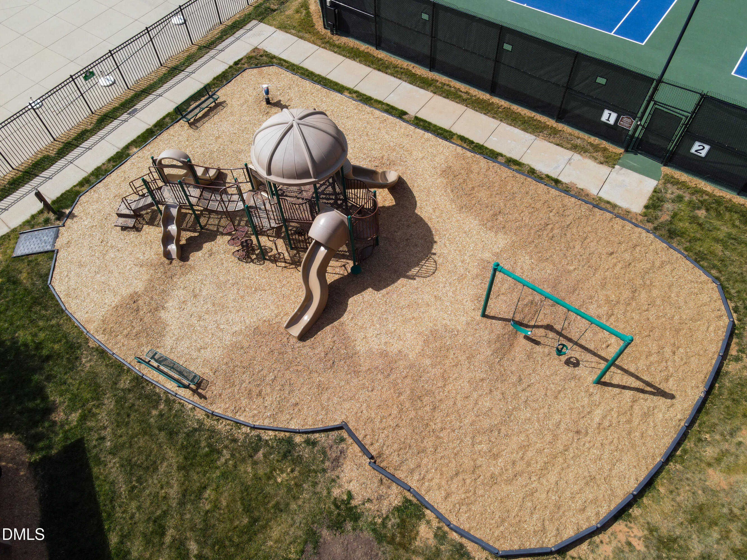
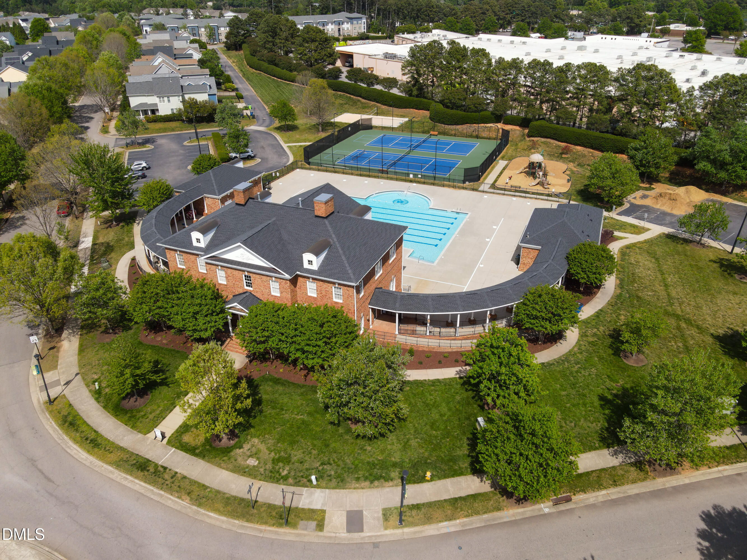
The community offers a collection of convenient amenities, including a large clubhouse, swimming pool, playground, tennis courts, and a volleyball area!

Conveniently located just minutes from downtown Raleigh, shopping, dining, and major highways, this home combines comfort, convenience, and value in one exceptional package. With fresh paint, tankless water heater, and all appliances to convey, this one is truly move-in ready.

Share Property

Location

1103 Renewal Place, Raleigh, NC 27603

Status

Sold

Date Sold

June 15, 2026
Richard  Wellington

Richard Wellington

Features & Amenities

Interior

  • total bedrooms3
  • Total bathrooms3
  • full bathrooms2
  • half bathroom1
  • Laundry room Upper Level
  • Flooring Carpet, Ceramic Tile, Luxury Vinyl
  • APPLIANCES Dryer, Electric Range, Ice Maker, Microwave, Refrigerator, Tankless Water Heater, Washer
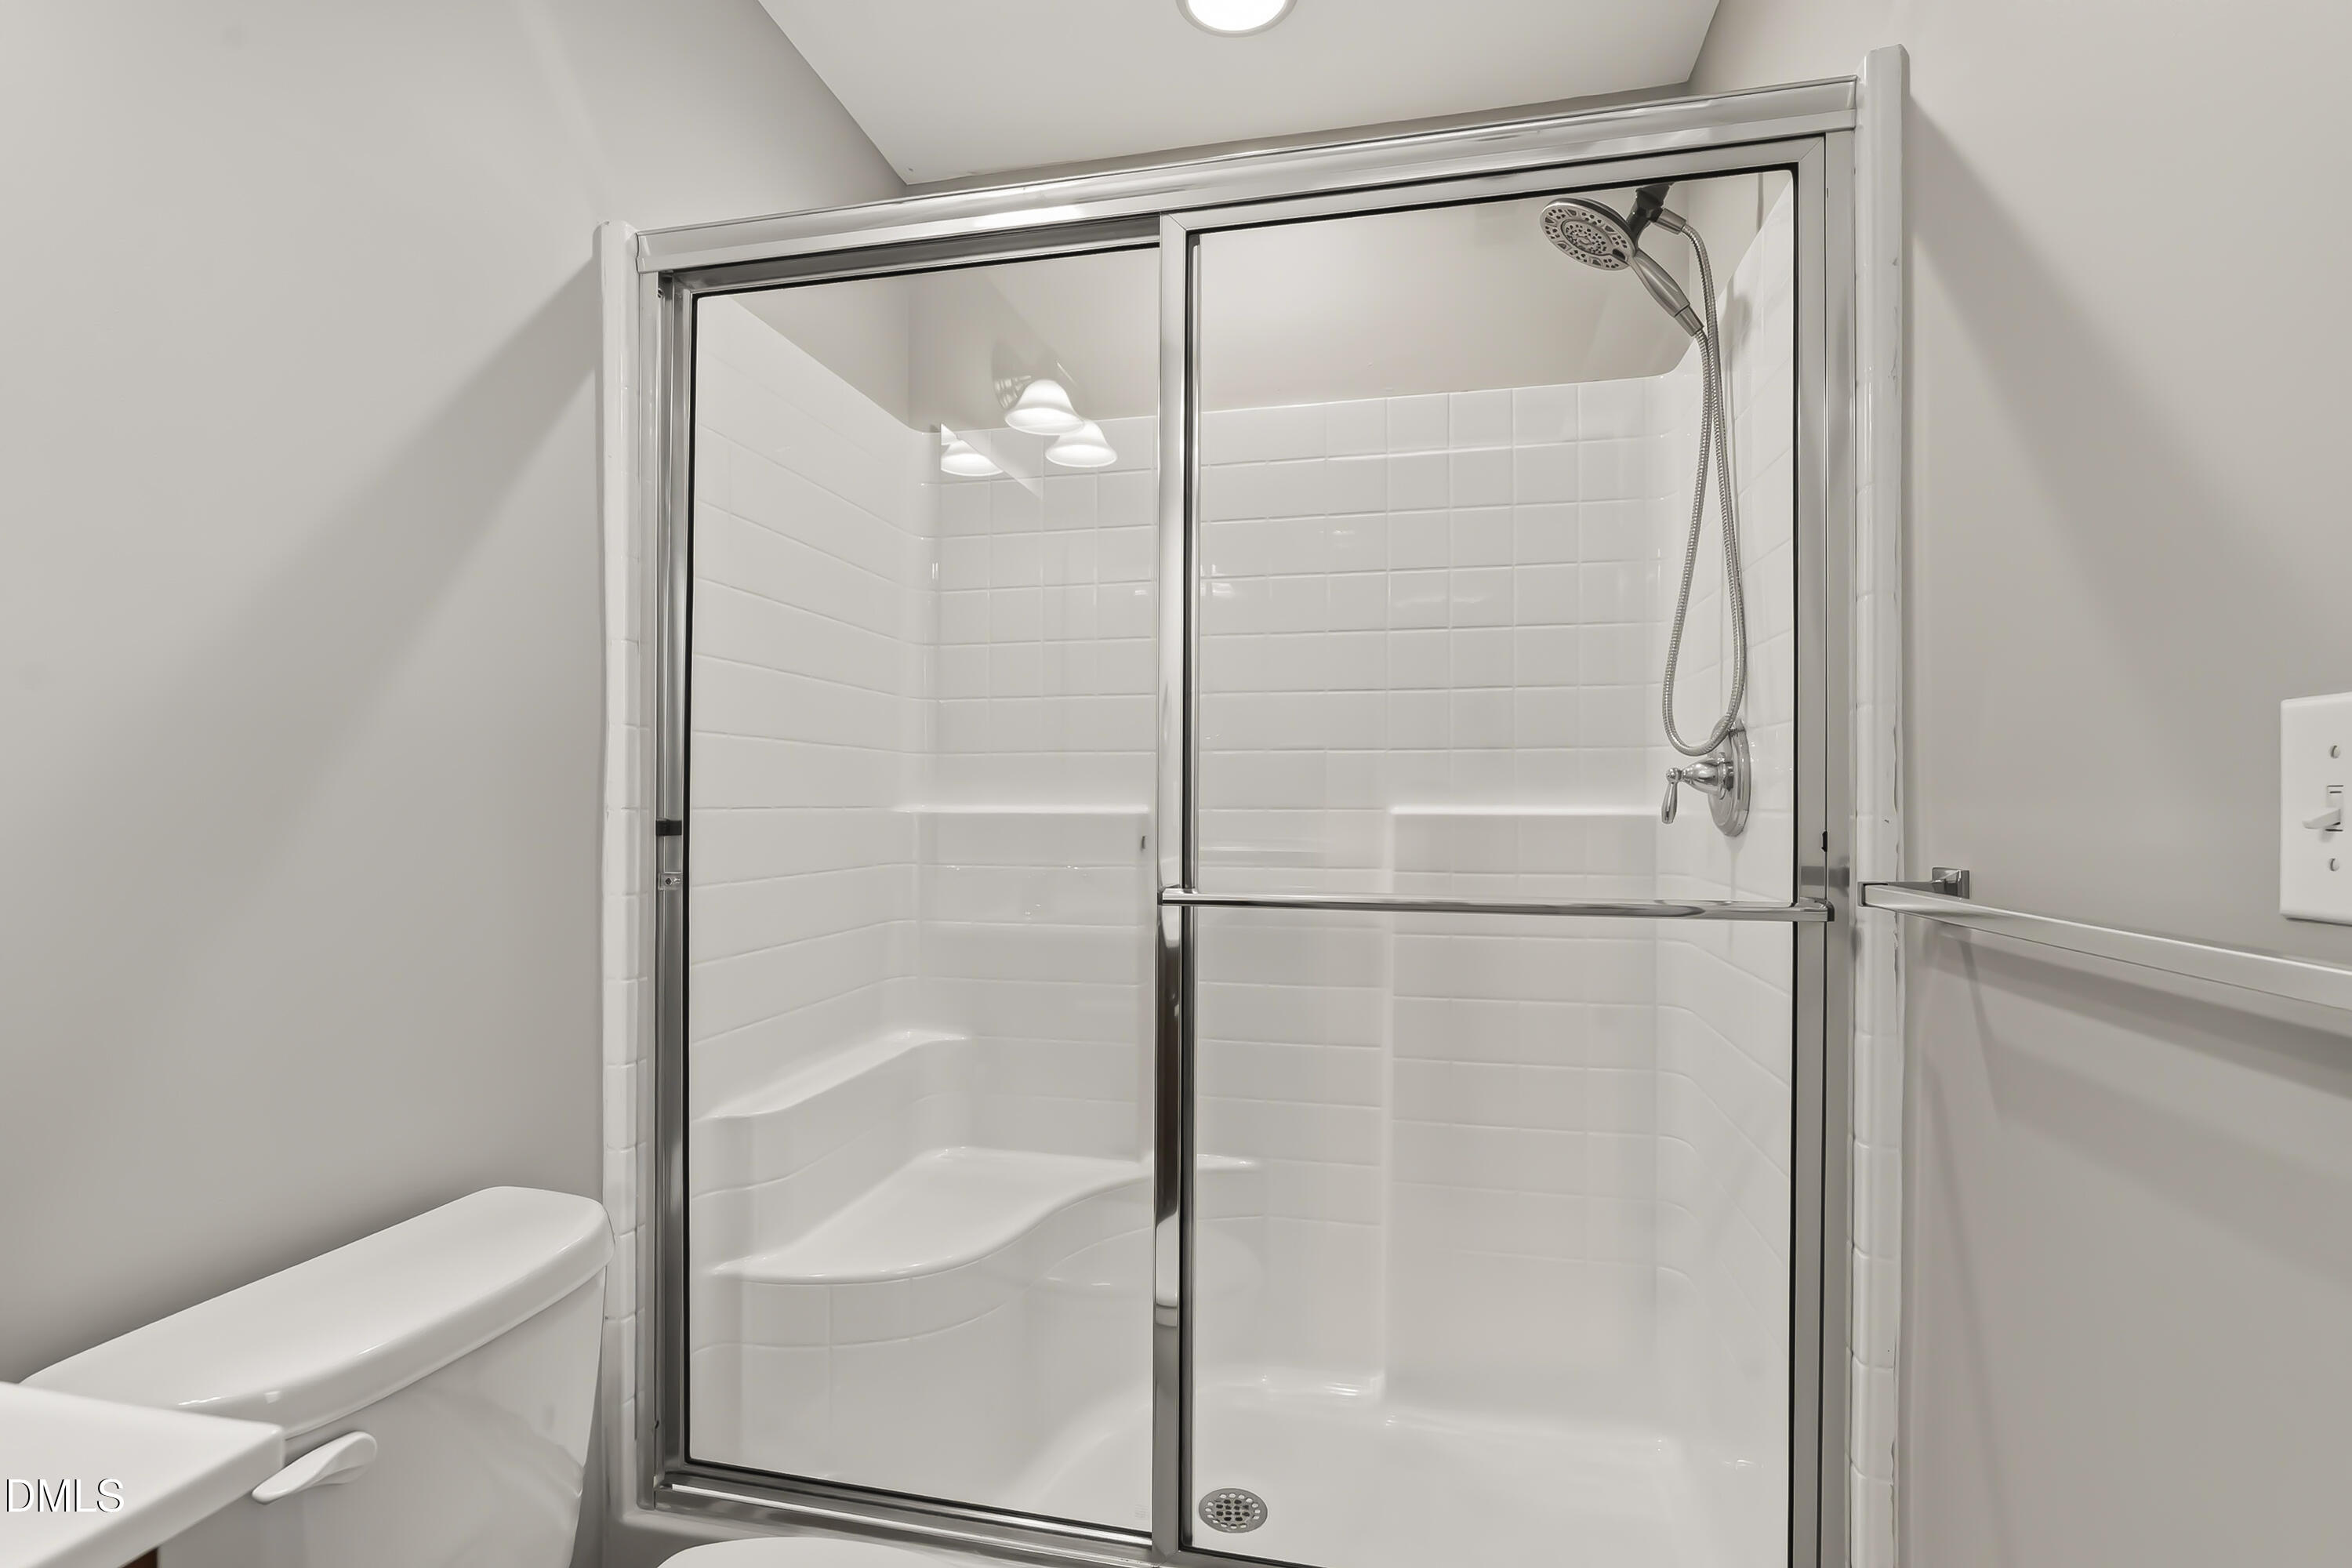
  • other interior Features Built-in Features, Ceiling Fan(s), Crown Molding, Granite Counters, High Speed Internet, Kitchen Island, Open Floorplan, Tray Ceiling(s), Walk-In Shower

Area & Lot

  • Status Sold
  • Date Sold June 15, 2026
  • Living Area1,580 Sq.Ft.
  • Total Area1,580 Sq.Ft.
  • Lot Area1,307 Sq.Ft.
  • MLS® ID10160253
  • TypeTownhouse
  • YEAR BUILT2014
  • NeighborhoodRaleigh
  • Architecture StylesTraditional, Transitional
  • Elementary SchoolWake - Smith Elementary
  • Middle SchoolWake - North Garner Middle
  • High SchoolWake - Garner High

Exterior

  • STORIES2
  • water SourcePublic
  • utilitiesCable Available, Electricity Connected, Sewer Connected, Water Connected
  • roofAsphalt
  • lot featuresWooded
  • HEAT TYPECentral, Forced Air
  • AIR CONDITIONINGCentral Air
  • sewerPublic Sewer
  • SubstructureSlab
  • HOA AmenitiesClubhouse, Fitness Center, Playground, Pool, Tennis Court(s)

Financial

  • Sales Price$305,000
  • HOA $236/mo
  • Zoning PD

LISTING AGENT

Richard Wellington

Broker

Contact

Raleigh

Explore

Work With Us

It is our goal to exceed the expectations of our clients by providing them the best possible professional service.

Work For Us

Inquire today about becoming a broker.

Follow Us On Instagram