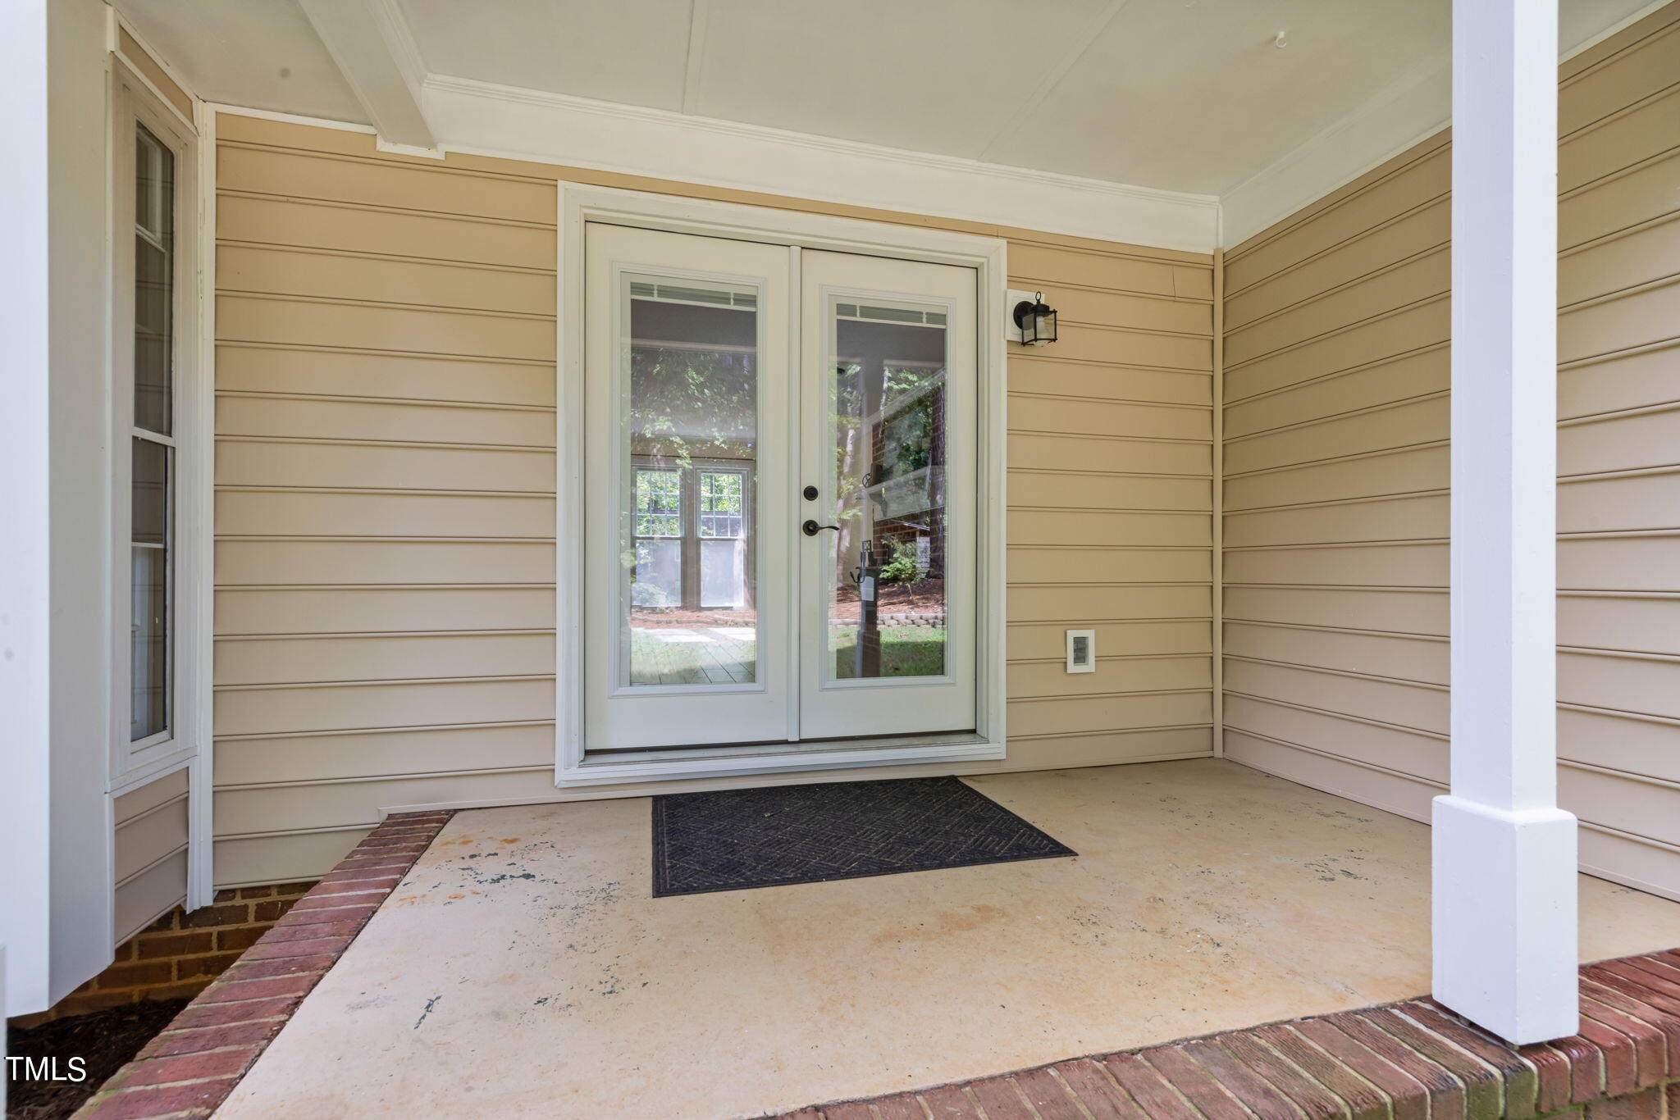
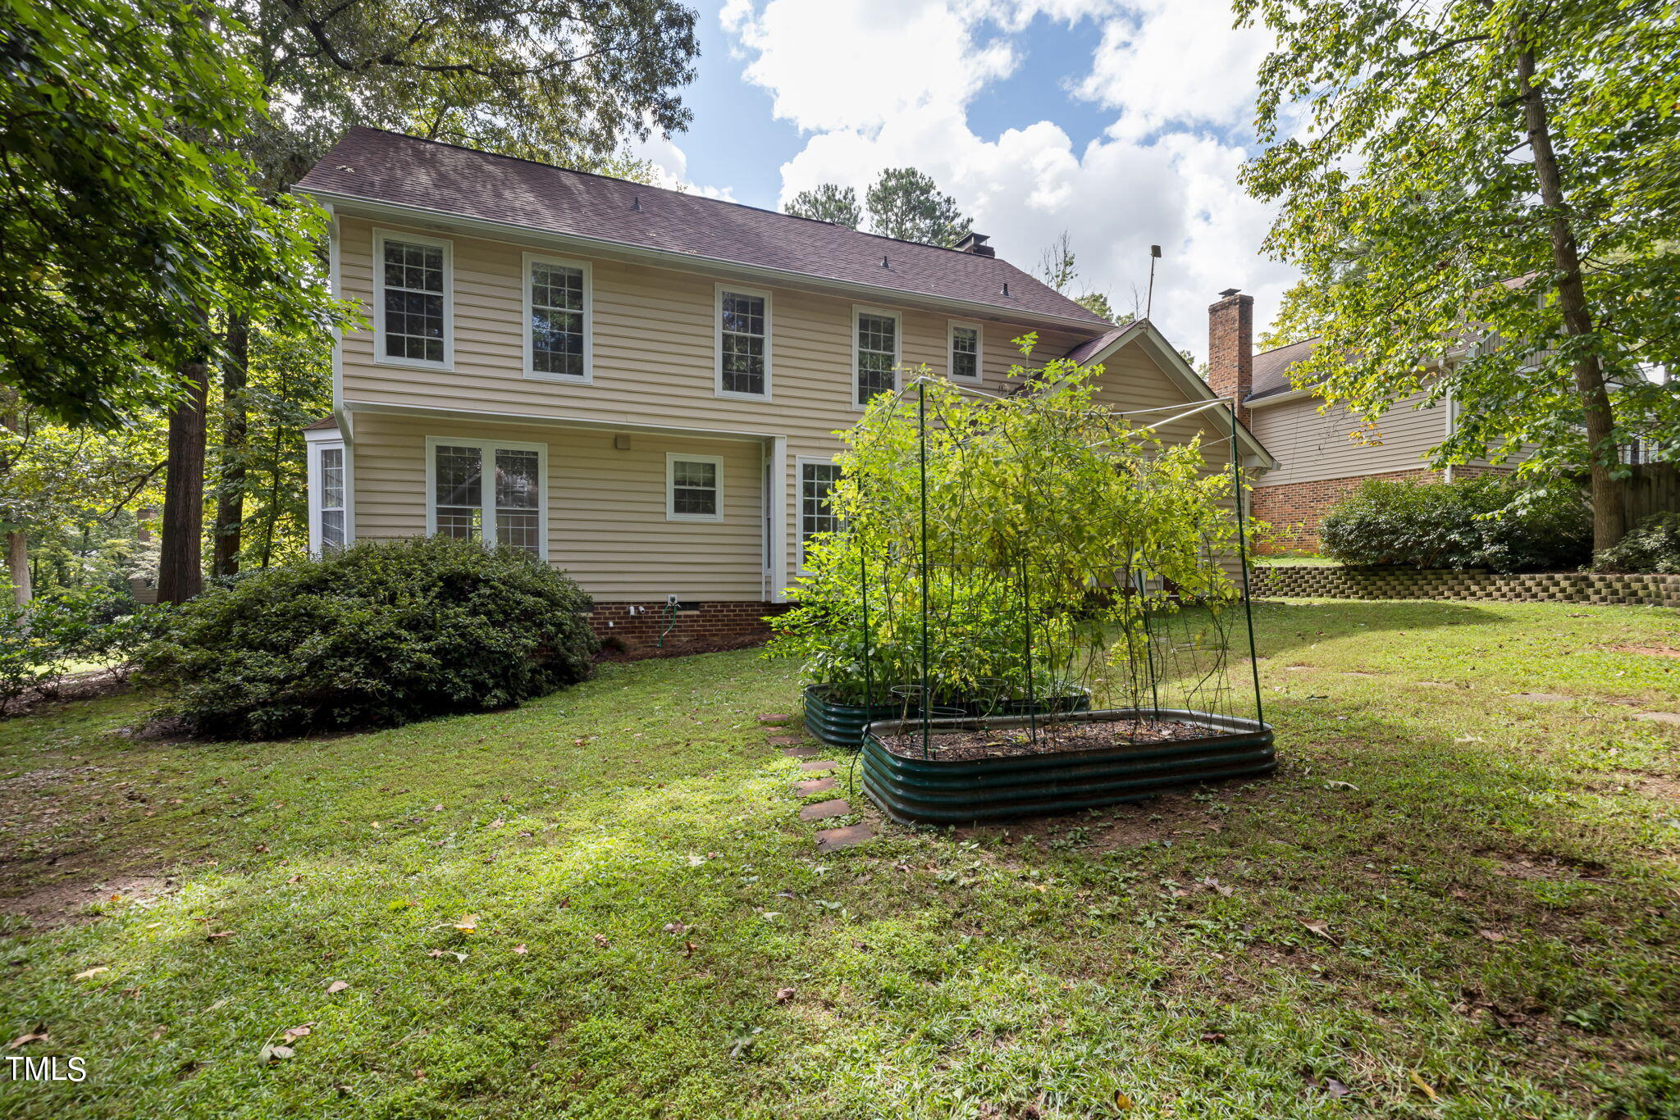
1112 Ashford Lane, Cary, NC 27511
1112 Ashford Lane
$515,000
Listing courtesy of HODGE & KITTRELL SOTHEBYS INTE
$515,000

1112 Ashford Lane

4 Beds 3 Baths 2,192 Sq.Ft. 0.29 Acres

Description

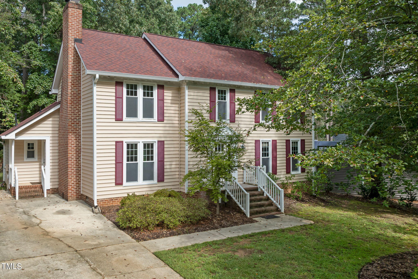
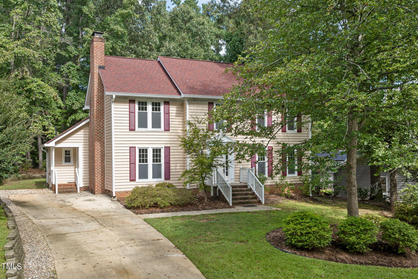
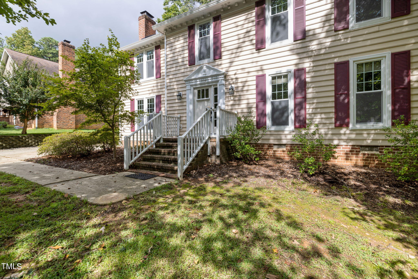
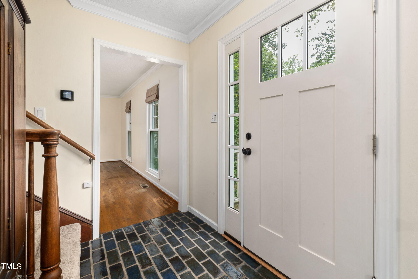
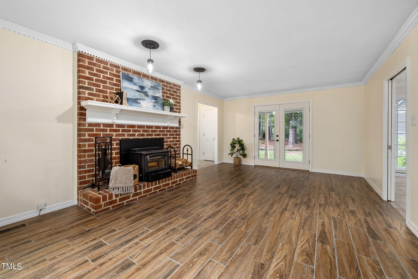
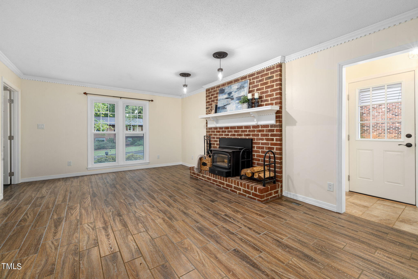
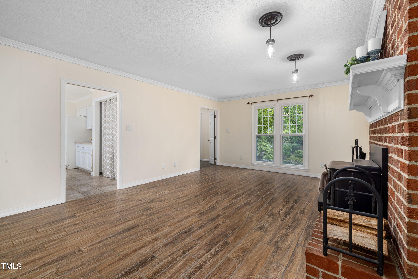
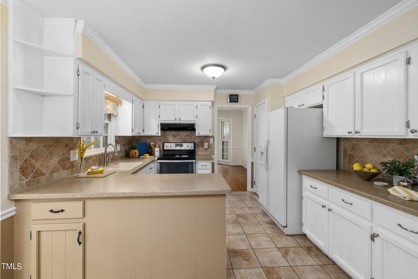
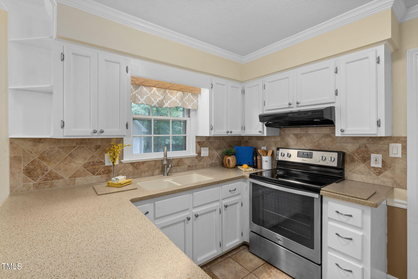
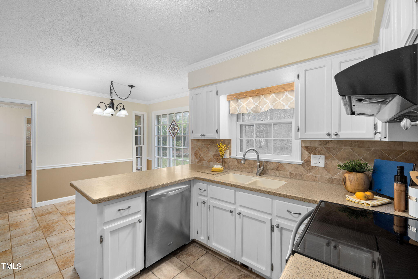
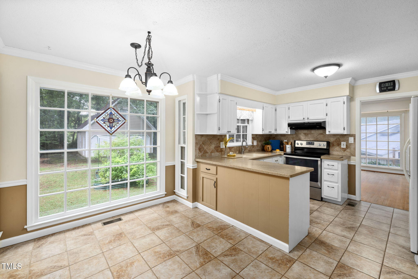
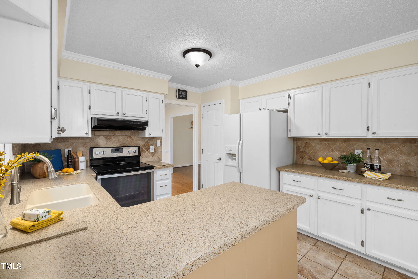
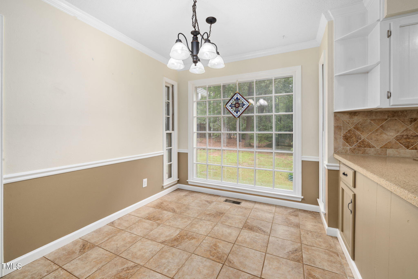
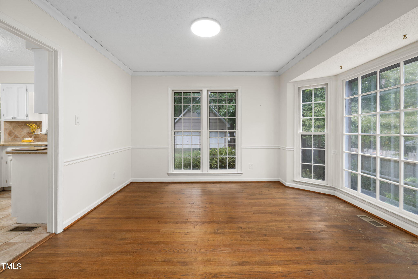
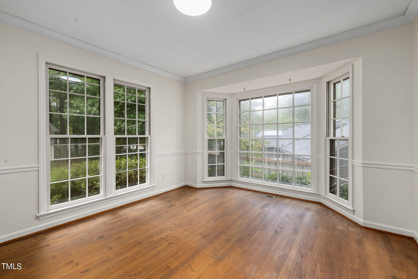
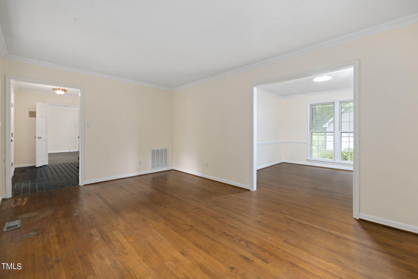
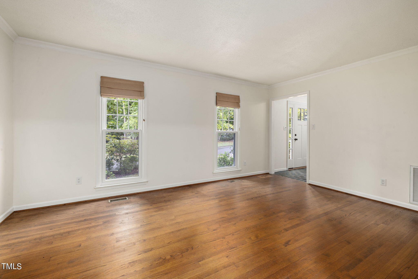
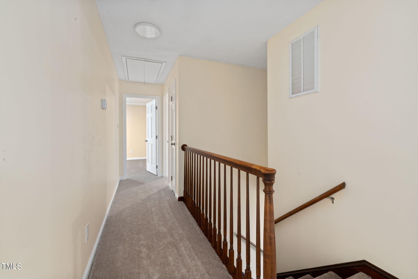
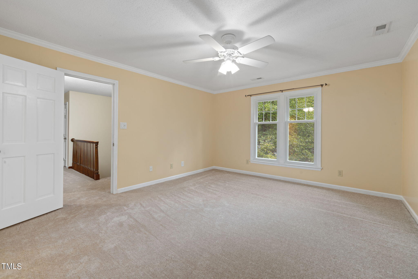
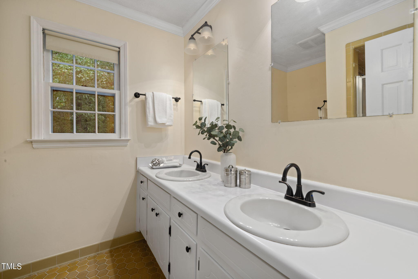
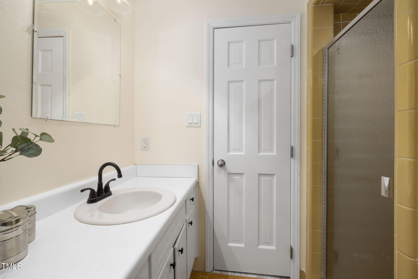
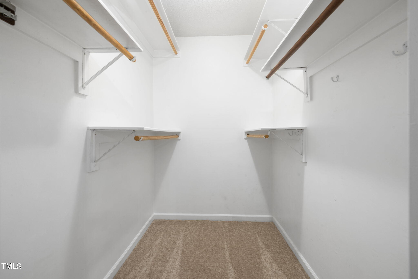
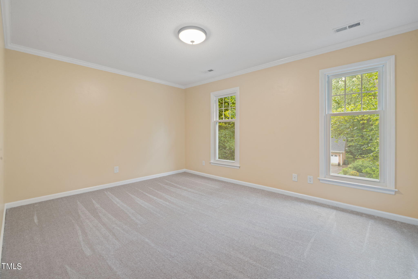
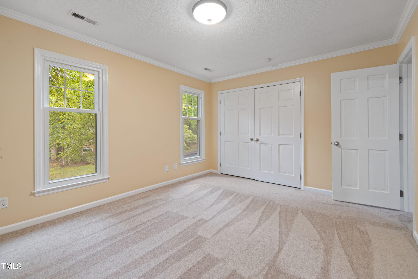
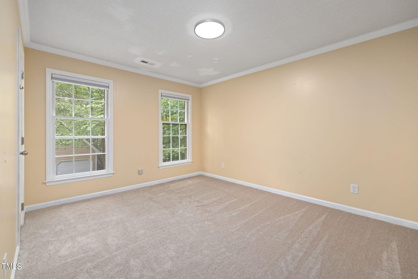
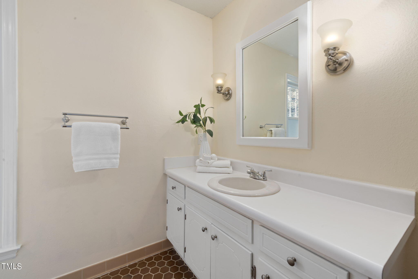
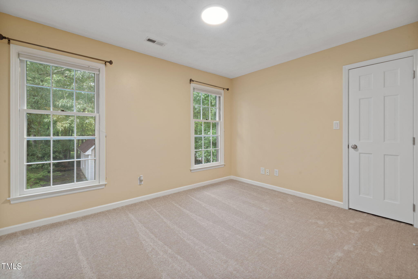
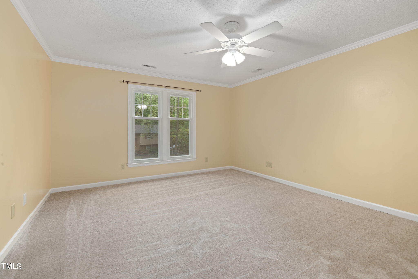
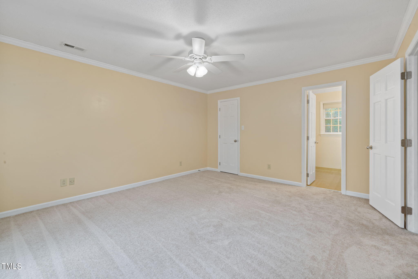
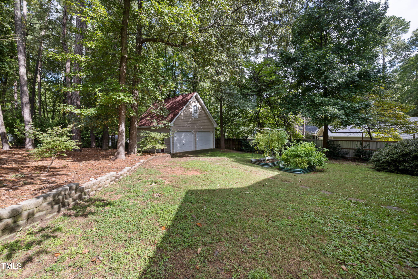
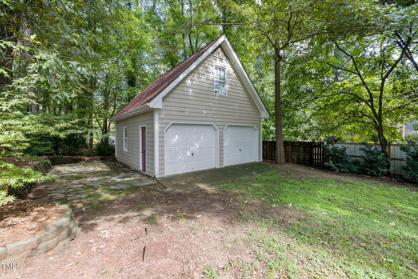
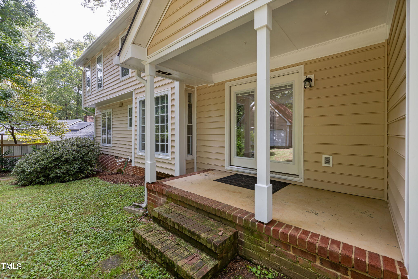
Situated in one of the most convenient locations in all of the Triangle, in a mature neighborhood with no HOA, rests 1112 Ashford Lane in Cary's highly coveted Walnut Hills subdivision. Resting on a large, flat and landscaped one-third acre lot, this home has been meticulously cared for with its numerous updates including new Thomasville vinyl siding (2023), gutter guards (2023), new street-facing windows (2023), a sealed and conditioned crawlspace (2022), new water heater (2021), replaced dual zone HVAC and duct work (2018) and newer roof (2015), thus offering more than just location and space, but peace of mind. The functional floorplan boasts a large, bright living room with updated flooring anchored by solid wood burning stove. Charming brick foyer entry and hardwoods throughout the front flex room and dining blend traditional features with modern conveniences! Upstairs, find brand new carpet (2024) and four large bedrooms with no lack of closet space. The primary suite includes a walk-in closet and ensuite bathroom featuring updated toilet and dual vanity. Relax in the backyard surrounded by mature hardwoods, or retreat to the detached two-car garage easily functioning as workshop and with convenient second floor access to space that can be finished for additional square footage or easily accessible storage as-is. Literally around the corner from conveniences like Crossroads shopping and dining, I-440, US-1, Downtown Cary and neighborhood schools, this home offers more than just a roof over your head, but a ticket to a luxurious and convenient lifestyle!

Share Property

Location

1112 Ashford Lane, Cary, NC 27511

Status

Sold

Date Sold

November 18, 2024
Allie Parker

Allie Parker

Features & Amenities

Interior

  • total bedrooms4
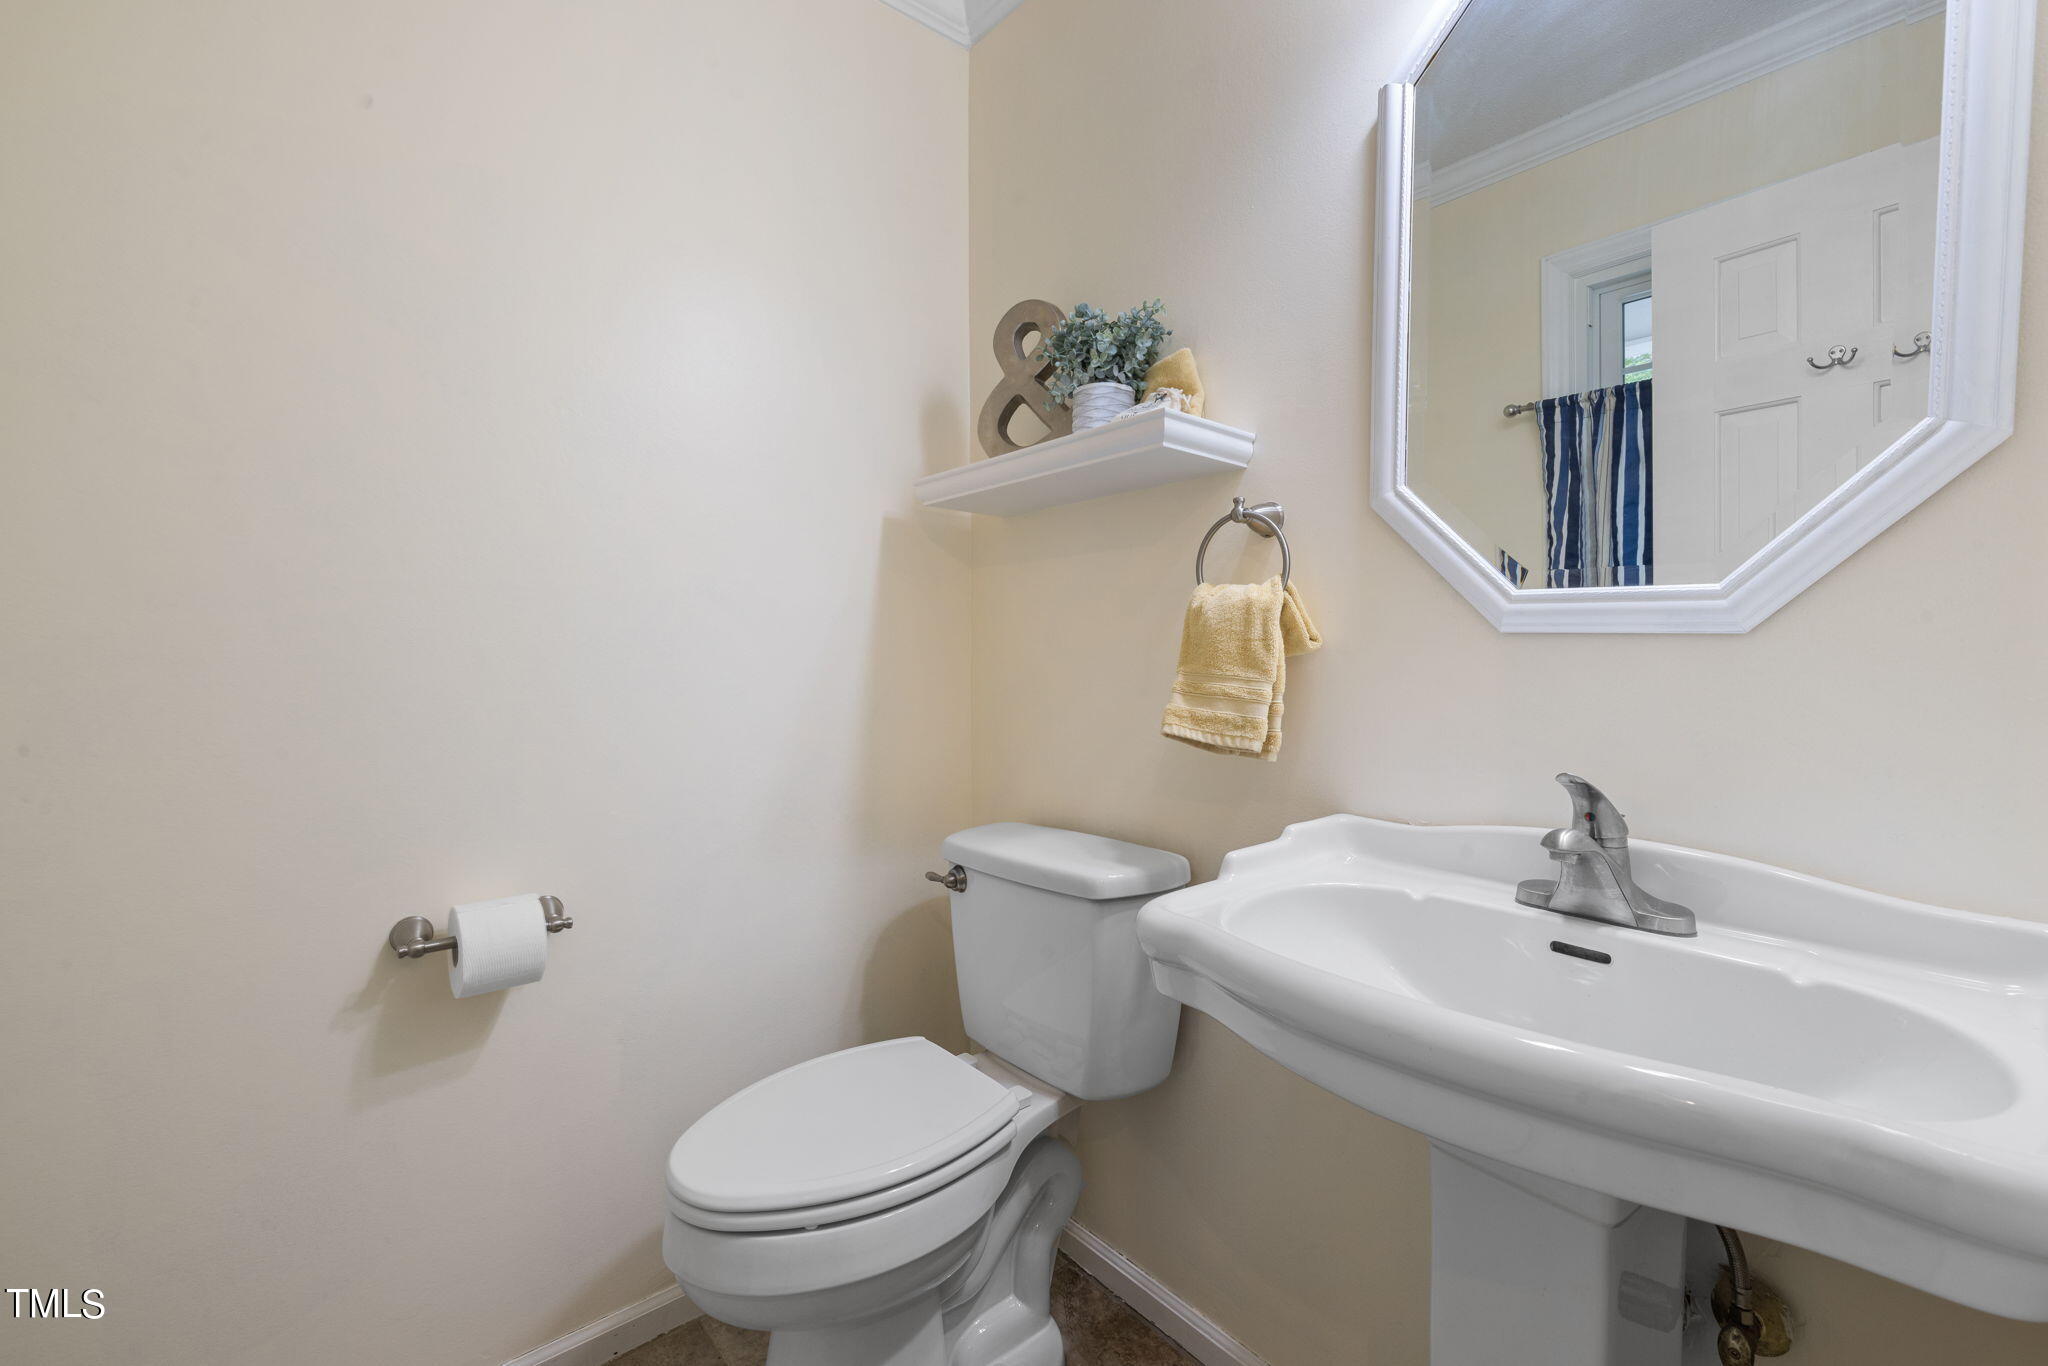
  • Total bathrooms3
  • full bathrooms2
  • half bathroom1
  • Laundry room Main Level
  • Flooring Carpet, Hardwood, Tile
  • Fireplace Family Room, Wood Burning Stove
  • APPLIANCES Dishwasher, Electric Range, Gas Water Heater, Range Hood, Refrigerator, Stainless Steel Appliance(s)
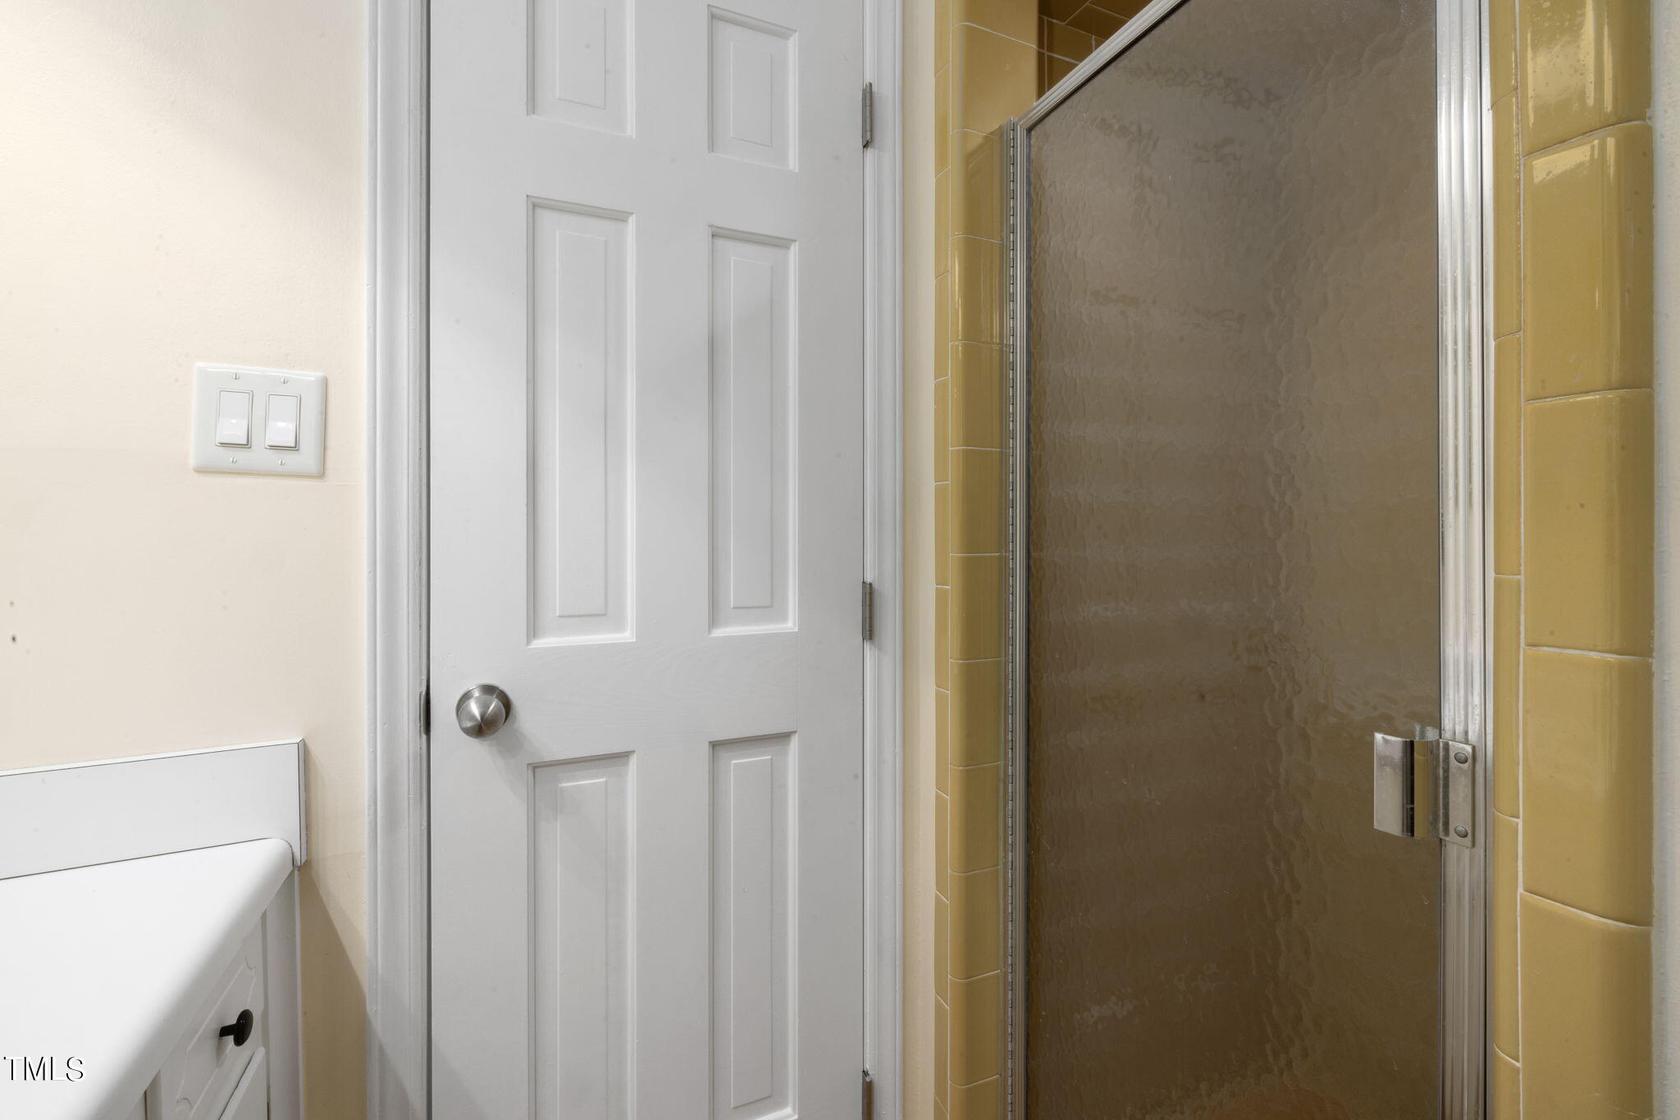
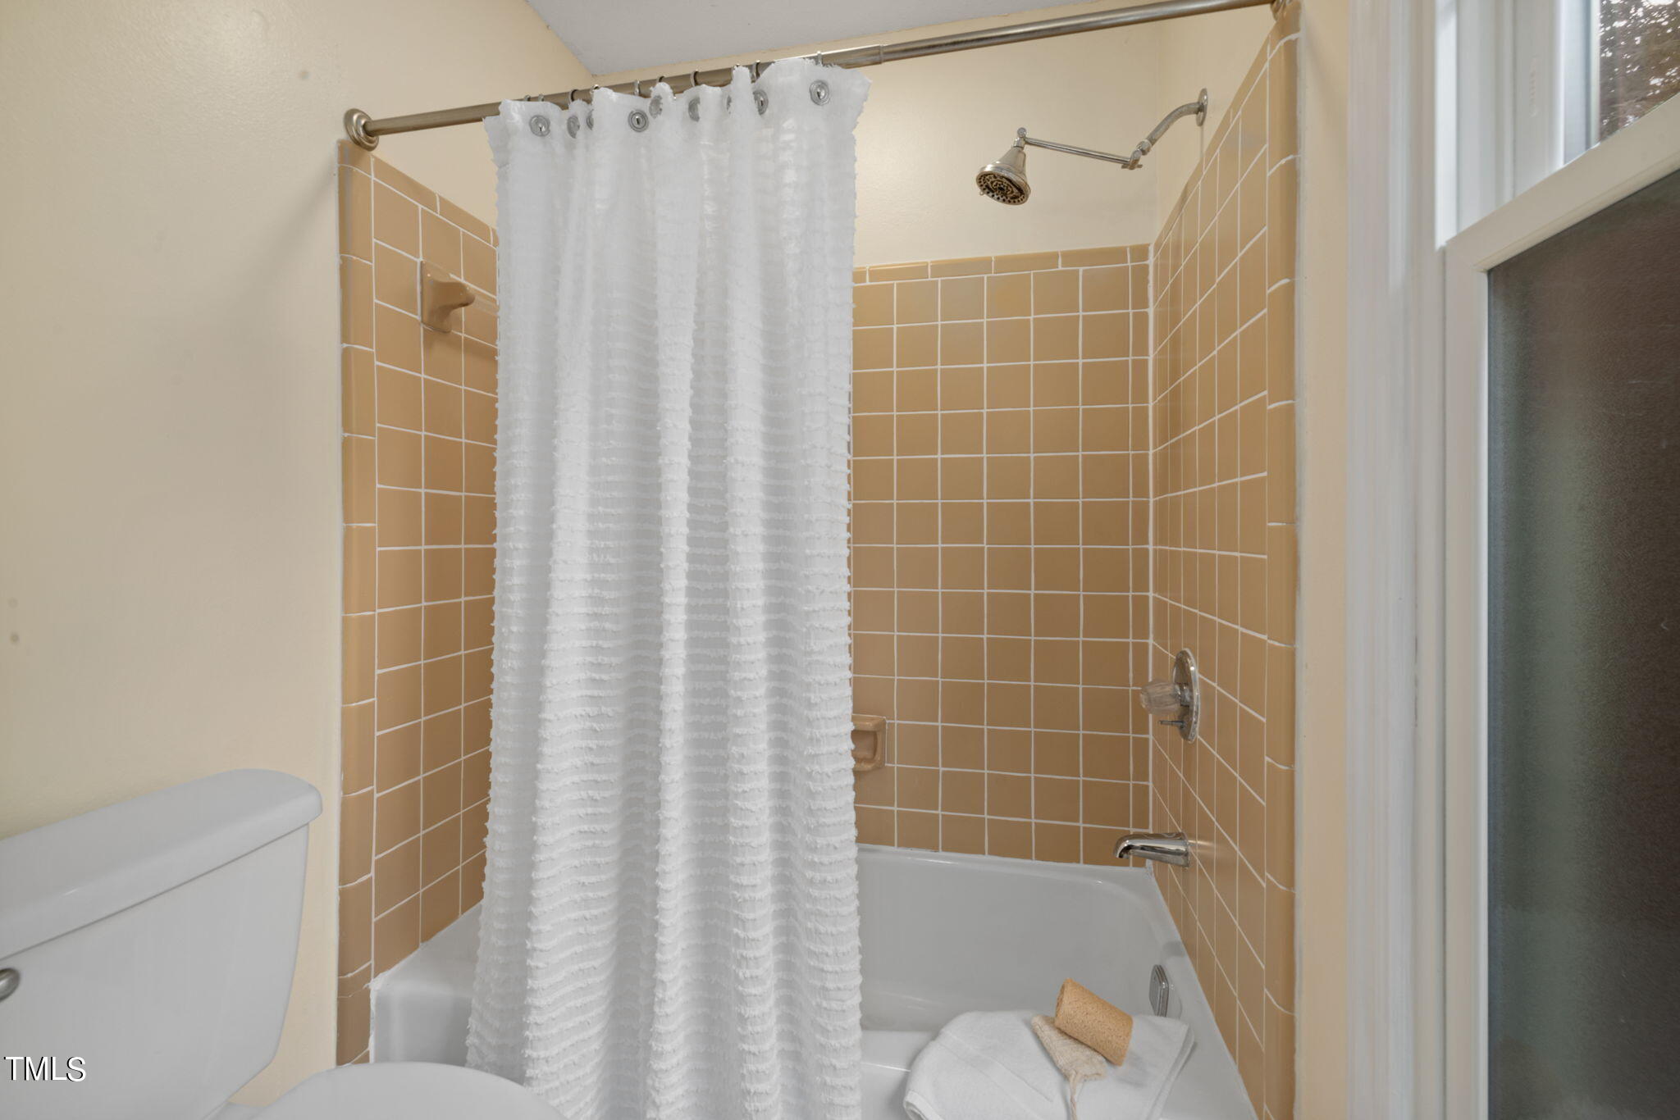
  • other interior Features Bathtub/Shower Combination, Ceiling Fan(s), Crown Molding, Double Vanity, Eat-in Kitchen, Entrance Foyer, Pantry, Storage, Walk-In Closet(s), Walk-In Shower

Area & Lot

  • Status Sold
  • Date Sold November 18, 2024
  • Living Area2,192 Sq.Ft.
  • Total Area2,192 Sq.Ft.
  • Lot Area0.29 Acres
  • MLS® ID10054612
  • TypeResidential
  • YEAR BUILT1976
  • NeighborhoodCary
  • Architecture StylesColonial, Traditional
  • Elementary SchoolWake - Adams
  • Middle SchoolWake - East Cary
  • High SchoolWake - Cary

Exterior

  • STORIES2
  • Garage Space2.0
  • water SourcePublic
  • utilitiesElectricity Connected, Natural Gas Connected, Sewer Connected, Water Connected
  • roofShingle
  • lot featuresHardwood Trees, Level, Partially Cleared
  • parkingConcrete, Driveway, Garage
  • HEAT TYPECentral, Forced Air
  • AIR CONDITIONINGCentral Air, Dual
  • sewerPublic Sewer
  • SubstructureRaised
  • other exterior FeaturesGarden, Private Yard, Rain Gutters

Financial

  • Sales Price$515,000
  • Buyer Agency Compensation 2.4%

LICENSE# 296847

LISTING AGENT

Allie Parker

Broker

LICENSE# 296847

Contact

Cary

Explore

Work With Us

It is our goal to exceed the expectations of our clients by providing them the best possible professional service.

Work For Us

Inquire today about becoming a broker.

Follow Us On Instagram