113 Hillcrest Road, Raleigh, NC 27605
113 Hillcrest Road
$1,595,000
Listing courtesy of Hodge & Kittrell Sotheby's Int
$1,595,000

113 Hillcrest Road

5 Beds 5 Baths 3,443 Sq.Ft. 6,098.4 Sq.Ft.

Description

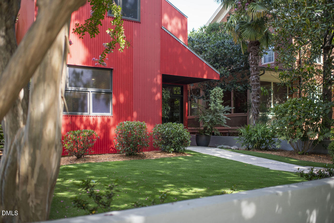
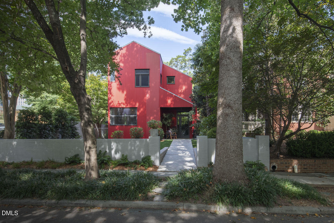
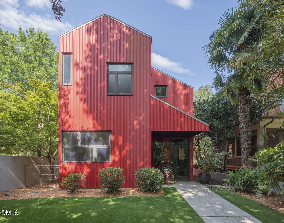
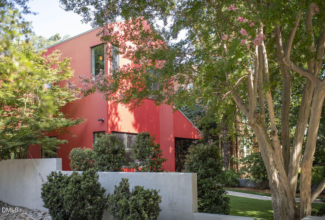
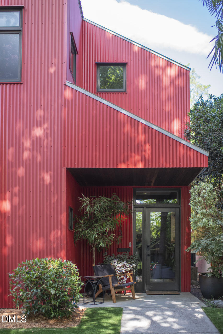
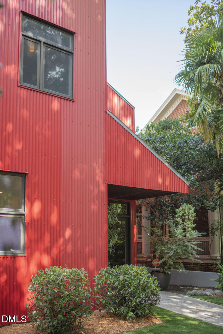
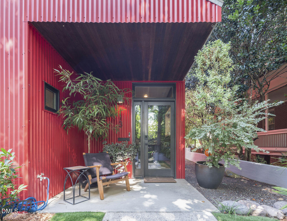
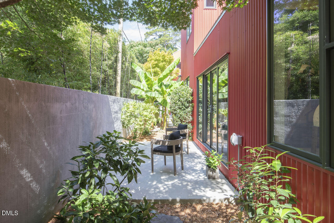
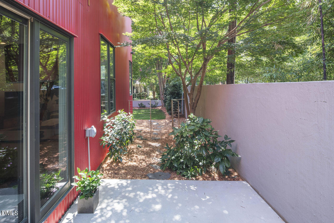
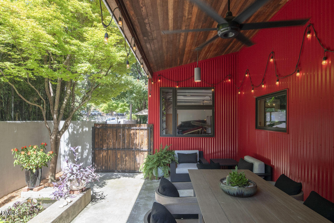
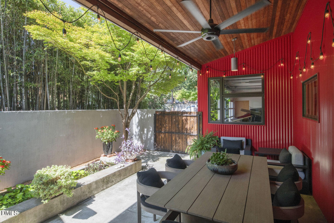
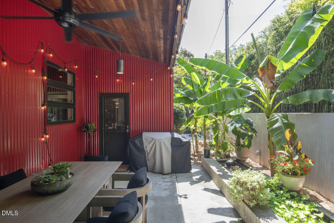
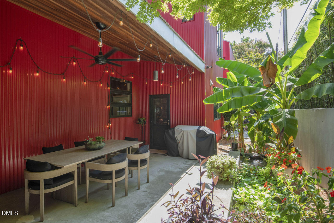
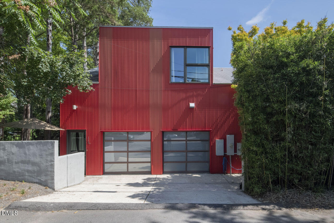
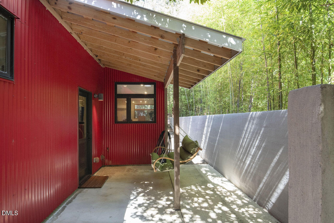
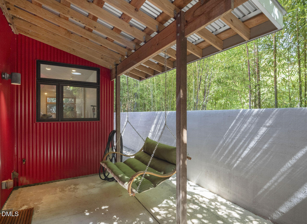
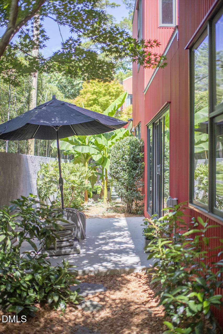
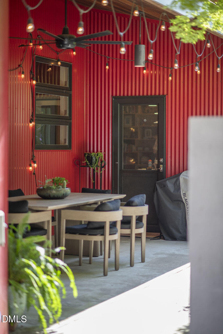
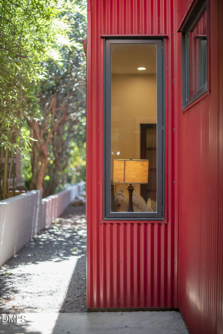
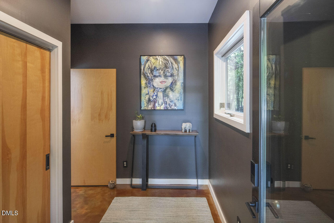
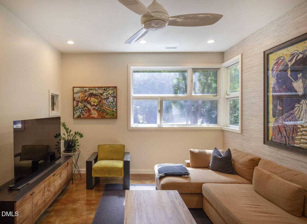
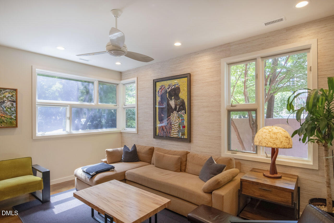
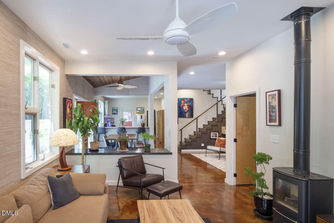
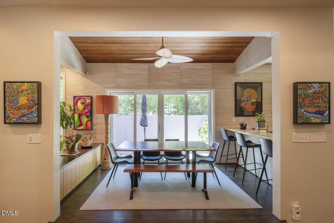
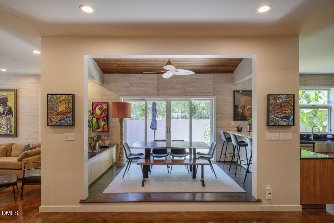
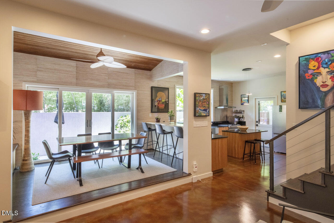
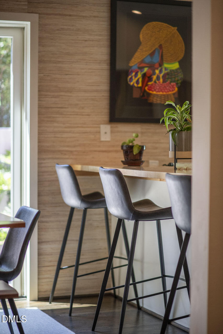
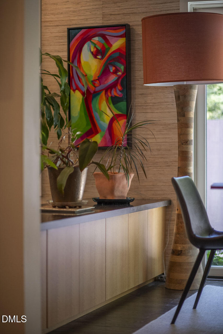
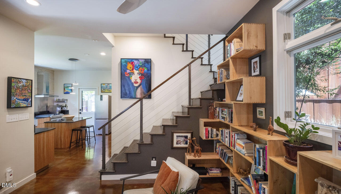
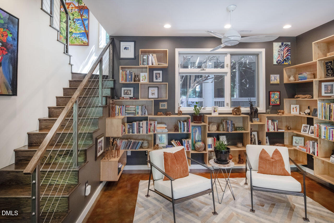
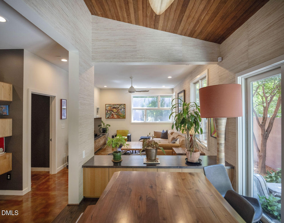
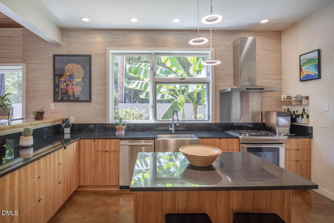
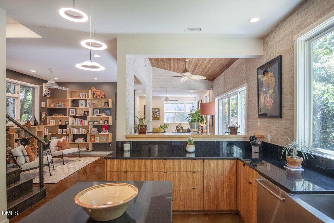
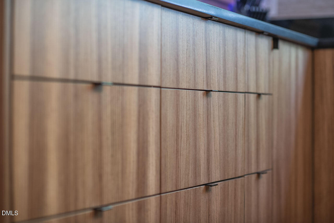
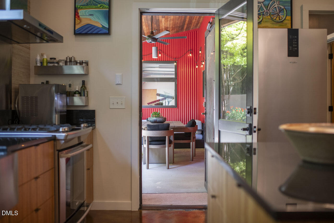
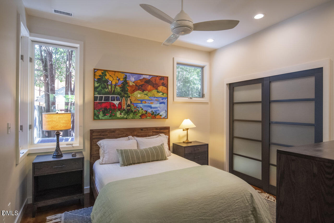
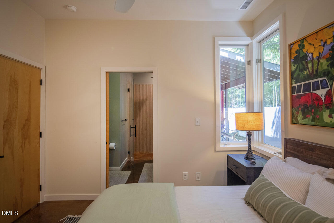
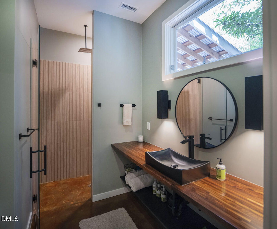
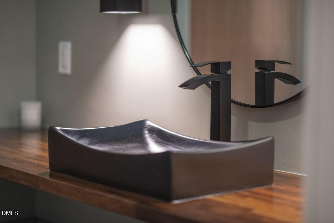
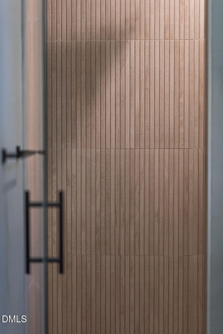
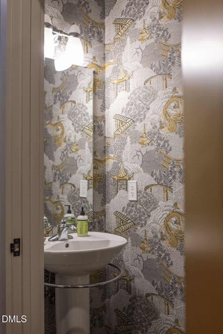
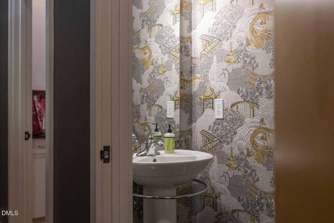
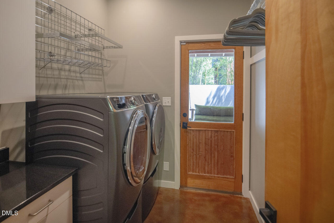
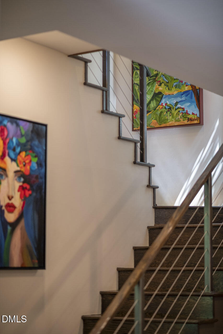
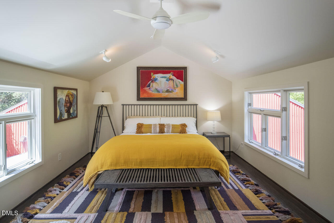
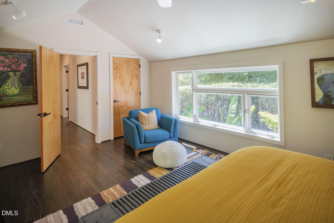
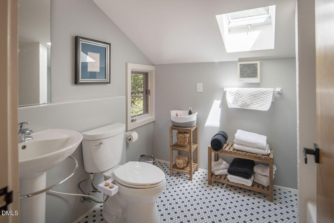
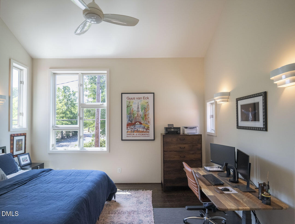
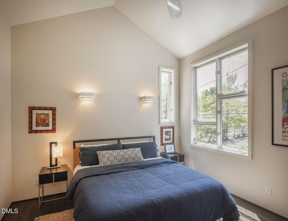
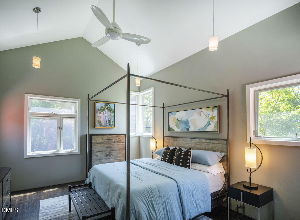
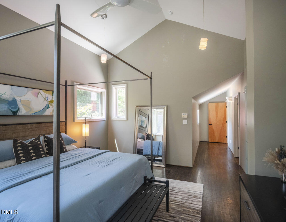
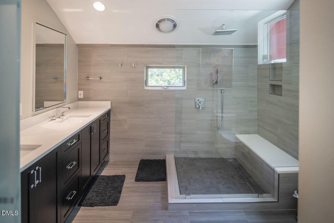
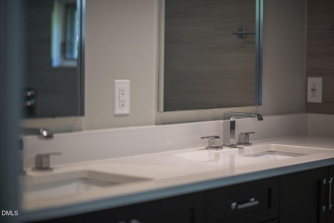
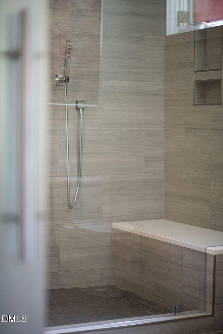
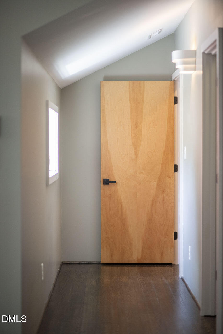
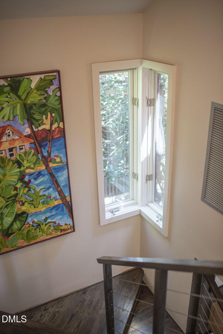
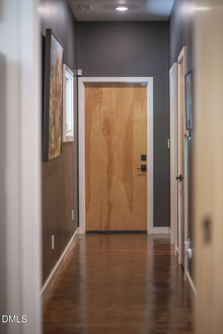
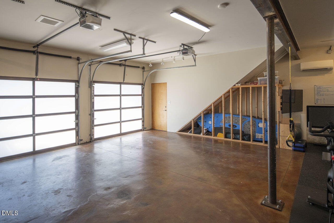
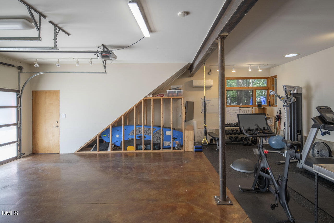
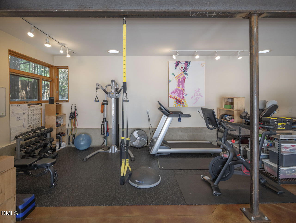
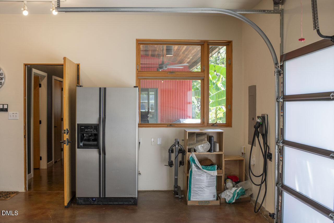
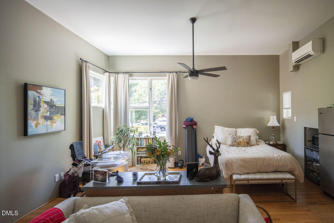
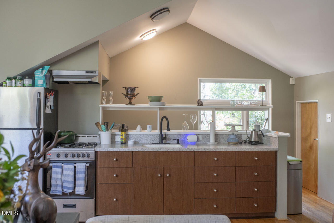
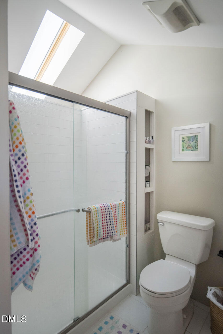
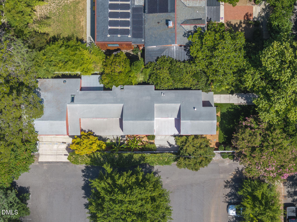
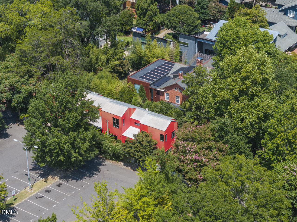
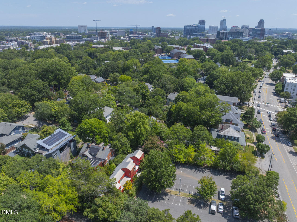
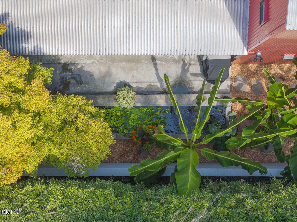
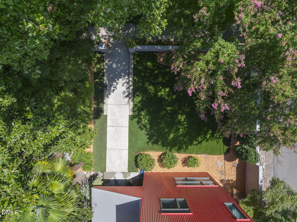
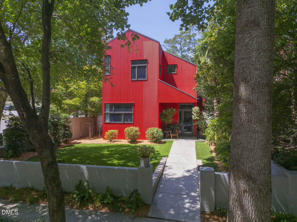
An architect designed home, built in consideration for the lot and the location in Raleigh. This is a true next generation residence for the 21st Century, yet one that is rooted firmly in one of the best original neighborhoods in the Triangle, Forest Park. Three pocket parks and charming original homes, all connected by tree-lined walkable streets. An ease of living on site with a slab foundation, open layout and 36" doors. Abundance of natural light capturing southern exposure, but balancing that with privacy, verdant screening, and meaningful outdoor patios. Vaulted ceilings in all second floor bedrooms yield spaces that feel unique at every turn. Beautifully polished concrete flooring on the main floor connect custom features such as kitchen cabinetry by Bo Taylor & imported grasscloth wall coverings, enhancing a biophilic warmth that is not only fun to see in person, but even more as a home in which to reside. The striking modern red metal exterior and silver roof are a statement, but also aid in durability for peace of mind. The property also includes an integrated koi pond, oversized garage with HVAC for cars or workout space, and an incredible studio apartment that could be incorporated into the main house in the future. Driving to amenities is naturally easy, but walking is a true reality. The Village District, Downtown or close-by favorite Raleigh institutions such as Irregardless, Trophy Brewing and the Players Retreat are all in consideration as a walk from home. No stone left unturned here. An unexpected property and extraordinary opportunity.

Share Property

Location

113 Hillcrest Road, Raleigh, NC 27605

Status

Pending
Todd  Hancock

Todd Hancock

Features & Amenities

Interior

  • total bedrooms5
  • Total bathrooms5
  • full bathrooms4
  • half bathroom1
  • Laundry room Laundry Room
  • Flooring Concrete, Hardwood, Tile
  • Fireplace Gas, Living Room, Other
  • APPLIANCES Dishwasher, Gas Range, Refrigerator
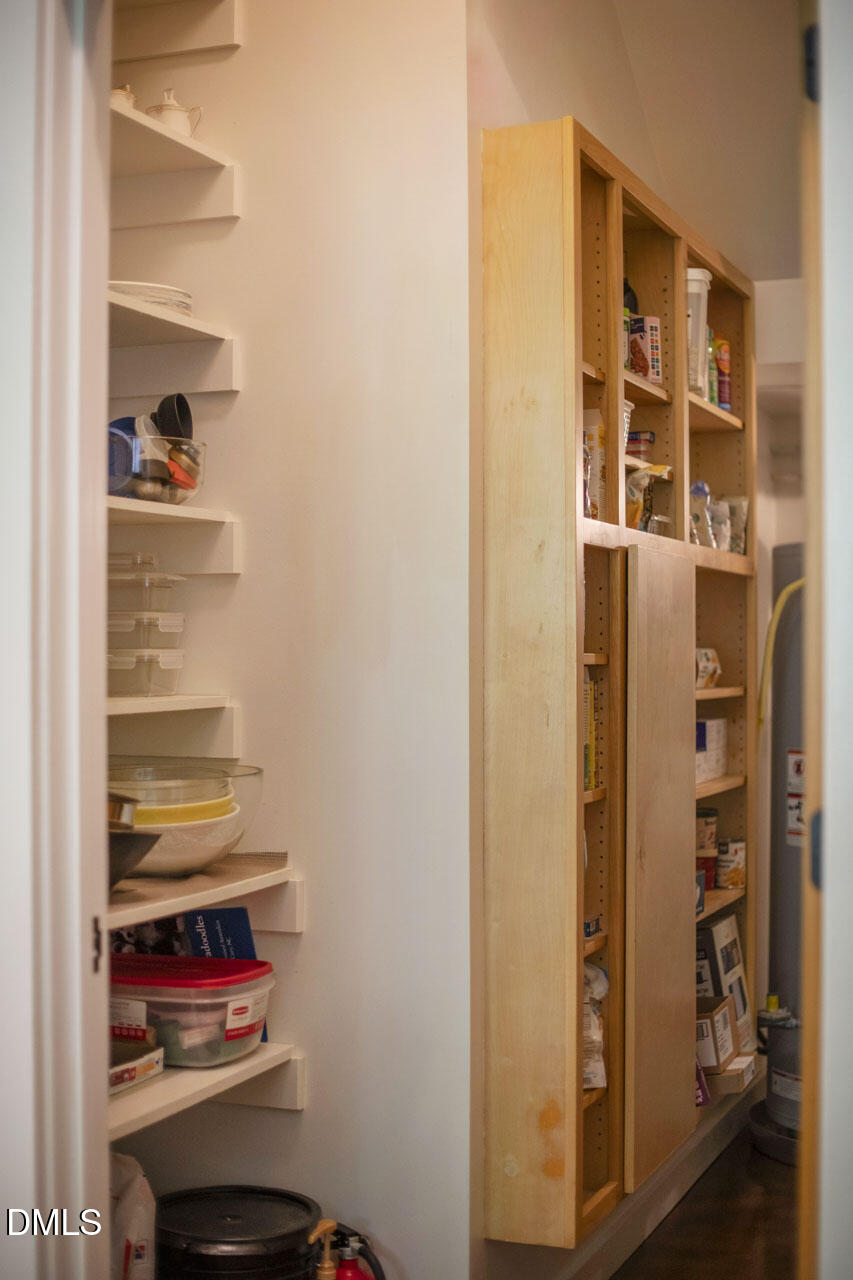
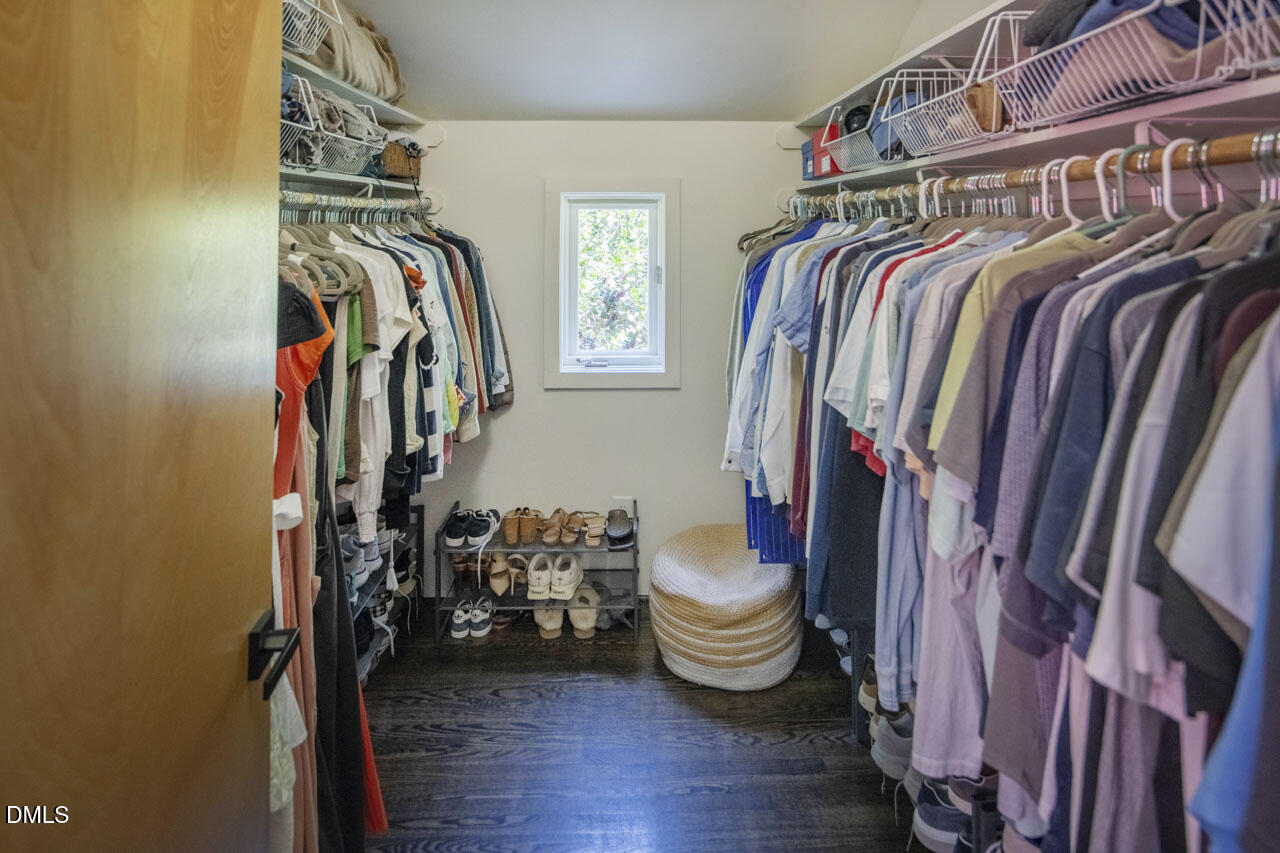
  • other interior Features Apartment/Suite, Granite Counters, Kitchen Island, Open Floorplan, Pantry, Smooth Ceilings, Storage, Vaulted Ceiling(s), Walk-In Closet(s)

Area & Lot

  • Status Pending
  • Living Area3,443 Sq.Ft.
  • Total Area3,443 Sq.Ft.
  • Lot Area6,098.4 Sq.Ft.
  • MLS® ID10189062
  • TypeResidential
  • YEAR BUILT2004
  • NeighborhoodRaleigh
  • Architecture StylesModern
  • Elementary SchoolWake - Wiley Elementary
  • Middle SchoolWake - Oberlin Middle
  • High SchoolWake - Needham Broughton High

Exterior

  • STORIES2
  • Garage Space2.0
  • water SourcePublic
  • utilitiesNatural Gas Connected, Sewer Connected, Water Connected
  • roofMetal
  • lot featuresLandscaped, Other
  • parkingConcrete, Driveway, Garage
  • HEAT TYPECentral, Electric, Natural Gas, Radiant, Other
  • AIR CONDITIONINGCentral Air, Electric, Heat Pump, Multi Units, Other
  • sewerPublic Sewer
  • SubstructureSlab
  • Disability FeaturesAccessible Bedroom, Accessible Central Living Area, Accessible Common Area, Accessible Doors, Accessible Kitchen, Accessible Washer/Dryer, Level Flooring
  • other exterior FeaturesDog Run, Private Yard

Financial

  • Sales Price$1,595,000
  • Real Estate Tax $9,981/yr
  • Zoning R-10
image

Schedule a Showing

We would love to show you our beautiful property. Please select your preferred date and time below. An agent will be in touch shortly to confirm your appointment.

Schedule a Showing

We would love to show you our beautiful property. Please select your preferred date and time below. An agent will be in touch shortly to confirm your appointment.

Thank you for your interest in 113 Hillcrest Road, Raleigh, NC 27605. We are reviewing your request and will be in touch shortly!

LISTING AGENT

Todd Hancock

Broker

Todd takes a quality-over-quantity approach and is personally invested in his client's satisfaction.
Contact

Raleigh

Explore

Work With Us

It is our goal to exceed the expectations of our clients by providing them the best possible professional service.

Work For Us

Inquire today about becoming a broker.

Follow Us On Instagram