116 Crestview Road, Raleigh, NC 27609
116 Crestview Road
$1,650,000
Listing courtesy of Hodge & Kittrell Sotheby's Int
$1,650,000

116 Crestview Road

4 Beds 4 Baths 5,025 Sq.Ft. 0.29 Acres

Description

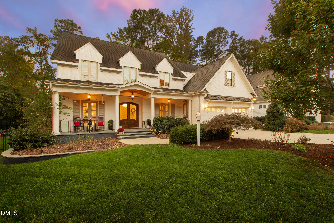
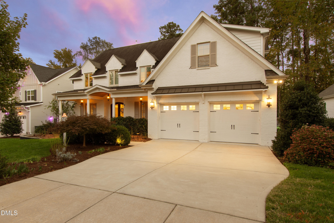
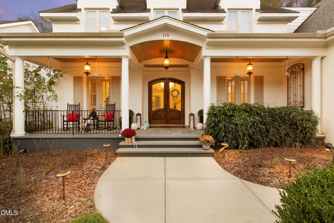
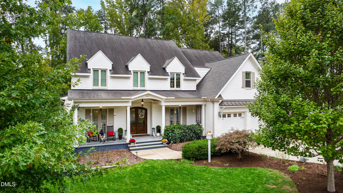
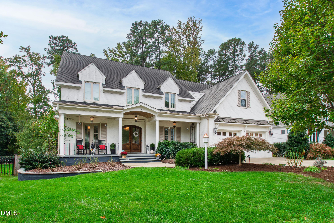
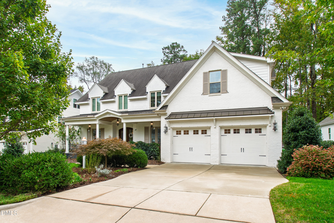
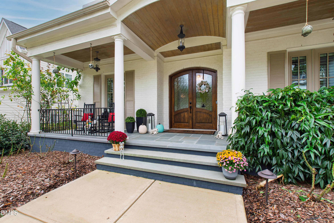
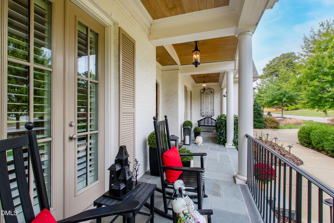
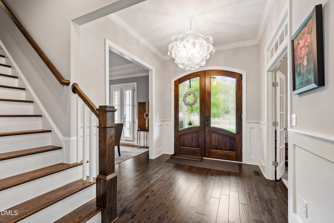
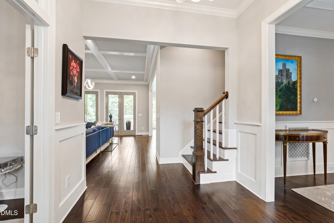
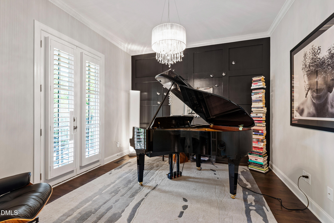
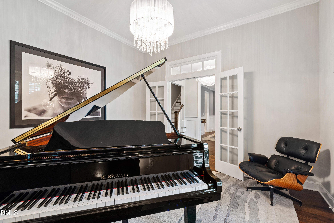
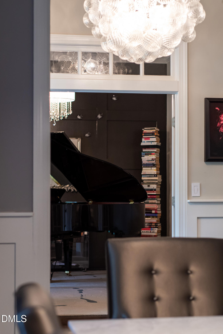
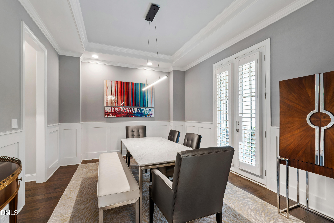
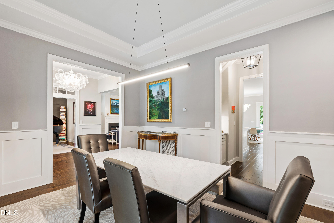
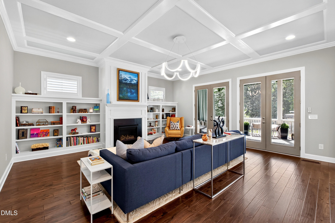
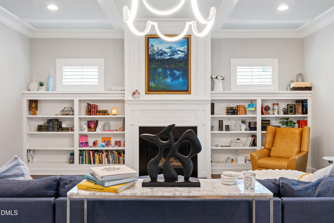
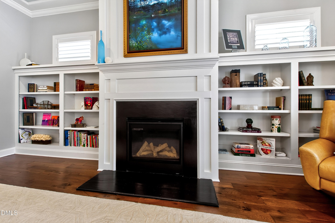
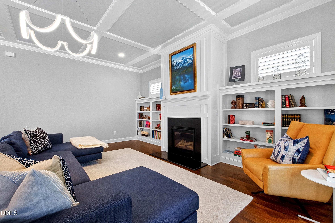
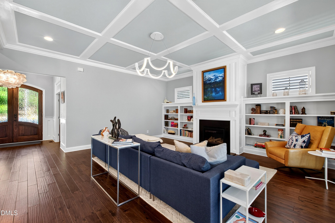
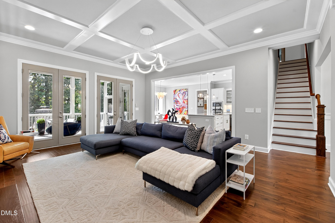
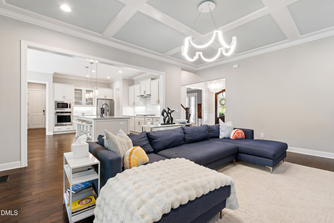
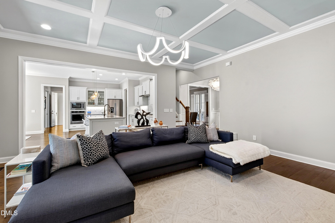
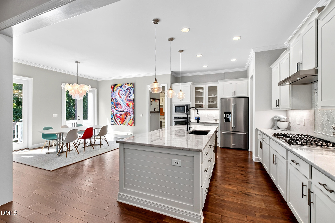
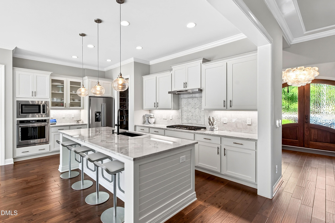
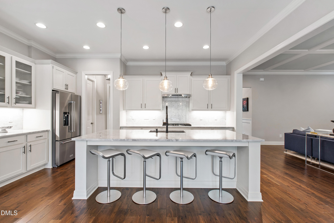
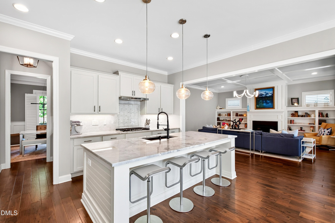
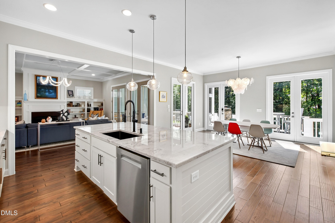
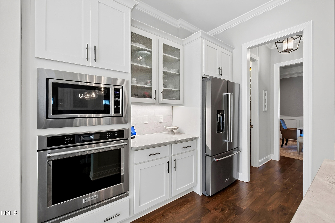
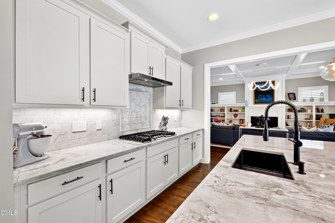
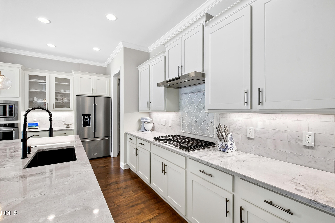
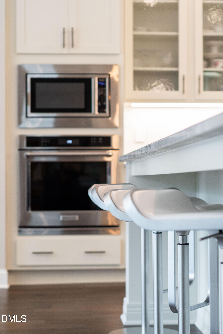
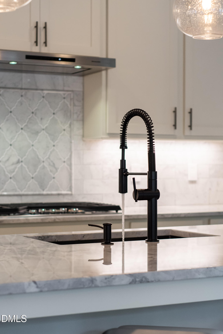
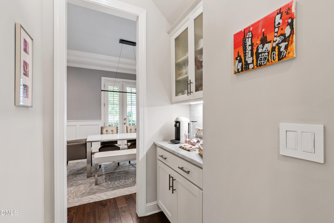
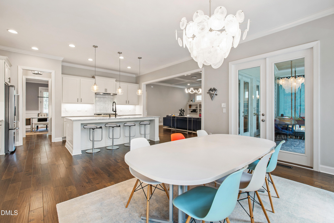
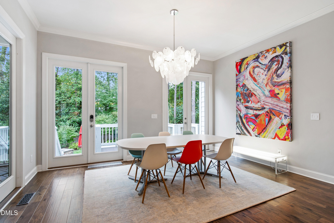
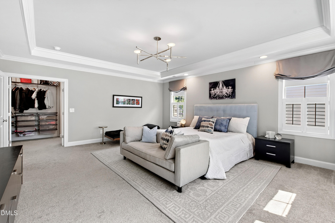
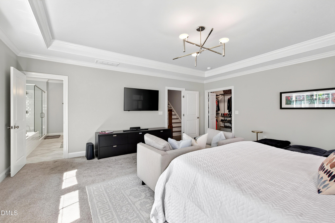
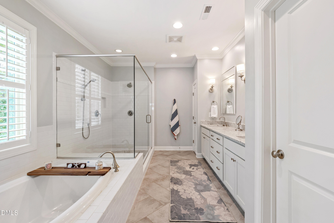
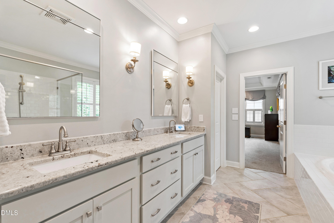
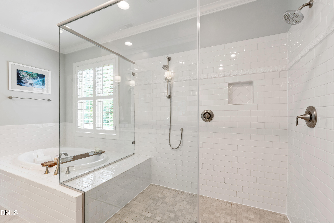
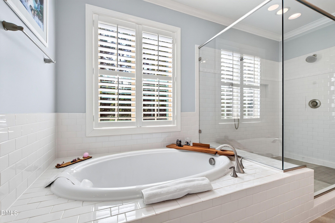
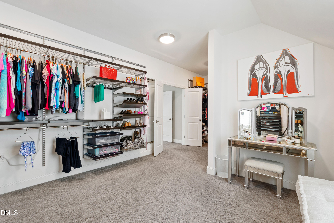
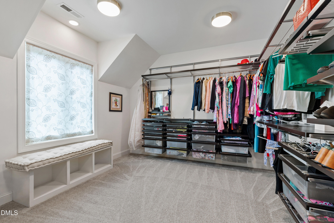
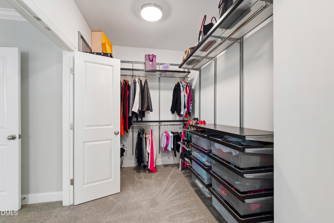
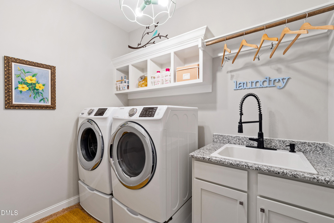
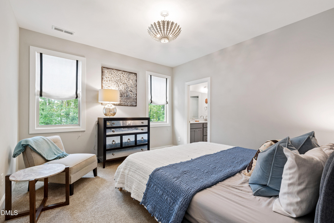
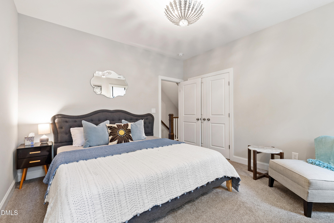
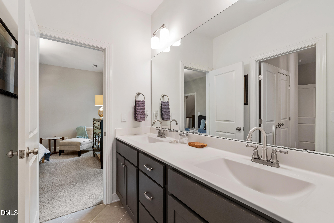
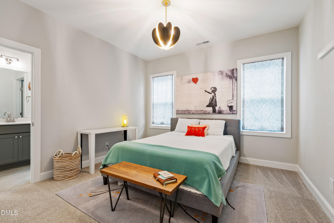
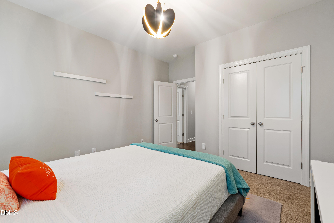
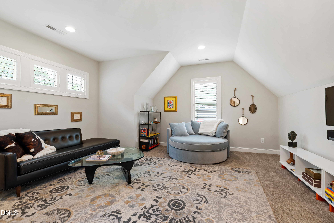
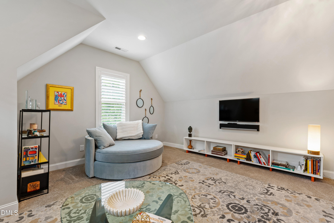
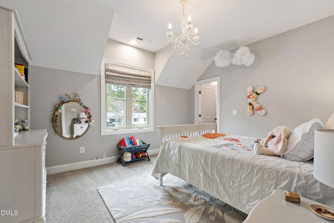
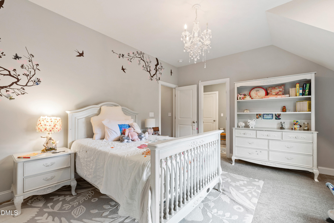
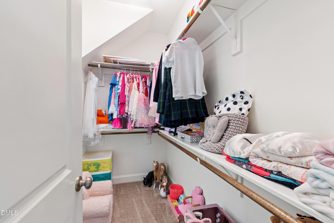
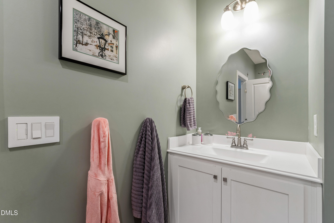
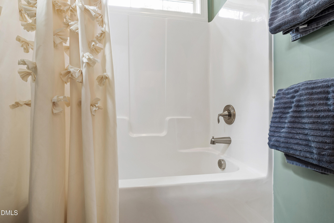
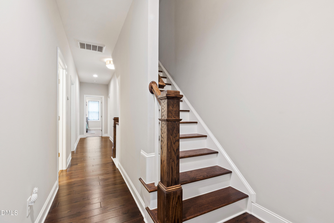
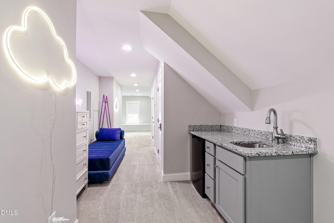
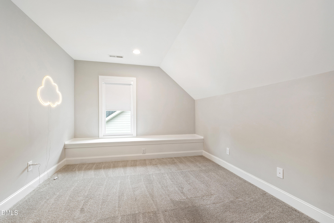
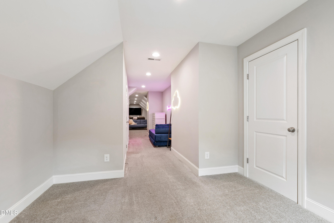
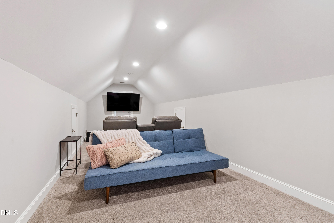
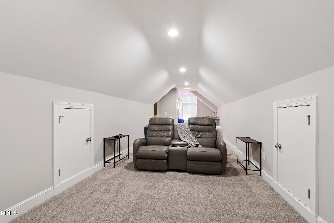
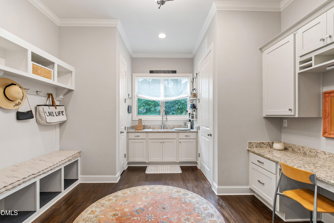
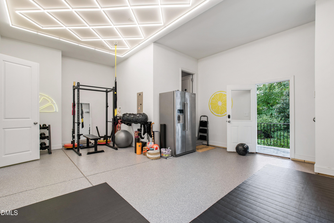
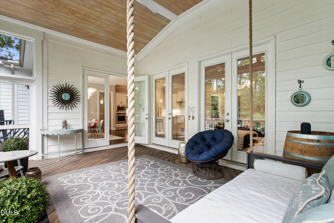
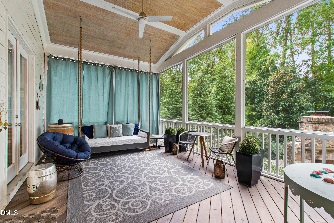
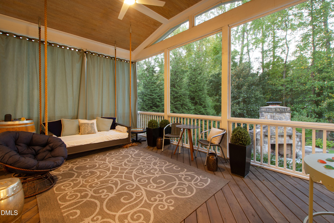
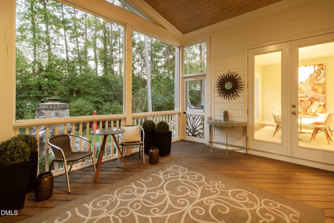
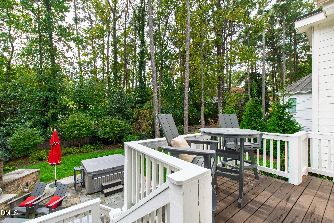
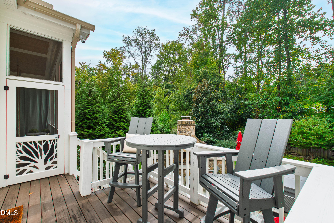
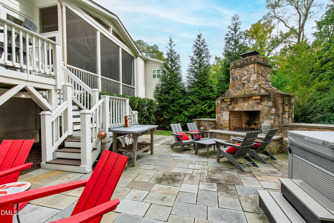
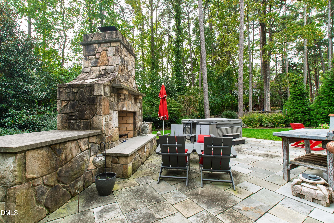
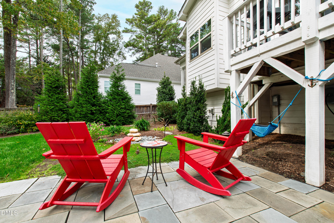
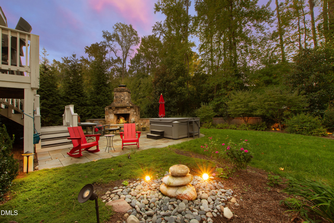
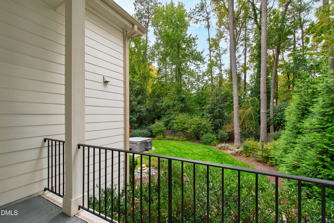
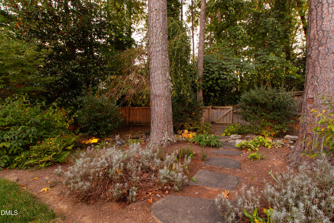
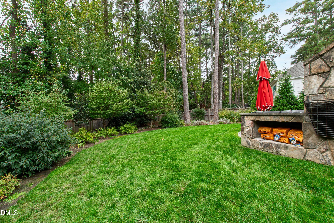
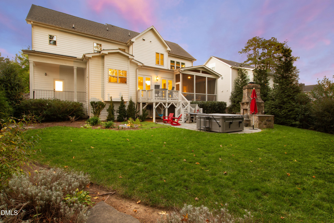
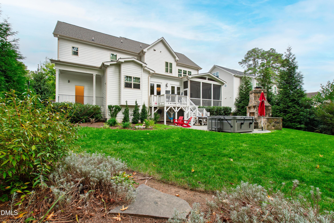
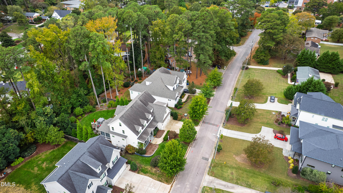
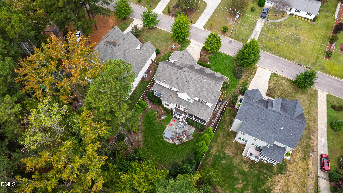
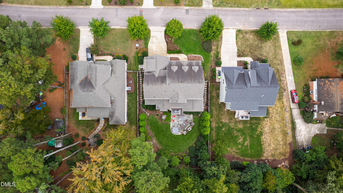
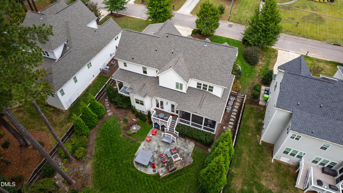
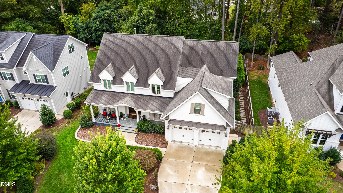
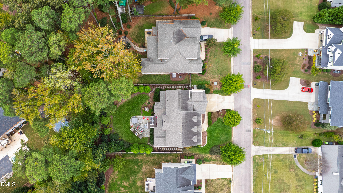
Welcome to refined living in one of North Hills' most desirable neighborhoods. Built in 2018 and thoughtfully enhanced, this exceptional home offers timeless design, beautifully finished spaces, and incredible versatility. An expanded front porch and striking curb appeal set the tone. Inside, French doors open to light-filled interiors with a formal dining room and home office or piano room. The updated kitchen features quartzite countertops, Carrara marble backsplash, abundant cabinetry, and an adjoining wet bar, opening to casual living spaces with views of the outdoor stone fireplace and patio. An oversized mudroom provides excellent storage, additional workspace, and the option for main-level laundry. Upstairs, four bedrooms include a spacious primary suite with a spa-inspired bath and impressive double-door walk-in closet. A bonus/fifth bedroom offers flexible space for guests, play, or lounging, while the well-appointed laundry room includes a utility sink, drying racks, and custom storage. The recently finished third floor is a destination of its own, complete with a wet bar and half bath--perfect for a media room, home theater, game room, or guest retreat, with potential to add a full bath. An additional climate-controlled finished space adjoining the oversized two-car garage, complete with its own private rear porch, makes an ideal home gym, fitness studio, office, or creative space. Designed for year-round outdoor living, the screened porch overlooks a private, professionally landscaped backyard with an expanded deck and patio anchored by an oversized stone fireplace. All of this just moments from North Hills dining, shopping, and entertainment, with no HOA and membership eligibility at nearby Lakemont Swim & Tennis Club.

Share Property

Location

116 Crestview Road, Raleigh, NC 27609

Status

For Sale
Sheri Hagerty

Sheri Hagerty

View Virtual Tour

Features & Amenities

Interior

  • total bedrooms4
  • Total bathrooms4
  • full bathrooms3
  • half bathroom1
  • Flooring Carpet, Hardwood, Tile

Area & Lot

  • Status For Sale
  • Living Area5,025 Sq.Ft.
  • Total Area5,025 Sq.Ft.
  • Lot Area0.29 Acres
  • MLS® ID10192908
  • TypeResidential
  • YEAR BUILT2018
  • NeighborhoodRaleigh
  • Architecture StylesTraditional, Transitional
  • Elementary SchoolWake - Green Elementary
  • Middle SchoolWake - Carroll Middle
  • High SchoolWake - Sanderson High

Exterior

  • STORIES2
  • Garage Space2.0
  • water SourcePublic
  • roofShingle
  • HEAT TYPEForced Air, Natural Gas, Zoned
  • AIR CONDITIONINGCentral Air, Zoned
  • sewerPublic Sewer
  • SubstructureCrawlspace

Financial

  • Sales Price$1,650,000
  • Buyer Agency Compensation 2.4%
  • Zoning R-4
image

Schedule a Showing

We would love to show you our beautiful property. Please select your preferred date and time below. An agent will be in touch shortly to confirm your appointment.

Schedule a Showing

We would love to show you our beautiful property. Please select your preferred date and time below. An agent will be in touch shortly to confirm your appointment.

Thank you for your interest in 116 Crestview Road, Raleigh, NC 27609. We are reviewing your request and will be in touch shortly!

LISTING AGENT

Sheri Hagerty

Broker

She combines an insider’s knowledge of the market with an extraordinary work ethic and a singular commitment to customer service.
Contact

Raleigh

Explore

Work With Us

It is our goal to exceed the expectations of our clients by providing them the best possible professional service.

Work For Us

Inquire today about becoming a broker.

Follow Us On Instagram