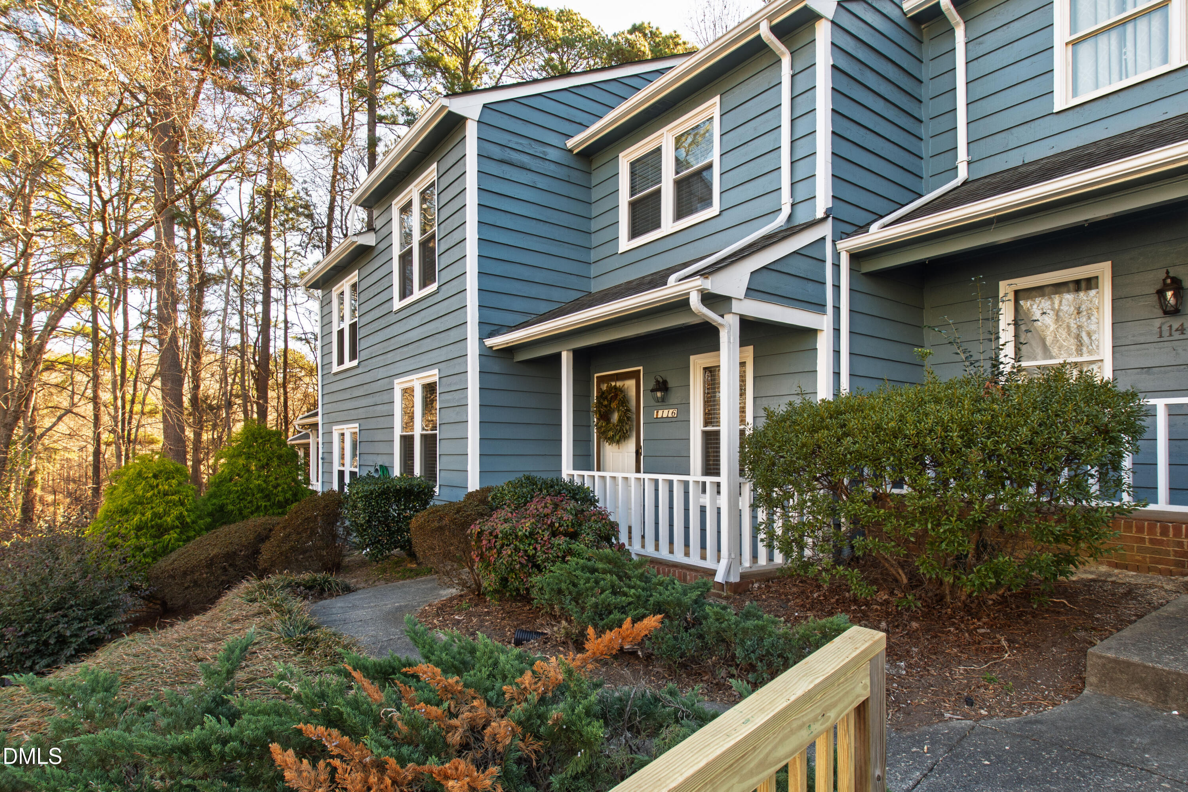
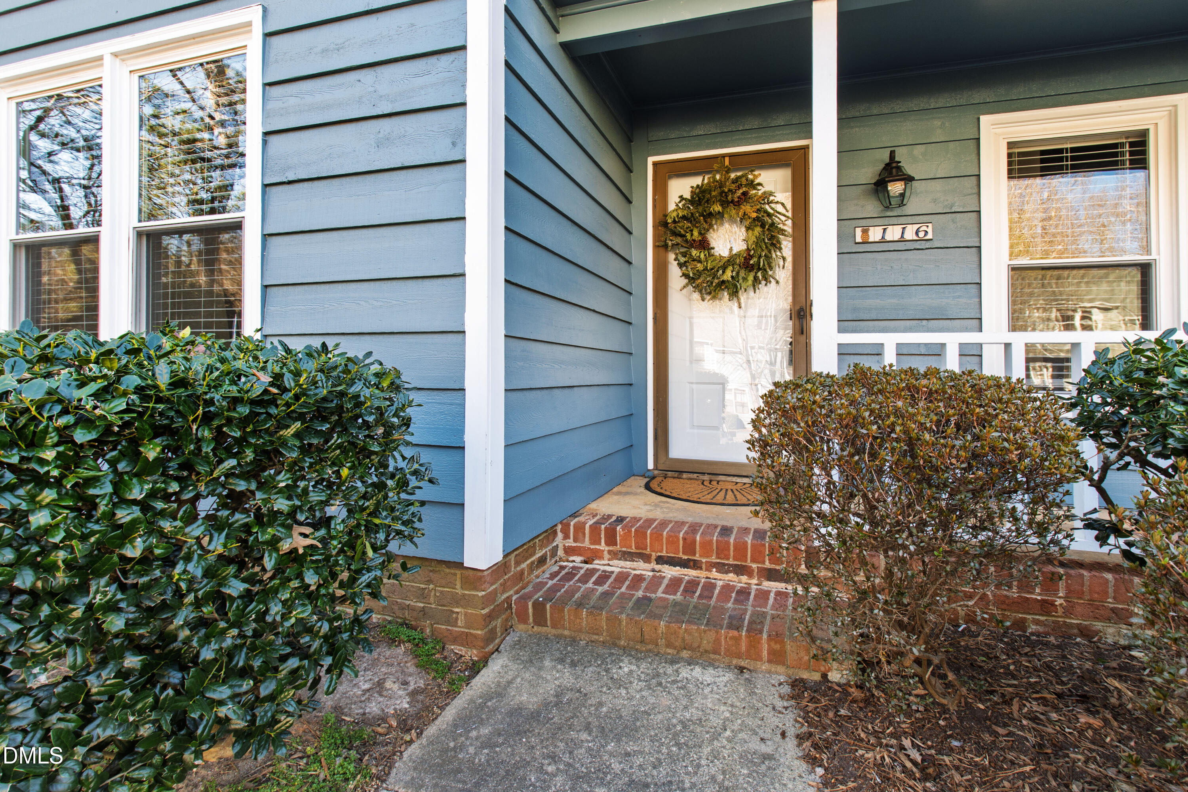
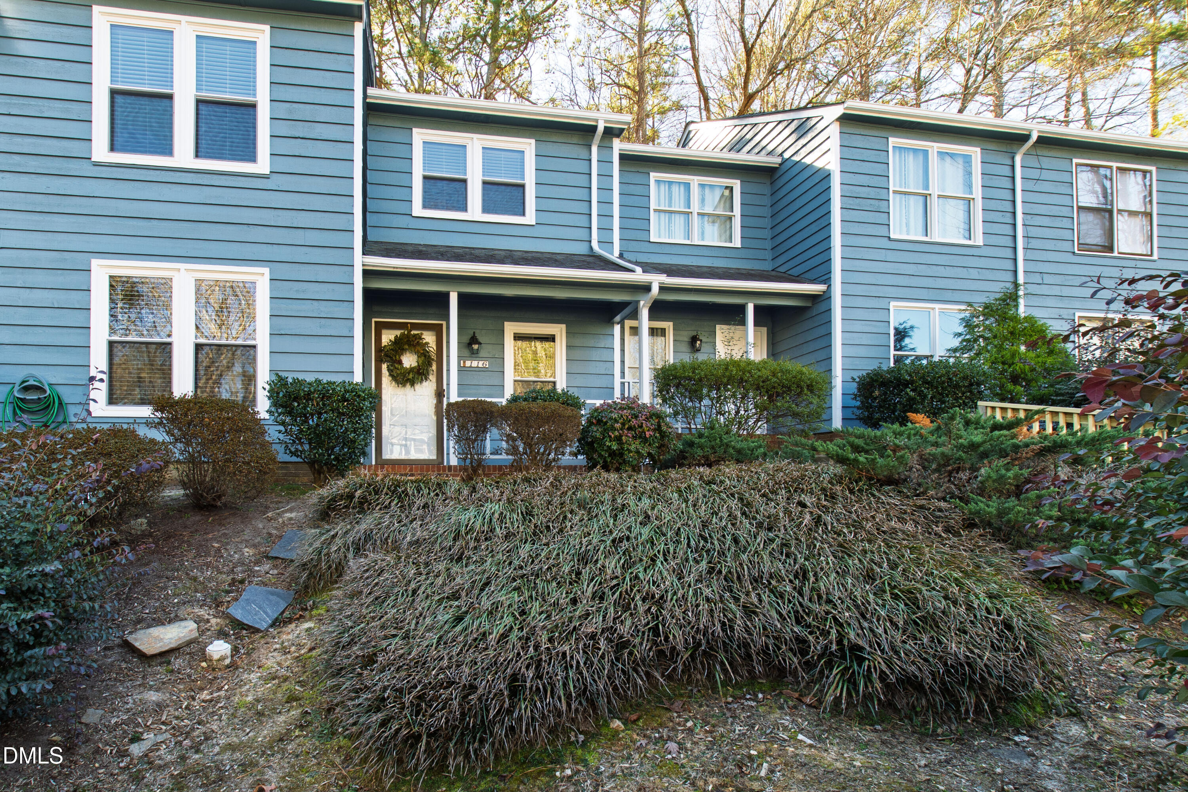
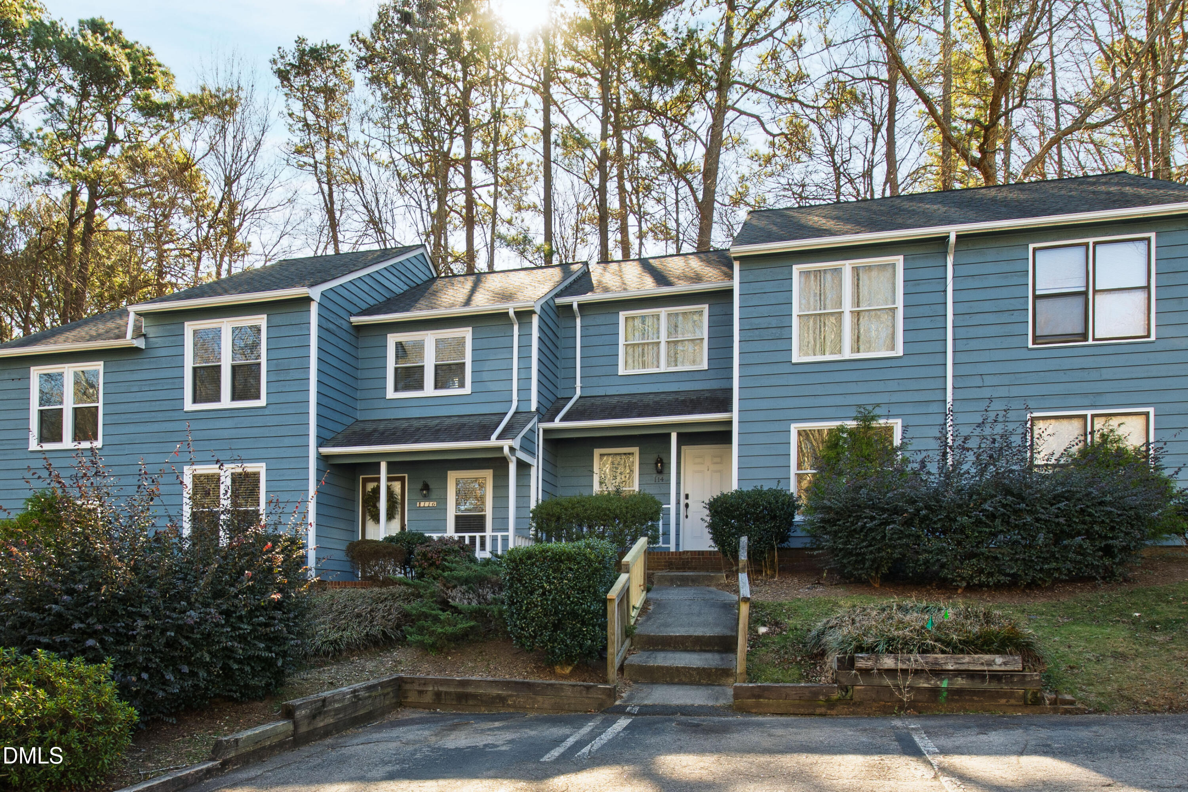
116 Inverness Court, Cary, NC 27511
116 Inverness Court
$315,000
Listing courtesy of HODGE & KITTRELL SOTHEBYS INTE
$315,000

116 Inverness Court

3 Beds 3 Baths 1,494 Sq.Ft. 1,307 Sq.Ft.

Description

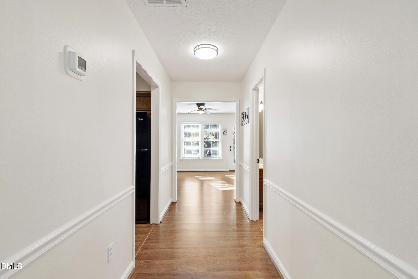
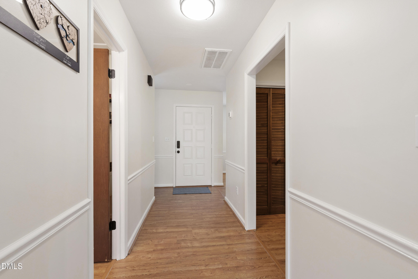
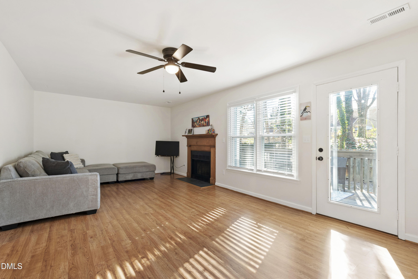
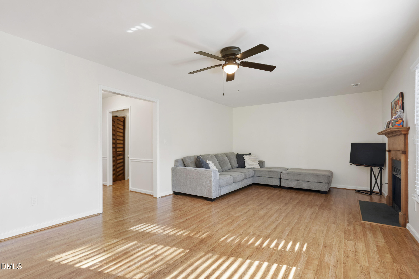
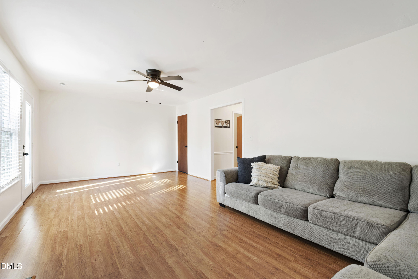
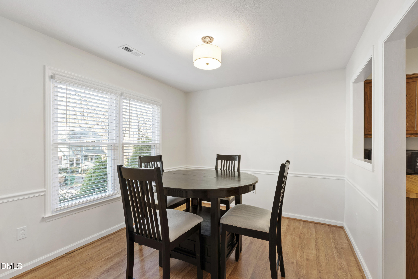
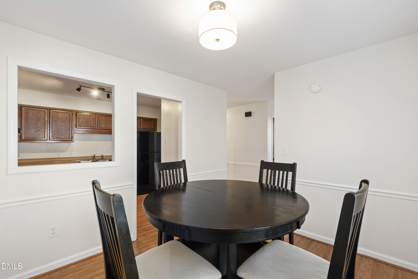
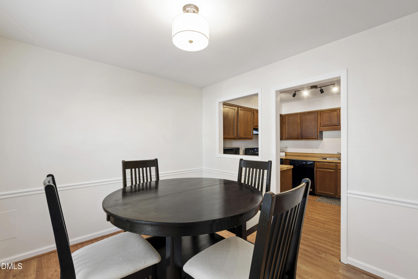
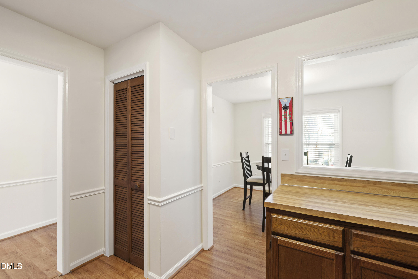
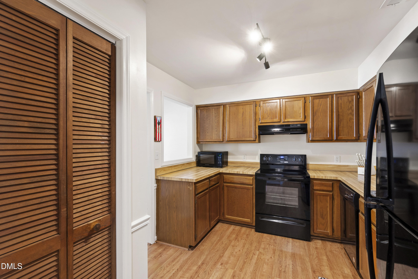
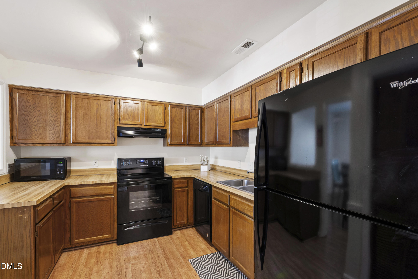
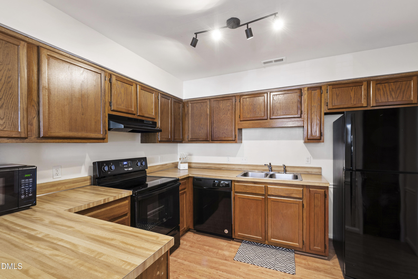
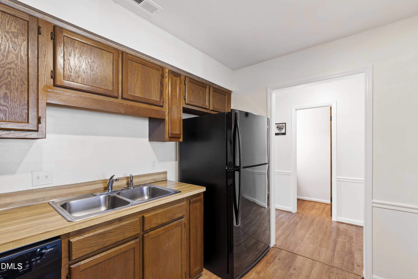
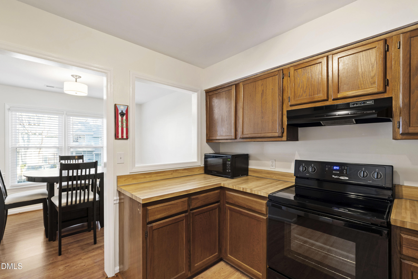
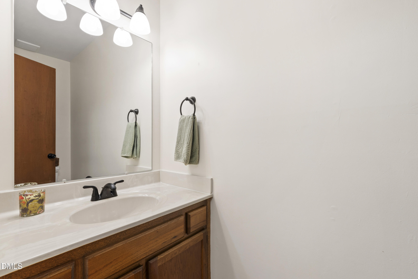
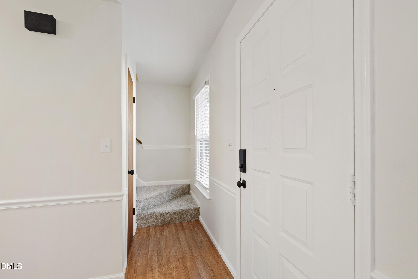
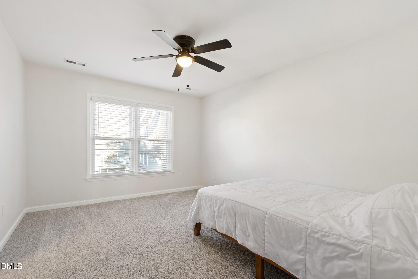
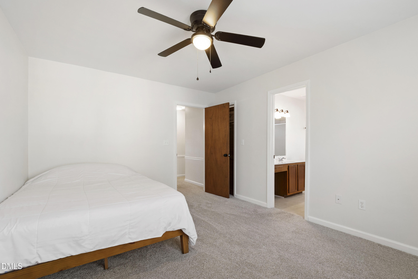
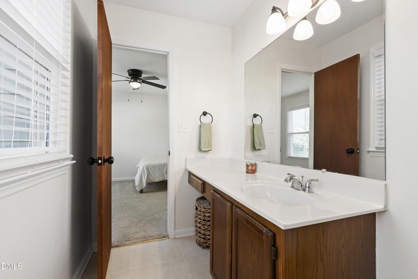
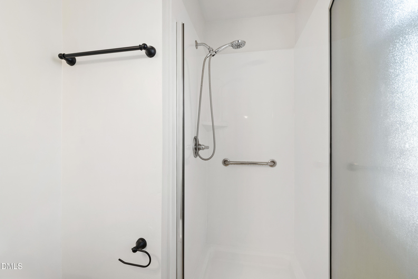
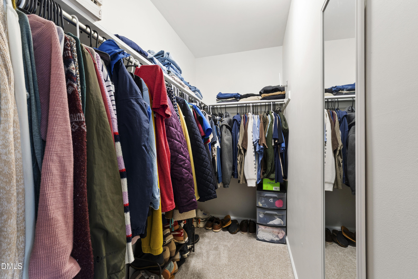
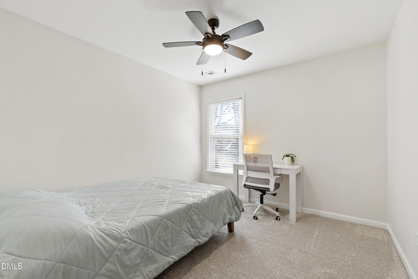
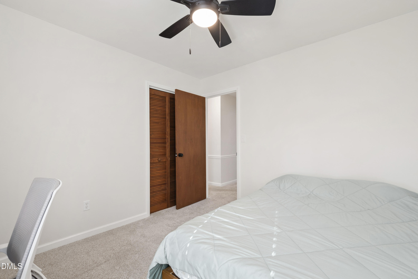
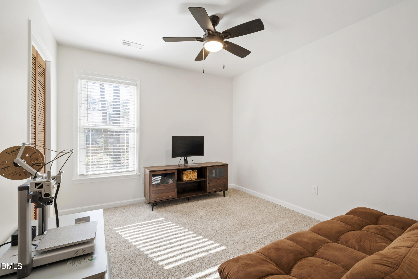
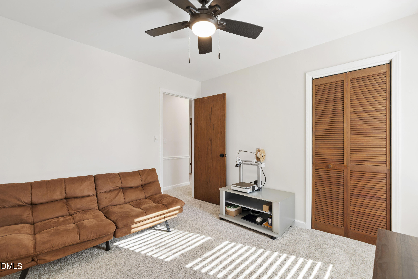
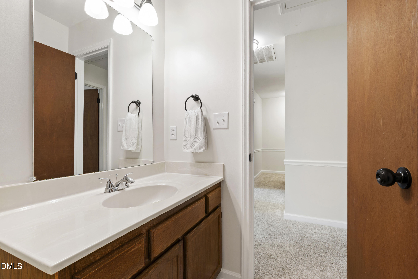
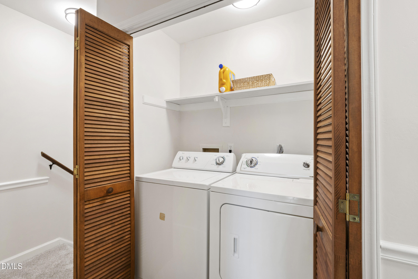
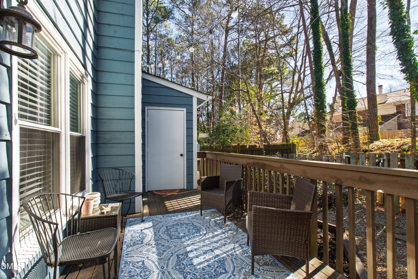
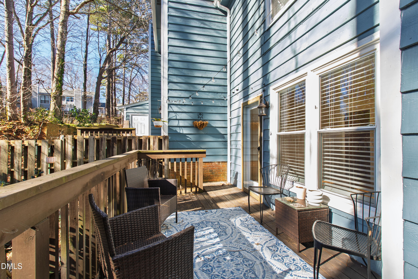
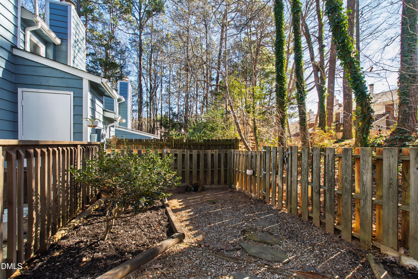
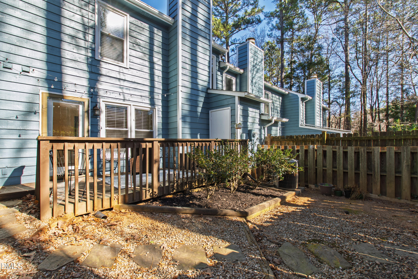
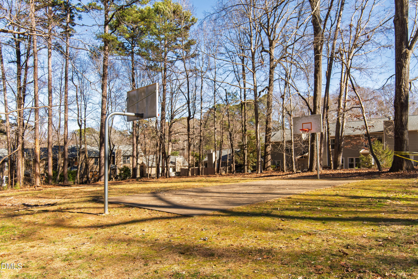
Explore this move-in ready Cary townhome, thoughtfully updated and located in the desirable Applecross neighborhood. This home features fresh interior paint, new carpet, updated light fixtures and ceiling fans, as well as a rare fenced backyard with a private deck, perfect for grilling and entertaining. The spacious living room is filled with natural light, while the kitchen offers ample cabinetry, a convenient pantry, and a pass-through to the dining room, adding charm and character to the space. The primary suite includes a large walk-in closet as well as an ensuite with a generous countertop and a walk-in shower. Upstairs, you'll also find two additional well-sized bedrooms and a practical second-floor laundry. This home is HOA-managed for low-maintenance living, with recent exterior updates including a newer roof and fresh paint, while an attached storage shed provides extra utility. Enjoy walkable access to the greenway, a neighborhood playground, and the vibrant Cary lifestyle, with Trader Joe's, Downtown Cary, and Downtown Apex just minutes away. As an added perk for families and investors alike, this home is in the coveted Laurel Park, Salem, Apex school district, offering a great investment opportunity with no rental cap. Come see all this home has to offer!

Share Property

Location

116 Inverness Court, Cary, NC 27511

Status

Sold

Date Sold

April 29, 2026
Allie Parker

Allie Parker

Catherine Hadley

Catherine Hadley

Features & Amenities

Interior

  • total bedrooms3
  • Total bathrooms3
  • full bathrooms2
  • half bathroom1
  • Laundry room Laundry Closet, Upper Level
  • Flooring Carpet, Vinyl
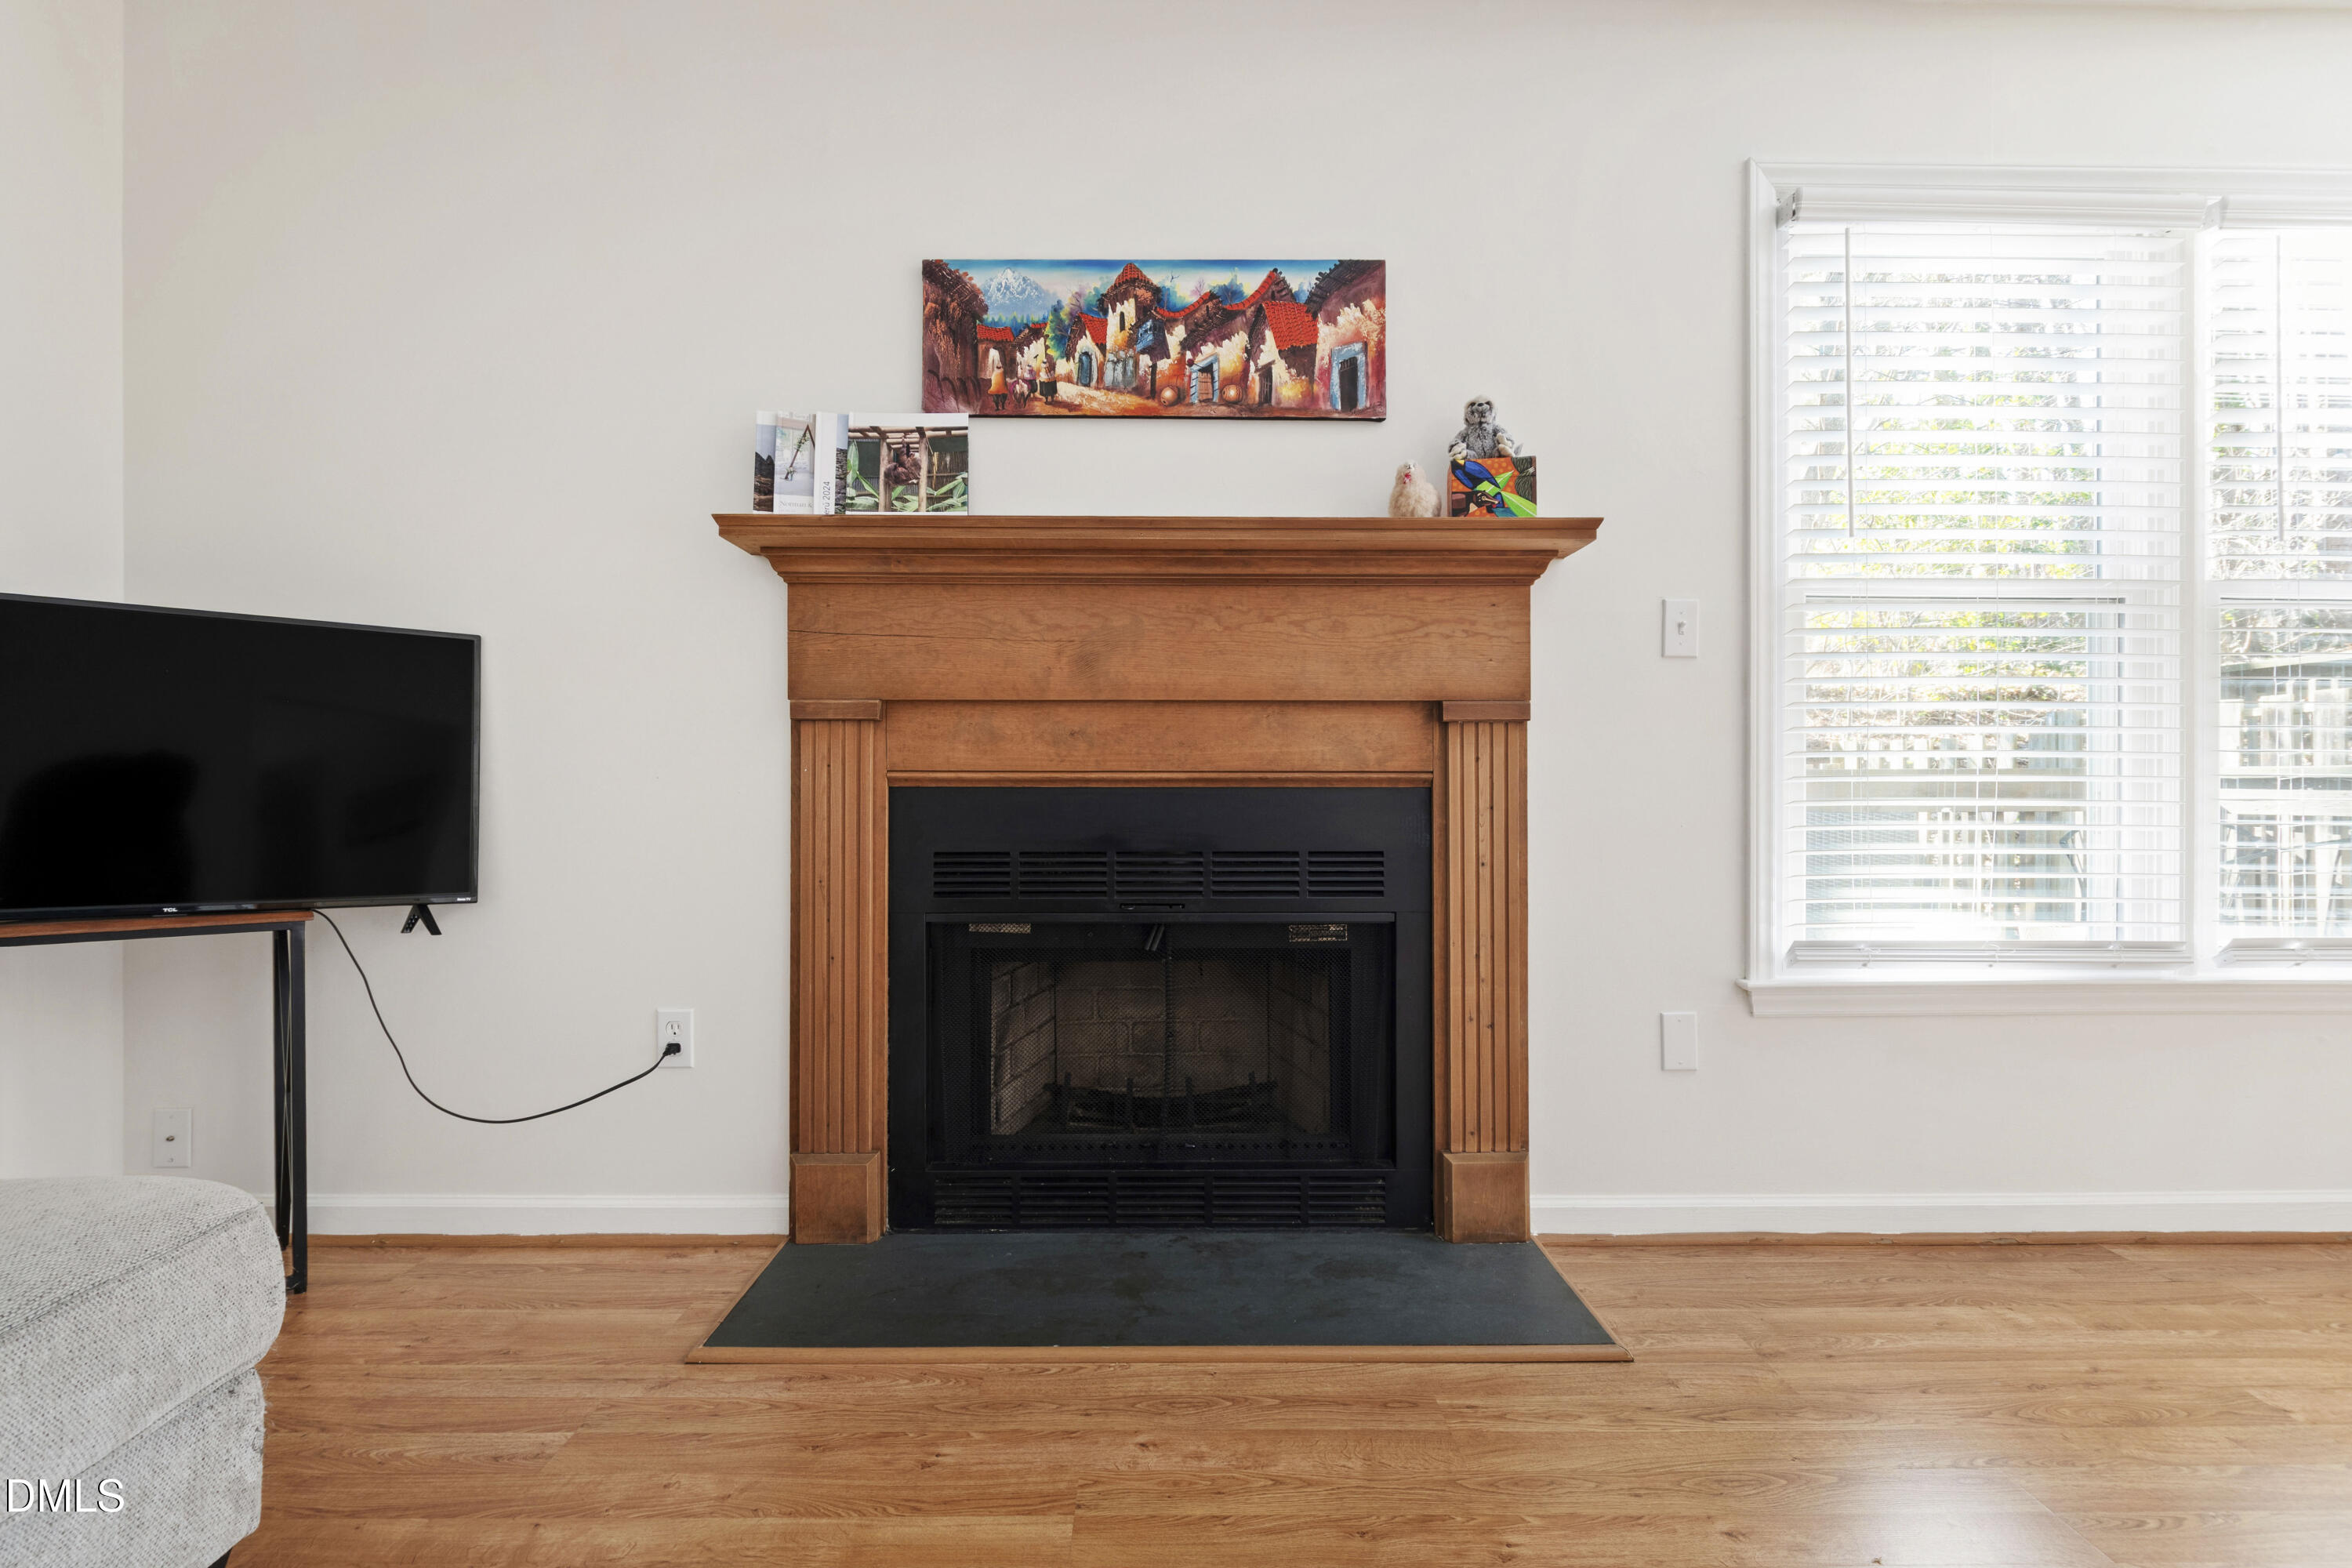
  • Fireplace Family Room, Wood Burning
  • APPLIANCES Dishwasher, Dryer, Electric Range, Electric Water Heater, Exhaust Fan, Refrigerator, Washer
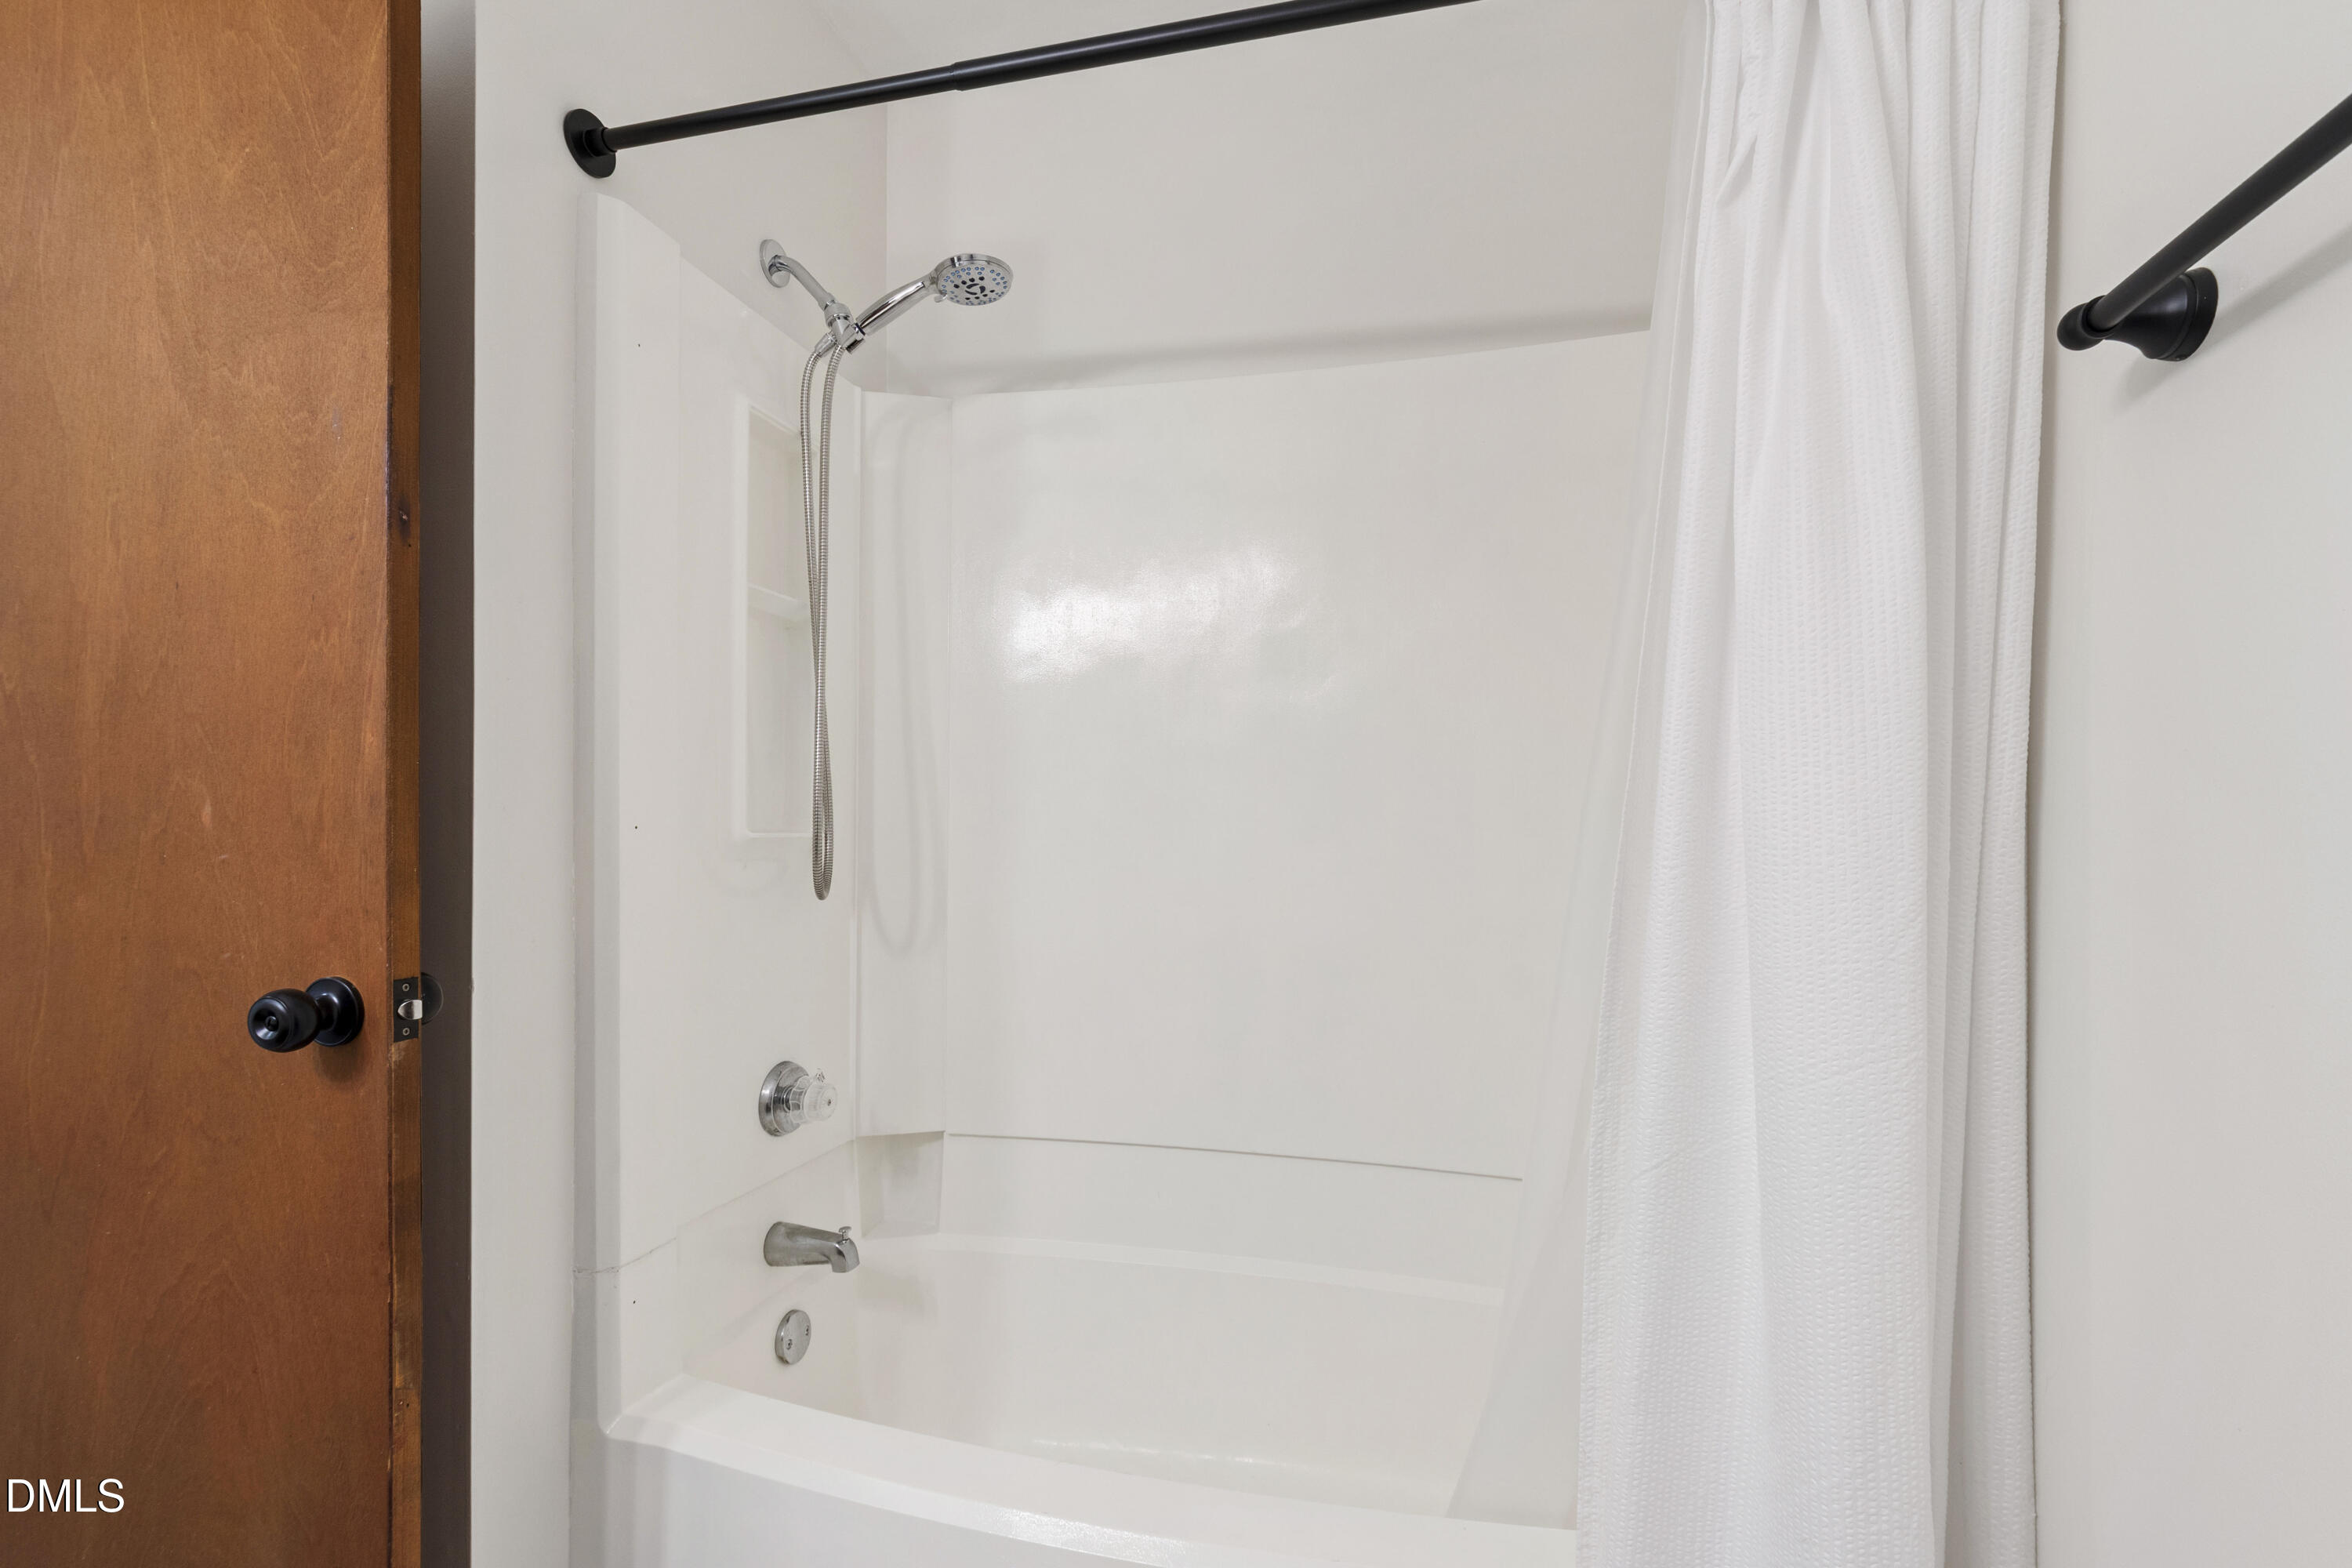
  • other interior Features Bathtub/Shower Combination, Ceiling Fan(s), High Speed Internet, Pantry, Walk-In Closet(s), Walk-In Shower

Area & Lot

  • Status Sold
  • Date Sold April 29, 2026
  • Living Area1,494 Sq.Ft.
  • Total Area1,494 Sq.Ft.
  • Lot Area1,307 Sq.Ft.
  • MLS® ID10144695
  • TypeTownhouse
  • YEAR BUILT1984
  • NeighborhoodCary
  • Architecture StylesTraditional
  • View DescriptionTrees/Woods
  • Elementary SchoolWake - Laurel Park
  • Middle SchoolWake - Salem
  • High SchoolWake - Apex

Exterior

  • STORIES2
  • water SourcePublic
  • utilitiesElectricity Connected, Sewer Connected, Water Connected
  • roofShingle
  • lot featuresHardwood Trees, Landscaped, Level
  • parkingAssigned, Parking Lot
  • HEAT TYPECentral, Electric
  • AIR CONDITIONINGCeiling Fan(s), Central Air, Electric
  • sewerPublic Sewer
  • SubstructureSlab
  • HOA AmenitiesMaintenance Grounds, Playground, Sport Court
  • other exterior FeaturesFenced Yard, Private Yard, Rain Gutters, Storage

Financial

  • Sales Price$315,000
  • Buyer Agency Compensation 2.4%
  • HOA $246/mo
  • Zoning RMF

LICENSE# 296847

LISTING AGENT

Allie Parker

Broker

LICENSE# 296847

Contact

LICENSE# 357462

LISTING AGENT

Catherine Hadley

Agent

LICENSE# 357462

Contact

Cary

Explore

Work With Us

It is our goal to exceed the expectations of our clients by providing them the best possible professional service.

Work For Us

Inquire today about becoming a broker.

Follow Us On Instagram