119 E Laurenbrook Court, Cary, NC 27518
119 E Laurenbrook Court
$440,000
Listing courtesy of Smart Choice Realty Company
$440,000

119 E Laurenbrook Court

3 Beds 2 Baths 1,639 Sq.Ft. 7,841 Sq.Ft.

Description

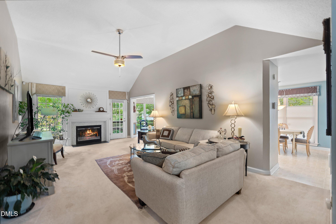
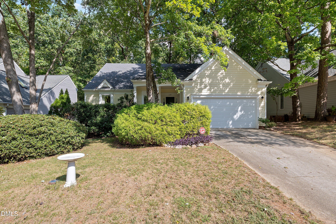
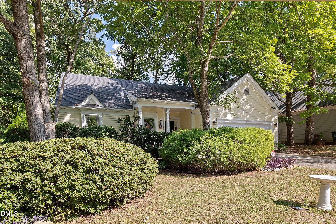
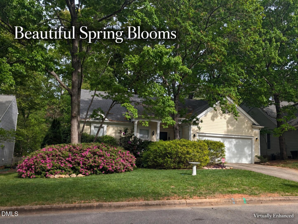
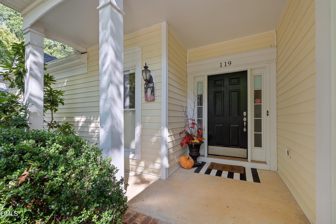
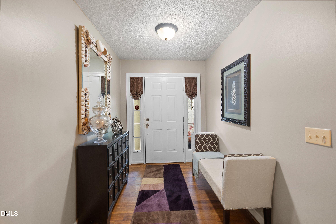
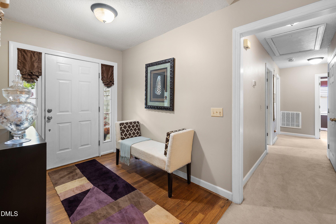
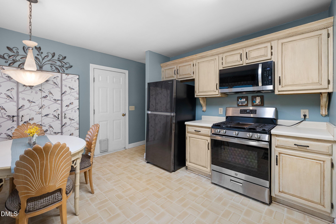
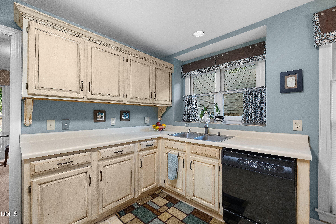
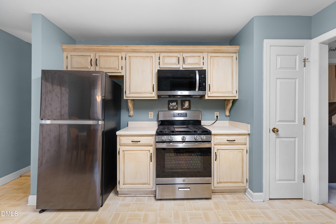
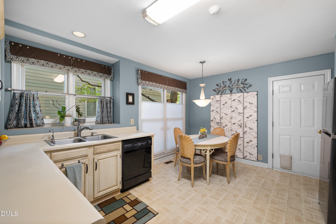
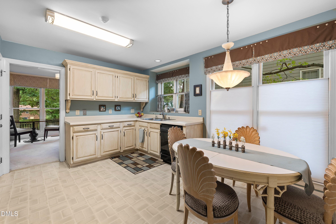
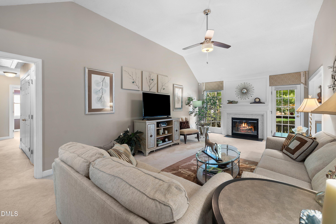
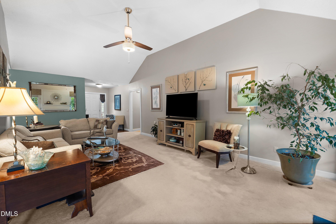
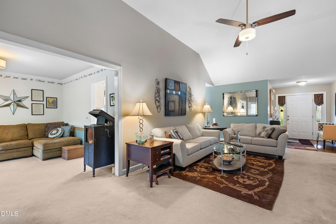
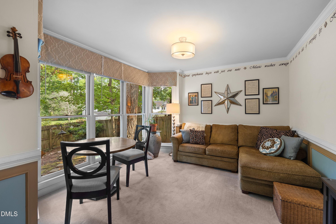
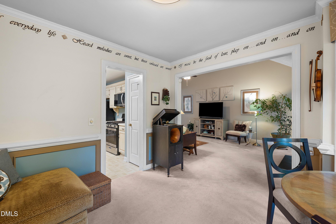
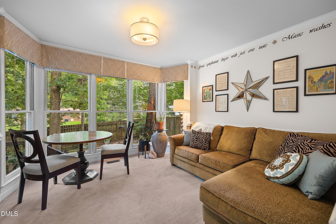
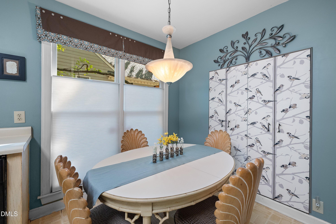
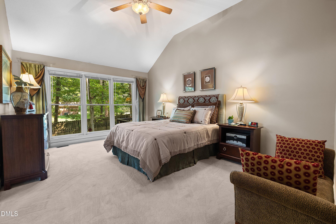
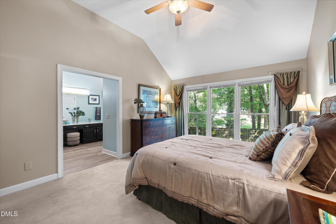
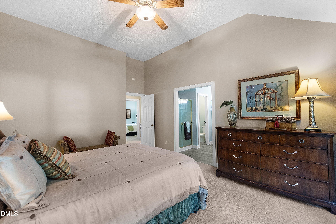
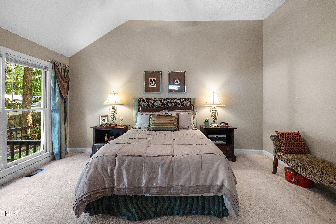
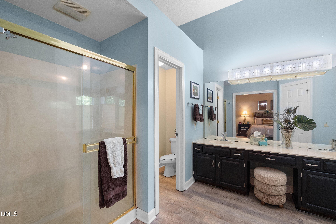
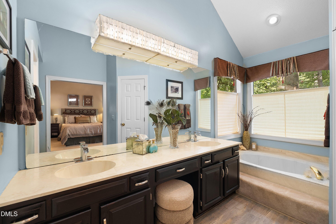
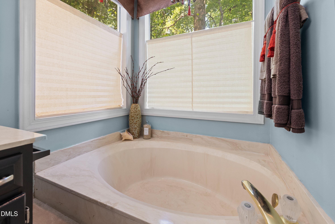
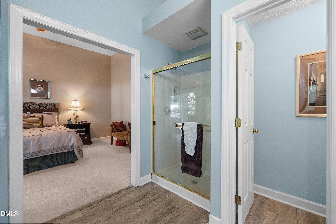
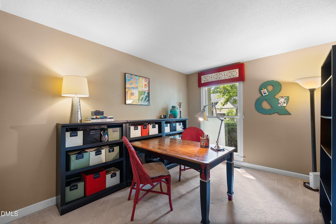
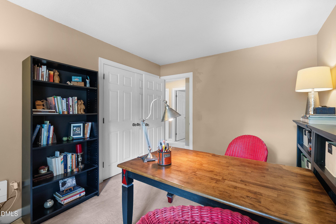
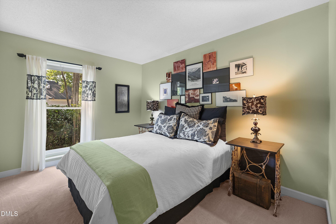
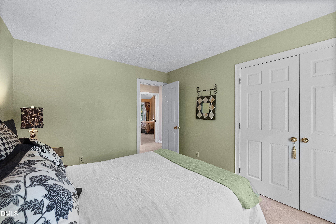
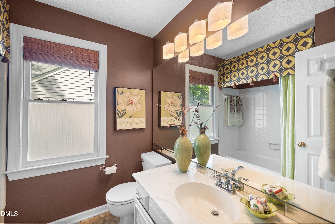
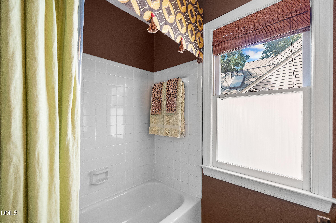
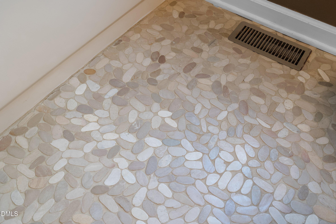
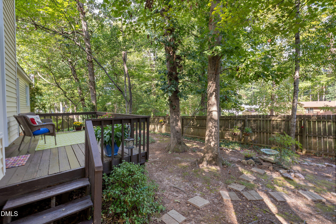
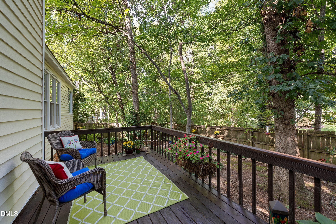
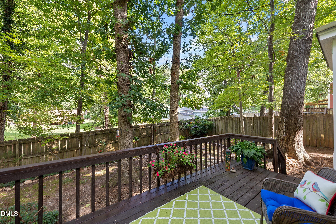
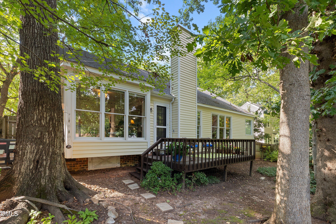
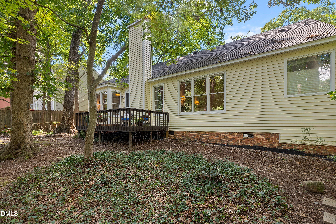
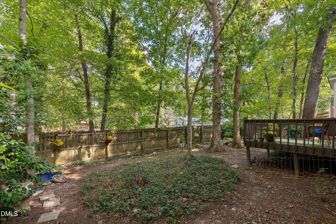
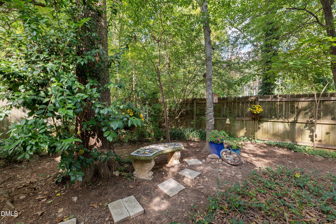
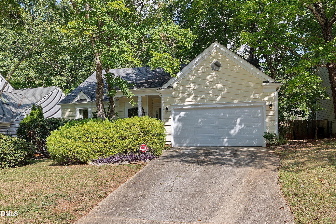
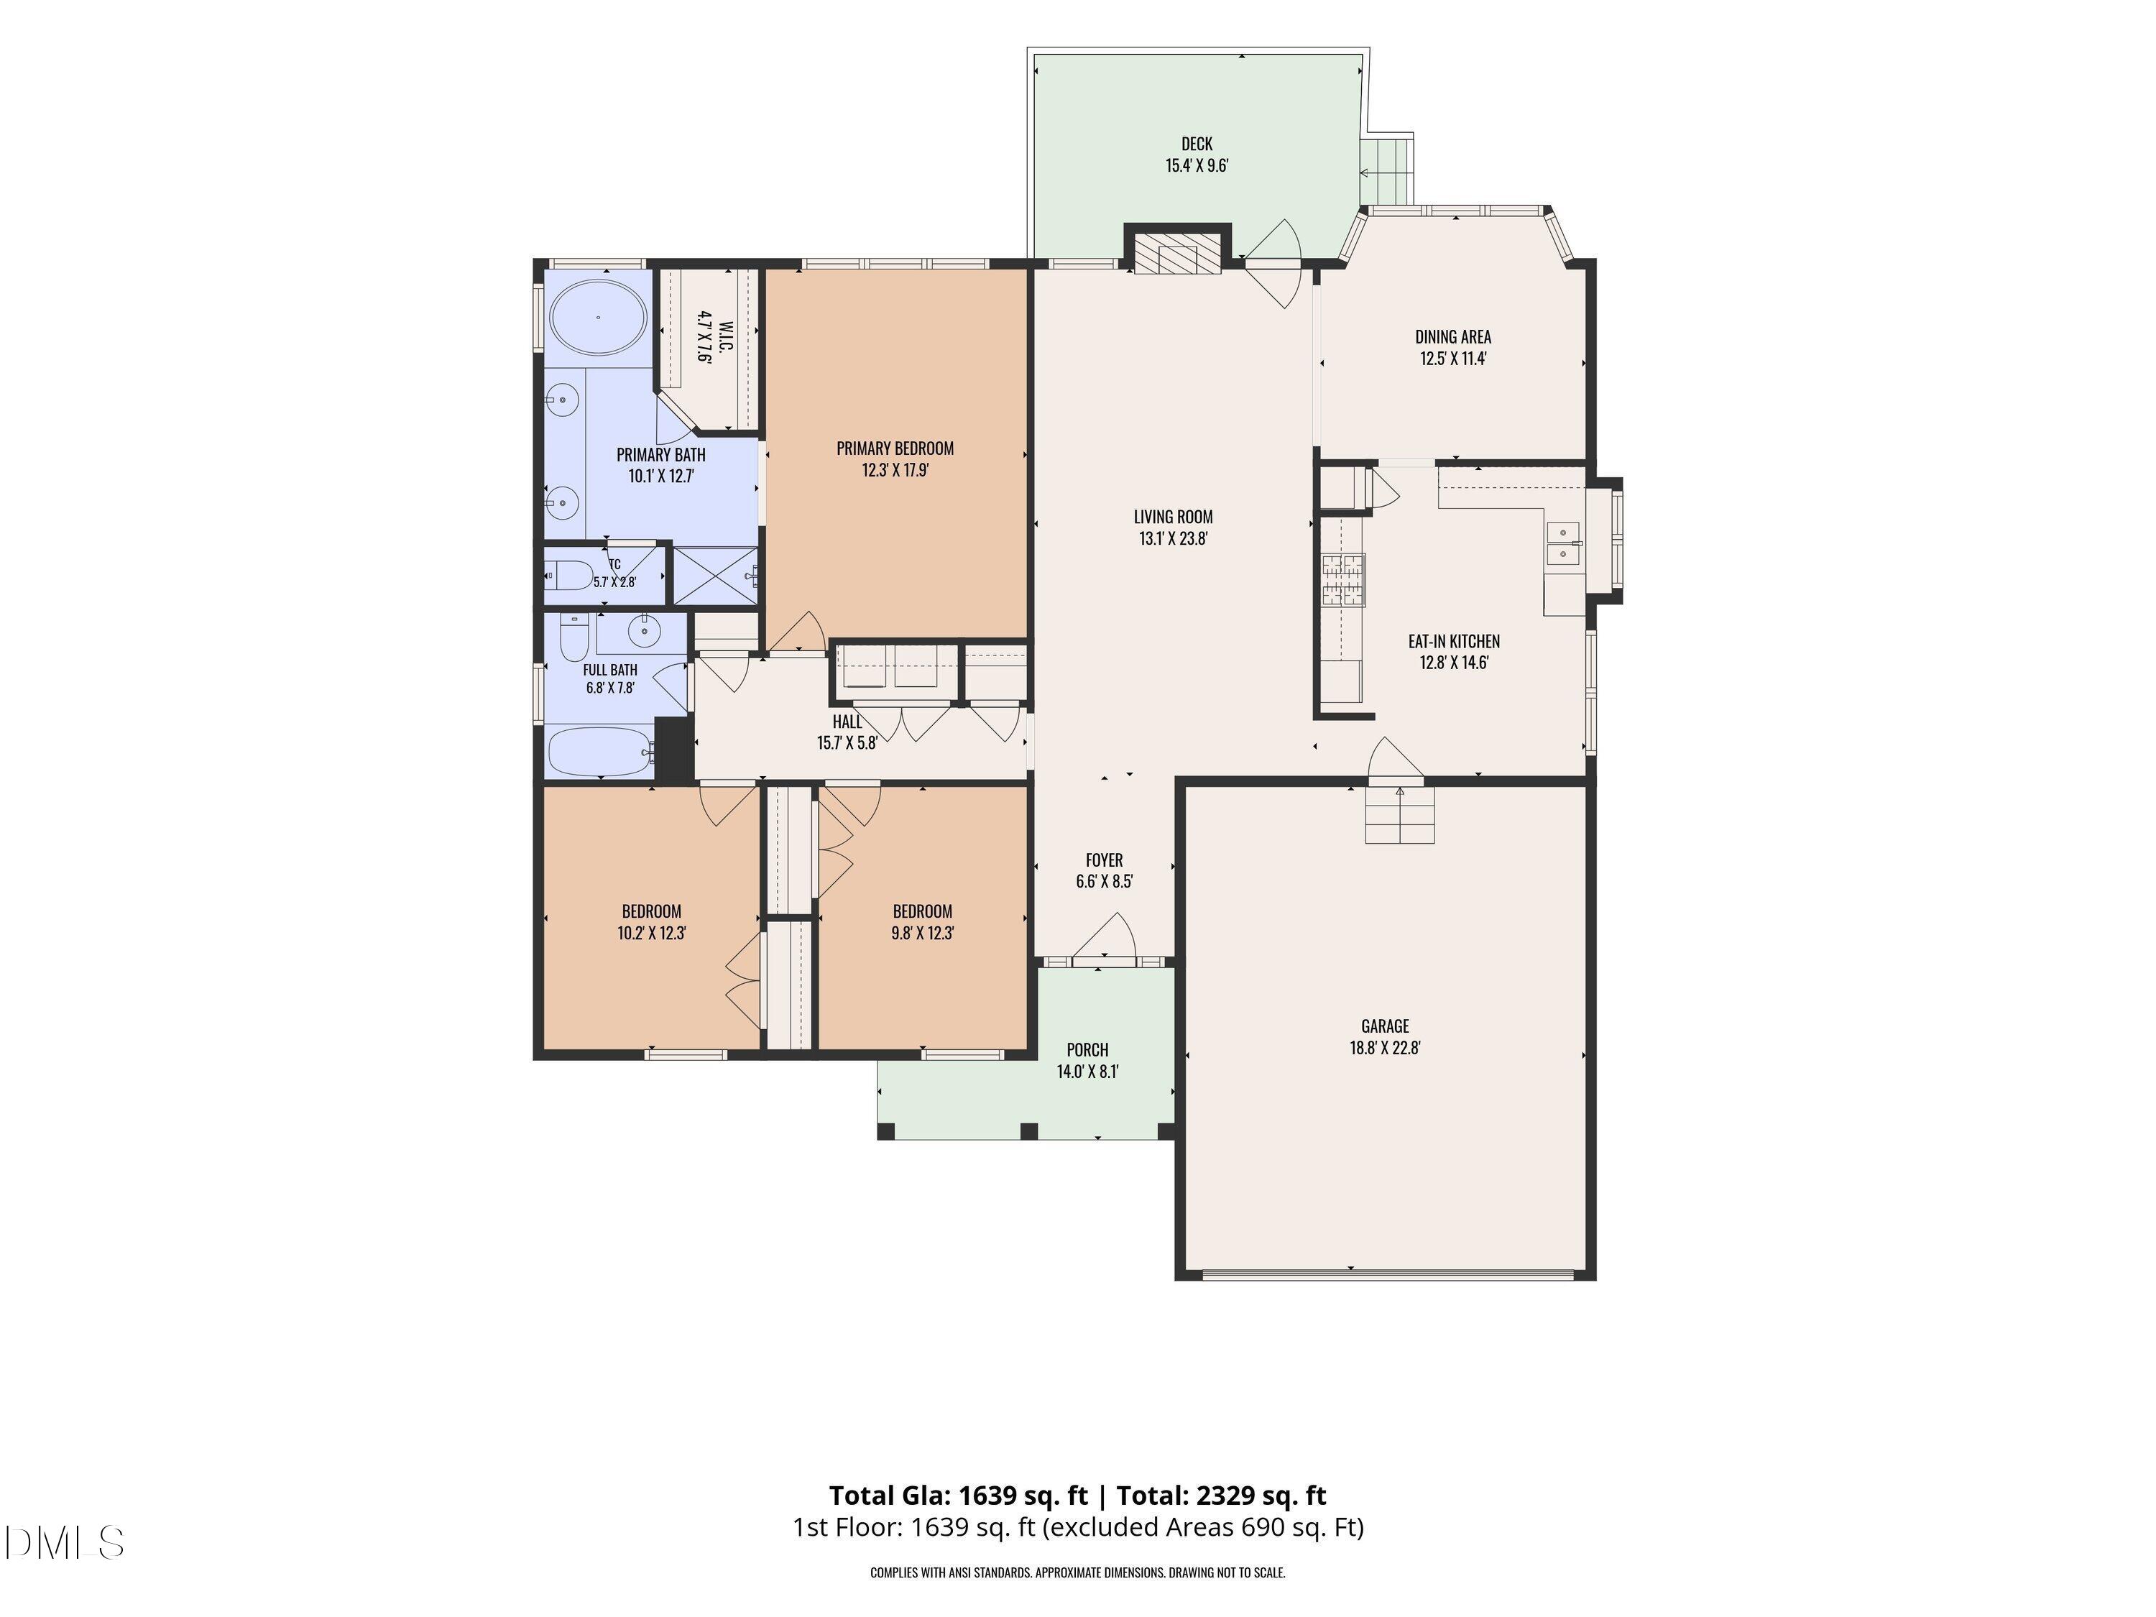
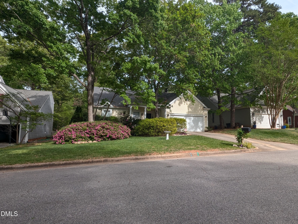
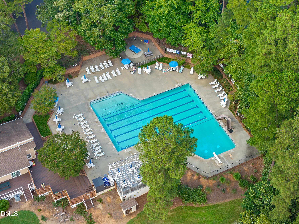
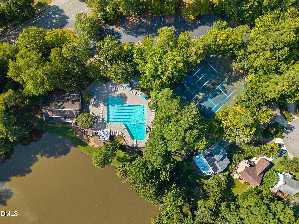
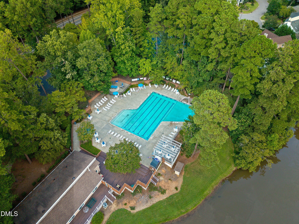
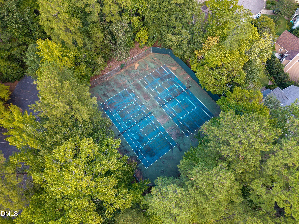
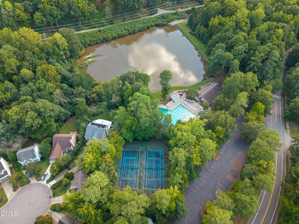
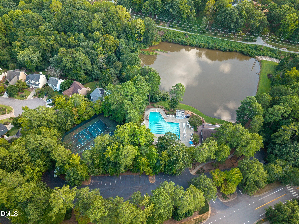
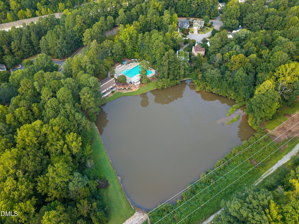
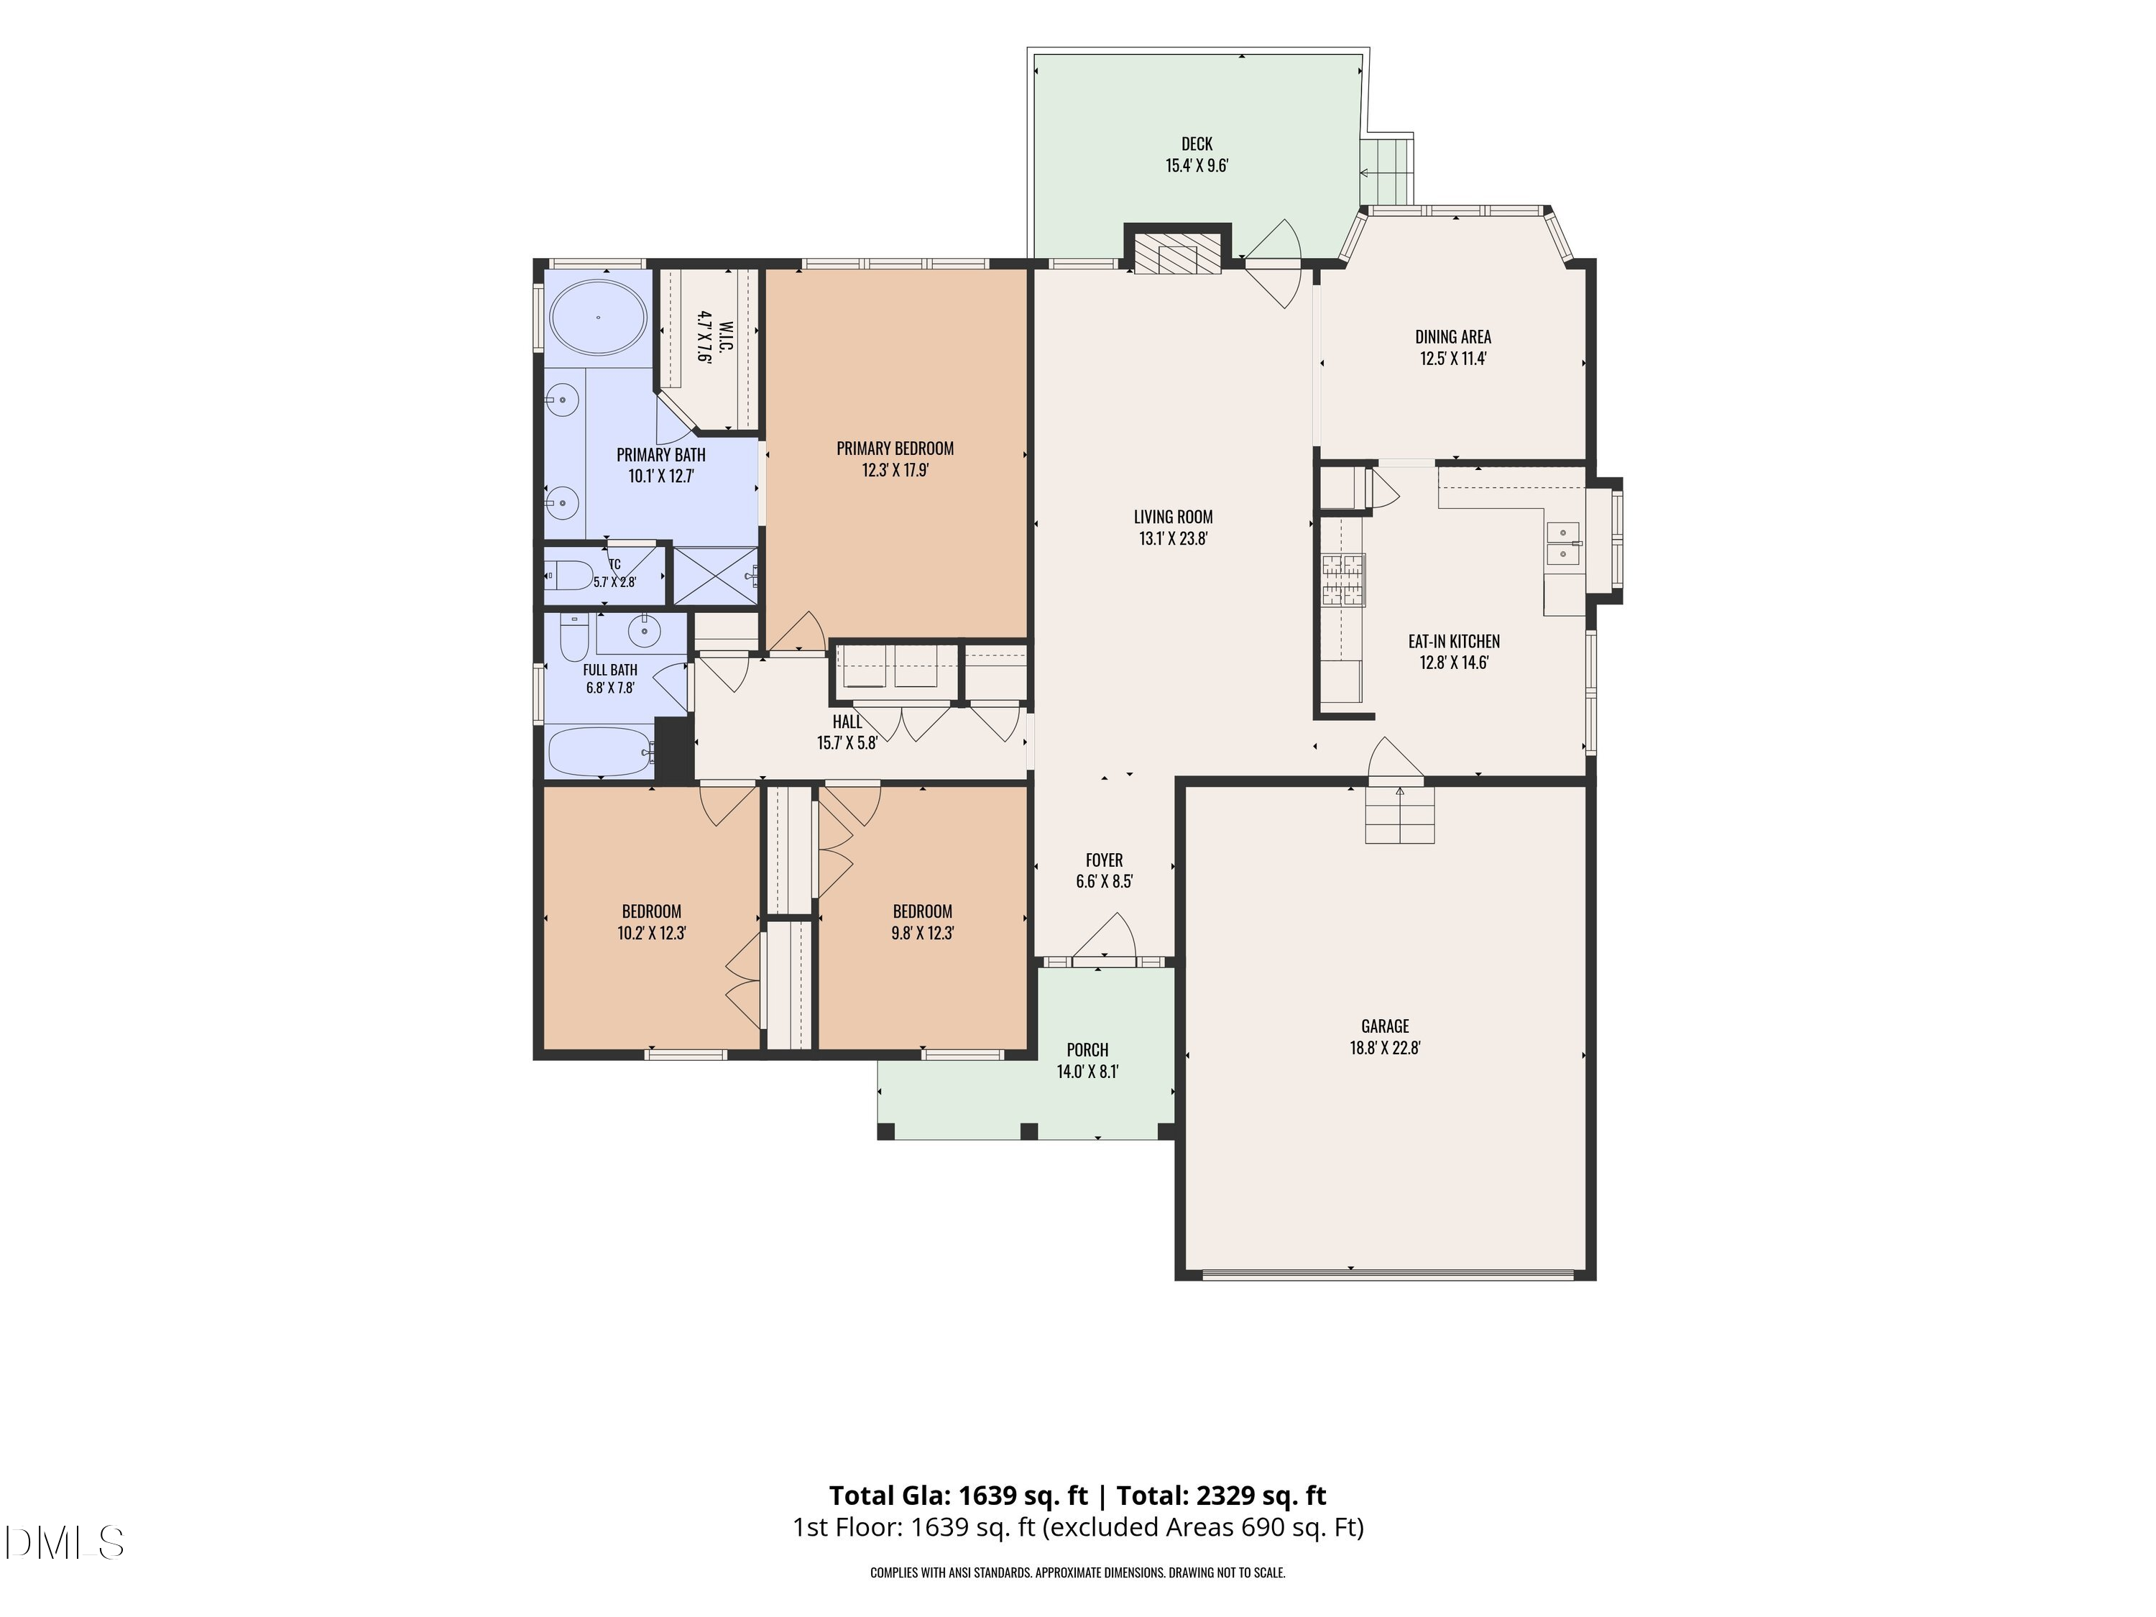
Enjoy easy one-level living in this inviting 3-bedroom, 2-bath home. A welcoming entryway with a transom window sets the tone for the thoughtfully designed interior. The vaulted living room features a fireplace and abundant natural light, while the formal dining room is currently used as a secondary entertainment space--a wonderful place to relax and enjoy the impressive wall of windows. The fully equipped kitchen offers black and stainless-steel appliances, a breakfast area and pantry. Two spacious secondary bedrooms feature double closets, while the primary suite includes a walk-in closet and private bath with a dual vanity, soaking tub, walk-in shower and separate water closet. The attached two-car garage provides valuable parking and storage. Improvements include a new range and primary-bath flooring in 2026; a new HVAC system, garage door, fireplace surround, microwave and kitchen ceiling light in 2025; chimney and crawl-space improvements in 2024; a new roof in 2020; a natural-gas water heater installed in 2018; and vinyl exterior siding added in 2011. The secondary bathroom features tile flooring and updated lighting. Outside, enjoy a deck overlooking the fenced backyard and mature trees. Community amenities include walking trails, pickleball courts, a swimming pool and scenic ponds. Conveniently located near Waverly Place, Crossroads Plaza and Fenton, offering abundant shopping, grocery, dining and movie options, with Koka Booth Amphitheatre and vibrant Downtown Cary also within easy reach.

Share Property

Location

119 E Laurenbrook Court, Cary, NC 27518

Status

Sold

Date Sold

October 29, 2026
Brandon Blackman

Brandon Blackman

View Virtual Tour

Features & Amenities

Interior

  • total bedrooms3
  • Total bathrooms2
  • full bathrooms2
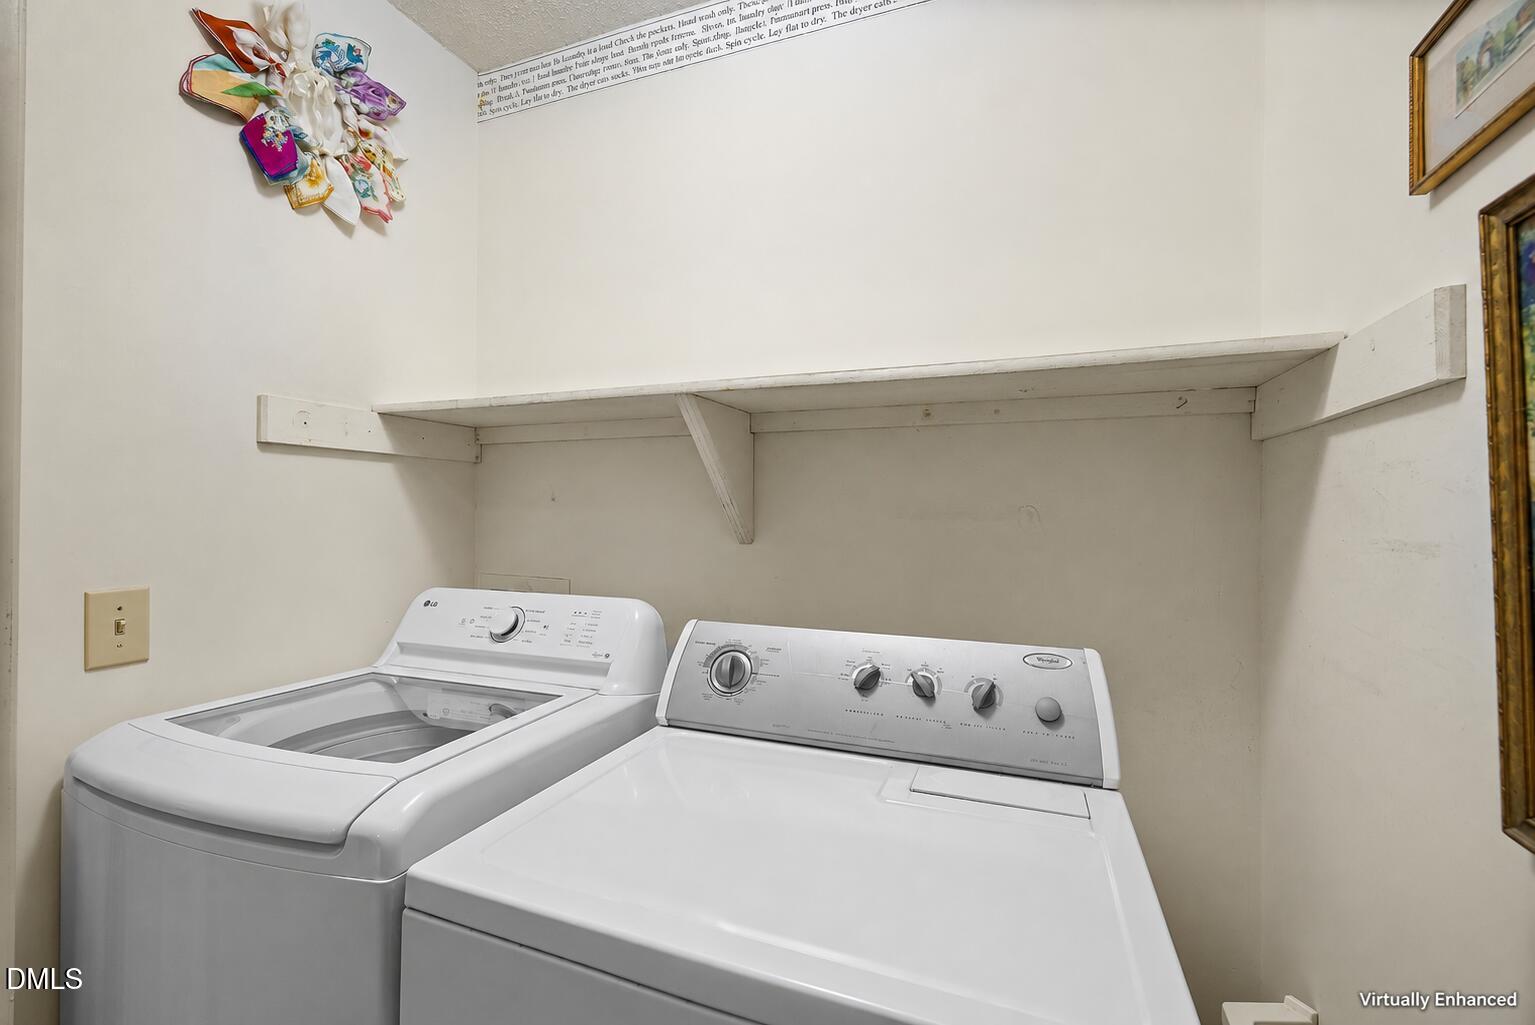
  • Laundry room Inside, Laundry Room, Main Level
  • Flooring Carpet, Luxury Vinyl, Tile, Vinyl
  • Fireplace Gas, Glass Doors, Gas Log, Living Room
  • APPLIANCES Dishwasher, Gas Range, Gas Water Heater, Microwave, Refrigerator
  • other interior Features Ceiling Fan(s), Crown Molding, Double Vanity, Entrance Foyer, High Ceilings, Laminate Counters, Pantry, Recessed Lighting, Soaking Tub, Vaulted Ceiling(s), Walk-in Closet(s), Separate Shower, Bathtub/Shower Combination, Walk-in Shower, Water Closet

Area & Lot

  • Status Sold
  • Date Sold October 29, 2026
  • Living Area1,639 Sq.Ft.
  • Total Area1,639 Sq.Ft.
  • Lot Area7,841 Sq.Ft.
  • MLS® ID10193234
  • TypeResidential
  • YEAR BUILT1987
  • NeighborhoodCary
  • Architecture StylesRanch
  • View DescriptionTrees/Woods
  • Elementary SchoolWake - Dillard Drive Elementary
  • Middle SchoolWake - Dillard Drive Middle
  • High SchoolWake - Athens Drive High

Exterior

  • STORIES1
  • Garage Space2.0
  • water SourcePublic
  • roofShingle
  • lot featuresBack Yard, Gentle Sloping, Sloped
  • parkingAttached, Concrete, Deck, Driveway, Garage Faces Front, Garage, Kitchen Level
  • HEAT TYPECentral, Fireplace(s), Natural Gas
  • AIR CONDITIONINGCentral Air, Ceiling Fan(s), Electric
  • sewerPublic Sewer
  • SubstructureCrawlspace
  • Disability FeaturesNo
  • HOA AmenitiesPool, Pond Seasonal, Pond Year Round, Tennis Court(s), Trail(s)
  • security FeaturesSmoke Detector(s)
  • other exterior FeaturesPrivate Yard, Rain Gutters, Fenced Yard

Financial

  • Sales Price$440,000
  • Zoning TRP

LISTING AGENT

Brandon Blackman

Broker

He graduated from East Carolina University with a Bachelor of Science and after graduation he moved to Washington, DC.
Contact

Cary

Explore

Work With Us

It is our goal to exceed the expectations of our clients by providing them the best possible professional service.

Work For Us

Inquire today about becoming a broker.

Follow Us On Instagram