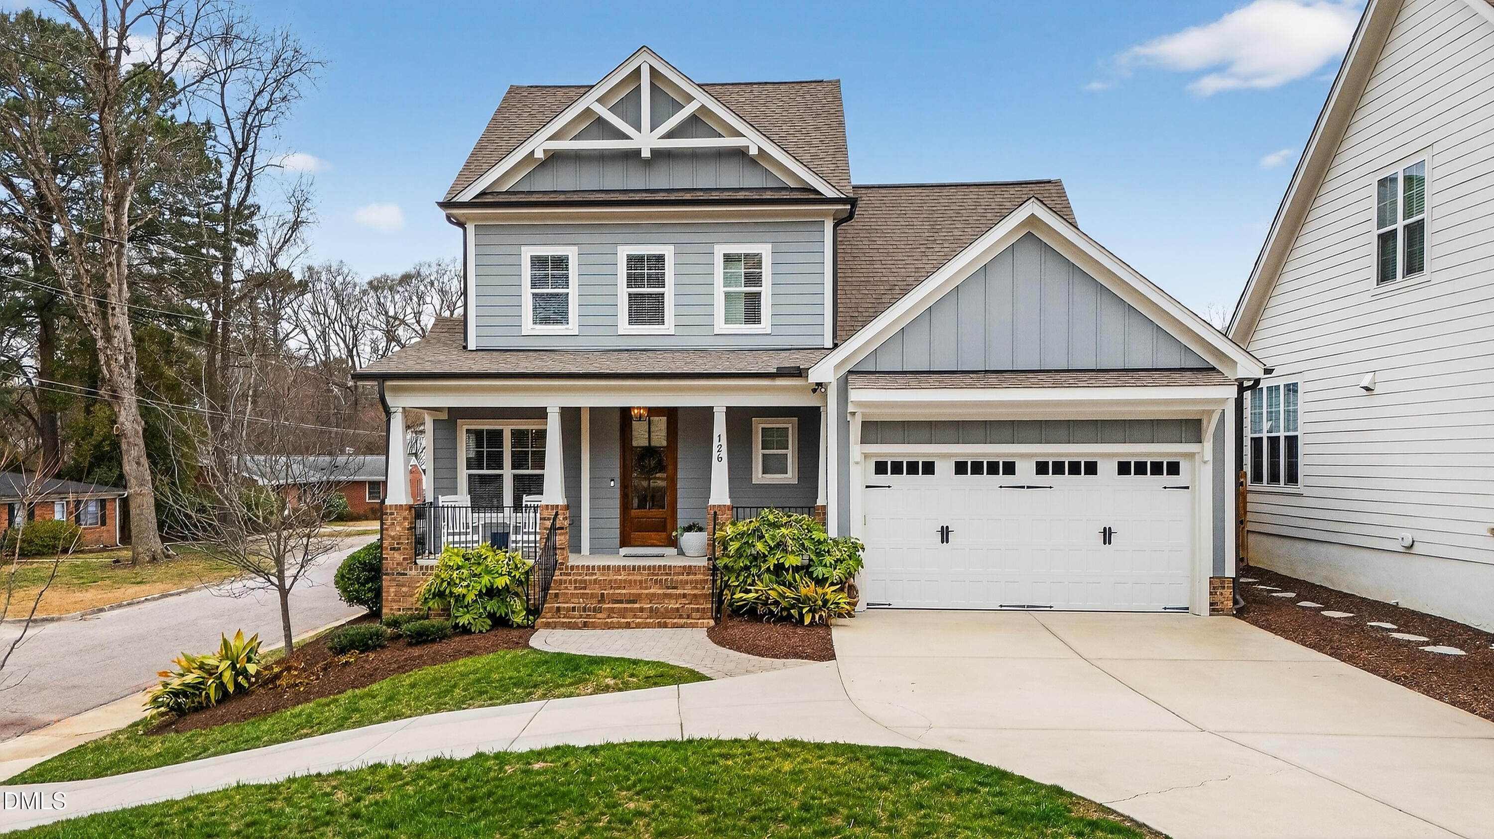
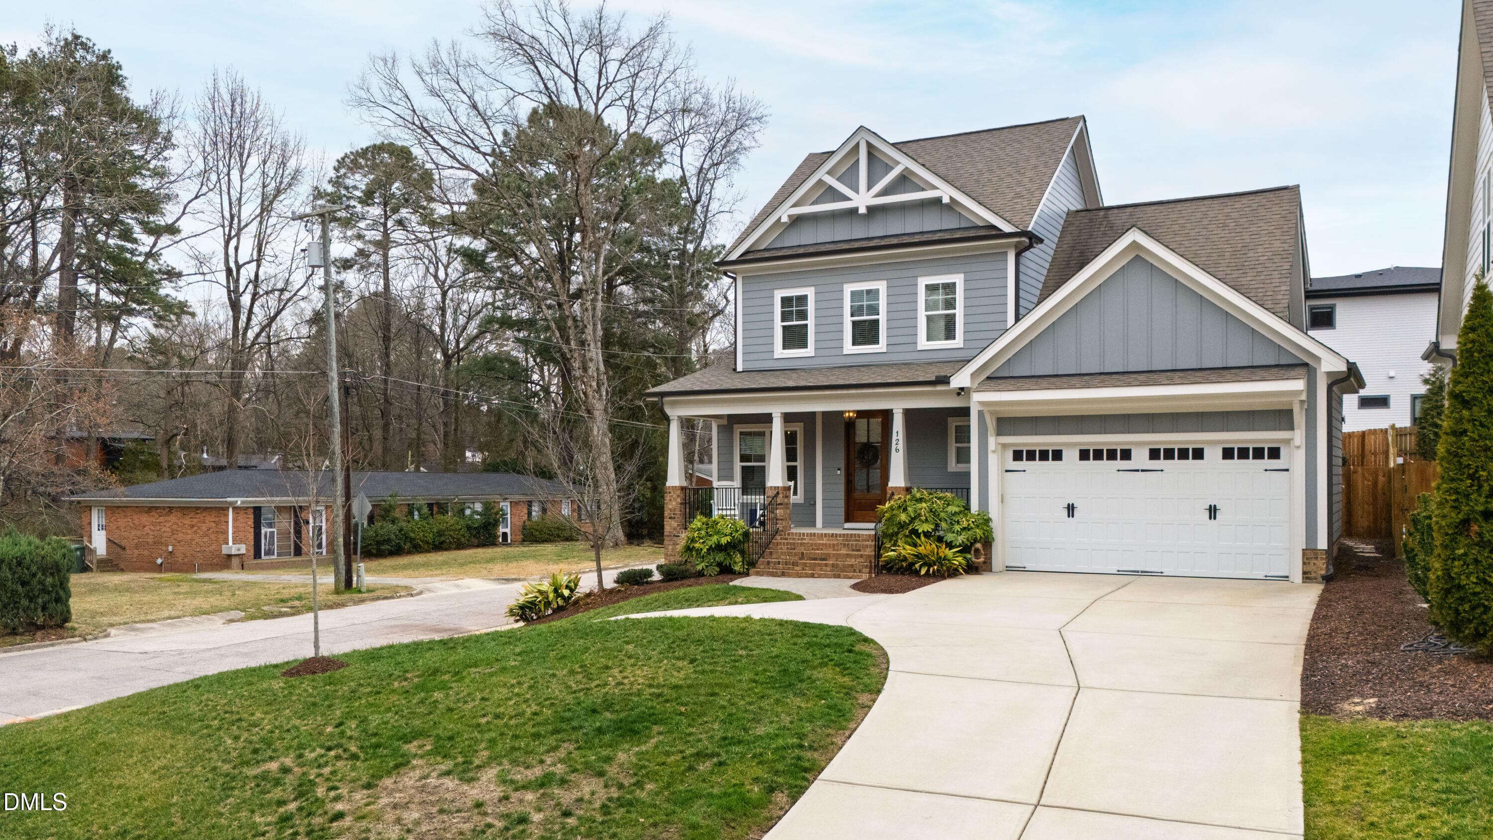

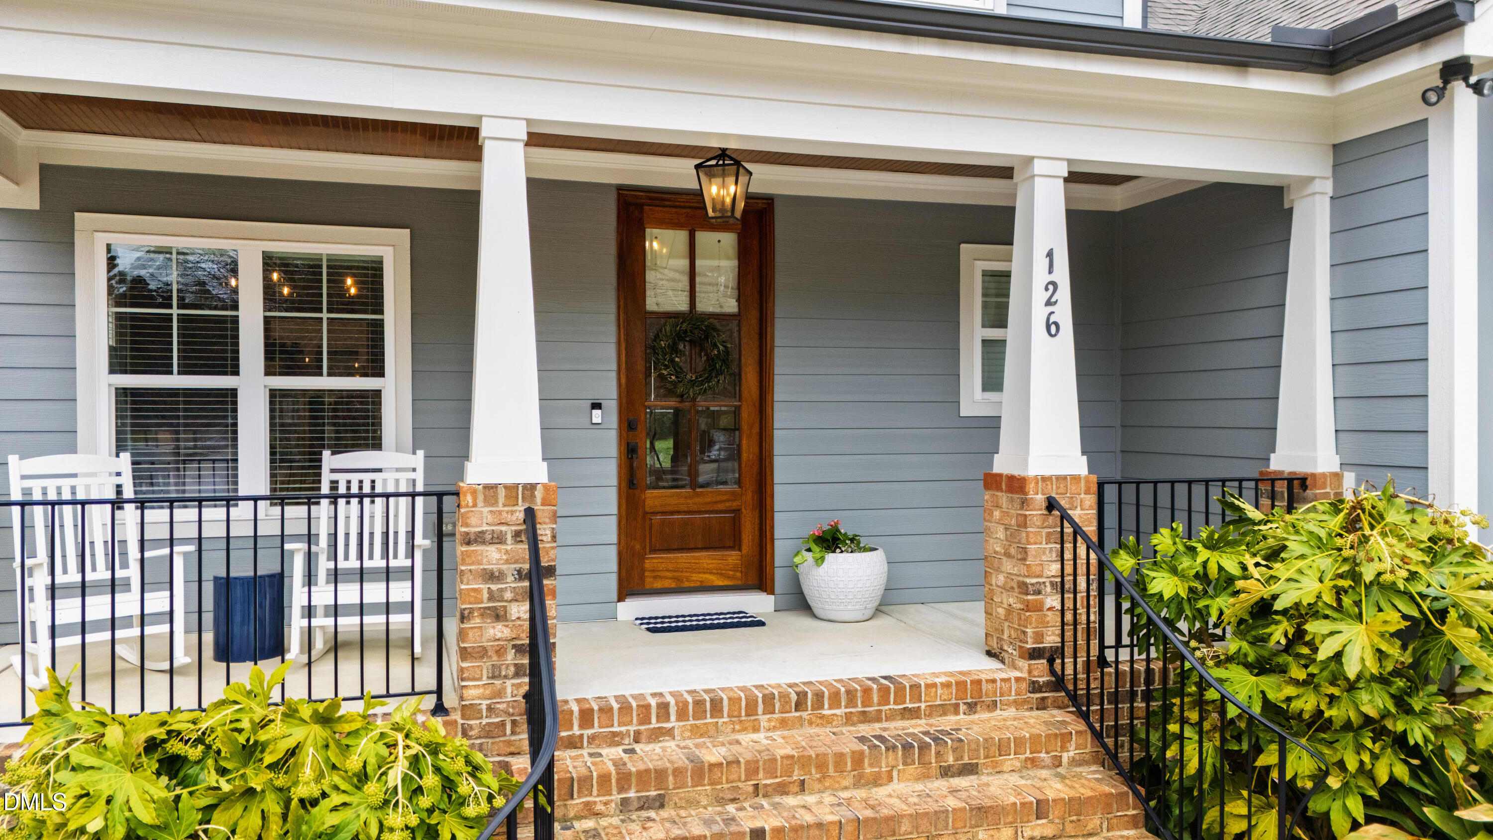
126 W Circle Drive, Cary, NC 27511
126 W Circle Drive
$1,122,400
Listing courtesy of HODGE & KITTRELL SOTHEBYS INTE
$1,122,400

126 W Circle Drive

3 Beds 3 Baths 2,682 Sq.Ft. 6,534 Sq.Ft.

Description

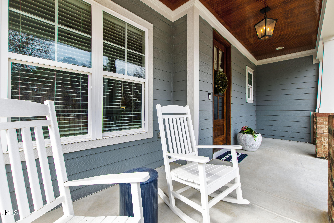
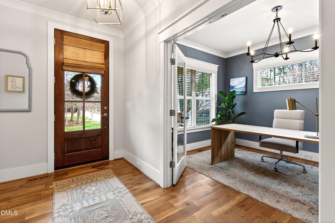
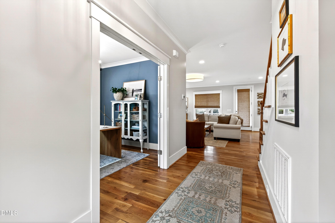
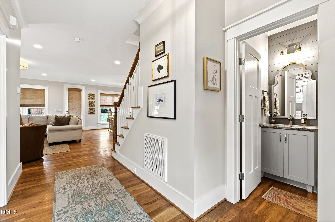
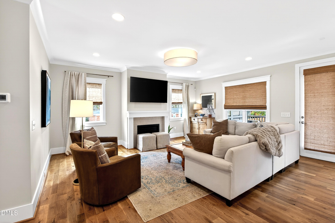
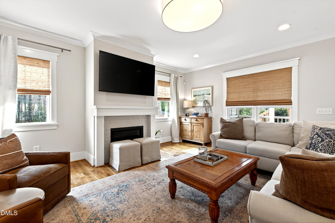
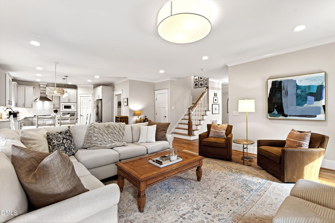
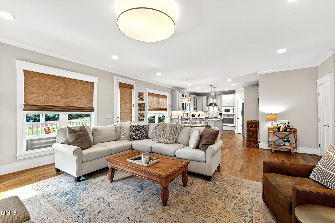
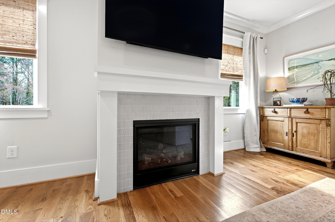
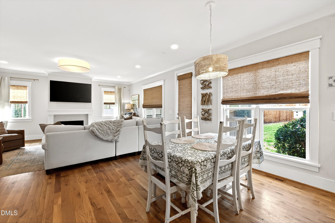
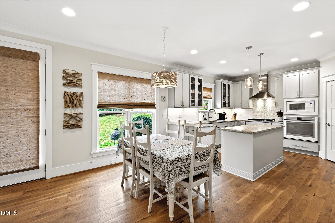
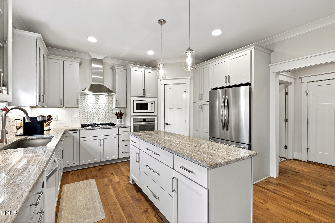
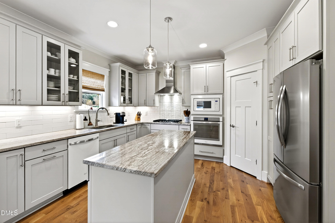
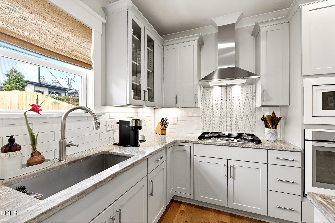
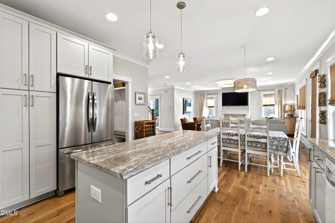
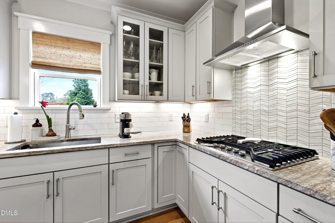
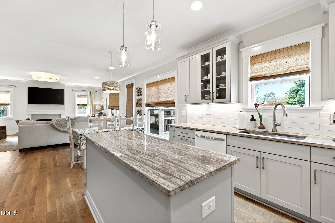
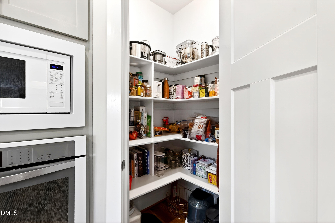
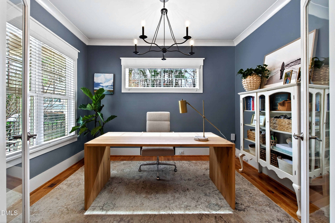
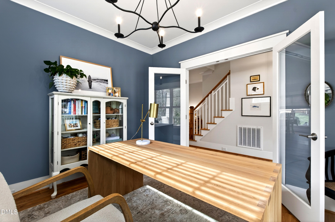
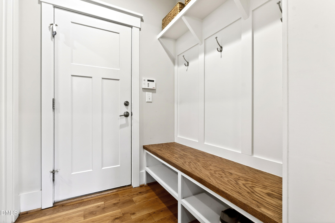


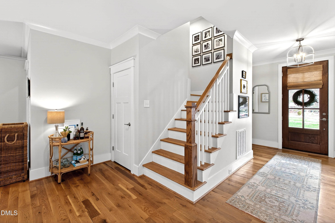
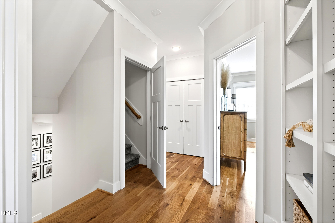
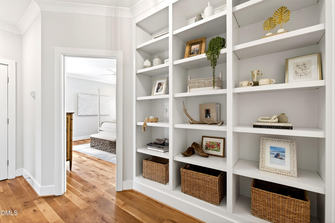
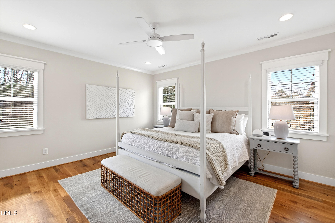
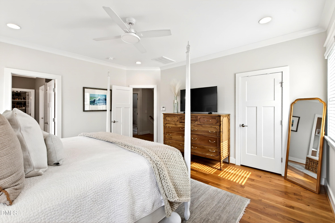
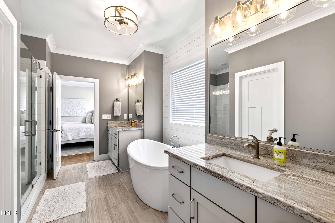
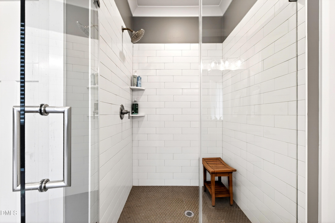
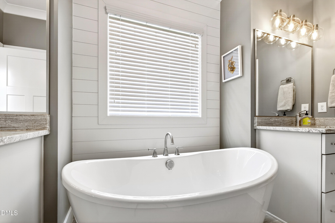
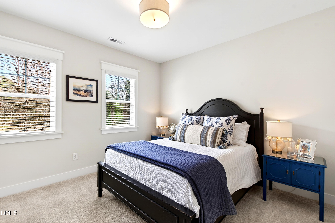
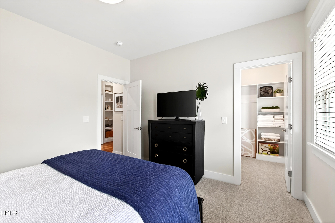
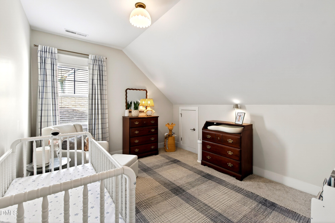
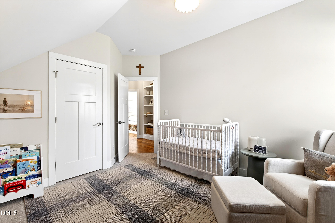
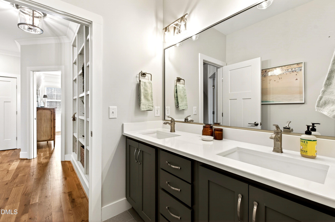
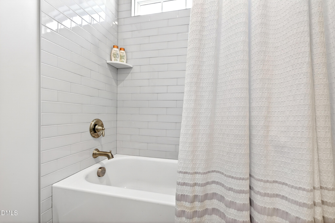
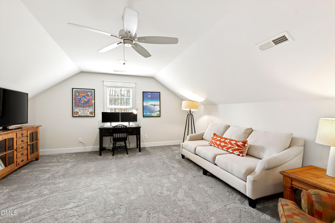

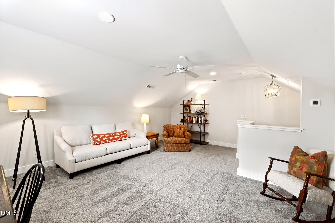
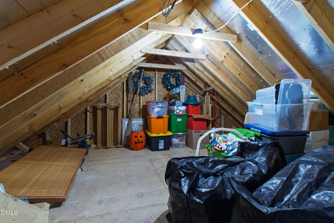
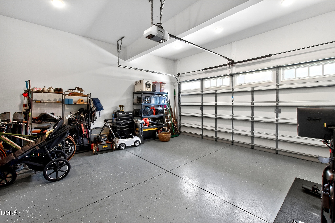
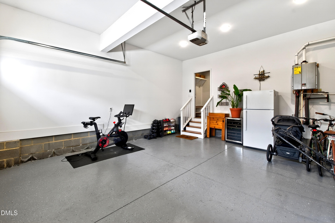
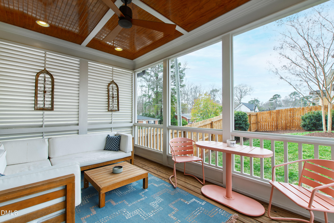
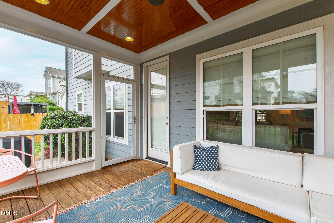
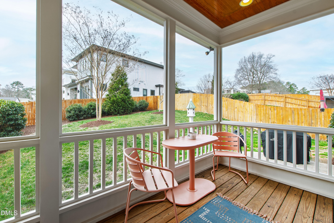
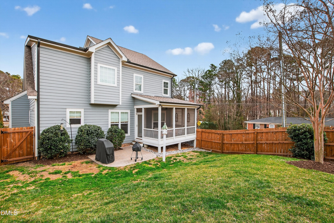
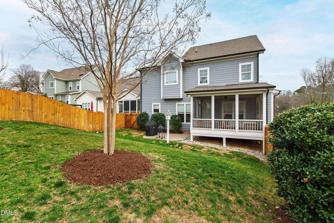
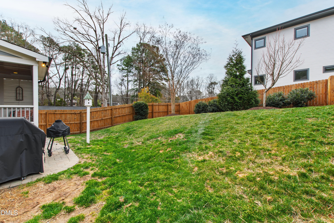
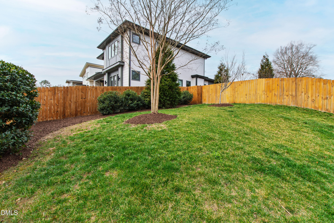
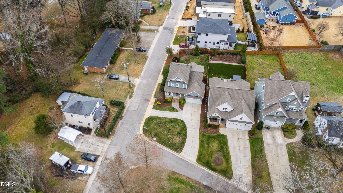

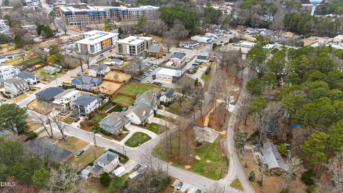
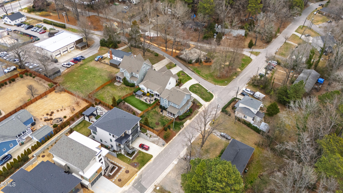
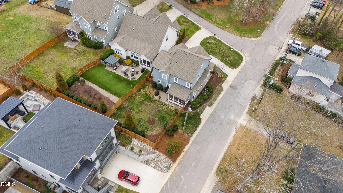
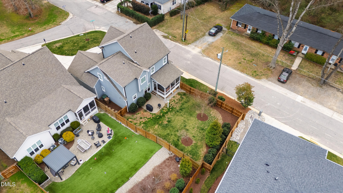
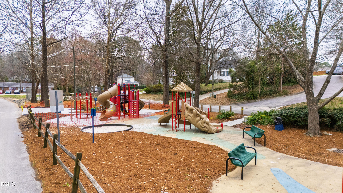

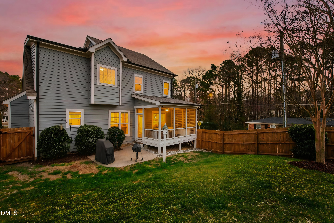
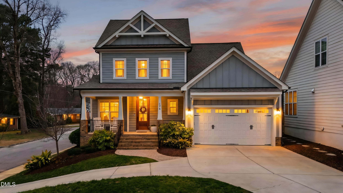
Imagine a Saturday that starts with a walk to the local coffee shop and stroll through Downtown Cary Park and farmers market. Welcome to 126 W Circle Drive - a rare opportunity in a single-family home at an unbeatable price in the heart of booming Cary, NC! A large, circular driveway welcomes you to this spacious home on a fenced lot - tucked away from the hustle and bustle yet in the middle of it all. Beautiful hardwood floors welcome you in to an open first floor featuring exquisite natural light, entertainer's kitchen, large laundry room, full office, and charming powder room. Upstairs, the hardwoods continue to the spacious primary suite featuring dual closets, his-and-hers vanities, soaking tub, and frameless glass shower. Two guest rooms share a hall bathroom with dual vanity and separate tiled tub/shower bath. Venture to the third floor for a flex space perfectly set up for office, bonus, playroom, theatre or home gym. Custom features include multiple built-ins, walk-in storage, finished and epoxied garage, and large screened porch overlooking a patio for grilling in the rare backyard not found in many new construction options. Pristinely maintained with HVAC maintenance, sealed and conditioned crawlspace, recently flushed tankless water heater, pest control contracts, power wash and gutters on schedule - all that's left to do is move in with peace of mind!

Share Property

Location

126 W Circle Drive, Cary, NC 27511

Status

Sold

Date Sold

April 15, 2026
Allie Parker

Allie Parker

Features & Amenities

Interior

  • total bedrooms3
  • Total bathrooms3
  • full bathrooms2
  • half bathroom1
  • Laundry room Inside, Laundry Room, Lower Level, Main Level
  • Flooring Carpet, Hardwood, Tile
  • Fireplace Blower Fan, Family Room, Gas, Living Room
  • APPLIANCES Built-In Gas Range, Built-In Range, Cooktop, Dishwasher, Disposal, Exhaust Fan, Gas Cooktop, Gas Water Heater, Microwave, Oven, Refrigerator, Tankless Water Heater, Water Heater
  • other interior Features Bathtub/Shower Combination, Bookcases, Built-in Features, Ceiling Fan(s), Crown Molding, Dual Closets, Entrance Foyer, Granite Counters, High Ceilings, Kitchen Island, Kitchen/Dining Room Combination, Living/Dining Room Combination, Open Floorplan, Pantry, Smooth Ceilings, Soaking Tub, Storage, Walk-In Closet(s), Walk-In Shower, Water Closet

Area & Lot

  • Status Sold
  • Date Sold April 15, 2026
  • Living Area2,682 Sq.Ft.
  • Total Area2,682 Sq.Ft.
  • Lot Area6,534 Sq.Ft.
  • MLS® ID10150088
  • TypeResidential
  • YEAR BUILT2018
  • NeighborhoodCary
  • Architecture StylesFarmhouse, Traditional
  • View DescriptionCity, Downtown, Park/Greenbelt
  • Elementary SchoolWake - Cary
  • Middle SchoolWake - East Cary
  • High SchoolWake - Cary

Exterior

  • STORIES3
  • Garage Space2.0
  • water SourcePublic
  • utilitiesCable Available, Electricity Available, Electricity Connected, Natural Gas Available, Natural Gas Connected, Sewer Available, Sewer Connected, Water Connected
  • PoolNone
  • roofShingle
  • lot featuresBack Yard, City Lot, Corner Lot, Front Yard, Gentle Sloping, Landscaped, Near Public Transit, Rectangular Lot
  • parkingCircular Driveway, Concrete, Covered, Garage, Garage Door Opener, Garage Faces Front, On Street, Paved
  • HEAT TYPECentral, Forced Air, Heat Pump, Natural Gas
  • AIR CONDITIONINGCentral Air, Dual, Electric, Gas, Heat Pump, Zoned
  • sewerPublic Sewer
  • SubstructureBrick/Mortar, Permanent
  • other exterior FeaturesFenced Yard, Rain Gutters, Storage

Financial

  • Sales Price$1,122,400
  • Real Estate Tax $7,569/yr
  • Zoning TRP

LICENSE# 296847

LISTING AGENT

Allie Parker

Broker

LICENSE# 296847

Contact

Cary

Explore

Work With Us

It is our goal to exceed the expectations of our clients by providing them the best possible professional service.

Work For Us

Inquire today about becoming a broker.

Follow Us On Instagram