
1306 Mayfair Road, Raleigh, NC 27608
1306 Mayfair Road
$860,000
Listing courtesy of Fathom Realty NC
$860,000

1306 Mayfair Road

4 Beds 3 Baths 2,360 Sq.Ft. 10,890 Sq.Ft.

Description

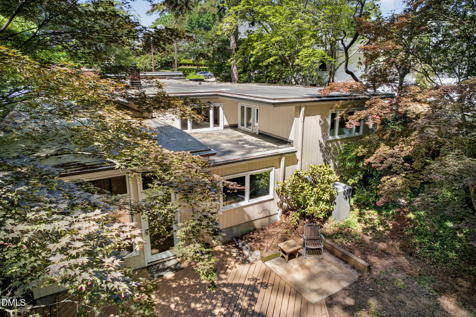
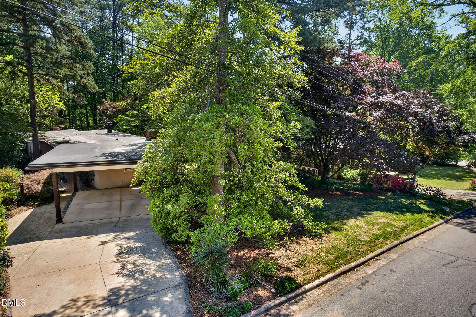
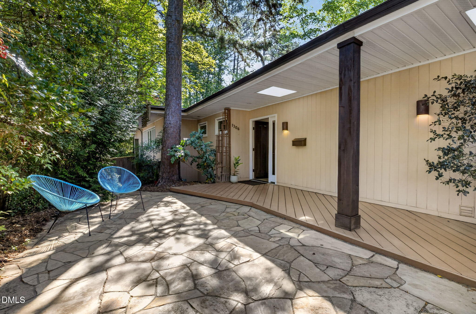
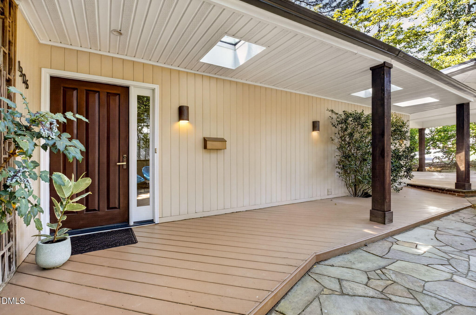
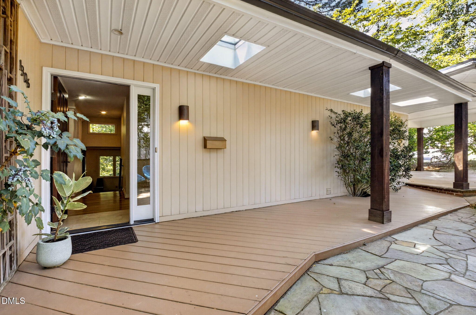
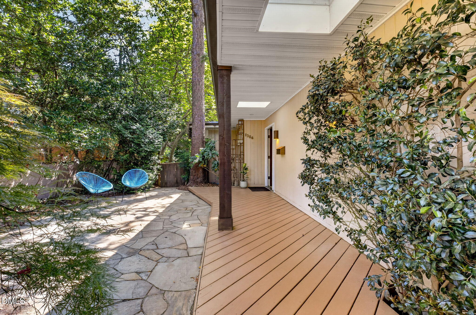
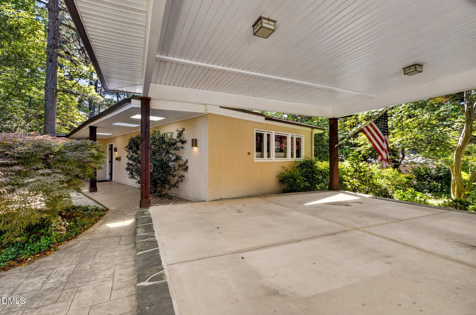
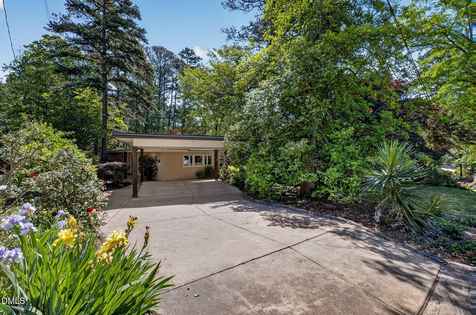
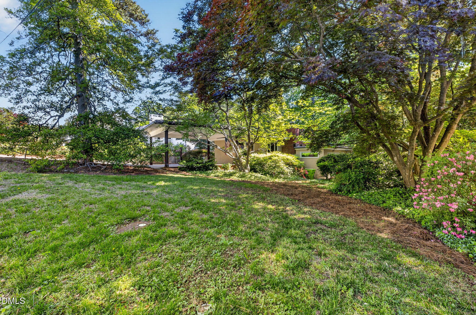
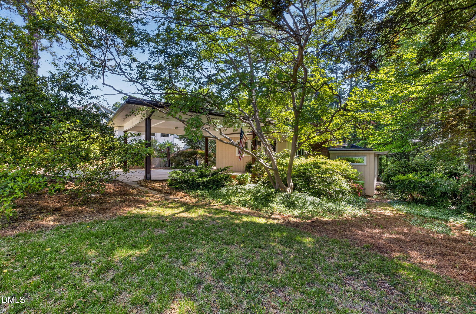
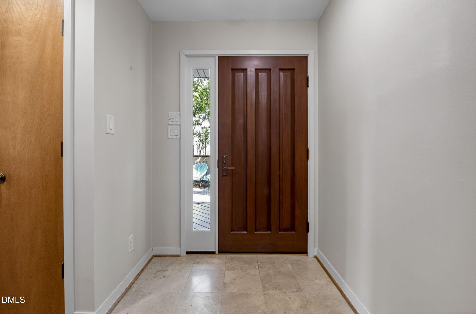
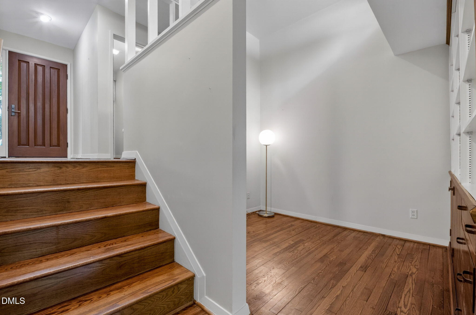
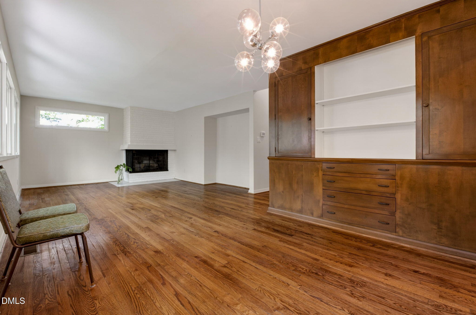
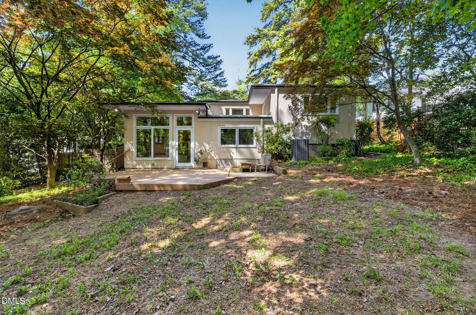
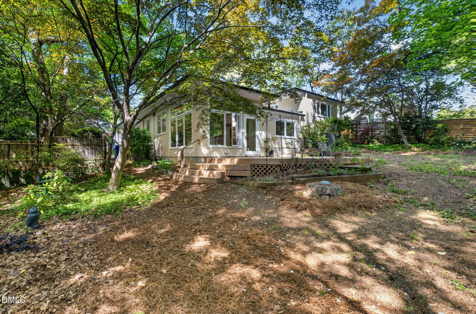
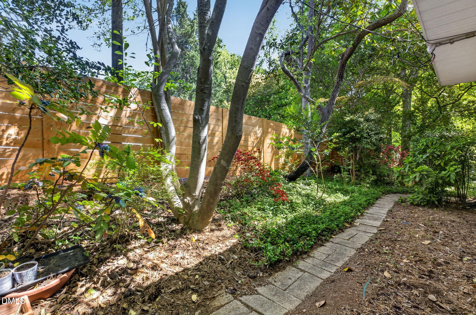
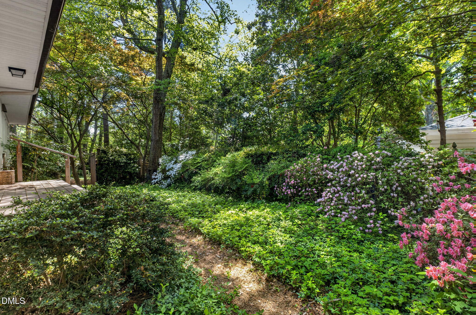
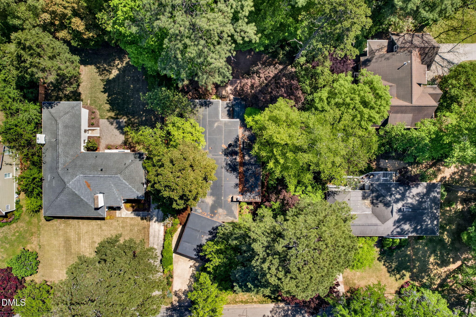
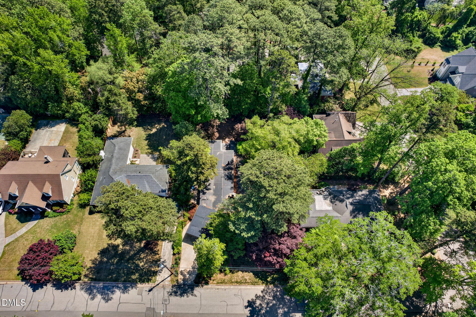
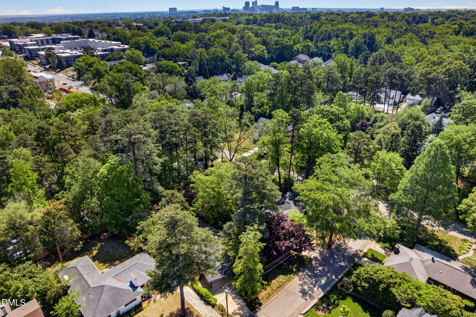
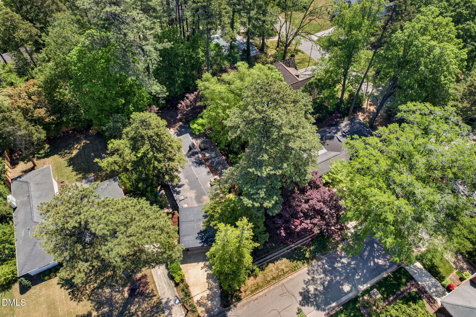
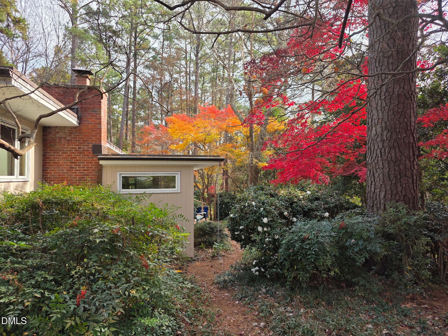
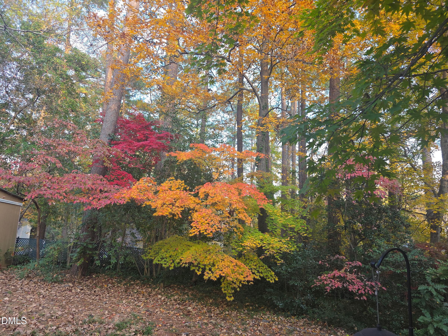
Surrounded by mature maples, this Mid Century Modernist home by Holloway & Reeves feels like a retreat. In a part of Raleigh where many original homes have been replaced, this is a rare chance to own--and preserve--an authentic modernist property with a flexible, livable layout.

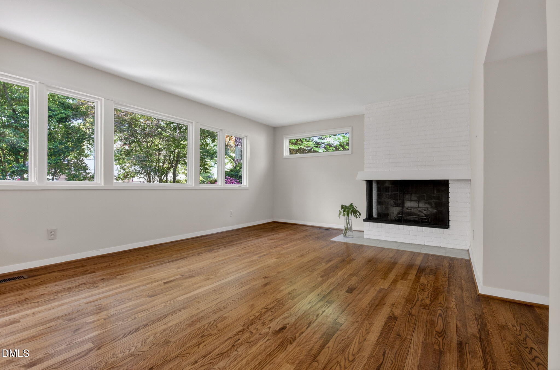
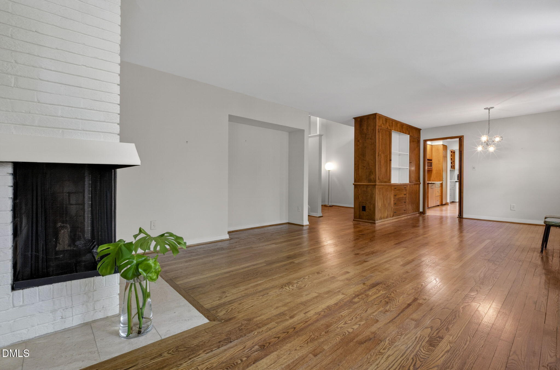
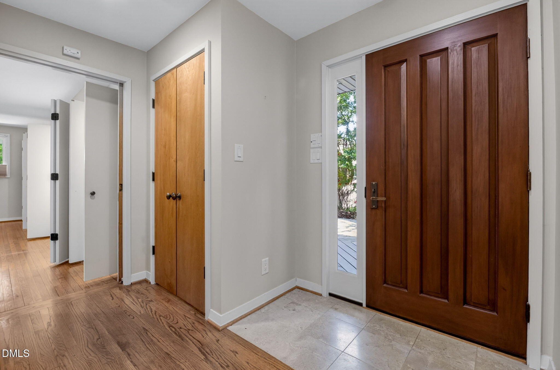
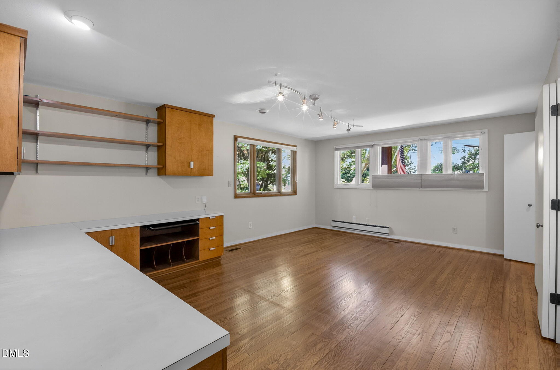
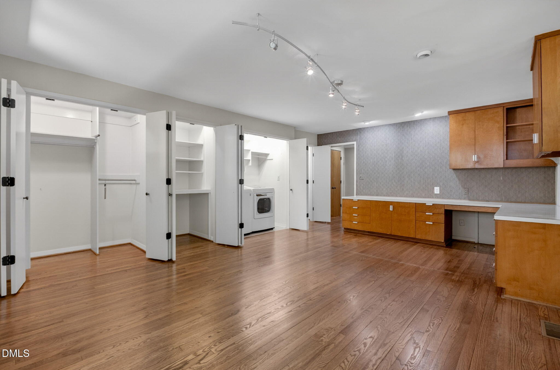
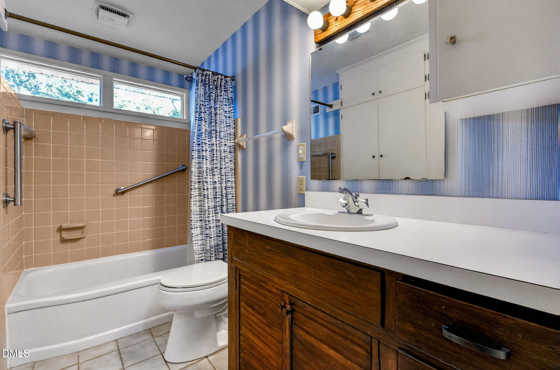
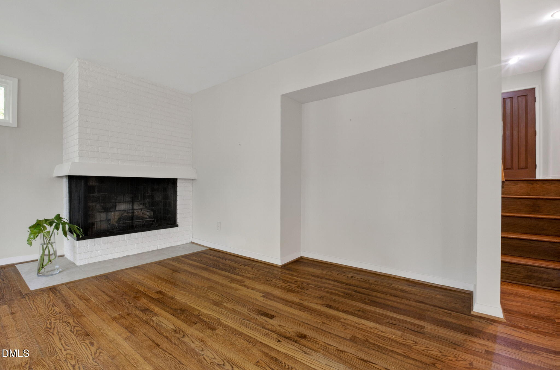
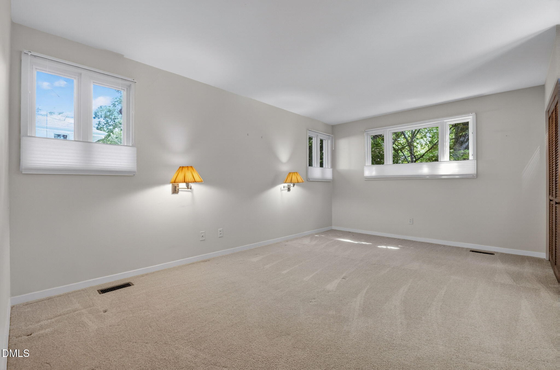
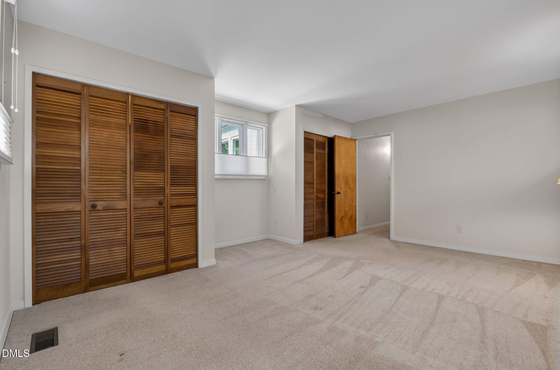
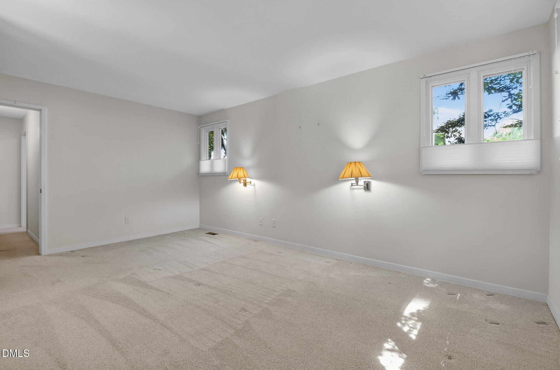
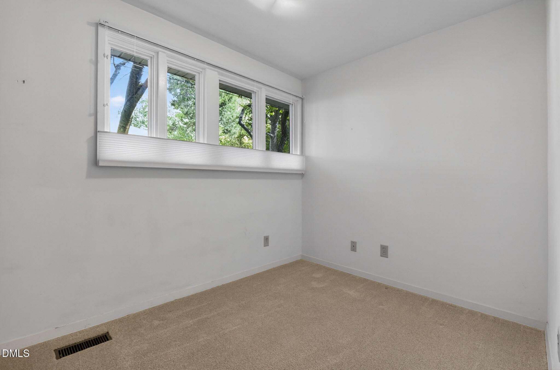
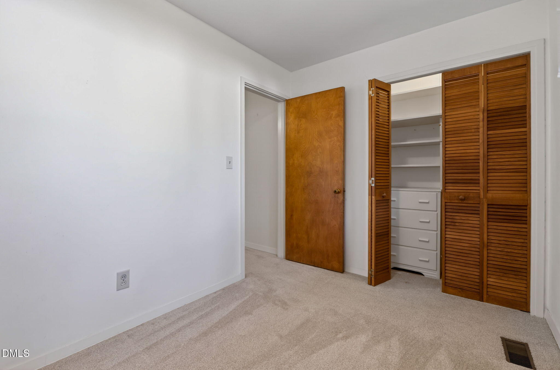
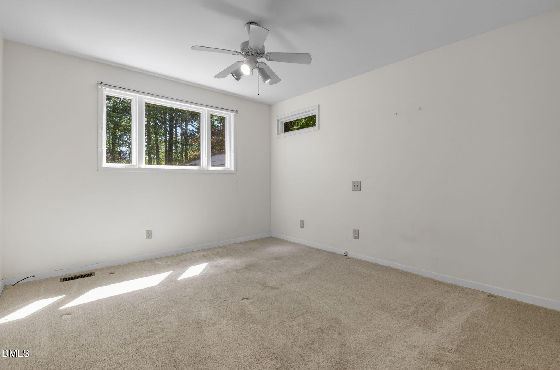
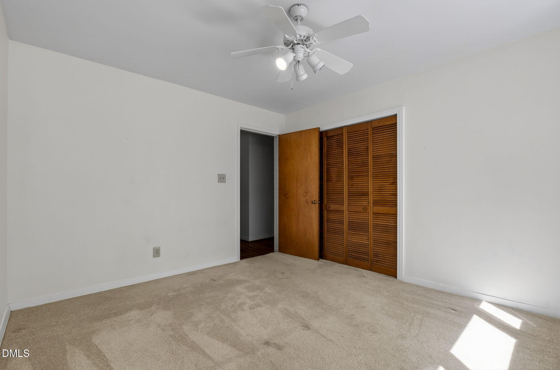
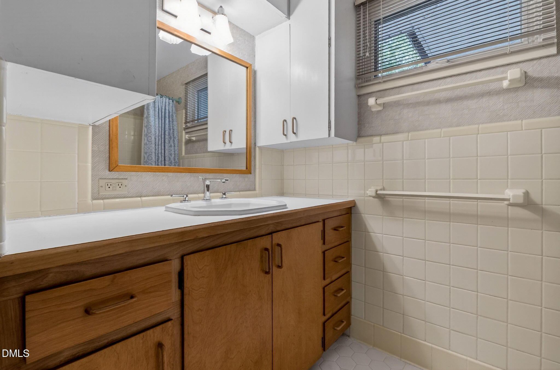
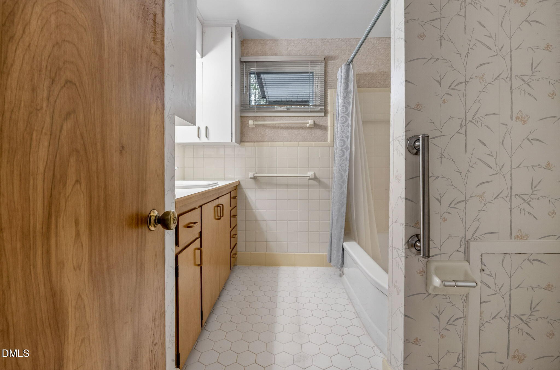
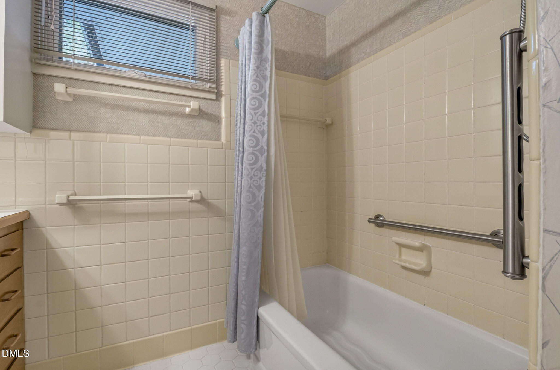
The floor plan offers an easy, informal flow with just the right mix of open space and separation. A large front bedroom with generous closets, laundry, and full bath works beautifully as a primary suite or guest/in-law setup, or a family room. Three additional bedrooms are tucked toward the back for privacy.

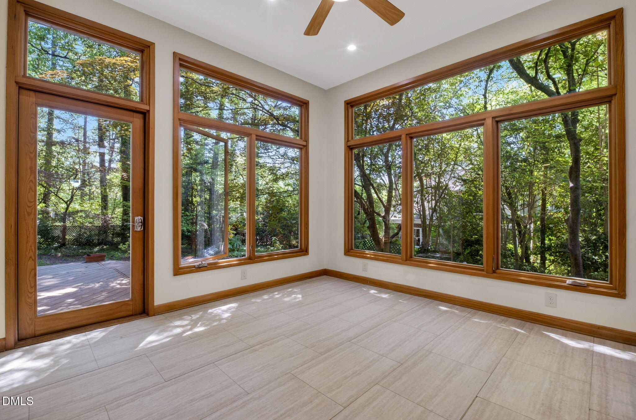
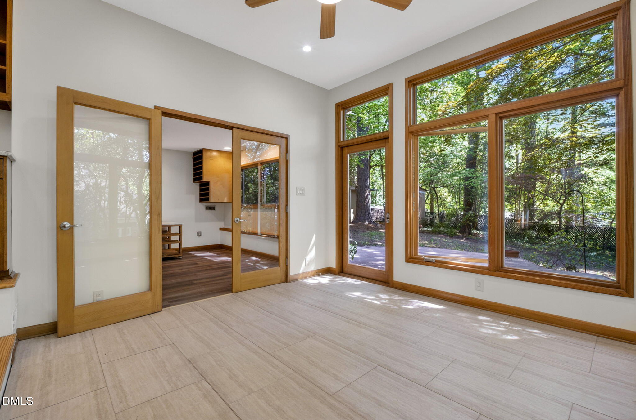
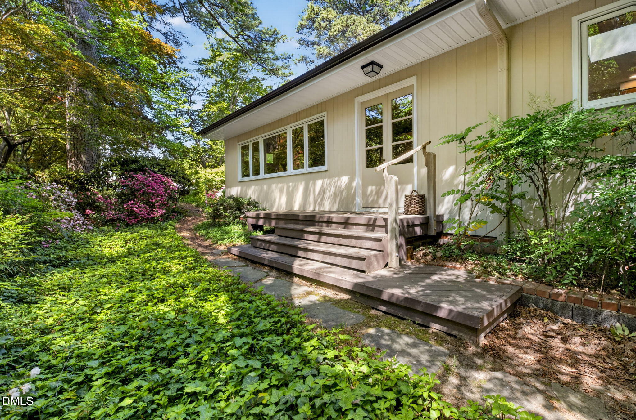
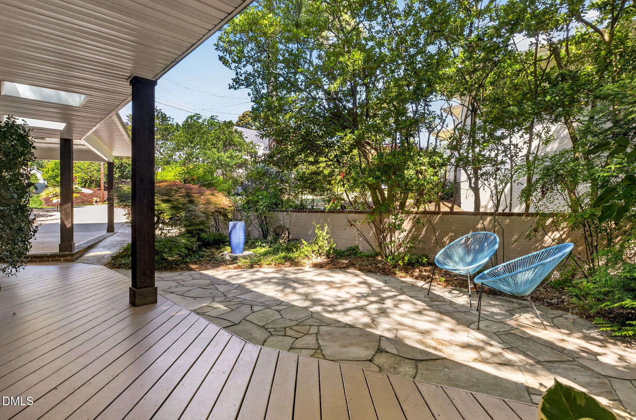
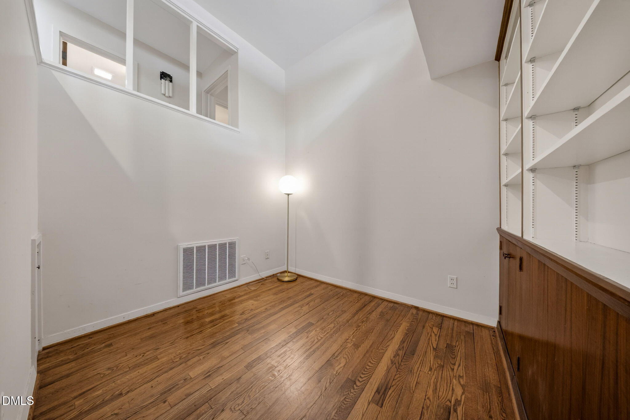
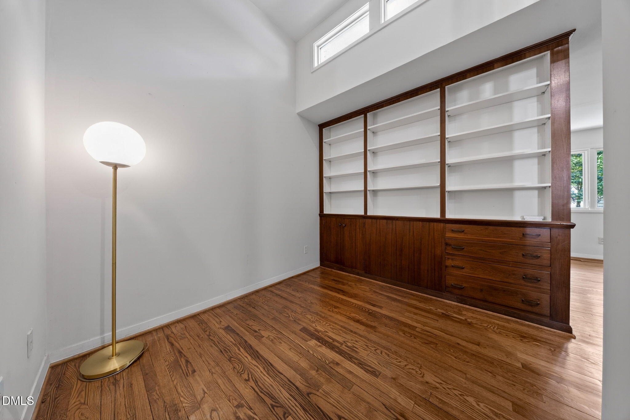
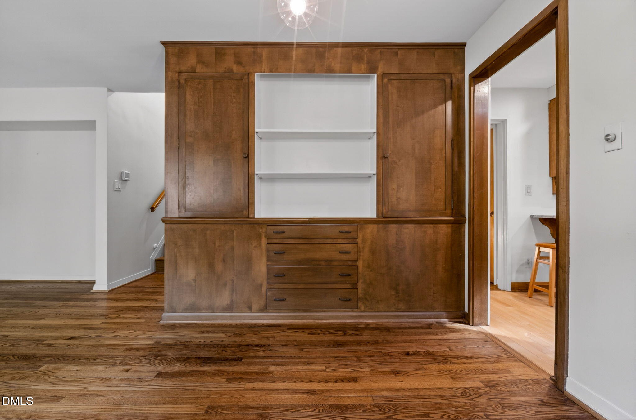
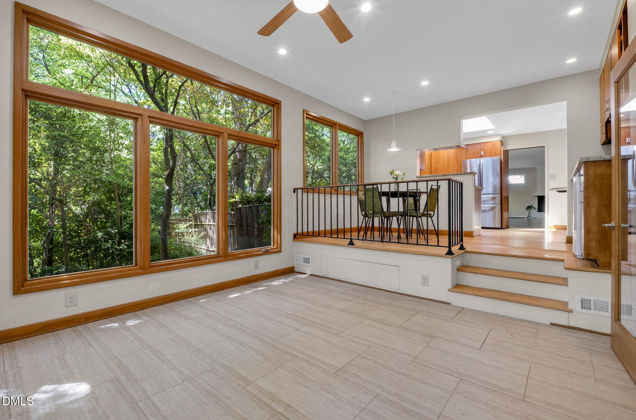
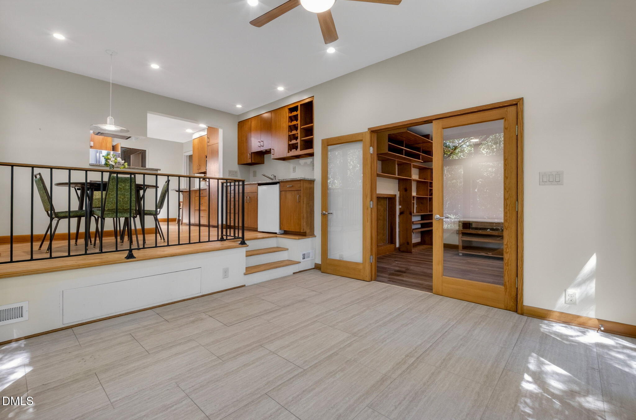
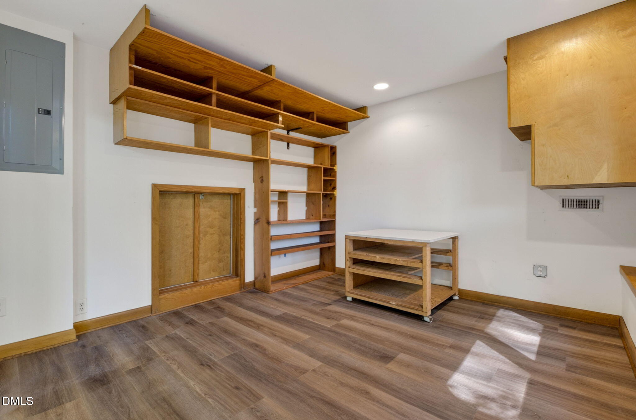
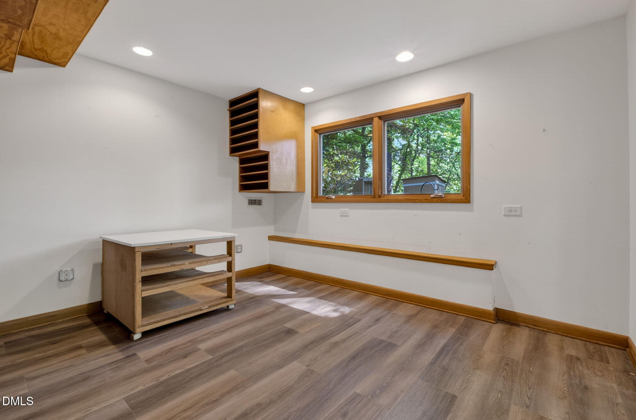
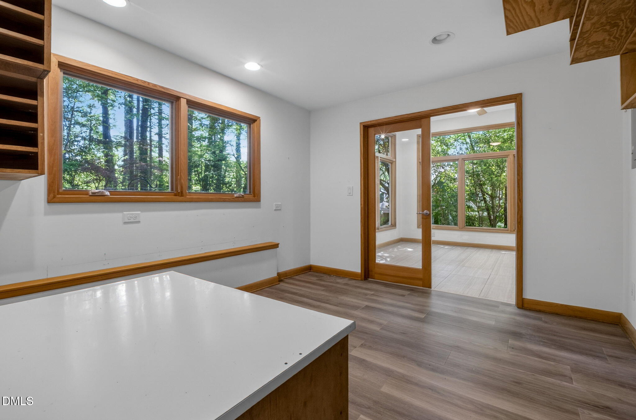
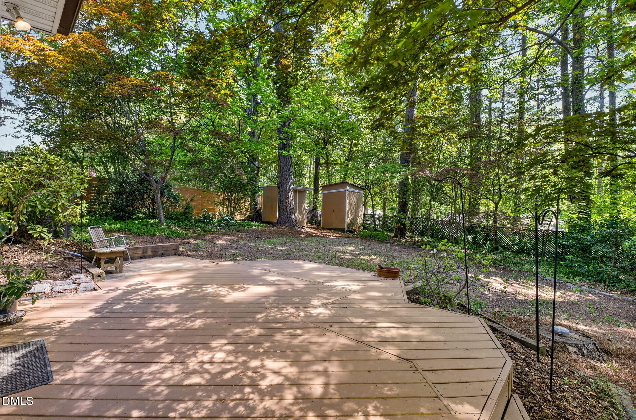
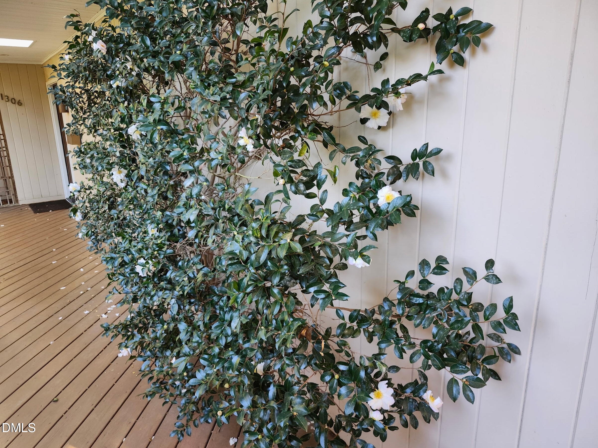
Creative spaces really set this home apart: an office with double-sided built-ins and clerestory windows, a dedicated art studio, and a sunroom filled with natural light. Decks off the side and rear open to courtyard-style outdoor areas--perfect for entertaining or just enjoying nature.

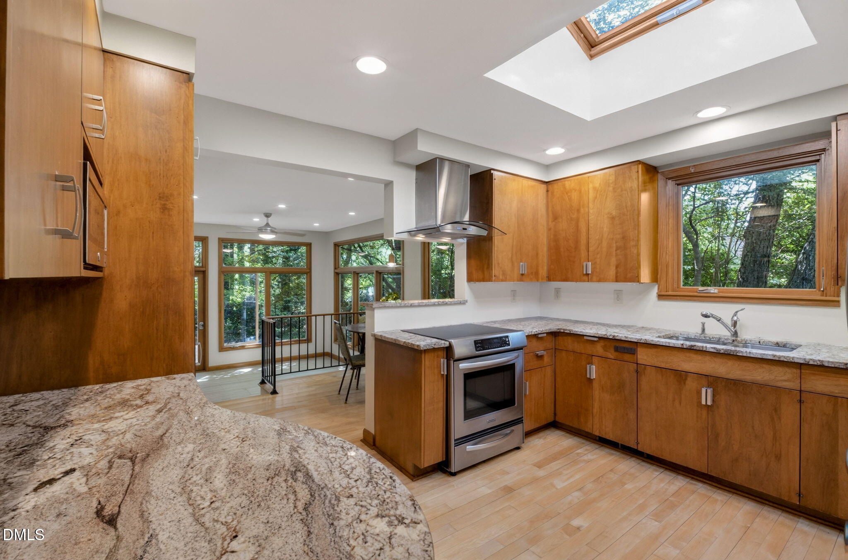
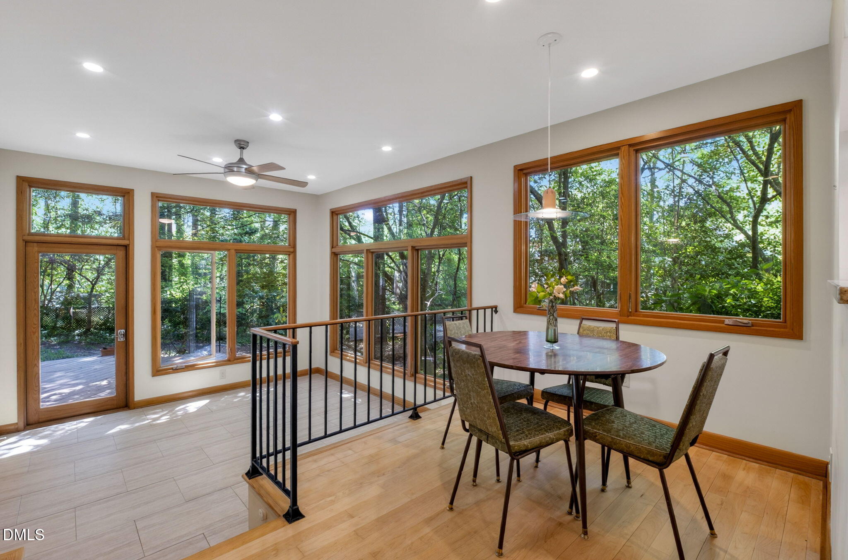
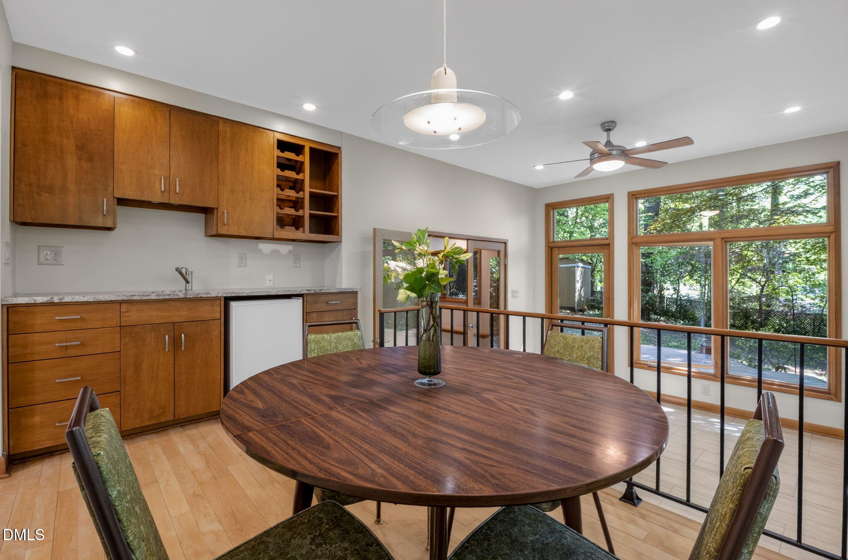
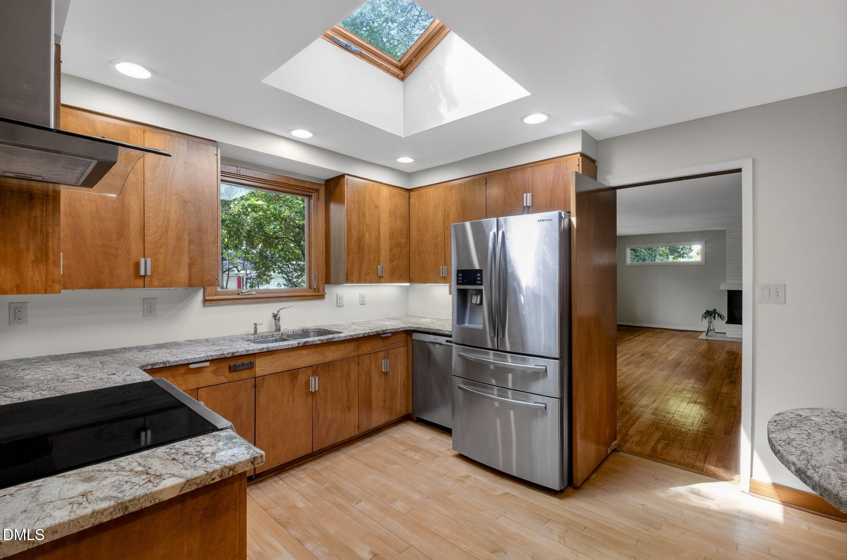
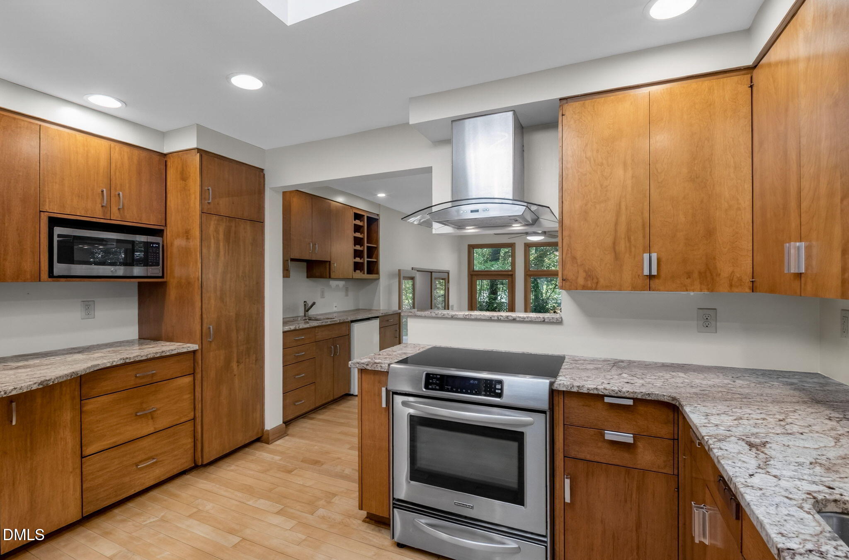
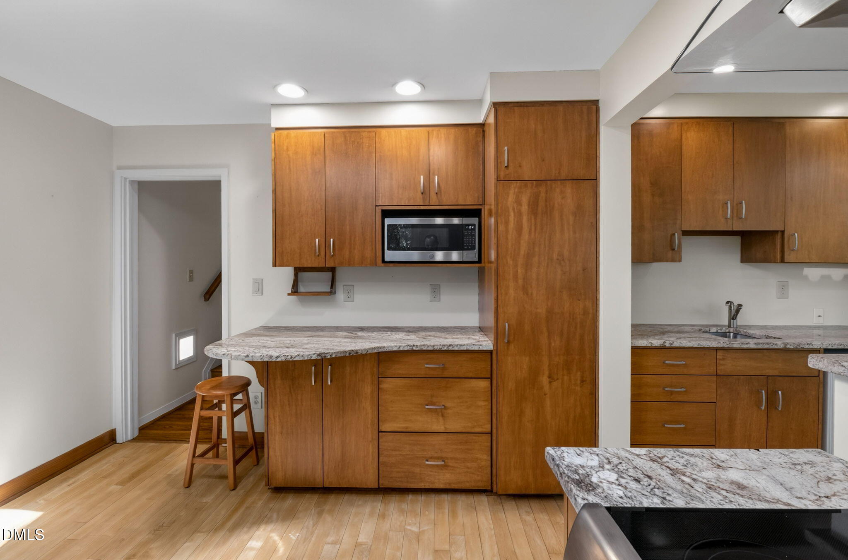
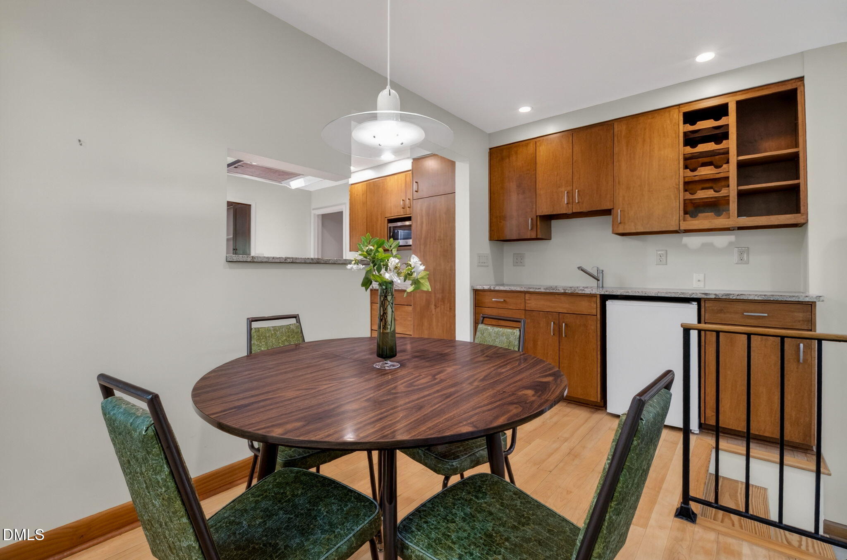
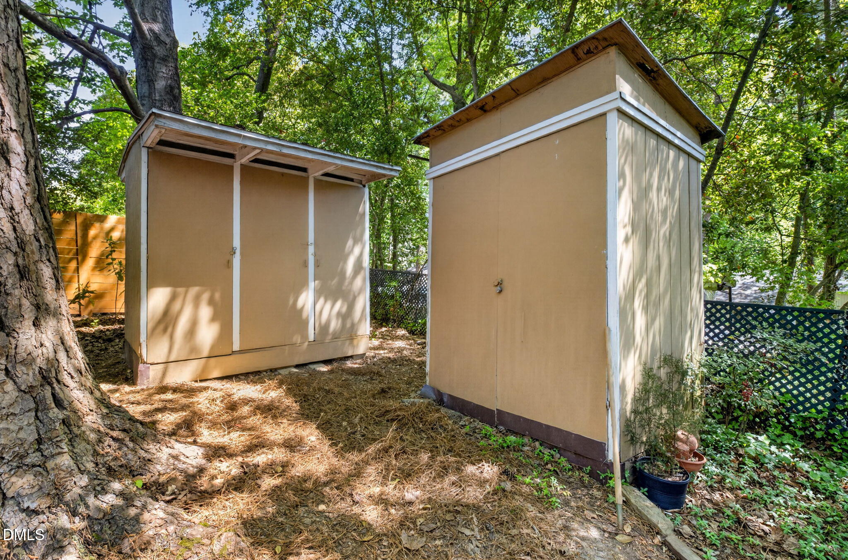
The skylit kitchen features a original refinished cabinetry, granite countertops, and a bar/bar sink in the breakfast area. Out back, a deck with handmade handrail--crafted by the owner, a former NCSU Crafts Center instructor--adds a personal, artistic touch. There are two garden sheds, one is double-sided, offering ample space for bike storage and garden tools.

This is a fun, soulful home for buyers who love mid-century design and want something with personality, history, and room to make it their own. List on NCModernist. **Please note: an attorney-drafted 10-year no tear-down agreement is required and must be included with all offers--call listing agent for details.

Share Property

Location

1306 Mayfair Road, Raleigh, NC 27608

Status

Sold

Date Sold

August 7, 2026
Abbey Williams

Abbey Williams

Features & Amenities

Interior

  • total bedrooms4
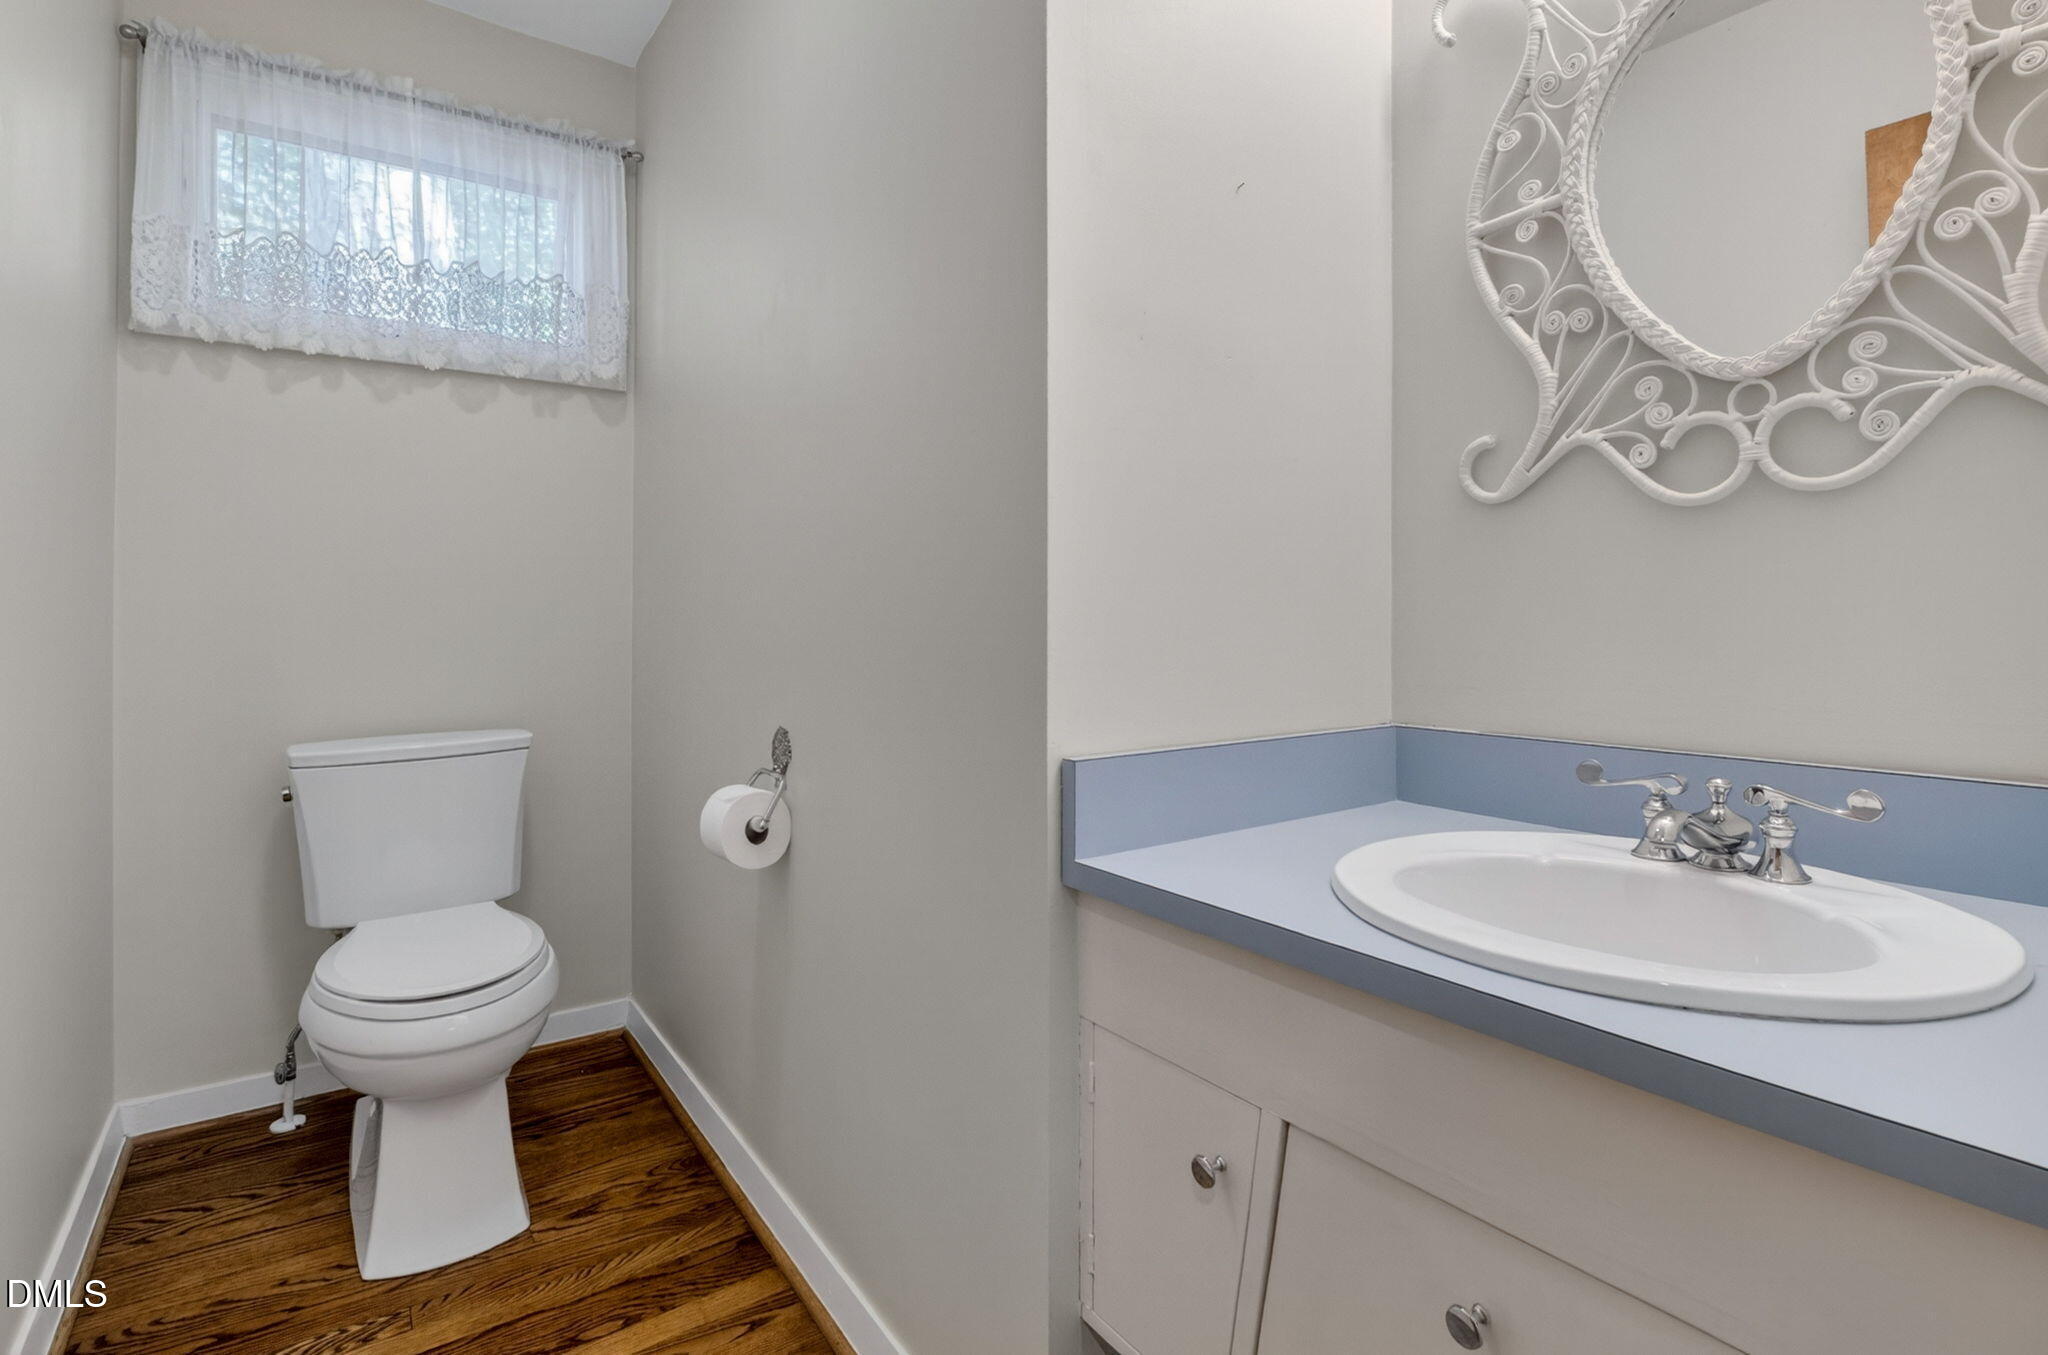
  • Total bathrooms3
  • full bathrooms2
  • half bathroom1
  • Flooring Bamboo, Carpet, Wood, Other
  • Fireplace Fireplace Screen, Gas
  • APPLIANCES Bar Fridge, Built-In Electric Range

Area & Lot

  • Status Sold
  • Date Sold August 7, 2026
  • Living Area2,360 Sq.Ft.
  • Total Area2,360 Sq.Ft.
  • Lot Area10,890 Sq.Ft.
  • MLS® ID10160240
  • TypeResidential
  • YEAR BUILT1951
  • NeighborhoodRaleigh
  • Architecture StylesContemporary, Modern
  • Elementary SchoolWake - Lacy Elementary
  • Middle SchoolWake - Oberlin Middle
  • High SchoolWake - Needham Broughton High

Exterior

  • STORIES1
  • water SourcePublic
  • roofMembrane
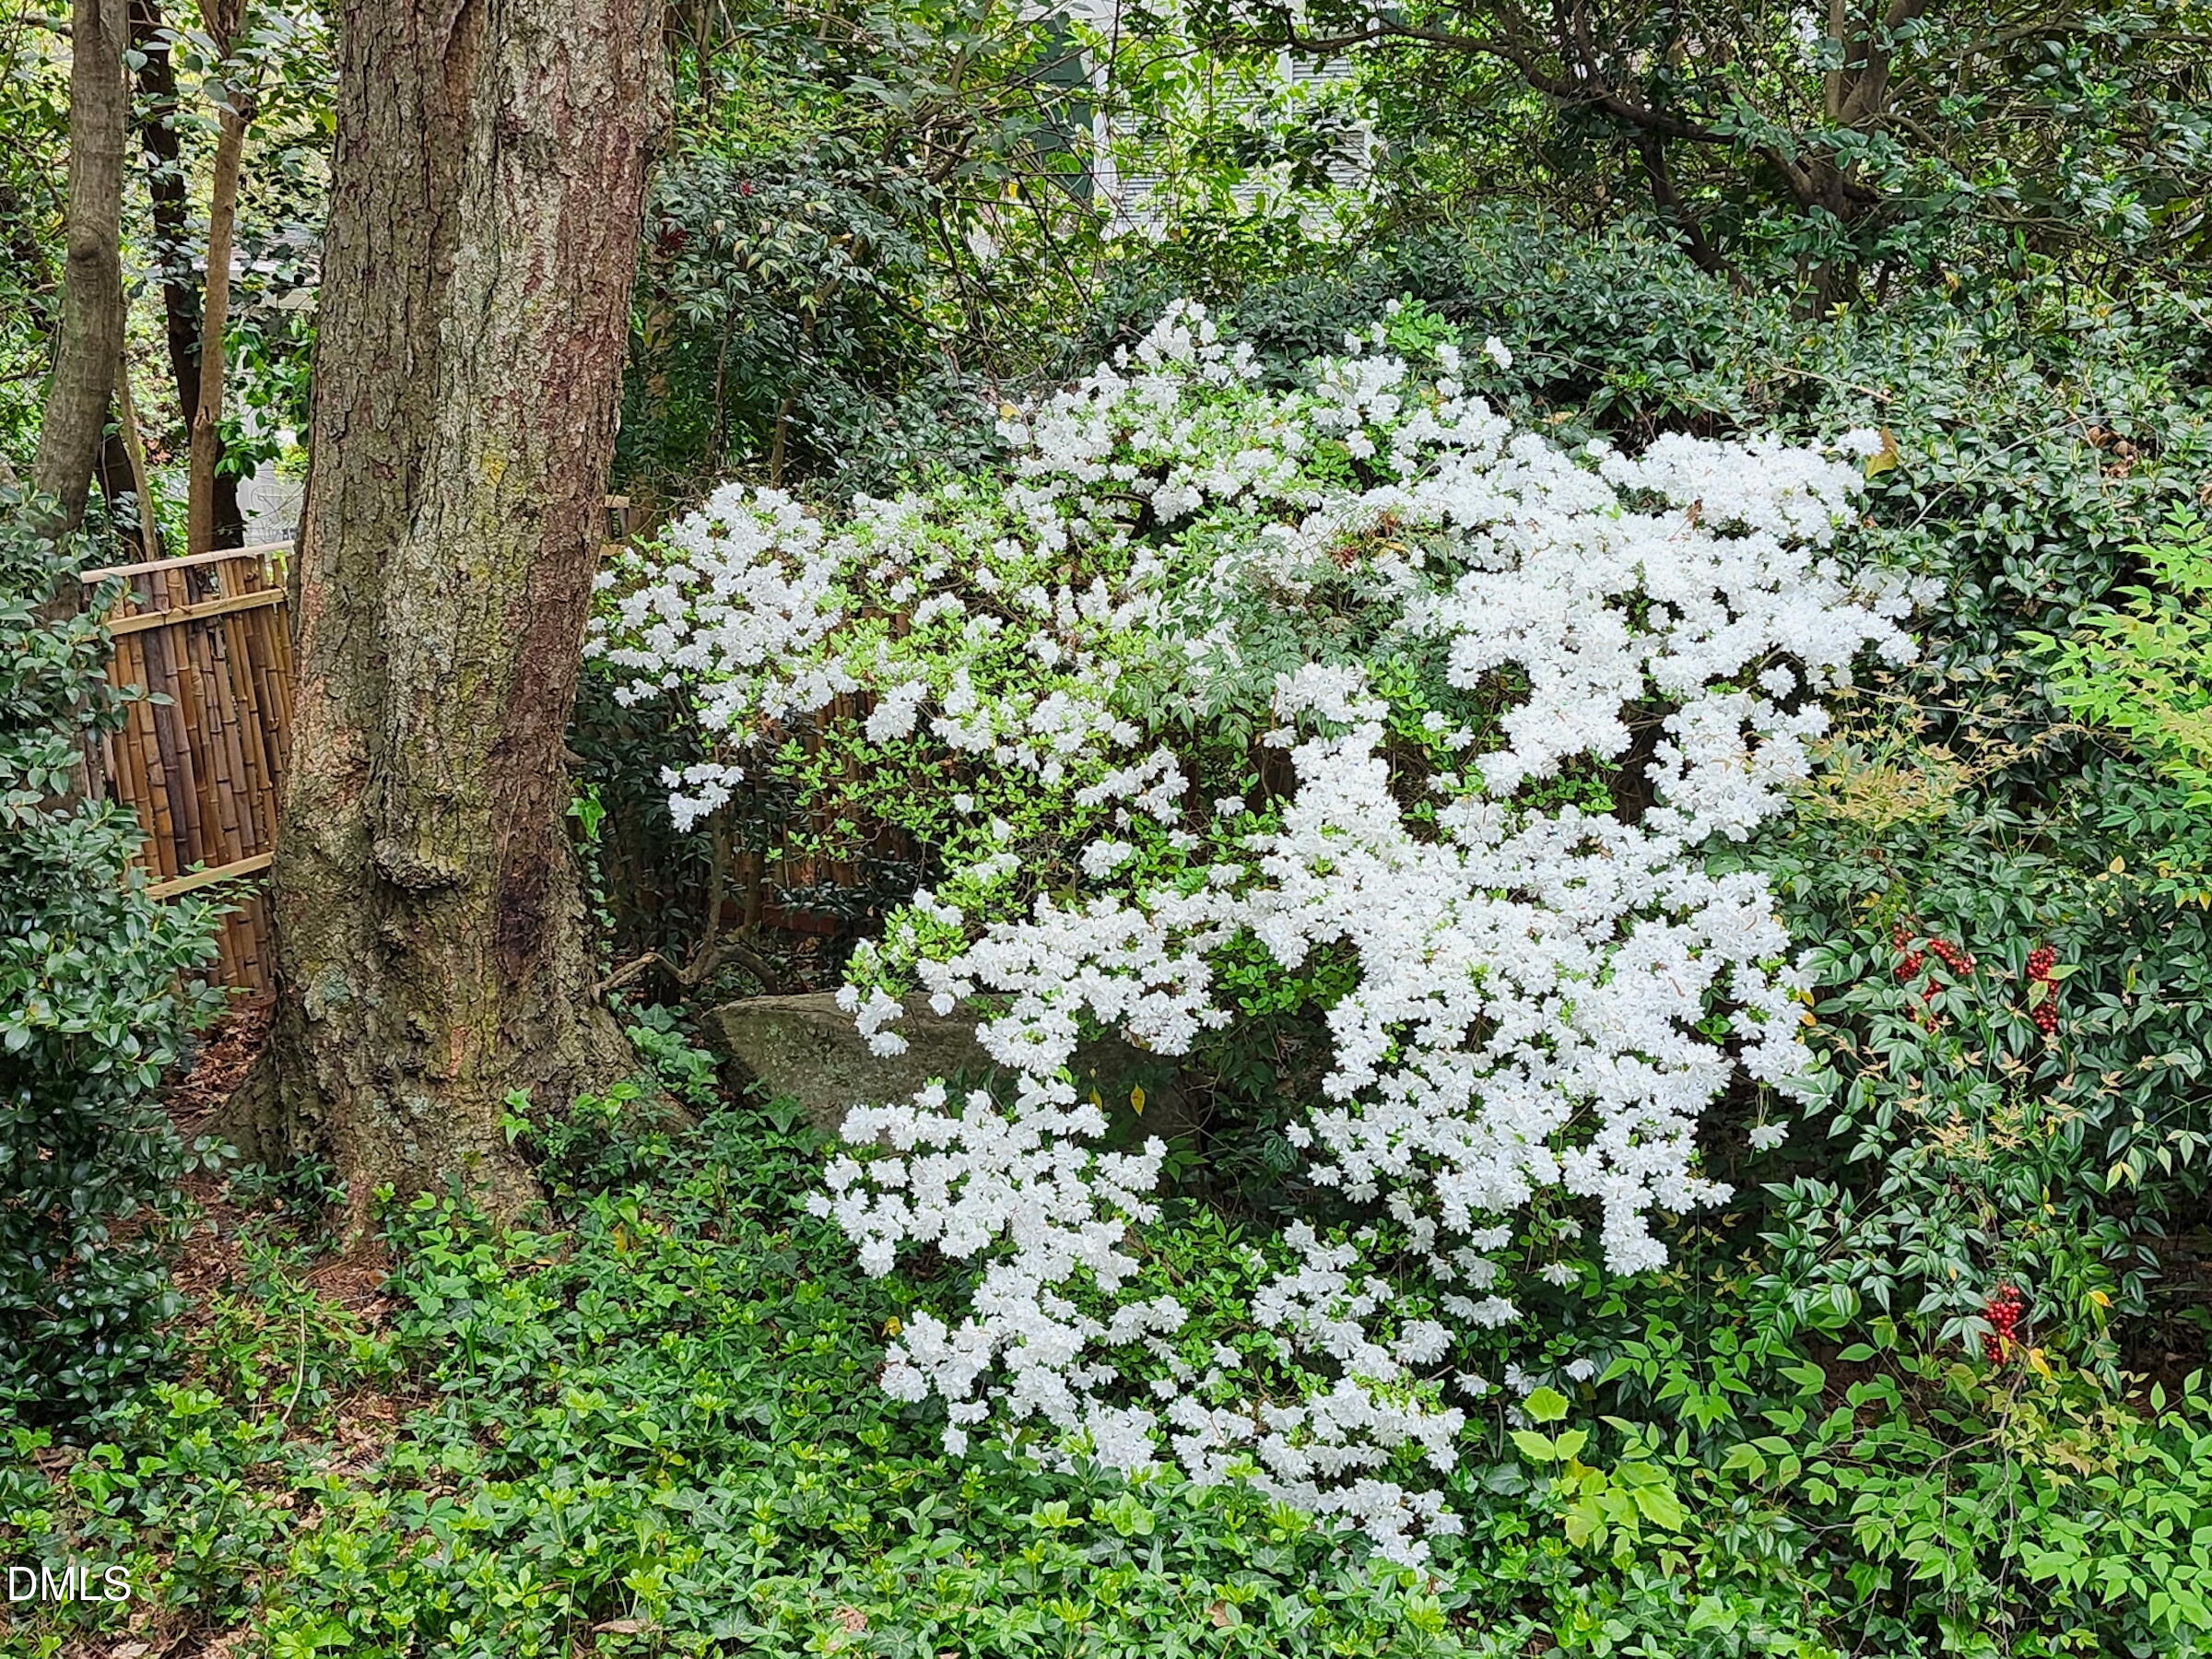
  • lot featuresHardwood Trees, Private
  • HEAT TYPEBaseboard, Central
  • AIR CONDITIONINGCentral Air
  • sewerPublic Sewer
  • SubstructureCombination, Slab
  • other exterior FeaturesCourtyard

Financial

  • Sales Price$860,000
  • Real Estate Tax $5,728/yr
  • Zoning R-4

LISTING AGENT

Abbey Williams

Broker

Abbey was drawn to real estate because she is a natural helper and thrives in a fast-paced and people-centric environment.
Contact

Raleigh

Explore

Work With Us

It is our goal to exceed the expectations of our clients by providing them the best possible professional service.

Work For Us

Inquire today about becoming a broker.

Follow Us On Instagram