1309 Stewarts Glen Circle, Raleigh, NC 27615
1309 Stewarts Glen Circle
$574,900
Listing courtesy of Keller Williams Elite Realty
$574,900

1309 Stewarts Glen Circle

4 Beds 3 Baths 2,132 Sq.Ft. 9,147.6 Sq.Ft.

Description

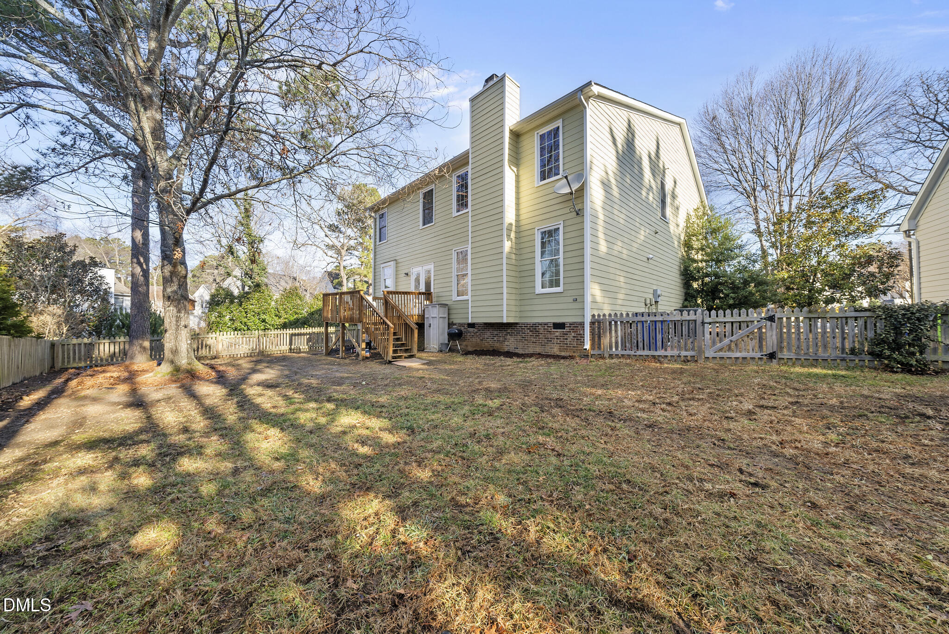
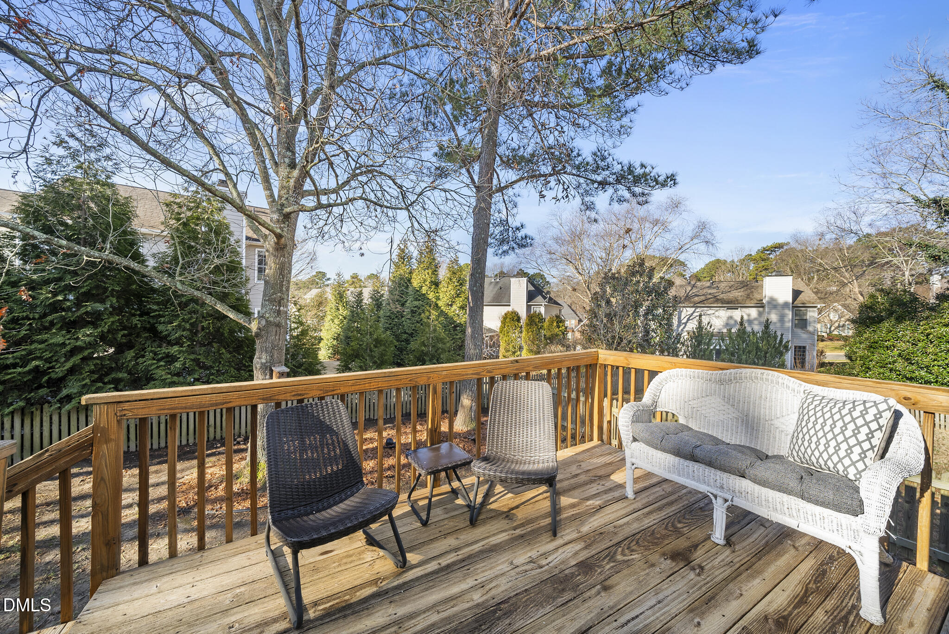
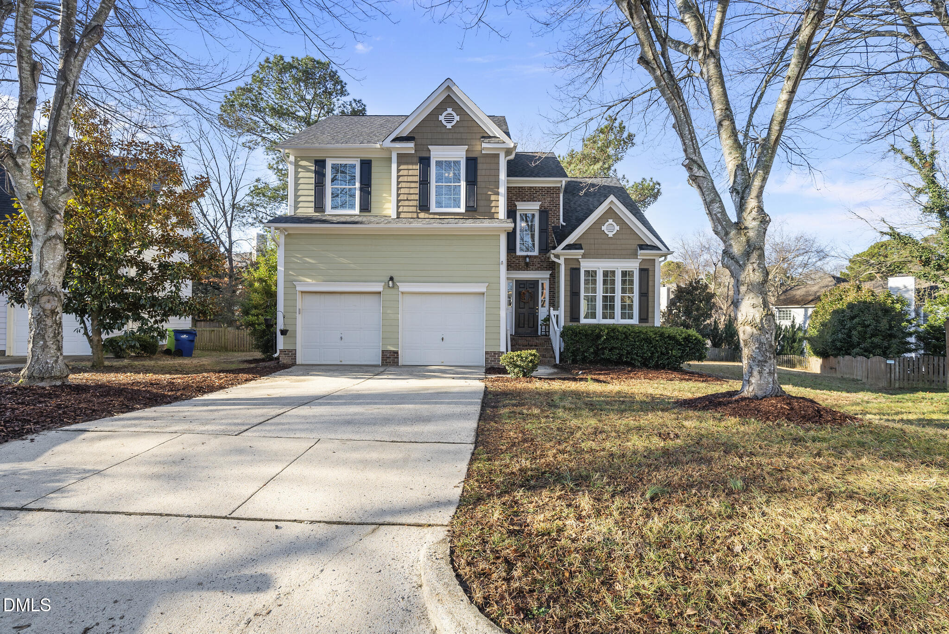
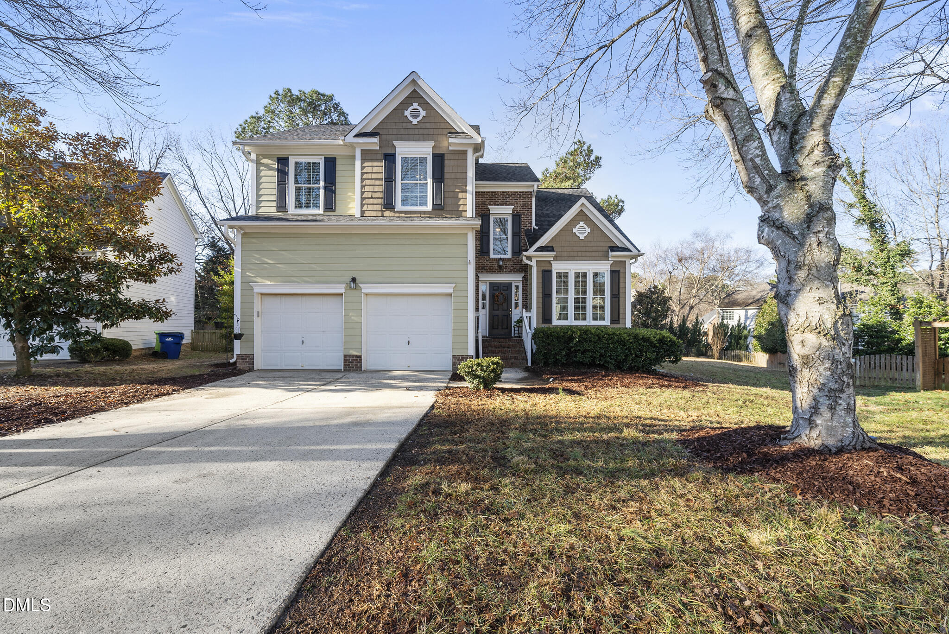
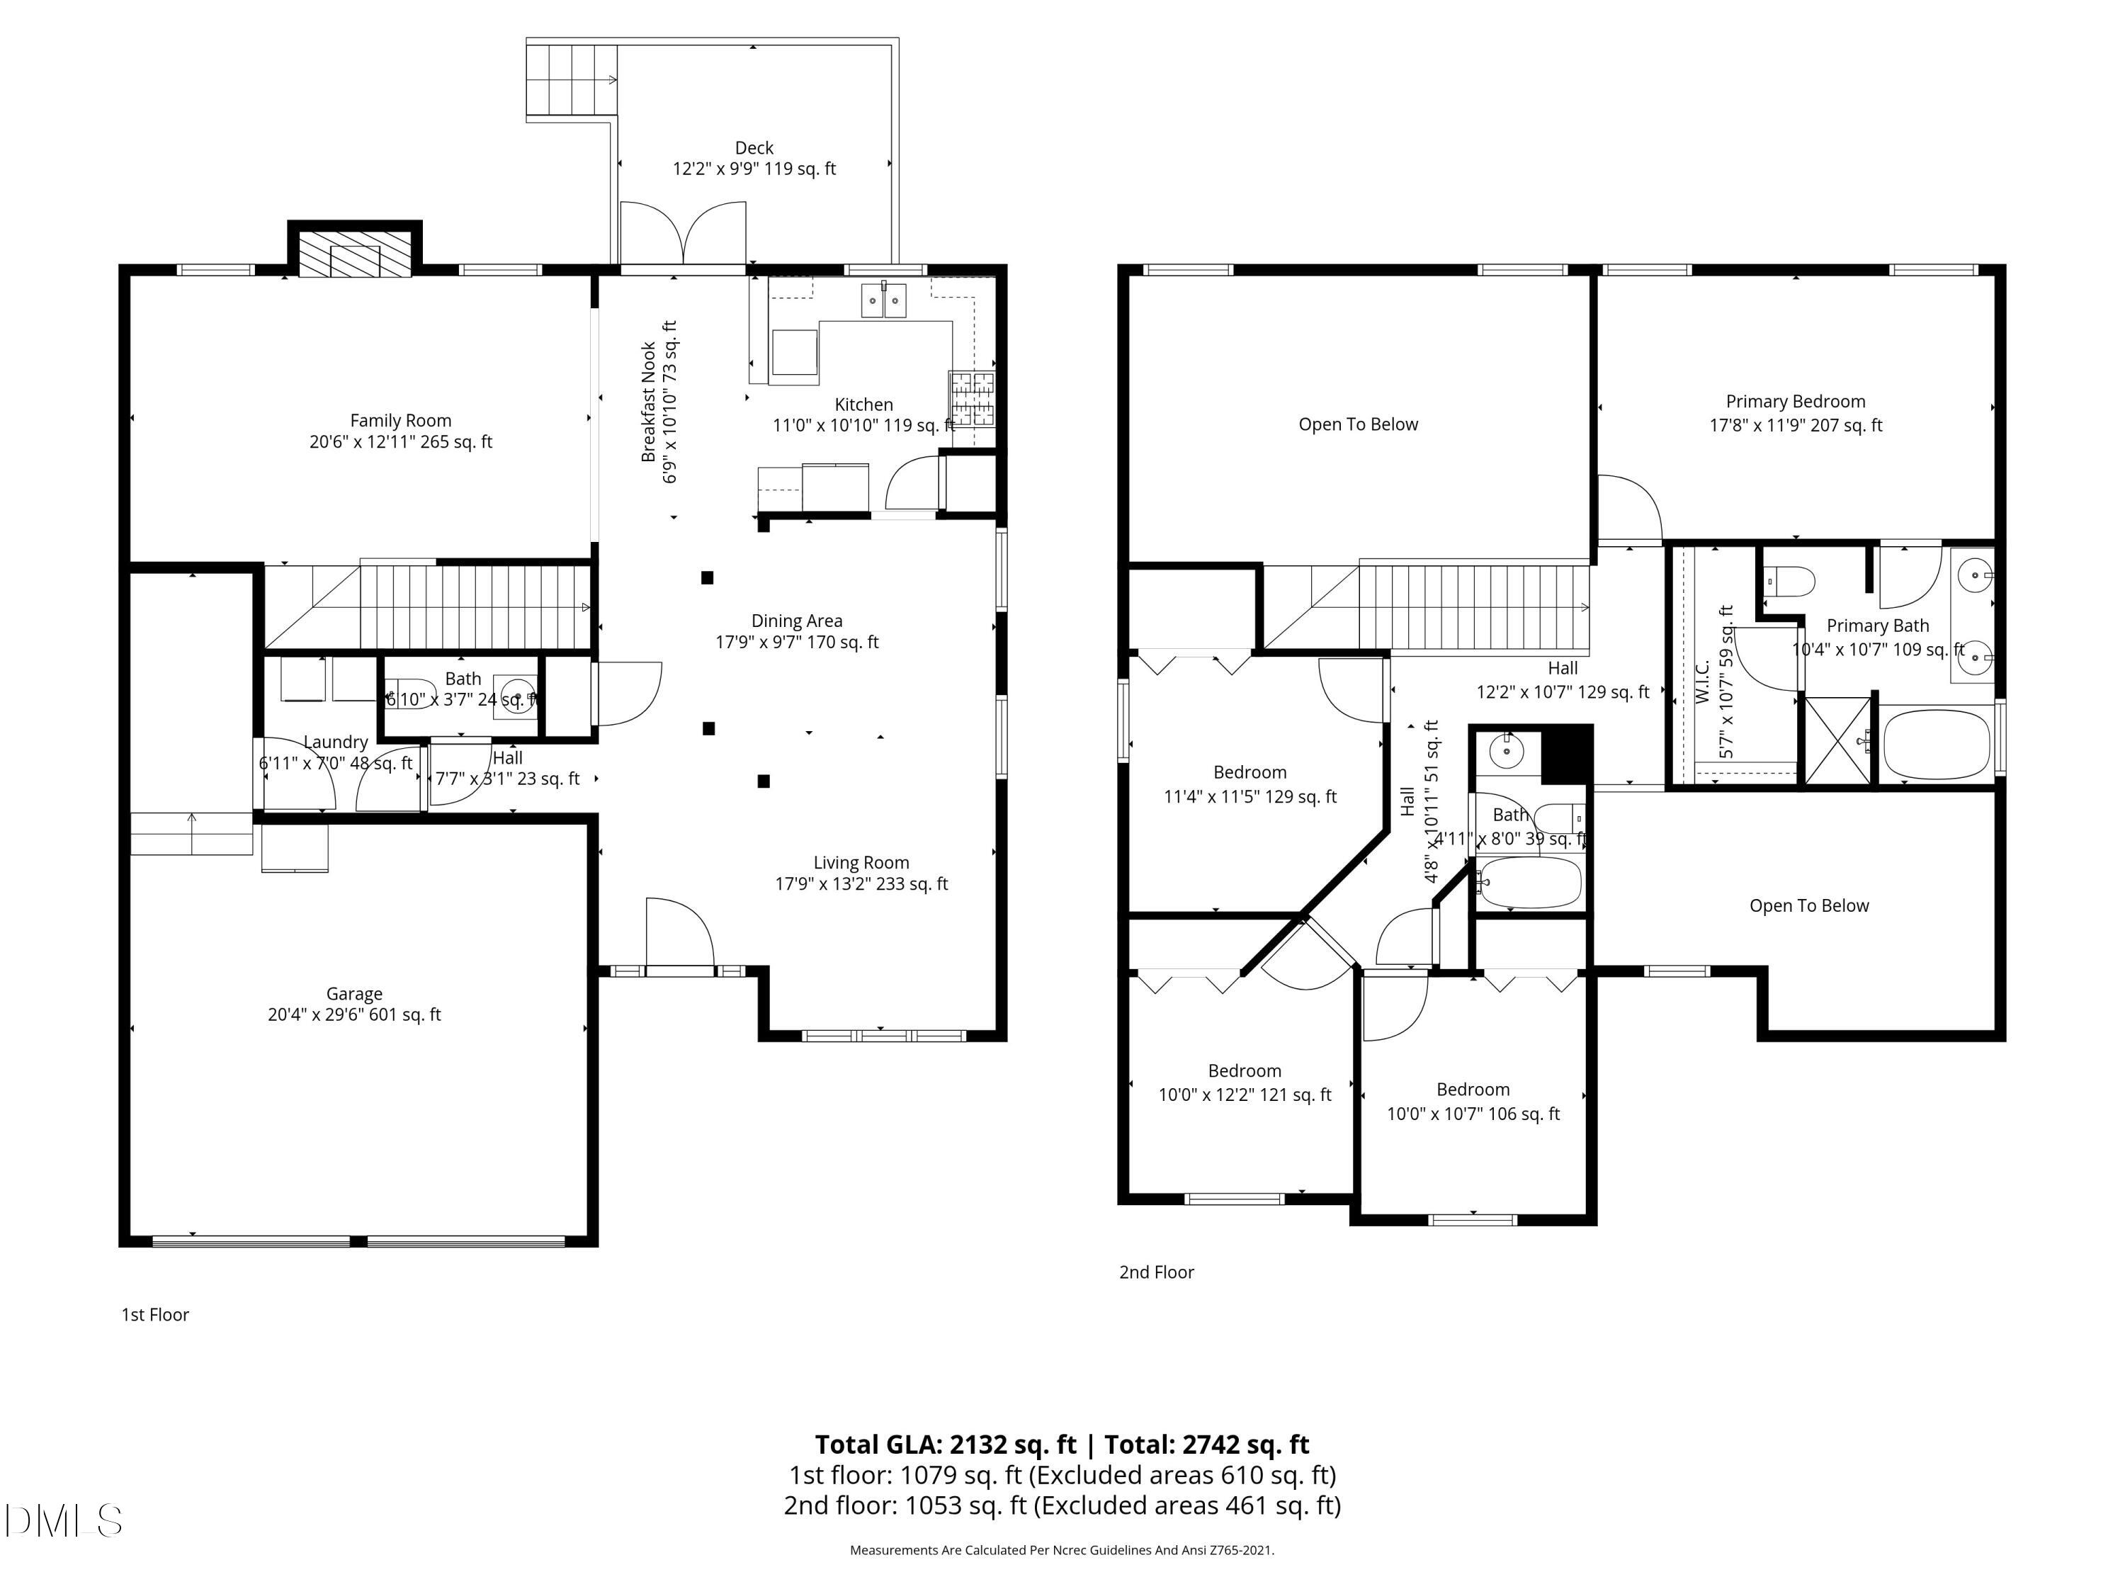
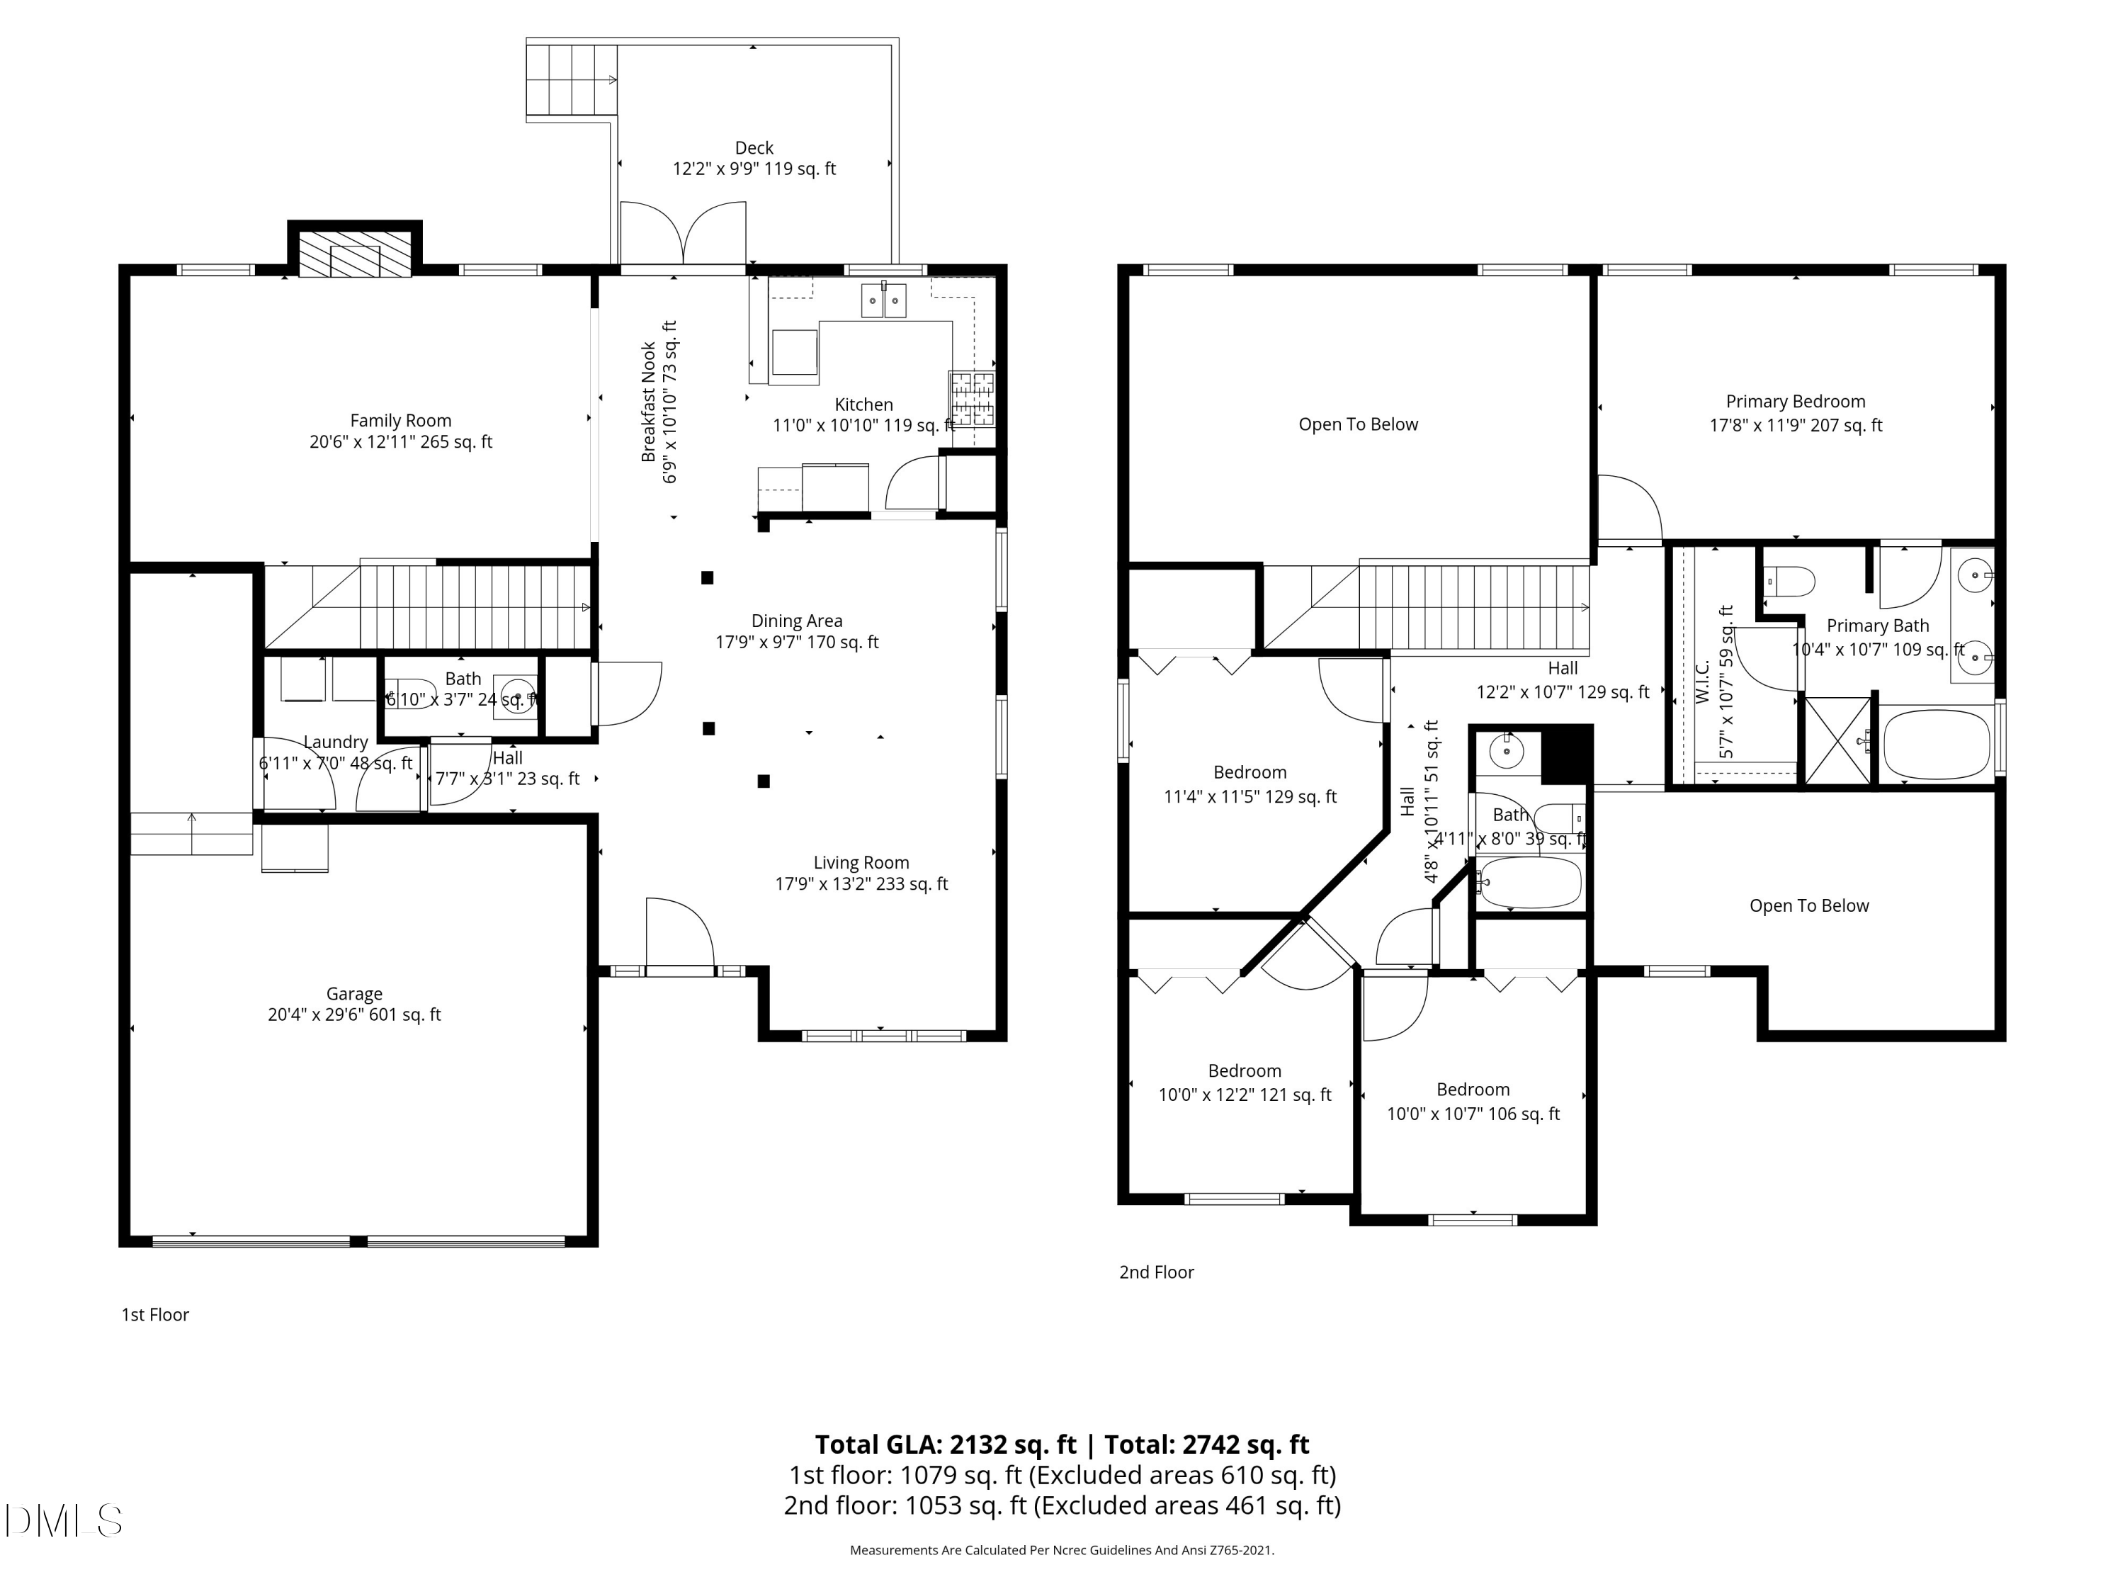
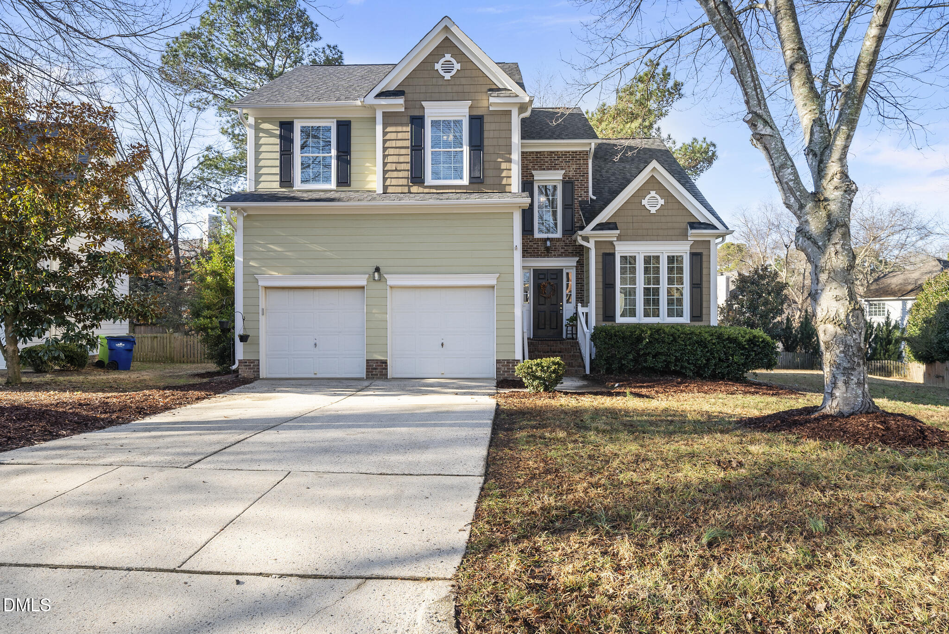
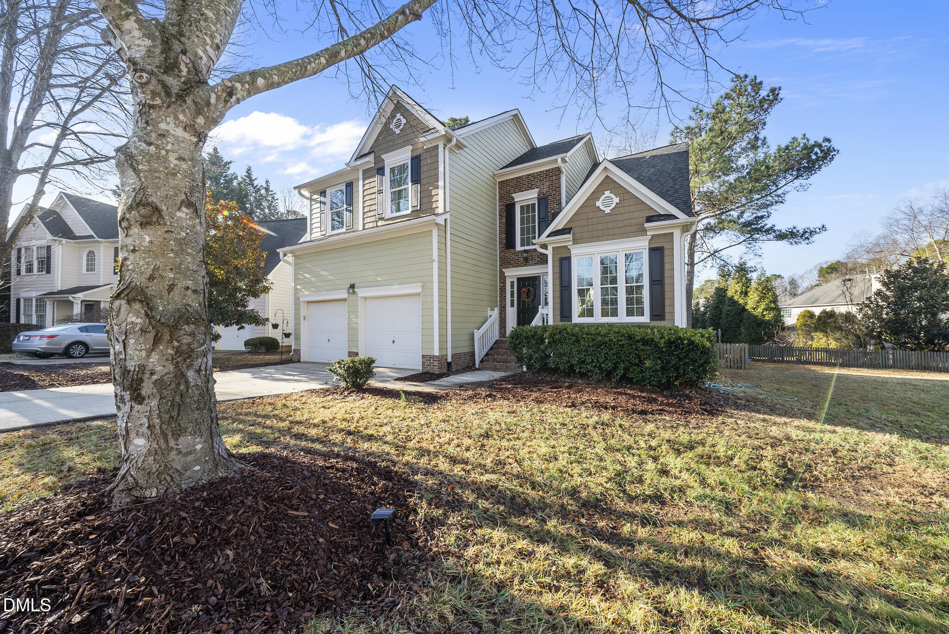
Welcome to this beautifully maintained cul-de-sac home tucked into the established North Raleigh neighborhood of Stoney Manor, offering classic curb appeal, inviting living spaces, and a spacious flat fenced backyard designed for everyday comfort and easy entertaining. A two-car garage and extended driveway provide convenient parking, while mature trees and landscaped beds frame the yard. Out back, enjoy a private fenced yard with plenty of open space and a raised deck, perfect for outdoor dining, relaxing, or hosting gatherings. Step inside to find a bright interior with hardwood flooring, neutral tones, and abundant natural light. Decorative columns subtly define the spaces while maintaining an open, flowing layout between the living and dining rooms. The family room features soaring ceilings, tall windows, and a fireplace that anchors the space and creates a cozy focal point. This area connects seamlessly to the dining area and kitchen, making it ideal for both everyday living and entertaining. The kitchen includes ample cabinetry, generous counter space, stainless appliances, a gas range, and a window over the sink bringing in natural light. A breakfast area nearby offers casual dining space with easy access to the back deck. Upstairs, the primary bedroom offers a spacious retreat with tray ceiling detail and multiple windows. Additional bedrooms provide flexibility for guests, workspace or hobbies and good natural light. HVAC and Hot water heater new in 2024. Located in North Raleigh, this home offers convenient access to everyday essentials and popular destinations. Nearby you'll find shopping and dining at Lafayette Village, Falls of Neuse Road, and Triangle Town Center, along with grocery stores, cafes, and local restaurants. Outdoor recreation options include Durant Nature Preserve, Falls Lake recreation areas, and neighborhood greenways for exploring. Major commuter routes provide easy access to Downtown Raleigh, RTP, and surrounding areas.
Share Property

Location

1309 Stewarts Glen Circle, Raleigh, NC 27615

Status

Sold

Date Sold

March 26, 2026
Caroline Gay

Caroline Gay

View Virtual Tour

Features & Amenities

Interior

  • total bedrooms4
  • Total bathrooms3
  • full bathrooms2
  • half bathroom1
  • Laundry room Electric Dryer Hookup, Inside, Laundry Room, Main Level
  • Flooring Carpet, Hardwood, Tile
  • Fireplace Family Room, Gas Log
  • APPLIANCES Dishwasher, Disposal, Dryer, ENERGY STAR Qualified Appliances, ENERGY STAR Qualified Dishwasher, ENERGY STAR Qualified Refrigerator, Exhaust Fan, Gas Cooktop, Gas Oven, Microwave, Refrigerator, Tankless Water Heater, Washer
  • other interior Features Cathedral Ceiling(s), Ceiling Fan(s), Living/Dining Room Combination, Pantry, Tray Ceiling(s), Walk-In Closet(s)

Area & Lot

  • Status Sold
  • Date Sold March 26, 2026
  • Living Area2,132 Sq.Ft.
  • Total Area2,132 Sq.Ft.
  • Lot Area9,147.6 Sq.Ft.
  • MLS® ID10147439
  • TypeResidential
  • YEAR BUILT1998
  • NeighborhoodRaleigh
  • Architecture StylesTransitional
  • Elementary SchoolWake - Baileywick
  • Middle SchoolWake - West Millbrook
  • High SchoolWake - Sanderson

Exterior

  • STORIES1
  • Garage Space2.0
  • water SourcePublic
  • utilitiesCable Connected, Electricity Connected, Natural Gas Connected, Sewer Connected, Water Connected
  • roofShingle
  • lot featuresCul-De-Sac, Hardwood Trees, Open Lot
  • parkingAttached, Driveway, Garage, Garage Faces Front
  • HEAT TYPECentral
  • AIR CONDITIONINGCeiling Fan(s), Central Air, Gas, Heat Pump
  • sewerPublic Sewer
  • other exterior FeaturesFenced Yard

Financial

  • Sales Price$574,900
  • Real Estate Tax $4,784/yr

LICENSE# 332230

LISTING AGENT

Caroline Gay

Broker

LICENSE# 332230

Contact

Raleigh

Explore

Work With Us

It is our goal to exceed the expectations of our clients by providing them the best possible professional service.

Work For Us

Inquire today about becoming a broker.

Follow Us On Instagram