1631 Roanoke Street, Raleigh, NC 27606
1631 Roanoke Street
$270,000
Listing courtesy of Team Anderson Realty
$270,000

1631 Roanoke Street

2 Beds 2 Baths 1,139 Sq.Ft. 3,049.2 Sq.Ft.

Description

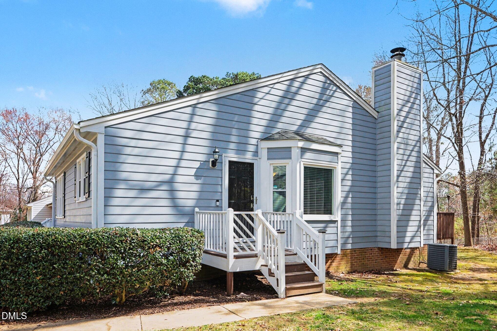
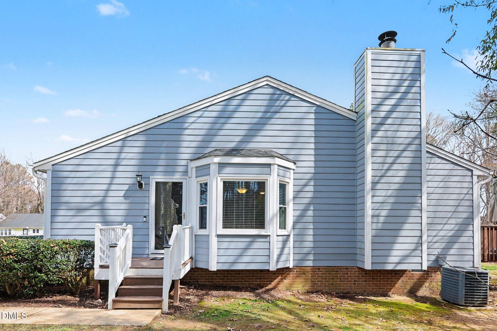
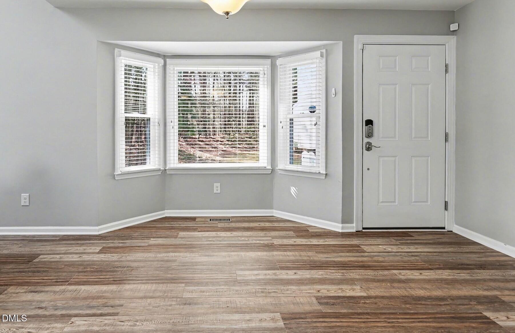
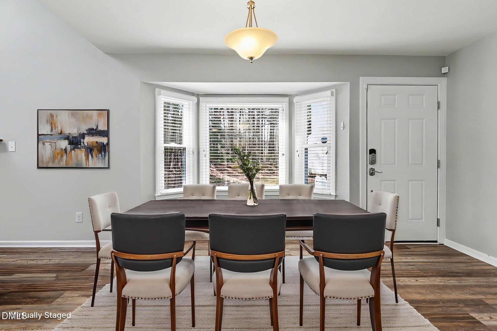
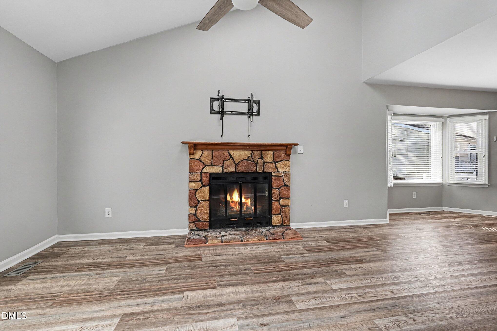
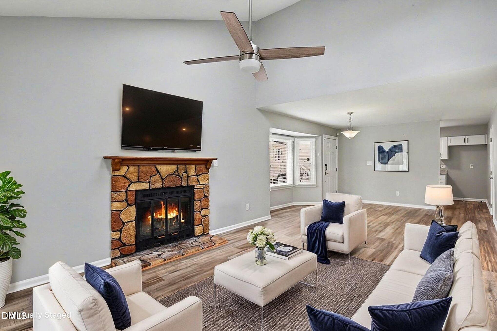
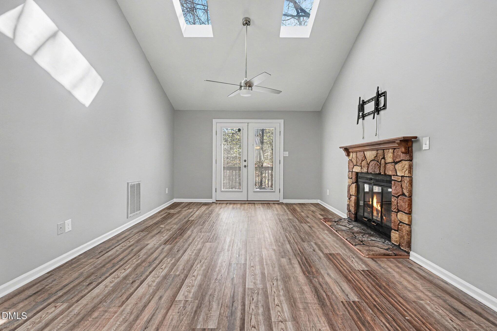
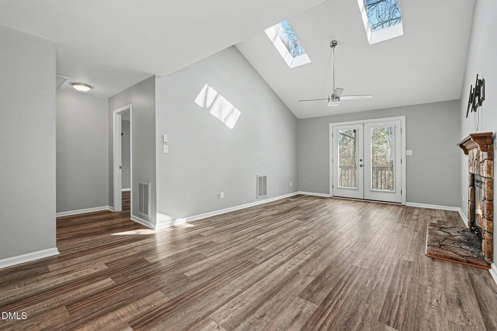
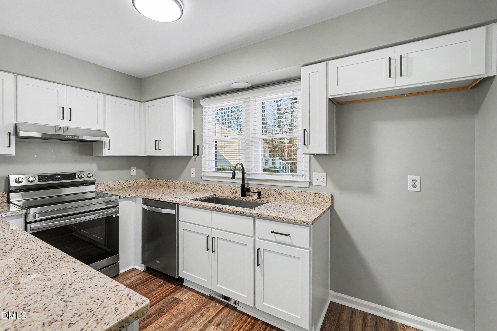
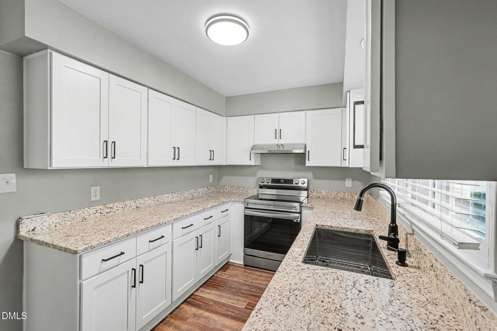
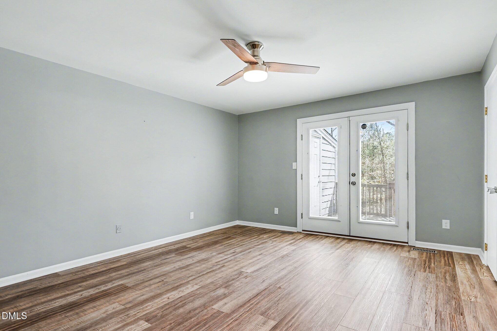
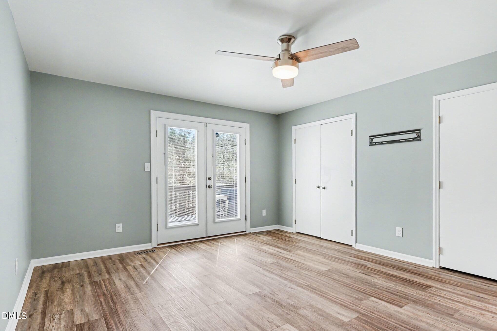
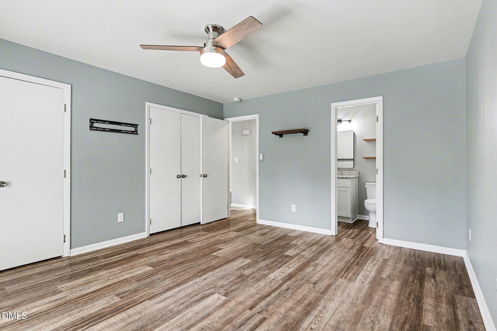
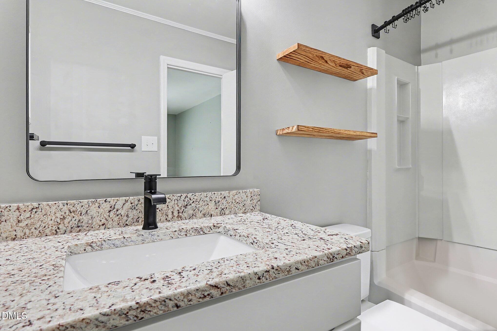
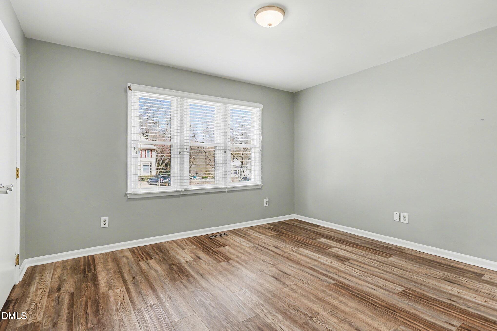
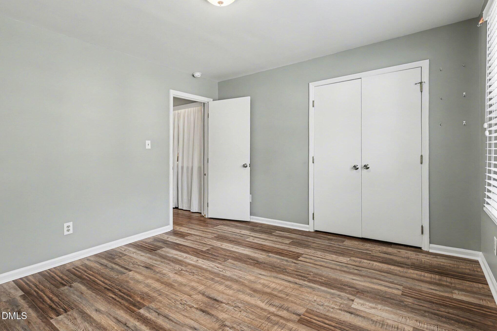
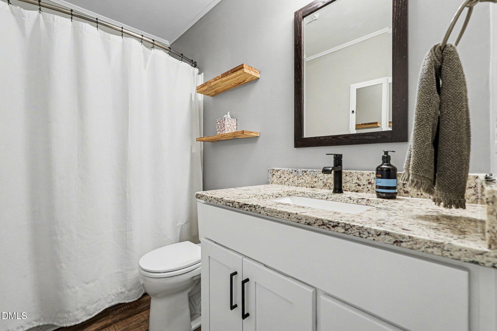
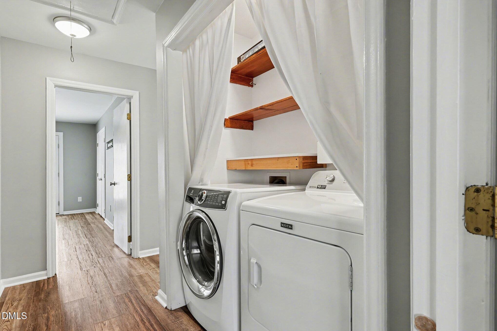
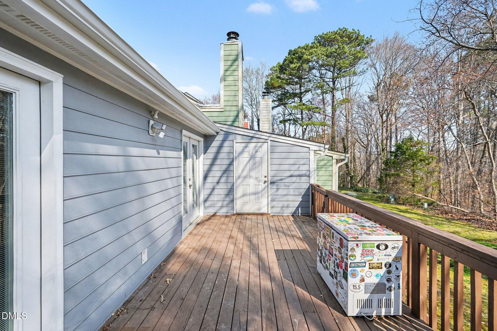
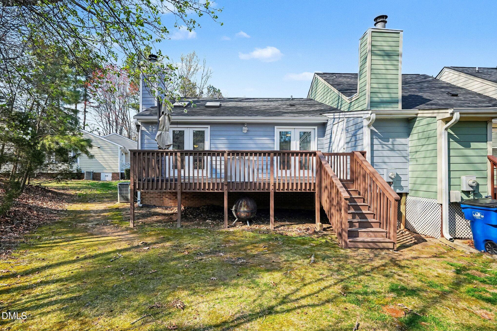
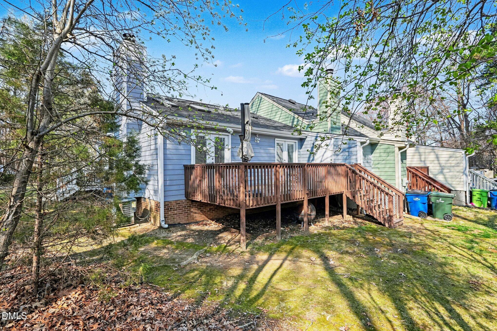
Charming 2-Bedroom, 2-Bath Ranch Townhome with Modern Updates. This beautifully maintained ranch-style townhome blends classic design with thoughtful modern updates, including a newer roof, water heater, luxury vinyl plank flooring, granite countertops, cabinets, and vanities. The spacious dining and family rooms create a welcoming living space, featuring vaulted ceilings, skylights, and a cozy fireplace, perfect for relaxing or entertaining. A bay window in the dining area fills the home with natural light and provides flexible space for a variety of seating arrangements. The adjacent galley style kitchen is both functional and stylish, offering a bright window, white shaker style cabinetry, stainless steel appliances, granite countertops, and a large basin sink. The primary suite provides a peaceful retreat with direct access to the back deck, double closets, and a private ensuite bath. A second bedroom, full hall bath, and convenient laundry closet complete the interior layout. As an end unit, this home offers added privacy and natural surroundings. The side entrance welcomes you from the porch, while the back deck, with steps leading to the yard, is surrounded by mature trees, creating a relaxing outdoor space. Additional features include two assigned parking spaces in a newly paved lot and HOA-maintained exterior, roof, and landscaping for a low-maintenance lifestyle. Ideally located less than three minutes from Cary Crossroads and just 15 minutes from Downtown Raleigh, Downtown Cary, and the airport, this home offers convenient access to major employers, dining, shopping, recreation, and entertainment. Enjoy living in the center of it all while experiencing the ease of low-maintenance townhome living.

Share Property

Location

1631 Roanoke Street, Raleigh, NC 27606

Status

Sold

Date Sold

June 3, 2026
Sheri Hagerty

Sheri Hagerty

Features & Amenities

Interior

  • total bedrooms2
  • Total bathrooms2
  • full bathrooms2
  • Laundry room Electric Dryer Hookup, Laundry Closet, Washer Hookup
  • Flooring Vinyl
  • Fireplace Family Room
  • APPLIANCES Dishwasher, Dryer, Electric Range, Washer, Water Heater
  • other interior Features Bathtub/Shower Combination, Ceiling Fan(s), Granite Counters, Living/Dining Room Combination, Vaulted Ceiling(s), See Remarks

Area & Lot

  • Status Sold
  • Date Sold June 3, 2026
  • Living Area1,139 Sq.Ft.
  • Total Area1,139 Sq.Ft.
  • Lot Area3,049.2 Sq.Ft.
  • MLS® ID10152580
  • TypeTownhouse
  • YEAR BUILT1985
  • NeighborhoodRaleigh
  • Architecture StylesRanch, Transitional
  • View DescriptionNeighborhood, Trees/Woods
  • Elementary SchoolWake - Dillard Drive Elementary
  • Middle SchoolWake - Dillard
  • High SchoolWake - Athens Dr

Exterior

  • STORIES1
  • water SourcePublic
  • utilitiesCable Available, Electricity Connected, Sewer Connected, Water Connected
  • PoolNone
  • roofShingle
  • lot featuresBack Yard, See Remarks
  • parkingAsphalt, Assigned, Open, Parking Lot, See Remarks
  • HEAT TYPECentral, Fireplace(s), Forced Air, Heat Pump
  • AIR CONDITIONINGCeiling Fan(s), Central Air, Heat Pump
  • sewerPublic Sewer
  • SubstructureBlock
  • HOA AmenitiesMaintenance Grounds, Road Maintenance, Trash
  • other exterior FeaturesLighting, Private Entrance, Rain Gutters, Storage

Financial

  • Sales Price$270,000
  • Real Estate Tax $2,219/yr
  • HOA $178/mo

LISTING AGENT

Sheri Hagerty

Broker

She combines an insider’s knowledge of the market with an extraordinary work ethic and a singular commitment to customer service.
Contact

Raleigh

Explore

Work With Us

It is our goal to exceed the expectations of our clients by providing them the best possible professional service.

Work For Us

Inquire today about becoming a broker.

Follow Us On Instagram