2004 Varnell, Raleigh, NC 27612
2004 Varnell
$775,000
Listing courtesy of Hodge & Kittrell Sotheby's Int
$775,000

2004 Varnell

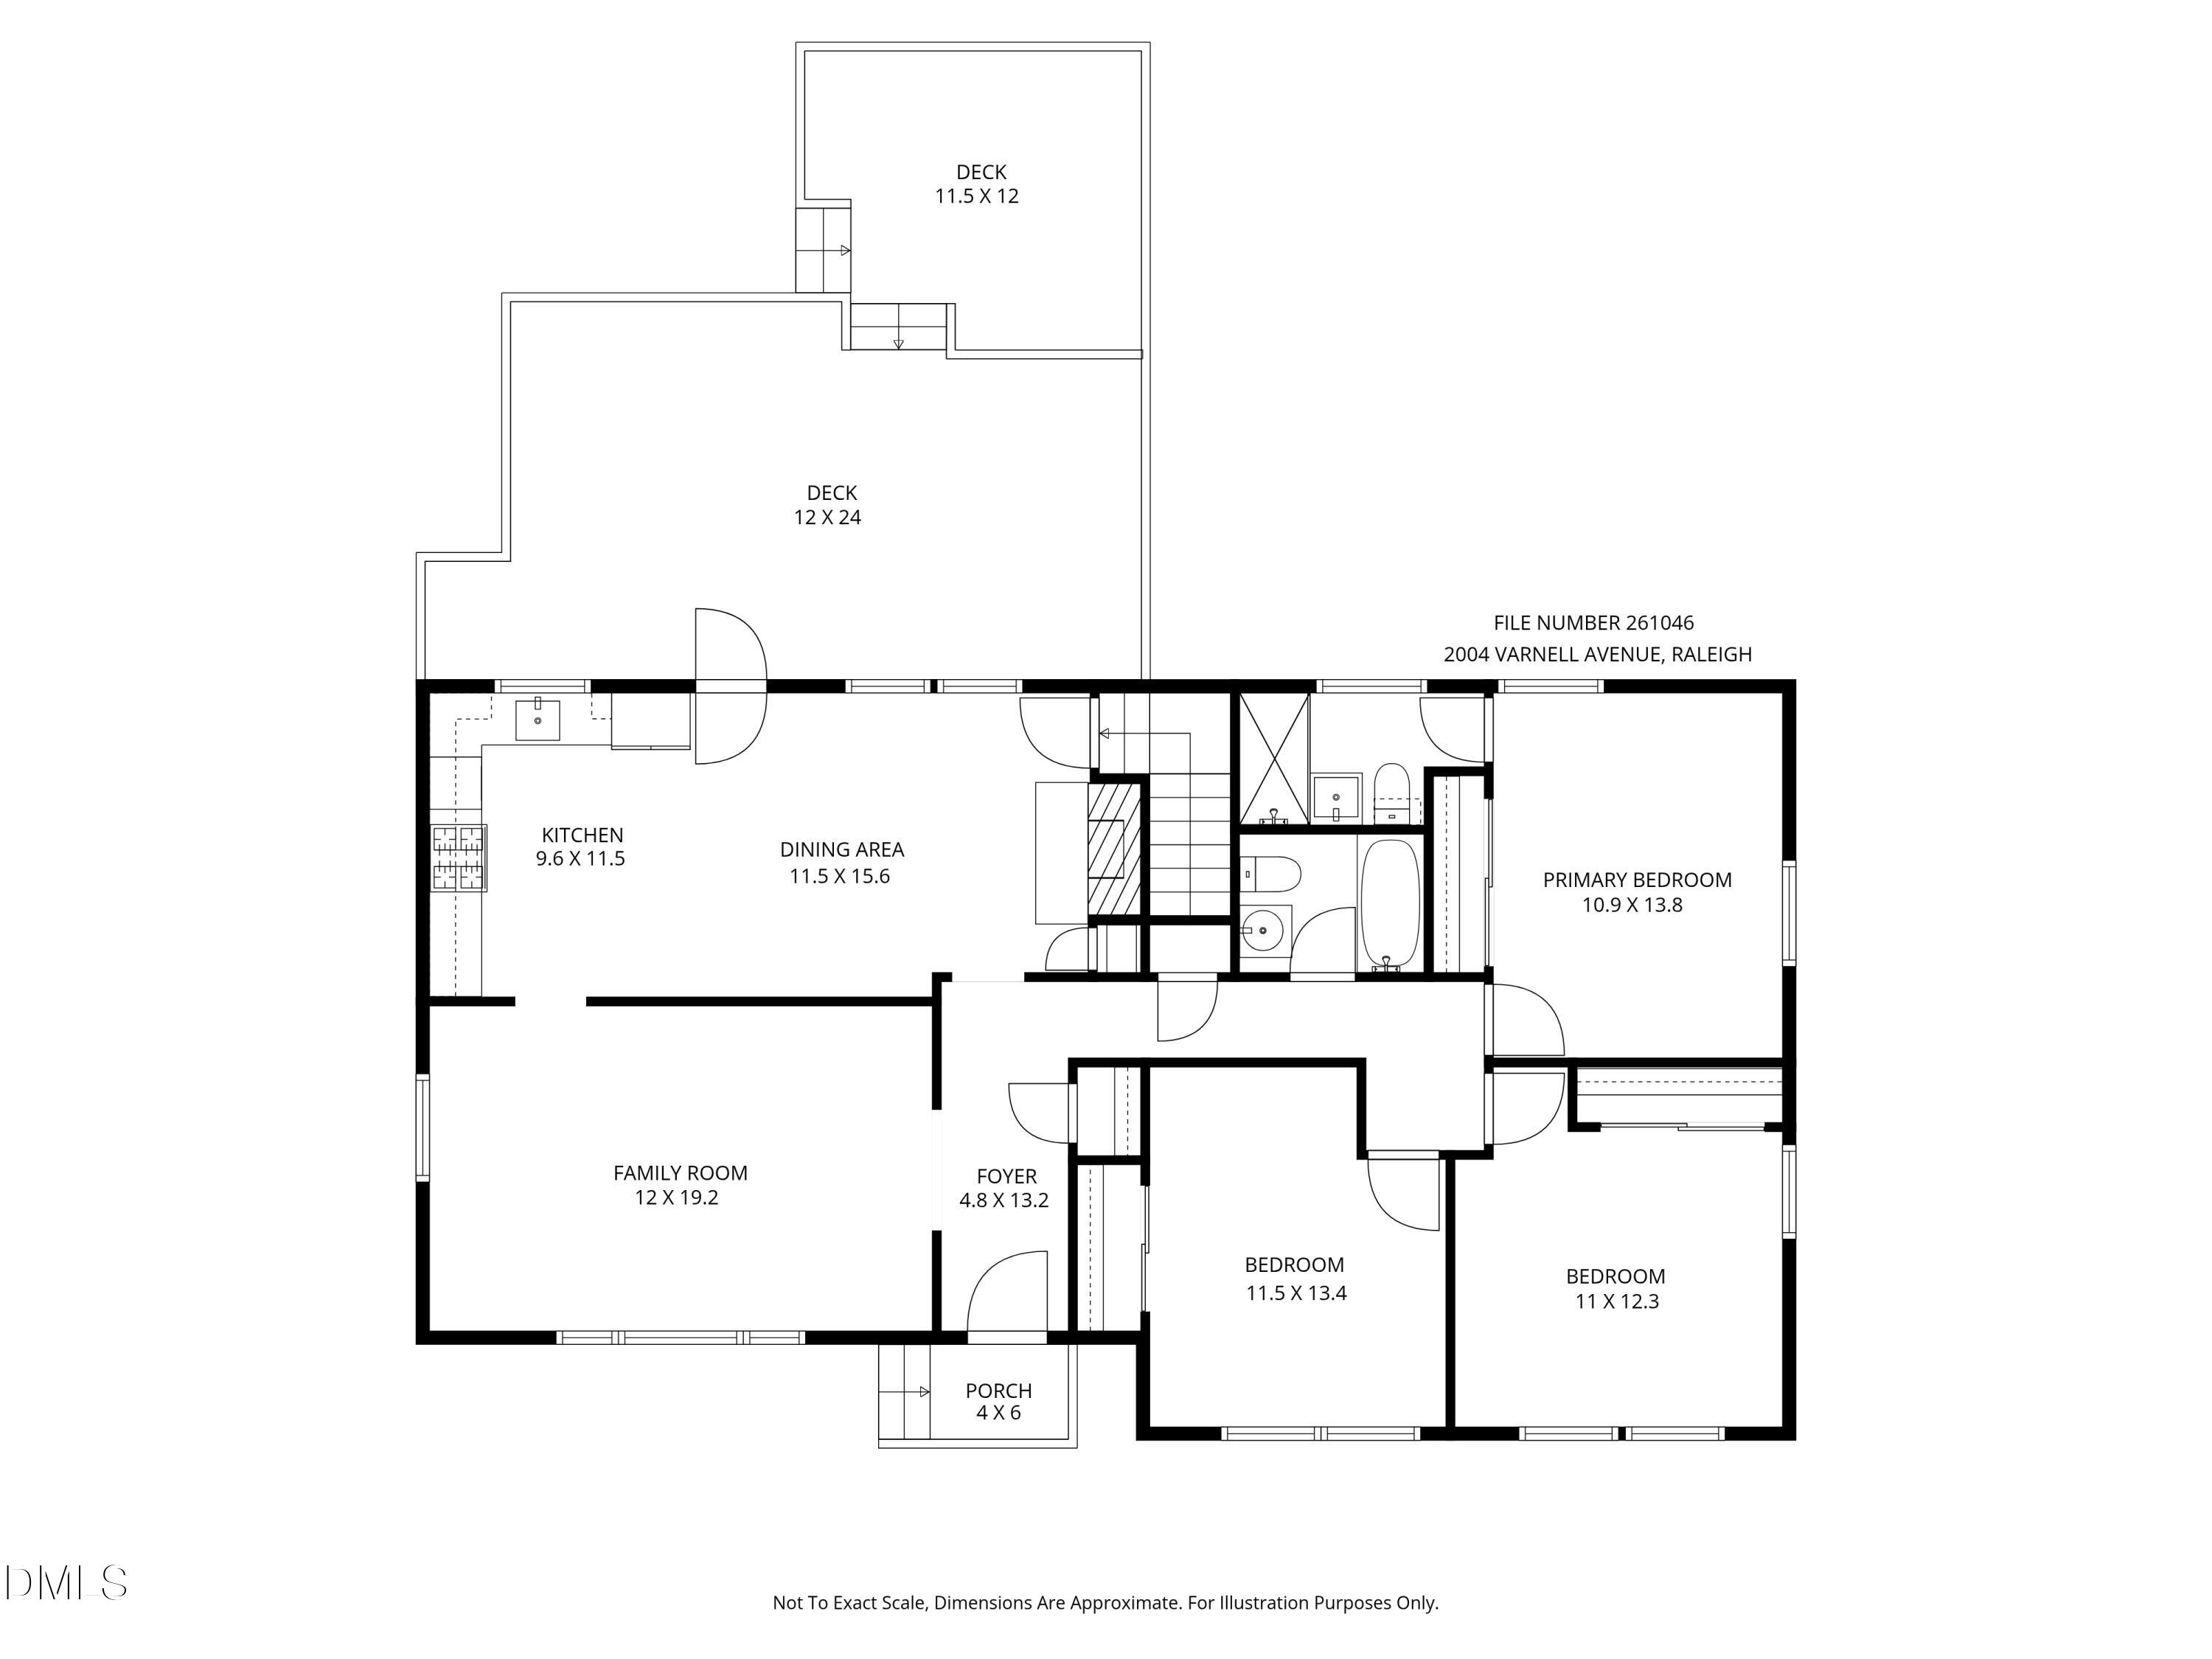
3 Beds 3 Baths 2,161 Sq.Ft. 0.41 Acres

Description

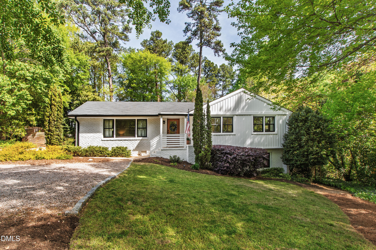
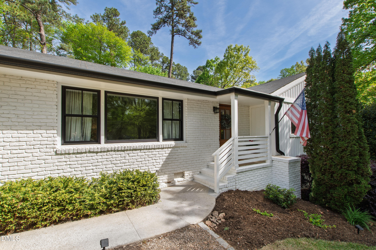
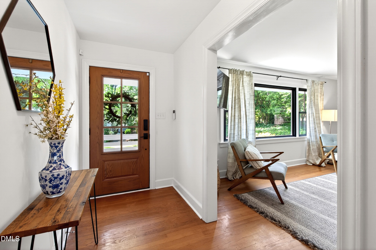
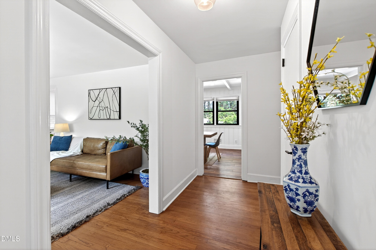
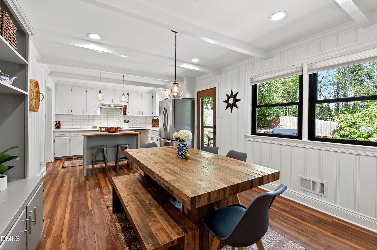
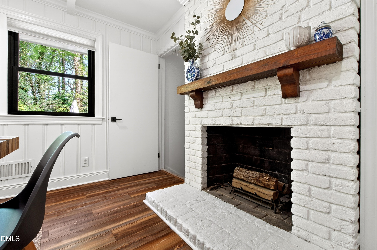
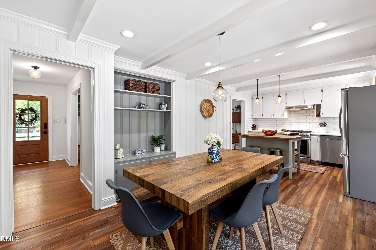
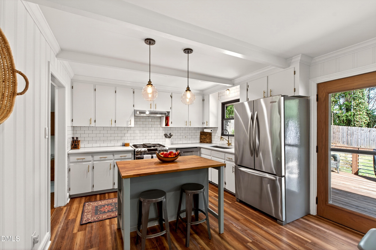
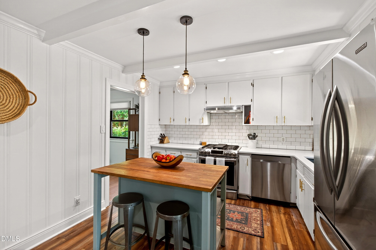
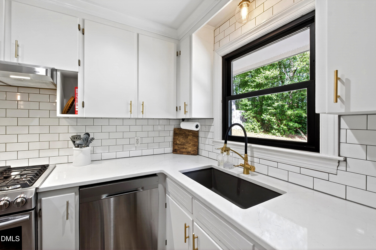
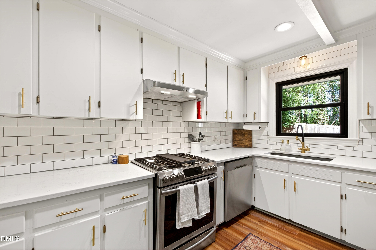
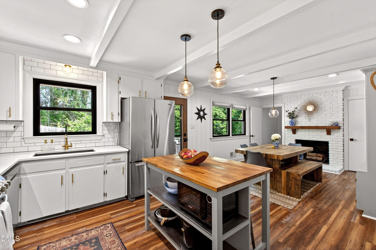
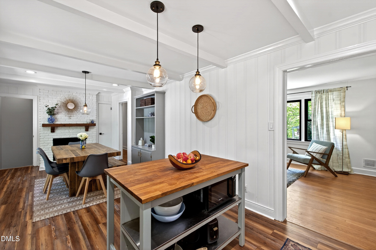
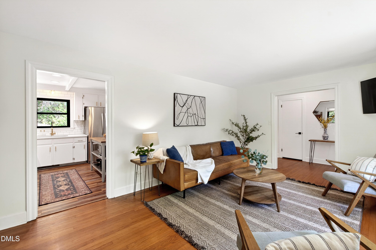
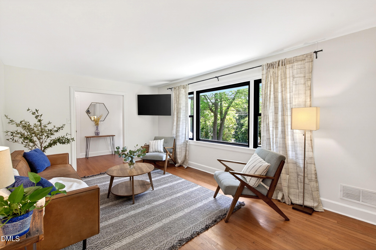
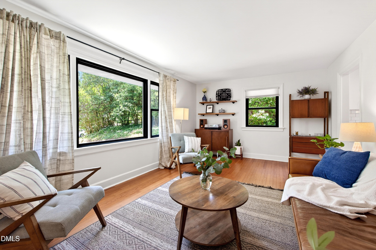
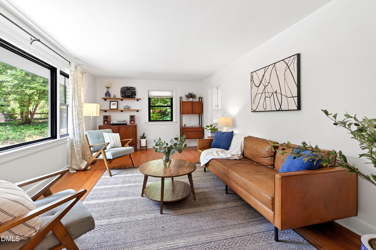
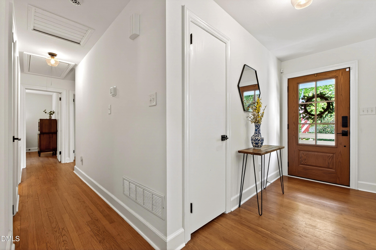
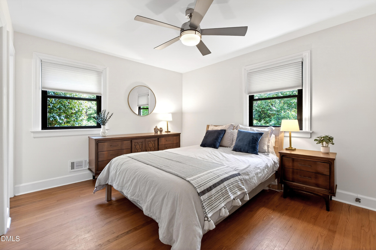
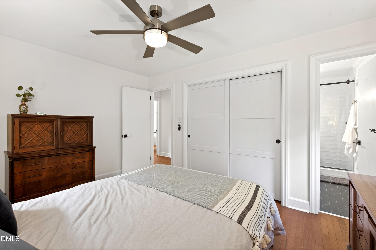
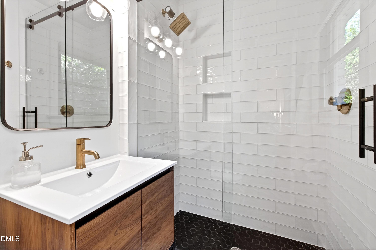
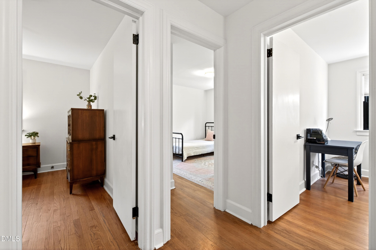
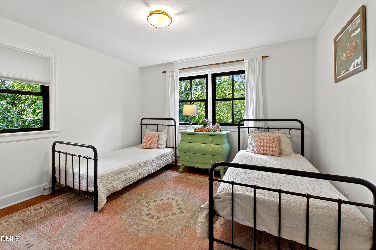
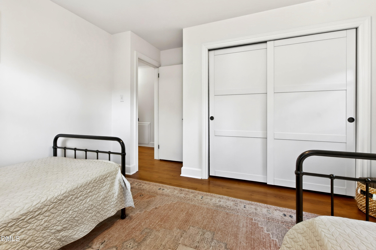
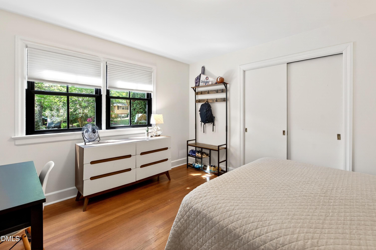
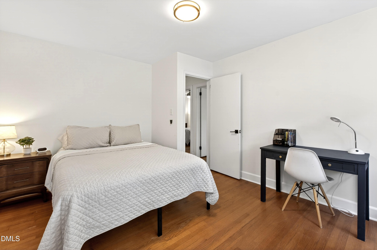
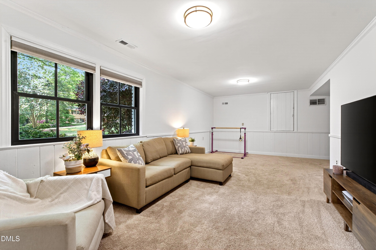
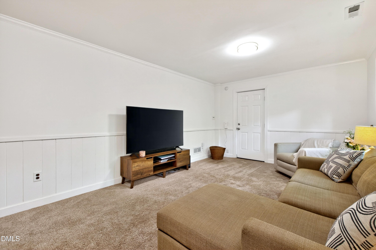
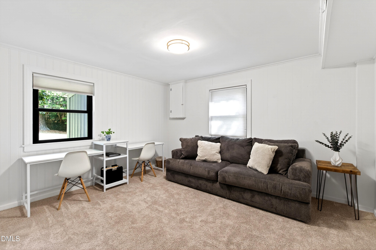
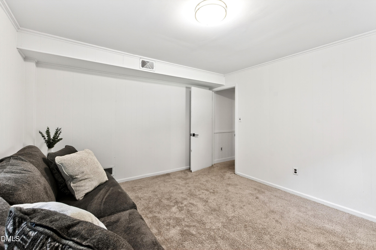
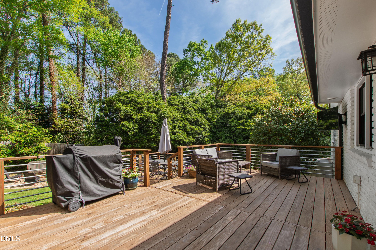
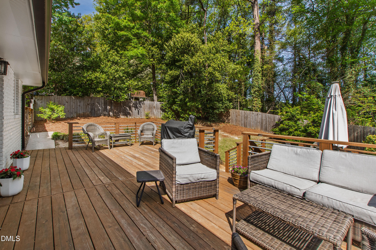
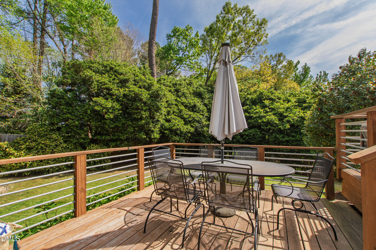
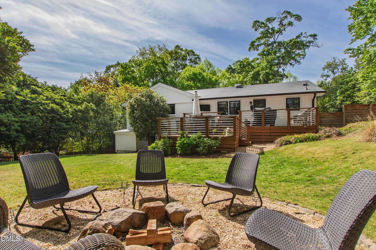
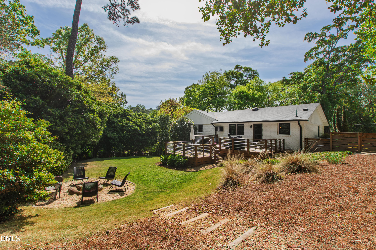
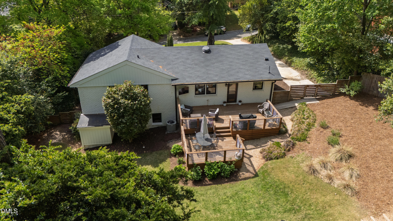
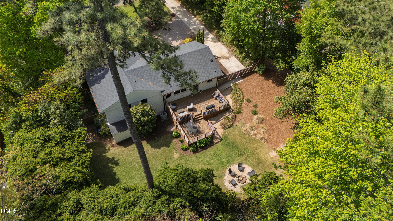
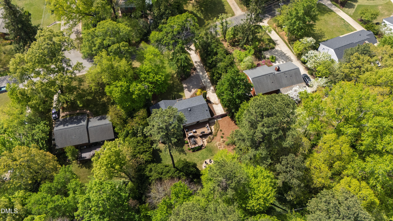
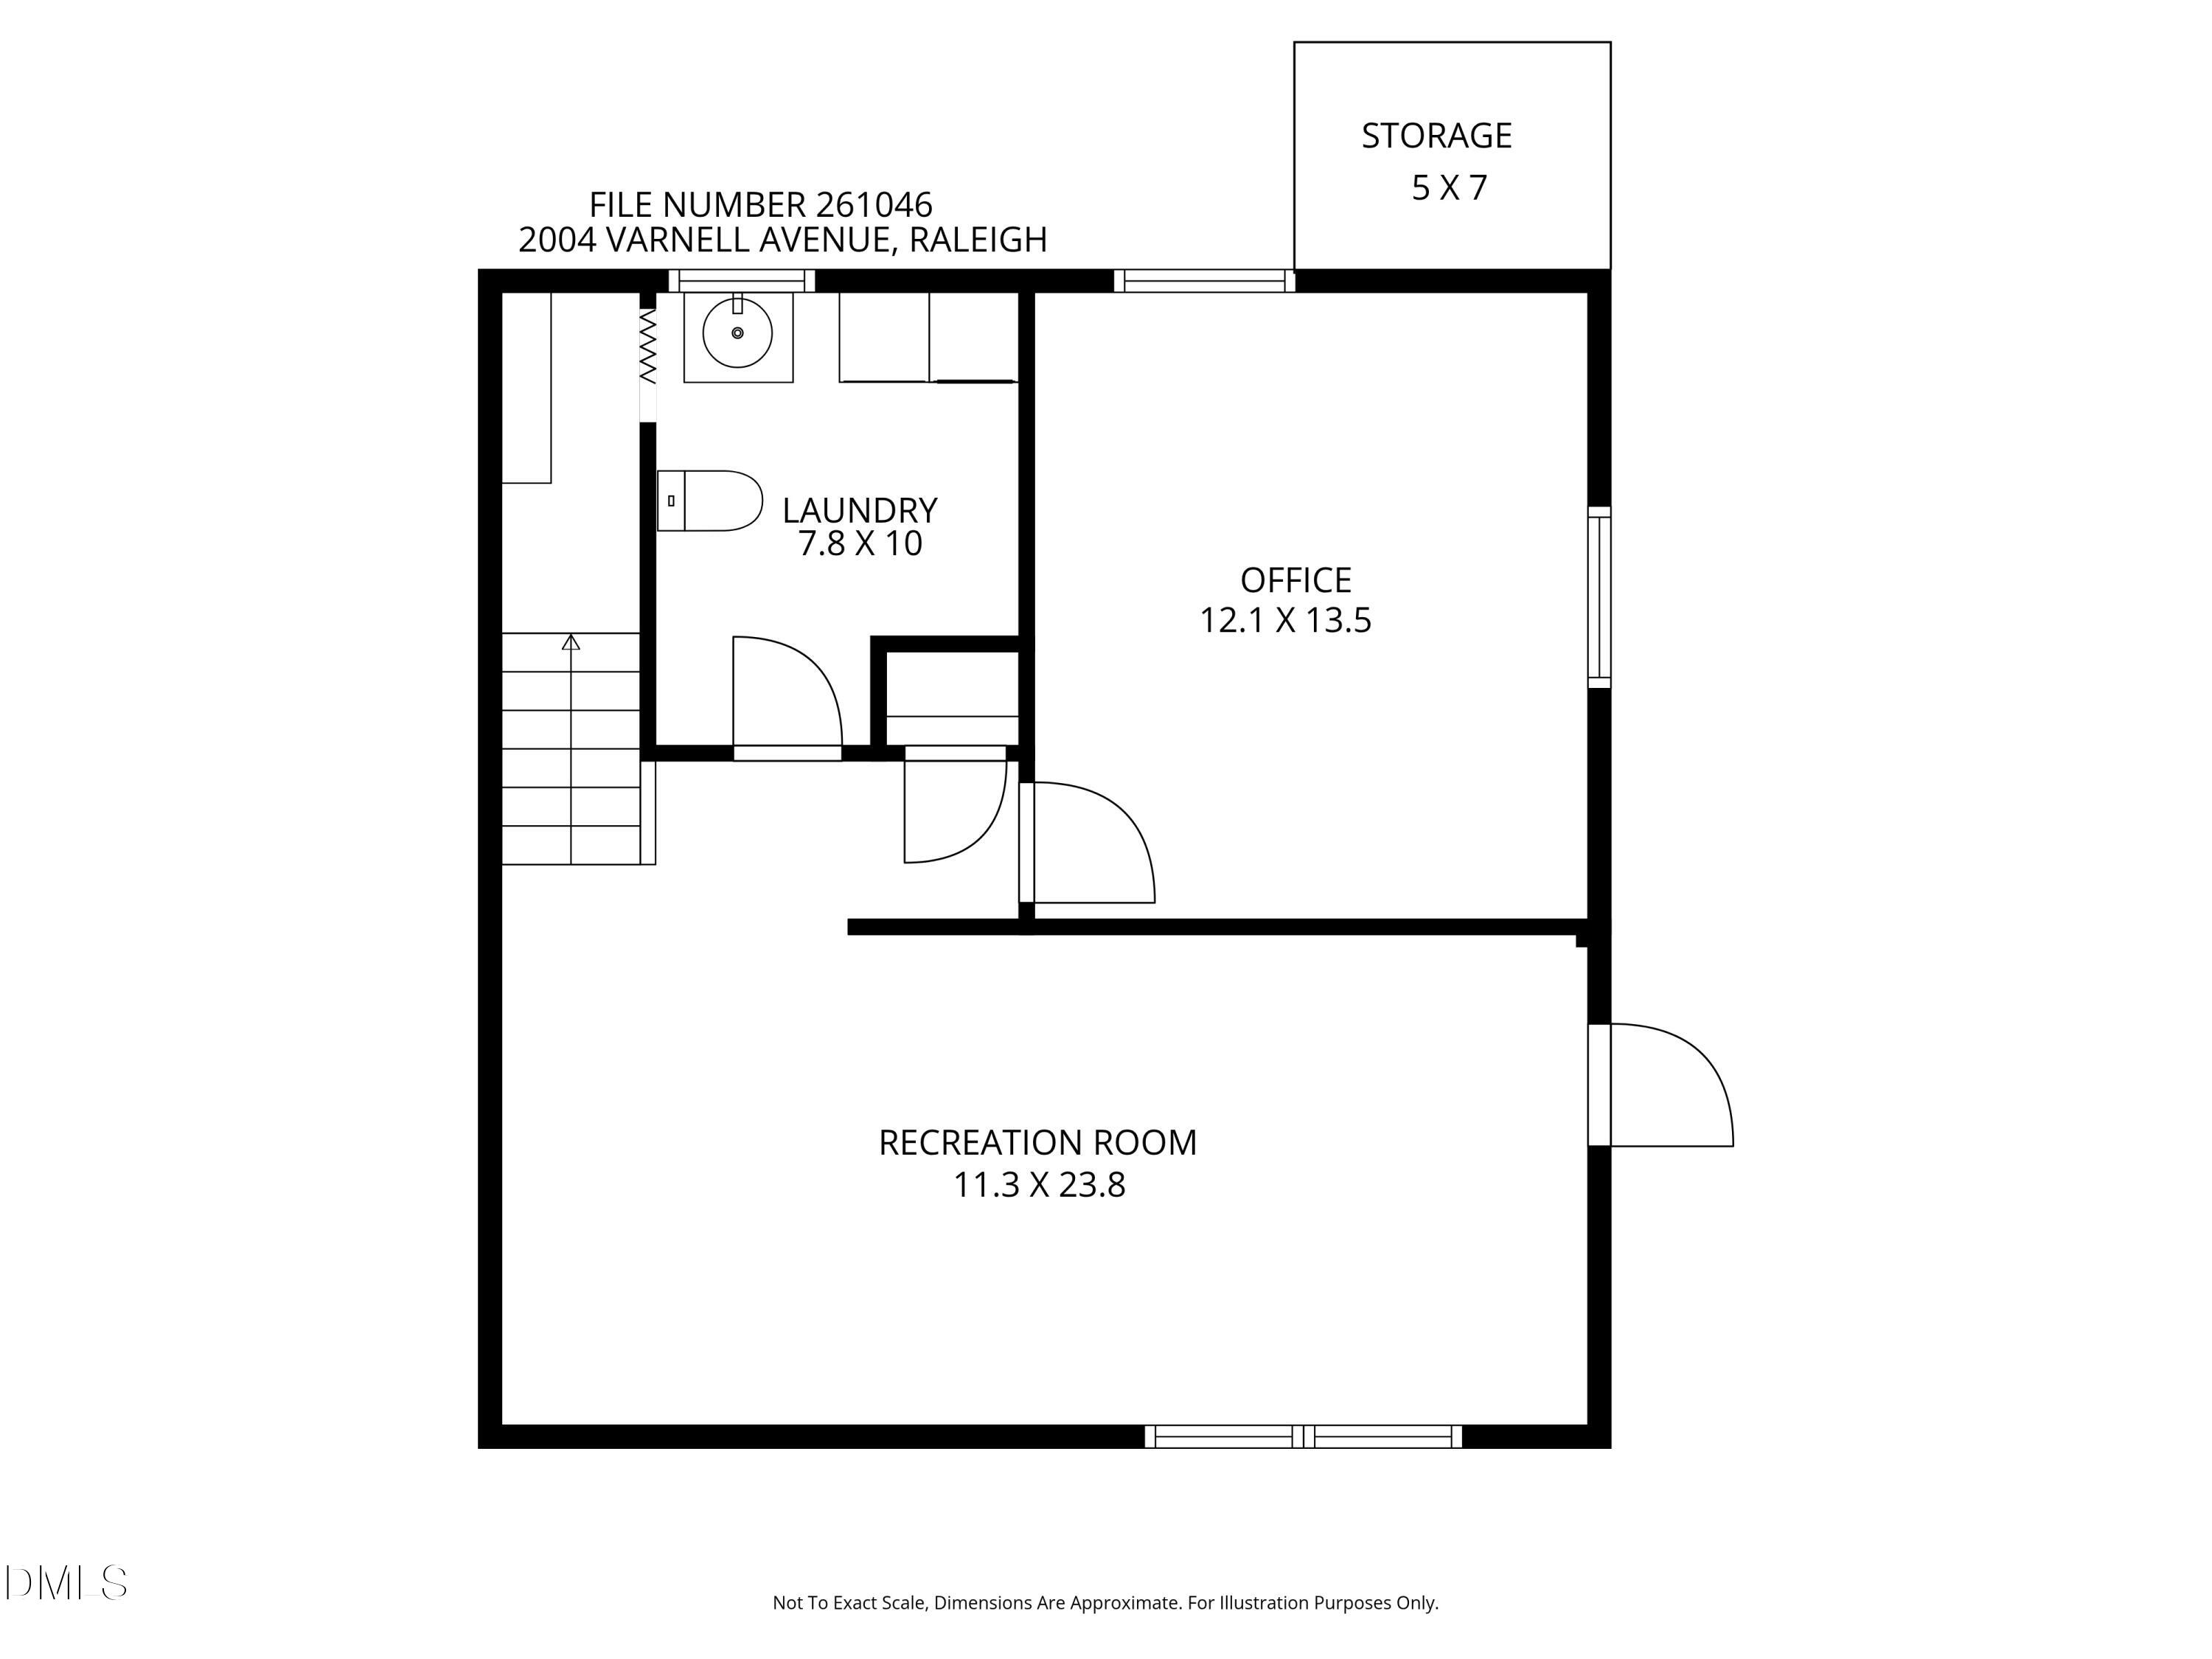
You will discover a life of comfort and style in this stunning home off Ridge Road. The interior is bright, fresh, and designed for modern living. Experience the joy of cooking in a renovated kitchen featuring elegant quartz countertops, stainless steel appliances, and sleek luxury vinyl plank flooring. Unblemished smooth ceilings lead you to the bedrooms and beautifully updated bathrooms. The living room basks in natural light. A large picture window transforms the basement's recreation room into a welcoming sanctuary. The private office offers a tranquil workspace with inspiring views of the landscaped backyard. It easily doubles as a guest suite. Rest easy knowing every detail has been handled. The home boasts significant structural updates. They include a new roof complemented by new gutters and downspouts. You'll save on energy bills with new high-efficiency windows, exterior doors, and fresh siding. The brand new ductwork throughout the home provides the ultimate climate comfort. Step outside to a lush carpet of established Zoysia sod. The expansive, regraded backyard is a private park perfect for play, pets, or enjoying mild weather. Host unforgettable evenings under the stars around the firepit or dine alfresco on your spacious two-tier deck. It is in the desirable Lacy Elementary School district. You are perfectly positioned for convenience. Enjoy easy access to I-440, Glenwood Avenue, and all the best the area has to offer. This is the home you have been waiting to see.

Share Property

Location

2004 Varnell, Raleigh, NC 27612

Status

Sold

Date Sold

May 7, 2026
Anthony Greco

Anthony Greco

Features & Amenities

Interior

  • total bedrooms3
  • Total bathrooms3
  • full bathrooms2
  • half bathroom1
  • Laundry room Laundry Room
  • Flooring Carpet, Ceramic Tile, Hardwood, Vinyl, Tile
  • APPLIANCES Built-In Gas Range, Dishwasher, Dryer, Electric Water Heater, Exhaust Fan, Refrigerator, Washer/Dryer Stacked
  • other interior Features Crown Molding, Kitchen Island, Quartz Counters, Recessed Lighting, Smooth Ceilings

Area & Lot

  • Status Sold
  • Date Sold May 7, 2026
  • Living Area2,161 Sq.Ft.
  • Total Area2,161 Sq.Ft.
  • Lot Area0.41 Acres
  • MLS® ID10158792
  • TypeResidential
  • YEAR BUILT1958
  • NeighborhoodRaleigh
  • Architecture StylesRanch
  • Elementary SchoolWake - Lacy
  • Middle SchoolWake - Oberlin
  • High SchoolWake - Broughton

Exterior

  • STORIES1
  • water SourcePublic
  • roofShingle
  • parkingDriveway
  • HEAT TYPEForced Air, Natural Gas
  • AIR CONDITIONINGCentral Air
  • sewerPublic Sewer
  • other exterior FeaturesFenced Yard, Fire Pit, Outdoor Grill, Private Yard, Storage

Financial

  • Sales Price$775,000
  • Buyer Agency Compensation 2.4%
  • Real Estate Tax $6,302/yr
  • Zoning R-4

LISTING AGENT

Anthony Greco

Broker

He values the relationships he builds with each of his clients because he understands the impact real estate has on their lives.
Contact

Raleigh

Explore

Work With Us

It is our goal to exceed the expectations of our clients by providing them the best possible professional service.

Work For Us

Inquire today about becoming a broker.

Follow Us On Instagram