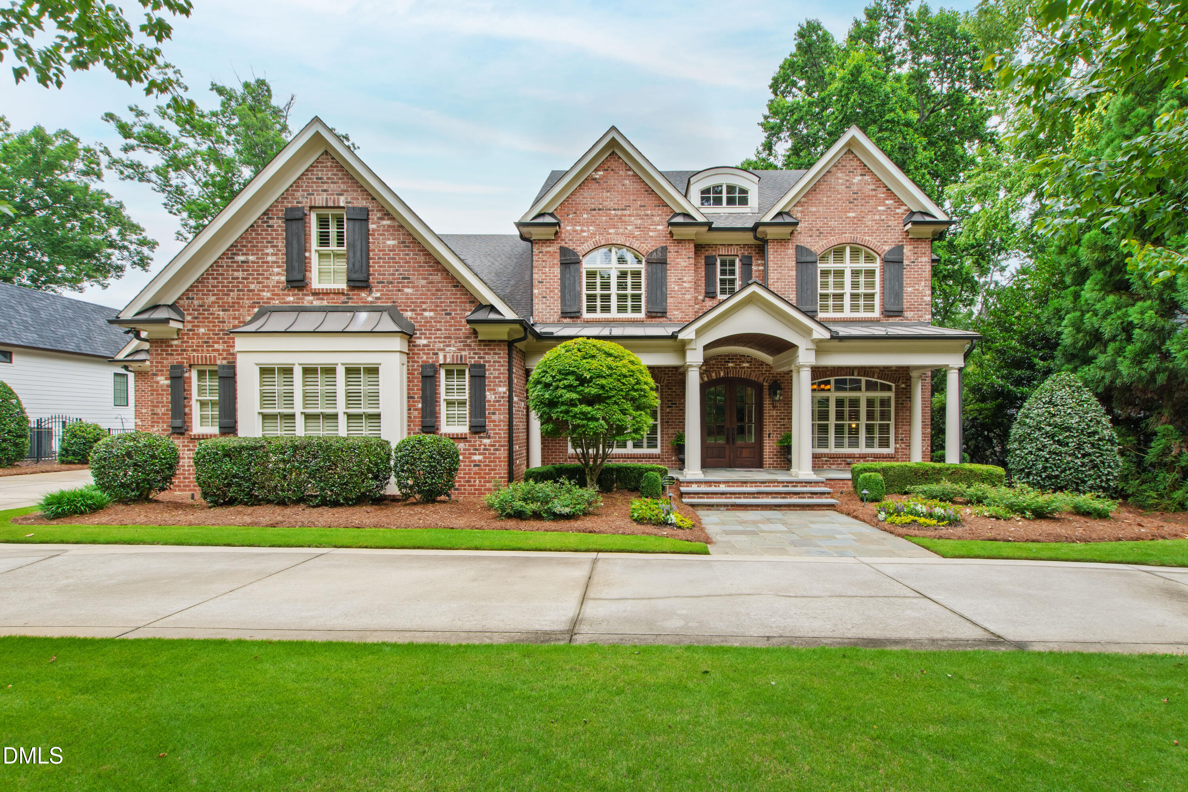
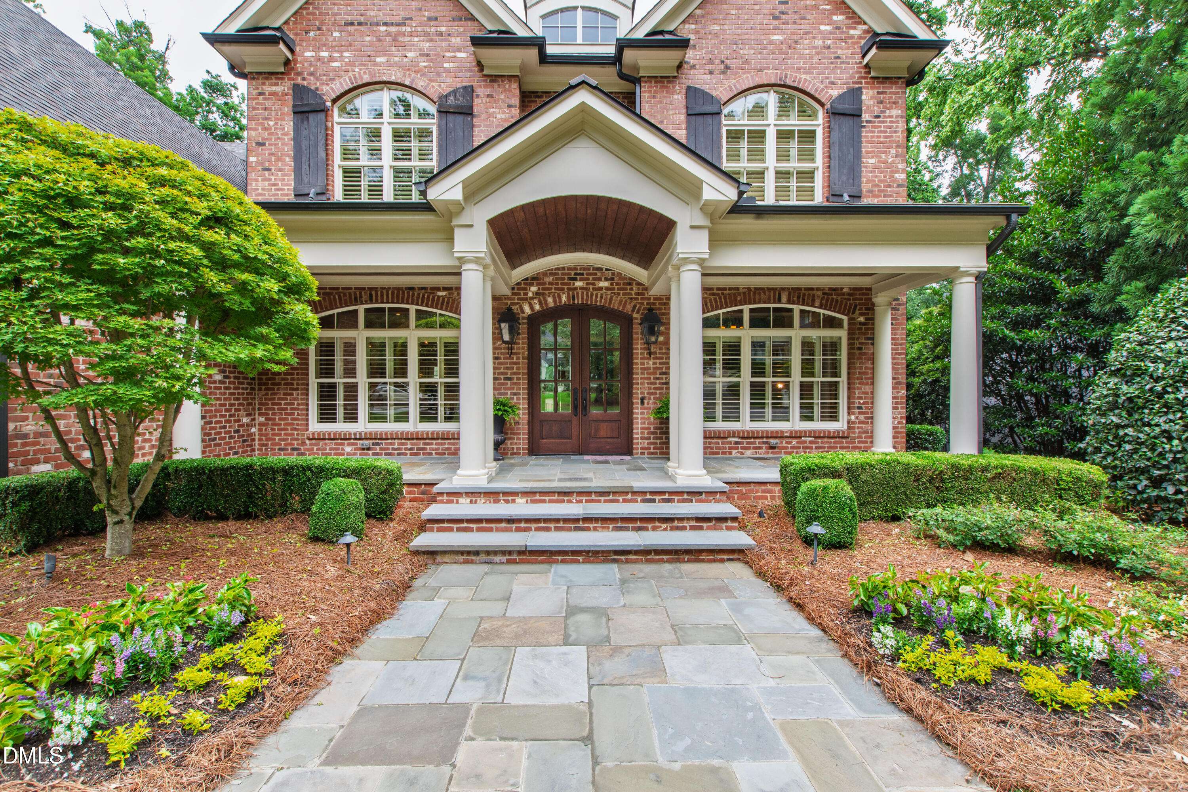
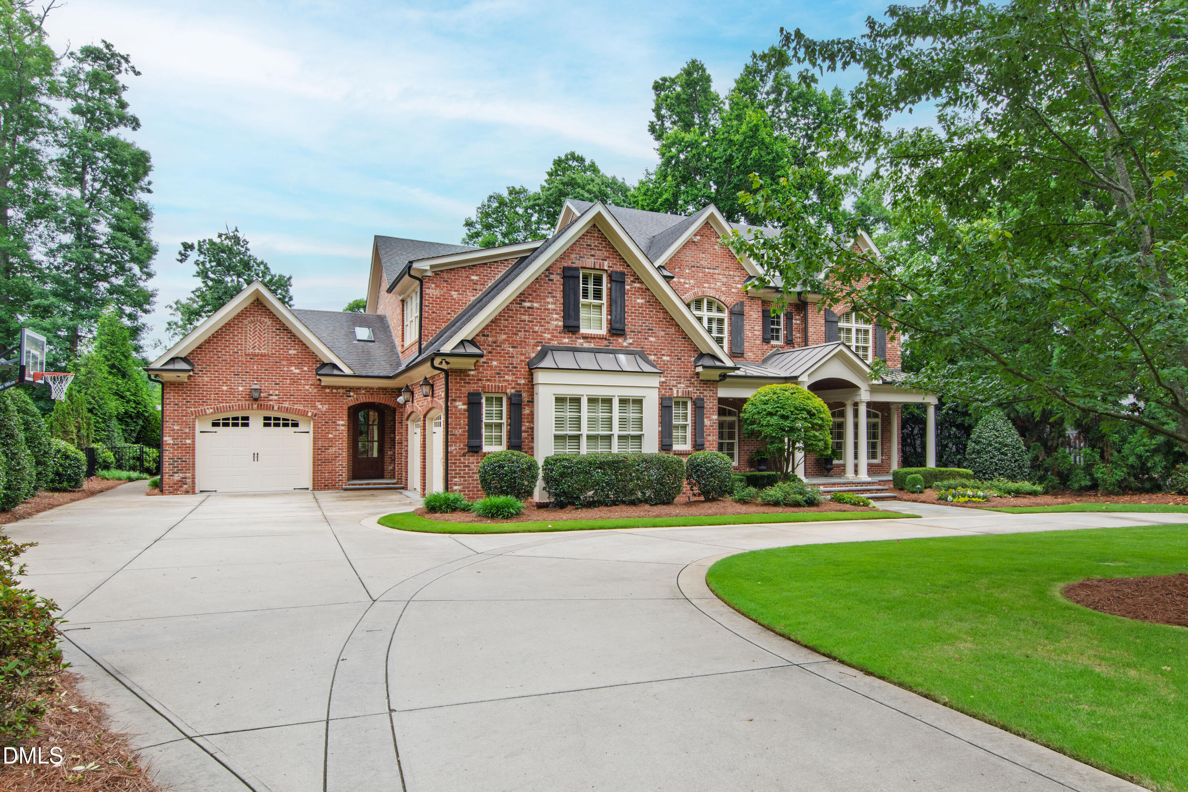
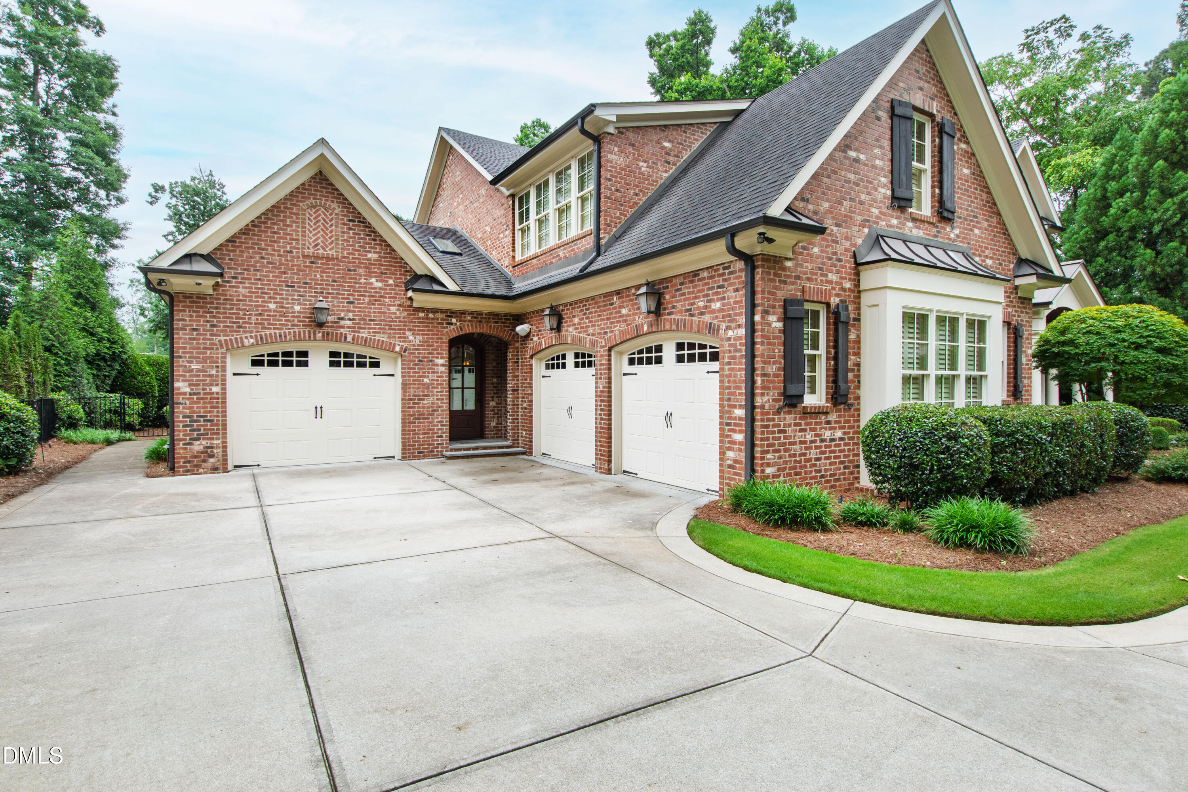
205 Rutherglen Drive, Cary, NC 27511
205 Rutherglen Drive
$2,750,000
Listing courtesy of Hodge & Kittrell Sotheby's Int
$2,750,000

205 Rutherglen Drive

5 Beds 7 Baths 5,981 Sq.Ft. 0.52 Acres

Description

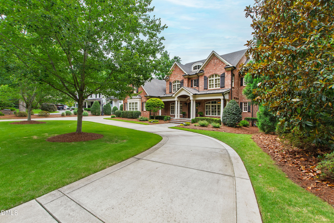
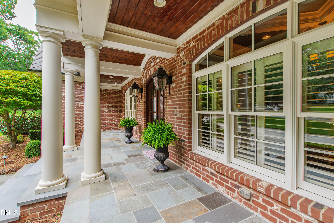
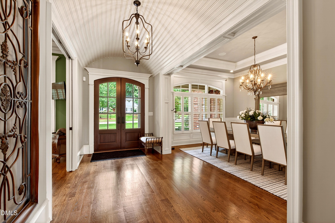
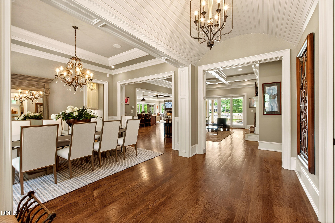
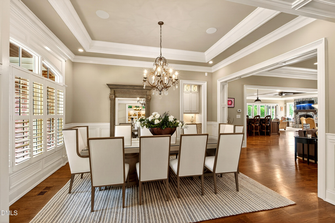
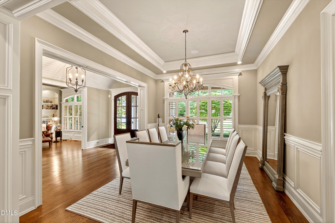
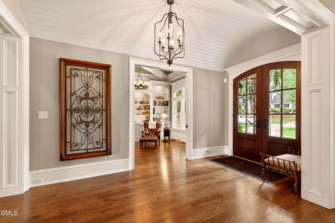
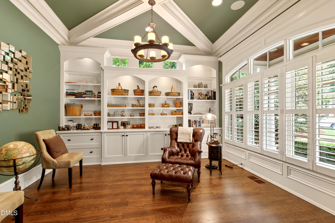
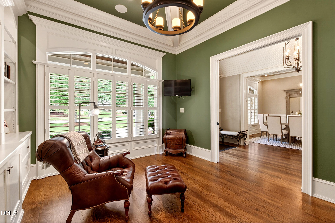
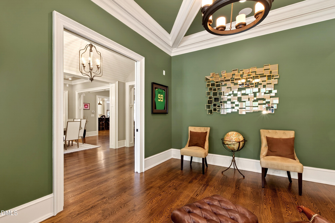
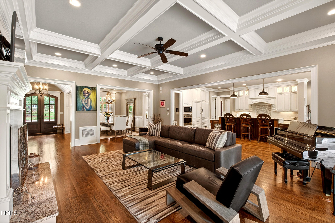
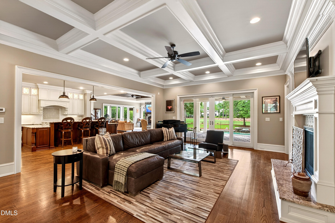
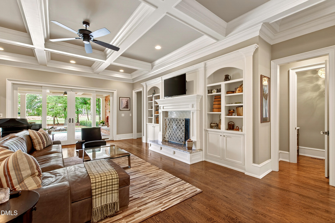
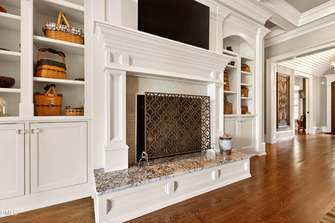
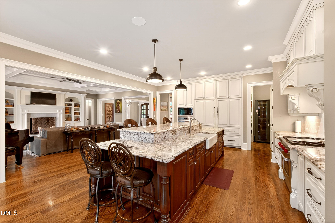
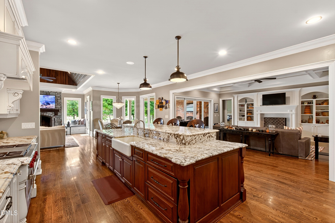
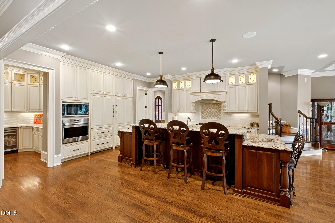
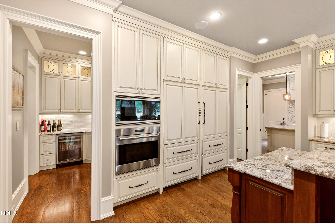
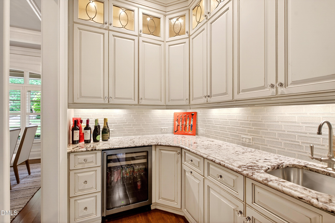
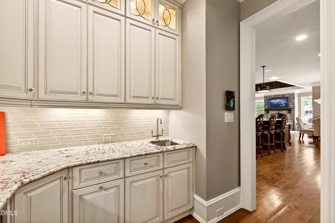
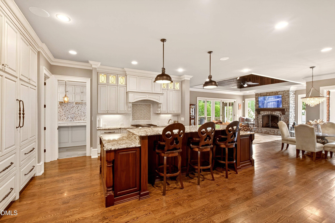
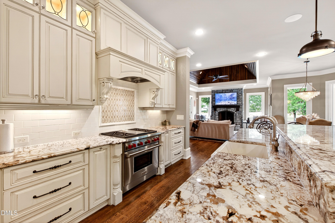
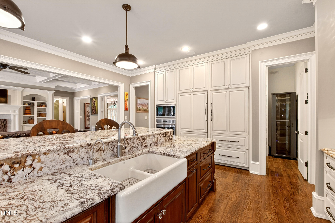
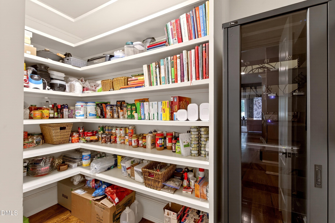
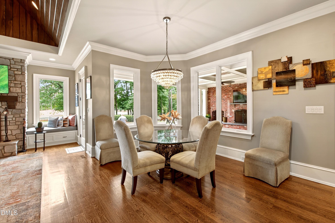
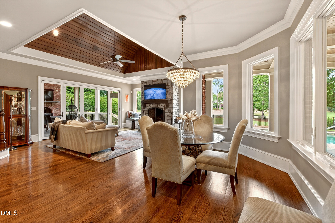
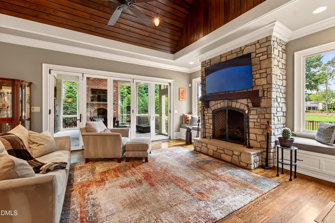
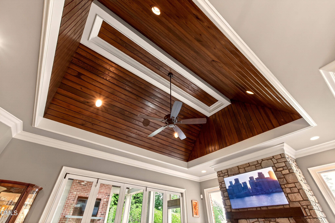
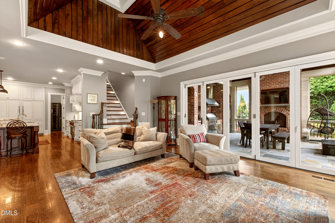
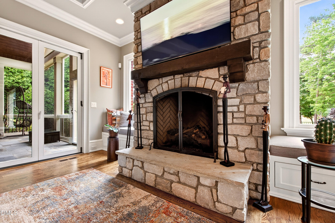
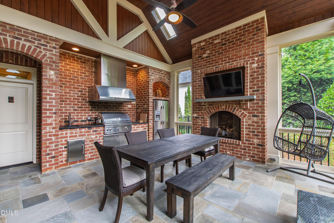
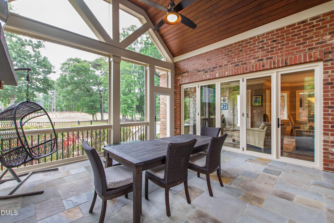
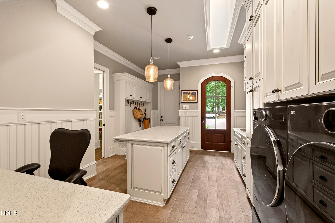
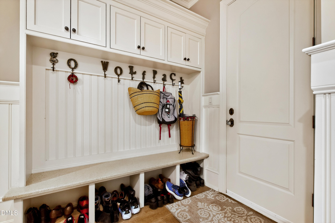
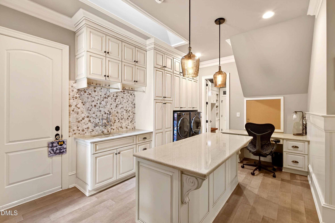
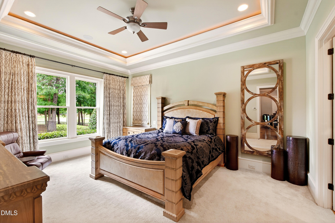
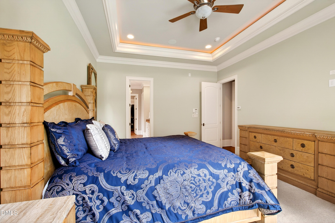
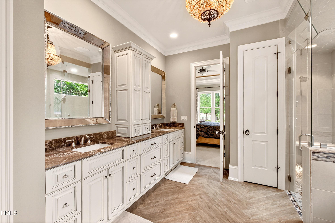
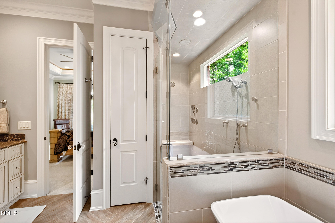
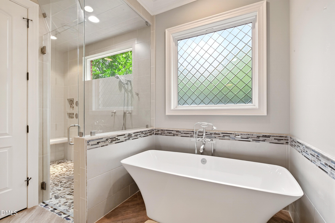
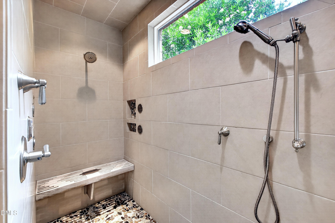
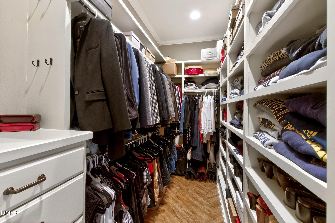
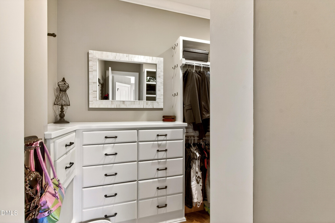
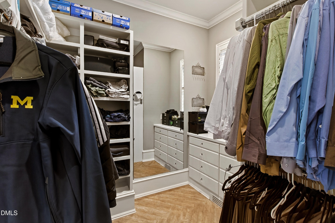
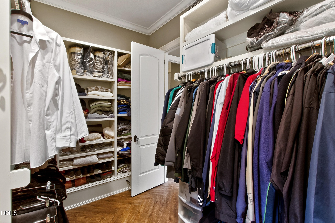
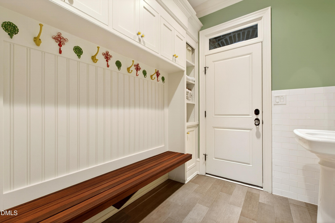
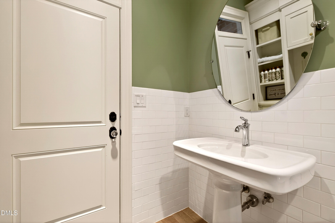
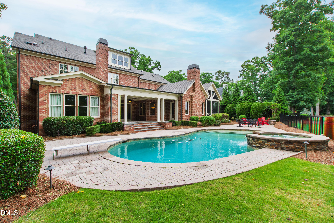
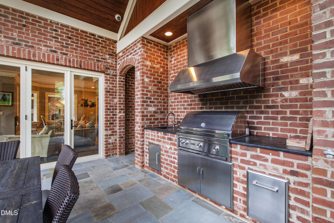
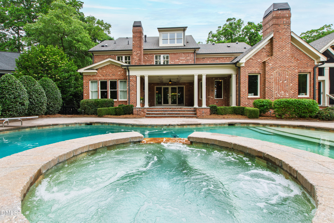
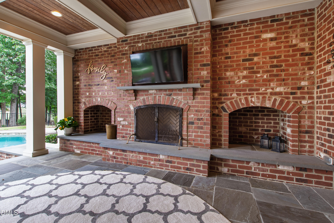
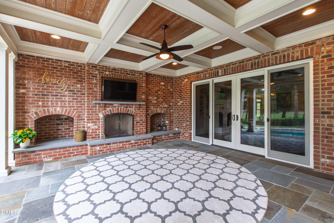
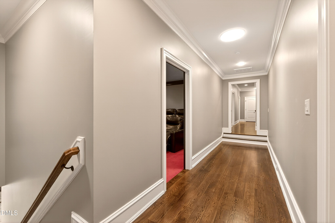
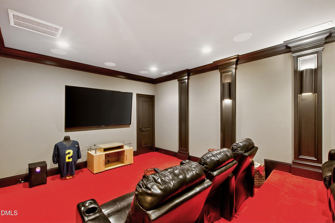
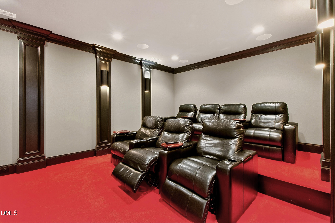
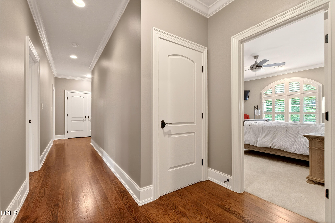
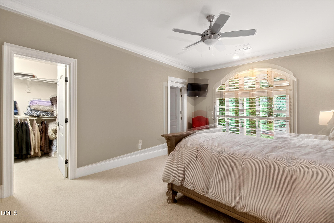
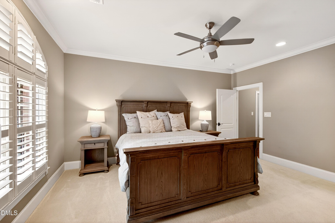
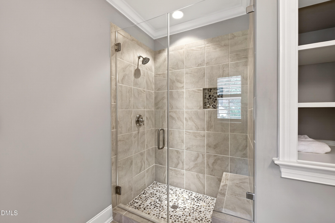
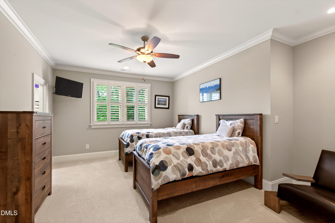
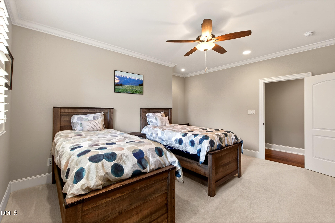
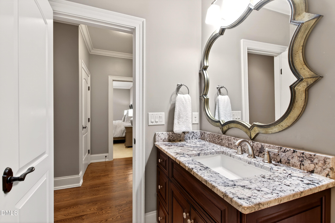
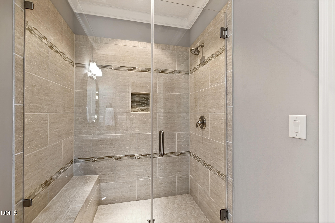
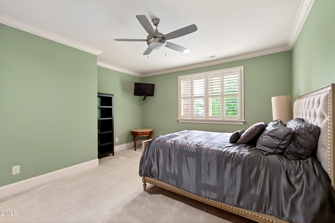
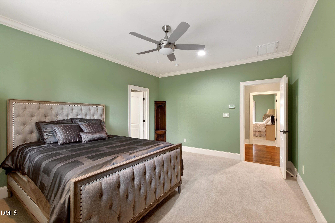
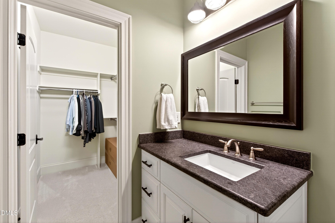
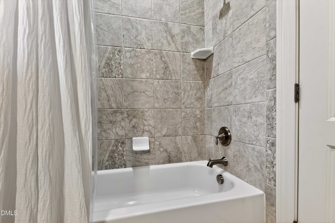
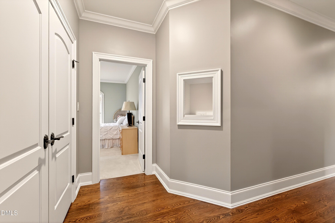
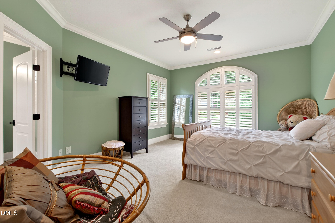
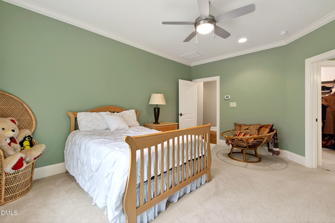
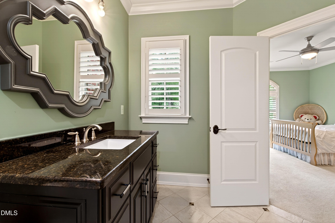
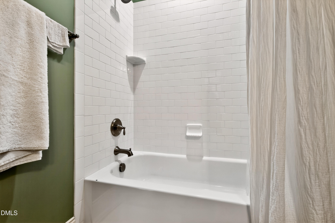
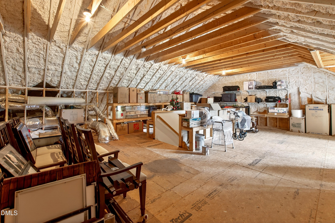
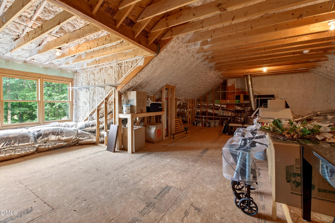
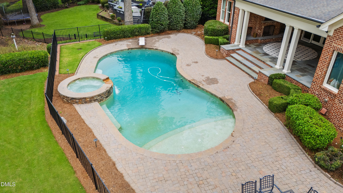
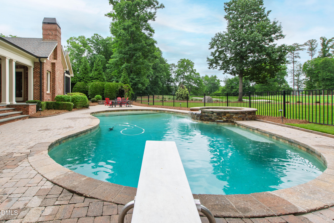
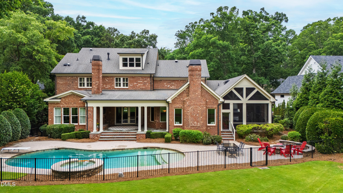
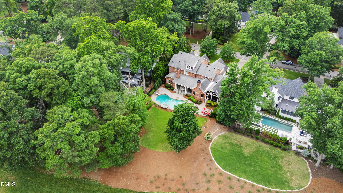
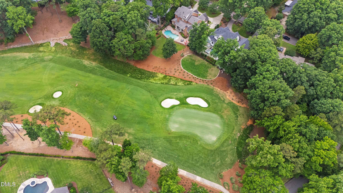
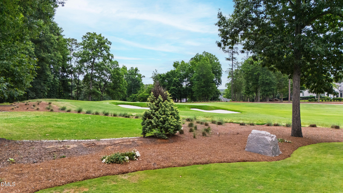
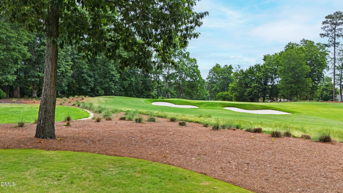
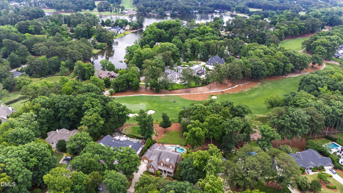
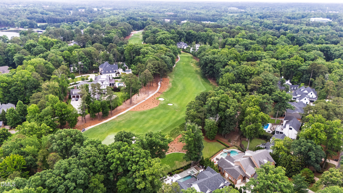
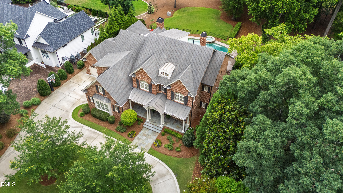
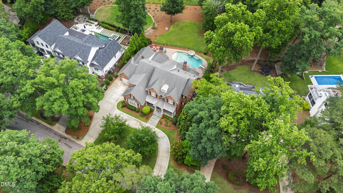
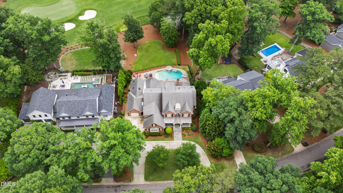
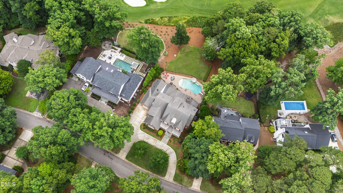
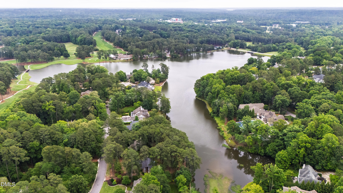
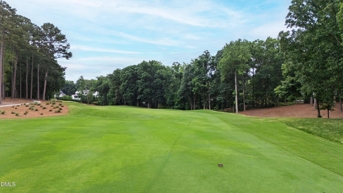
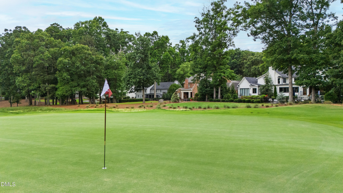
(Entered for comp purposes) Set within the sought-after MacGregor Downs community, this custom home combines timeless craftsmanship with golf course views and thoughtfully designed spaces for both everyday living and entertaining. At the heart of the home, the kitchen anchors the main living spaces with an oversized island, built-in full-size Sub-Zero refrigerator and freezer, Wolf gas range and wall oven, Bosch dishwasher, farmhouse sink, custom soft-close cabinetry, a walk-in pantry, and a butler's pantry. Just beyond, the vaulted keeping room features a striking tongue-and-groove ceiling, floor-to-ceiling stone fireplace, and retractable accordion glass doors that open seamlessly to the screened porch, creating an effortless connection between indoor and outdoor living. Designed for year-round enjoyment, the screened porch features a wood ceiling, outdoor kitchen, fireplace, and an integrated audio system serving the home's main living spaces. The professionally landscaped backyard features a heated in-ground pool with a diving board and spa, mature trees, landscape lighting, and an irrigation system supplied by a private well, all overlooking the golf course. The main-level primary suite offers a peaceful retreat with heated bathroom floors, a steam shower, soaking tub, and dual walk-in closets. Everyday conveniences are equally well considered, including an oversized laundry and mudroom with heated tile floors, extensive custom cabinetry, a center island, direct access to the garage, and an upstairs laundry chute. The second level offers generously sized secondary bedrooms, a dedicated home theater, a separate home fitness studio with rubber flooring, and flexible recreation space. Custom millwork, hardwood floors, thoughtful built-ins, and exceptional storage continue throughout, including an attached two-car garage and a separate one-car garage with custom organization systems, offering exceptional flexibility for a workshop, hobbies, or organized storage. Designed with equal attention to craftsmanship and livability, this is a home that feels just as comfortable hosting friends and family as it does enjoying a quiet evening overlooking the course.

Share Property

Location

205 Rutherglen Drive, Cary, NC 27511

Status

Sold

Date Sold

July 8, 2026
Susan Dahlin  Bashford

Susan Dahlin Bashford

Features & Amenities

Interior

  • total bedrooms5
  • Total bathrooms7
  • full bathrooms5
  • half bathrooms2
  • Laundry room Inside, Laundry Chute, Laundry Room, Main Level
  • Flooring Carpet, Hardwood, Parquet, Tile, Wood
  • Fireplace Den, Family Room, Fire Pit, Gas, Gas Log, Living Room, Masonry, Outside, Raised Hearth, Wood Burning
  • APPLIANCES Bar Fridge, Built-In Freezer, Built-In Gas Range, Built-In Range, Built-In Refrigerator, Dishwasher, Dryer, Free-Standing Gas Range, Free-Standing Refrigerator, Gas Range, Ice Maker, Microwave, Oven, Range, Range Hood, Refrigerator, Washer, Washer/Dryer, Wine Cooler
  • other interior Features Bar, Bathtub/Shower Combination, Beamed Ceilings, Bookcases, Breakfast Bar, Built-in Features, Pantry, Ceiling Fan(s), Chandelier, Coffered Ceiling(s), Crown Molding, Dining L, Double Vanity, Dual Closets, Eat-in Kitchen, Elevator, Entrance Foyer, Granite Counters, High Ceilings, High Speed Internet, Kitchen Island, Natural Woodwork, Open Floorplan, Master Downstairs, Quartz Counters, Recessed Lighting, Room Over Garage, Separate Shower, Shower Only, Smooth Ceilings, Soaking Tub, Solar Tube(s), Stone Counters, Storage, Tray Ceiling(s), Vaulted Ceiling(s), Walk-In Closet(s), Walk-In Shower, Water Closet, Wet Bar, Other, See Remarks

Area & Lot

  • Status Sold
  • Date Sold July 8, 2026
  • Living Area5,981 Sq.Ft.
  • Total Area5,981 Sq.Ft.
  • Lot Area0.52 Acres
  • MLS® ID10178758
  • TypeResidential
  • YEAR BUILT2013
  • NeighborhoodCary
  • Architecture StylesTraditional
  • View DescriptionGolf Course, Neighborhood, Trees/Woods
  • Elementary SchoolWake - Briarcliff Elementary
  • Middle SchoolWake - East Cary Middle
  • High SchoolWake - Cary High

Exterior

  • STORIES1
  • Garage Space3.0
  • water SourcePublic, Well, See Remarks
  • utilitiesElectricity Connected, Natural Gas Connected, Sewer Connected, Water Connected, Underground Utilities
  • PoolDiving Board, Fenced, Heated, In Ground, Outdoor Pool, Pool/Spa Combo, Private, Salt Water
  • roofMetal, Shingle
  • lot featuresBack Yard, Front Yard, Landscaped, Near Golf Course, On Golf Course, Sprinklers In Front, Sprinklers In Rear
  • parkingAttached, Circular Driveway, Driveway, Garage, Garage Faces Front, Garage Faces Side
  • HEAT TYPEZoned
  • AIR CONDITIONINGZoned
  • sewerPublic Sewer
  • SubstructurePermanent
  • HOA AmenitiesUnknown
  • other exterior FeaturesFenced Yard, Fire Pit, Gas Grill, Lighting, Outdoor Grill, Outdoor Kitchen, Private Yard, Rain Gutters, Other

Financial

  • Sales Price$2,750,000
  • Real Estate Tax $24,368/yr
  • HOA $100/yr
  • Zoning R12

LISTING AGENT

Susan Dahlin Bashford

Broker

She traveled the world as Entertainment Editor and produced many award-winning local programs as Executive Producer of the station.
Contact

Cary

Explore

Work With Us

It is our goal to exceed the expectations of our clients by providing them the best possible professional service.

Work For Us

Inquire today about becoming a broker.

Follow Us On Instagram