
208 Apple Drupe Way, Holly Springs, NC 27540
208 Apple Drupe Way
$477,000
Listing courtesy of Coldwell Banker HPW
$477,000

208 Apple Drupe Way

3 Beds 3 Baths 2,613 Sq.Ft. 6,534 Sq.Ft.

Description

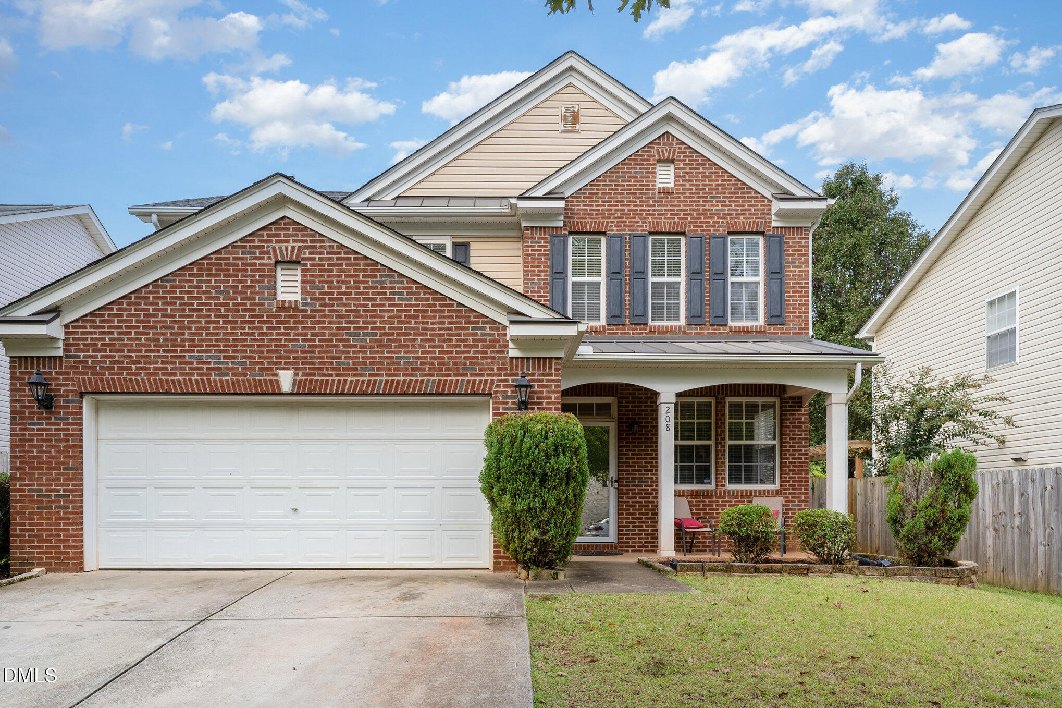
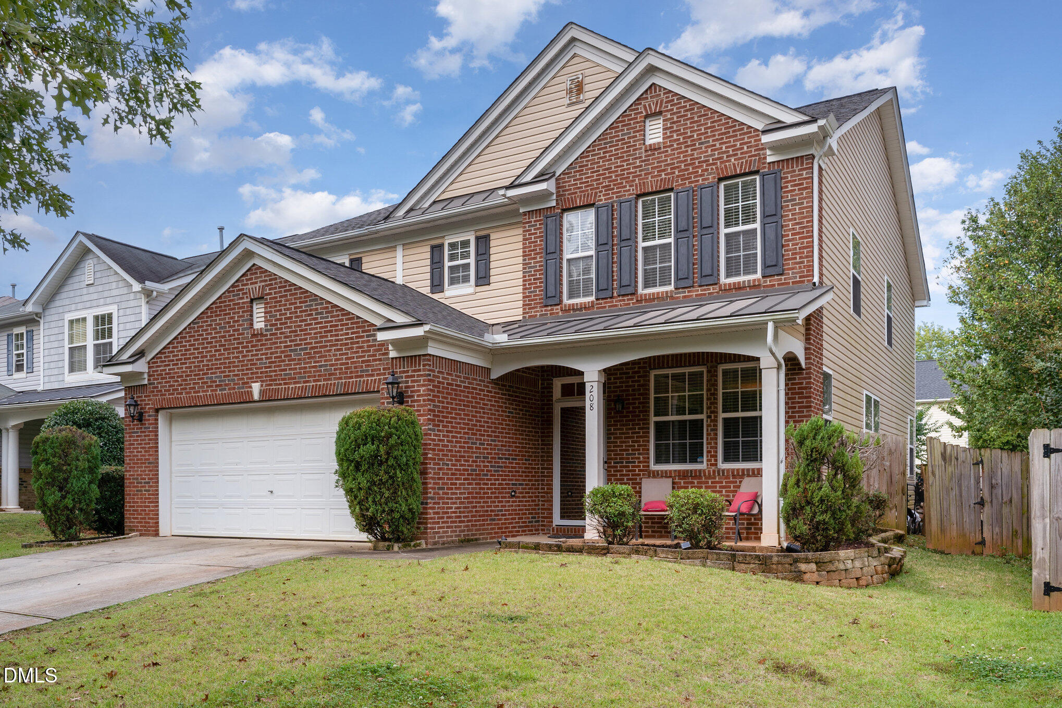
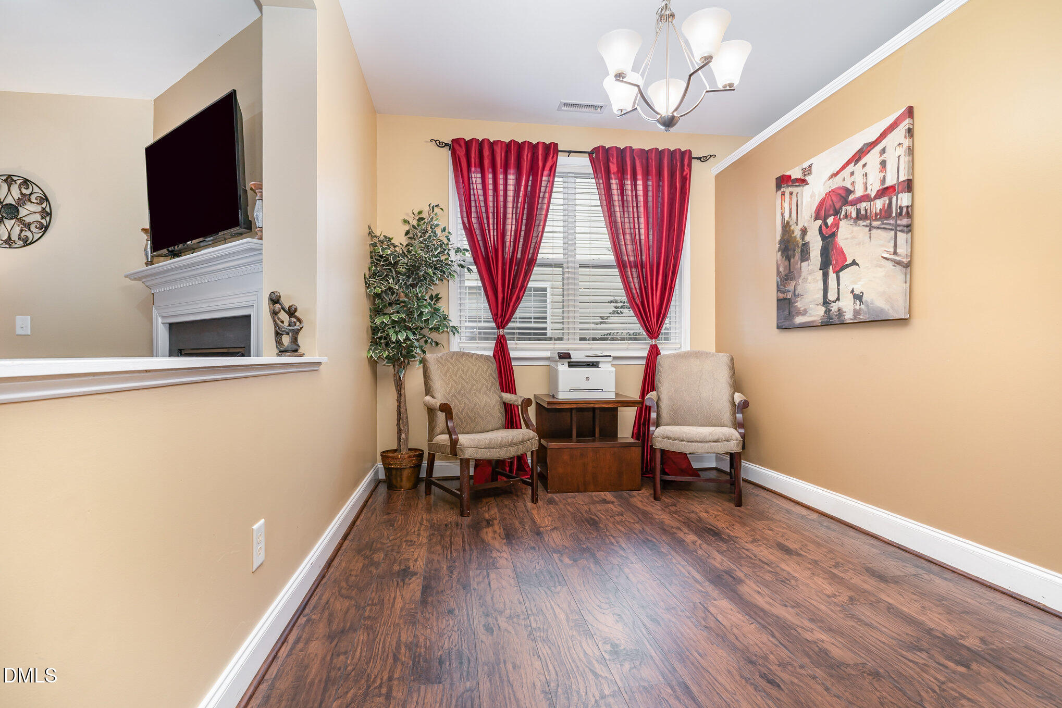
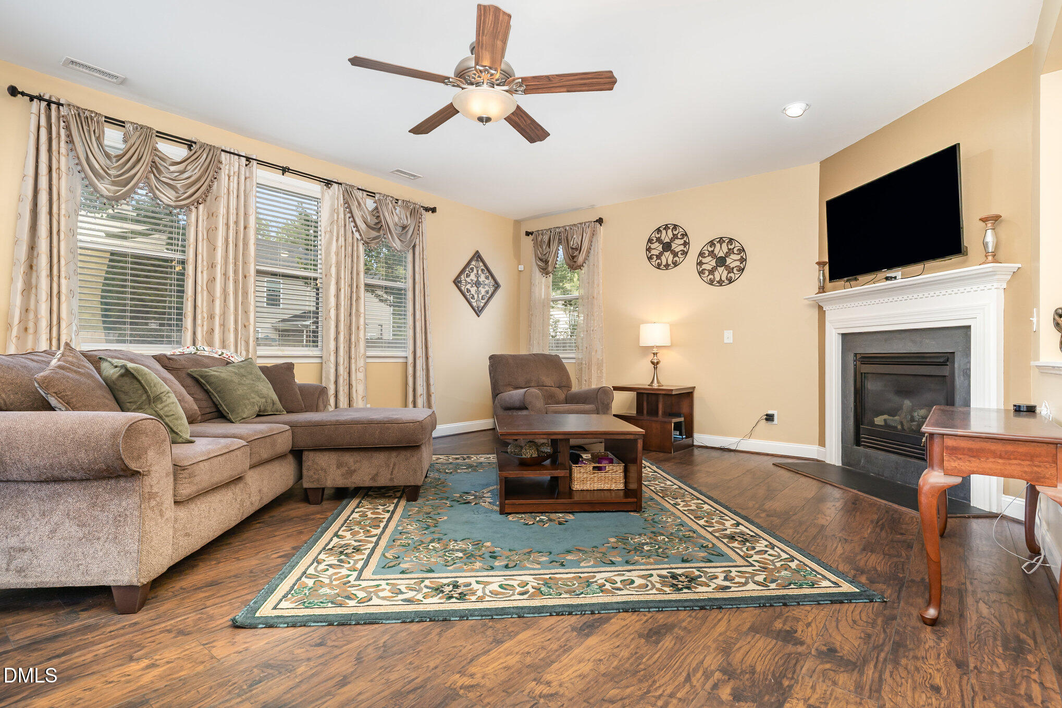
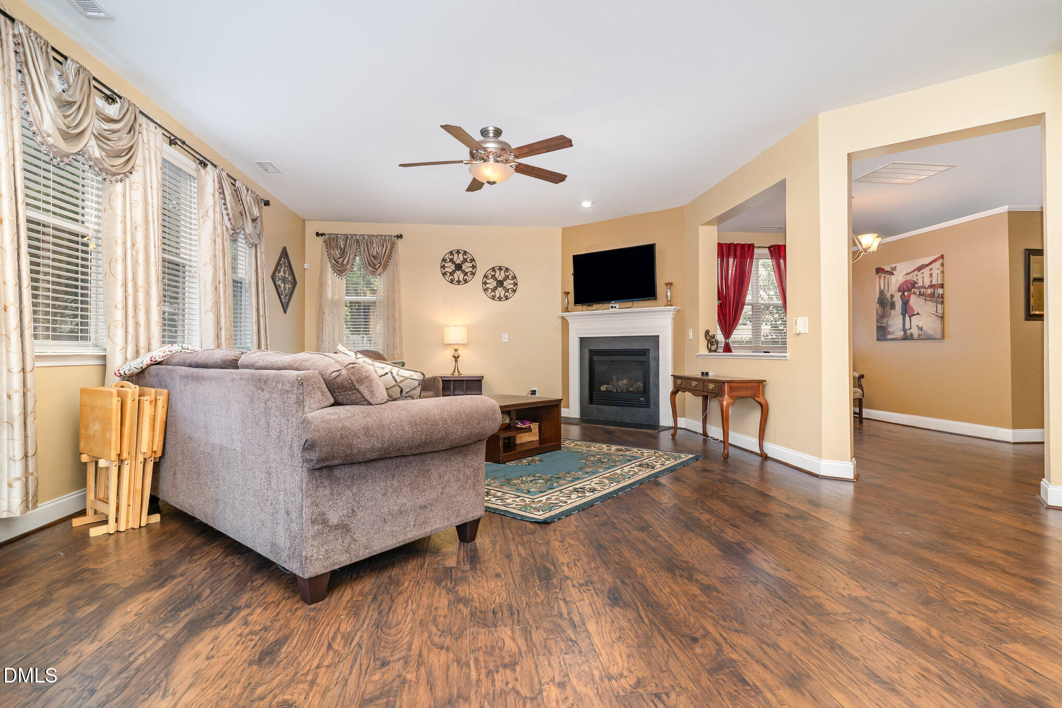
Back on the market and better than ever! Freshly updated with newly painted trim, this move-in-ready home at 208 Apple Drupe Way checks all the boxes...location, layout, and long-term peace of mind.

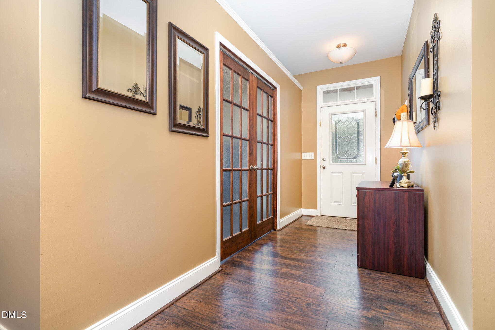
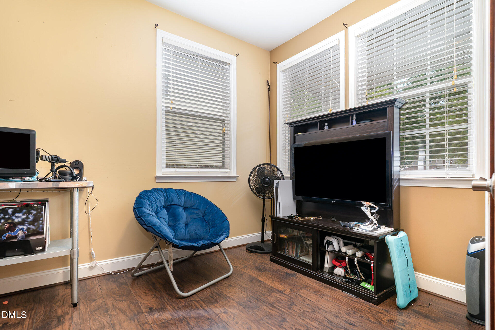
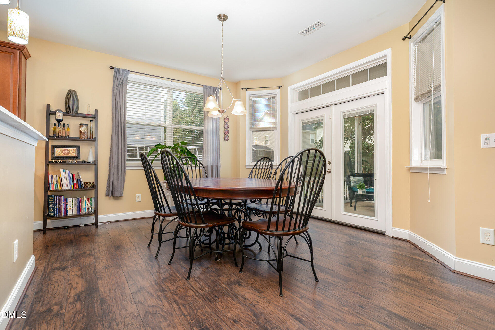
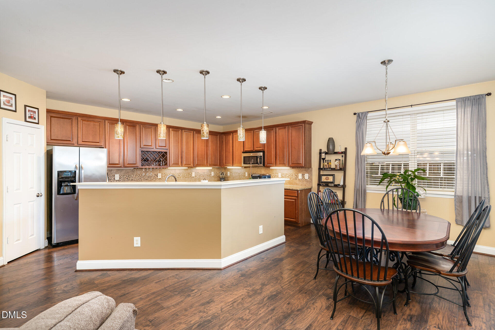
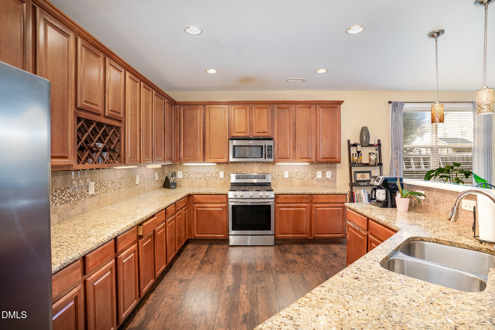
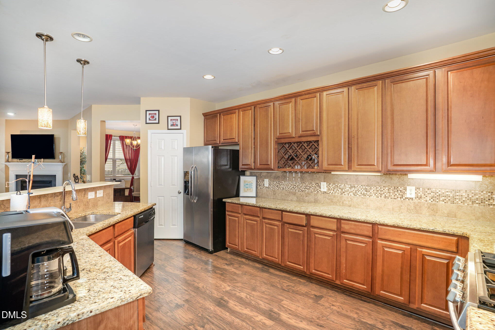
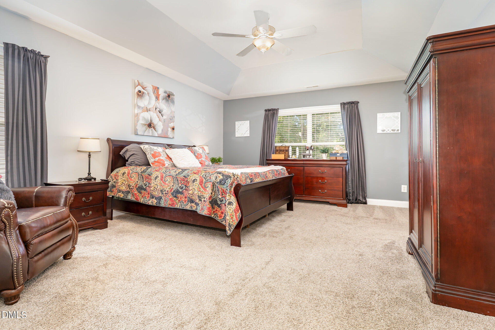
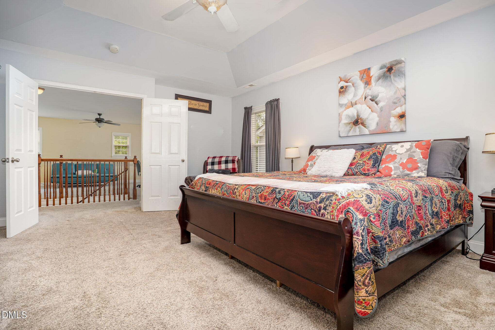
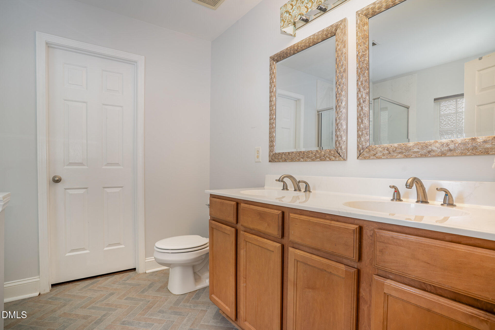
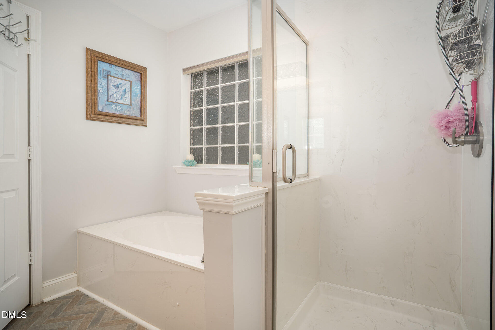
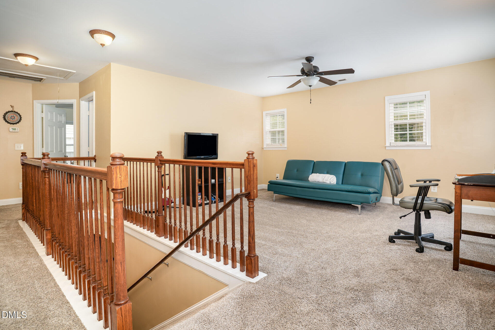
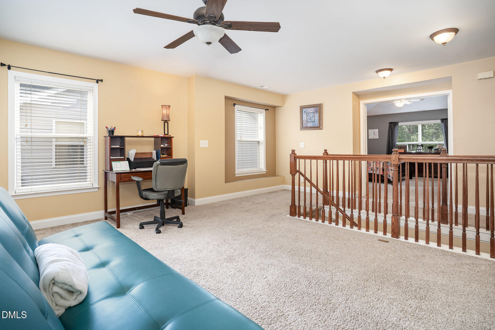
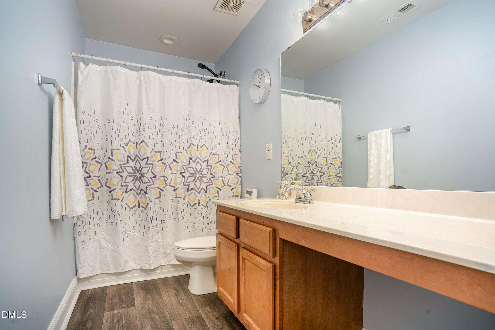
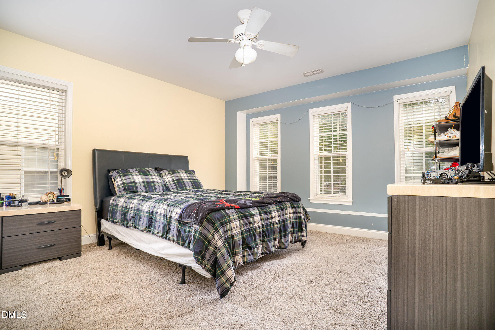
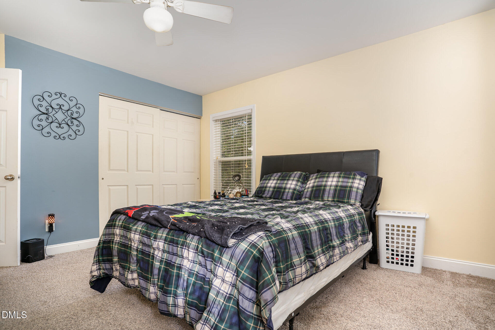
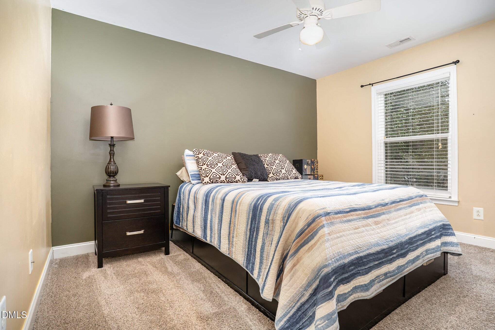
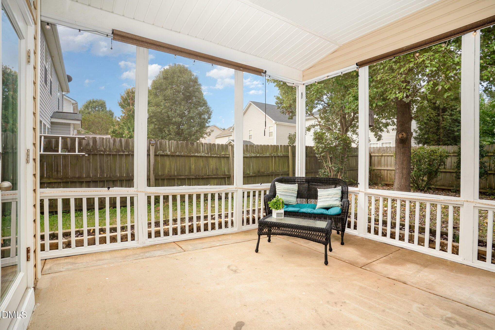
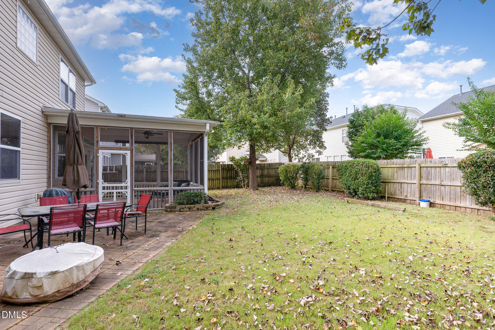
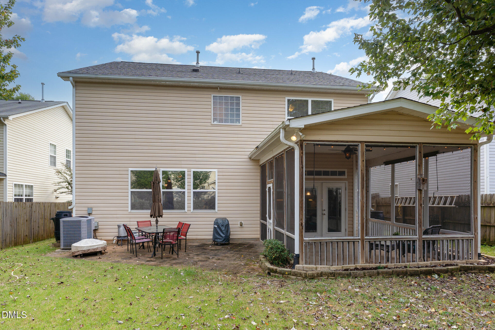
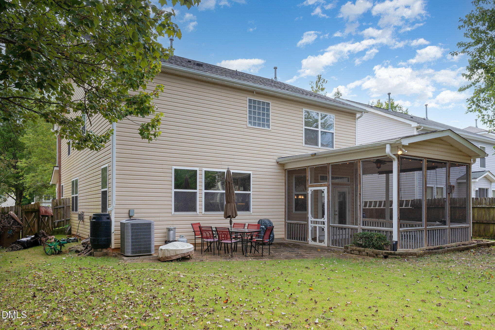
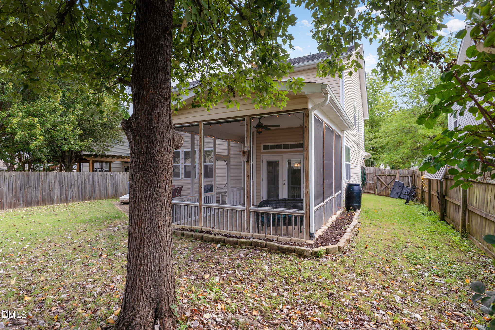
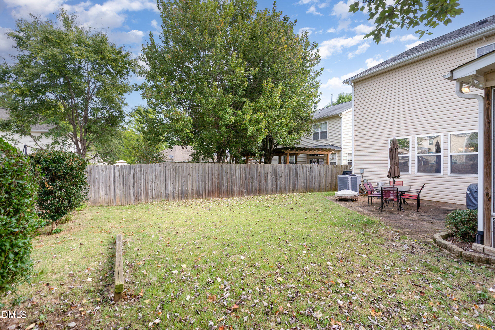
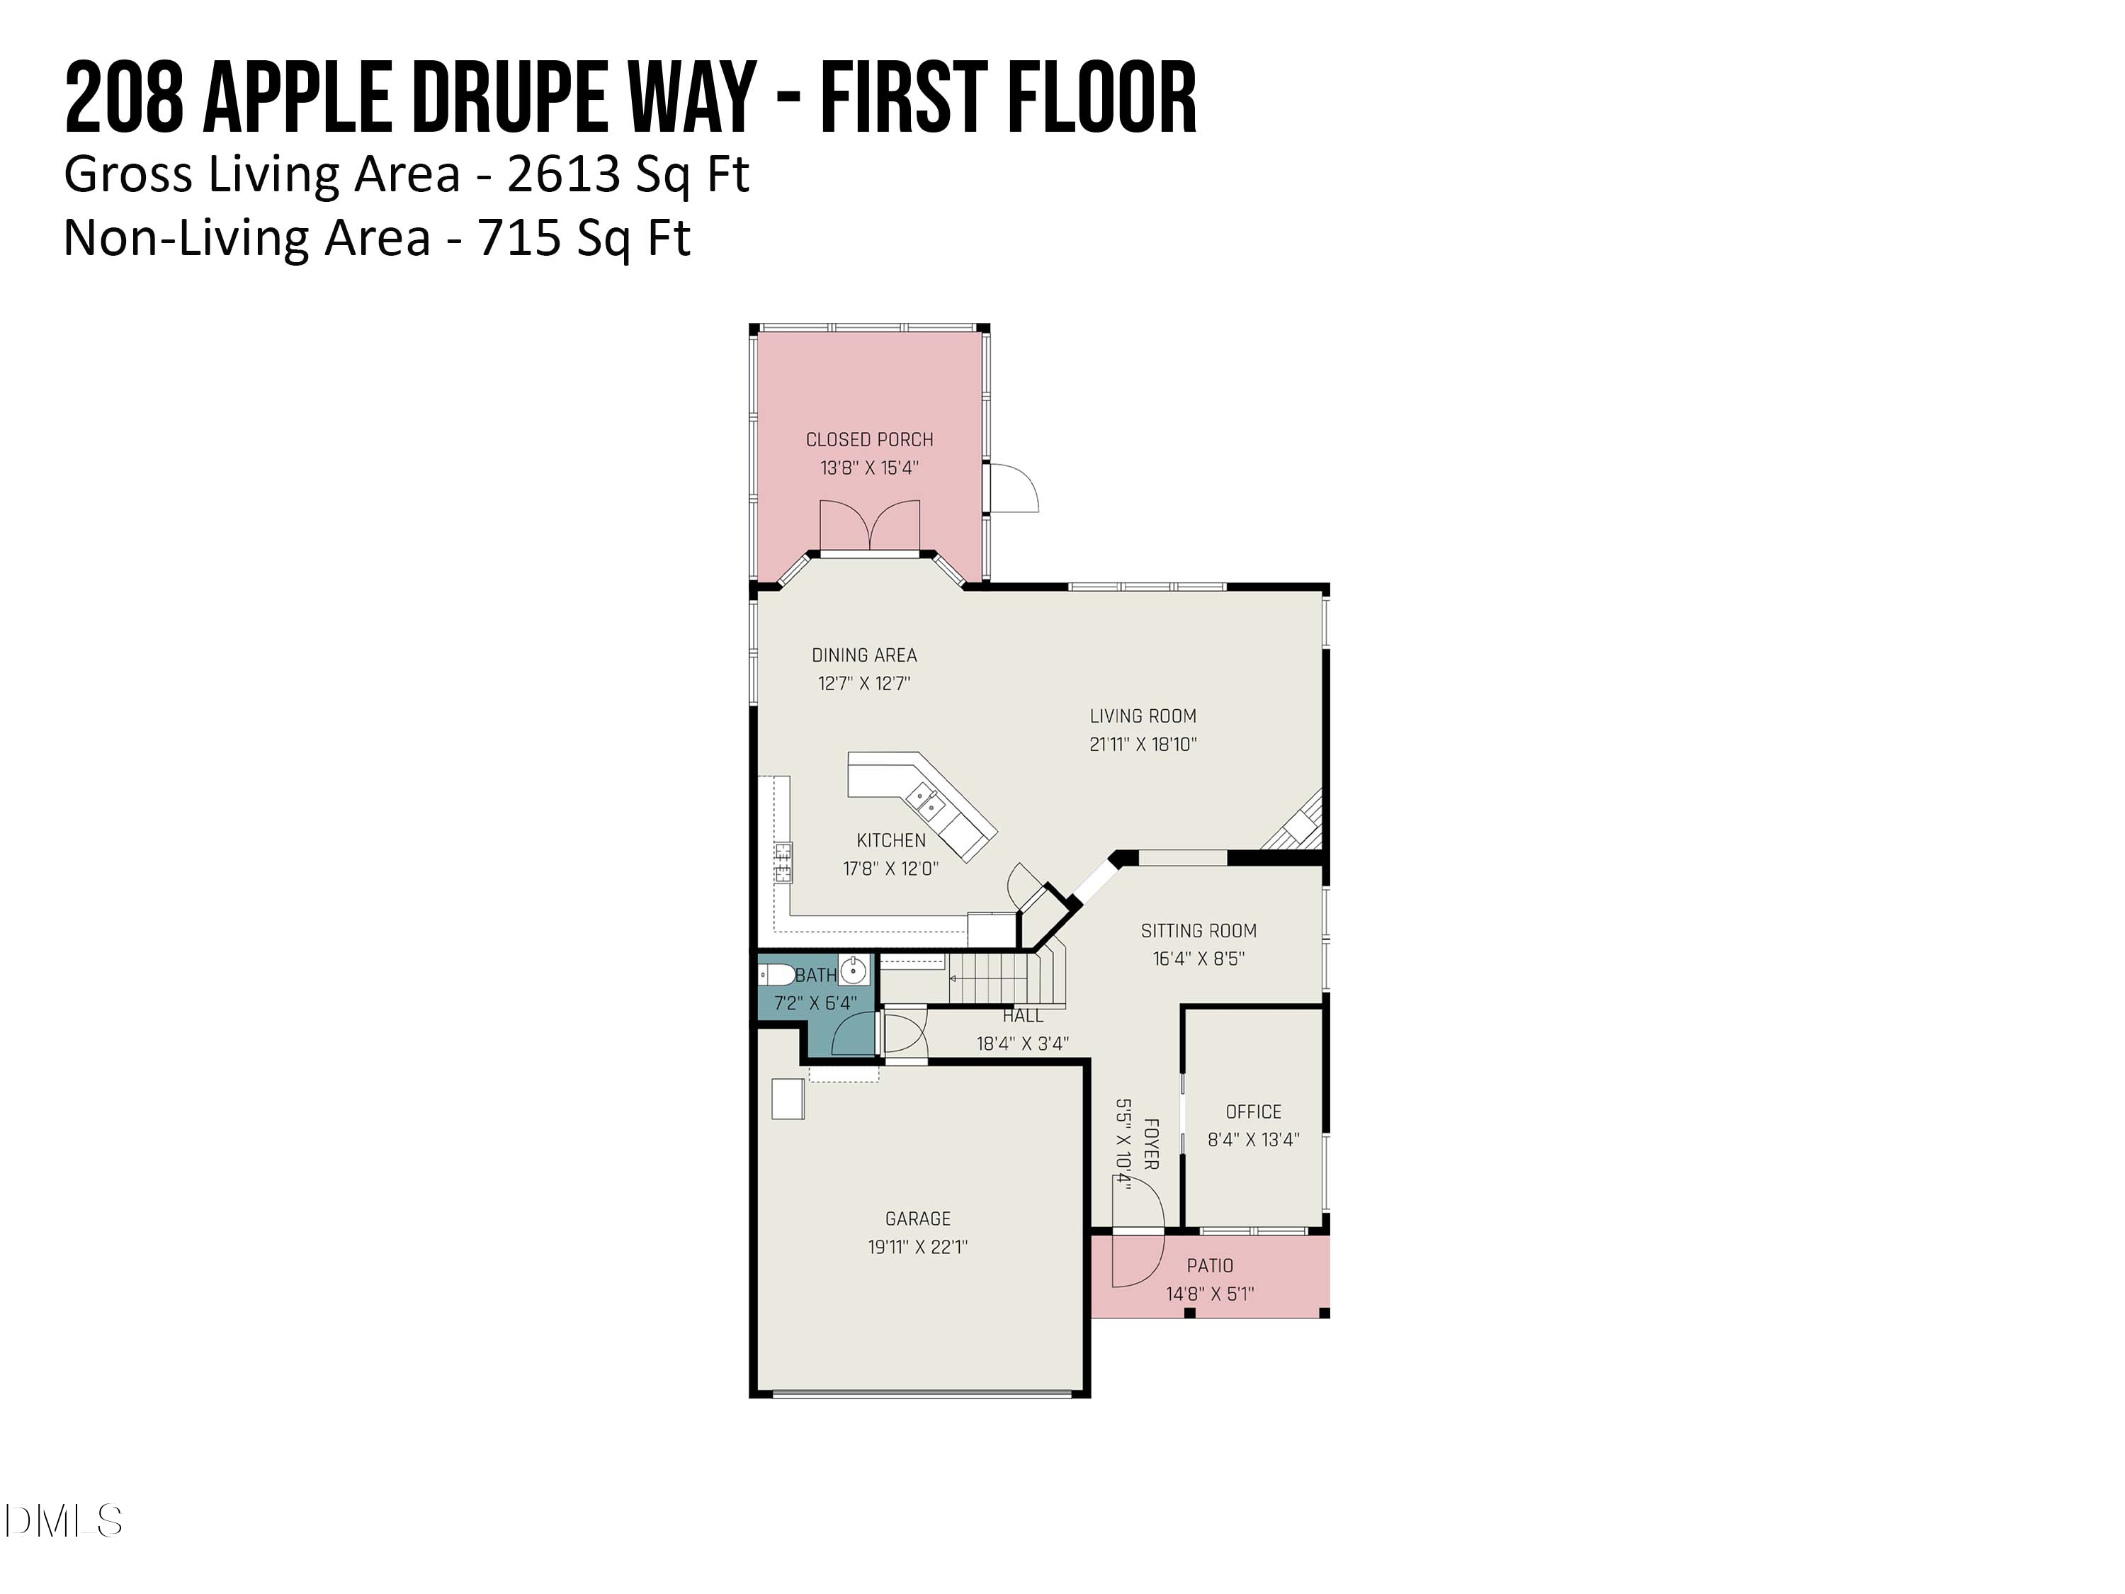
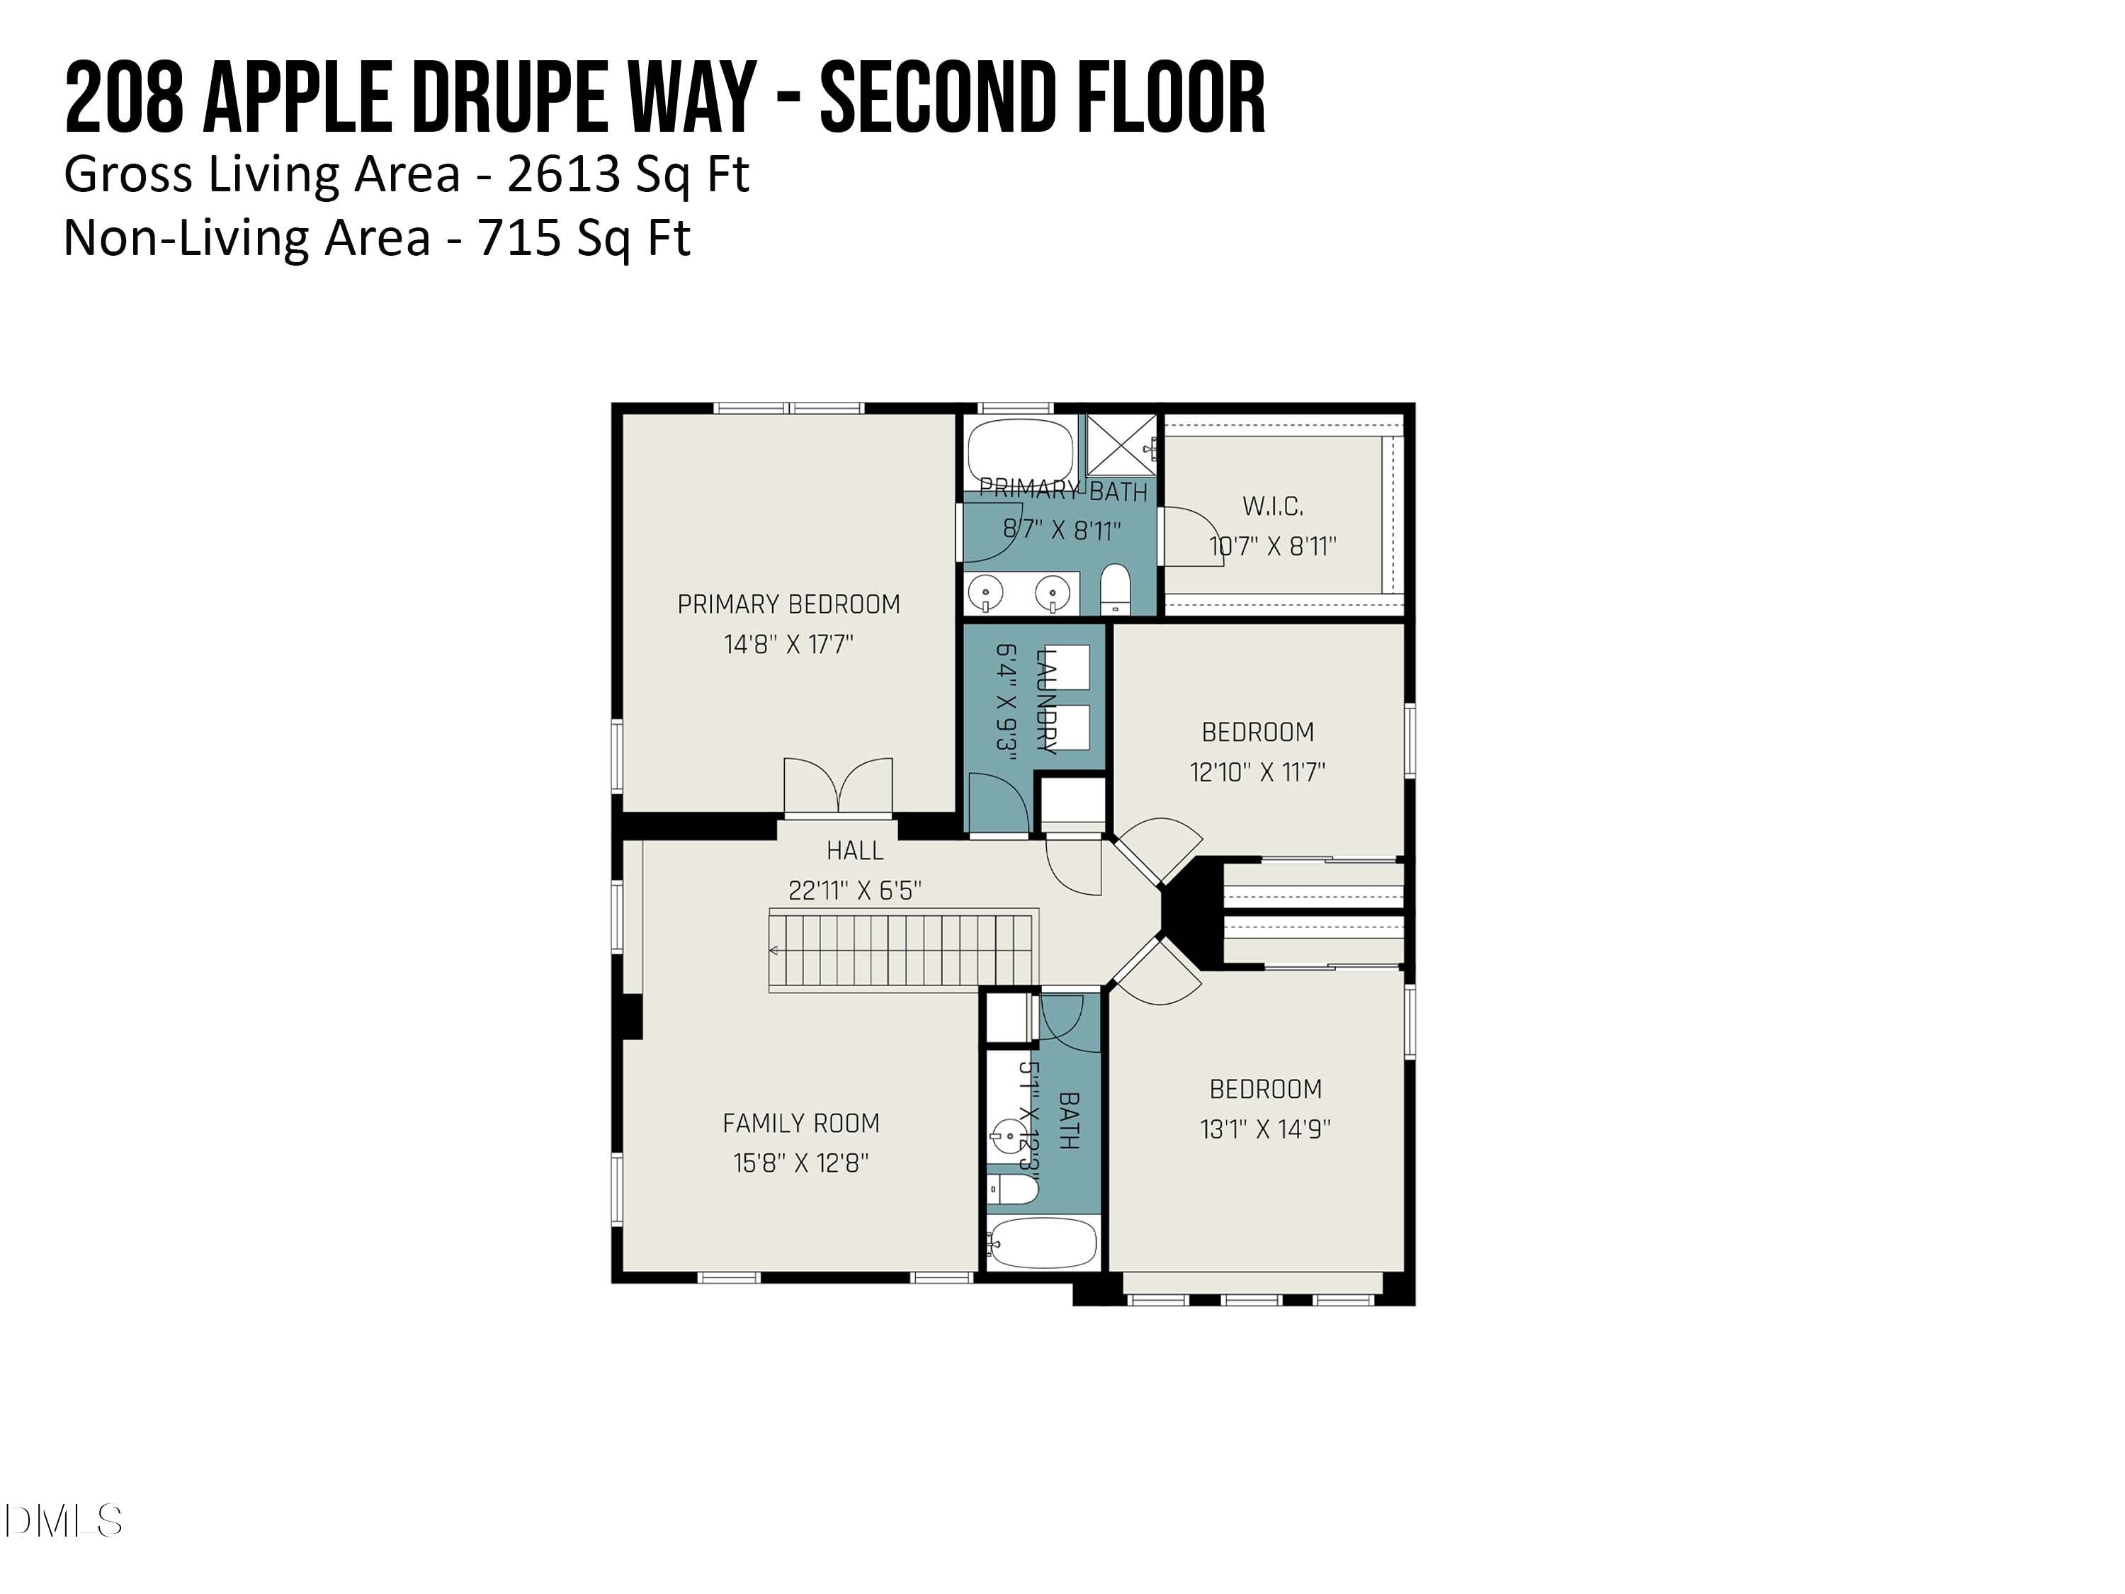
Set on a flat, fully fenced lot in the fantastic Windcrest community, this 3-bedroom, 2.5-bath home also features a dedicated office and an expansive loft. The open floor plan features an oversized kitchen with 42'' cabinets, stainless steel appliances, generous counter space, and updated lighting. Upstairs, the spacious owner's suite is a true retreat with double-door entry, sitting area, tray ceiling, spa-style bath with separate shower and soaking tub, and an impressive walk-in closet. Two additional bedrooms and a large loft provide room to grow, work, or play. Enjoy outdoor living year-round on the HUGE screened porch, overlooking your private, fenced backyard.

*Major updates include a new roof (2021) and a tankless water heater.

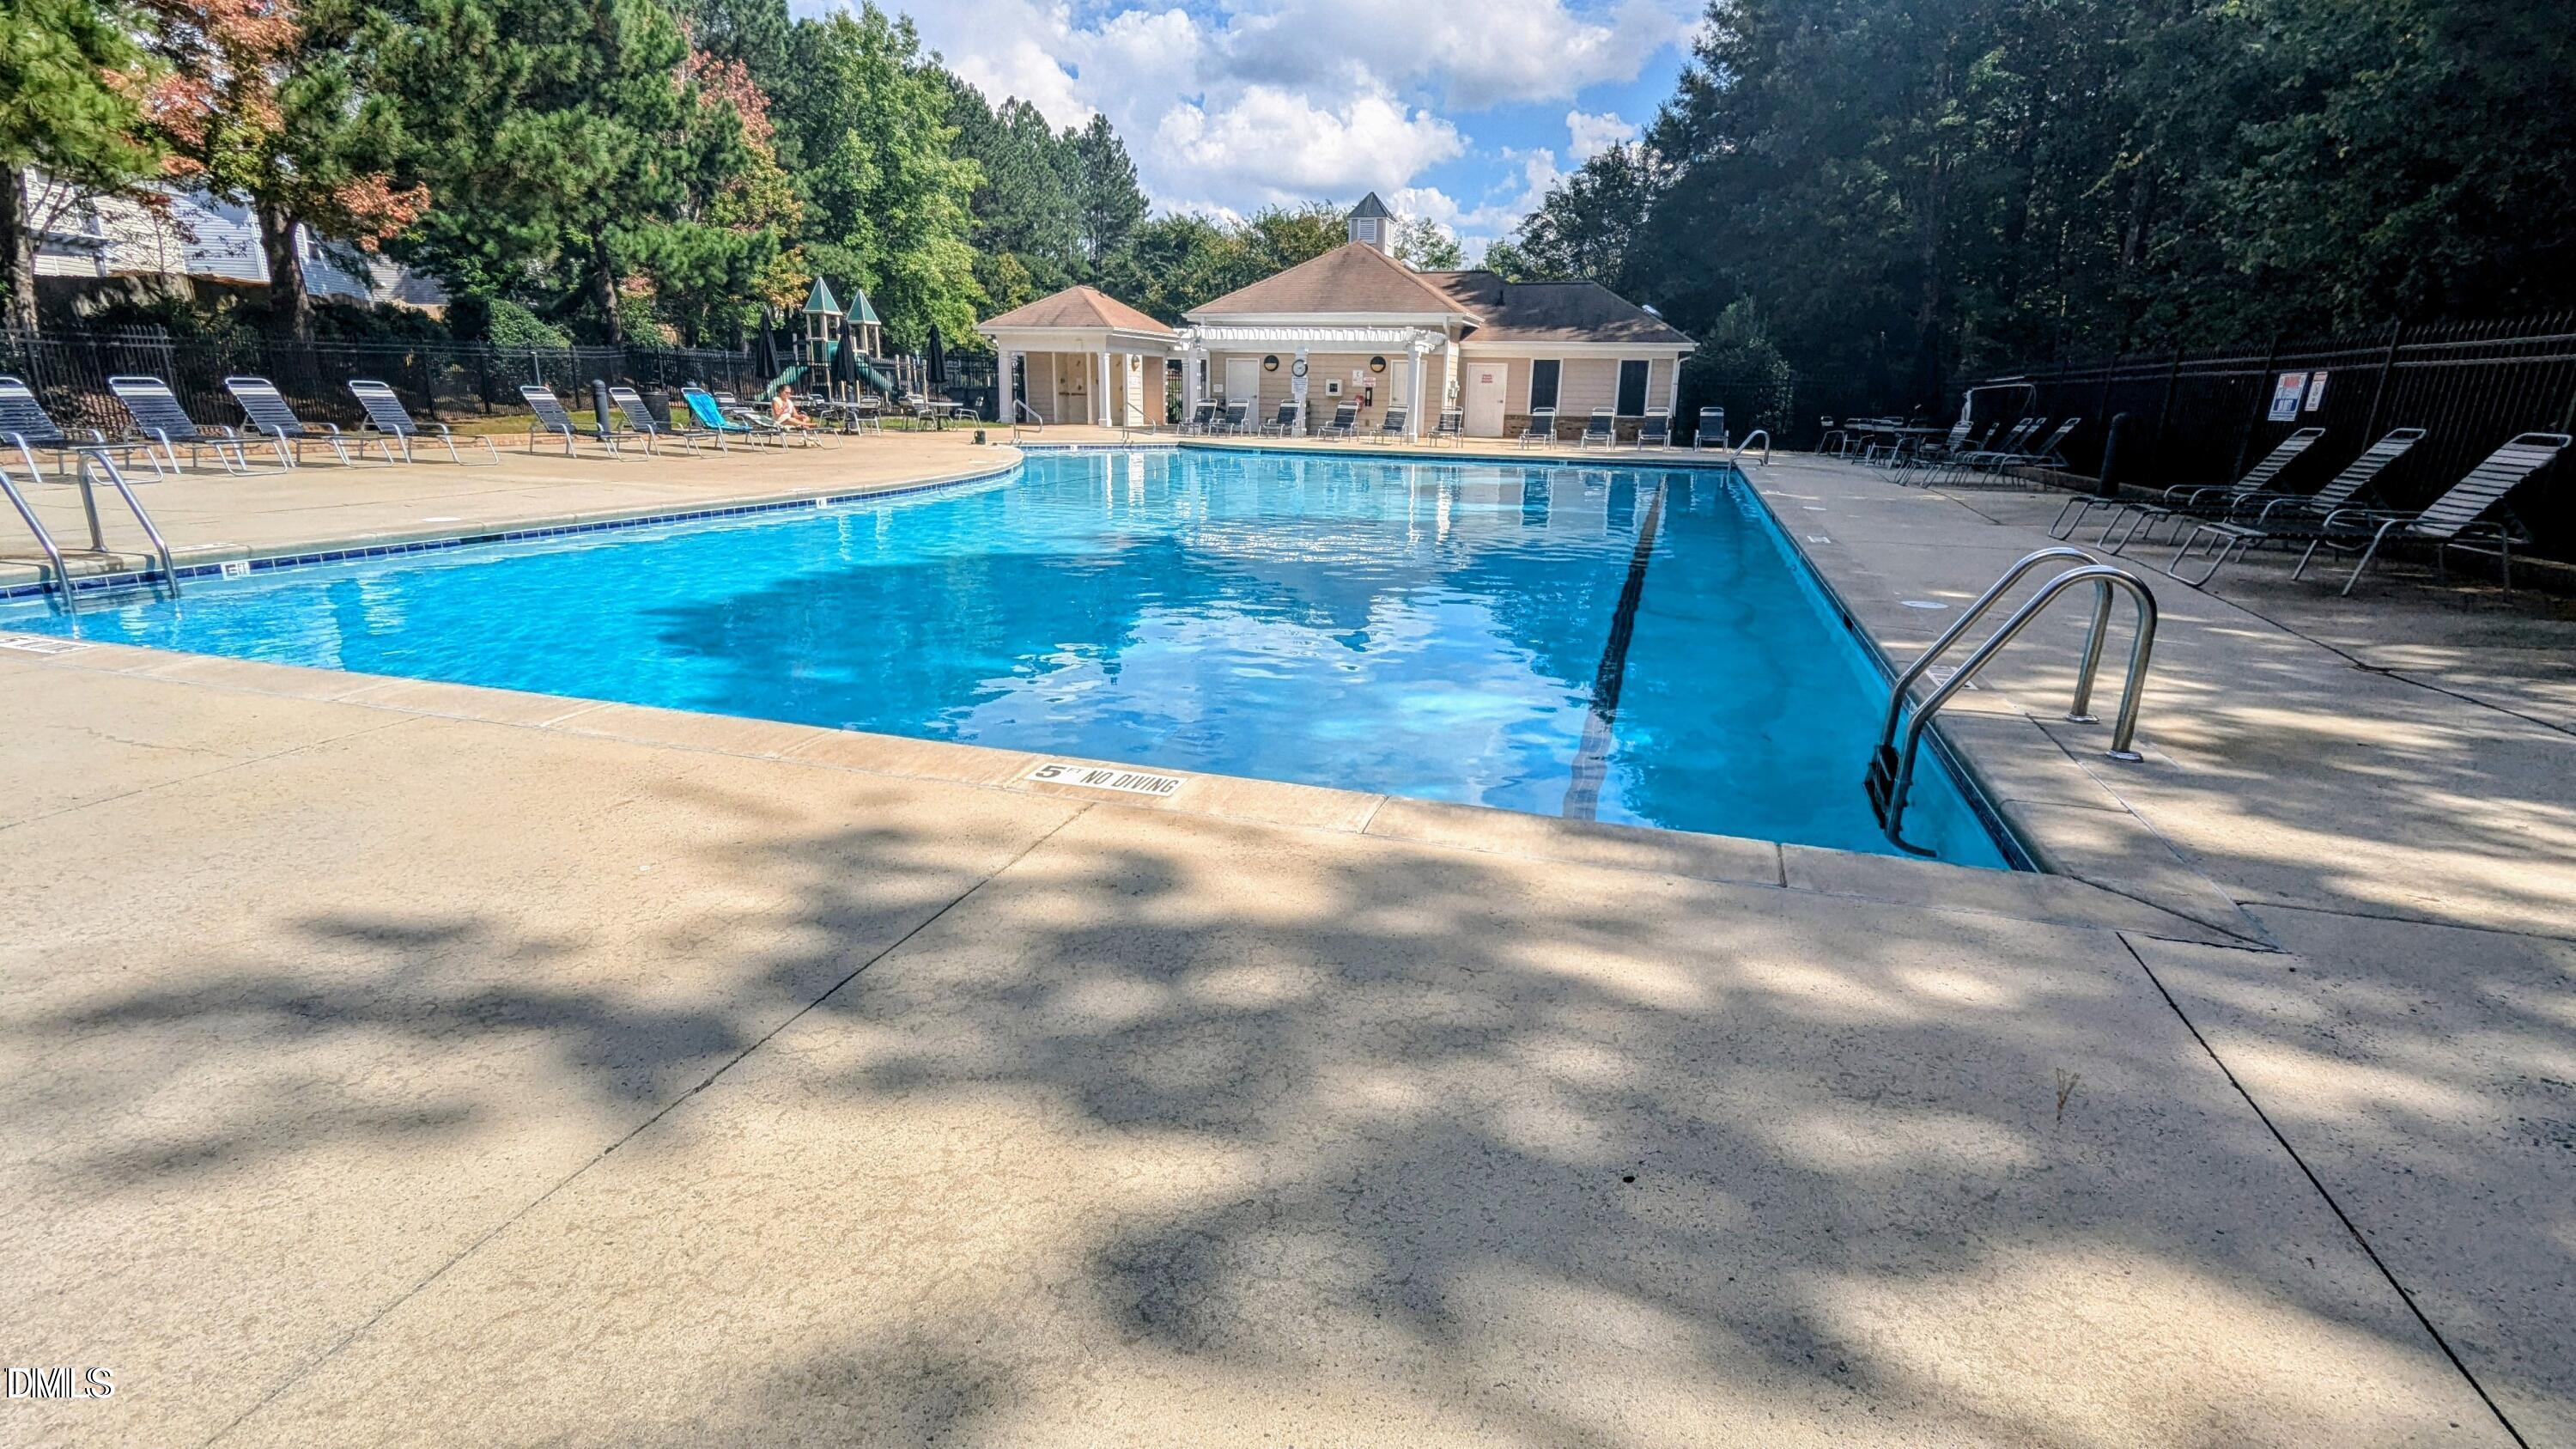
Windcrest residents enjoy sidewalks and a community pool & playground, all just steps from parks and greenways. The location is hard to beat-minutes to Hwy 55 and Hwy 1, with easy access to Holly Springs Towne Center, Apex, Fuquay-Varina, RTP, RDU, Pittsboro, and Durham.

Share Property

Location

208 Apple Drupe Way, Holly Springs, NC 27540

Status

Sold

Date Sold

March 26, 2026
Meredith McLaurin

Meredith McLaurin

View Virtual Tour

Features & Amenities

Interior

  • total bedrooms3
  • Total bathrooms3
  • full bathrooms2
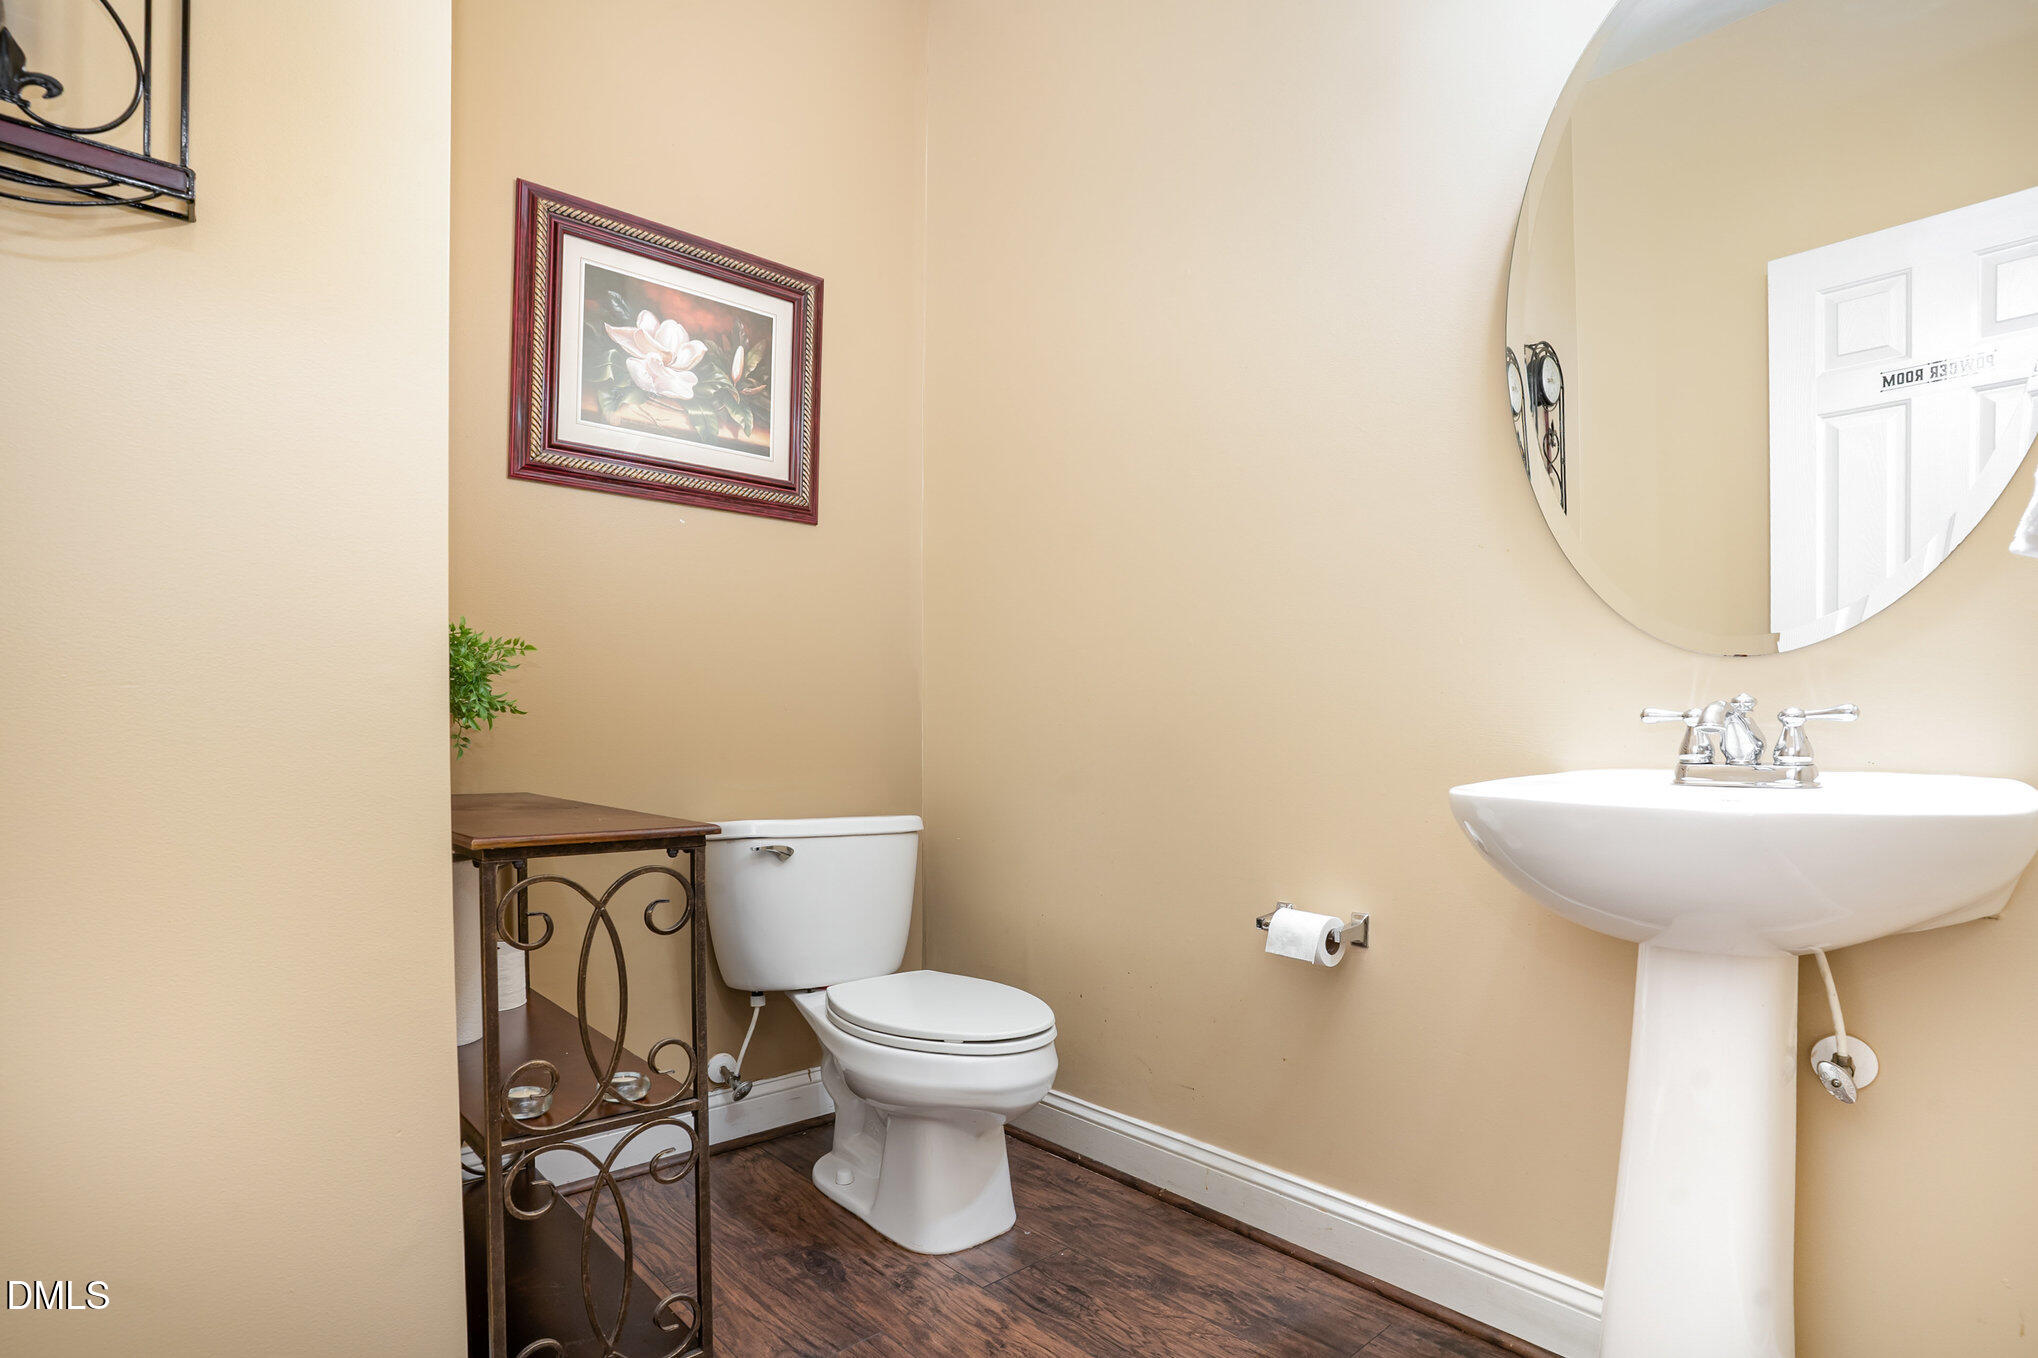
  • half bathroom1
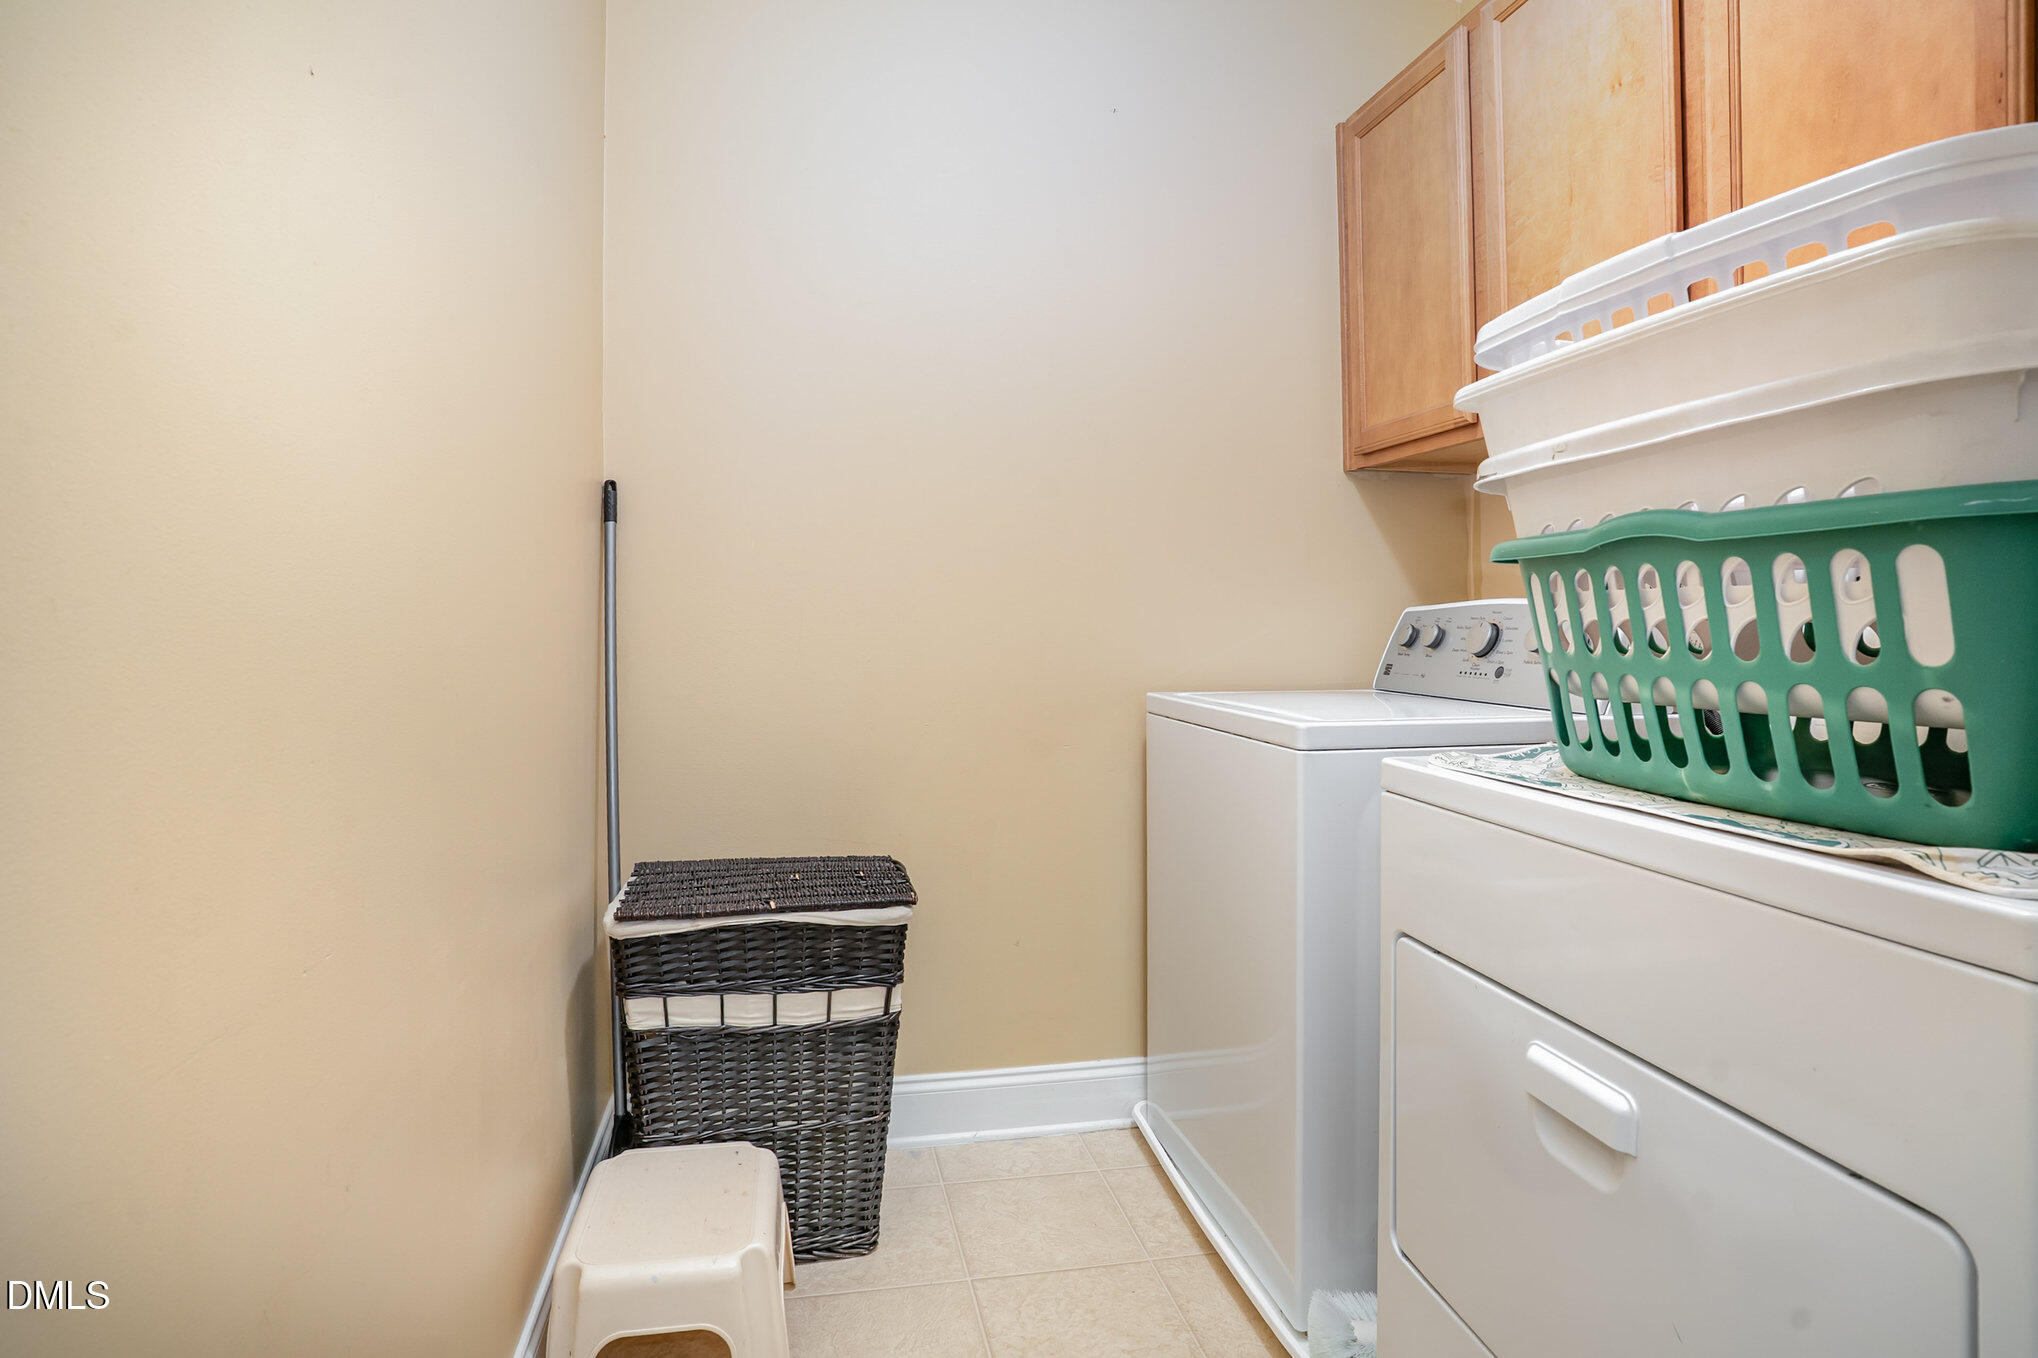
  • Laundry room Laundry Room, Upper Level
  • Flooring Carpet, Vinyl
  • other interior Features Bathtub/Shower Combination, Ceiling Fan(s), Entrance Foyer, Kitchen Island, Open Floorplan, Pantry, Separate Shower, Smooth Ceilings, Soaking Tub, Tray Ceiling(s), Walk-In Closet(s), Walk-In Shower

Area & Lot

  • Status Sold
  • Date Sold March 26, 2026
  • Living Area2,613 Sq.Ft.
  • Total Area2,613 Sq.Ft.
  • Lot Area6,534 Sq.Ft.
  • MLS® ID10145006
  • TypeResidential
  • YEAR BUILT2006
  • NeighborhoodHolly Springs
  • Architecture StylesTraditional
  • Elementary SchoolWake - Holly Springs
  • Middle SchoolWake - Holly Ridge
  • High SchoolWake - Felton Grove

Exterior

  • STORIES2
  • Garage Space2.0
  • water SourcePublic
  • PoolSwimming Pool Com/Fee
  • roofShingle
  • lot featuresLandscaped, Level
  • parkingAttached, Driveway, Garage, Garage Door Opener
  • HEAT TYPEElectric, Heat Pump
  • AIR CONDITIONINGCeiling Fan(s), Central Air
  • sewerPublic Sewer
  • SubstructureSlab
  • HOA AmenitiesMaintenance Grounds
  • other exterior FeaturesFenced Yard, Rain Gutters

Financial

  • Sales Price$477,000
  • Real Estate Tax $4,251/yr
  • HOA $120/3 mos

LISTING AGENT

Meredith McLaurin

Broker

A native of Raleigh, NC, Meredith has grown up with a front-row seat to the extraordinary growth in the Triangle.
Contact

Holly Springs

Explore

Work With Us

It is our goal to exceed the expectations of our clients by providing them the best possible professional service.

Work For Us

Inquire today about becoming a broker.

Follow Us On Instagram