209 Rosehaven Drive, Raleigh, NC 27609
209 Rosehaven Drive
$512,000
Listing courtesy of Berkshire Hathaway HomeService
$512,000

209 Rosehaven Drive

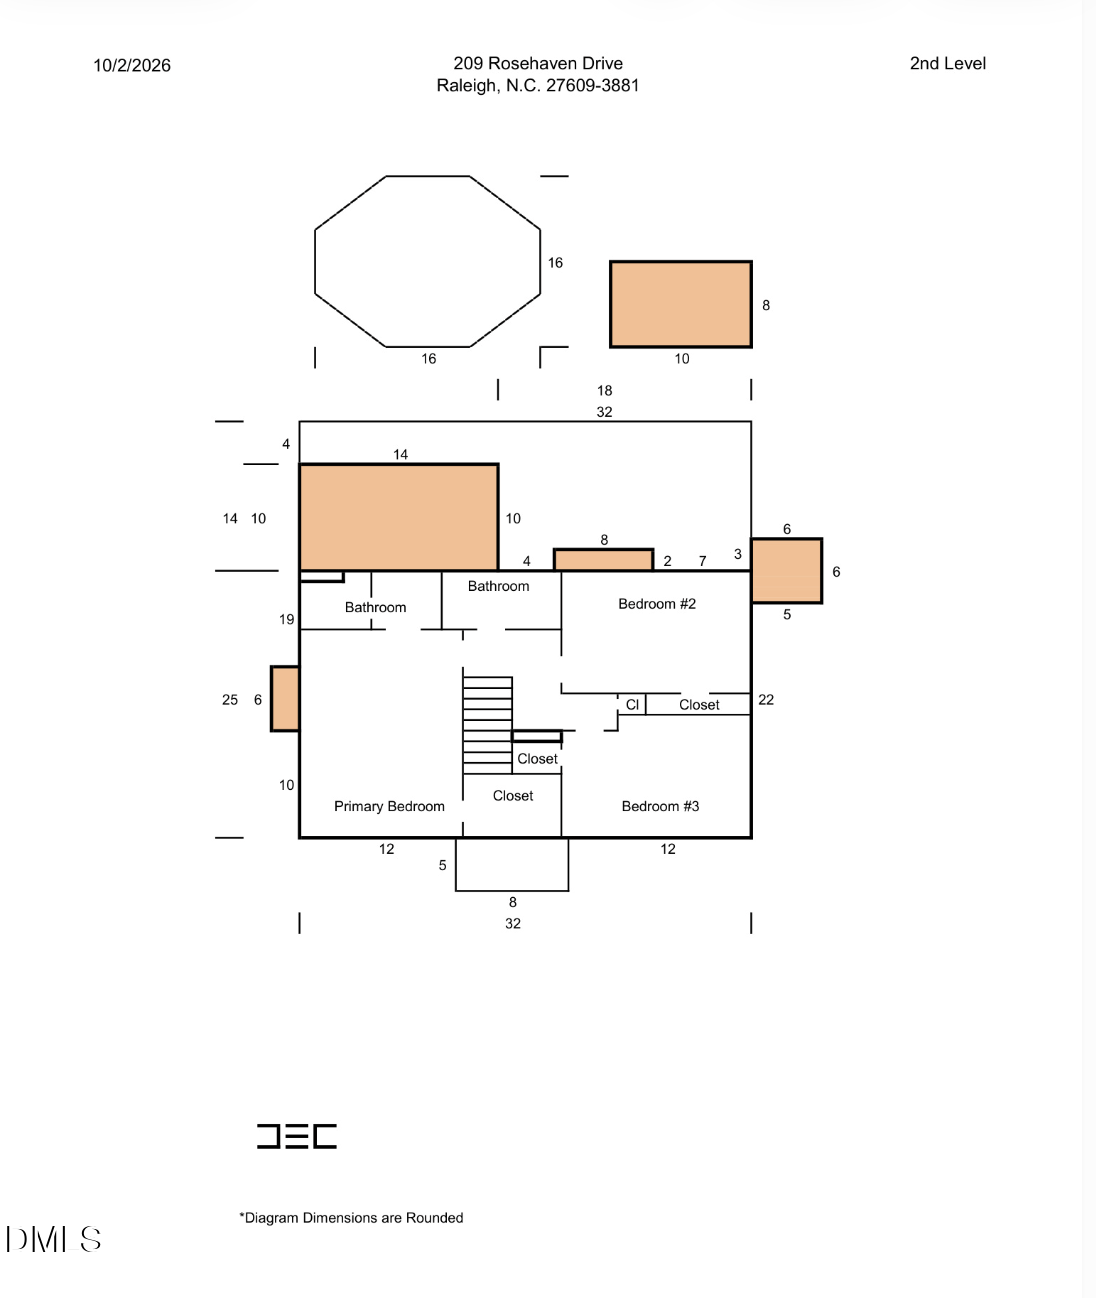
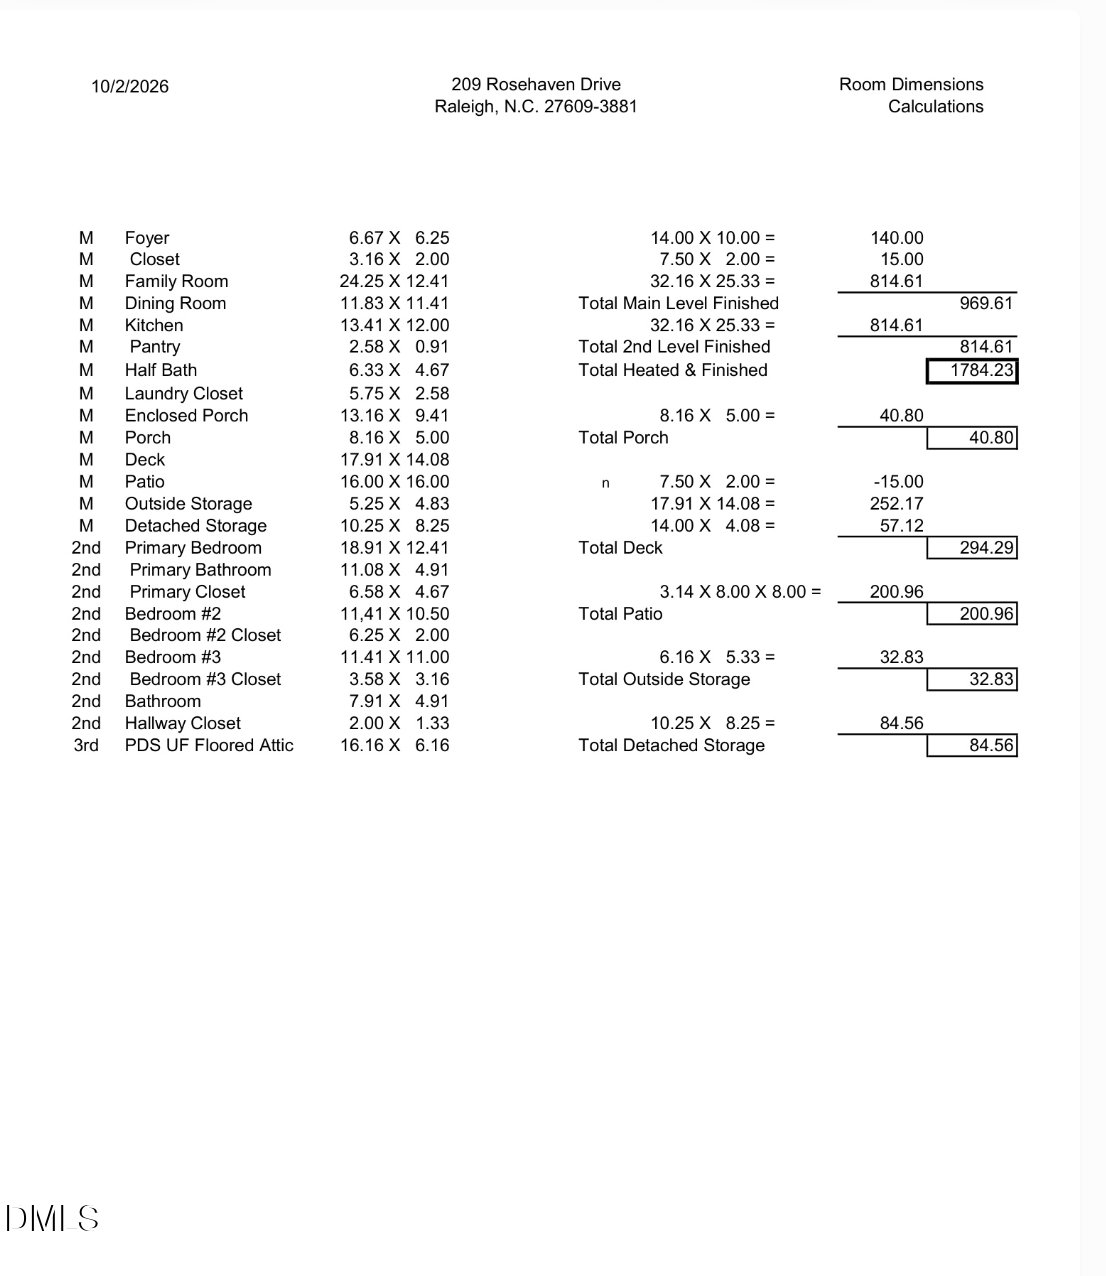
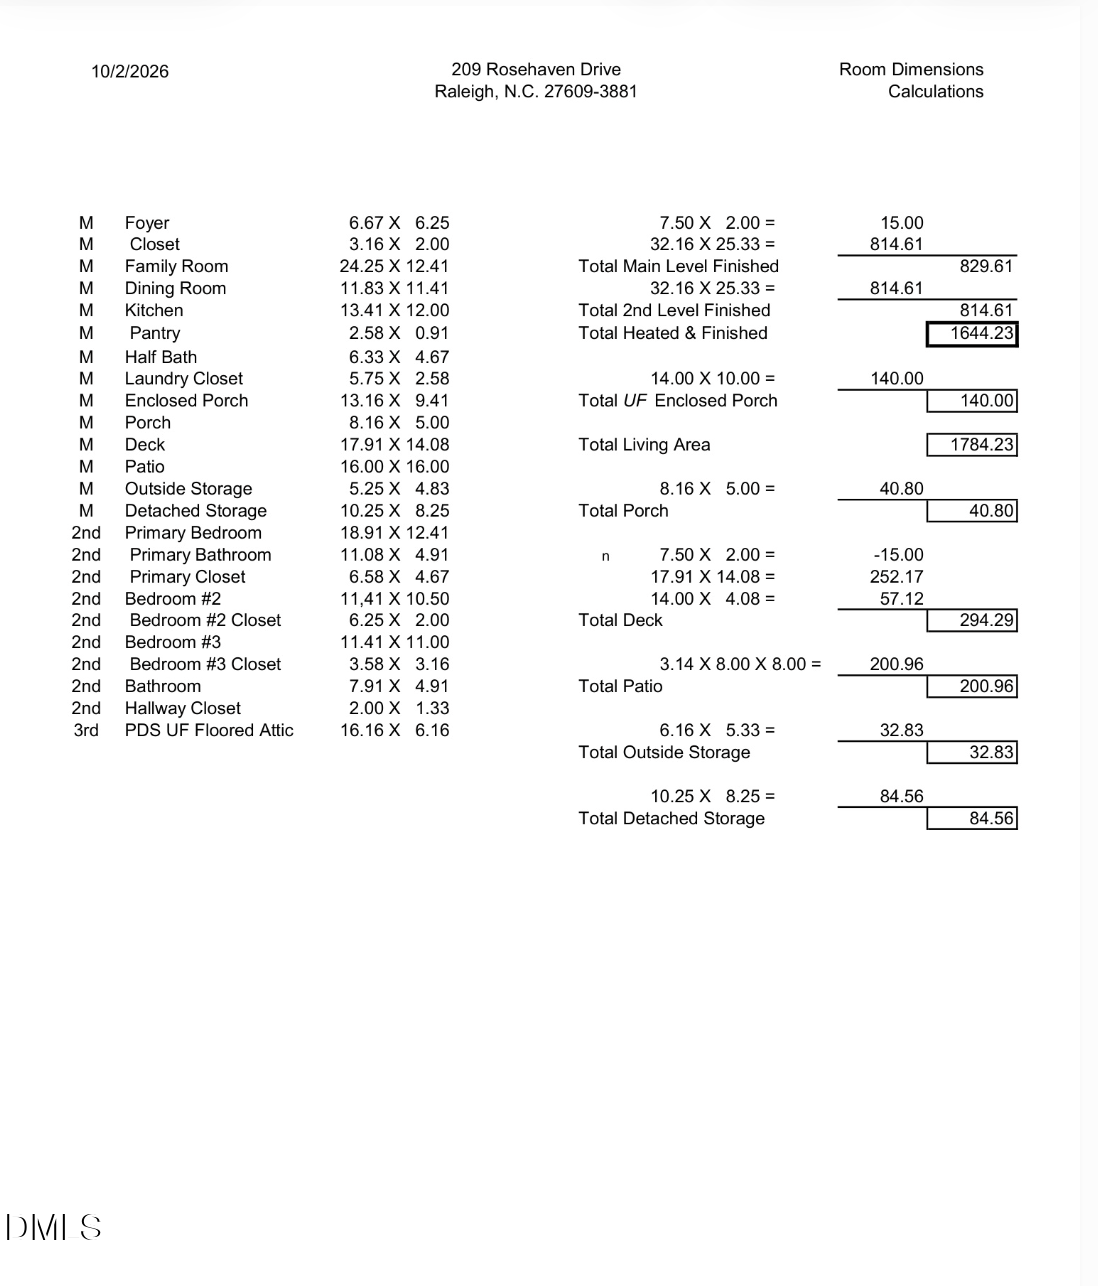
3 Beds 3 Baths 1,784.23 Sq.Ft. 10,890 Sq.Ft.

Description

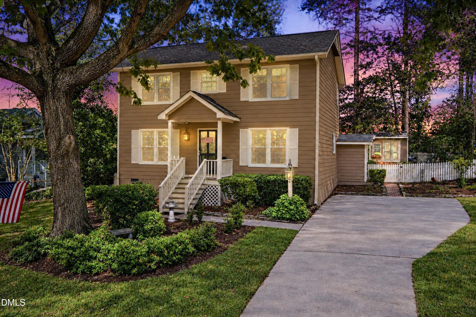
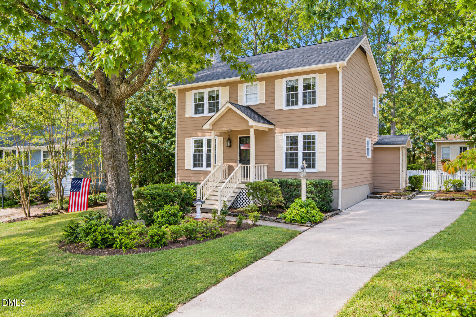
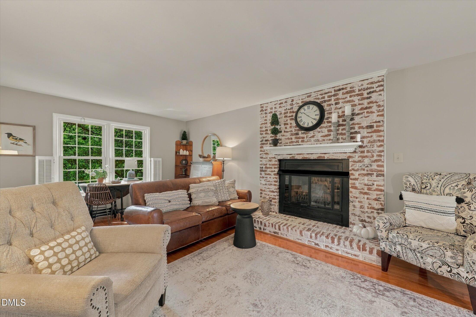
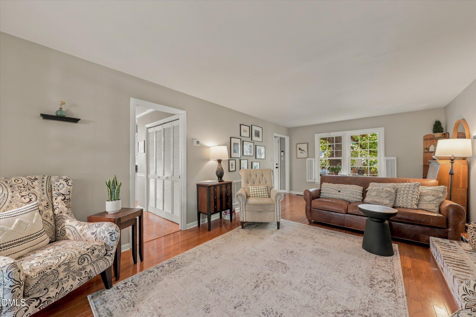
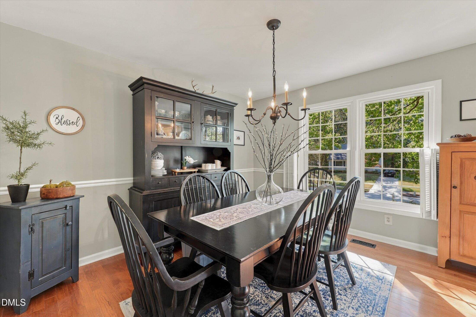
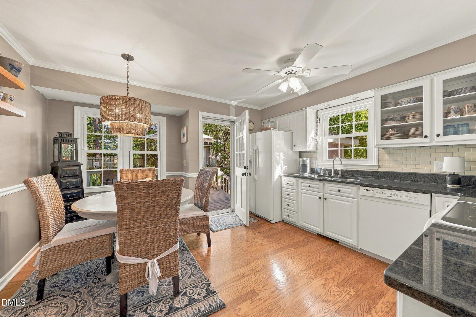
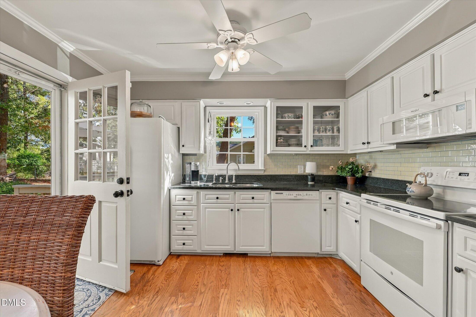
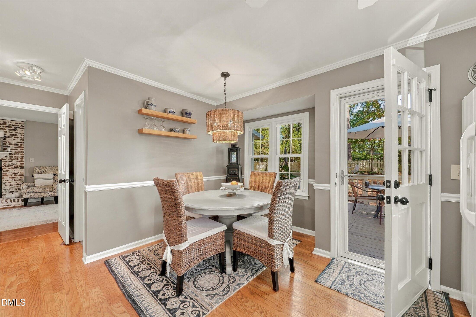
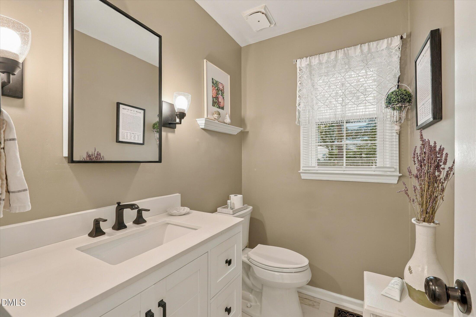
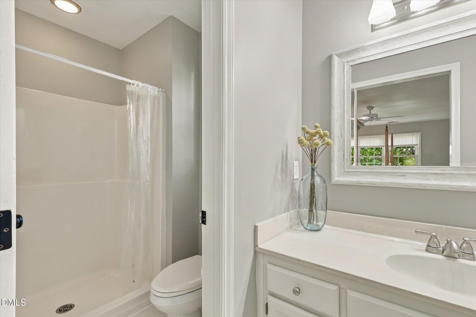
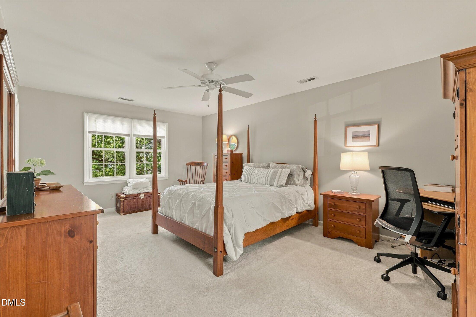
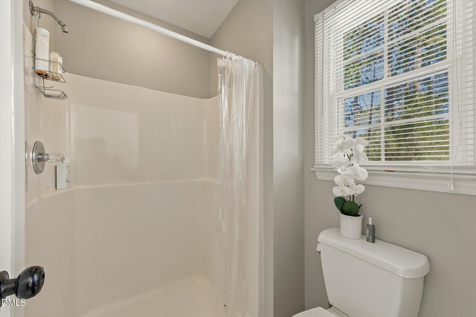
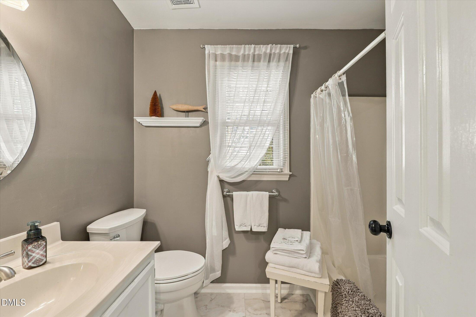
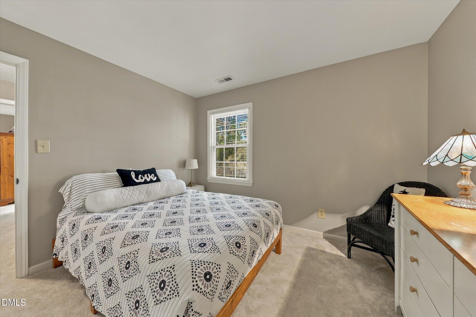
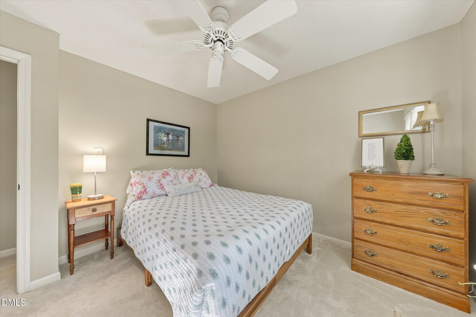
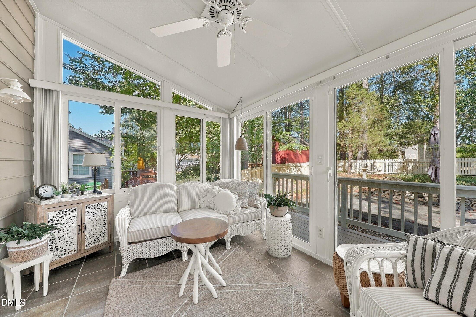
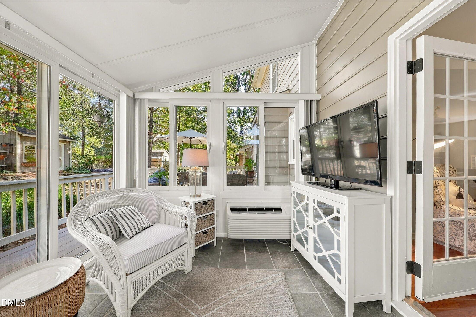
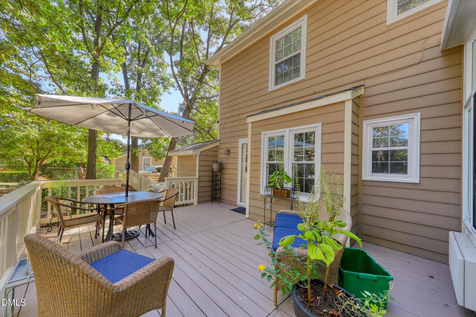
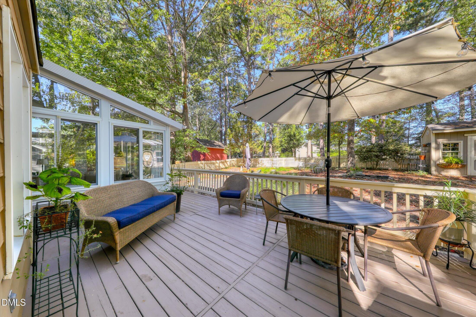
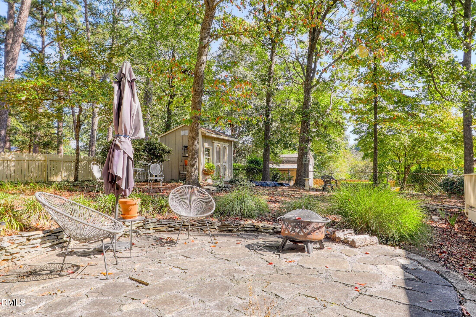
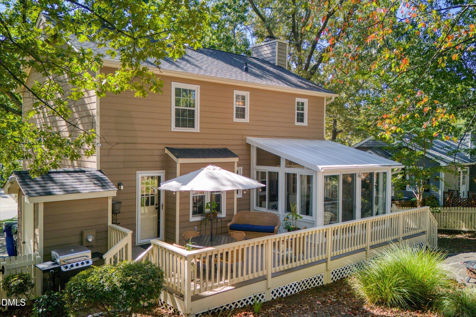
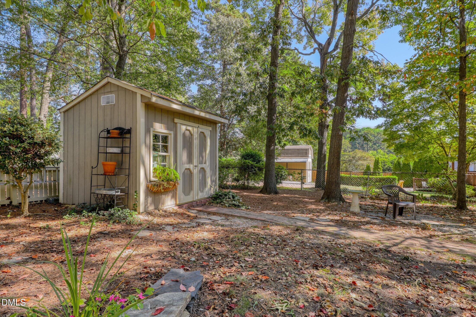
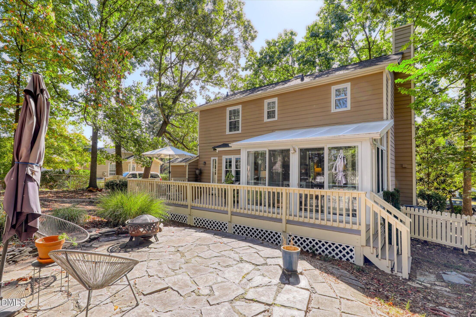
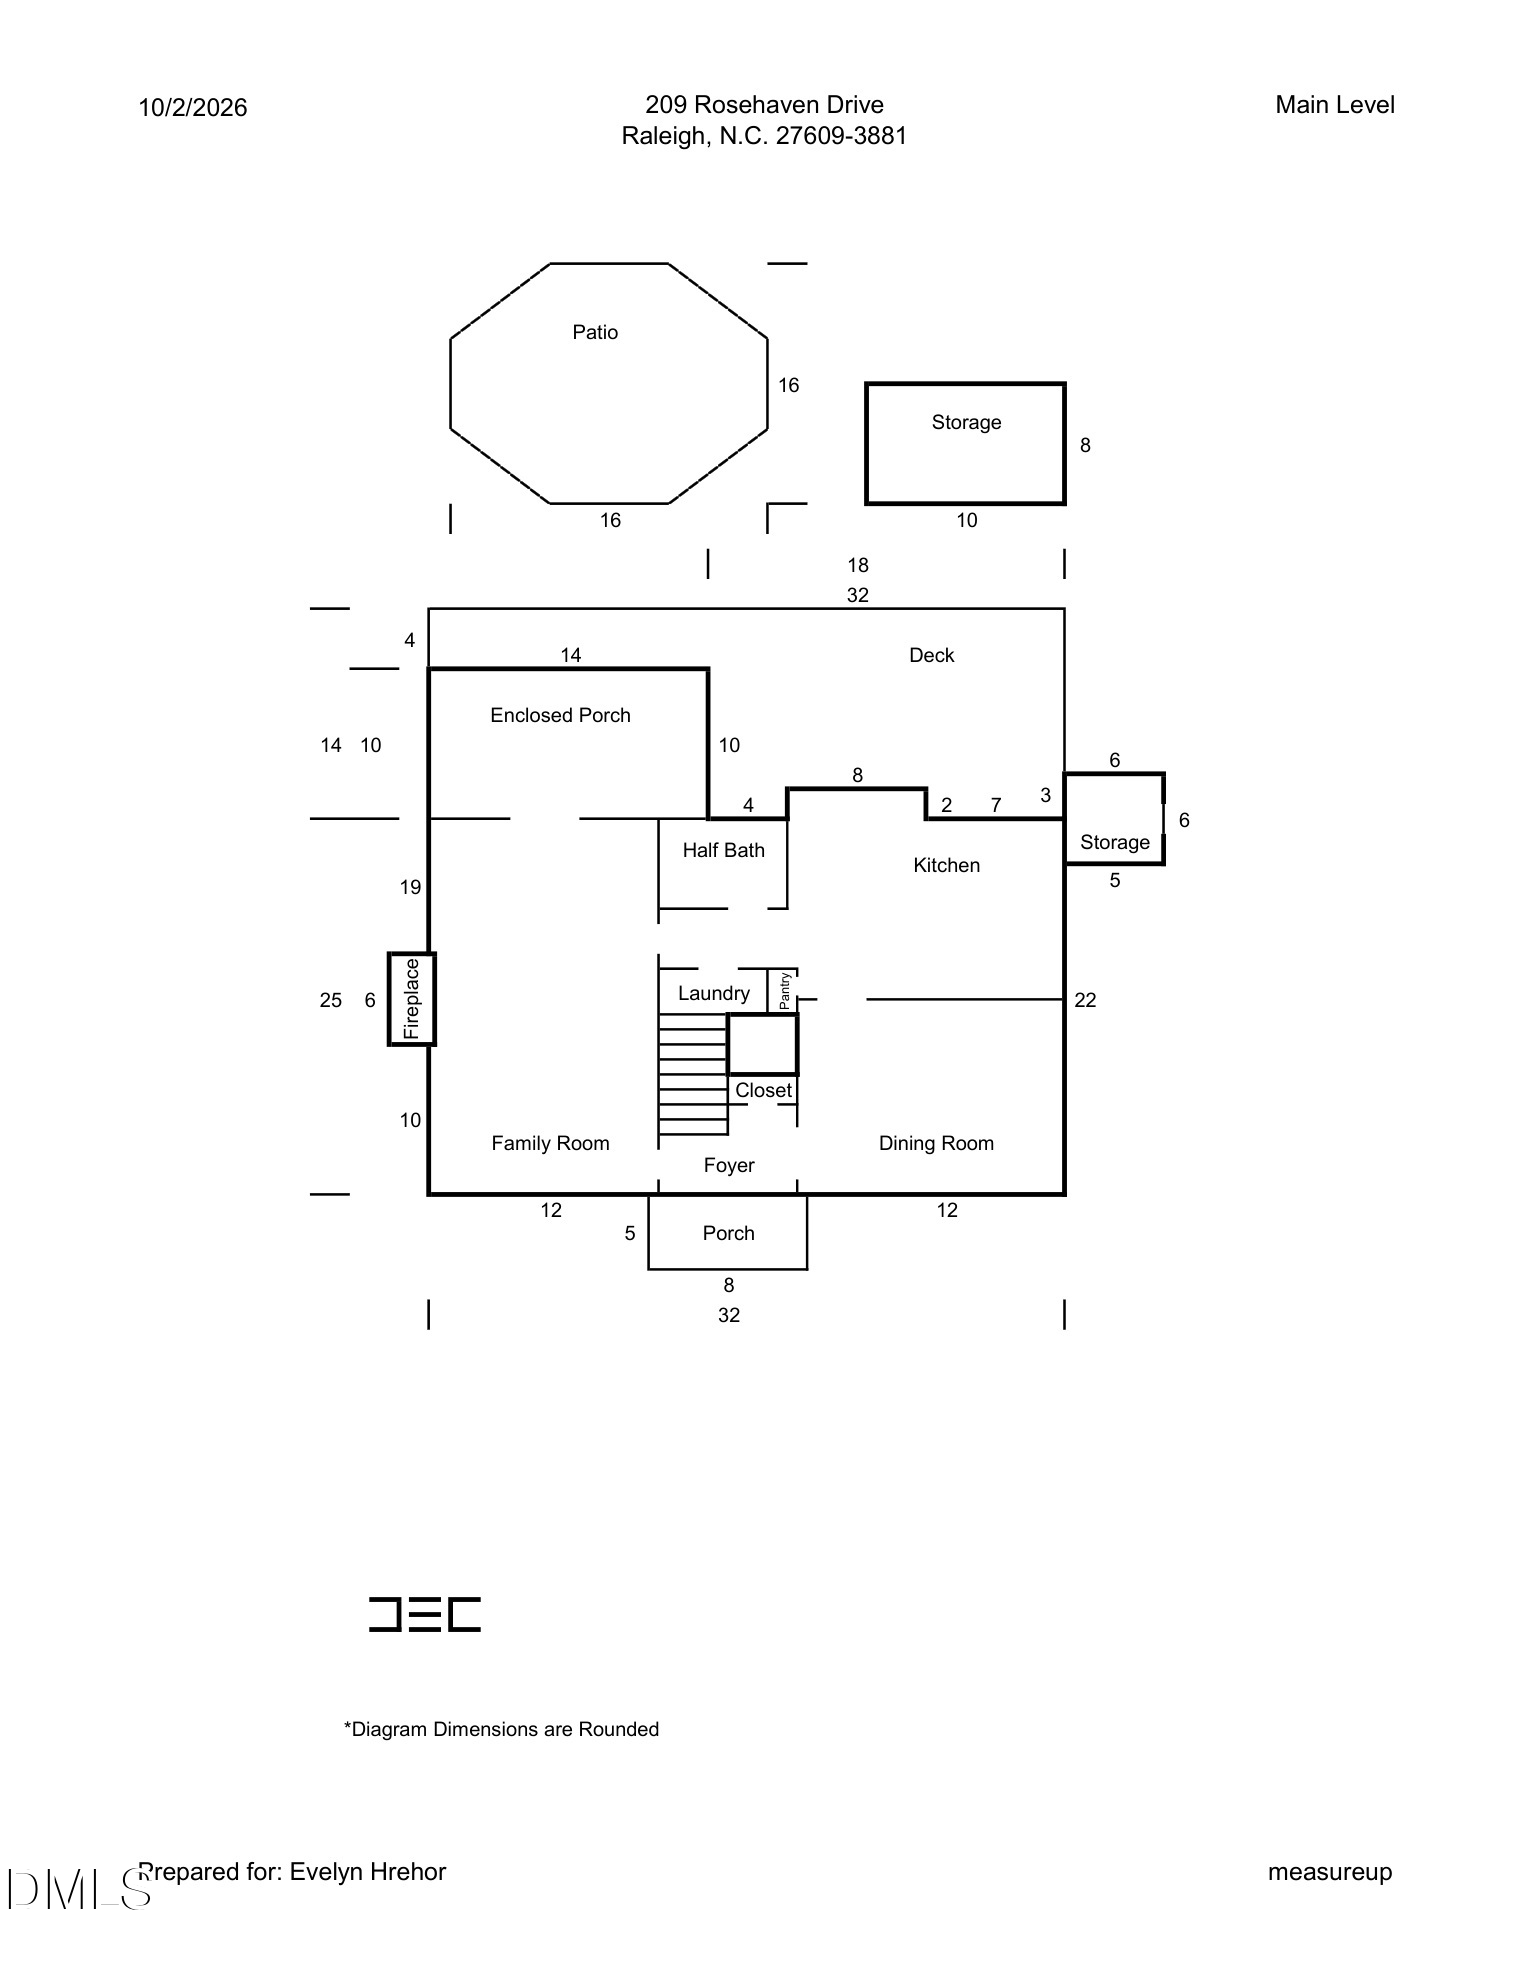
Welcome to this charming two-story home nestled on a spacious quarter-acre lot in the desirable Colony Woods community off Six Forks Road in Raleigh. Major updates include a 2022 roof, 2022 water heater, and 2026 HVAC, while newer windows add to the home's appeal. With no HOA dues and a convenient North Raleigh location close to shopping, dining, parks, and everyday amenities, this home offers an inviting opportunity to enjoy comfortable living in an established neighborhood. Offering a comfortable blend of character and thoughtful updates, this home features hardwood flooring throughout the main living areas, smooth ceilings, a cozy fireplace with remote-controlled gas logs, and a bright glass-enclosed sunroom with both heating and air conditioning--creating a versatile space to enjoy year-round. The updated kitchen features white cabinetry with black hardware, granite countertops, and electric appliances, with the refrigerator conveying with the home. Both guest bathrooms offer quartz countertops and tile floor finishes, while the primary bathroom suite includes an oversized vanity and a walk-in shower. Step outside to a fully fenced yard with a patio and storage shed, creating a peaceful retreat to relax, unwind, and enjoy the outdoors. The inviting patio provides the perfect spot for morning coffee or evening gatherings, while the storage shed offers convenient space for lawn equipment, tools, and outdoor essentials. Nearby shopping centers North Ridge and North Hills offer Harris Teeter, Target, Starbucks, Ace Hardware, Regal Cinemas, and so much more. If you are looking for a home with character and curb appeal conveniently situated in the heart of North Raleigh look no further!

Share Property

Location

209 Rosehaven Drive, Raleigh, NC 27609

Status

Sold

Date Sold

November 6, 2026
Caroline Gay

Caroline Gay

View Virtual Tour

Features & Amenities

Interior

  • total bedrooms3
  • Total bathrooms3
  • full bathrooms2
  • half bathroom1
  • Laundry room Laundry Closet
  • Flooring Carpet, Hardwood, Tile, Wood
  • Fireplace Fire Pit, Gas, Glass Doors, Living Room, Masonry, Raised Hearth
  • APPLIANCES Convection Oven, Dishwasher, Electric Range, Free-Standing Electric Range, Free-Standing Refrigerator, Free-Standing Range, Ice Maker, Microwave, Range, Refrigerator
  • other interior Features Built-in Features, Ceiling Fan(s), Chandelier, Crown Molding, Granite Counters, Recessed Lighting, Stone Counters, Bathtub/Shower Combination, Walk-in Shower, Quartz Counters, Smooth Ceilings, Master Downstairs

Area & Lot

  • Status Sold
  • Date Sold November 6, 2026
  • Living Area1,784.23 Sq.Ft.
  • Total Area1,784.23 Sq.Ft.
  • Lot Area10,890 Sq.Ft.
  • MLS® ID10197594
  • TypeResidential
  • YEAR BUILT1984
  • NeighborhoodRaleigh
  • Architecture StylesColonial, Traditional
  • View DescriptionTrees/Woods
  • Elementary SchoolWake - Green Elementary
  • Middle SchoolWake - Carroll Middle
  • High SchoolWake - Sanderson High

Exterior

  • STORIES2
  • water SourcePublic
  • roofShingle
  • lot featuresBack Yard, Level, Hardwood Trees
  • parkingConcrete, Driveway, Garage, Parking Pad
  • HEAT TYPECentral, Fireplace(s), Forced Air, Heat Pump, Radiant
  • AIR CONDITIONINGCentral Air, Ceiling Fan(s)
  • sewerPublic Sewer
  • SubstructureConcrete Perimeter, Raised, Crawlspace
  • Disability FeaturesNo
  • security FeaturesClosed Circuit Camera(s), Smoke Detector(s)
  • other exterior FeaturesBarbecue, Fire Pit, Gas Grill, Outdoor Grill, Private Yard, Rain Gutters, Smart Camera(s)/Recording, Storage

Financial

  • Sales Price$512,000
  • Zoning R-4

LICENSE# 332230

LISTING AGENT

Caroline Gay

Broker

LICENSE# 332230

Contact

Raleigh

Explore

Work With Us

It is our goal to exceed the expectations of our clients by providing them the best possible professional service.

Work For Us

Inquire today about becoming a broker.

Follow Us On Instagram