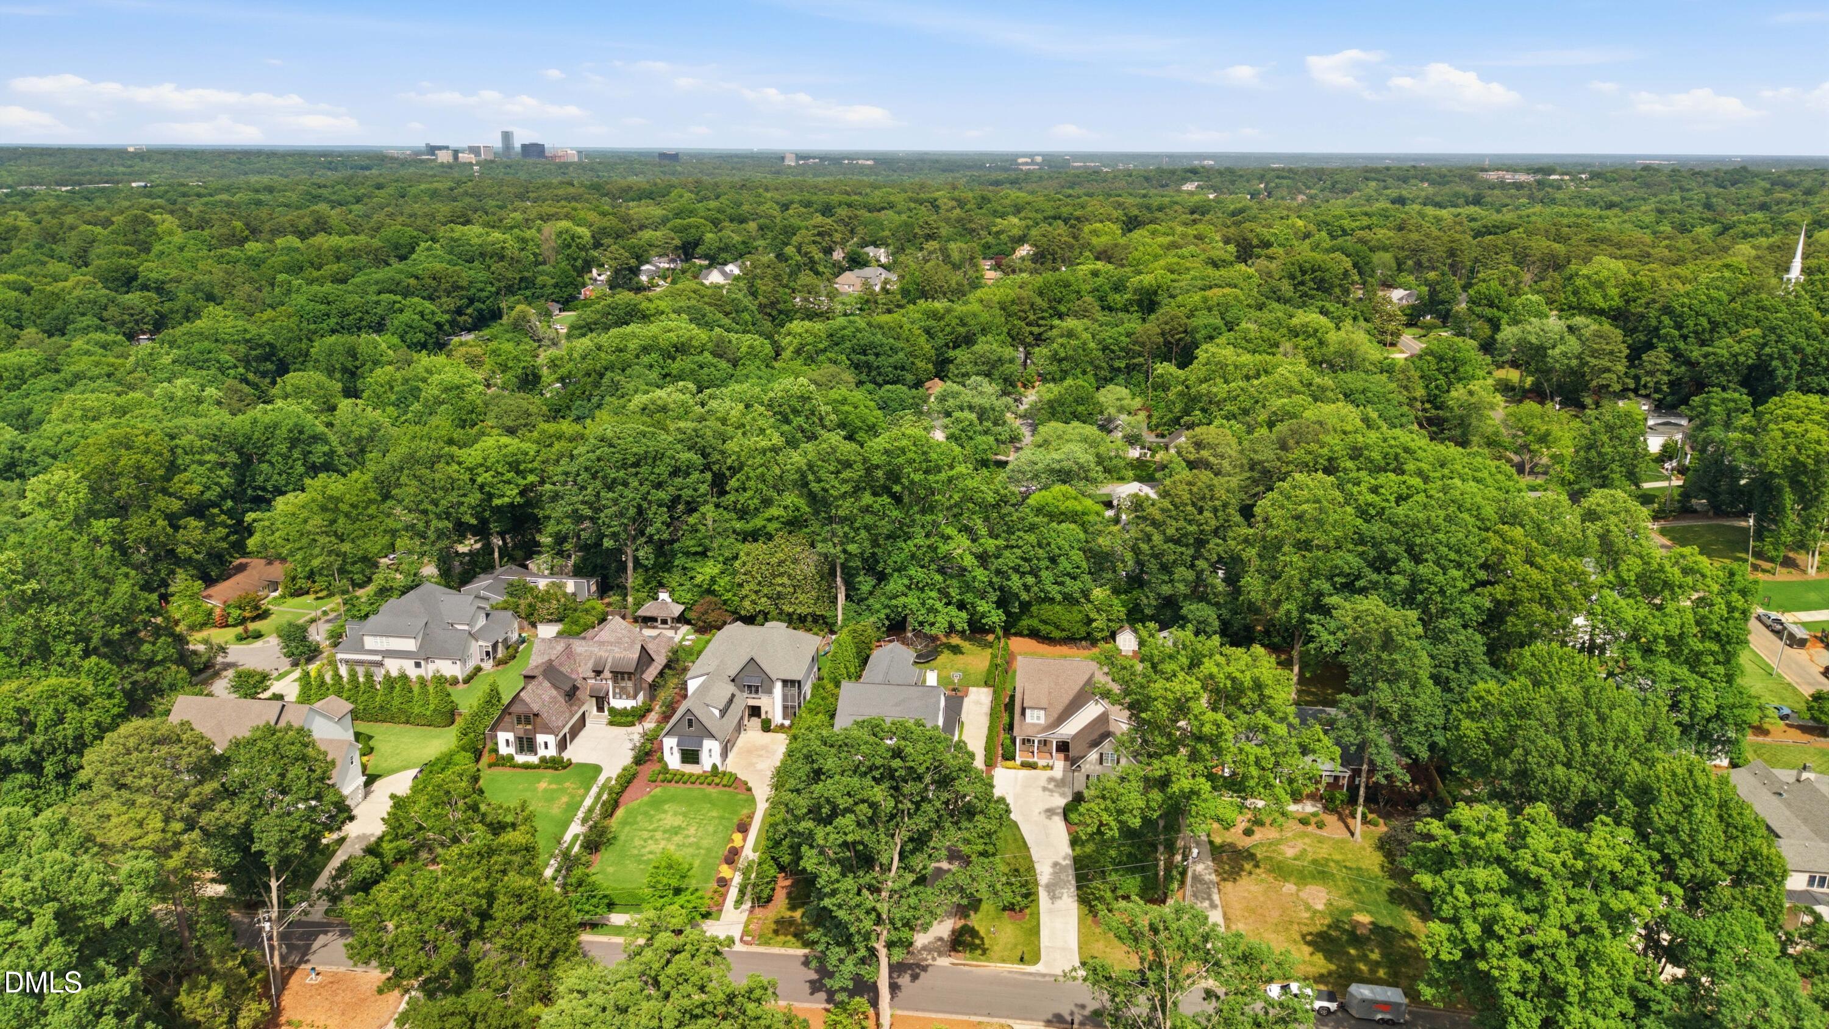
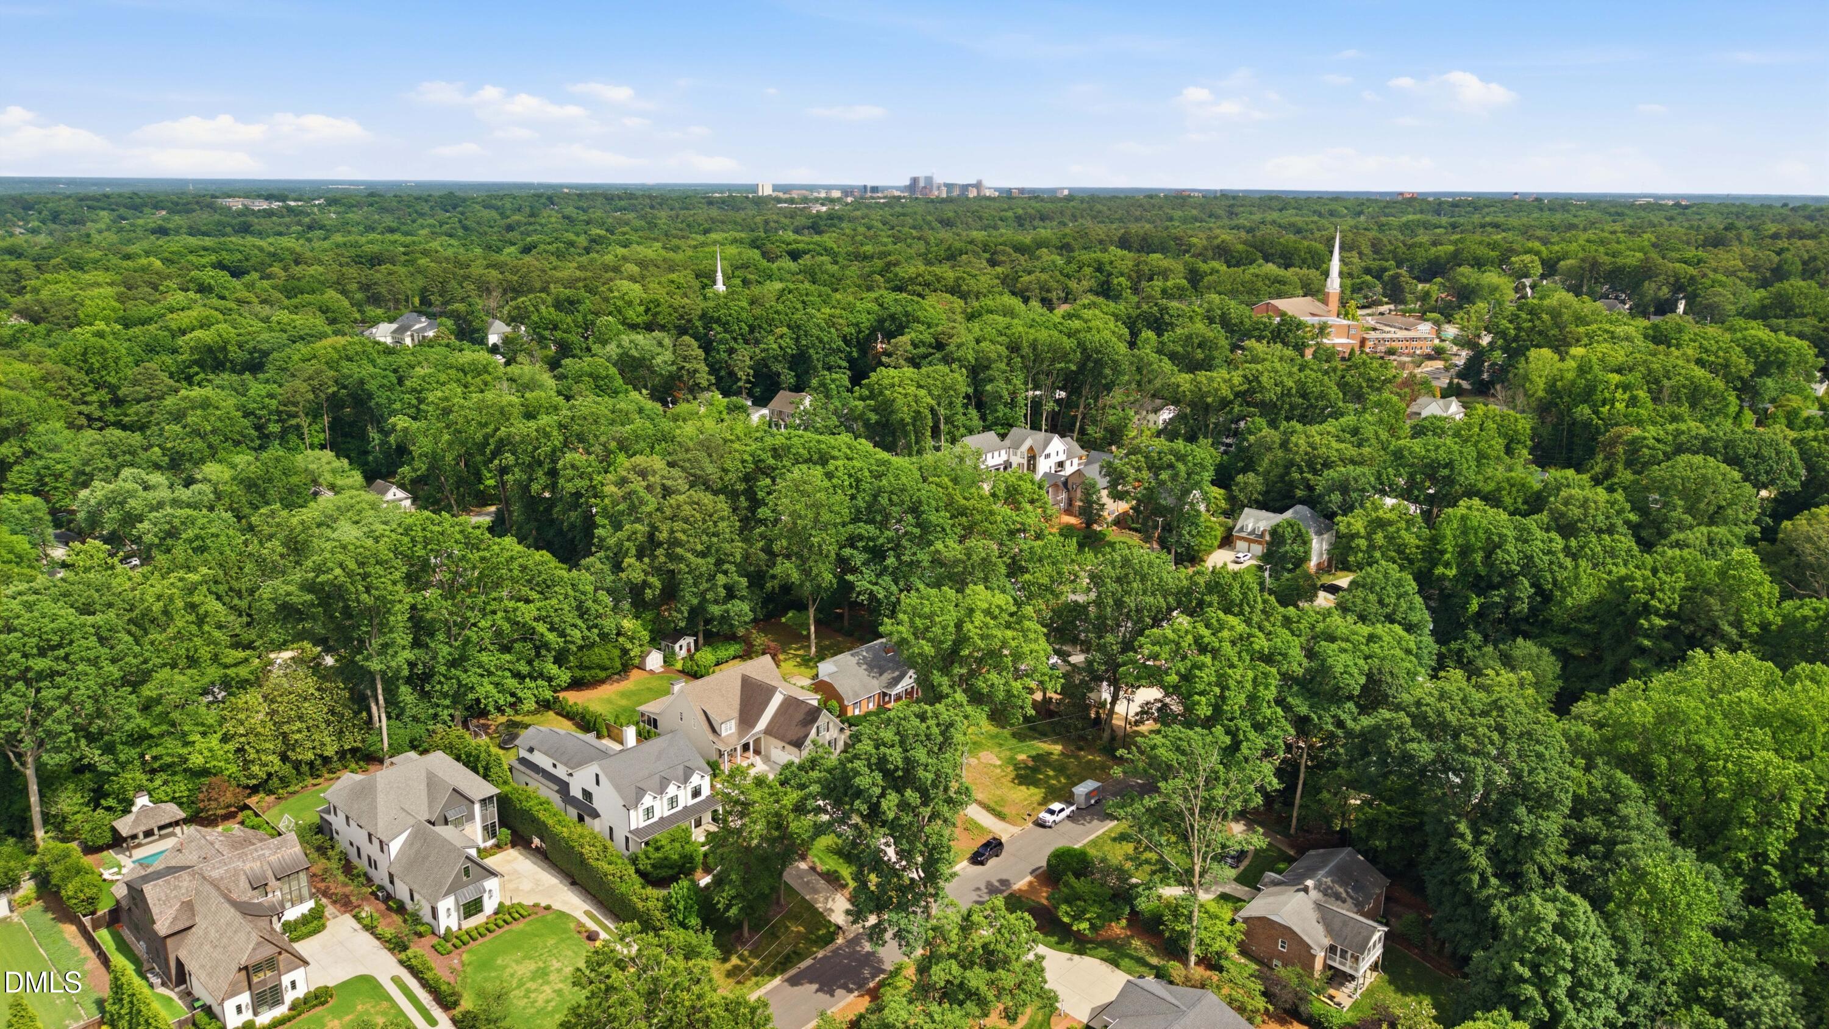
2112 Kipawa Street, Raleigh, NC 27607
2112 Kipawa Street
$2,111,250
Listing courtesy of Christina Valkanoff Realty Group
$2,111,250

2112 Kipawa Street

5 Beds 6 Baths 4,641 Sq.Ft. 0.37 Acres

Description

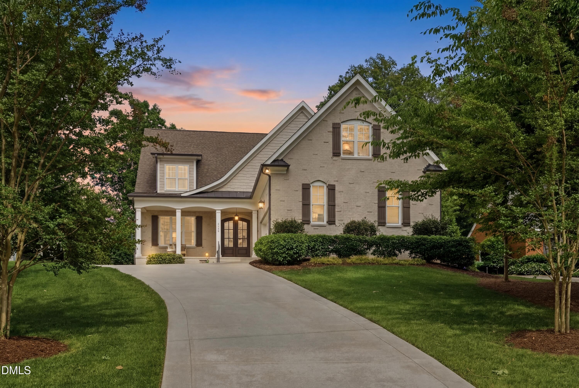
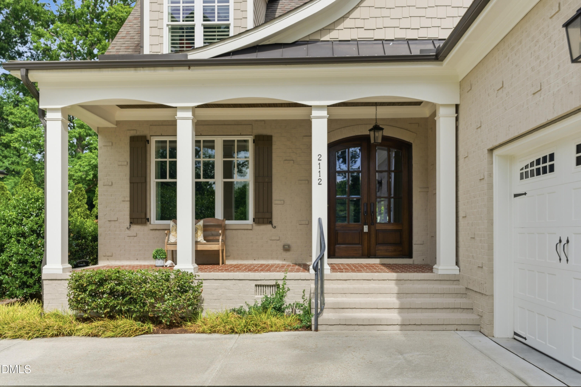
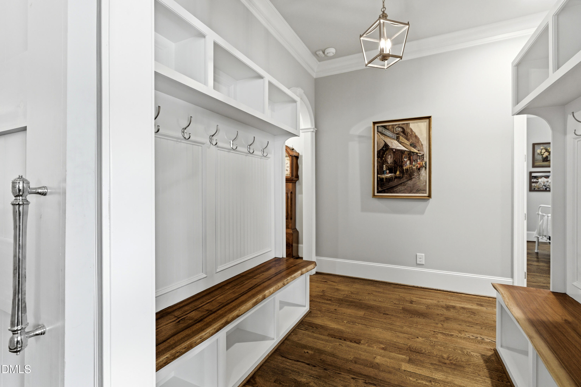
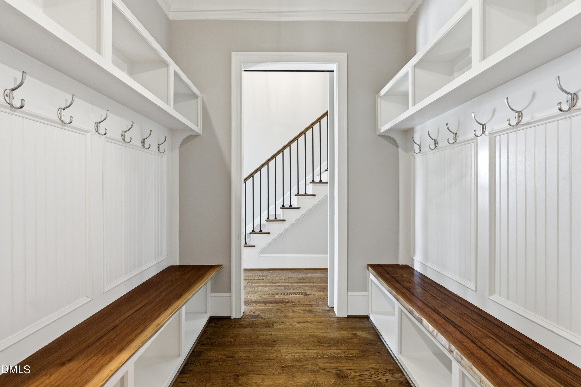
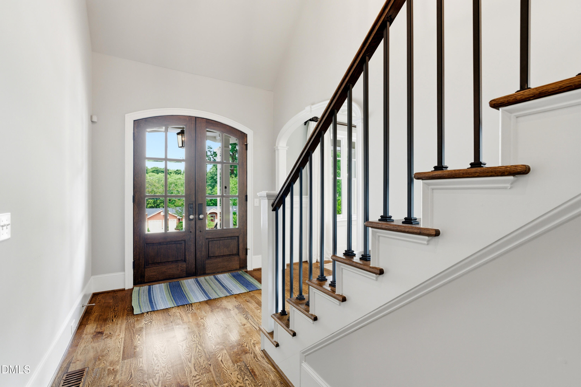
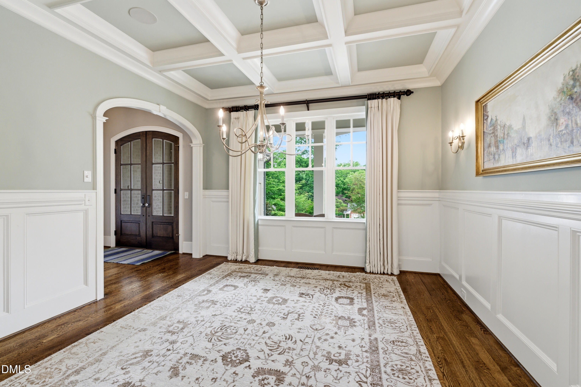
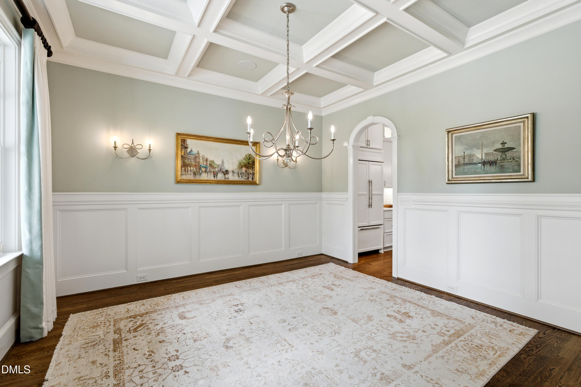
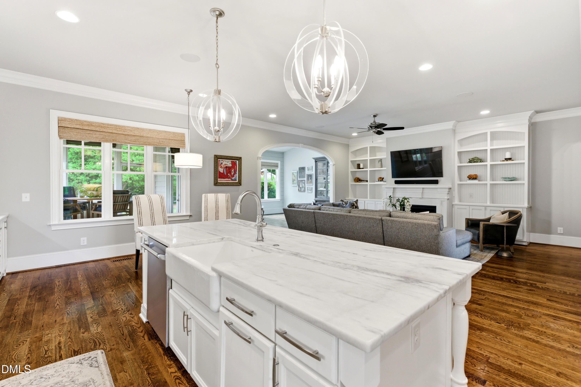
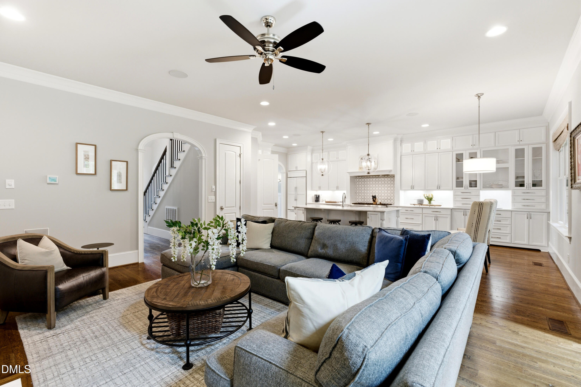
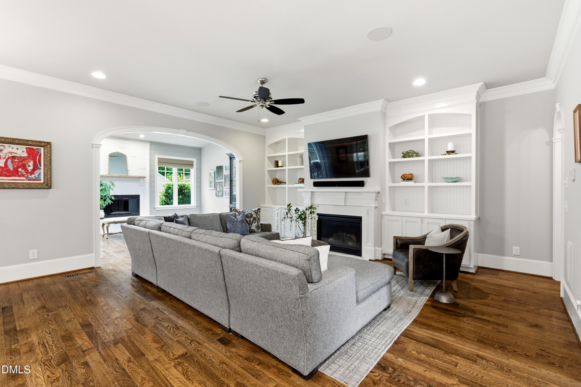
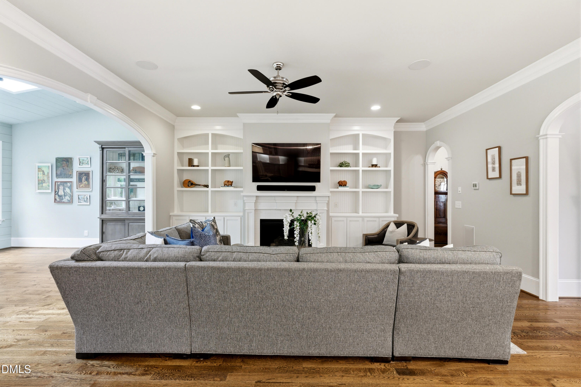
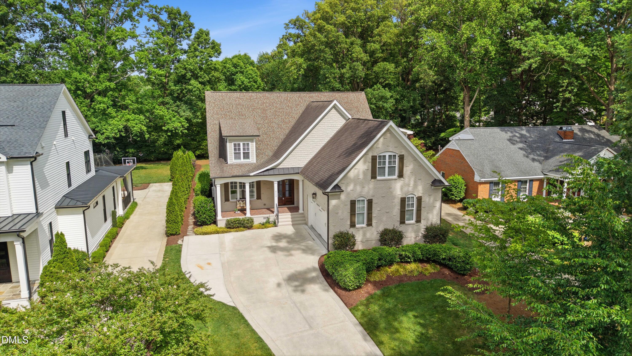
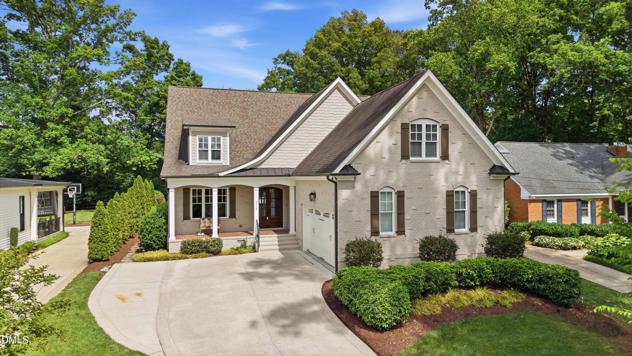
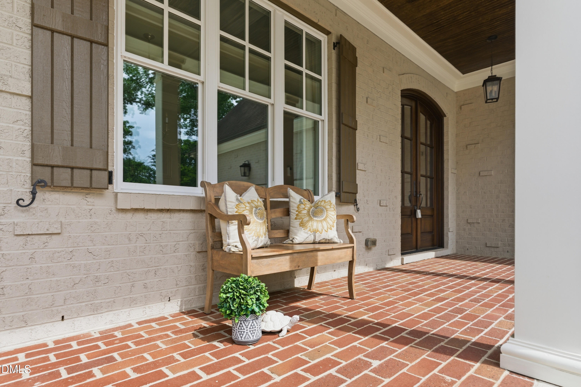
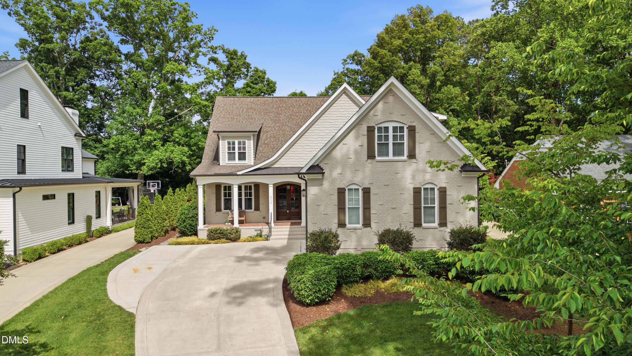
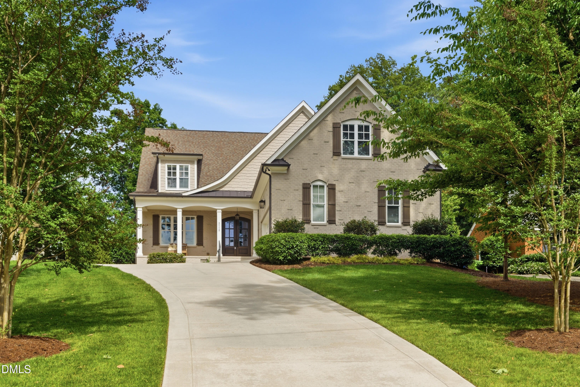
A truly exceptional residence tucked along one of Raleigh's most coveted streets, offering timeless elegance in an unbeatable location. Thoughtfully designed with elevated finishes and refined architectural details throughout, this stunning 2-story home seamlessly blends luxury, comfort, and sophistication.

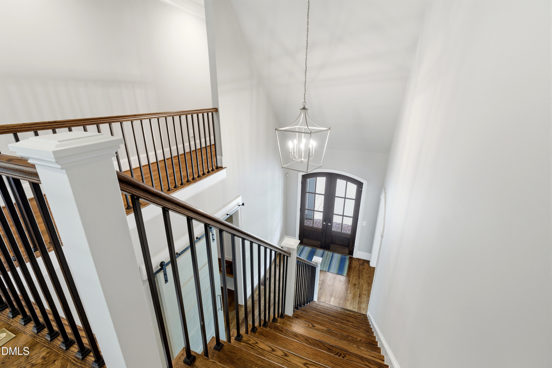
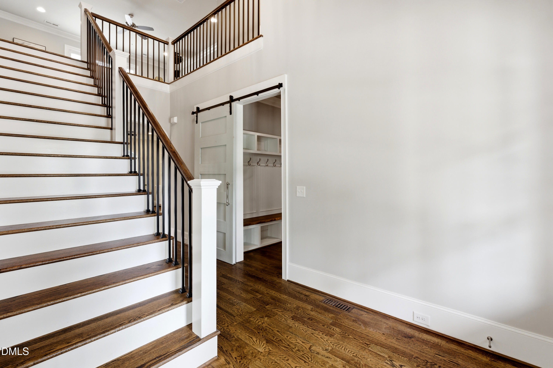
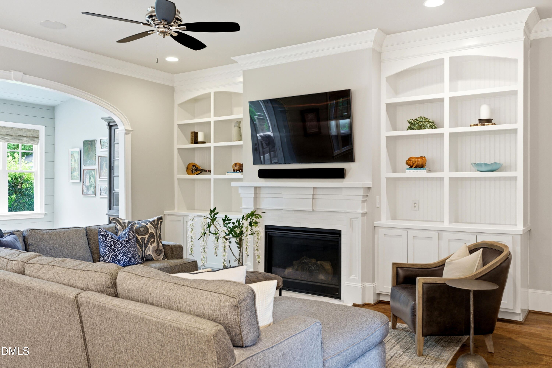
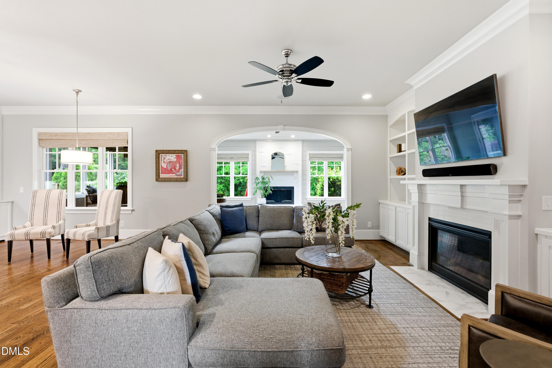
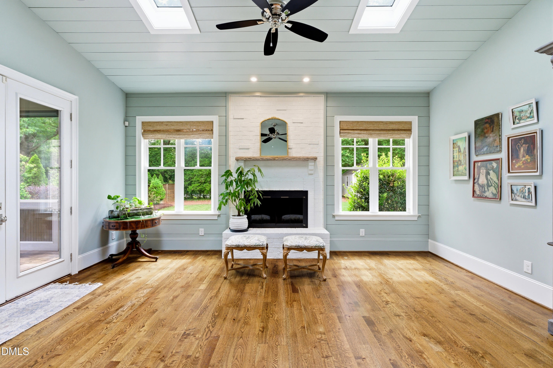
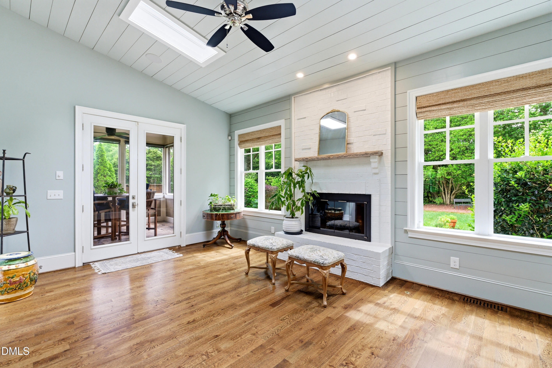
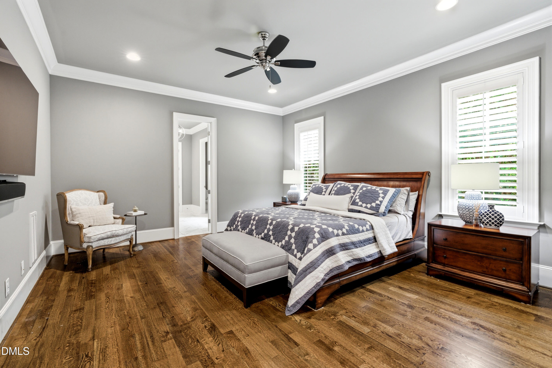
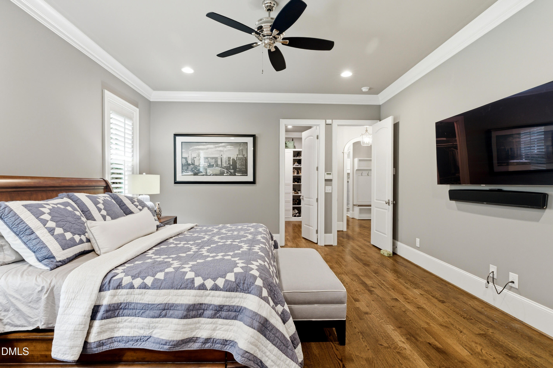
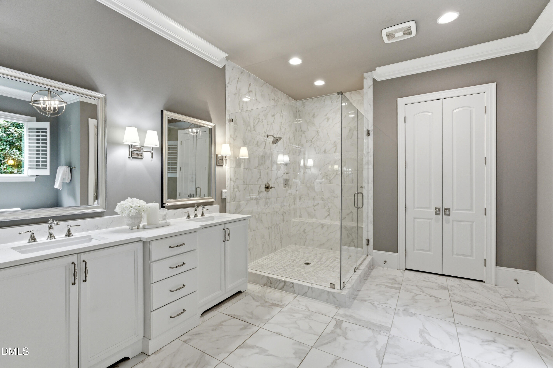
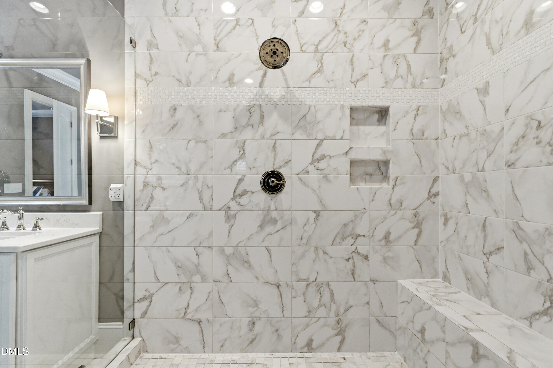
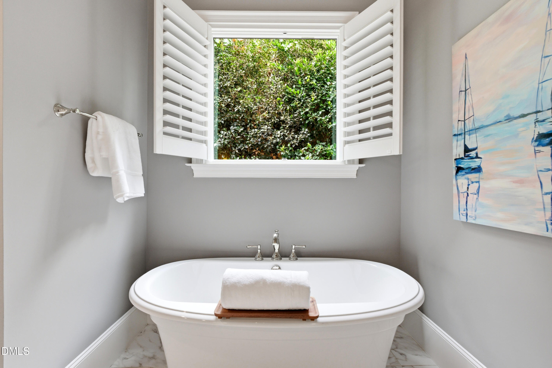
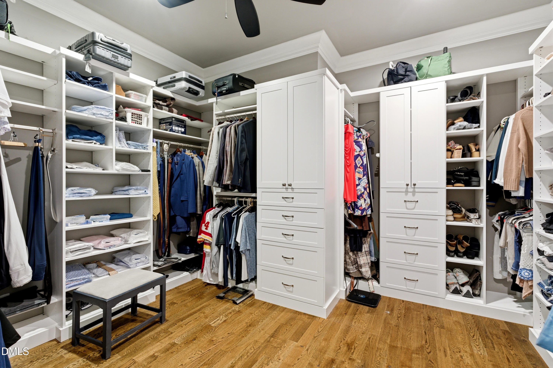
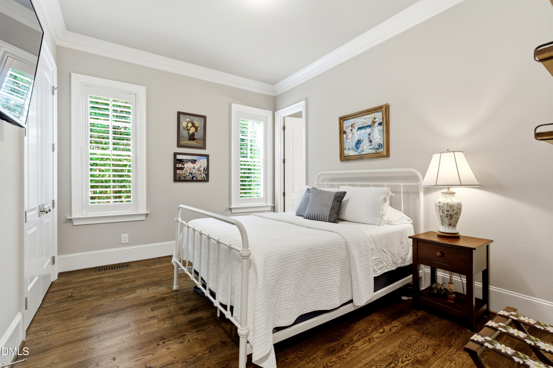
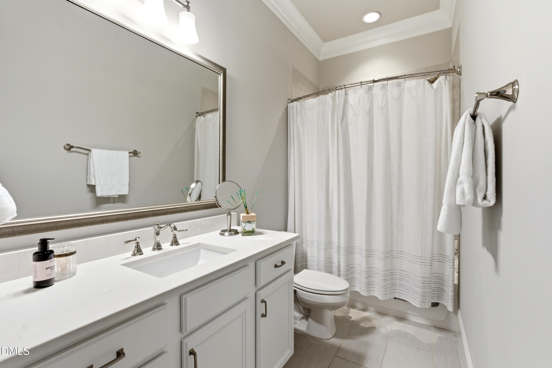
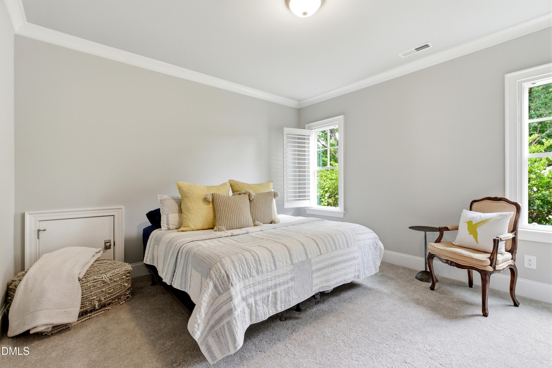
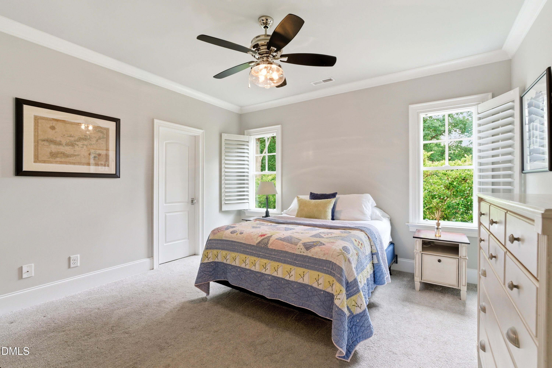
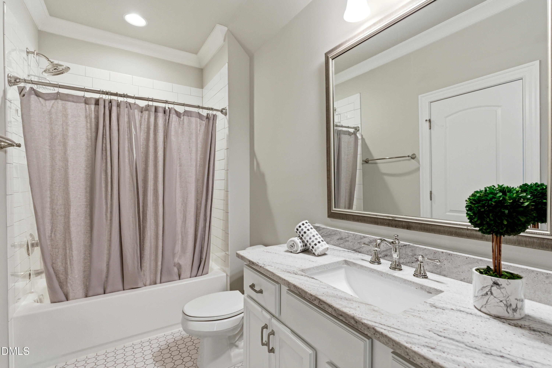
A grand open-concept layout is enhanced by soaring 10' ceilings on the main level and 9' ceilings upstairs, rich hardwood floors, and two beautifully appointed fireplaces that create warmth and character throughout the home. The luxurious main-level owner's retreat serves as a private sanctuary, featuring a spa-inspired bath with a soaking tub, oversized walk-in shower, and expansive custom walk-in closet. A first-floor guest suite provides exceptional flexibility and privacy for visitors.

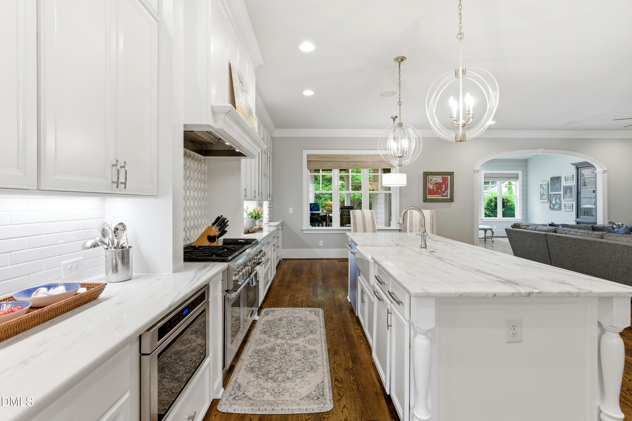
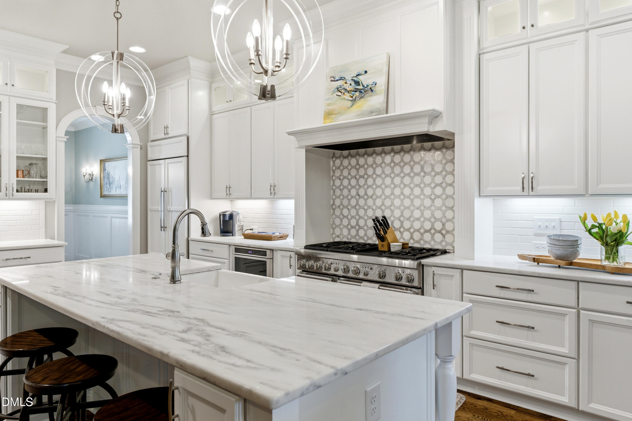
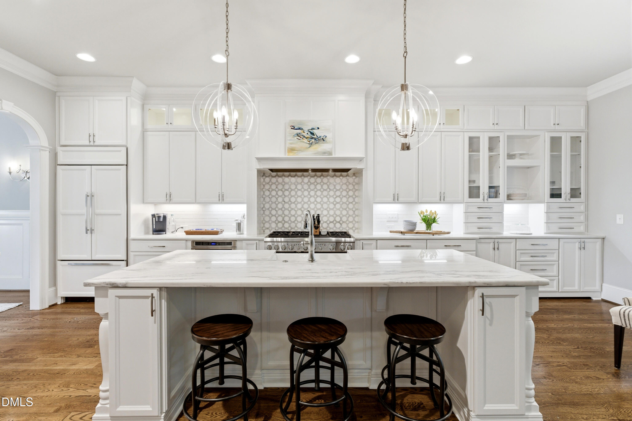
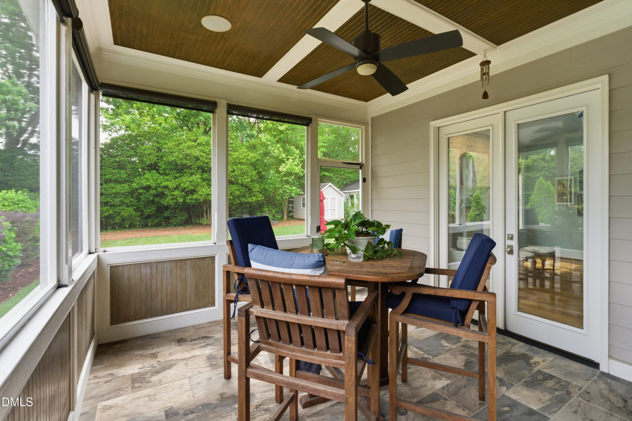
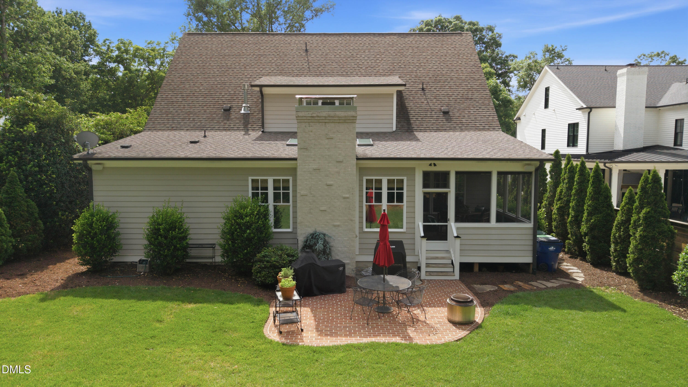
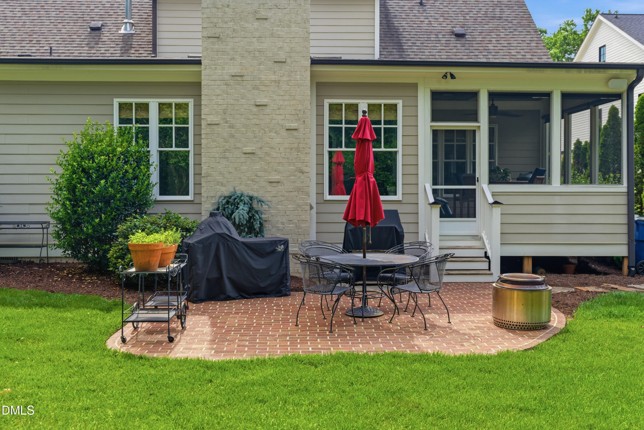
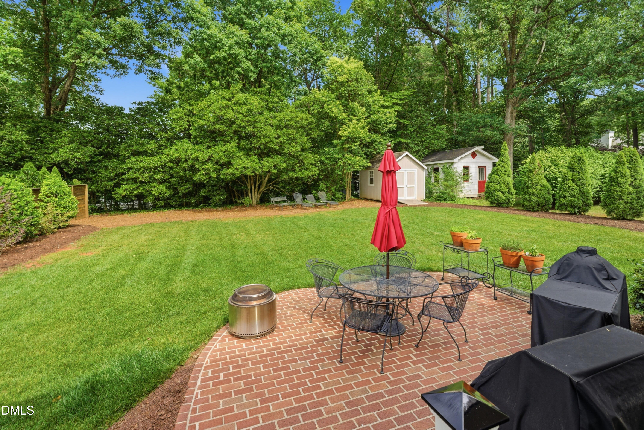
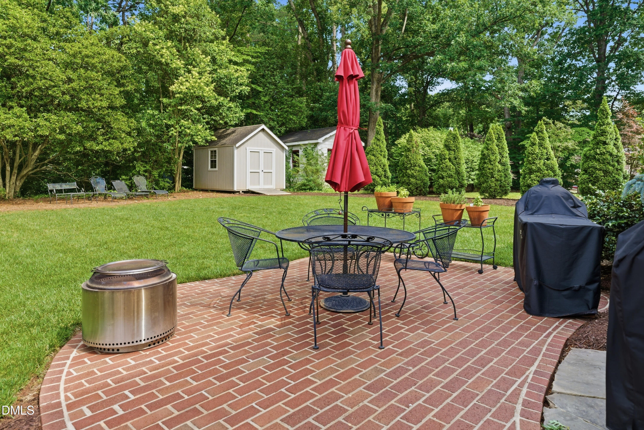
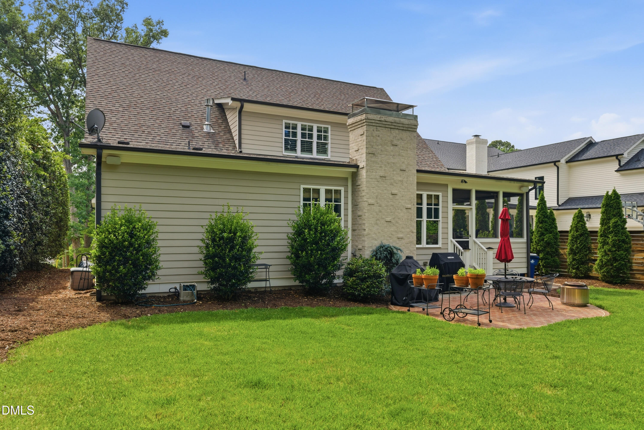
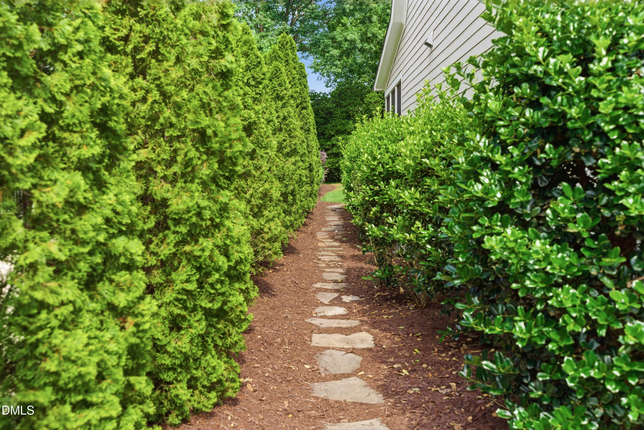
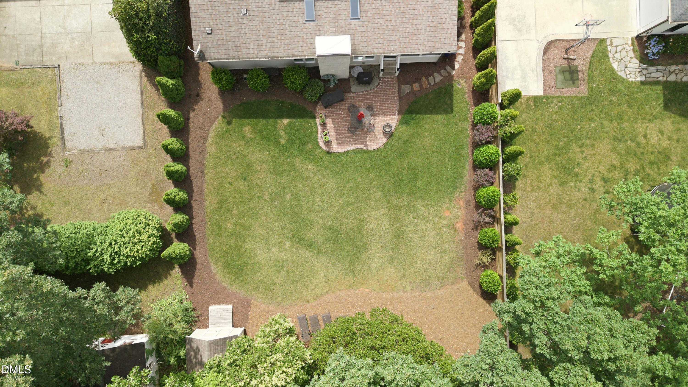
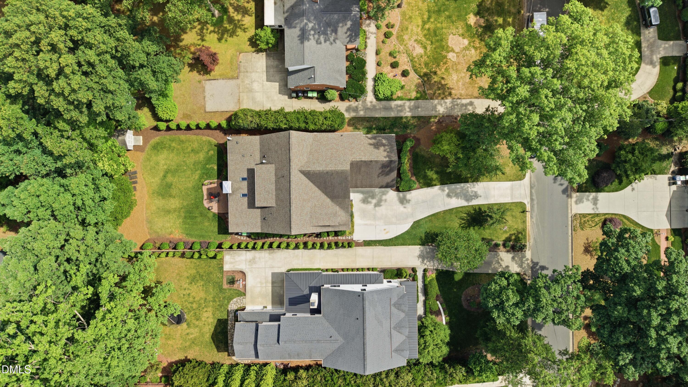
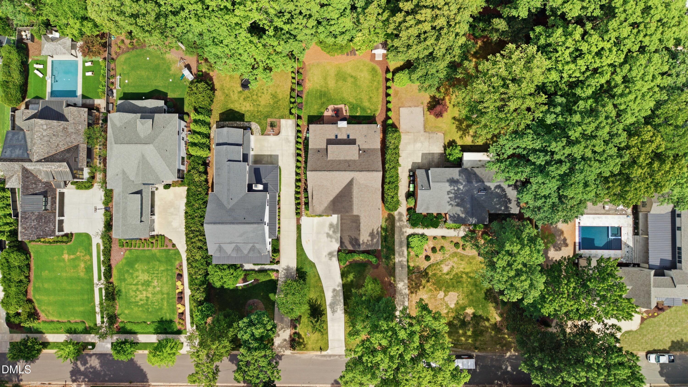
At the heart of the home, the chef's kitchen is designed to impress with premium appliances, granite countertops, custom cabinetry, and effortless flow for entertaining and everyday living alike. Step outside to enjoy a serene screened porch that opens to an elegant brick patio overlooking a beautifully landscaped, flat backyard surrounded by mature greenery.

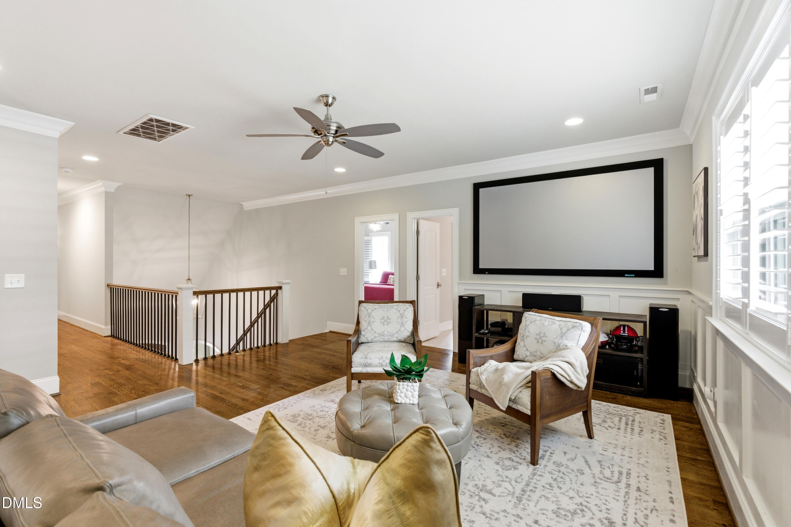
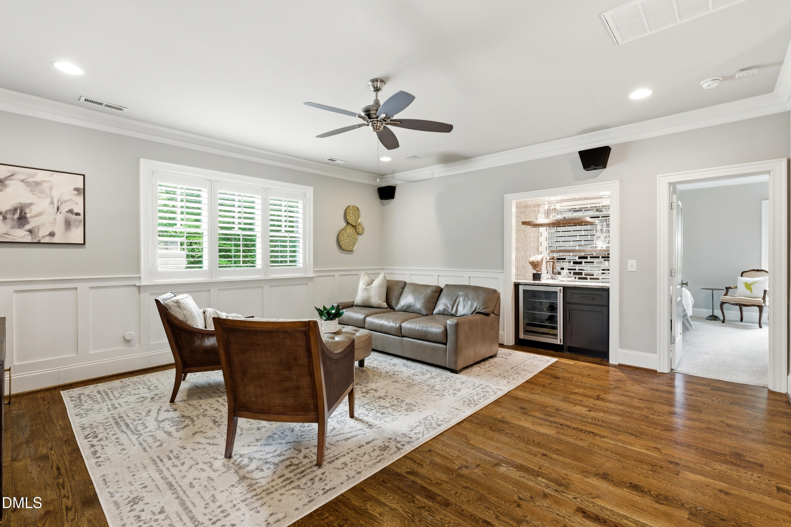
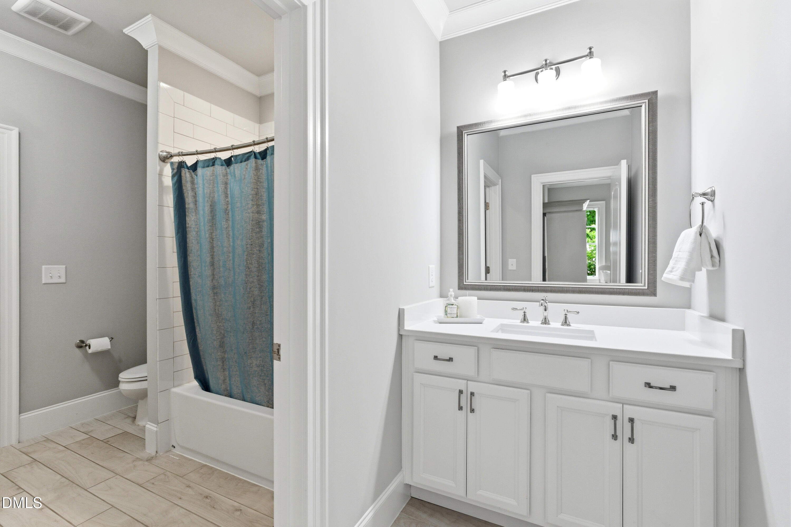
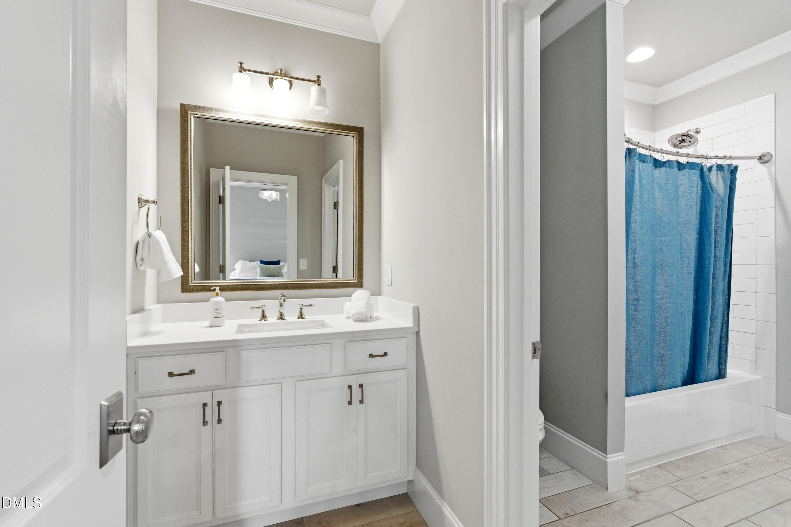
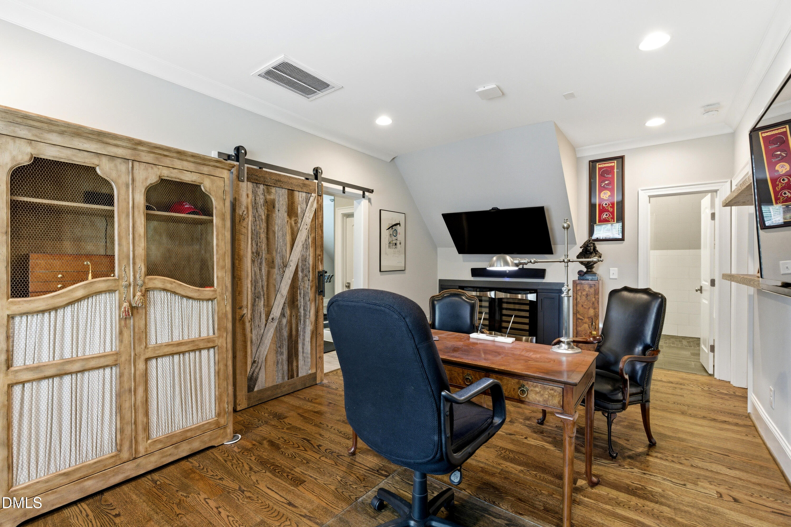
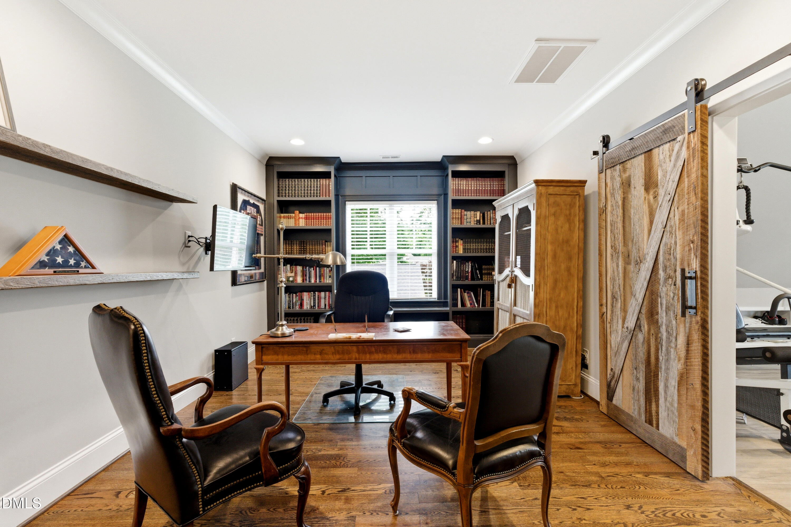
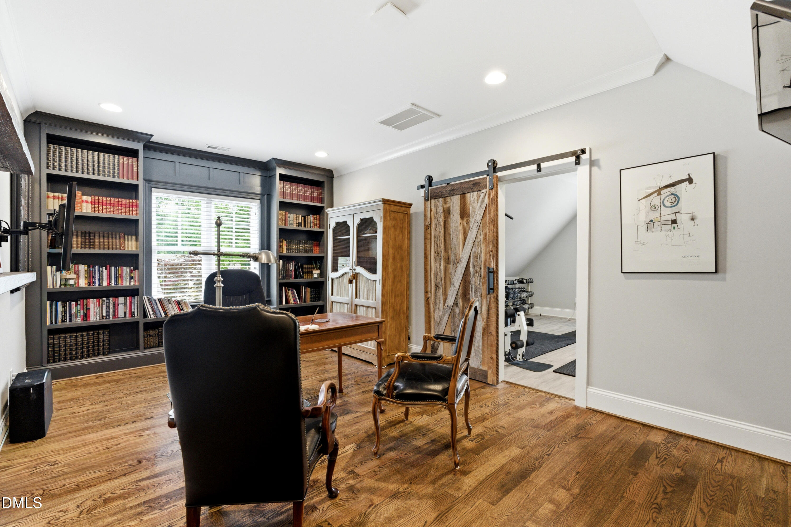
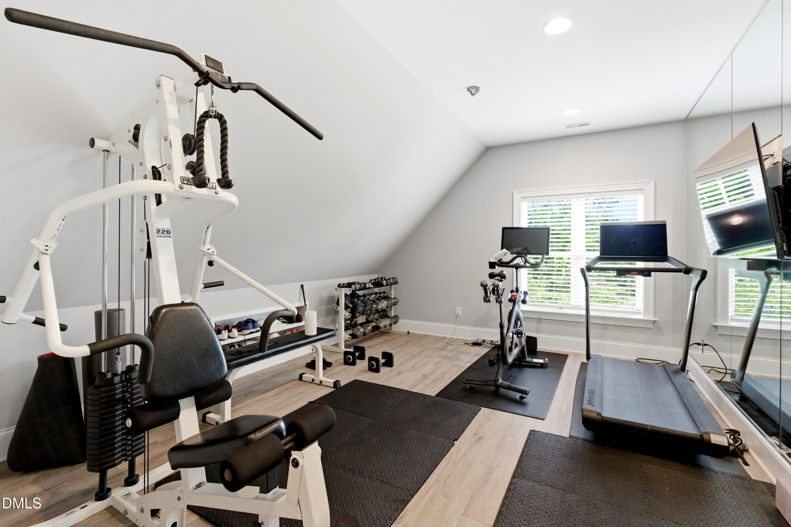
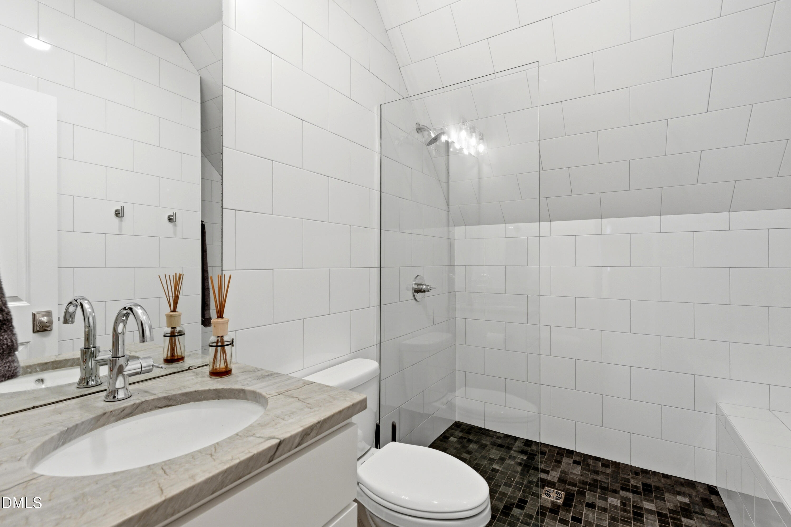
Further elevating the home, a 2022 expansion introduced a sophisticated private office, a full designer bathroom, and a dedicated fitness studio on the second floor, adding both luxury and versatility to this remarkable property.

Share Property

Location

2112 Kipawa Street, Raleigh, NC 27607

Status

Sold

Date Sold

July 30, 2026
Lisa Adams DuBose

Lisa Adams DuBose

Features & Amenities

Interior

  • total bedrooms5
  • Total bathrooms6
  • full bathrooms5
  • half bathroom1
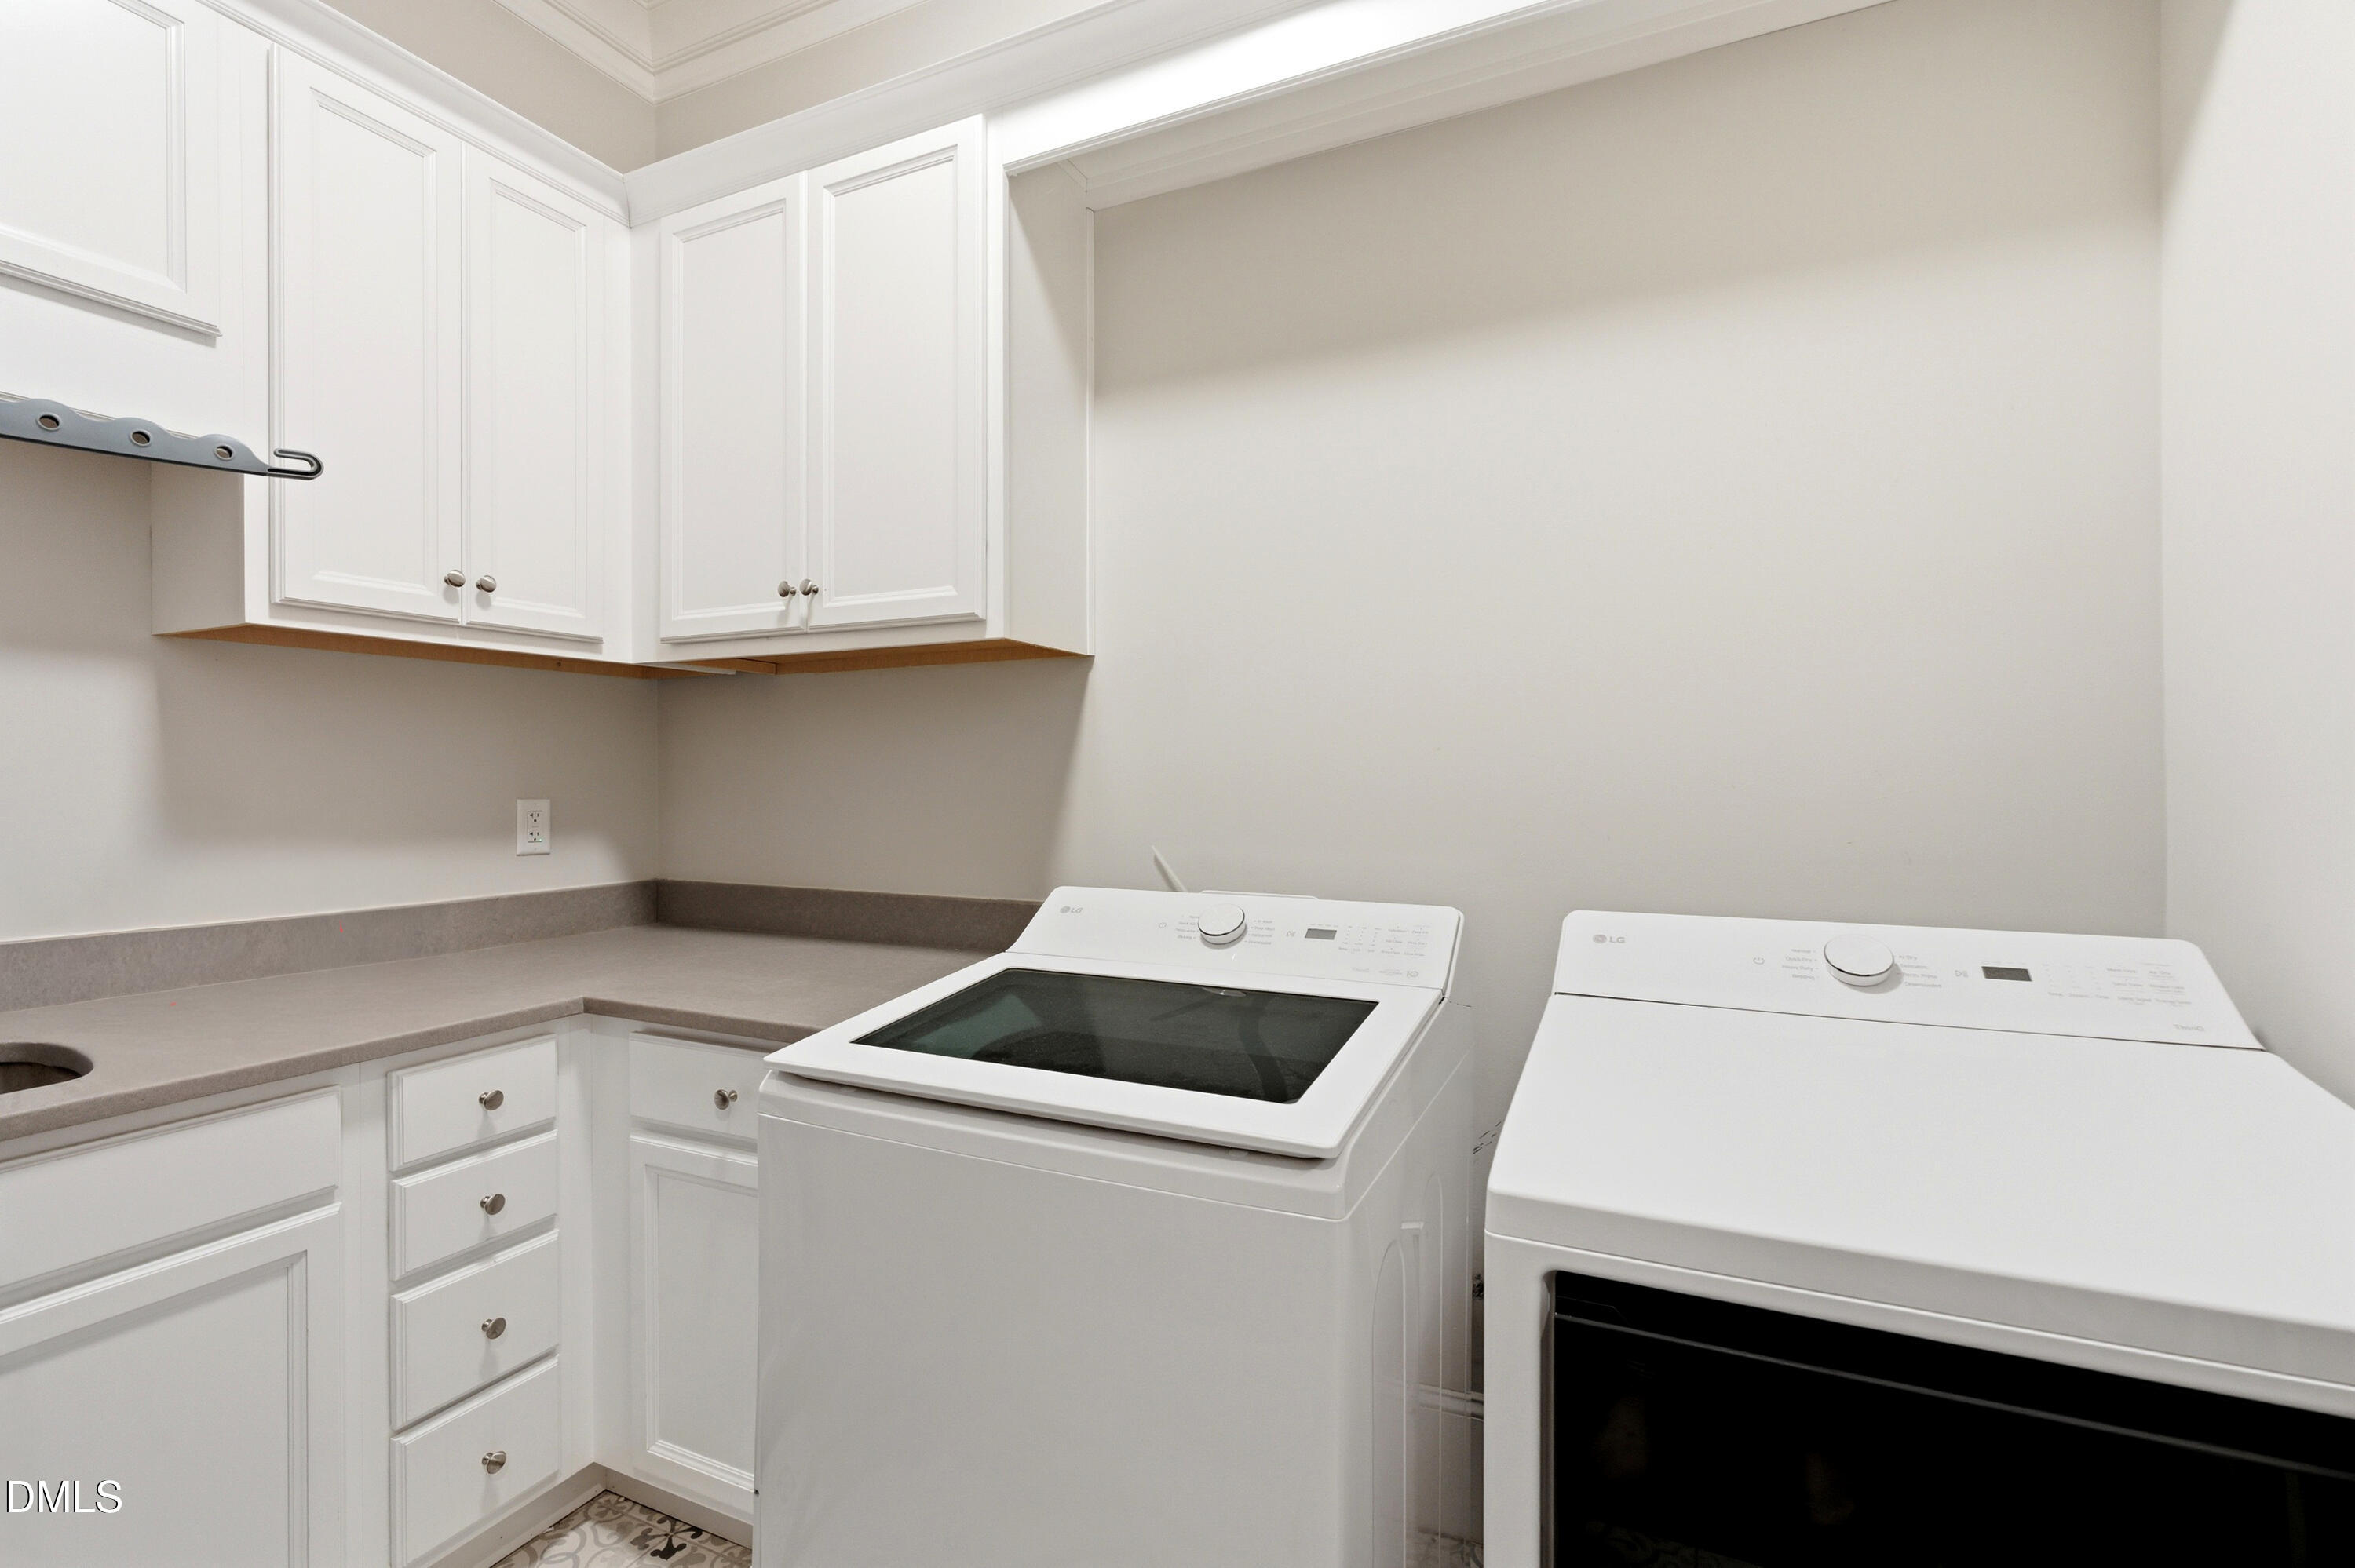
  • Laundry room Laundry Room, Main Level, Sink
  • Flooring Carpet, Hardwood, Vinyl, Tile
  • Fireplace Gas
  • APPLIANCES Built-In Refrigerator, Dryer, Gas Water Heater, Microwave, Range, Refrigerator, Washer, Wine Refrigerator
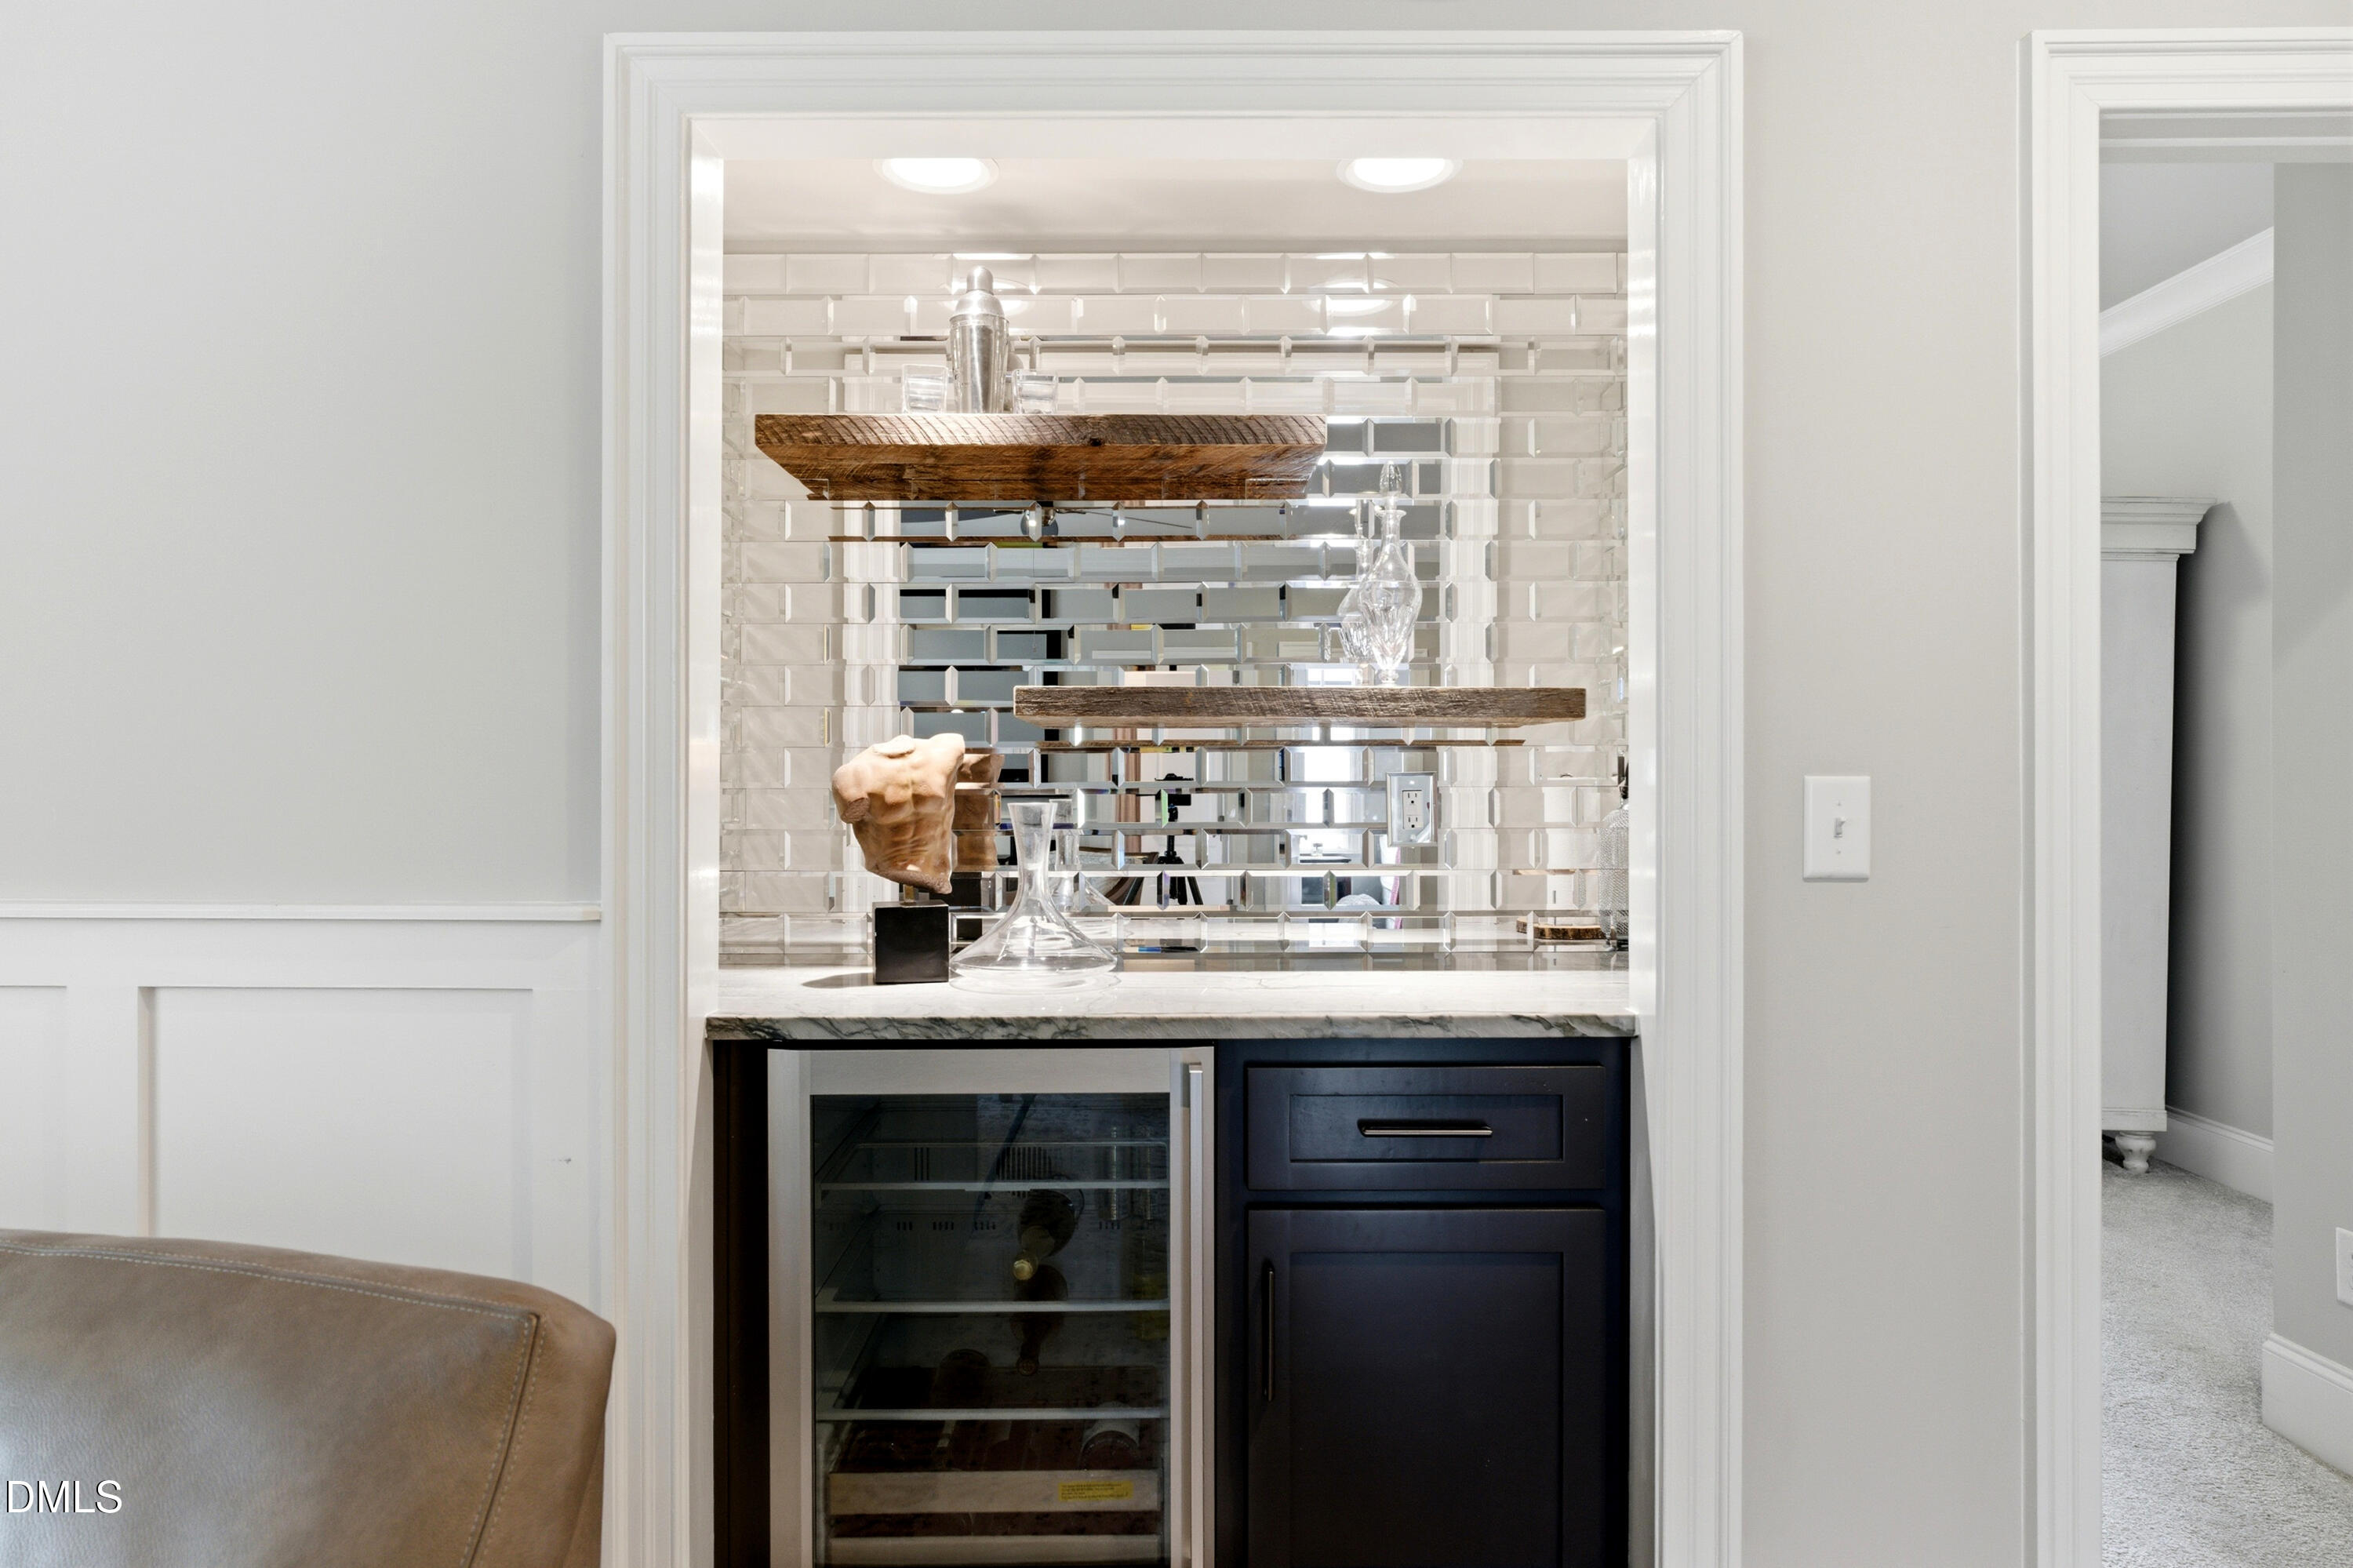
  • other interior Features Bar, Bathtub/Shower Combination, Bookcases, Built-in Features, Ceiling Fan(s), Double Vanity, Eat-in Kitchen, Entrance Foyer, High Ceilings, Keeping Room, Kitchen Island, Open Floorplan, Pantry, Master Downstairs, Quartz Counters, Smooth Ceilings, Soaking Tub, Sound System, Walk-In Closet(s), Walk-In Shower, Water Closet

Area & Lot

  • Status Sold
  • Date Sold July 30, 2026
  • Living Area4,641 Sq.Ft.
  • Total Area4,641 Sq.Ft.
  • Lot Area0.37 Acres
  • MLS® ID10170414
  • TypeResidential
  • YEAR BUILT2017
  • NeighborhoodRaleigh
  • Architecture StylesTransitional
  • Elementary SchoolWake - Lacy Elementary
  • Middle SchoolWake - Martin Middle
  • High SchoolWake - Needham Broughton High

Exterior

  • STORIES2
  • Garage Space2.0
  • water SourcePublic
  • roofShingle
  • lot featuresLandscaped
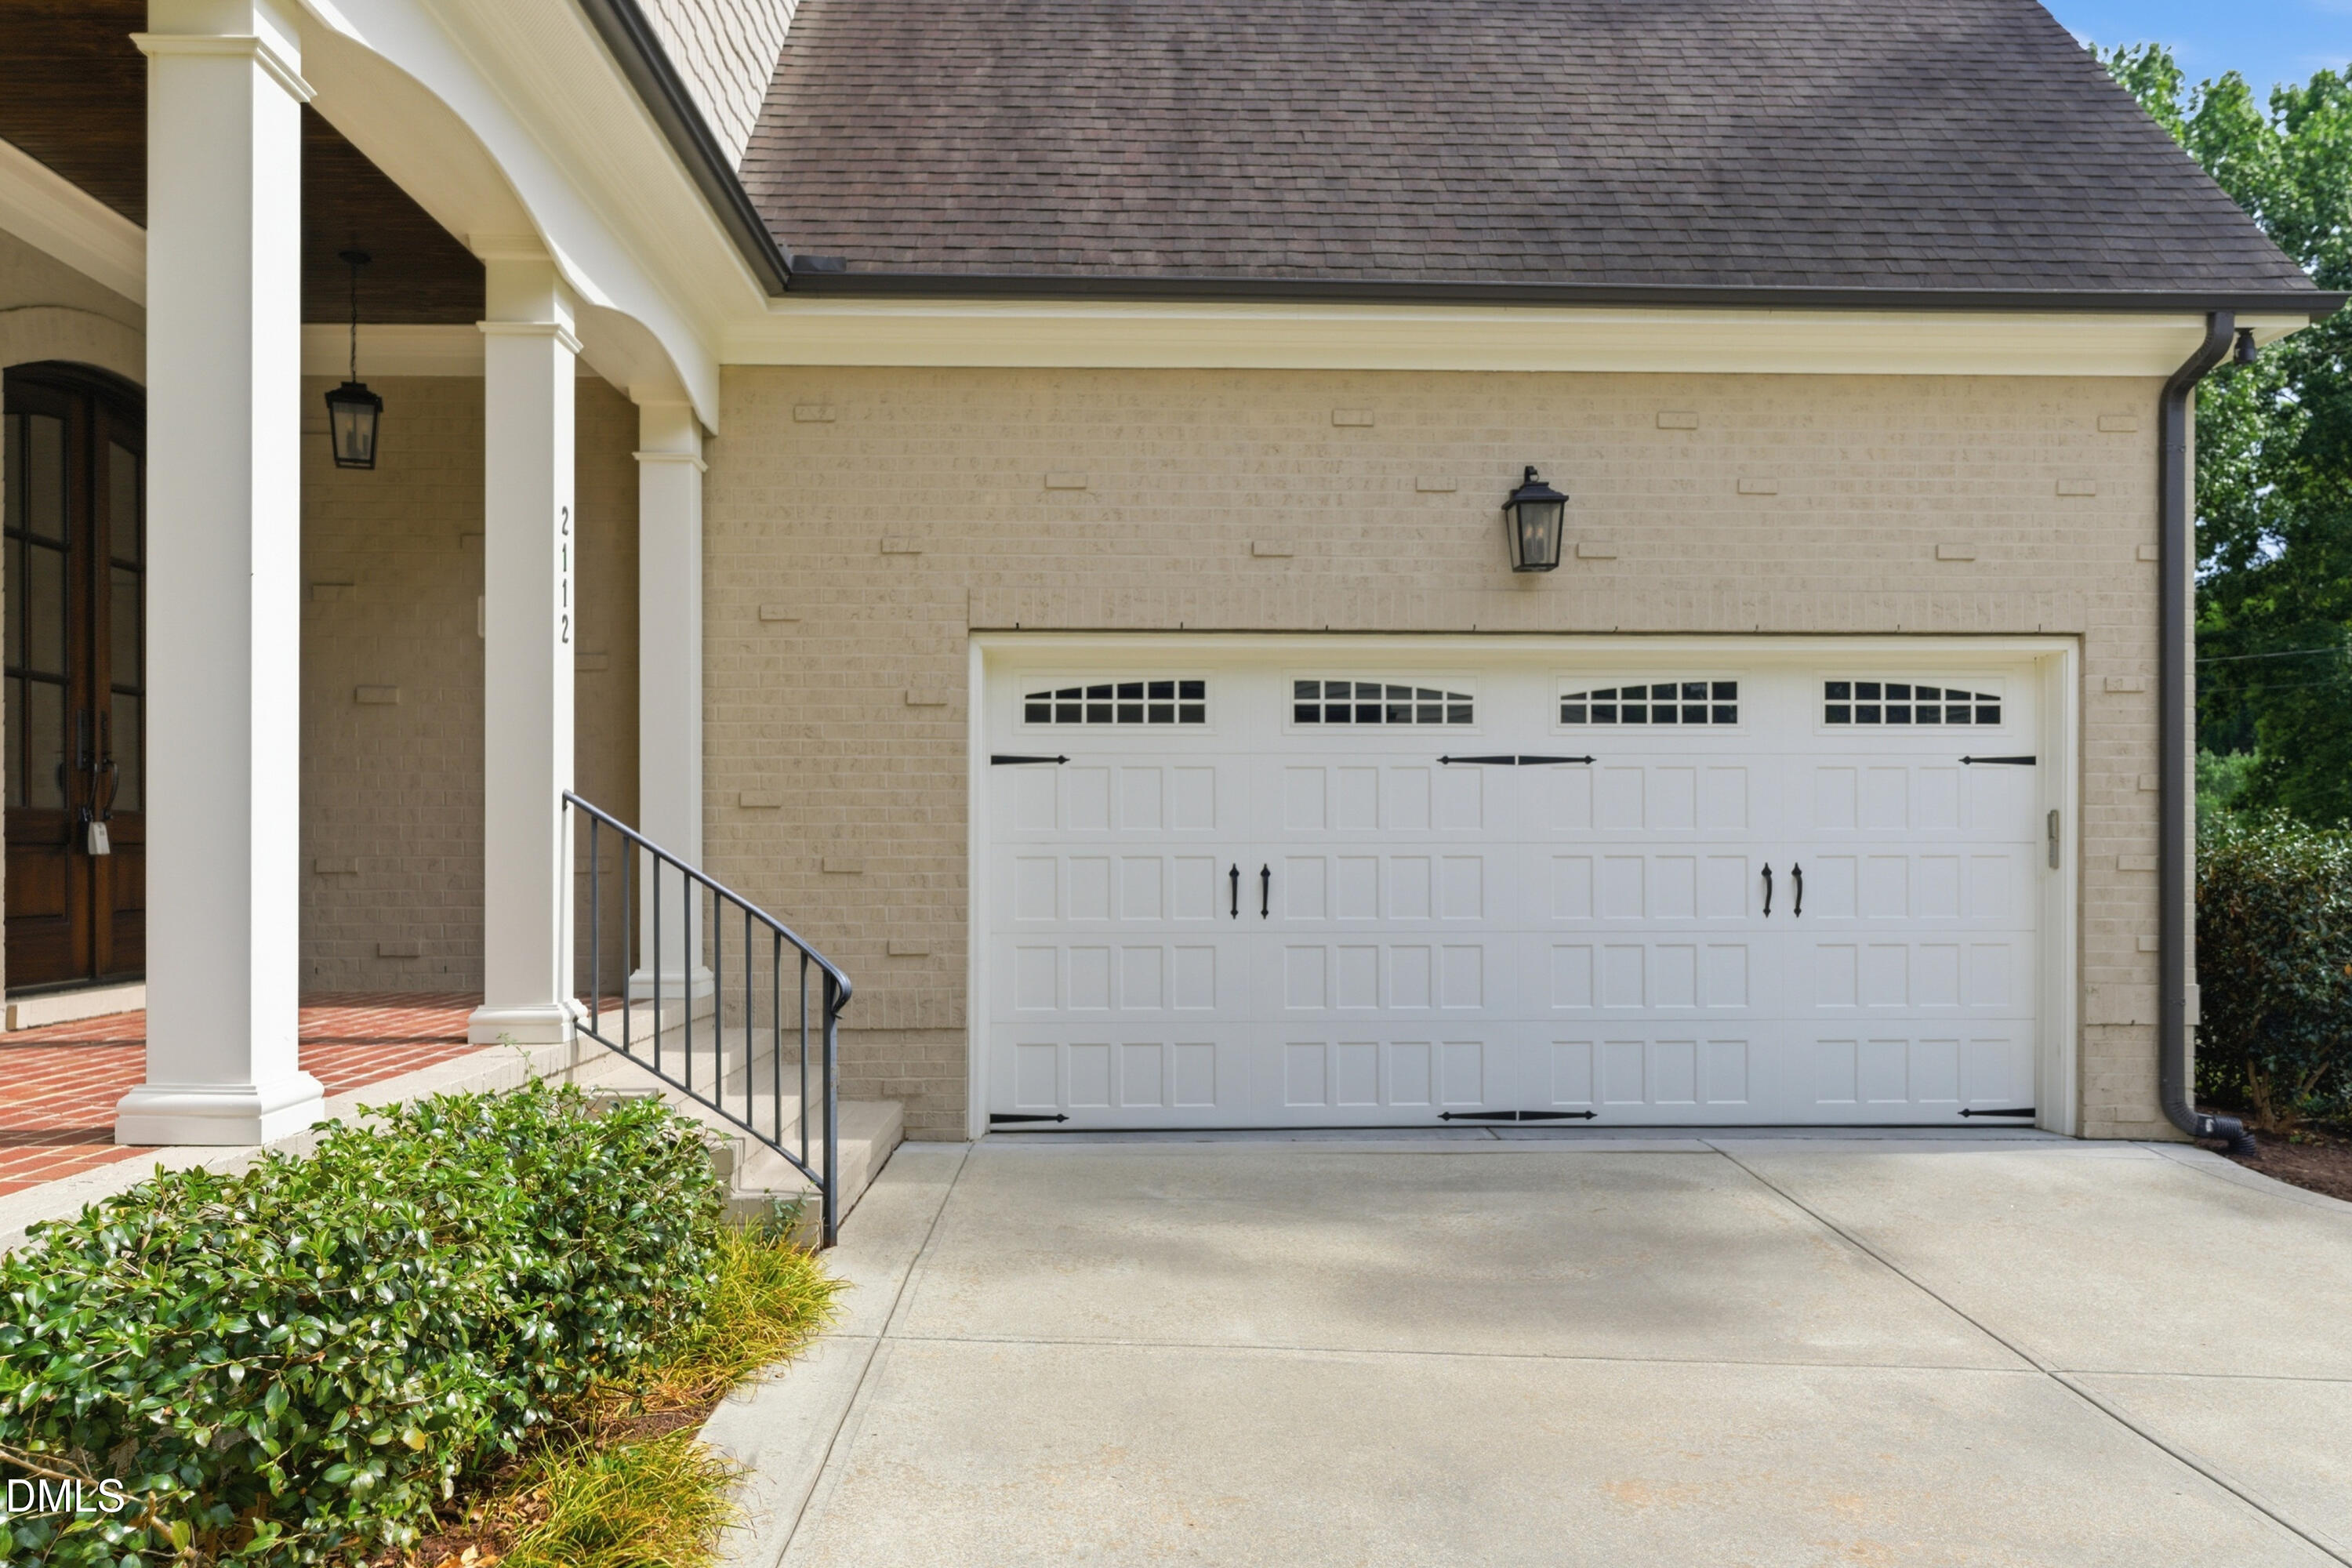
  • parkingAttached, Concrete, Driveway, Garage, Garage Faces Side
  • HEAT TYPEHeat Pump
  • AIR CONDITIONINGCentral Air
  • sewerPublic Sewer
  • other exterior FeaturesLighting

Financial

  • Sales Price$2,111,250
  • Real Estate Tax $14,422/yr

LISTING AGENT

Lisa Adams DuBose

Broker

Lisa uses her vast knowledge of the real estate industry to train new brokers joining Hodge & Kittrell Sotheby's International Realty.
Contact

Raleigh

Explore

Work With Us

It is our goal to exceed the expectations of our clients by providing them the best possible professional service.

Work For Us

Inquire today about becoming a broker.

Follow Us On Instagram