2201 Tallon Hall Court 102, Raleigh, NC 27607
2201 Tallon Hall Court # 102
$605,000
Listing courtesy of Hodge & Kittrell Sotheby's Int
$605,000

2201 Tallon Hall Court # 102

3 Beds 3 Baths 1,646 Sq.Ft.

Description

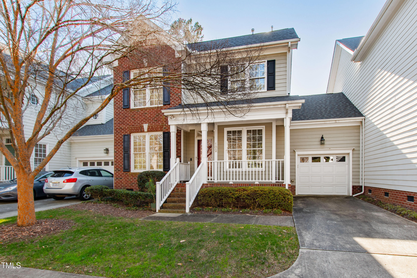
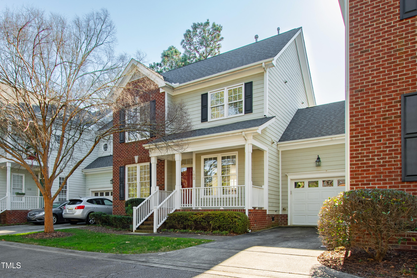
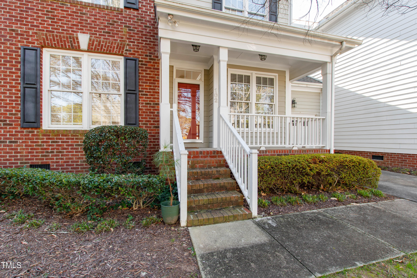
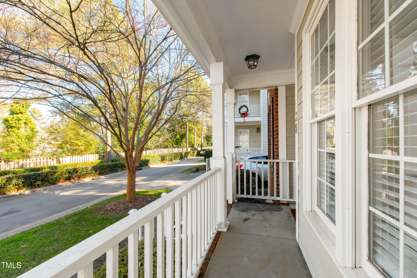
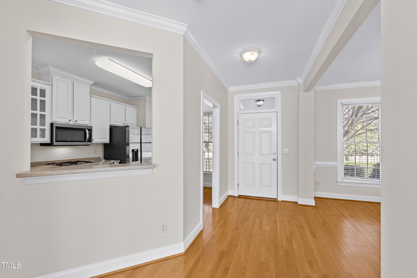
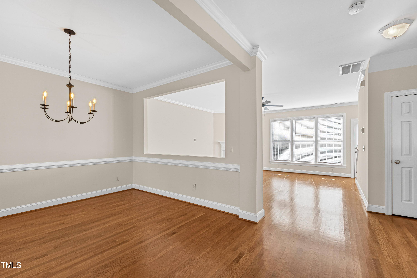
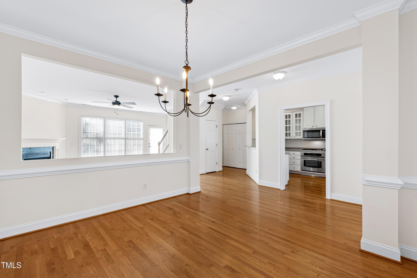
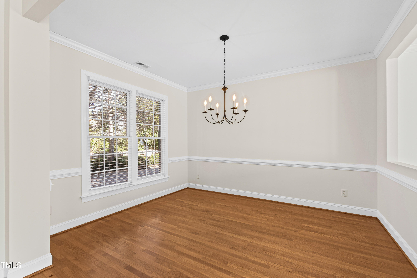
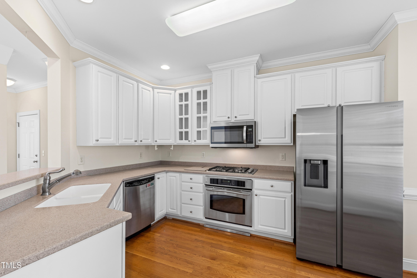
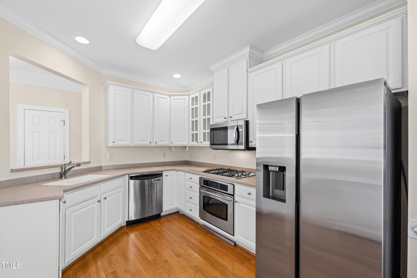
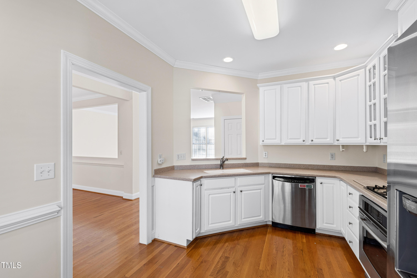
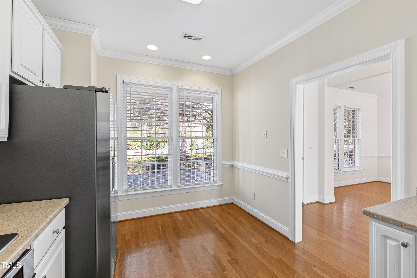
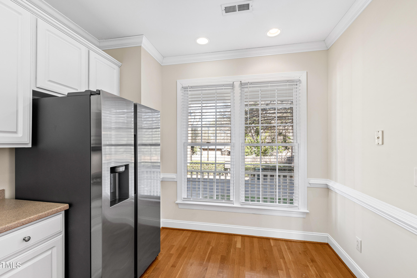
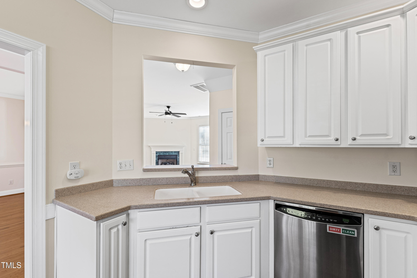
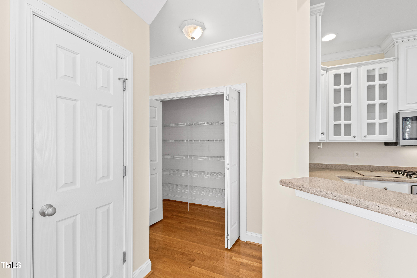
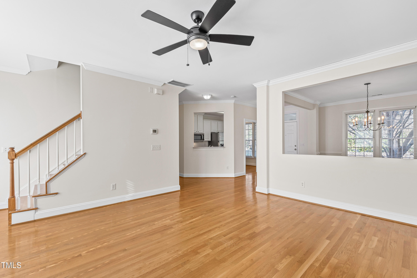
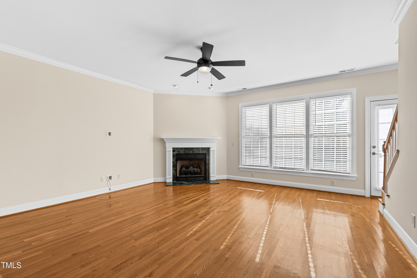
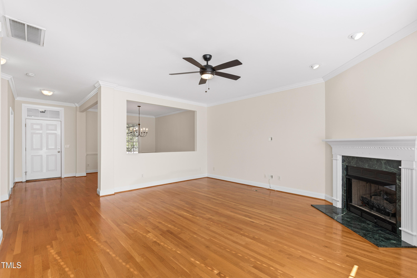
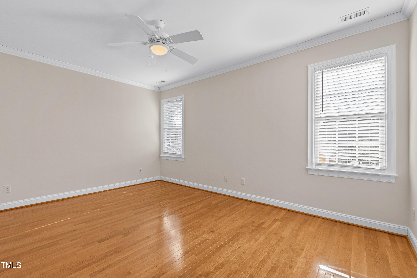
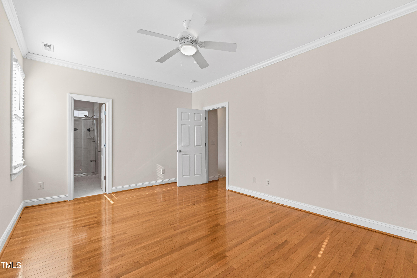
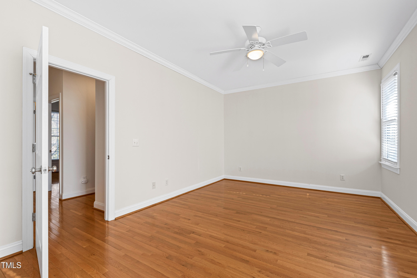
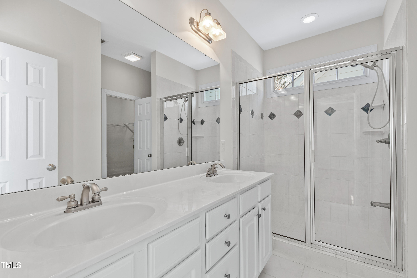
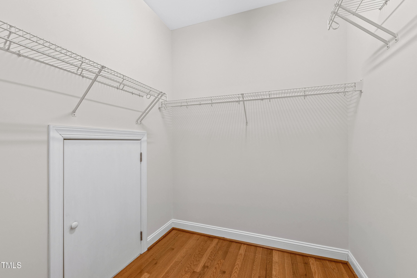
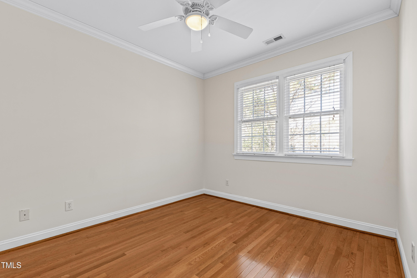
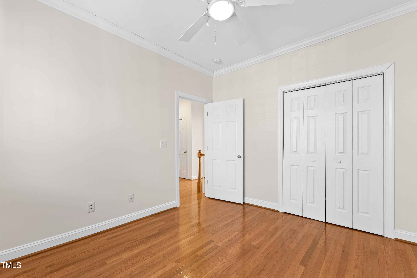
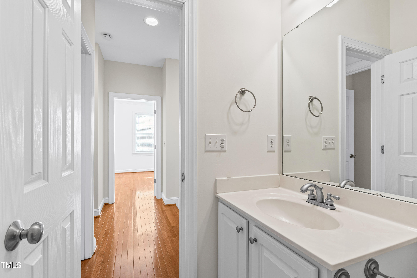
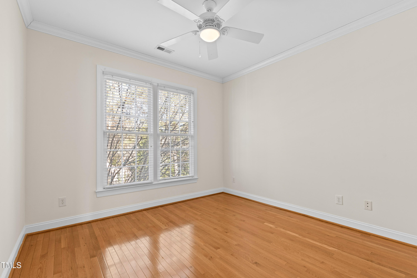
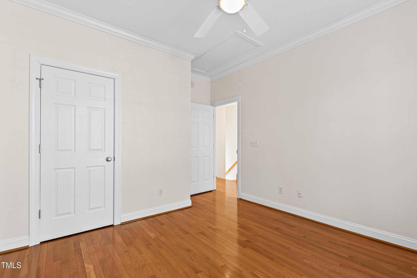
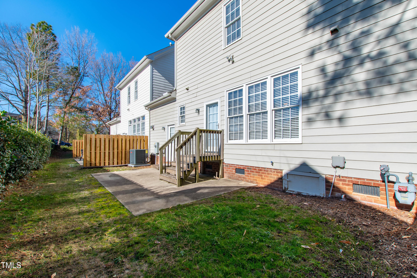
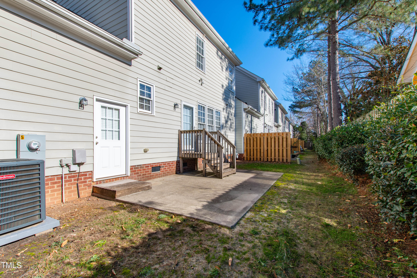
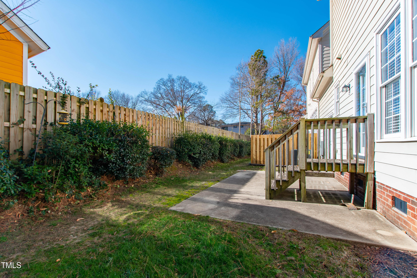
Nestled on a quiet street just minutes from the Downtown Raleigh, this stunning home offers the perfect blend of urban convenience and tranquil living. Designed to live like a townhome, it boasts a charming covered front porch and an attached one-car garage, with additional driveway and guest parking. Leave the exterior maintenance to the HOA so that you can enjoy the convenience of the lock-and-leave lifestyle. Inside, you'll find beautiful hardwood floors throughout both levels, paired with modern finishes that make this home truly special. The kitchen features granite countertops, stainless steel appliances, and ample space for meal prep and entertaining. Upstairs, the spacious owner's suite is your private retreat, complete with a large walk-in closet and en-suite bath. Two additional bedrooms provide flexibility for family, guests, or a home office. Enjoy outdoor living with a private back patio, perfect for morning coffee or evening relaxation. The unbeatable location is within walking distance to the vibrant Village District, where you can enjoy shopping, coffee shops, and top-notch dining. And with Downtown Raleigh just moments away, you'll have easy access to all the cultural, entertainment, and business opportunities the city has to offer. Don't miss your chance to call this gem home and experience the lifestyle you've been dreaming of!

Share Property

Location

2201 Tallon Hall Court 102, Raleigh, NC 27607

Status

Sold

Date Sold

March 7, 2025
Joe Hodge

Joe Hodge

Features & Amenities

Interior

  • total bedrooms3
  • Total bathrooms3
  • full bathrooms2
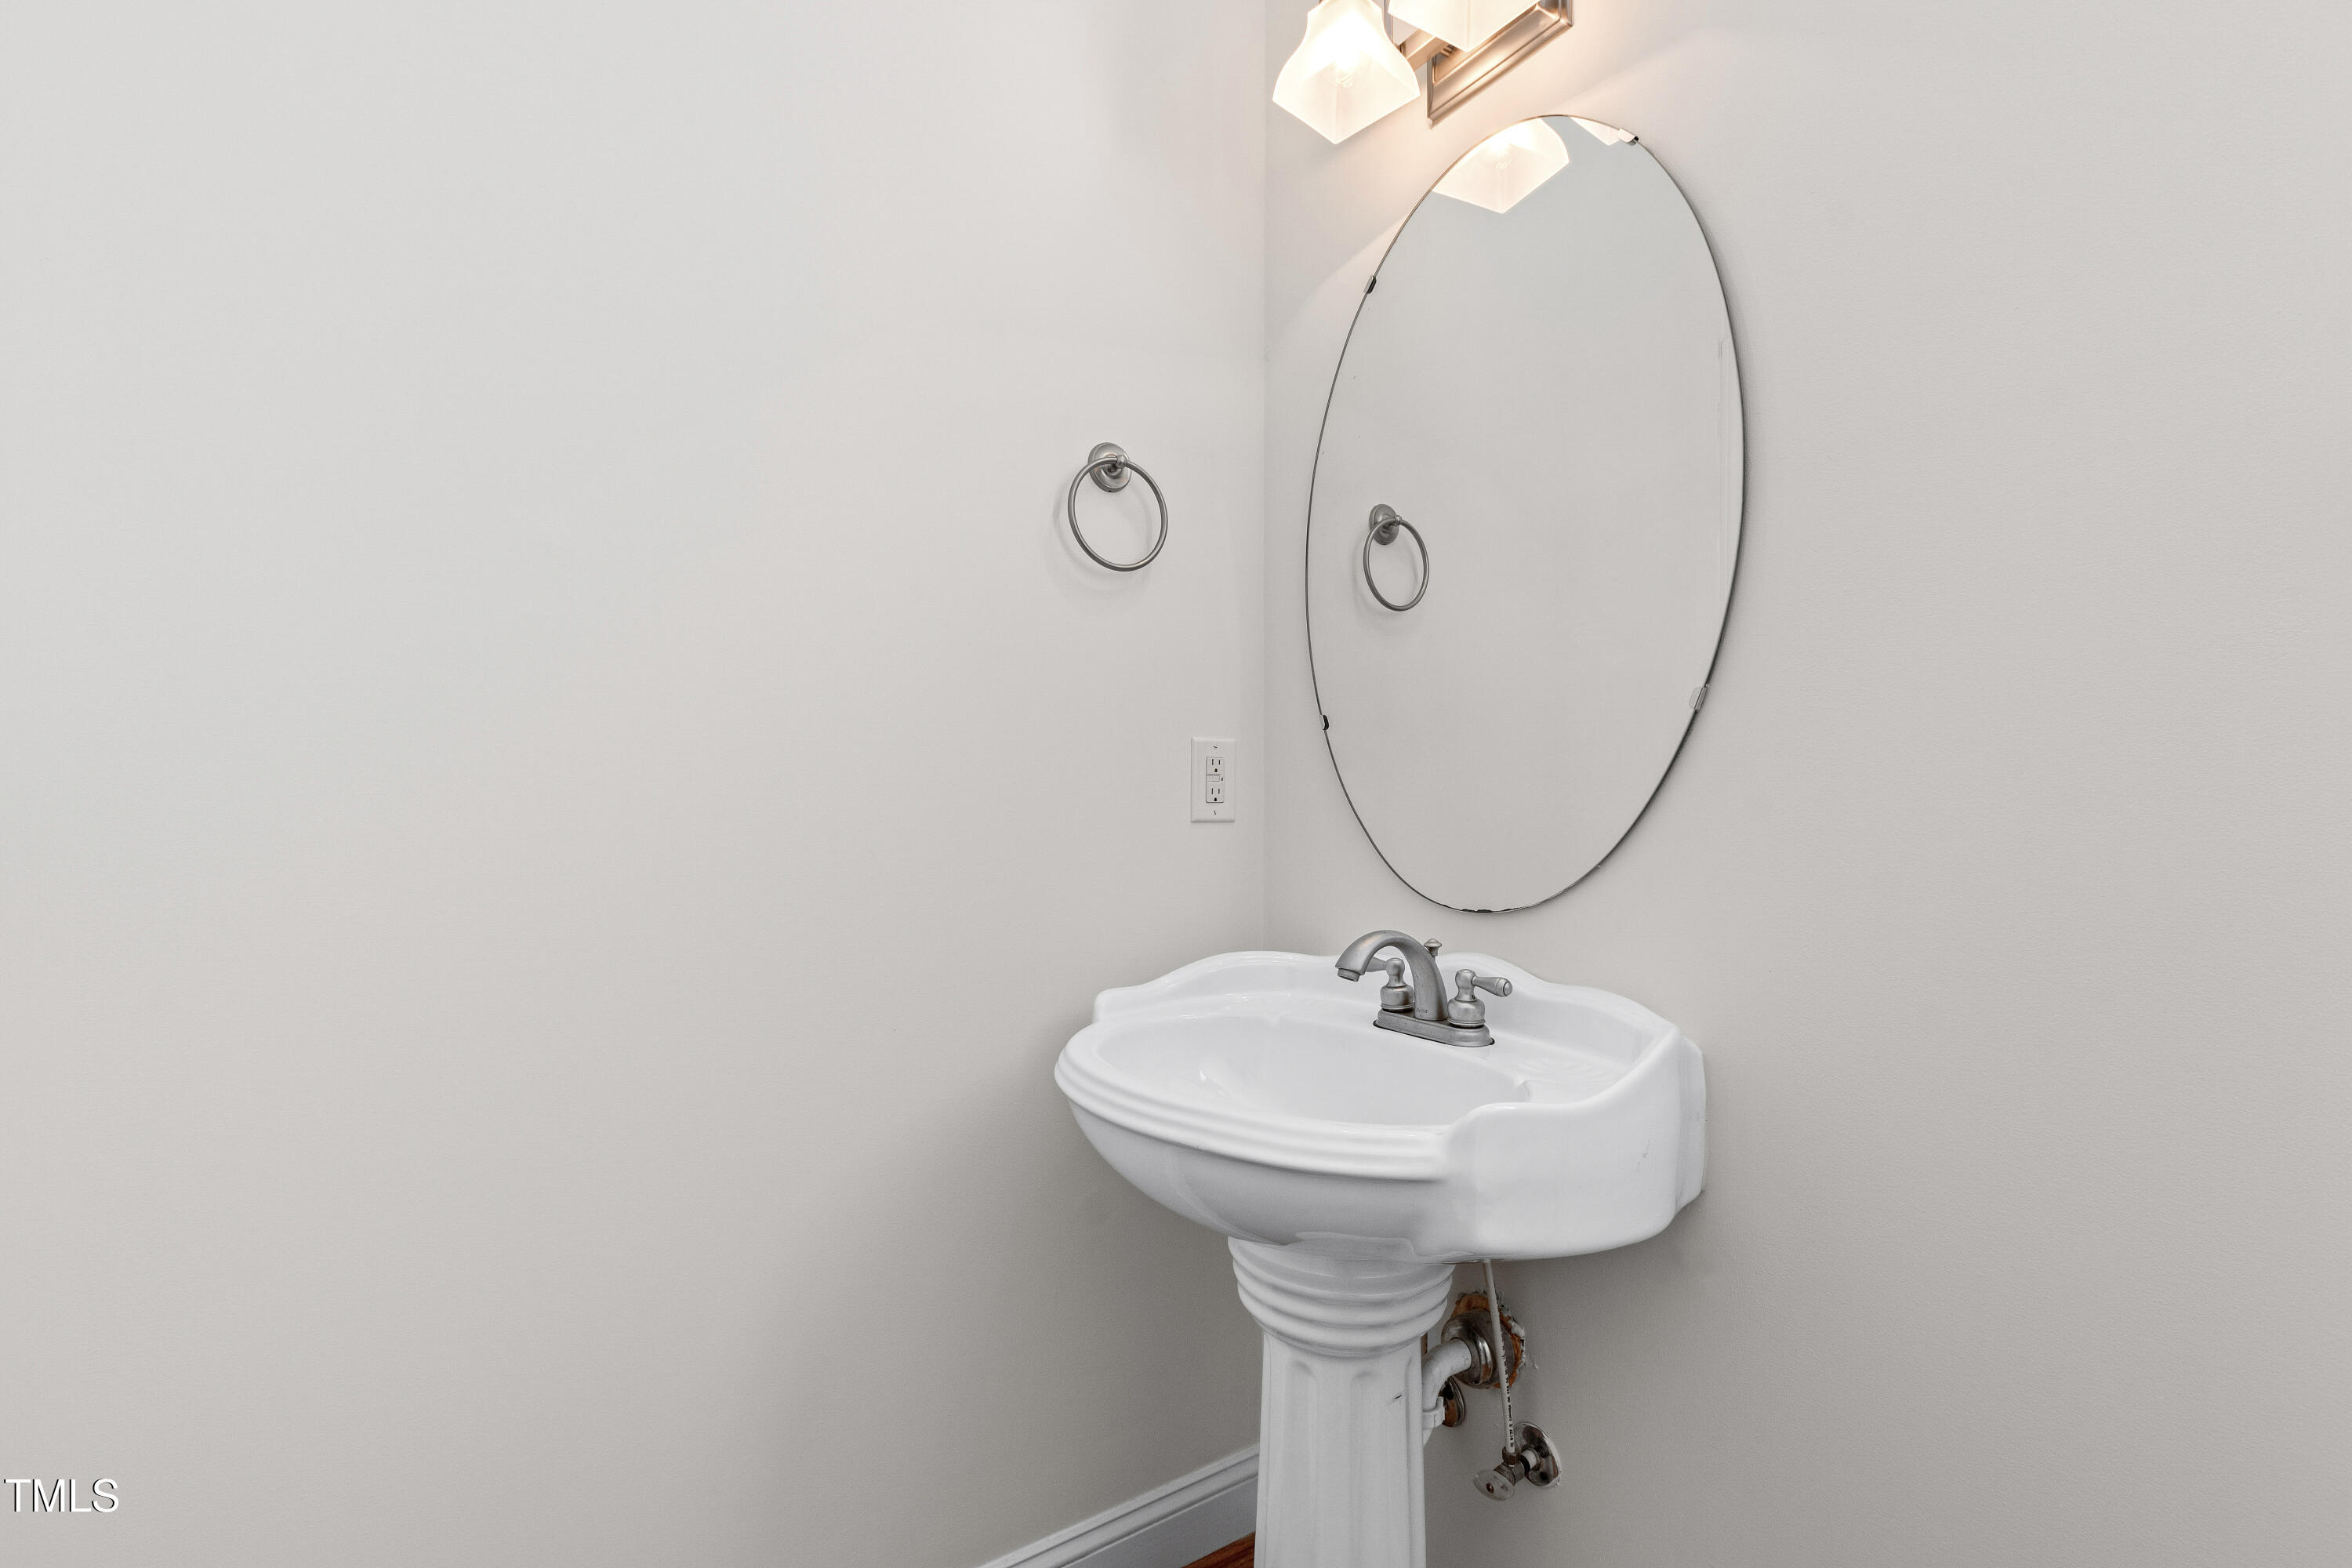
  • half bathroom1
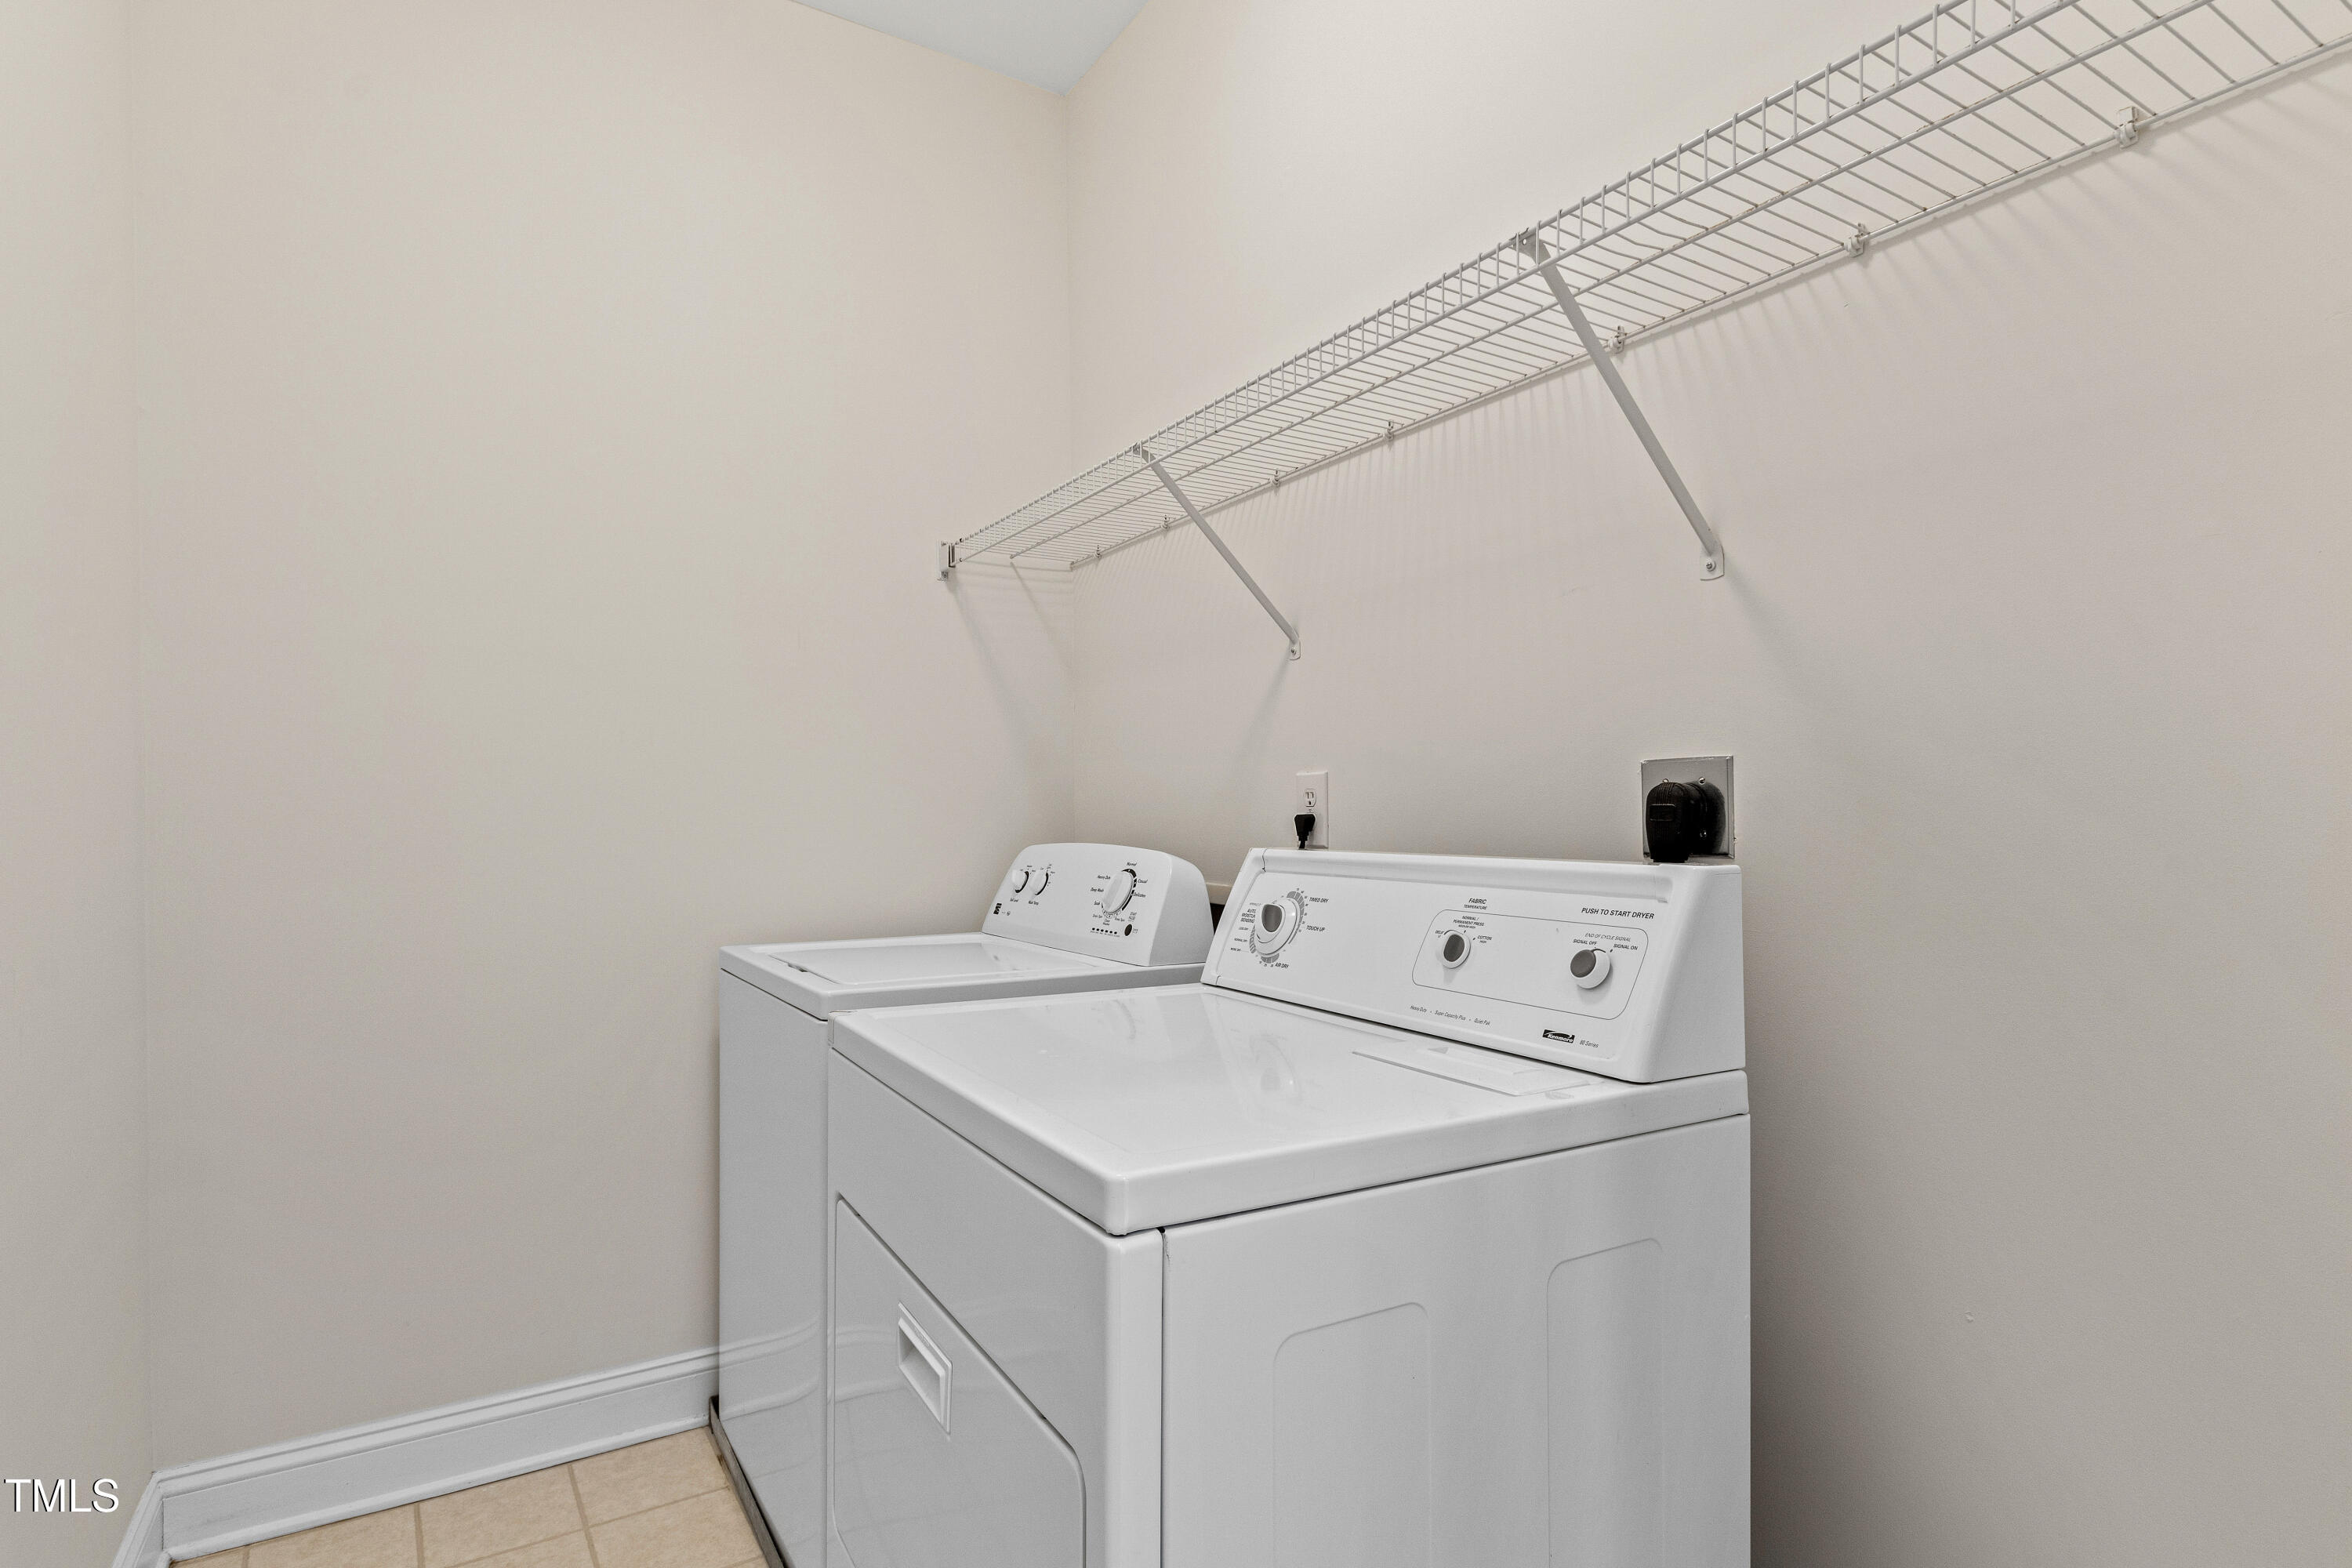
  • Laundry room Laundry Room, Upper Level
  • Flooring Hardwood, Tile
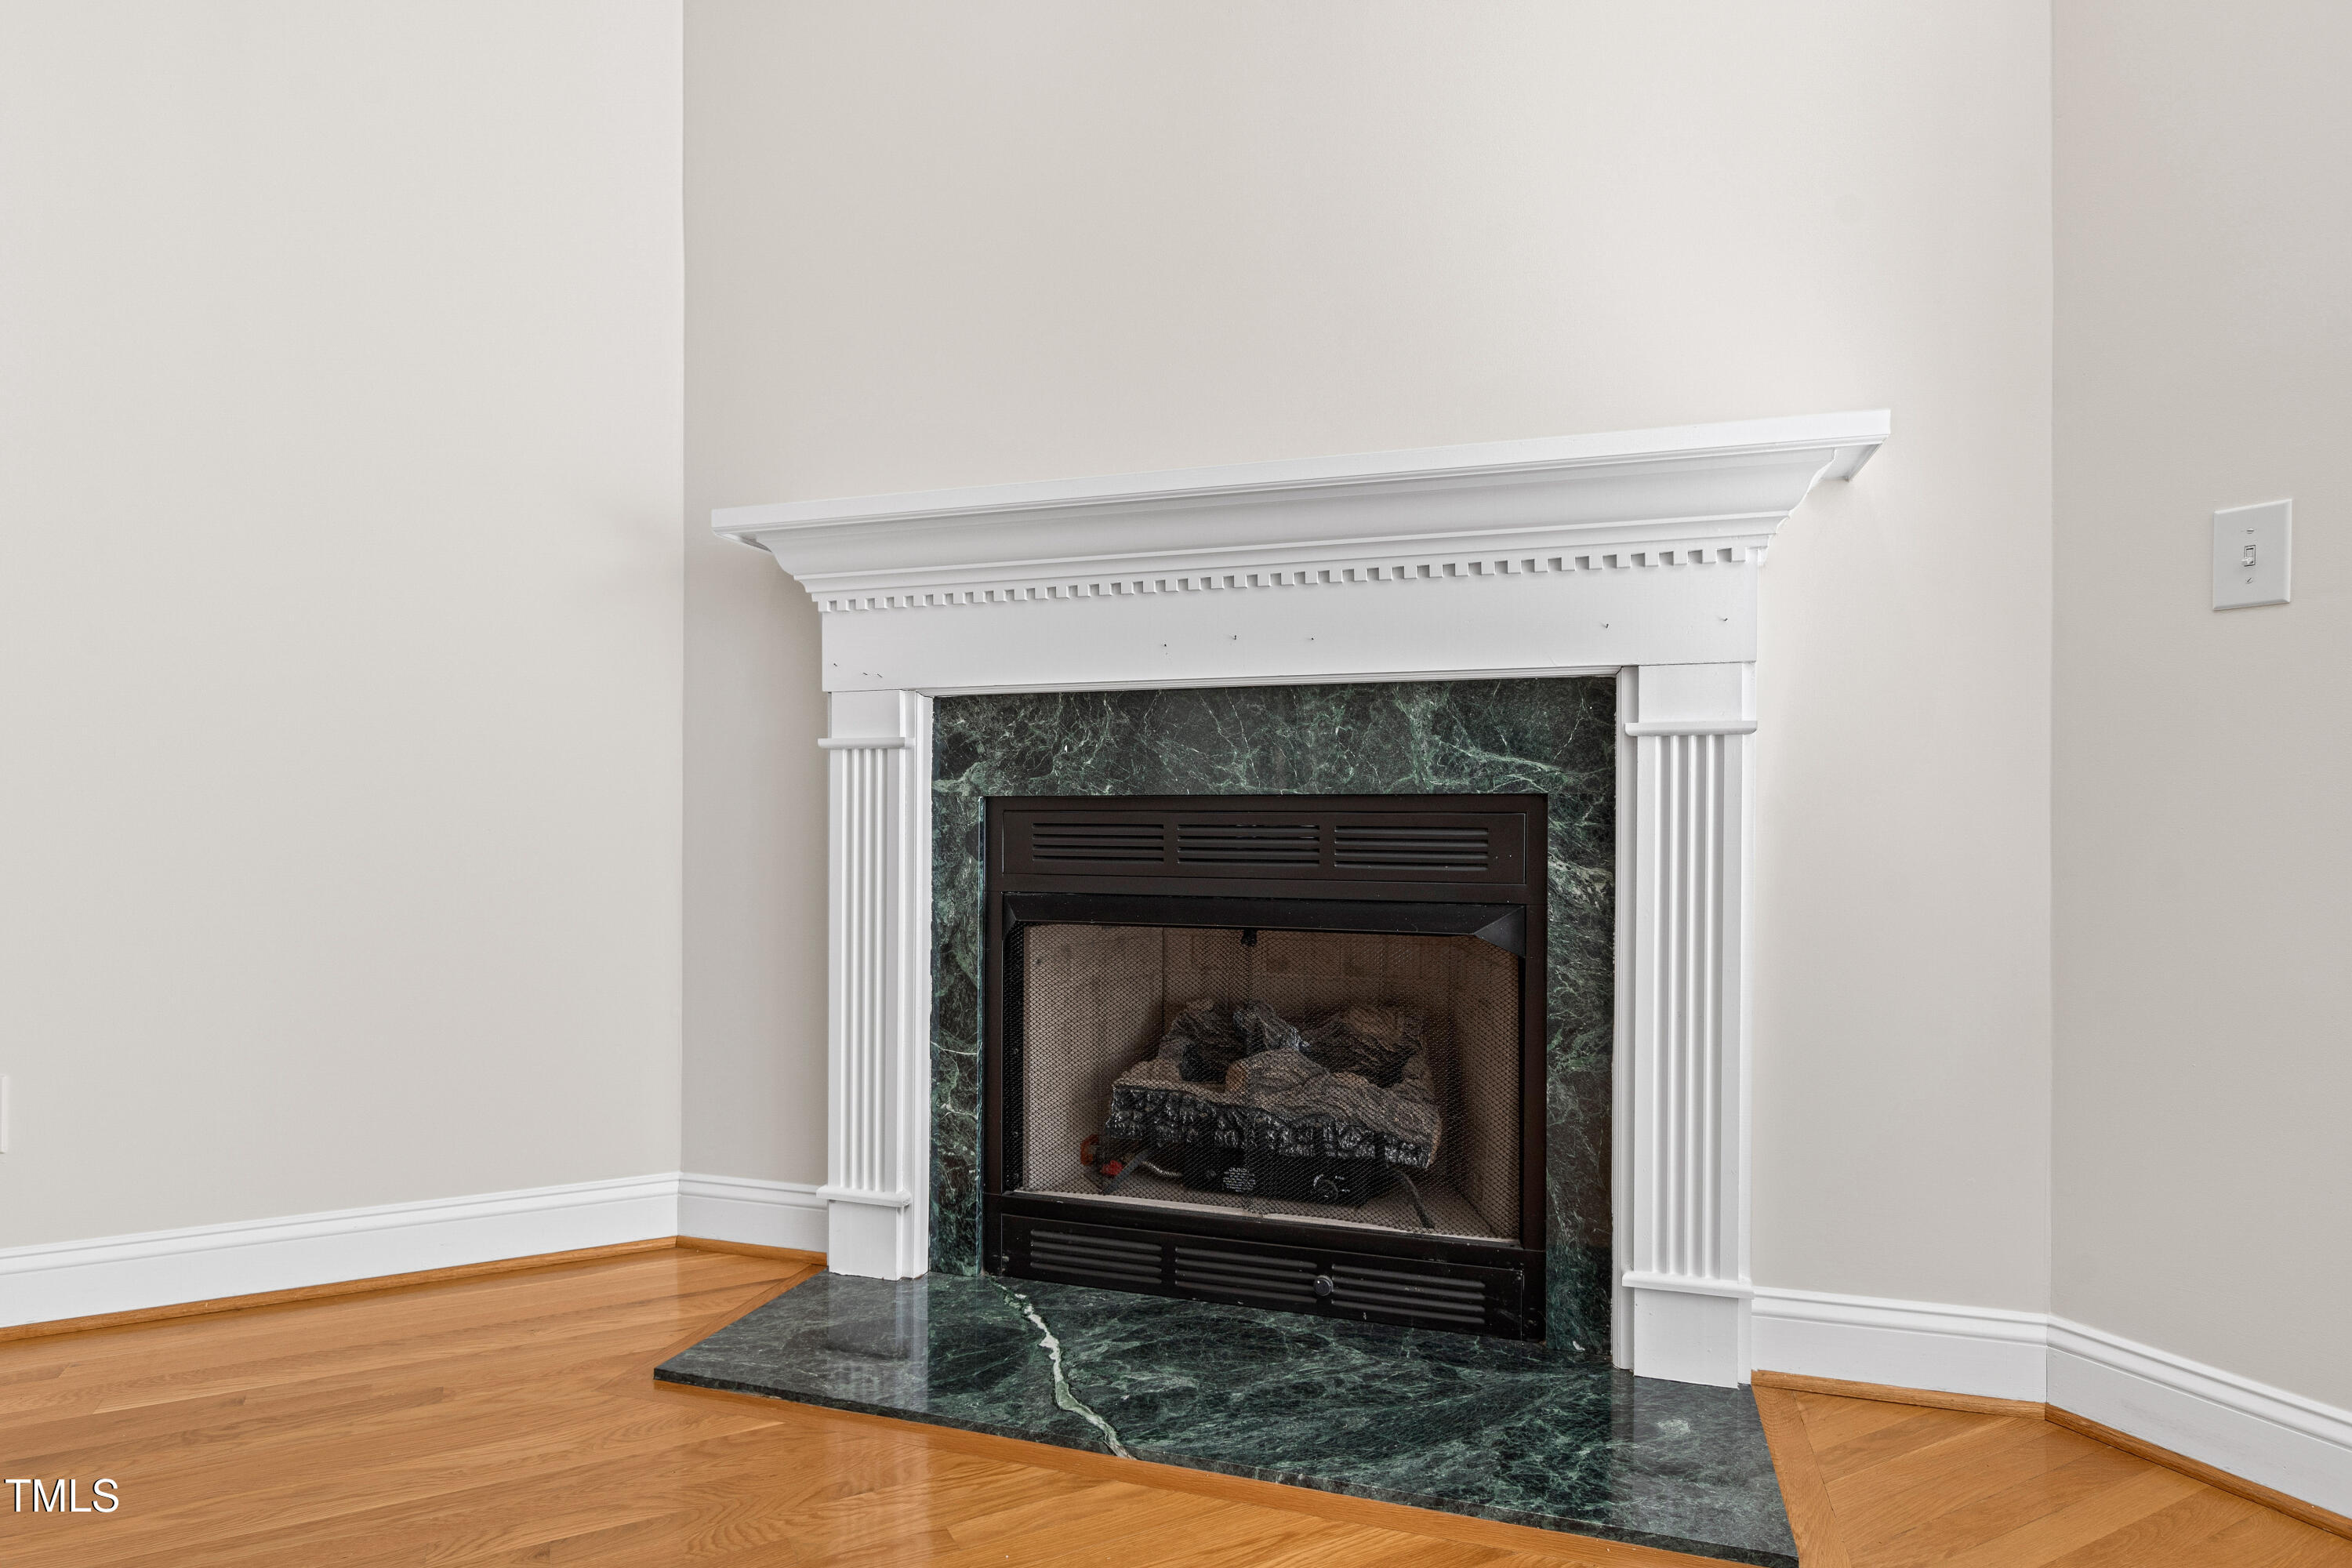
  • Fireplace Gas Log, Living Room
  • APPLIANCES Disposal, Gas Cooktop, Microwave, Oven, Refrigerator, Stainless Steel Appliance(s)
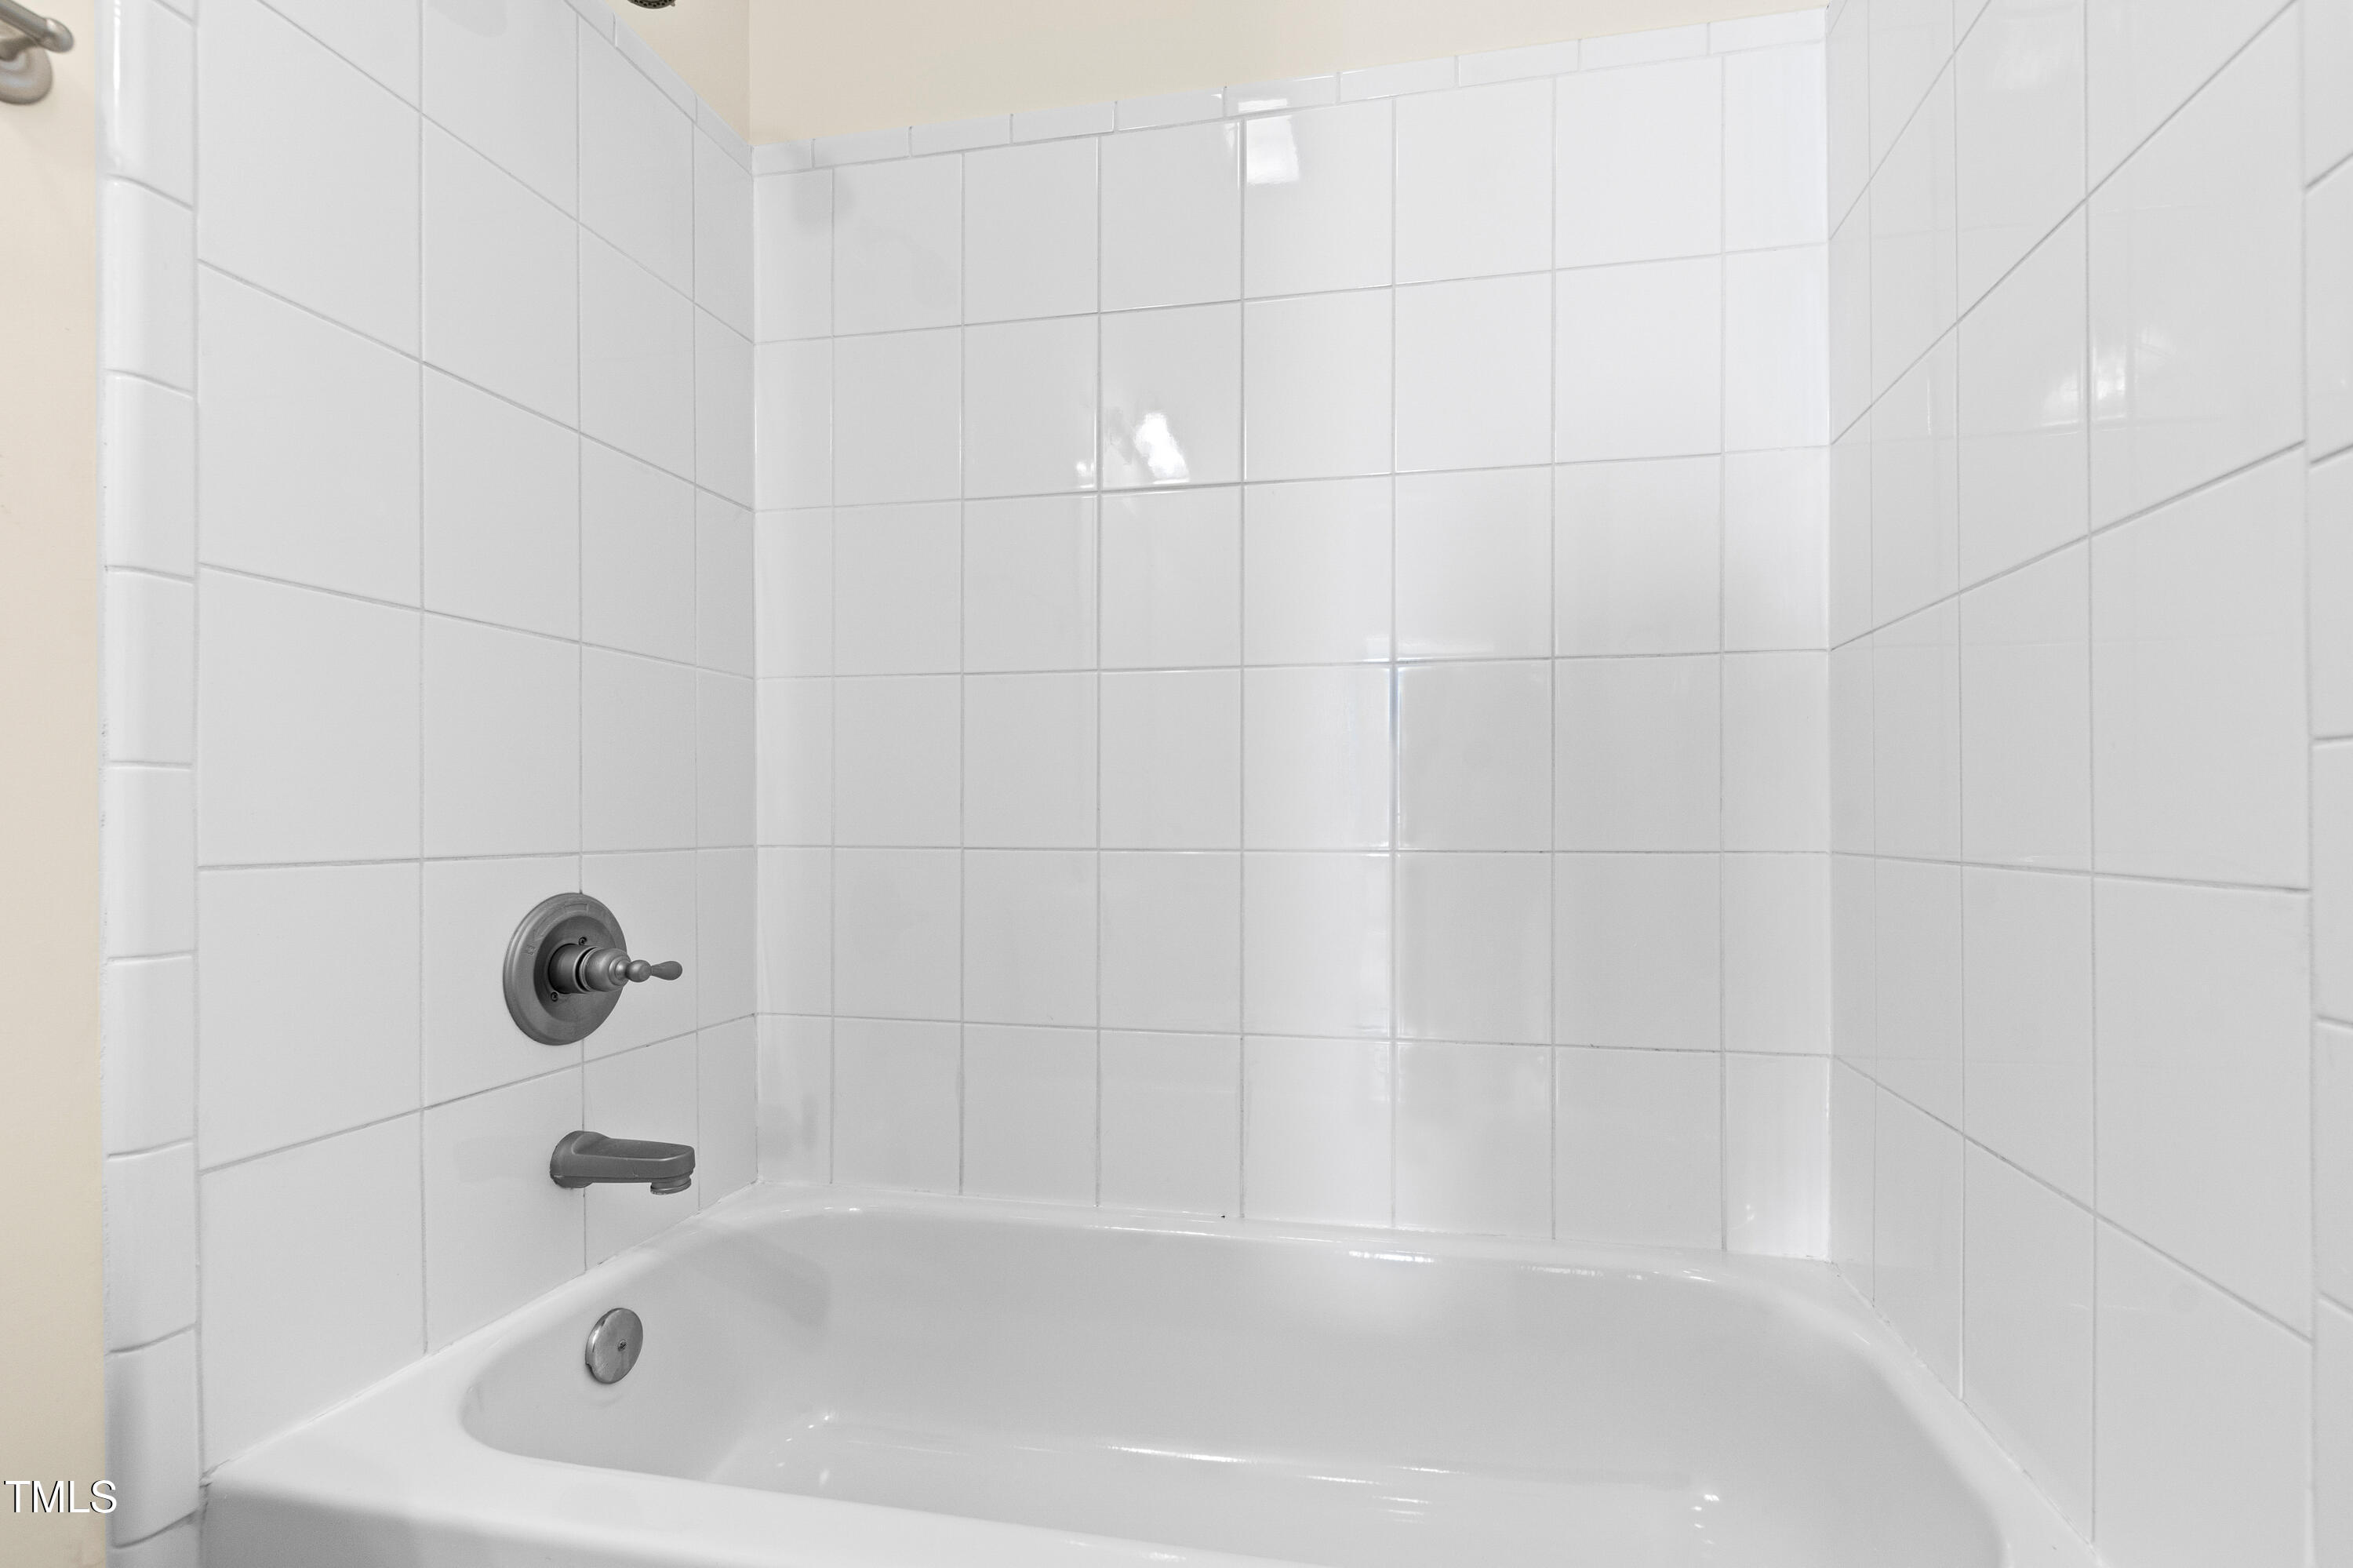
  • other interior Features Bathtub/Shower Combination, Ceiling Fan(s), Chandelier, Crown Molding, Entrance Foyer, Granite Counters, Pantry, Smooth Ceilings, Walk-In Closet(s)

Area & Lot

  • Status Sold
  • Date Sold March 7, 2025
  • Living Area1,646 Sq.Ft.
  • Total Area1,646 Sq.Ft.
  • MLS® ID10070674
  • TypeCondo
  • YEAR BUILT2004
  • NeighborhoodRaleigh
  • Architecture StylesTraditional
  • View DescriptionNeighborhood
  • Elementary SchoolWake - Olds
  • Middle SchoolWake - Martin
  • High SchoolWake - Broughton

Exterior

  • STORIES2
  • Garage Space1.0
  • water SourcePublic
  • utilitiesCable Available, Electricity Connected, Natural Gas Connected, Phone Available, Sewer Connected, Water Connected
  • roofAsphalt, Shingle
  • lot featuresLevel
  • parkingAttached, Concrete, Driveway, Garage, Garage Door Opener, Garage Faces Front, Kitchen Level
  • HEAT TYPEForced Air, Natural Gas
  • AIR CONDITIONINGCentral Air, Electric, Gas
  • sewerPublic Sewer
  • SubstructureBrick/Mortar
  • HOA AmenitiesMaintenance Structure
  • other exterior FeaturesLighting, Rain Gutters

Financial

  • Sales Price$605,000
  • Buyer Agency Compensation 2.4%
  • HOA $290/mo
  • Zoning R-10

LISTING AGENT

Joe Hodge

Owner

Following in the footsteps of his parents, Joe and Nadine Hodge, he is joined today by his daughter, Anna Ball Hodge, counseling buyers and sellers on all types of real estate matters.
Contact

Raleigh

Explore

Work With Us

It is our goal to exceed the expectations of our clients by providing them the best possible professional service.

Work For Us

Inquire today about becoming a broker.

Follow Us On Instagram