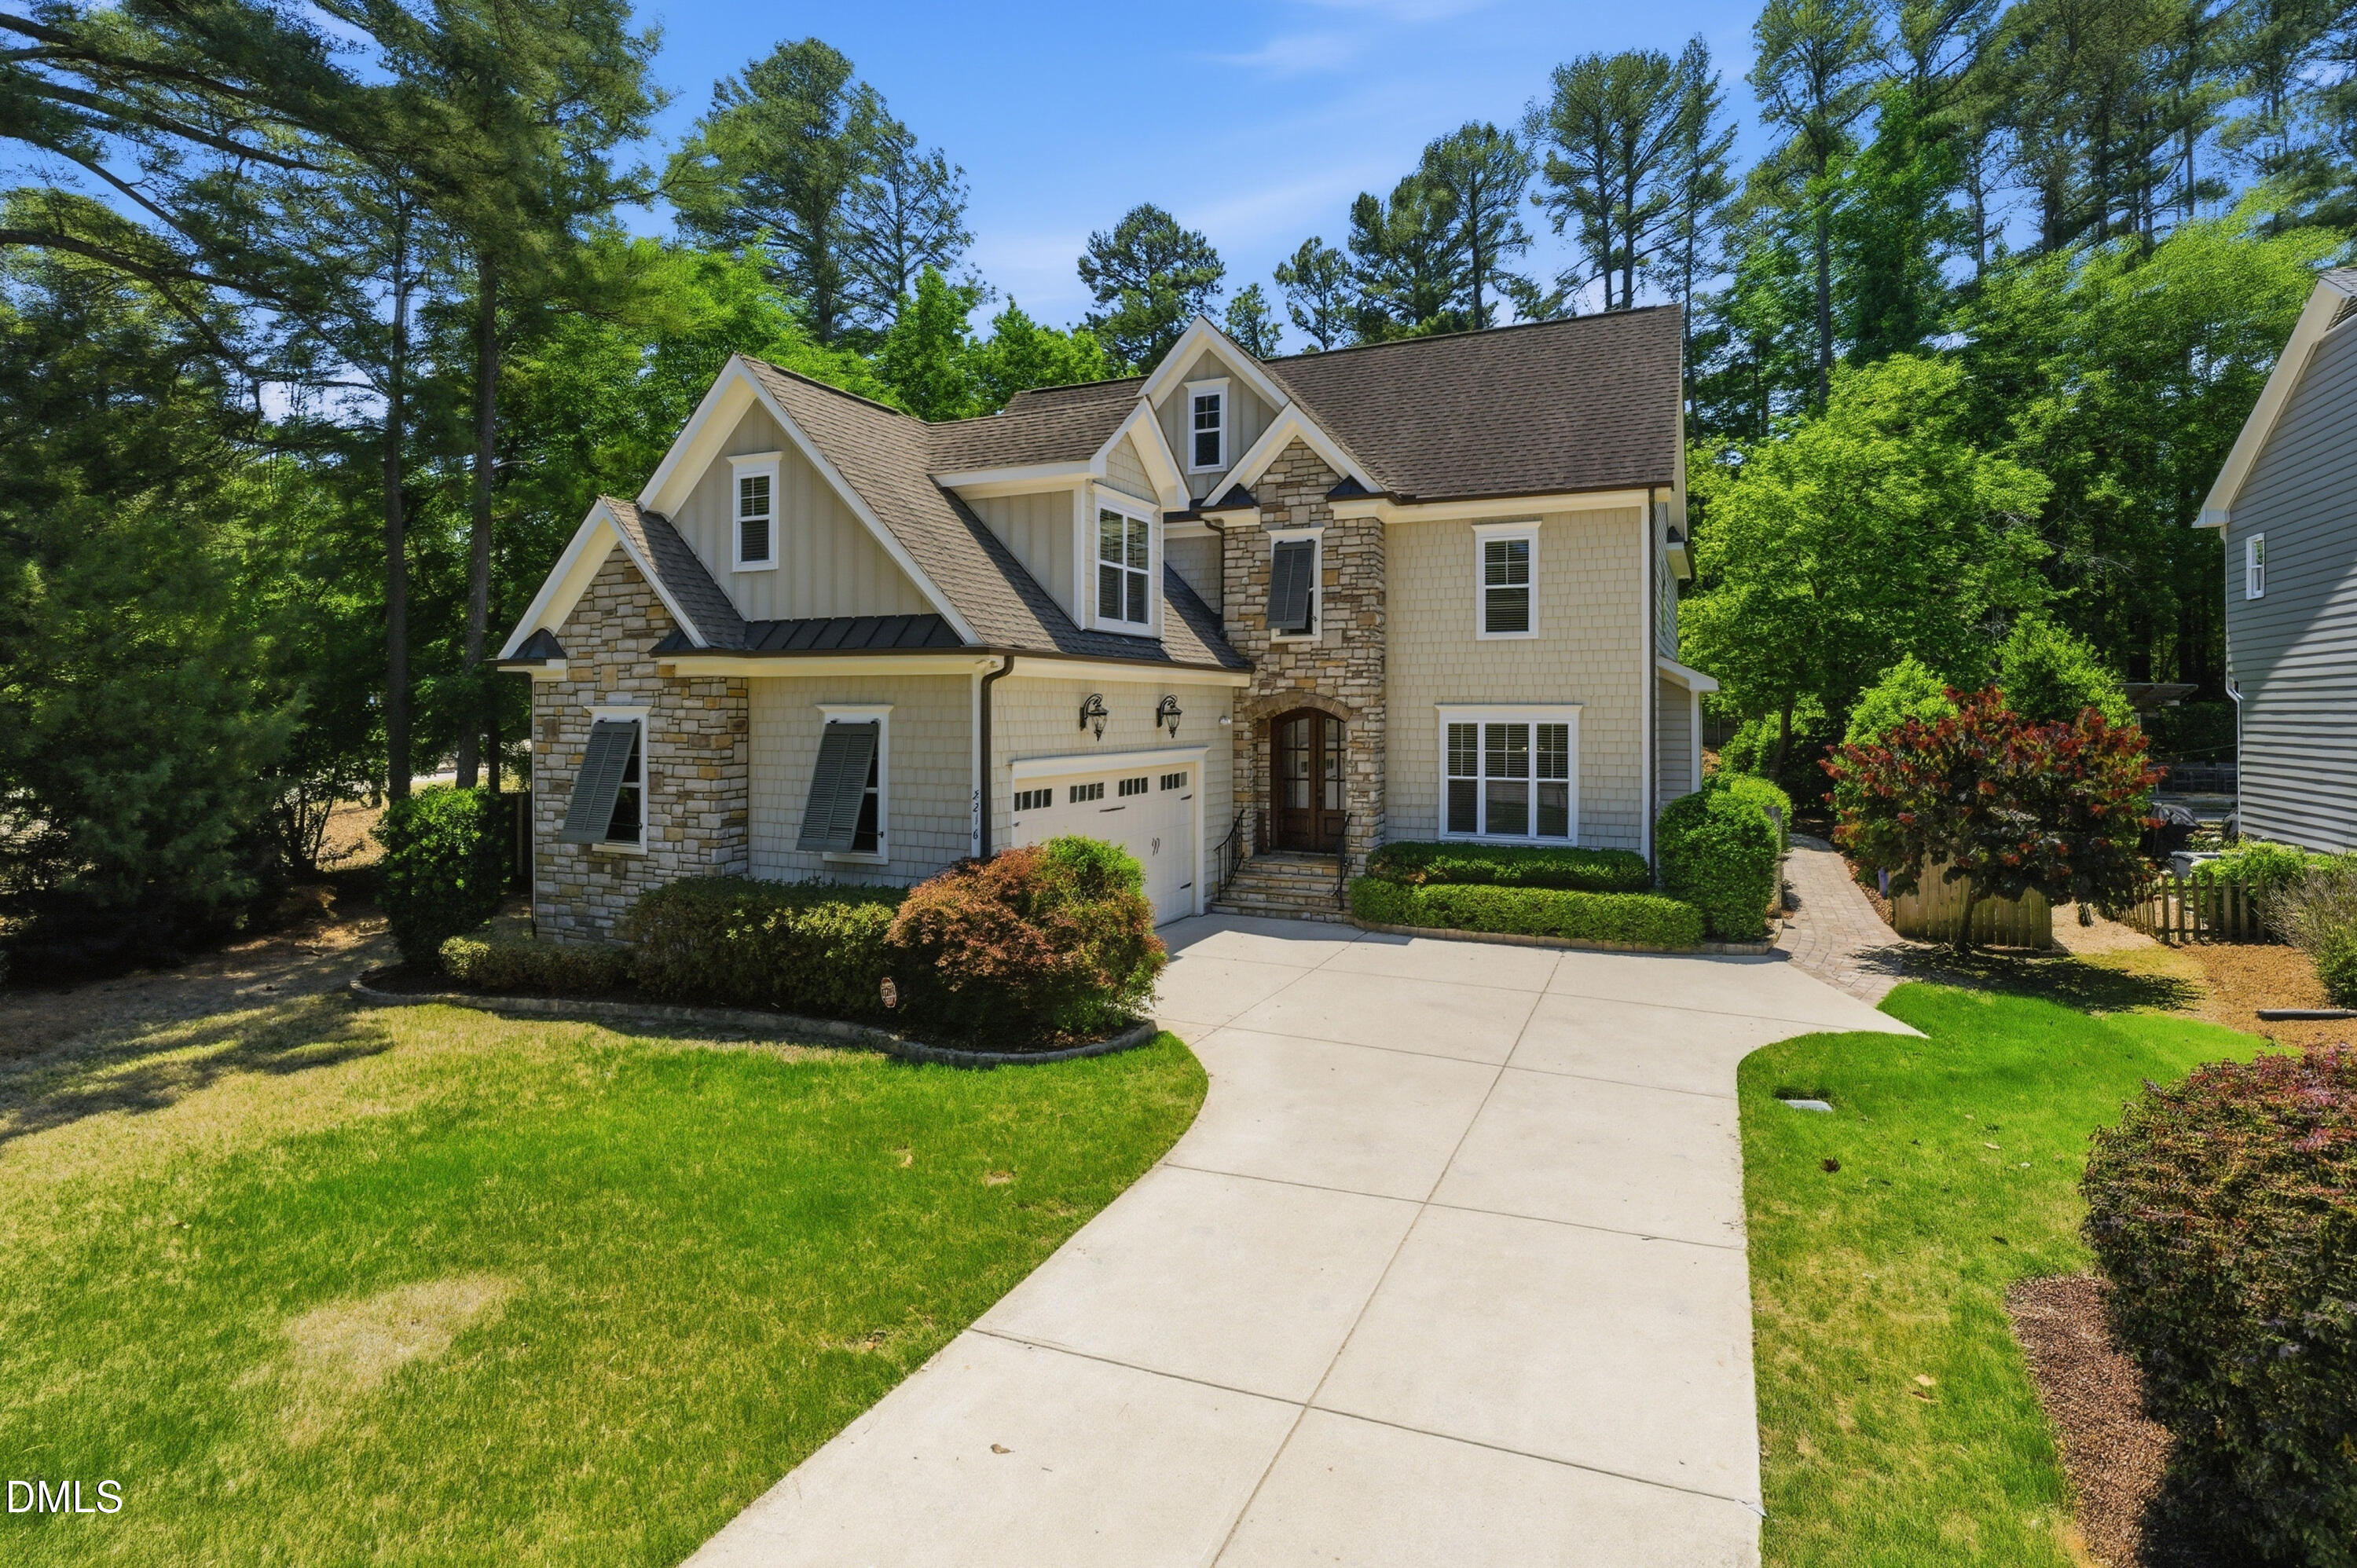
2216 Gresham Lake Road, Raleigh, NC 27615
2216 Gresham Lake Road
$915,000
Listing courtesy of Raleigh Custom Realty, LLC
$915,000

2216 Gresham Lake Road

4 Beds 4 Baths 3,219 Sq.Ft. 0.41 Acres

Description

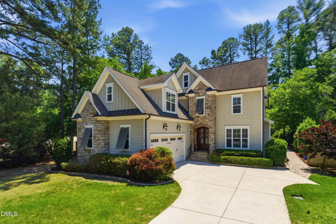
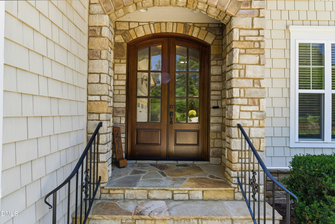
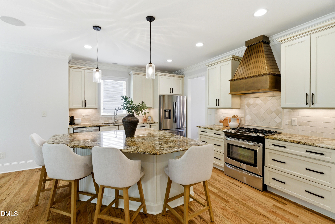
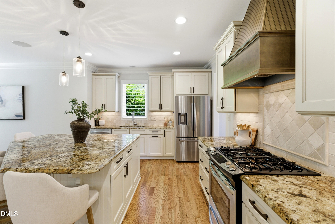
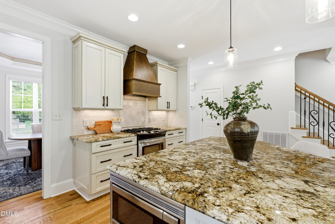
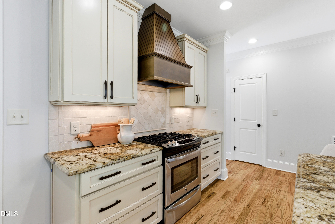
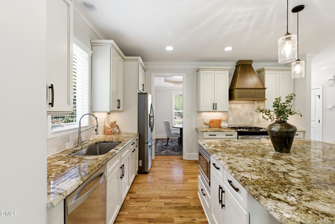
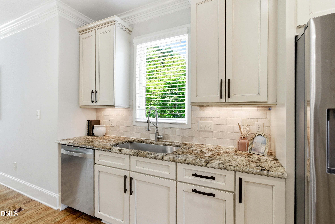
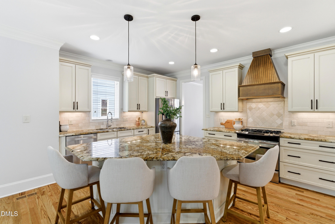
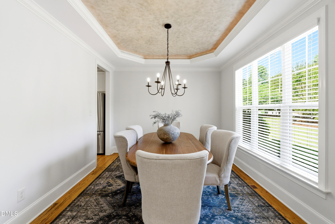
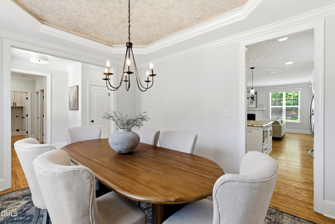
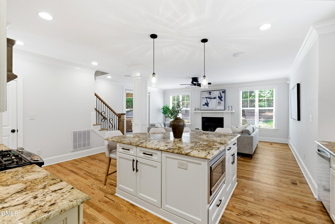
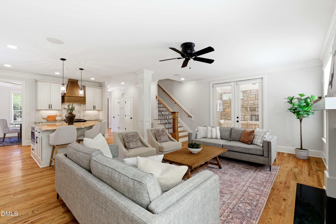
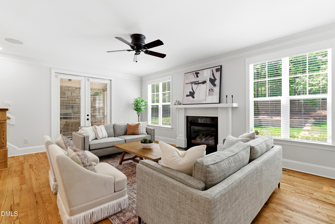
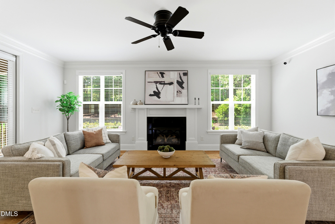
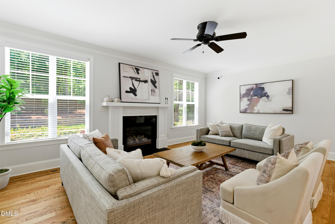
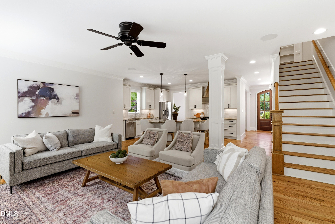
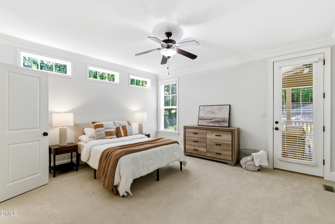
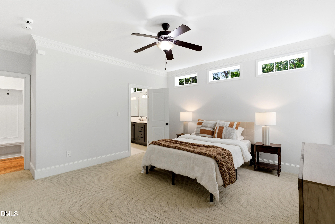
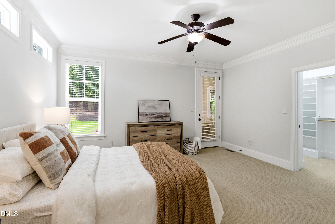
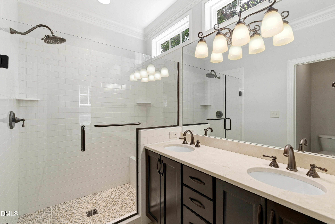
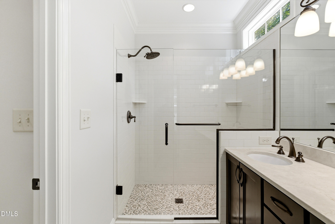
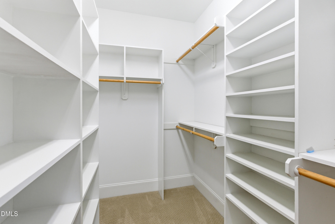
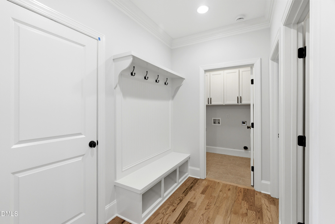
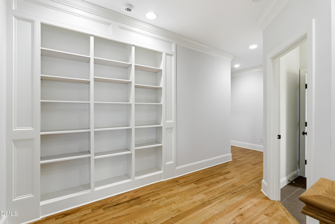
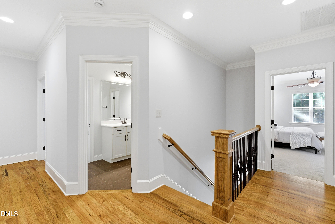
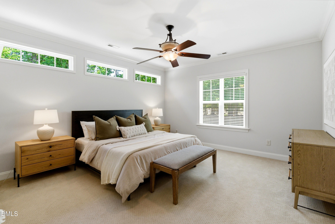
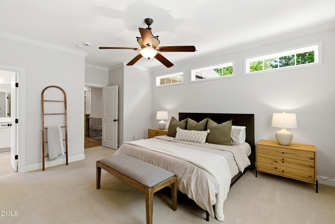
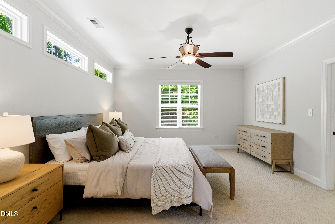
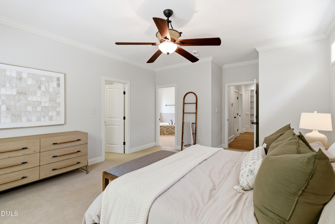
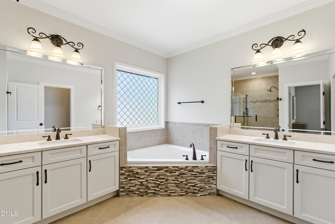
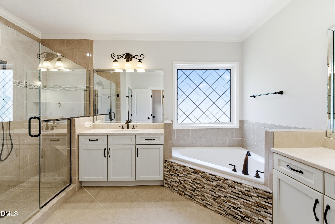
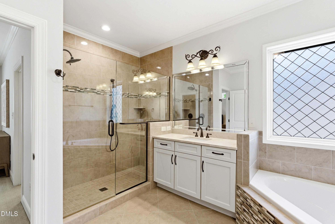
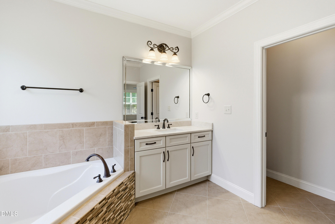
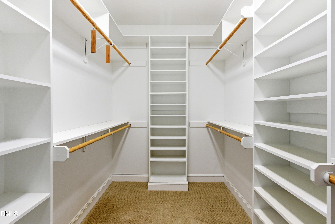
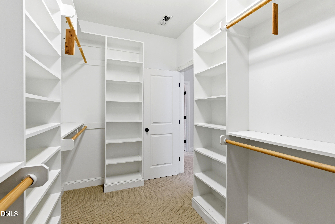
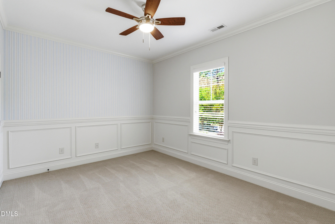
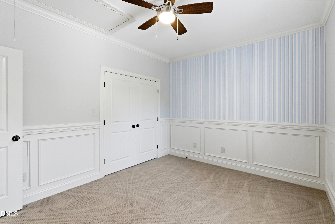
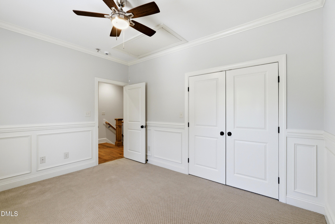
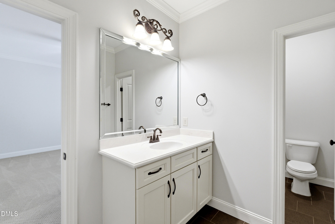
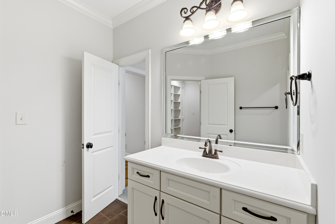
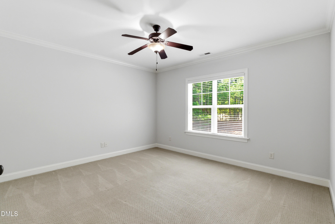
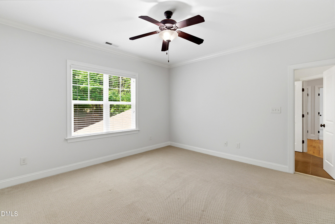
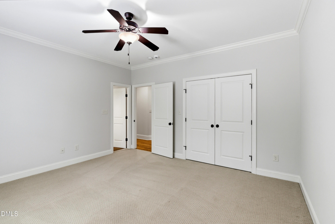
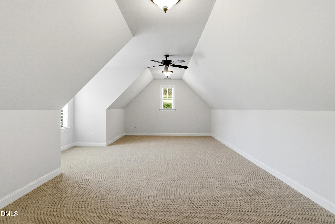
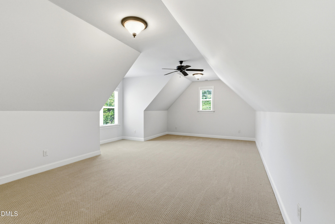
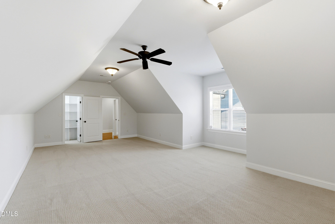
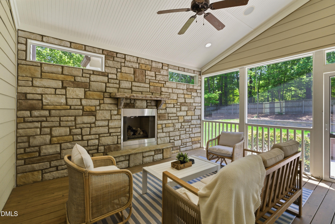
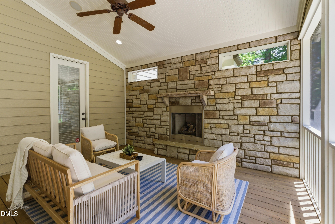
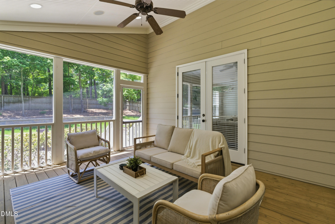
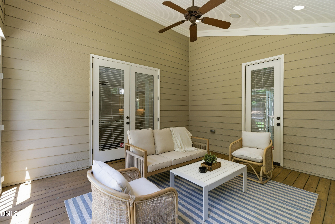
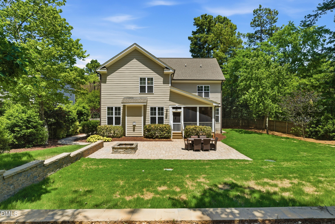
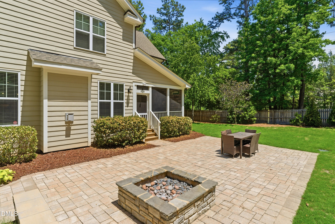
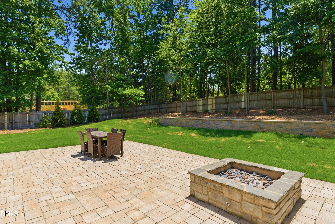
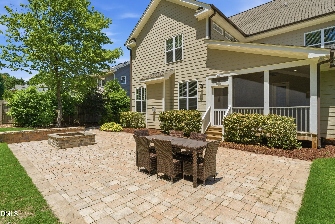
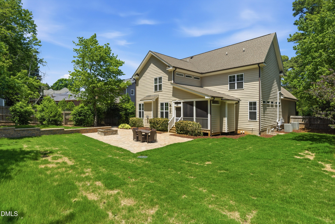
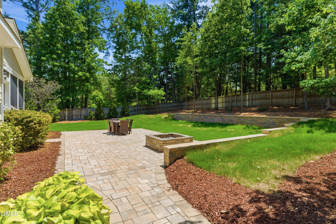
Tucked on a private 0.41-acre homesite in North Raleigh's coveted North Ridge Estates, this 2011 Raleigh Custom Homes build blends timeless design with thoughtfully curated spaces for both everyday living and effortless entertaining. Hardwood floors span the main level, where formal and everyday living come together with a formal dining room, spacious kitchen with center island, inviting family room with gas fireplace, and a main-level guest suite ideal for visitors or optional primary living. Upstairs, the expansive primary retreat offers a spa-inspired bath with soaking tub, walk-in shower, dual vanities, and a generous walk-in closet, joined by two additional bedrooms, a large rec room, flex space, and loft with built-ins. Outdoors, enjoy a screened porch, patio, fire pit, and a backyard with endless potential--all just minutes from North Ridge Country Club and North Raleigh's premier shopping, dining, and everyday conveniences.

Share Property

Location

2216 Gresham Lake Road, Raleigh, NC 27615

Status

Sold

Date Sold

August 31, 2026
Franklin Munford

Franklin Munford

Features & Amenities

Interior

  • total bedrooms4
  • Total bathrooms4
  • full bathrooms3
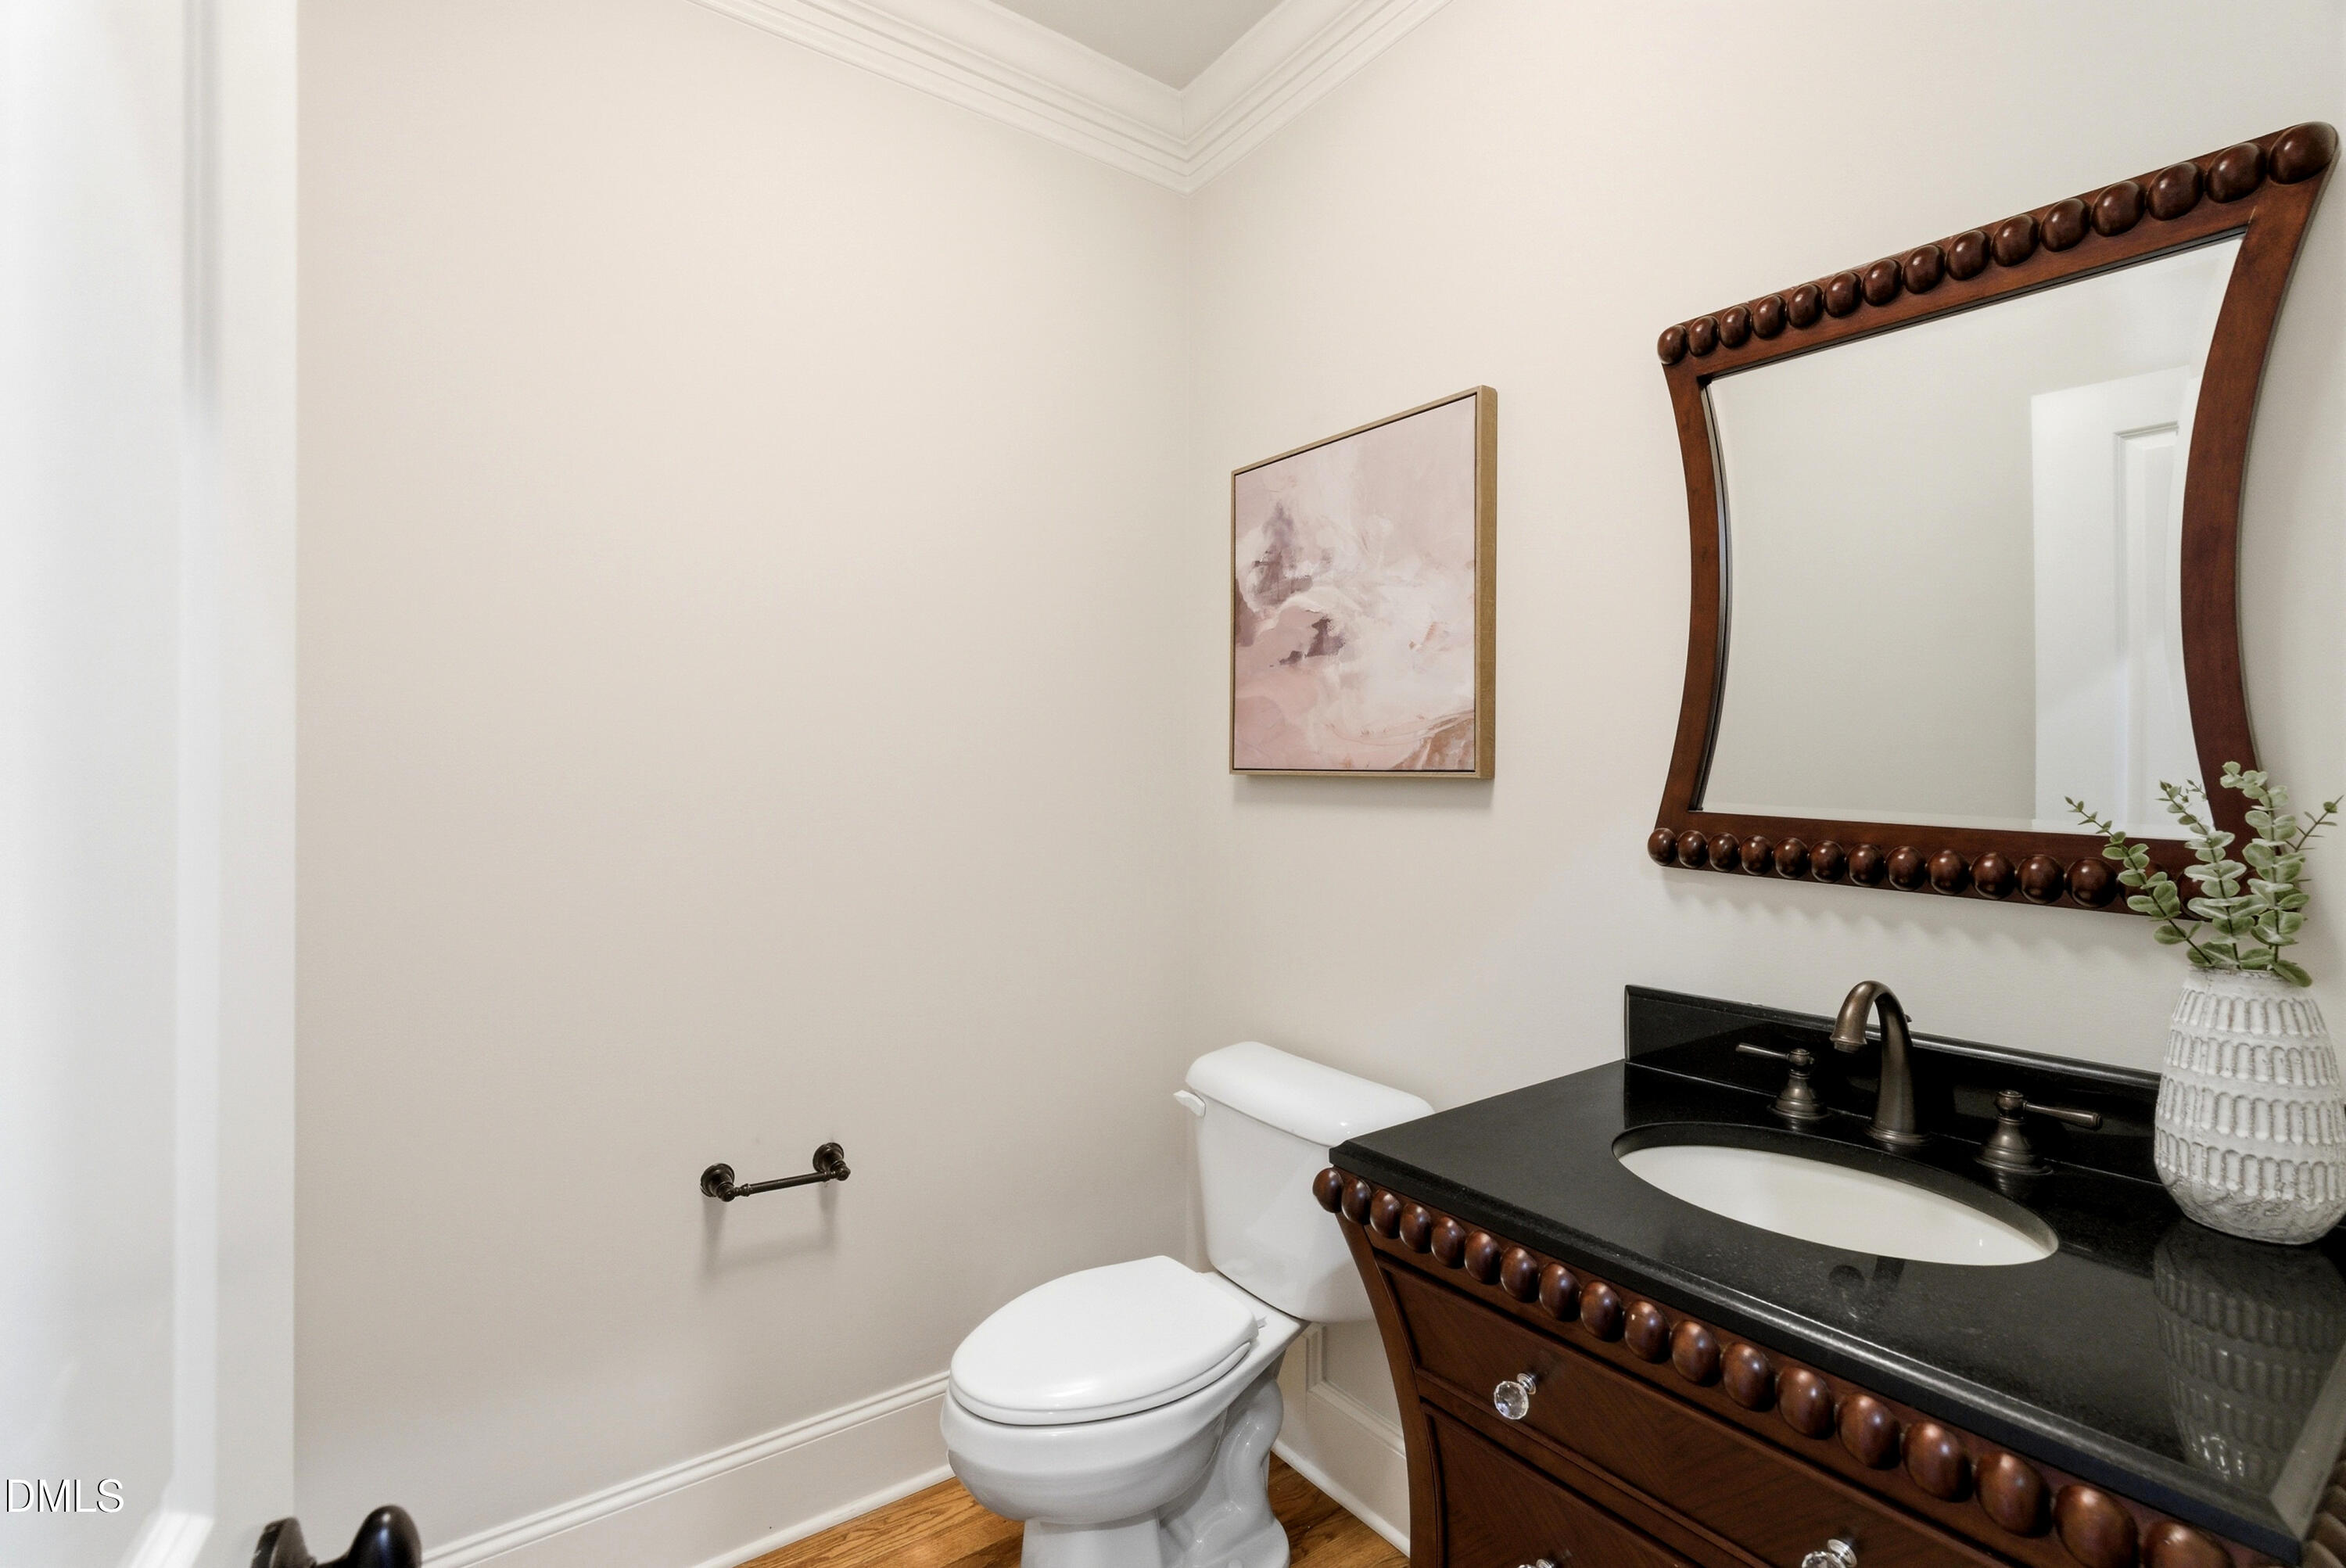
  • half bathroom1
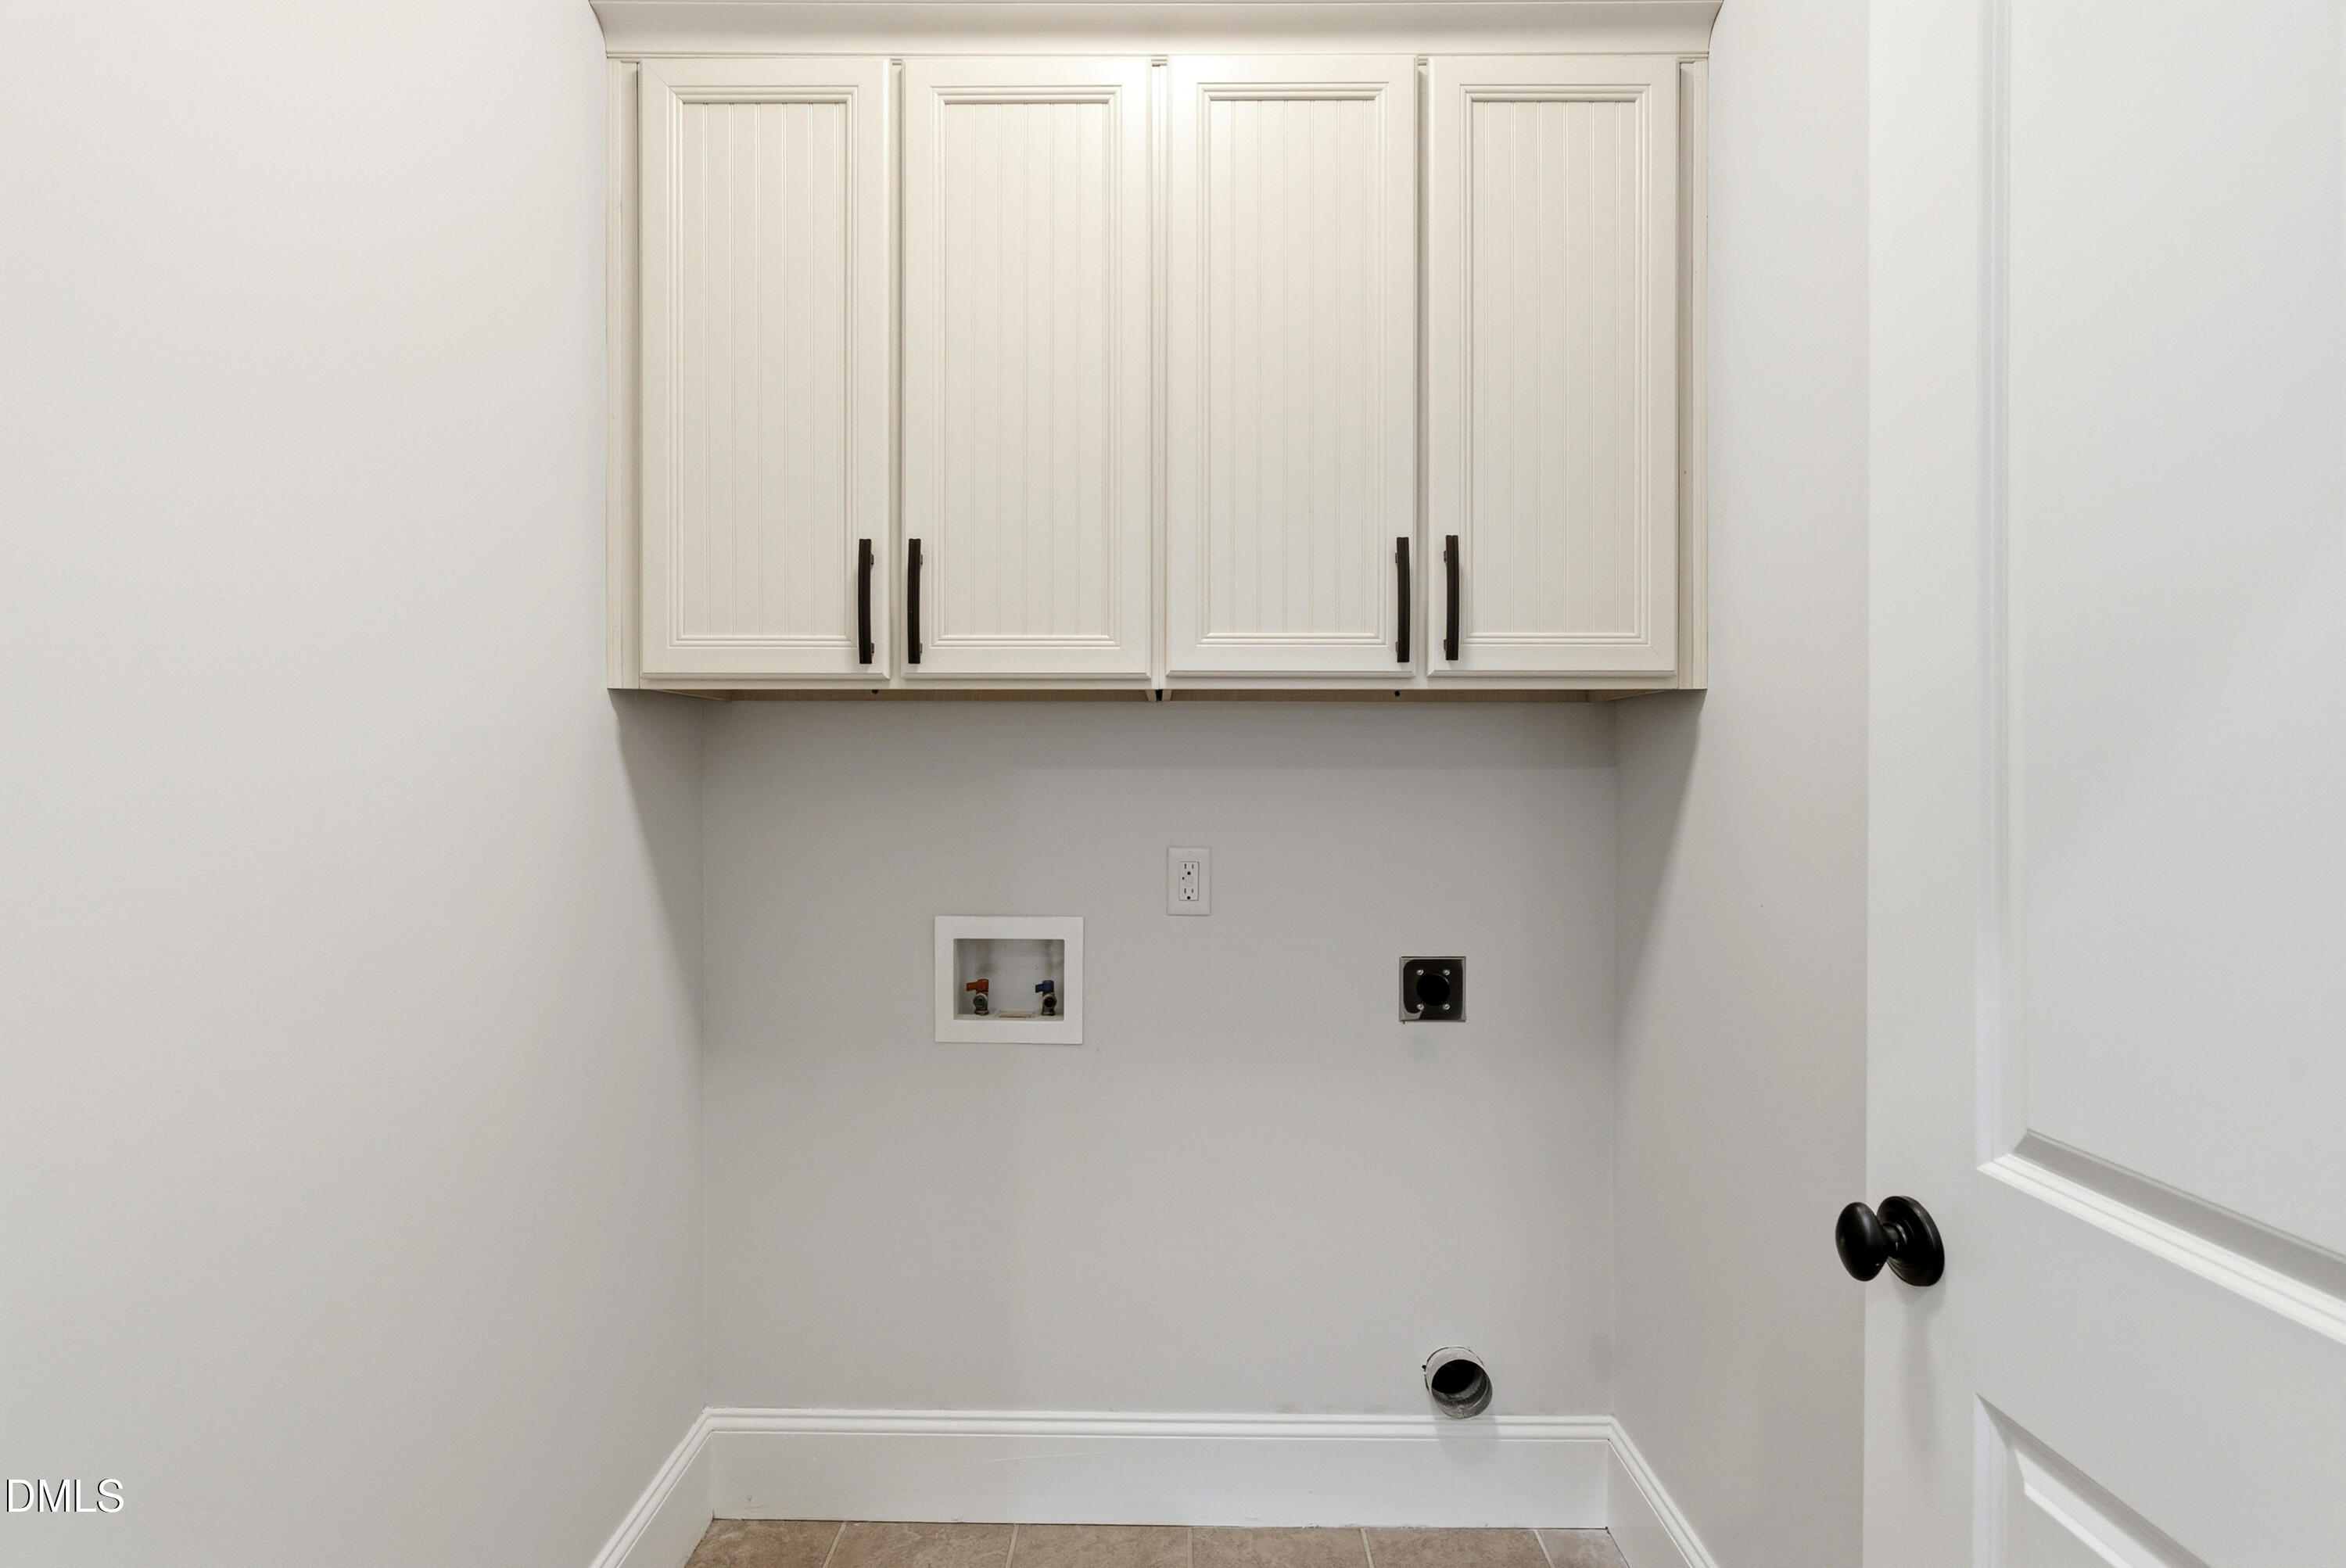
  • Laundry room Laundry Room, Main Level
  • Flooring Carpet, Hardwood, Tile
  • Fireplace Family Room, Gas, Outside
  • APPLIANCES Dishwasher, Free-Standing Gas Range, Microwave, Range Hood, Stainless Steel Appliance(s)
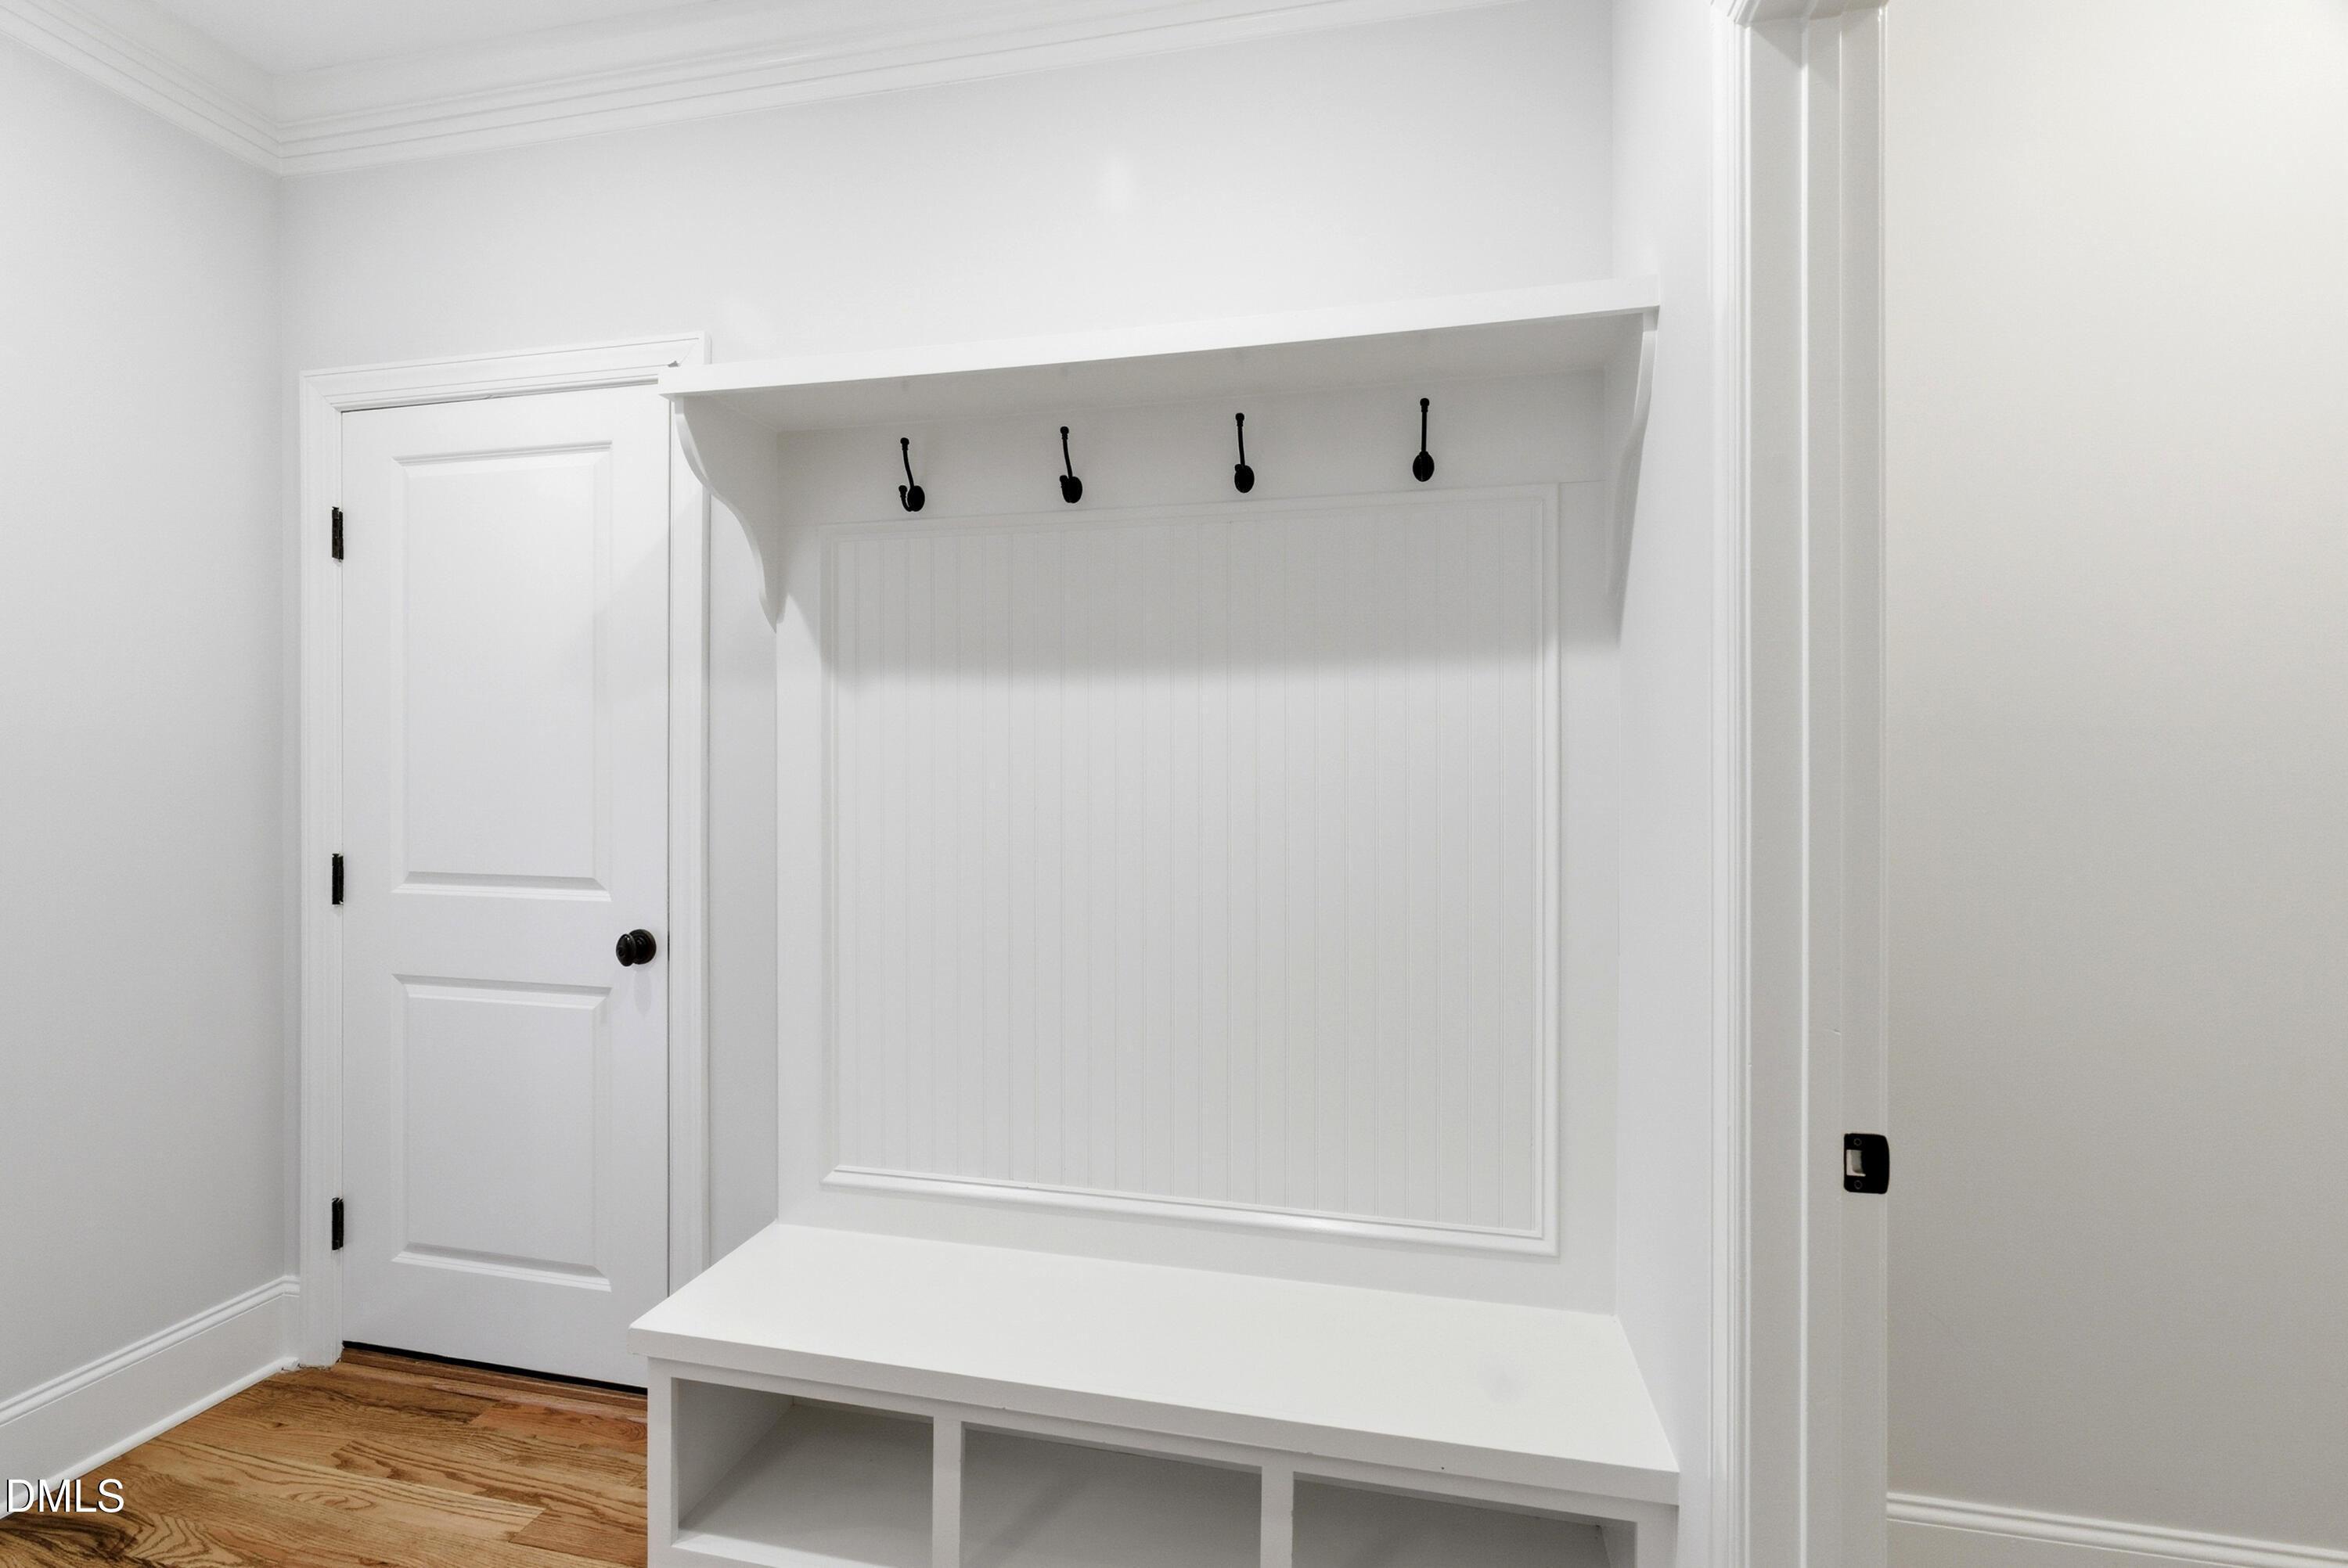
  • other interior Features Bathtub Only, Bathtub/Shower Combination, Built-in Features, Ceiling Fan(s), Double Vanity, Entrance Foyer, Granite Counters, Kitchen Island, Pantry, Separate Shower, Smooth Ceilings, Tray Ceiling(s), Walk-In Closet(s), Walk-In Shower

Area & Lot

  • Status Sold
  • Date Sold August 31, 2026
  • Living Area3,219 Sq.Ft.
  • Total Area3,219 Sq.Ft.
  • Lot Area0.41 Acres
  • MLS® ID10169069
  • TypeResidential
  • YEAR BUILT2011
  • NeighborhoodRaleigh
  • Architecture StylesTransitional
  • Elementary SchoolWake - North Ridge Elementary
  • Middle SchoolWake - West Millbrook Middle
  • High SchoolWake - Millbrook High

Exterior

  • STORIES2
  • Garage Space2.0
  • water SourcePublic
  • roofShingle
  • lot featuresBack Yard, Corner Lot
  • parkingAttached, Garage, Garage Faces Side
  • HEAT TYPEElectric, Heat Pump
  • AIR CONDITIONINGCentral Air
  • sewerPublic Sewer
  • SubstructureBrick/Mortar
  • other exterior FeaturesFenced Yard, Fire Pit

Financial

  • Sales Price$915,000
  • Zoning R-4

LISTING AGENT

Franklin Munford

Broker

He started with Hodge and Kittrell right after graduating in 2011, which was a time when most people were fleeing the real estate industry.
Contact

Raleigh

Explore

Work With Us

It is our goal to exceed the expectations of our clients by providing them the best possible professional service.

Work For Us

Inquire today about becoming a broker.

Follow Us On Instagram