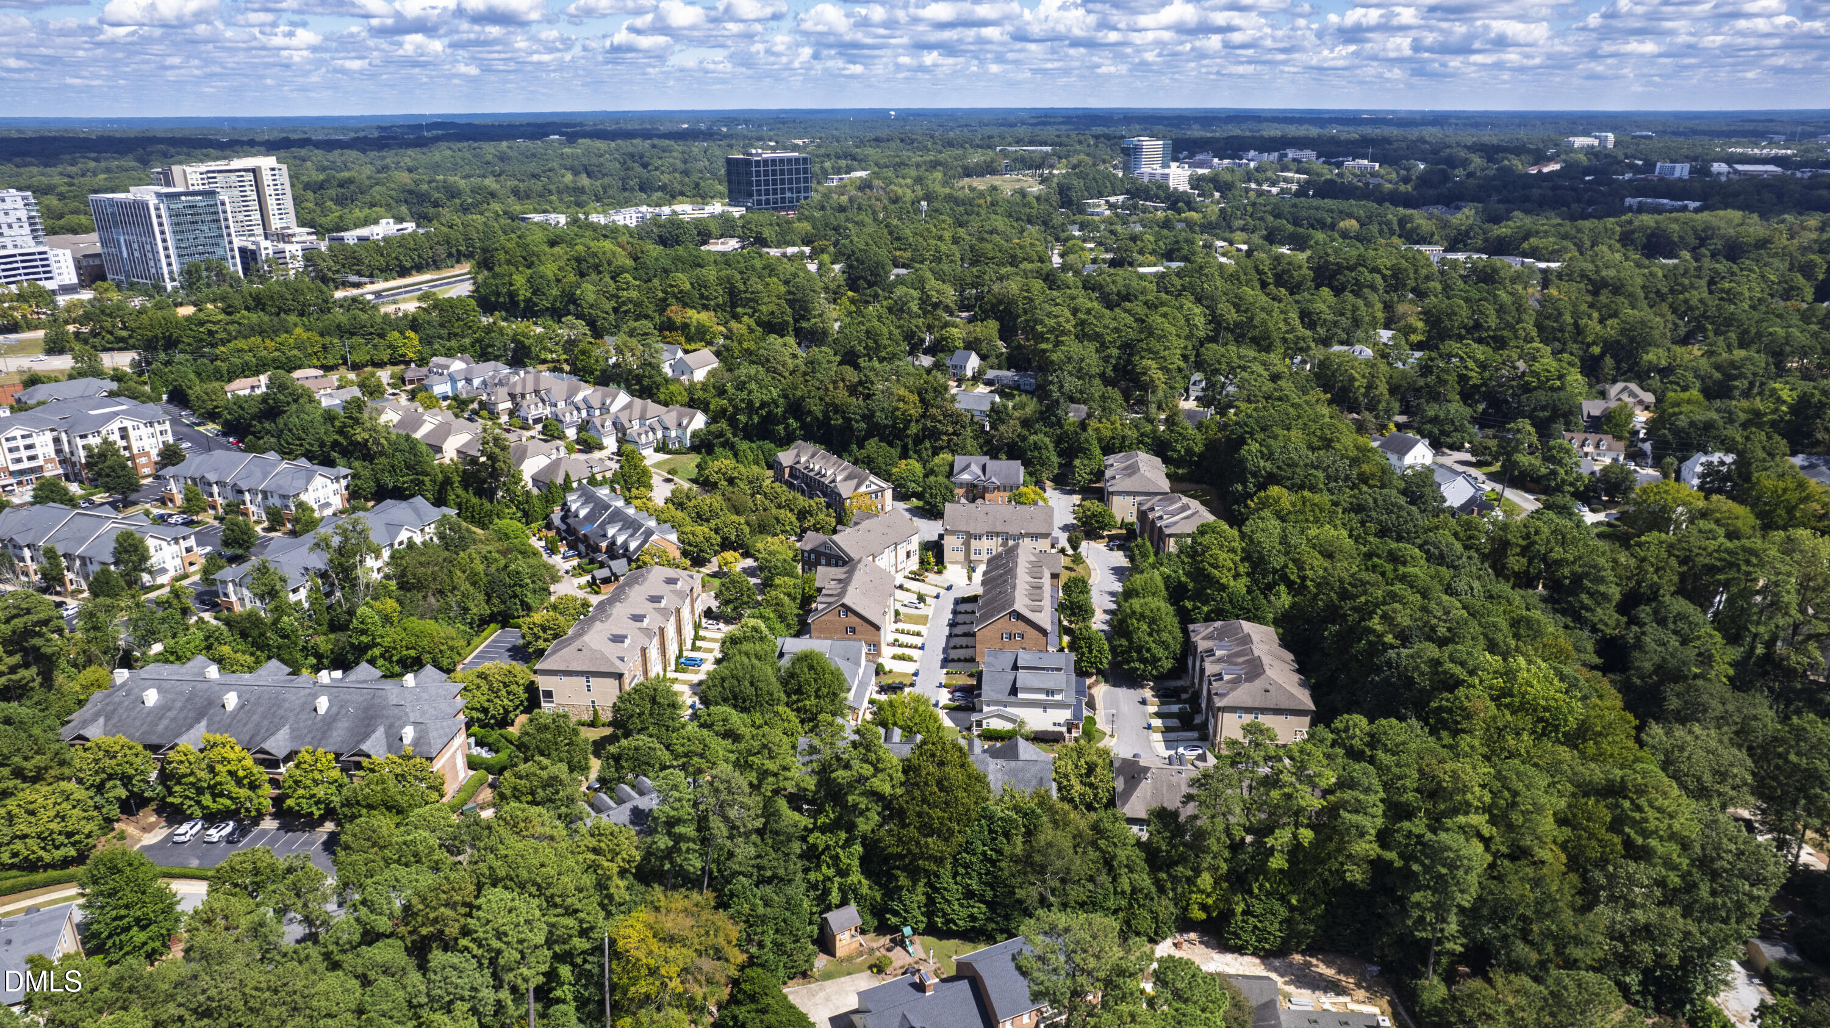
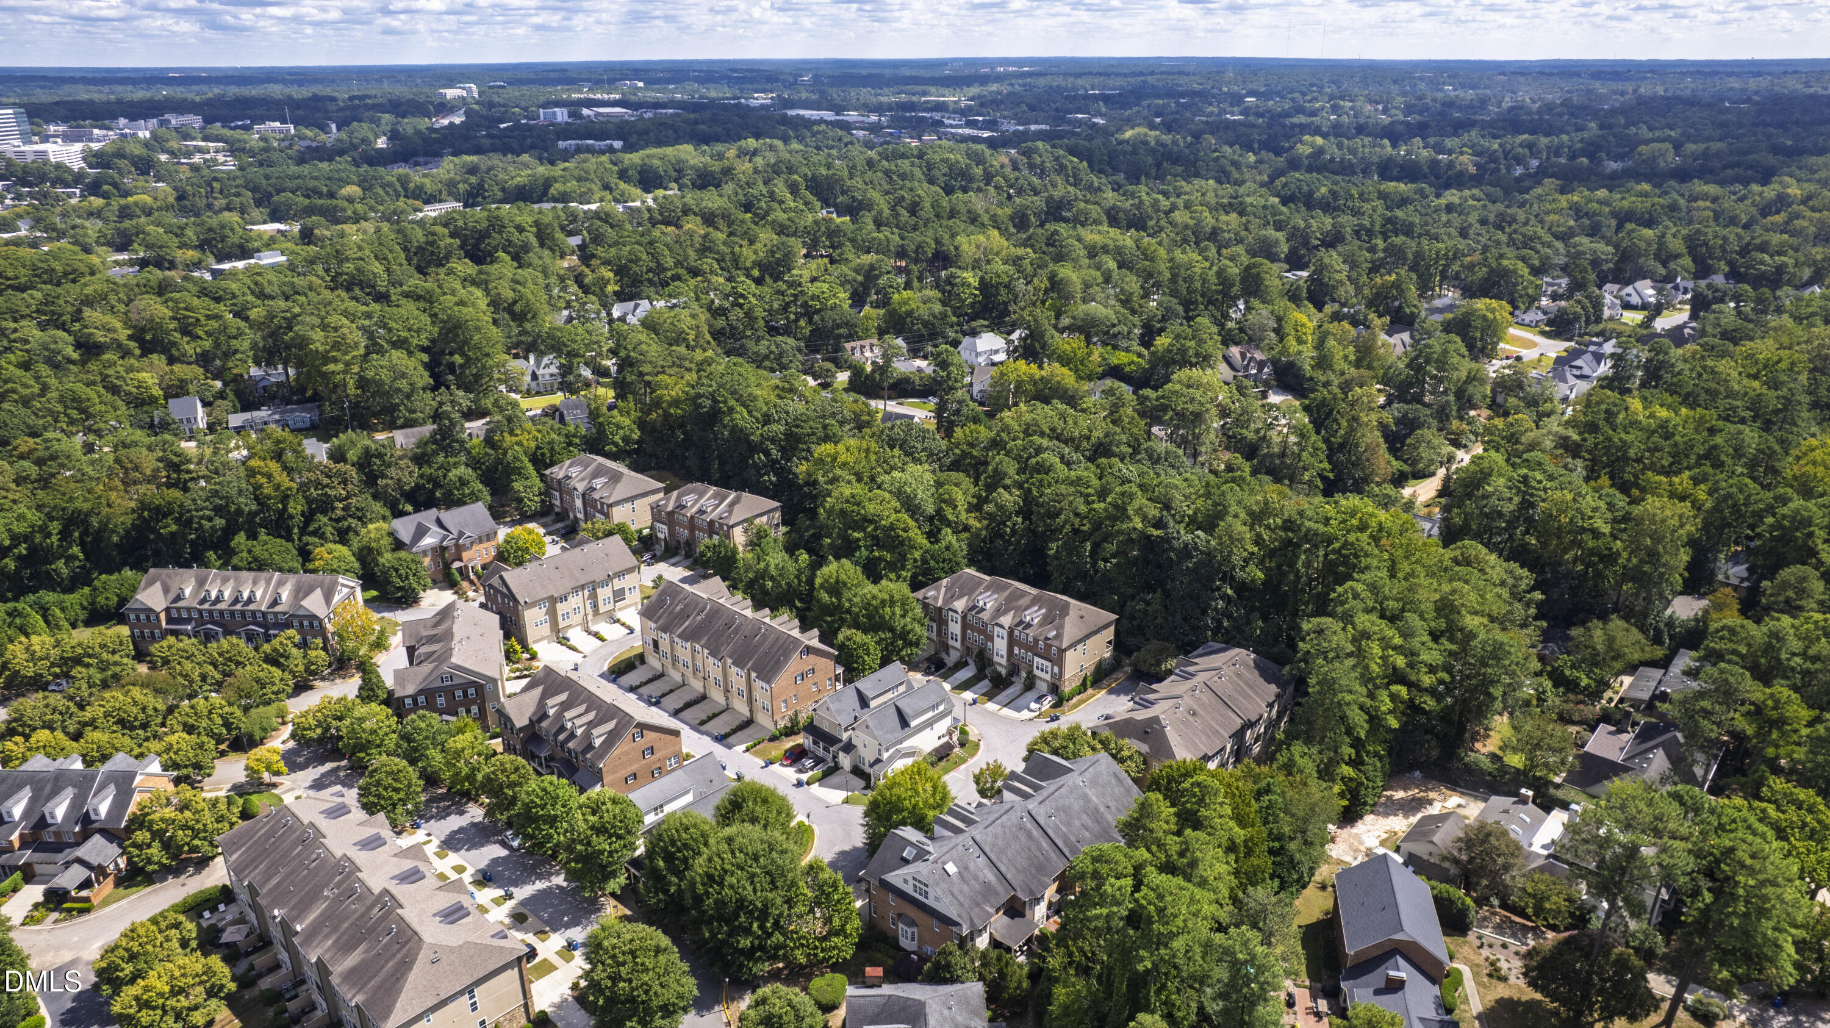
230 Penley Circle, Raleigh, NC 27609
230 Penley Circle
$810,000
Courtesy of HODGE & KITTRELL SOTHEBYS INTE
$810,000

230 Penley Circle

3 Beds 4 Baths 2,726 Sq.Ft. 3,049.2 Sq.Ft.

Description

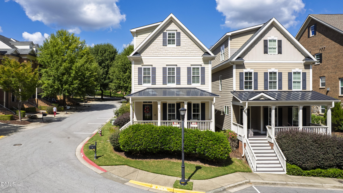
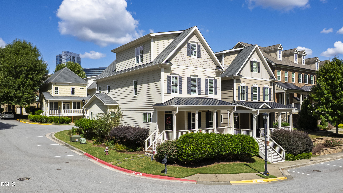
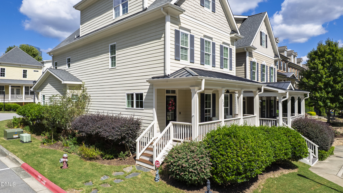
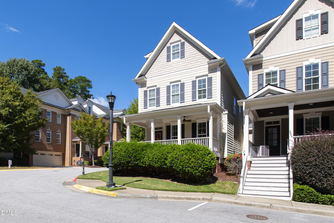
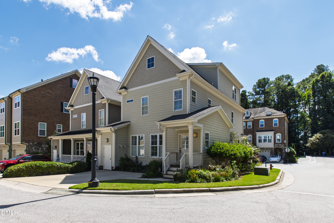
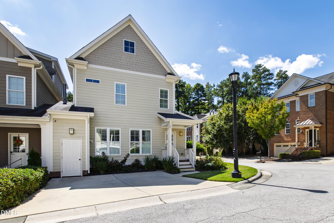
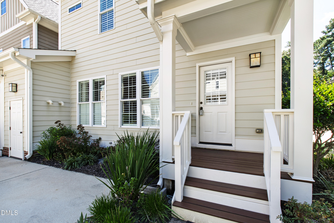
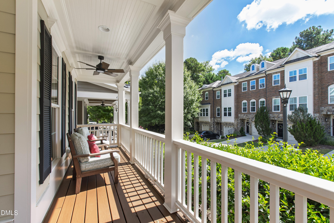
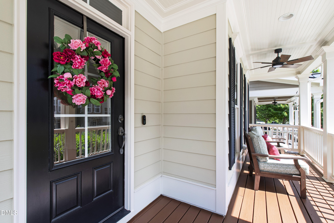
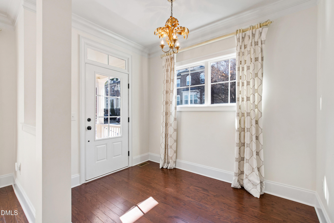
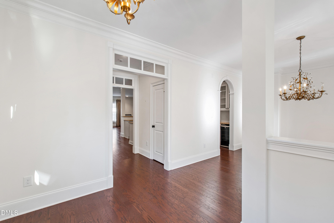
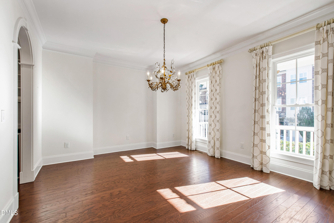
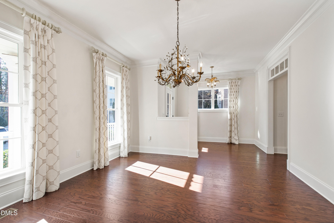
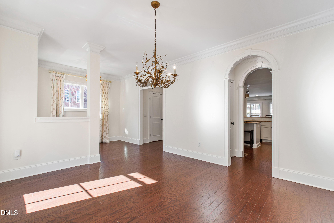
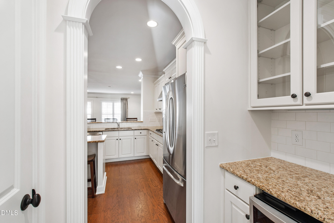
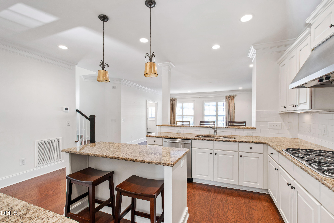
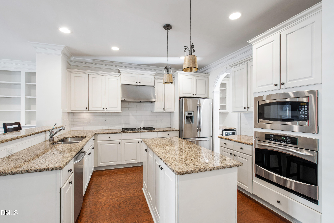
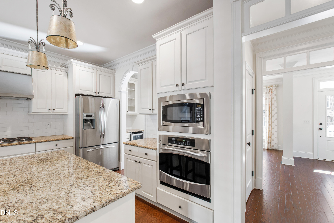
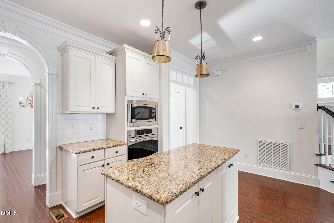
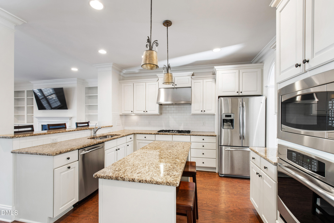
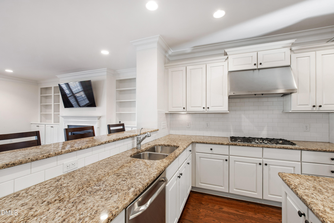
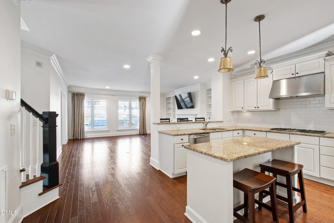
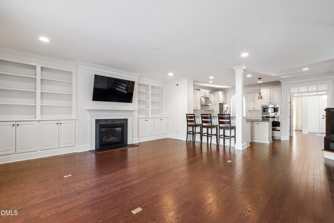
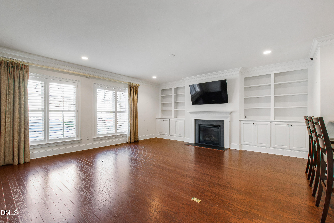
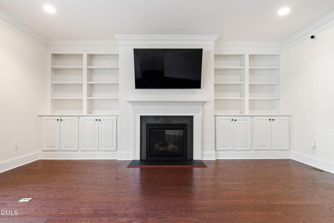
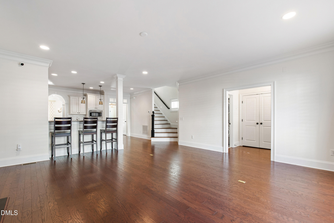
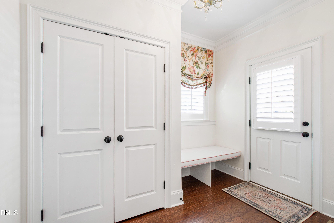
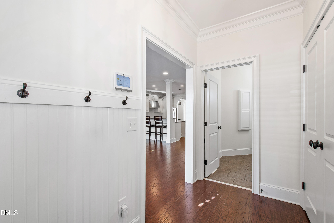
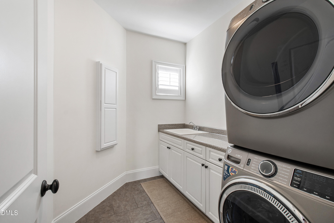
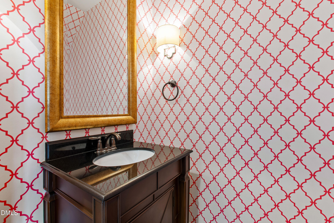
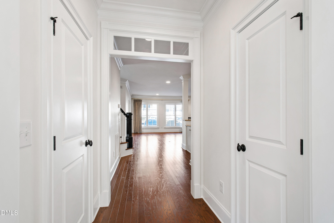
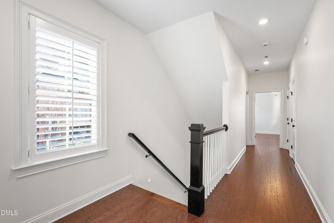
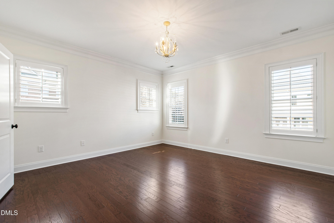
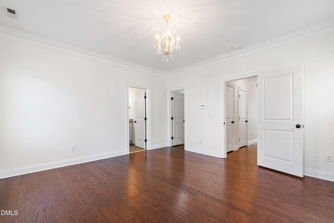
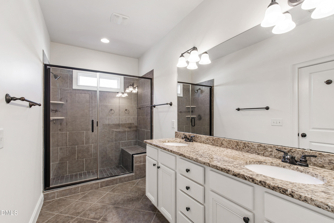
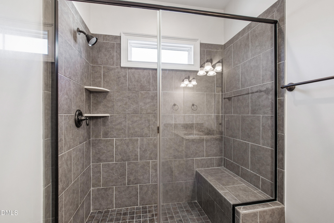
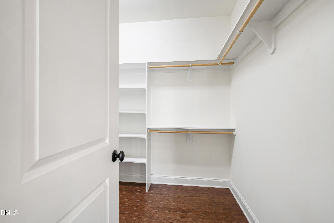
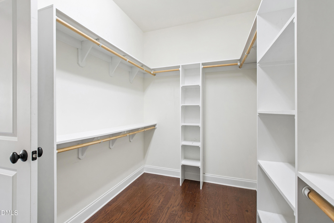
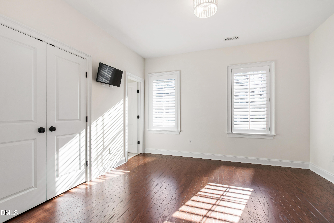
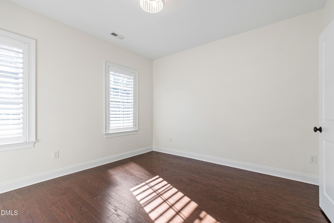
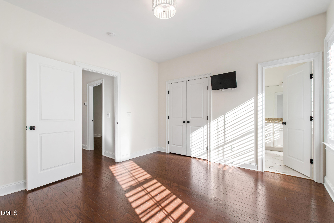
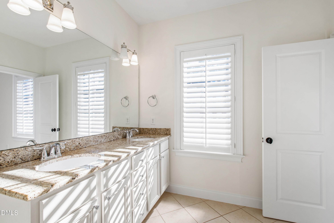
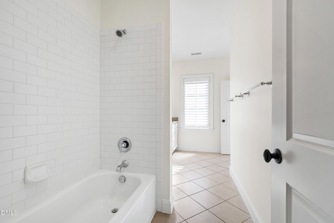
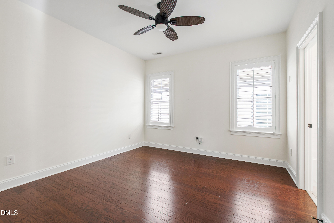
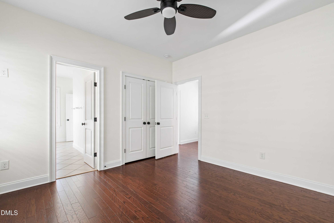
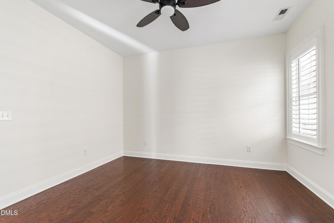
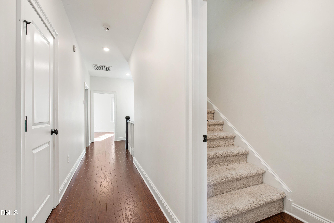
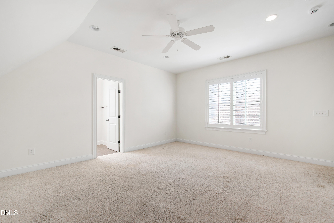
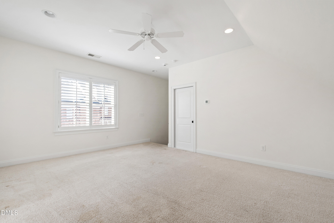
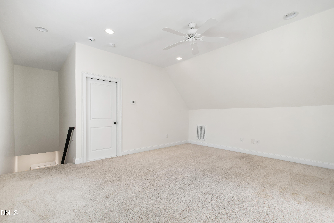
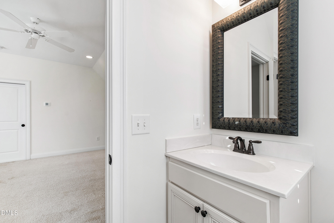
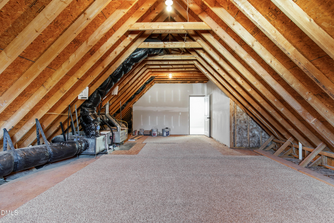
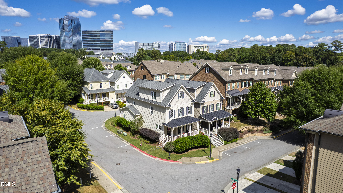
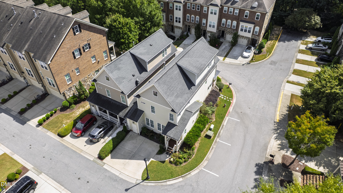
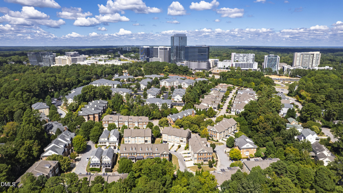
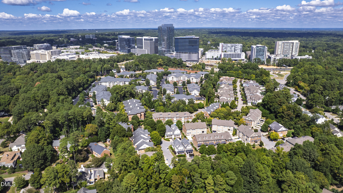
Rare opportunity to own one of just four ''City Cottages'' in the highly desirable Ramblewood subdivision - walking distance to all North Hills has to offer! This home offers the perfect blend of single-family living with the convenience of HOA-maintained exterior upkeep, the best of both worlds. Tucked in the privacy of the back of the subdivision on a corner lot, this home offers charming, Southern curb appeal with mature bushes and rocking-chair front porch for fall evenings and friendly neighbor visits. Enjoy private covered back owner's entry with quick convenience to two-car parking pad in the rear of the home adjacent to street parking for future guests. The only shared wall? The functional storage closet ensuring maximum privacy. With recently sealed crawlspace, two new HVAC units (2024) and exterior maintenance covered by the HOA, all you need to do is move in. Step inside to discover a bright, open floorplan with expansive windows, nine-foot ceilings and meticulous engineered hardwood floors throughout both first and second levels. The chef's kitchen features granite countertops, a large island, white cabinetry, as well as stainless steel GE Profile appliances. Upstairs, find three spacious bedrooms including primary suite with walk-in closet, double vanity, tiled glass shower with bench and separate water closet. The versatile third floor bonus room, complete with half bath and 400 square feet of walk-in unfinished storage, is the perfect home office, playroom, or gym. Located a stone's throw from thriving North Hills, enjoy shopping, dining, entertainment, trails, parks all within walking distance. The detailed interior craftsmanship combined with the unbeatable convenience and HOA maintenance makes this one hard to beat.

Share Property

Location

230 Penley Circle, Raleigh, NC 27609

Status

Sold

Date Sold

April 2, 2026
Allie Parker

Allie Parker

Features & Amenities

Interior

  • total bedrooms3
  • Total bathrooms4
  • full bathrooms2
  • half bathrooms2
  • Laundry room Laundry Room, Main Level
  • Flooring Carpet, Hardwood, Tile
  • Fireplace Family Room, Gas Log
  • APPLIANCES Dishwasher, Gas Cooktop, Microwave, Range Hood, Refrigerator, Stainless Steel Appliance(s), Tankless Water Heater, Oven
  • other interior Features Bathtub/Shower Combination, Bookcases, Built-in Features, Pantry, Crown Molding, Double Vanity, Granite Counters, High Ceilings, Kitchen Island, Open Floorplan, Recessed Lighting, Separate Shower, Smooth Ceilings, Walk-In Closet(s), Walk-In Shower, Water Closet

Area & Lot

  • Status Sold
  • Date Sold April 2, 2026
  • Living Area2,726 Sq.Ft.
  • Total Area2,726 Sq.Ft.
  • Lot Area3,049.2 Sq.Ft.
  • MLS® ID10139306
  • TypeResidential
  • YEAR BUILT2011
  • NeighborhoodRaleigh
  • Architecture StylesCottage, Traditional
  • Elementary SchoolWake - Root
  • Middle SchoolWake - Oberlin
  • High SchoolWake - Broughton

Exterior

  • STORIES2
  • water SourcePublic
  • utilitiesElectricity Connected, Natural Gas Connected, Sewer Connected, Water Connected
  • roofShingle
  • lot featuresCorner Lot, Landscaped, Level
  • parkingConcrete, Driveway, On Street, Parking Pad
  • HEAT TYPECentral, Forced Air
  • AIR CONDITIONINGCentral Air
  • sewerPublic Sewer
  • HOA AmenitiesMaintenance Grounds
  • other exterior FeaturesRain Gutters, Storage

Financial

  • Sales Price$810,000
  • Buyer Agency Compensation 2.4%
  • Real Estate Tax $6,636/yr
  • HOA $229/mo

LICENSE# 296847

LISTING AGENT

Allie Parker

Broker

LICENSE# 296847

Contact

Raleigh

Explore

Work With Us

It is our goal to exceed the expectations of our clients by providing them the best possible professional service.

Work For Us

Inquire today about becoming a broker.

Follow Us On Instagram
