2330 Hales Road, Raleigh, NC 27608
2330 Hales Road
$1,800,000
Listing courtesy of Dogwood Properties
$1,800,000

2330 Hales Road

5 Beds 5 Baths 4,063 Sq.Ft. 0.3 Acres

Description

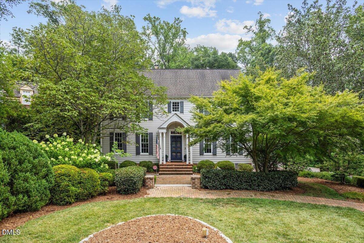
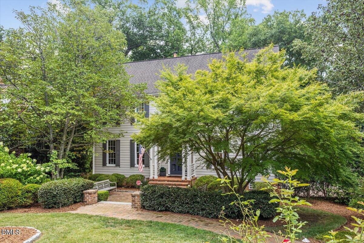
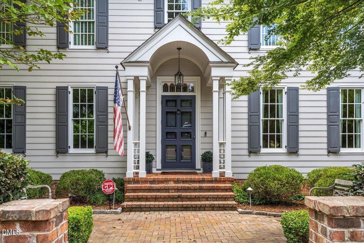
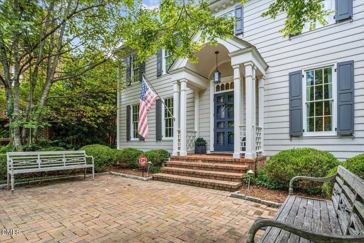
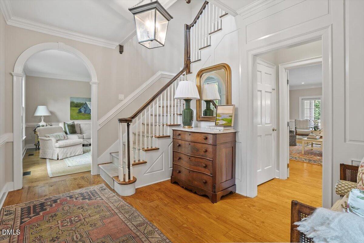
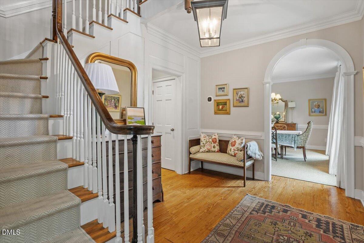
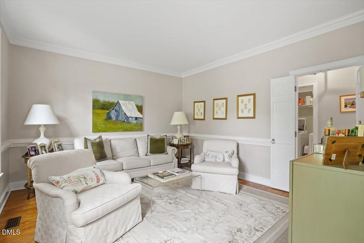
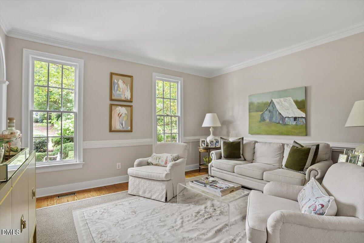
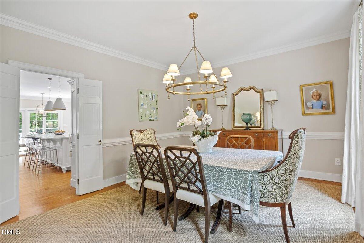
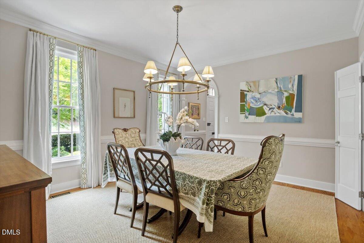
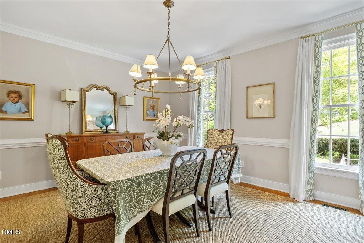
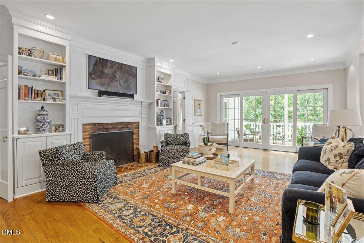
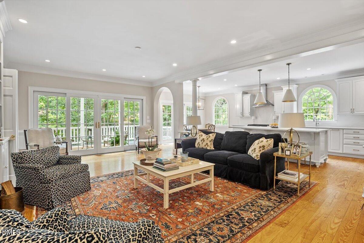
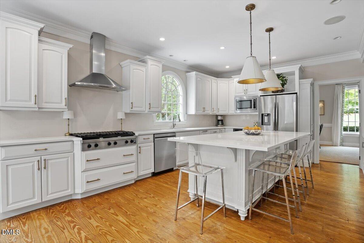
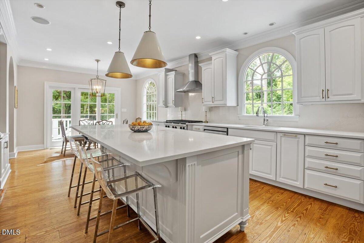
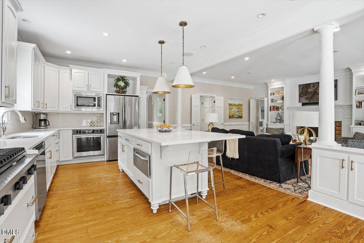
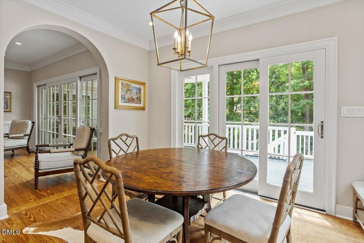
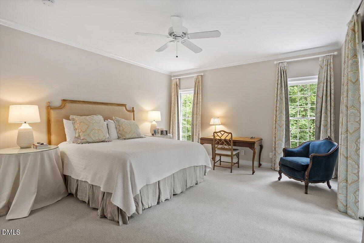
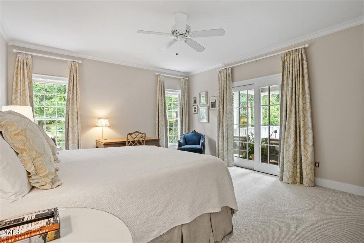
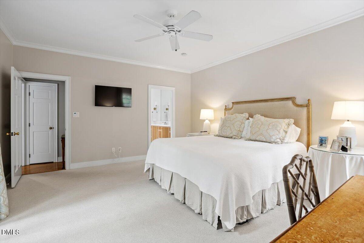
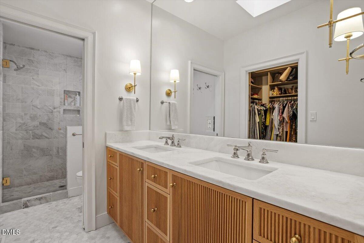
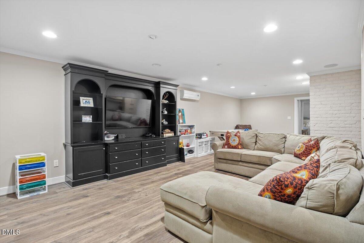
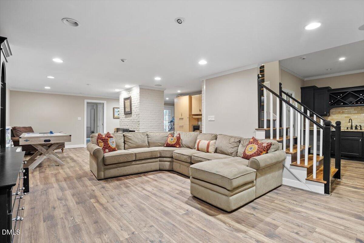
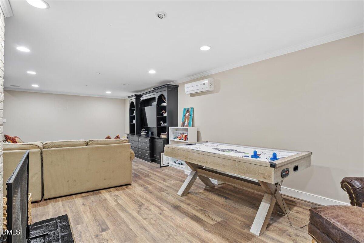
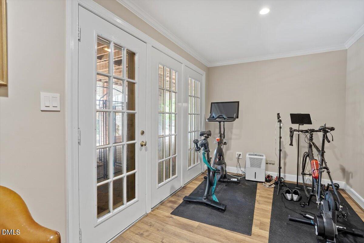
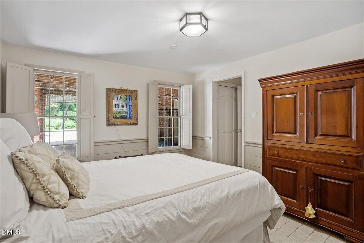
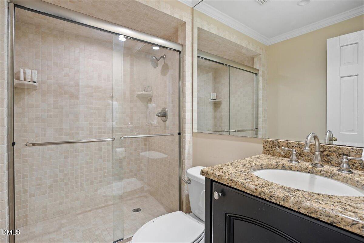
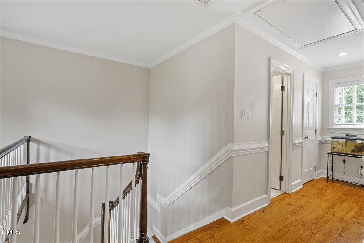
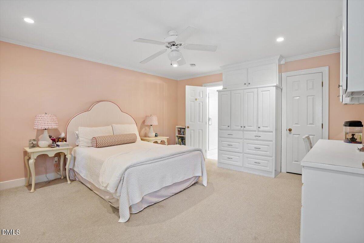
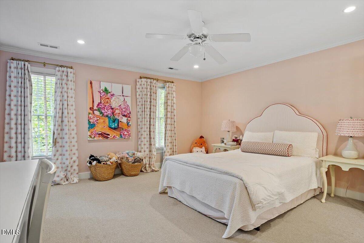
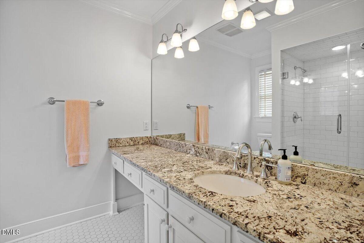
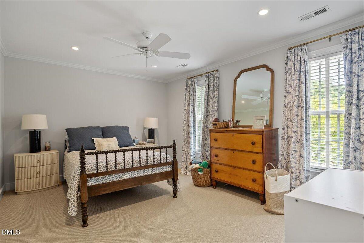
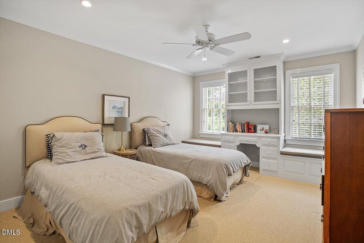
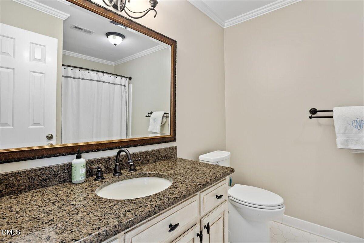
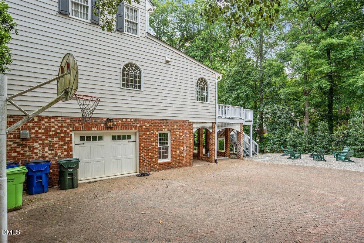
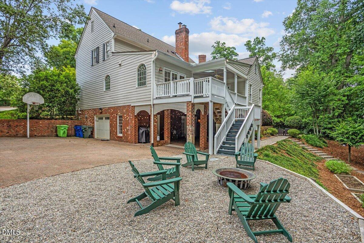
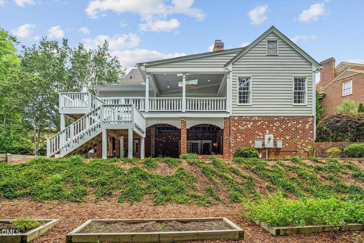
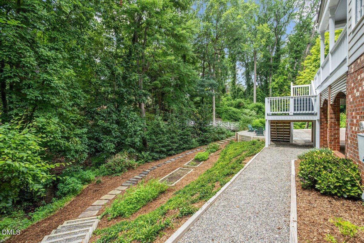
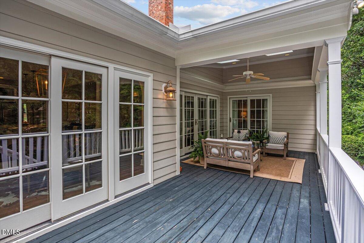
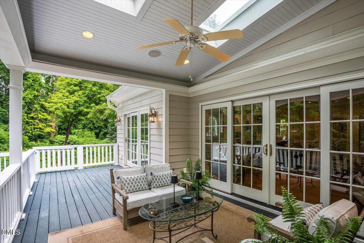
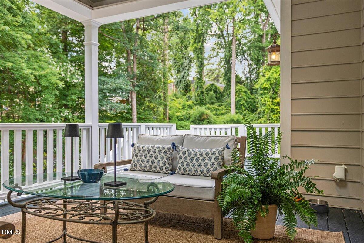
Situated on a welcoming cul-de-sac in a vibrant neighborhood, 2330 Hales Rd carries a true feeling of coming home. This spacious and beautifully appointed home is designed for comfortable living and effortless entertaining. The main level features a gracious 2 story foyer, heart pine floors, and elegant formal living and dining rooms. An open-concept family room and kitchen complete with quartz countertops, a coordinating backsplash, and a bright breakfast area. Sliding doors lead to a lovely covered porch, creating a seamless connection between indoor and outdoor spaces. The first-floor primary suite is a private retreat featuring an updated bath, a new closet by California Closets, and direct access to the covered porch. Upstairs, you will find three additional bedrooms and two full baths, offering plenty of room for family and guests. The finished basement expands the home's versatility with a spacious bonus room and kitchenette, plus a guest room or private office with its own full bath. A temperature-controlled garage provides ample storage. Outside, the spacious driveway offers plenty of convenient parking, mature landscaping and the charm of a quiet creek, perfect for exploring. Amazing neighbors and the best holiday parties await you in the cul-de-sac! A must-see! Seller is a licensed real estate agent.

Share Property

Location

2330 Hales Road, Raleigh, NC 27608

Status

Sold

Date Sold

September 8, 2026
Megan Hackley

Megan Hackley

Features & Amenities

Interior

  • total bedrooms5
  • Total bathrooms5
  • full bathrooms5
  • Laundry room Electric Dryer Hookup, Laundry Room, Main Level, Washer Hookup
  • Flooring Carpet, Tile, Wood
  • Fireplace Wood Burning
  • APPLIANCES Dishwasher, Gas Cooktop, Gas Water Heater, Microwave, Stainless Steel Appliance(s), Wall Oven
  • other interior Features Bathtub/Shower Combination, Ceiling Fan(s), Crown Molding, Double Vanity, Entrance Foyer, Granite Counters, Kitchen Island, Open Floorplan, Primary Downstairs, Quartz Counters, Recessed Lighting, Walk-In Closet(s), Walk-In Shower

Area & Lot

  • Status Sold
  • Date Sold September 8, 2026
  • Living Area4,063 Sq.Ft.
  • Total Area4,063 Sq.Ft.
  • Lot Area0.3 Acres
  • MLS® ID10183285
  • TypeResidential
  • YEAR BUILT1981
  • NeighborhoodRaleigh
  • Architecture StylesColonial, Traditional
  • Elementary SchoolWake - Joyner Elementary
  • Middle SchoolWake - Oberlin Middle
  • High SchoolWake - Needham Broughton High

Exterior

  • STORIES2
  • Garage Space1.0
  • water SourcePublic
  • roofShingle
  • lot featuresBack Yard, Cul-De-Sac, Front Yard, Landscaped
  • HEAT TYPECentral, Forced Air, Natural Gas
  • AIR CONDITIONINGCentral Air, Electric
  • sewerPublic Sewer
  • SubstructureBlock, Brick/Mortar
  • other exterior FeaturesRain Gutters

Financial

  • Sales Price$1,800,000
  • Zoning R-4

LISTING AGENT

Megan Hackley

Broker

She attended Northwood University, a small business college, and majored in marketing and advertising.
Contact

Raleigh

Explore

Work With Us

It is our goal to exceed the expectations of our clients by providing them the best possible professional service.

Work For Us

Inquire today about becoming a broker.

Follow Us On Instagram