2517 Medway Drive, Raleigh, NC 27608
2517 Medway Drive
$1,605,000
Listing courtesy of HODGE & KITTRELL SOTHEBYS INTE
$1,605,000

2517 Medway Drive

5 Beds 5 Baths 3,945 Sq.Ft. 0.33 Acres

Description

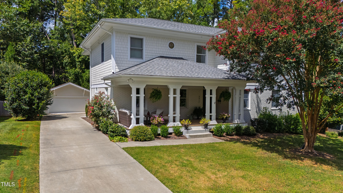
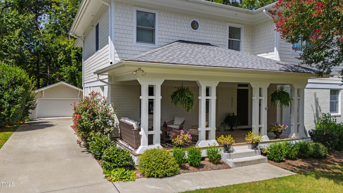
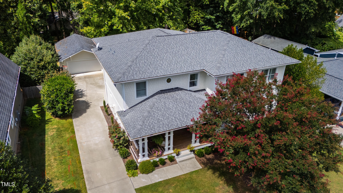
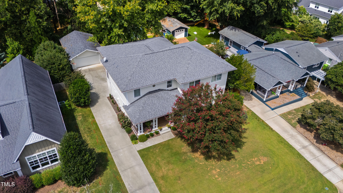
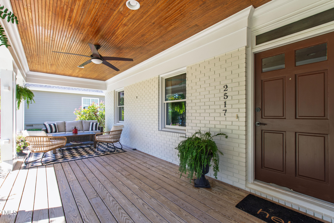
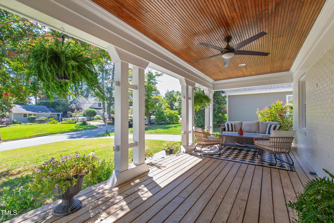
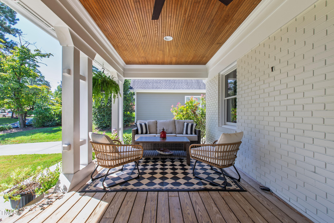
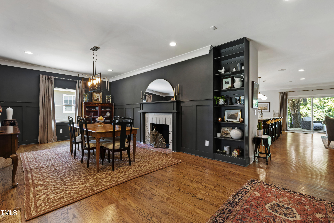
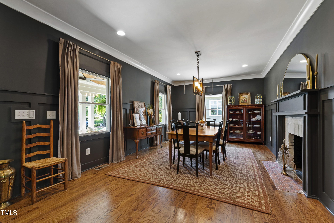
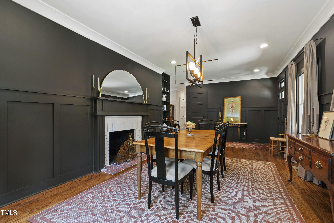
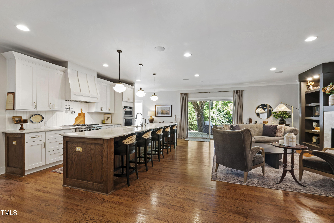
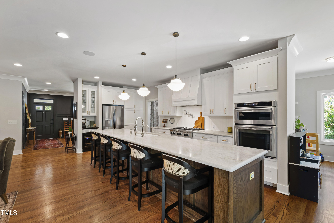
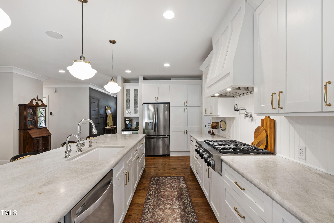
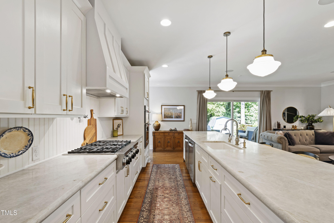
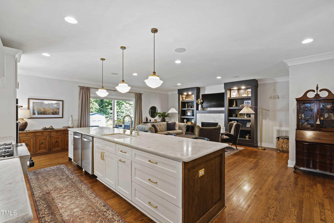
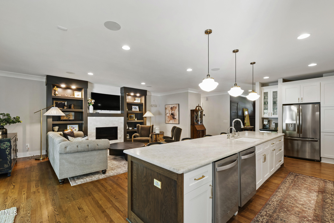
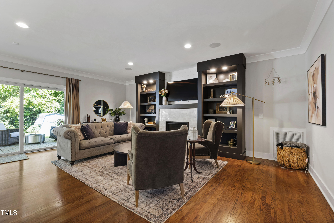
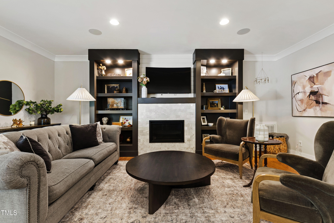
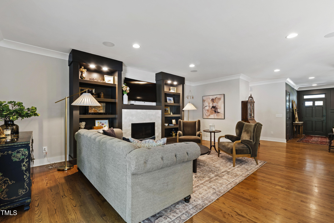
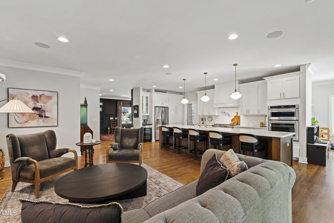
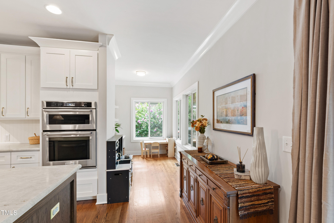
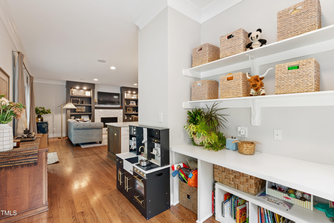
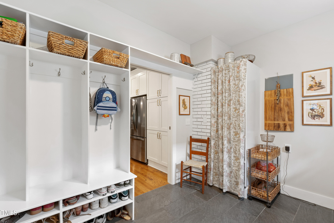
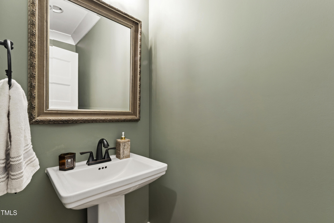
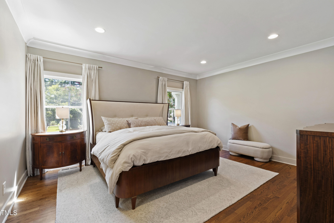
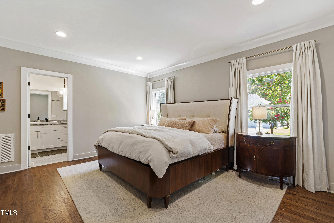
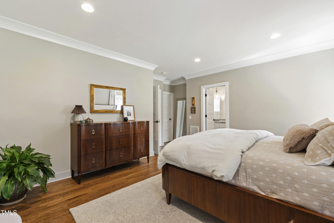
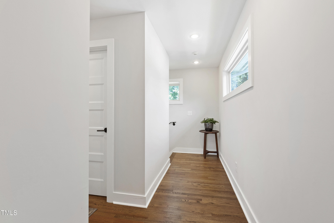
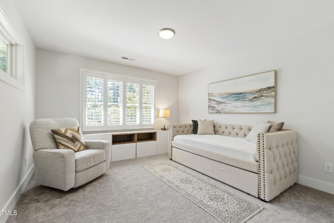
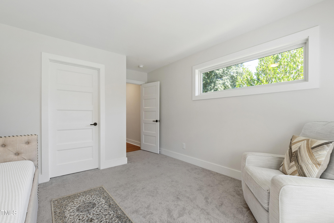
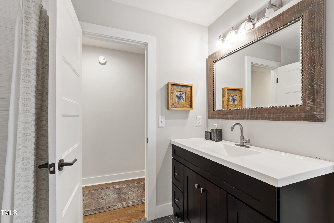
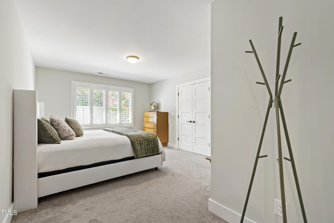
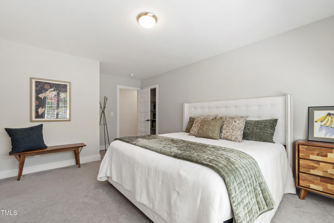
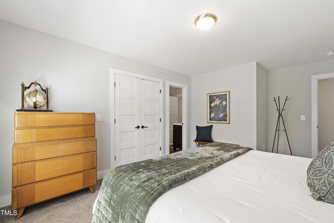
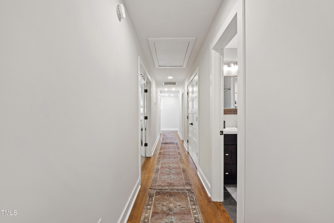
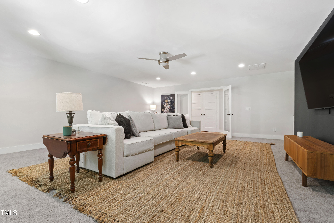
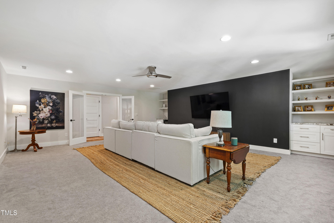
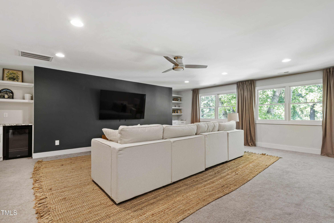
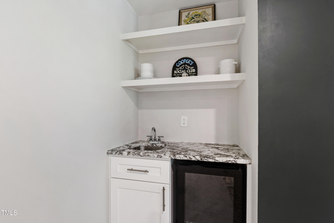
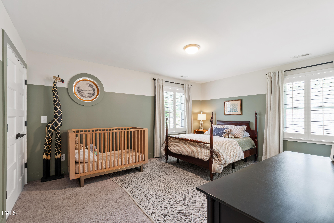
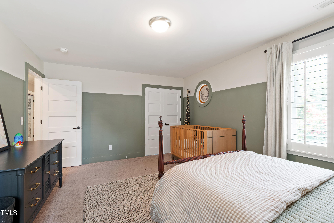
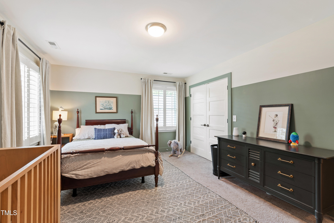
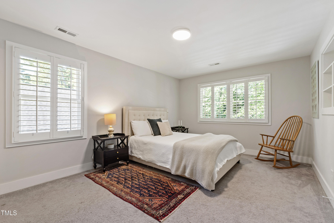
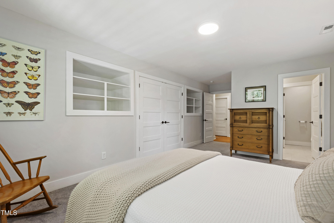
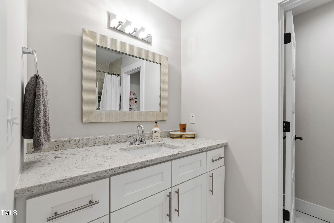
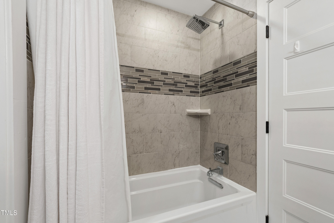
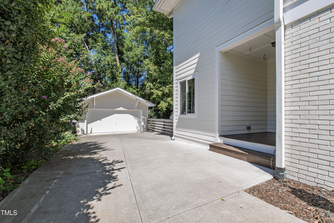
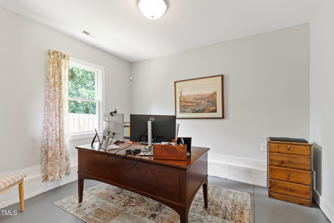
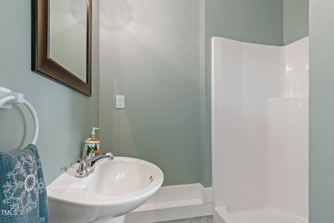
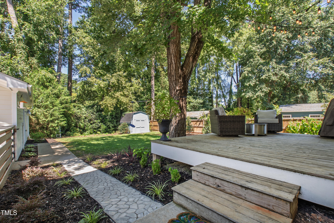
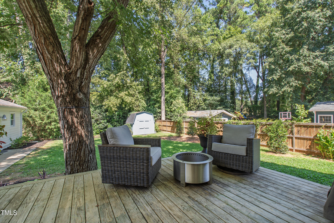
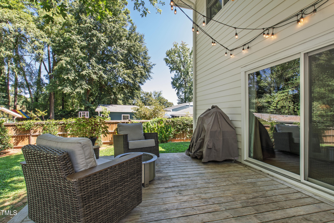
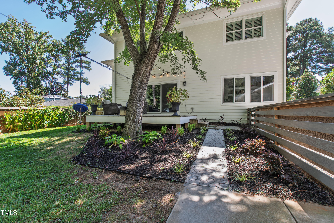
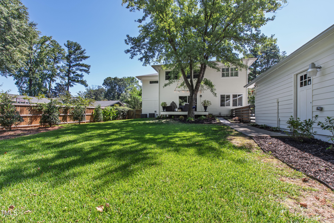
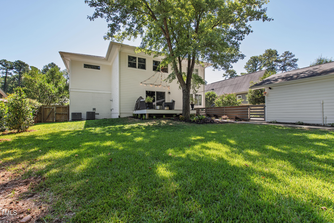
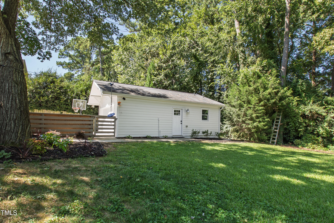
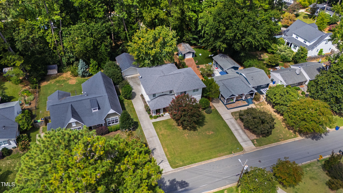
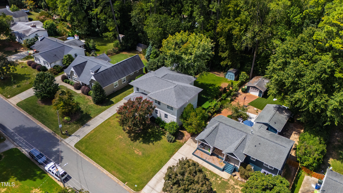
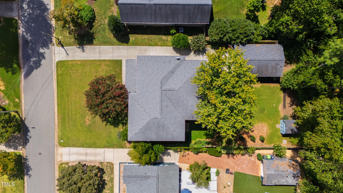
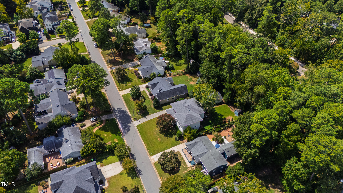
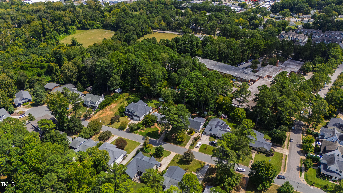
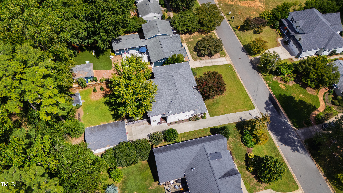
Timeless character meets thoughtful updates in this unforgettable Oxford Park home. Resting on one of Raleigh's most iconic streets, this nearly 4,000 square-foot showstopper perfectly balances moody sophistication with approachable warmth, all within a short stroll of Kiwanis Park and beloved Joyner Elementary school. The original 1957 build was completely reimagined, stripped to the studs and recreated for modern day luxuries. The fresh exterior paint provides exceptional curb appeal, and new backyard landscaping provides even larger space for your own private refuge. Over the past year, the home's kitchen has taken on new life with a luxe refresh including Taj Mahal quartzite countertops, a custom-crafted wood island, new Kohler faucets, chic lighting pendants, a fresh backsplash and new hardware. Step inside and you're greeted by a home that feels like a custom design magazine come to life -- think cozy textures, striking finishes, and spaces that invite you to linger. The main level features a dreamy primary suite, while upstairs offers four oversized bedrooms and a bonus room that's ready for movie nights, playdates, or the ultimate home office. Step outside to experience the expansive, private and fenced yard and detached two-car garage offering even more flexibility with its own heated and cooled office space and dedicated full bath - perfect for gym, work or hobbyists. Your lifestyle awaits in the heart of Raleigh at 2517 Medway Drive.

Share Property

Location

2517 Medway Drive, Raleigh, NC 27608

Status

Sold

Date Sold

January 15, 2026
Allie Parker

Allie Parker

Features & Amenities

Interior

  • total bedrooms5
  • Total bathrooms5
  • full bathrooms4
  • half bathroom1
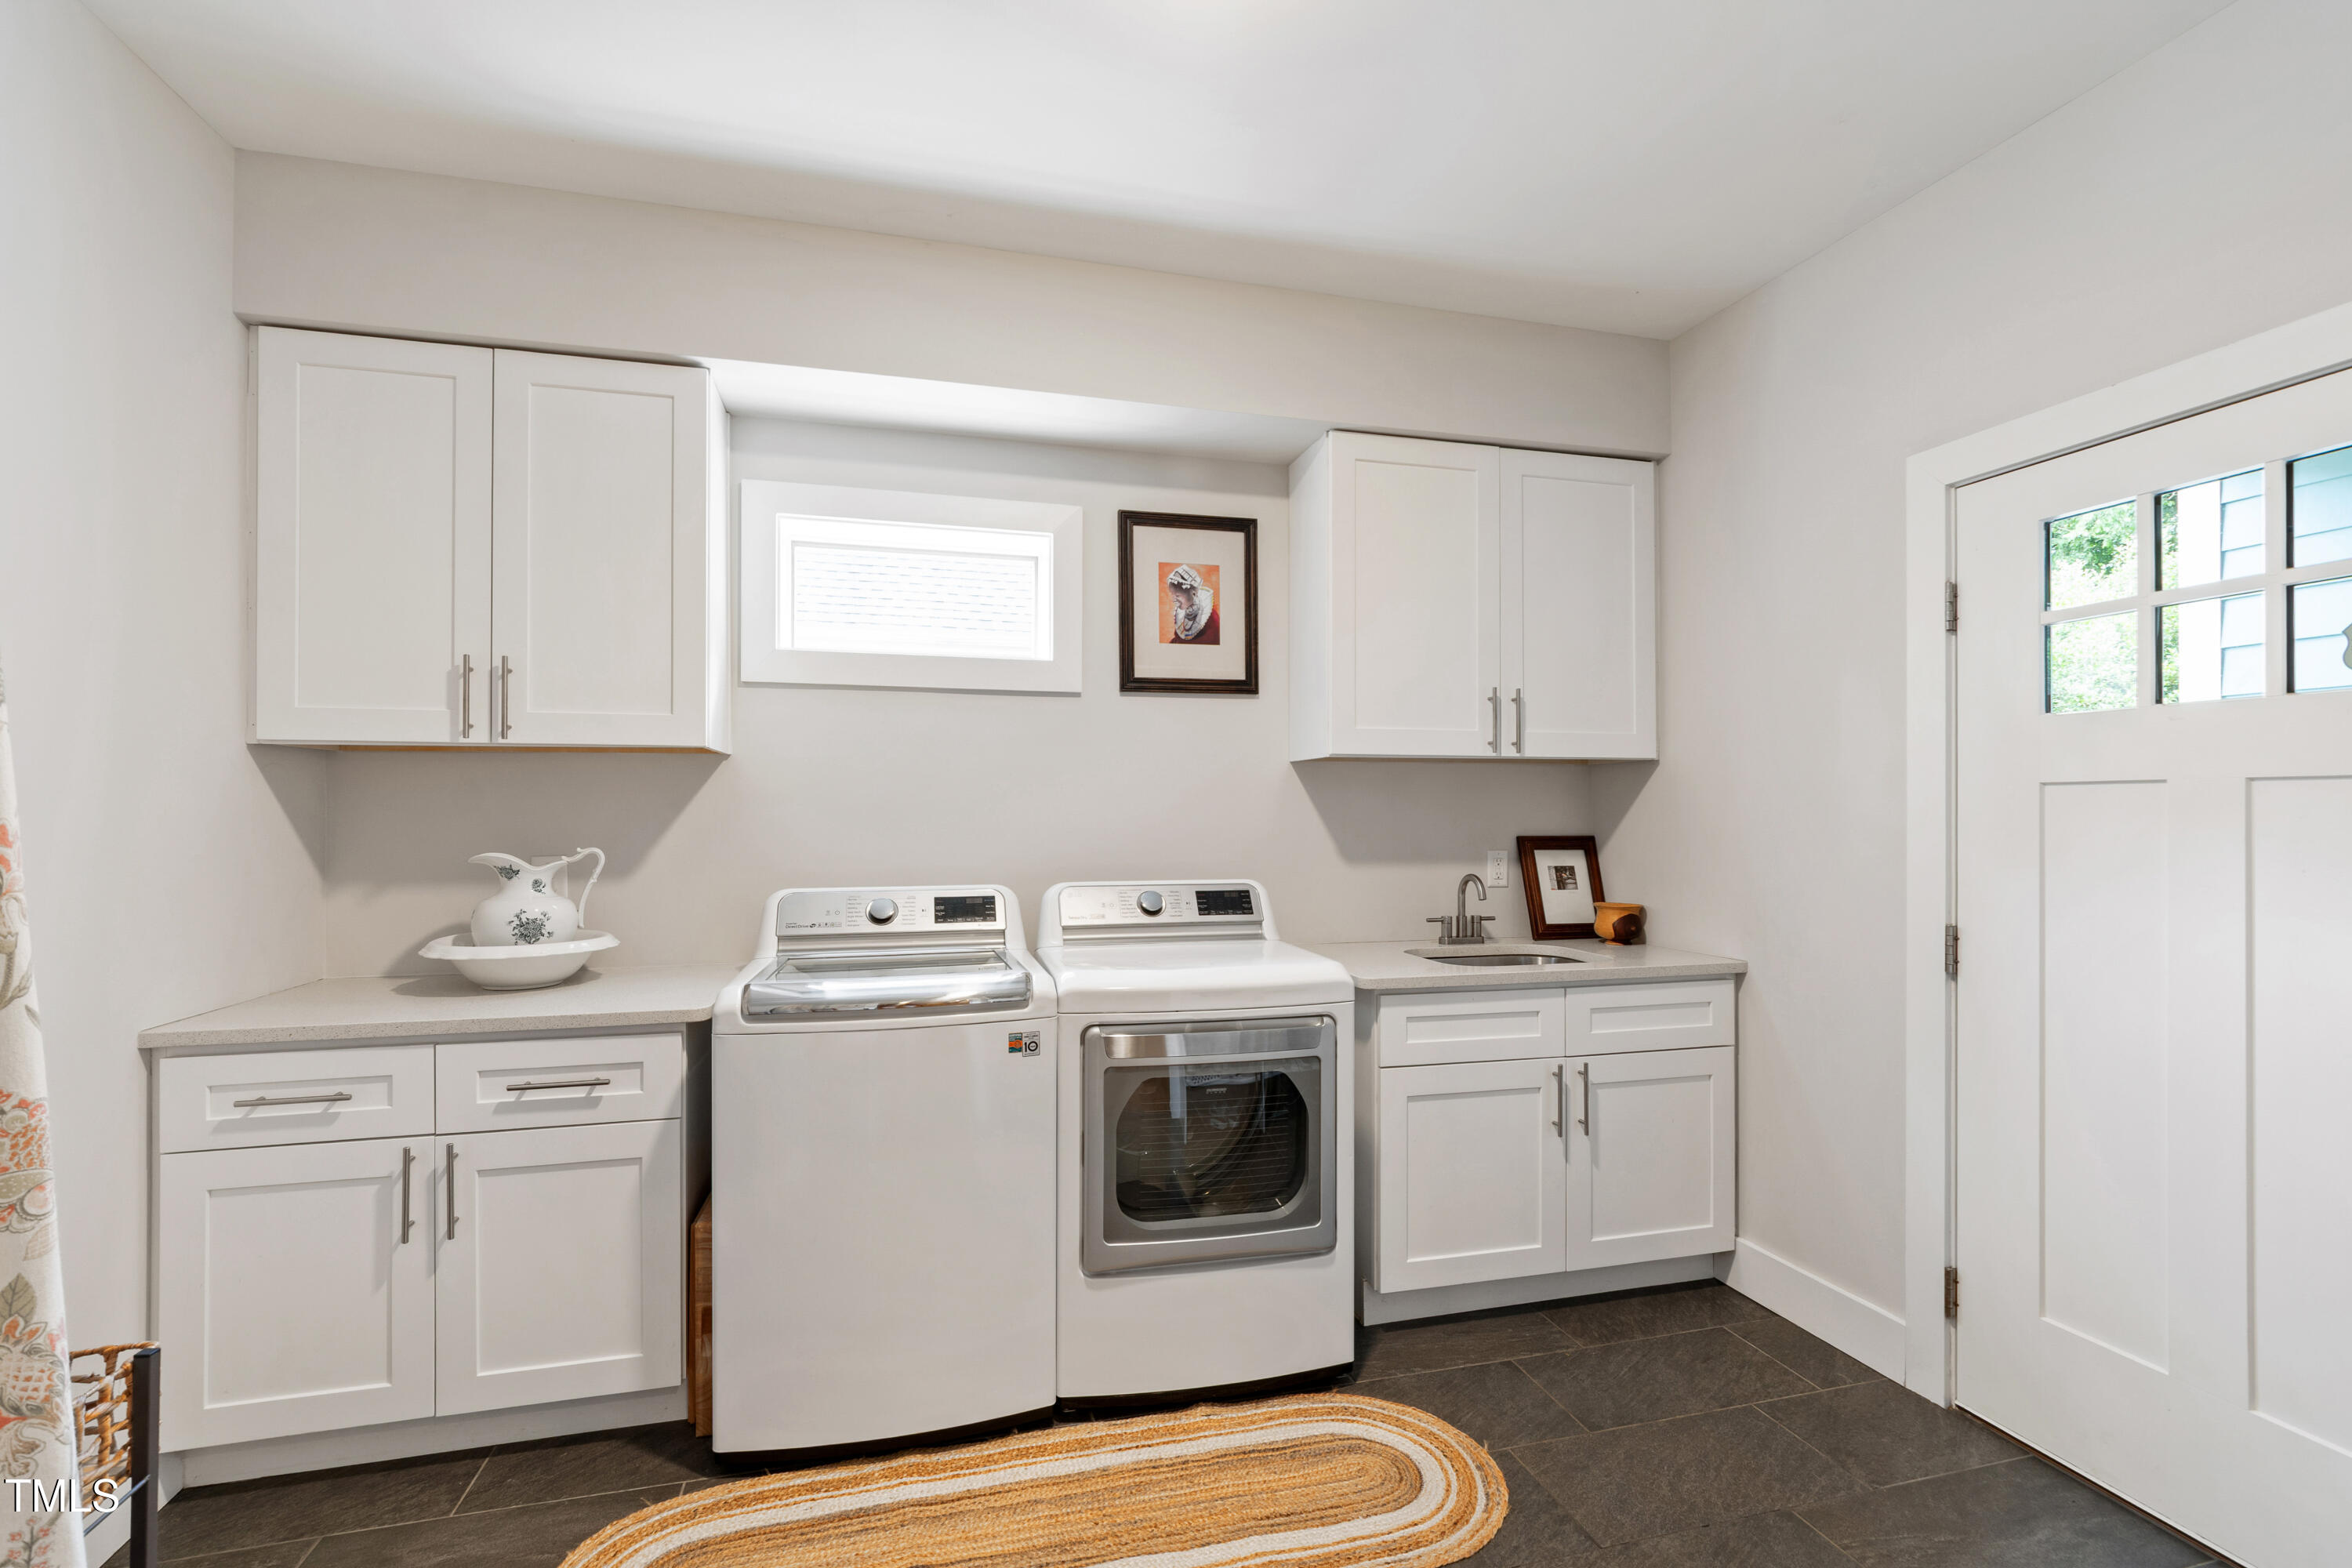
  • Laundry room Laundry Room, Main Level
  • Flooring Carpet, Hardwood, Tile
  • APPLIANCES Dishwasher, Exhaust Fan, Gas Cooktop, Microwave, Range Hood, Refrigerator, Stainless Steel Appliance(s), Oven, Wine Refrigerator
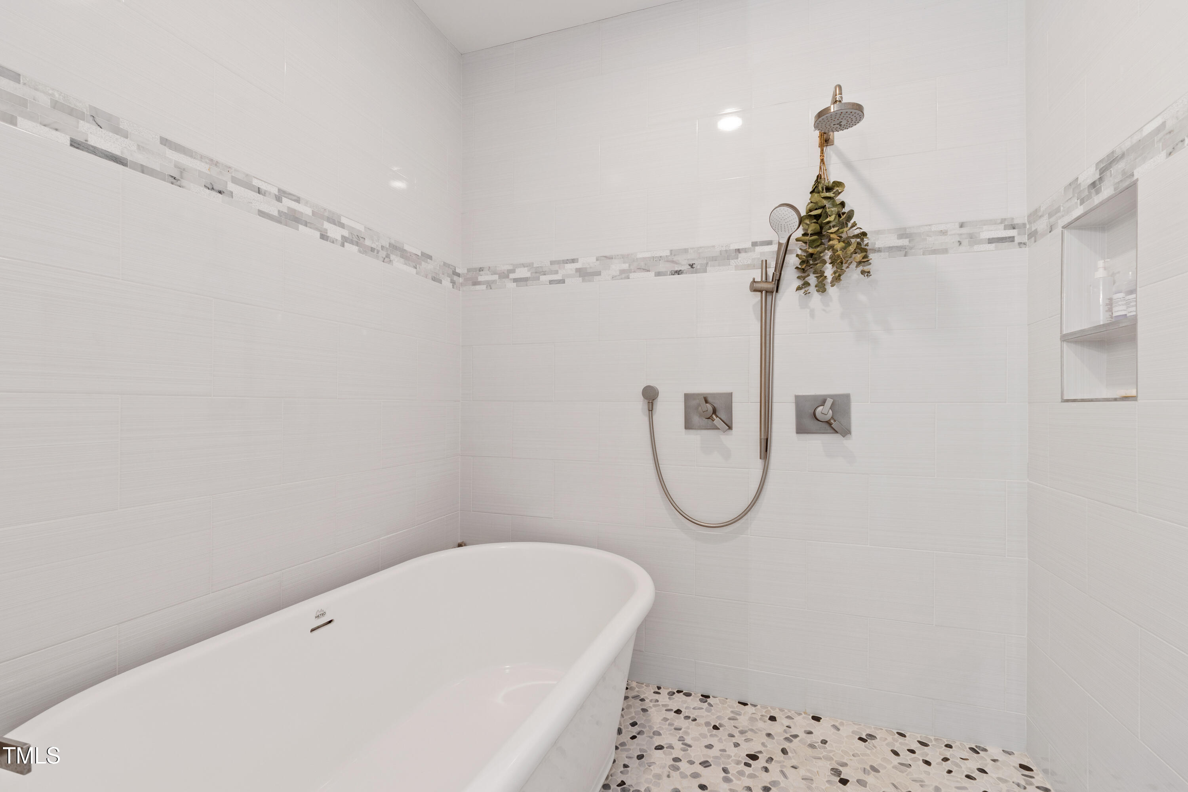
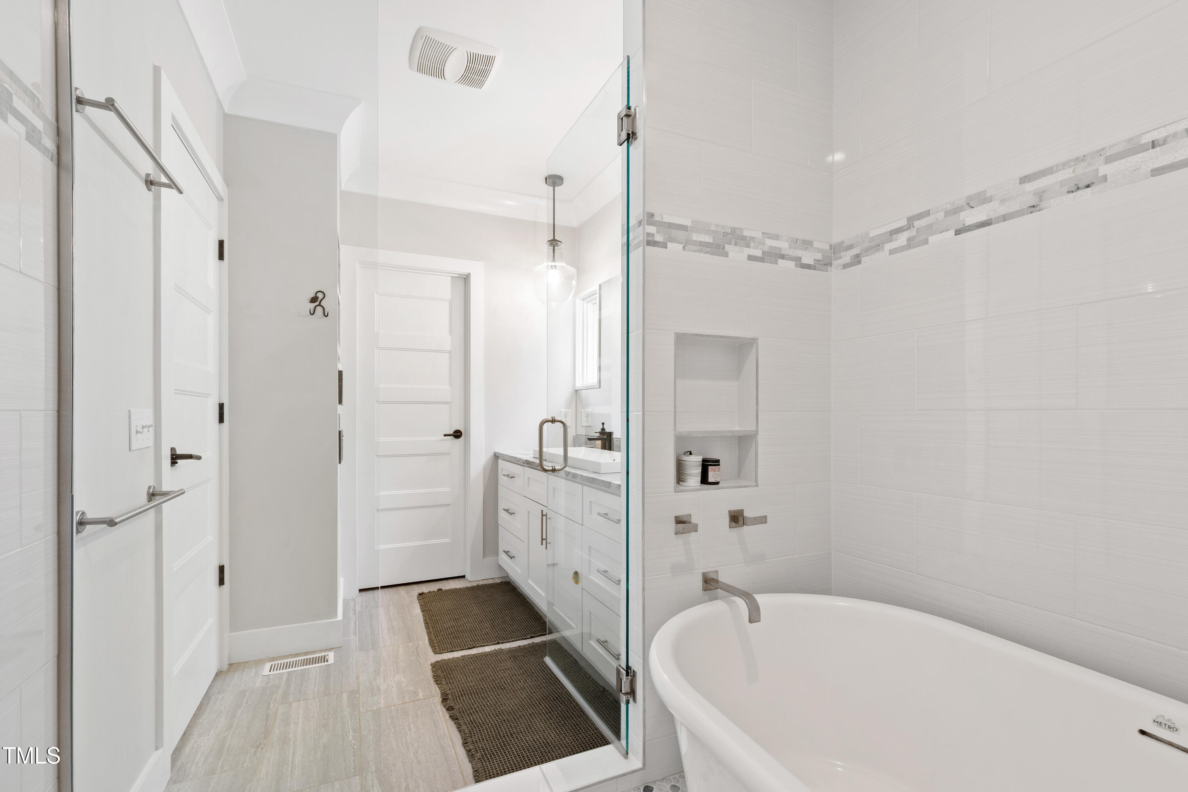
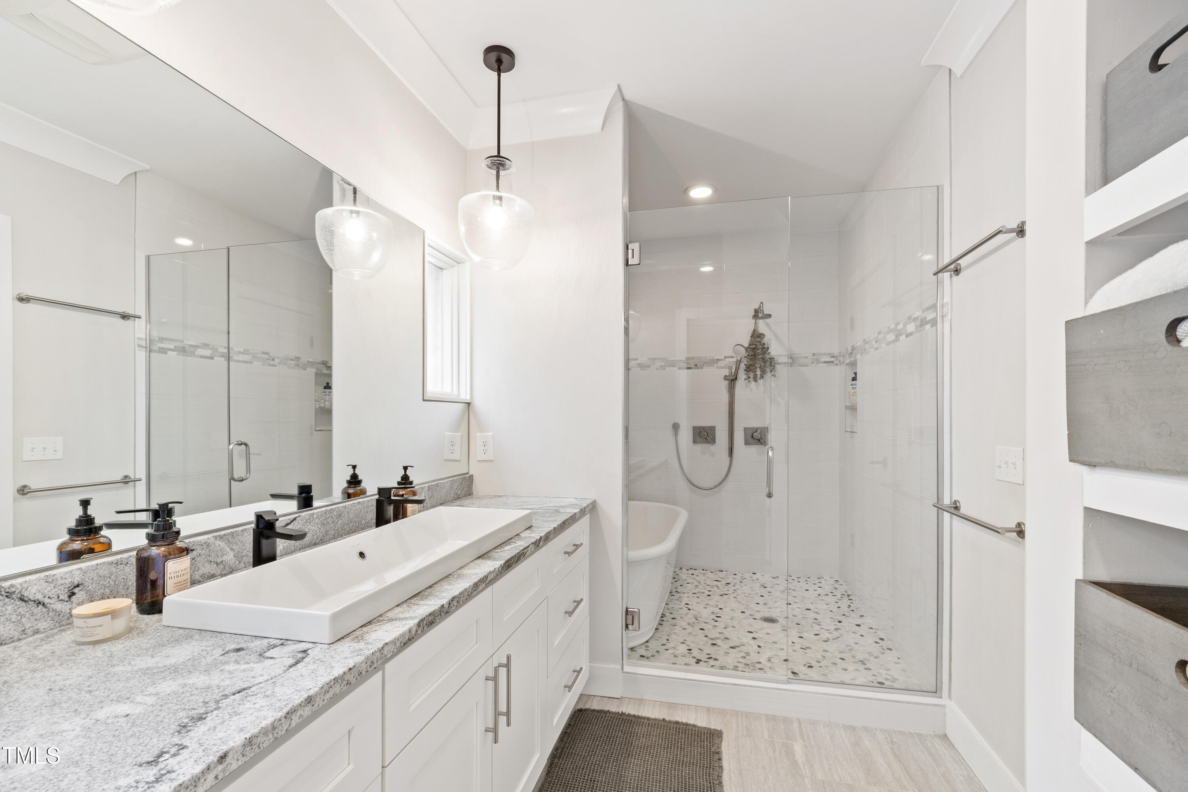
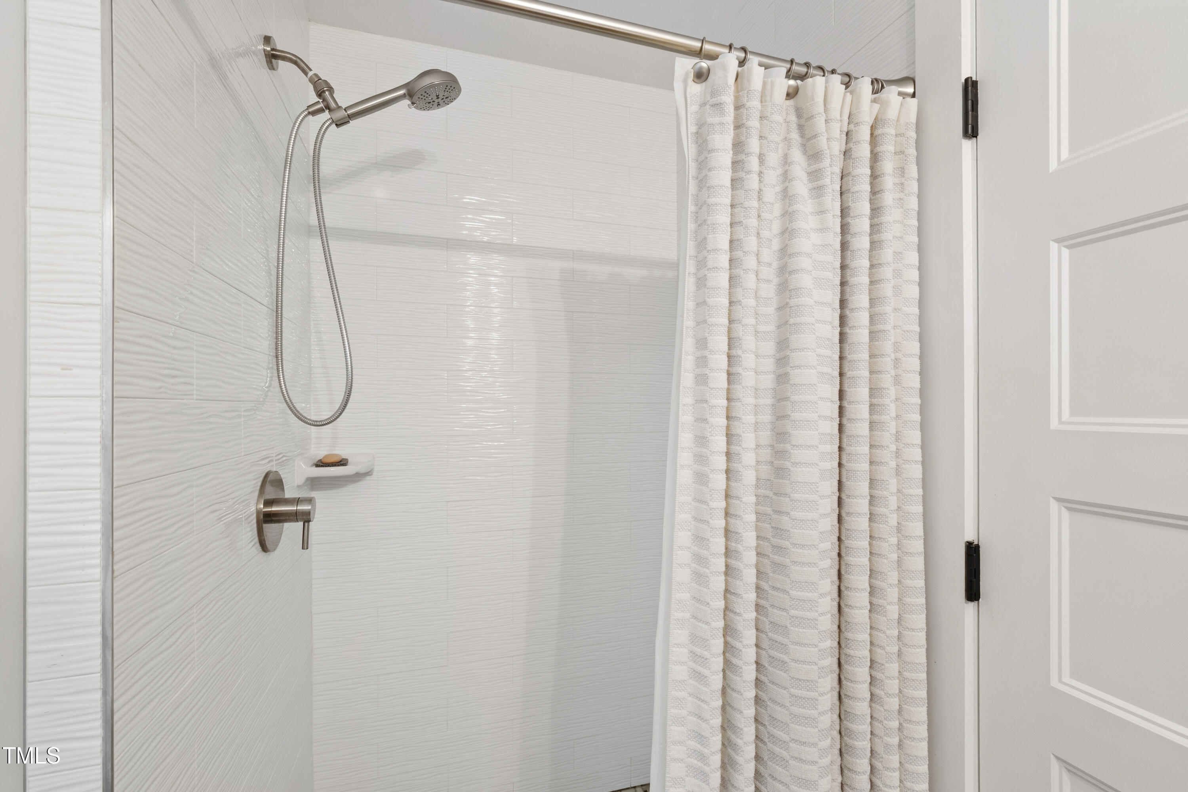
  • other interior Features Bathtub/Shower Combination, Bookcases, Built-in Features, Ceiling Fan(s), Crown Molding, Kitchen Island, Open Floorplan, Master Downstairs, Radon Mitigation, Recessed Lighting, Smooth Ceilings, Soaking Tub, Walk-In Closet(s), Walk-In Shower

Area & Lot

  • Status Sold
  • Date Sold January 15, 2026
  • Living Area3,945 Sq.Ft.
  • Total Area3,945 Sq.Ft.
  • Lot Area0.33 Acres
  • MLS® ID10123896
  • TypeResidential
  • YEAR BUILT1957
  • NeighborhoodRaleigh
  • Architecture StylesCraftsman, Transitional
  • Elementary SchoolWake - Joyner
  • Middle SchoolWake - Oberlin
  • High SchoolWake - Broughton

Exterior

  • STORIES2
  • Garage Space2.0
  • water SourcePublic
  • utilitiesElectricity Connected, Natural Gas Connected, Sewer Connected, Water Connected
  • roofShingle
  • lot featuresBack Yard, Front Yard, Landscaped, Level
  • parkingConcrete, Detached, Driveway, Garage
  • HEAT TYPECentral, Heat Pump, Zoned
  • AIR CONDITIONINGCentral Air, Dual, Multi Units
  • sewerPublic Sewer
  • SubstructureRaised
  • other exterior FeaturesFenced Yard, Rain Gutters, Storage

Financial

  • Sales Price$1,605,000
  • Buyer Agency Compensation 2.4%
  • Real Estate Tax $12,289/yr

LICENSE# 296847

LISTING AGENT

Allie Parker

Broker

LICENSE# 296847

Contact

Raleigh

Explore

Work With Us

It is our goal to exceed the expectations of our clients by providing them the best possible professional service.

Work For Us

Inquire today about becoming a broker.

Follow Us On Instagram