2618 Churchill Road, Raleigh, NC 27608
2618 Churchill Road
$1,425,000
Listing courtesy of Hodge & Kittrell Sotheby's Int
$1,425,000

2618 Churchill Road

5 Beds 5 Baths 5,203 Sq.Ft. 0.53 Acres

Description

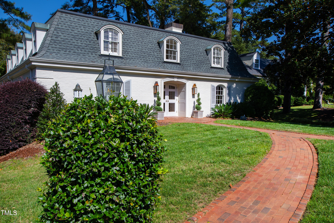
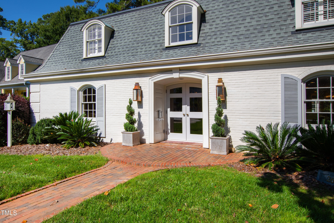
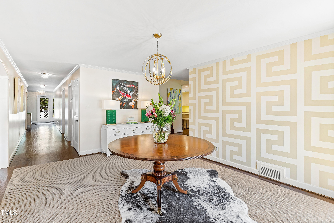
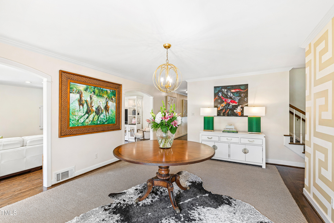
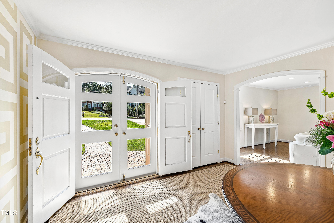
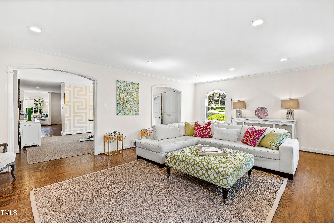
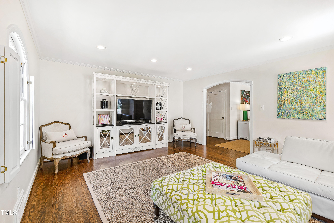
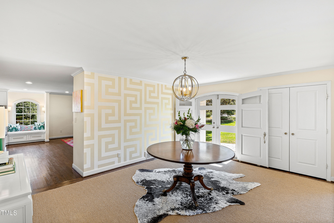
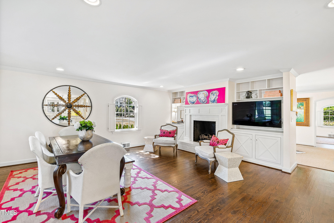
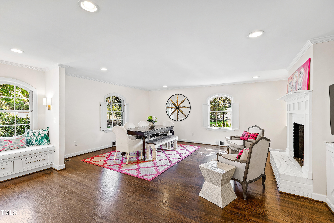
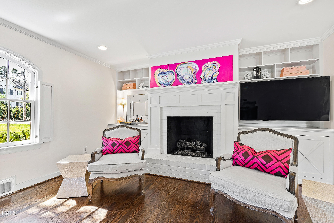
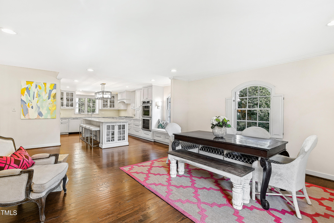
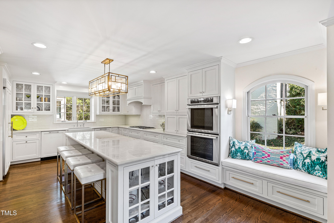
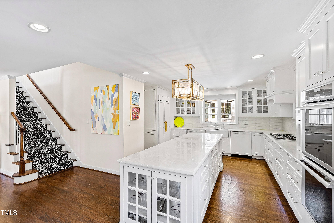
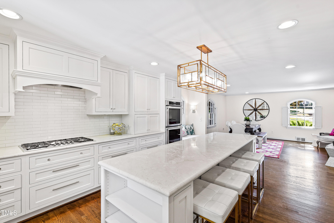
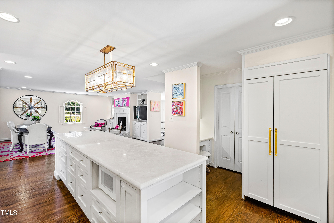
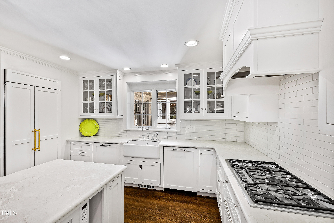
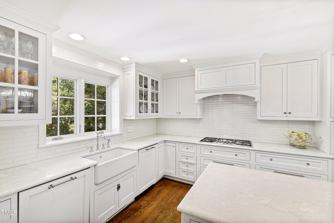
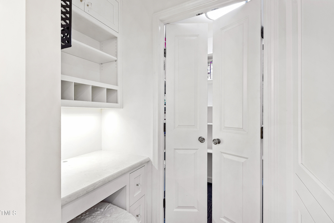
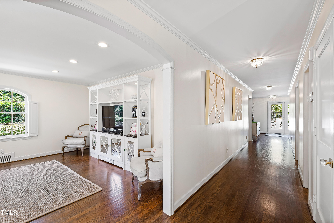
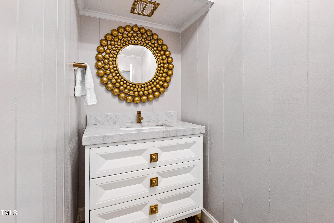
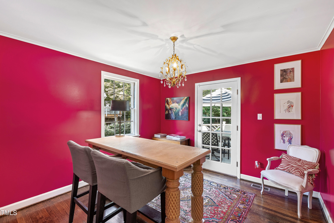
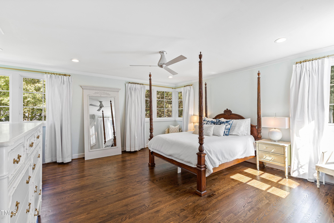
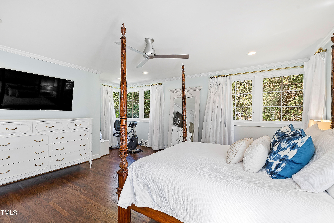
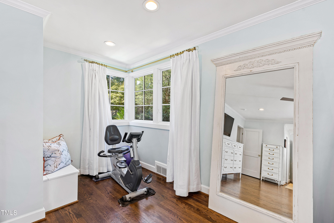
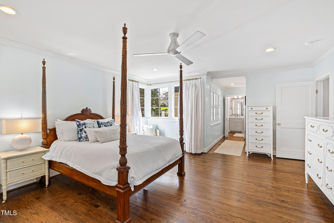
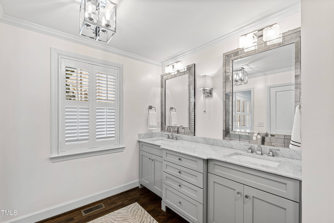
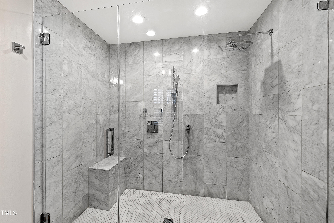
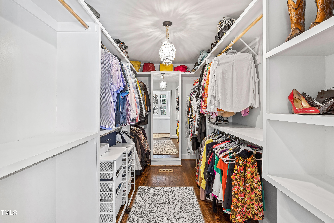
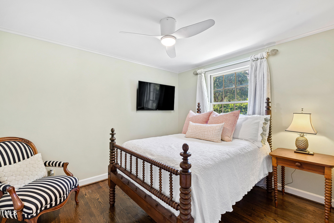
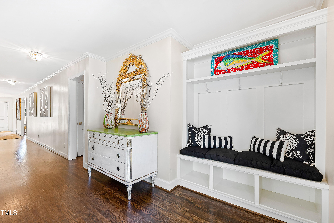
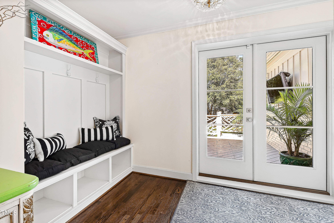
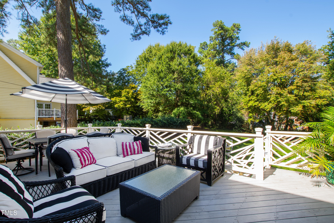
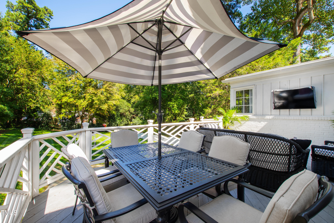
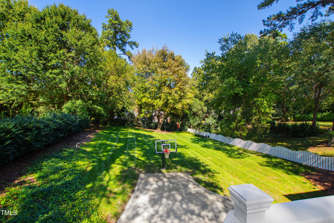
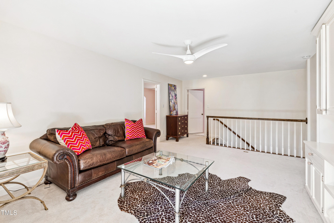
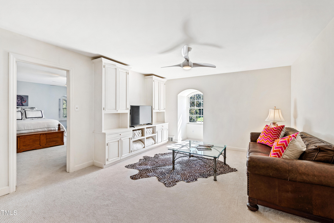
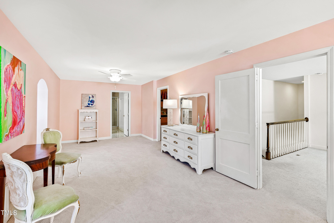
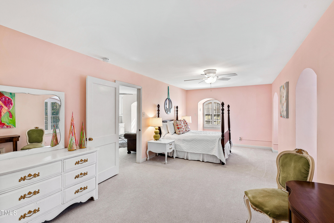
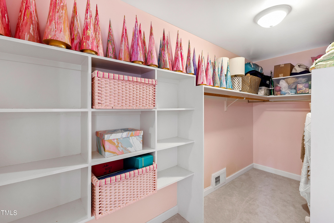
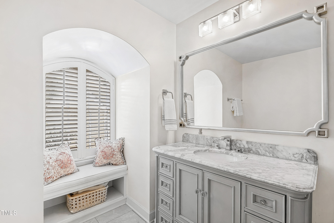
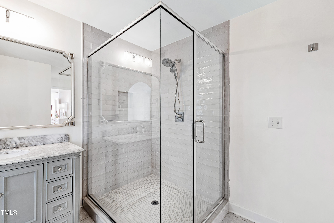
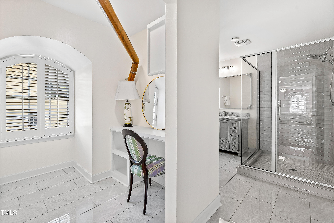
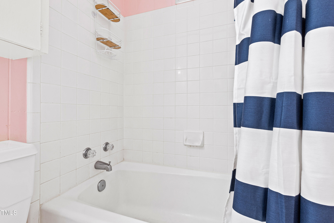
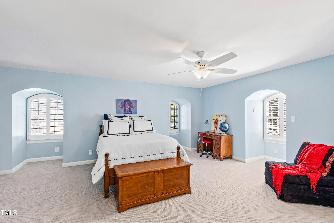
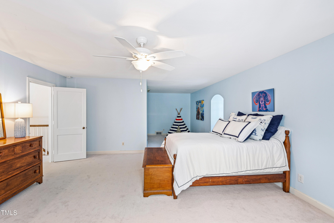
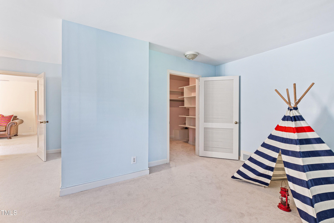
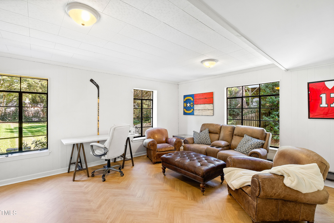
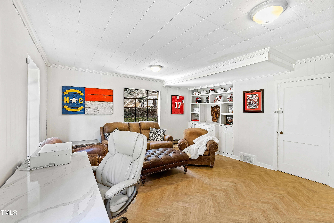
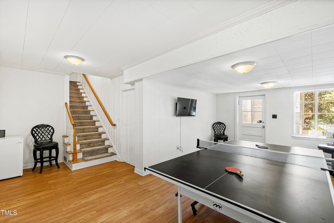
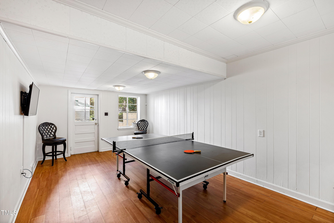
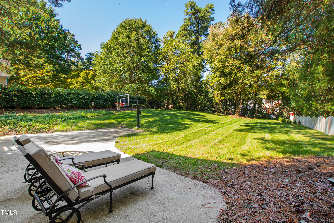
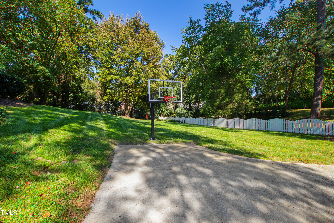
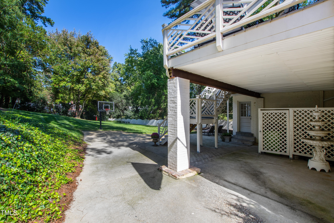
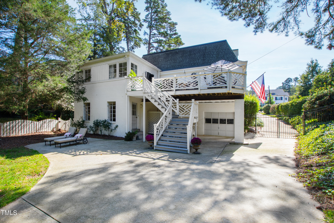
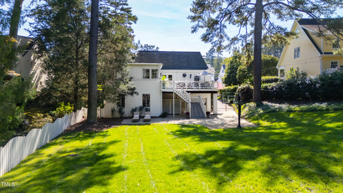
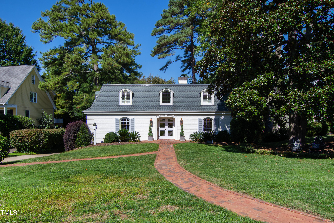
This beautifully-imagined home combines the graceful symmetry of French provincial design with classic French country interior elements and sits on a .53-acre lot with mature and lush landscaping in the heart of one of Raleigh's finest neighborhoods. Upon entering, you'll find an impressive foyer, arched doorways, gleaming hardwoods, exquisite lighting, and a first-floor layout suitable for single-story living, if one desired. On the main level there is a large formal living room with arched windows, three bedrooms including the primary suite, and a combination family/dining room with a painted-brick fireplace that flows seamlessly to a beautifully-appointed kitchen. The kitchen boasts marble countertops, subway tile backsplash, a Shaws farmhouse sink, Thermador appliances, a built-in KitchenAid refrigerator, a walk-in pantry, and a built-in work station complete with a desk, cabinets, shelves, and cubbies. The primary suite features a large walk-in closet and an exquisitely-updated bath with a double vanity, marble countertop, designer mirrors, and an oversized shower. Upstairs there is a spacious loft perfect for lounging, two very large bedrooms, two full baths, and a walk-in attic offering tons of space for storage. On the basement level there are two finished spaces perfect for an office and recreation.

Share Property

Location

2618 Churchill Road, Raleigh, NC 27608

Status

Sold

Date Sold

November 15, 2024
Sheri Hagerty

Sheri Hagerty

Features & Amenities

Interior

  • total bedrooms5
  • Total bathrooms5
  • full bathrooms4
  • half bathroom1
  • Laundry room Laundry Room, Main Level
  • Flooring Carpet, Hardwood, Tile
  • Fireplace Family Room, Gas, Masonry
  • APPLIANCES Built-In Refrigerator, Convection Oven, Dishwasher, Disposal, Double Oven, Gas Cooktop, Gas Water Heater, Microwave, Range Hood, Tankless Water Heater, Wall Oven, Water Heater
  • other interior Features Bookcases, Built-in Features, Ceiling Fan(s), Chandelier, Double Vanity, Entrance Foyer, Kitchen Island, Living/Dining Room Combination, Pantry, Primary Downstairs, Smooth Ceilings, Walk-In Closet(s), Walk-In Shower

Area & Lot

  • Status Sold
  • Date Sold November 15, 2024
  • Living Area5,203 Sq.Ft.
  • Total Area5,203 Sq.Ft.
  • Lot Area0.53 Acres
  • MLS® ID10057595
  • TypeResidential
  • YEAR BUILT1950
  • NeighborhoodRaleigh
  • Architecture StylesFrench Provincial
  • Elementary SchoolWake - Lacy
  • Middle SchoolWake - Oberlin
  • High SchoolWake - Broughton

Exterior

  • STORIES2
  • water SourcePublic
  • roofAsphalt, Shingle
  • lot featuresBack Yard, Front Yard, Landscaped
  • parkingDriveway, Parking Pad
  • HEAT TYPEForced Air
  • AIR CONDITIONINGCentral Air
  • sewerPublic Sewer
  • SubstructureBlock
  • security FeaturesSmoke Detector(s)
  • other exterior FeaturesFenced Yard

Financial

  • Sales Price$1,425,000
  • Buyer Agency Compensation 2.4%
  • Zoning R-4

LISTING AGENT

Sheri Hagerty

Broker

She combines an insider’s knowledge of the market with an extraordinary work ethic and a singular commitment to customer service.
Contact

Raleigh

Explore

Work With Us

It is our goal to exceed the expectations of our clients by providing them the best possible professional service.

Work For Us

Inquire today about becoming a broker.

Follow Us On Instagram