2621 Davis Street, Raleigh, NC 27608
2621 Davis Street
$1,388,000
Listing courtesy of Keller Williams Legacy
$1,388,000

2621 Davis Street

4 Beds 4 Baths 3,502 Sq.Ft. 6,969.6 Sq.Ft.

Description

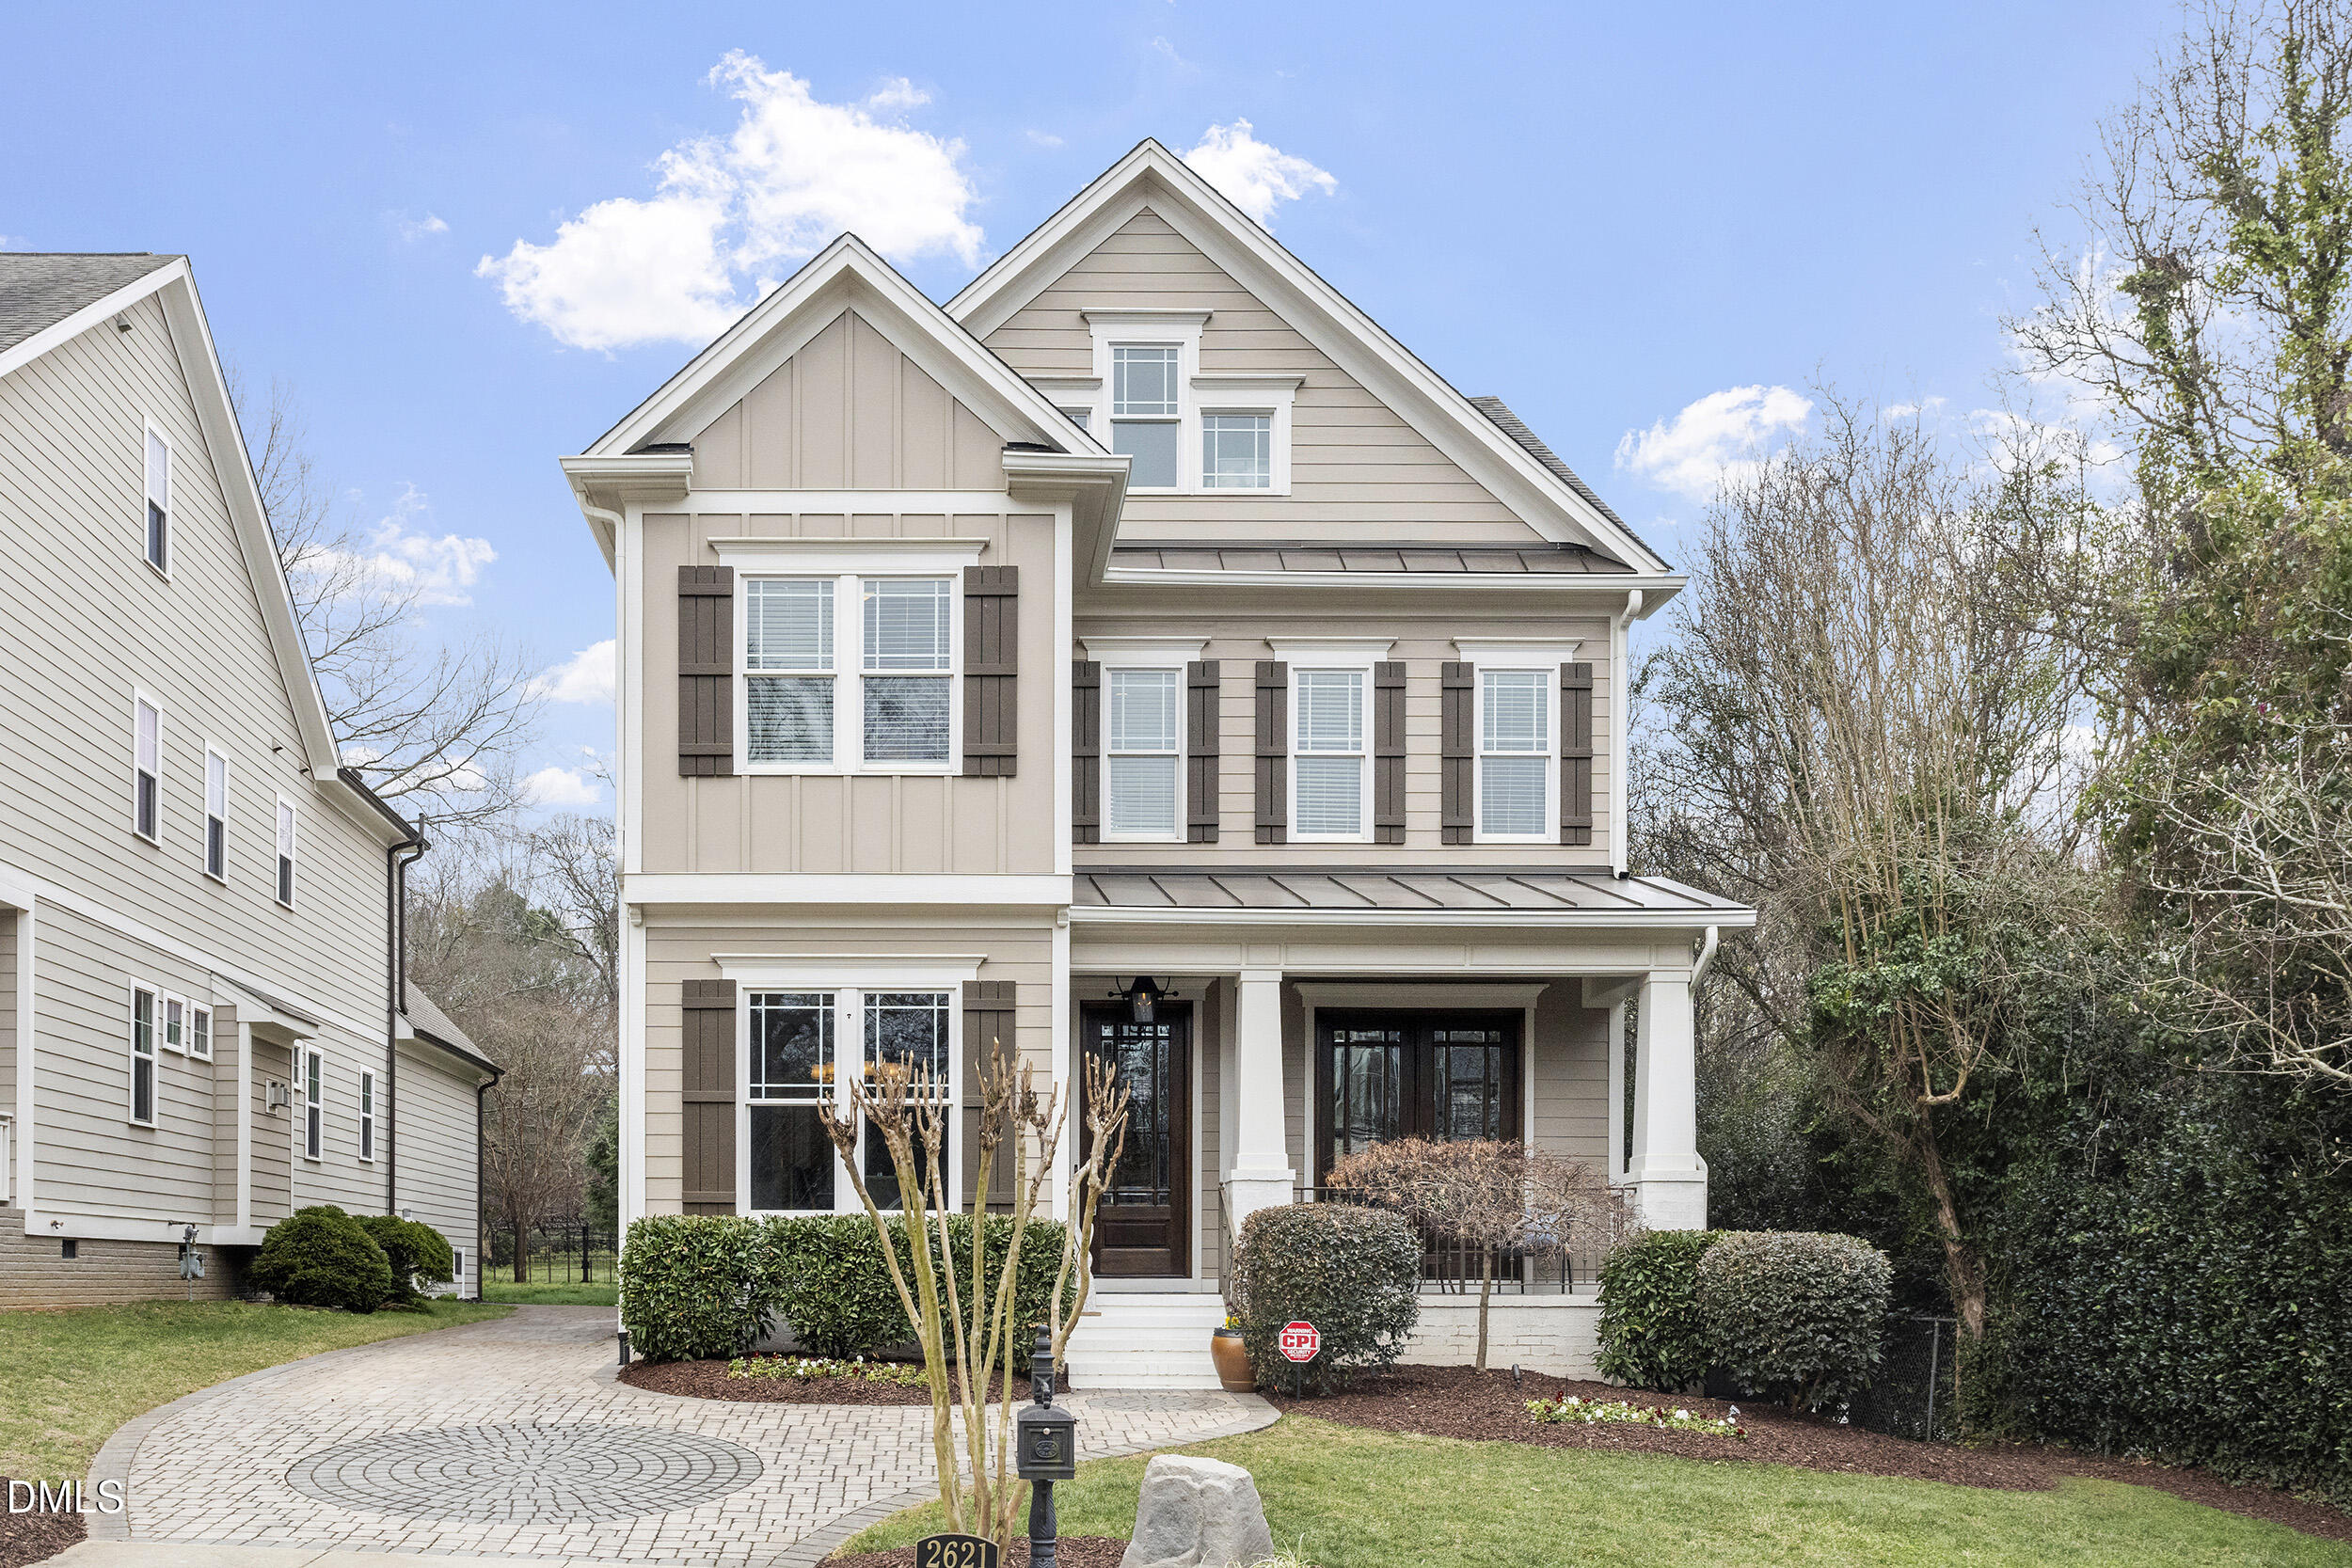
Beautifully designed and thoughtfully laid out, this spacious Raleigh home offers over 3,500 square feet of comfortable living with elegant finishes and exceptional storage.

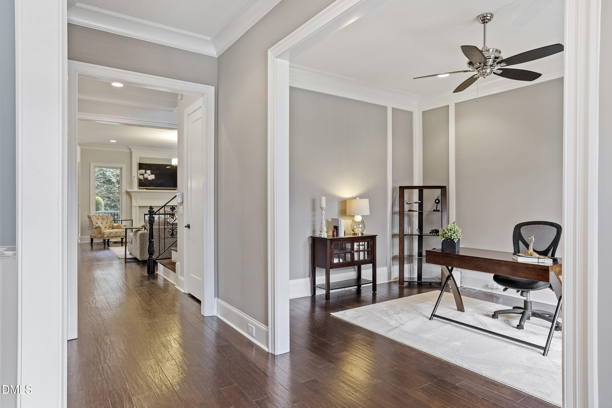
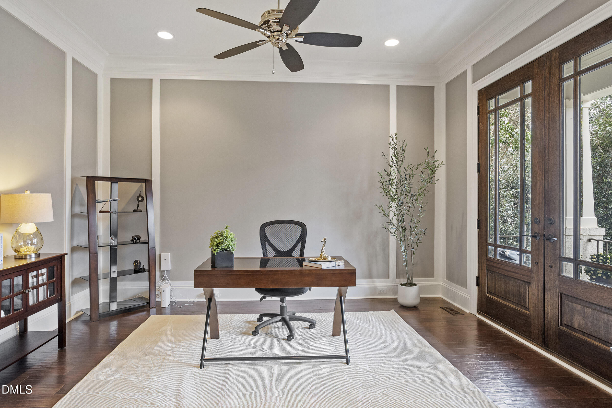
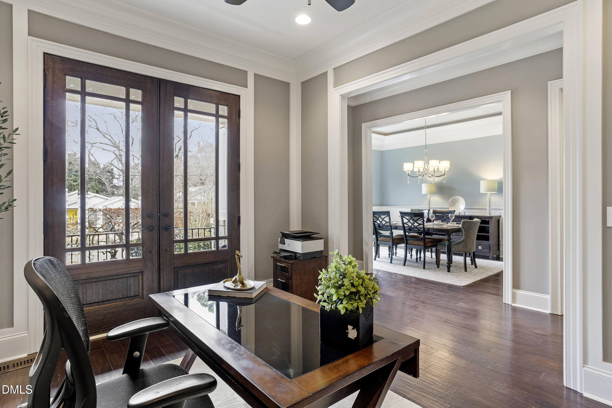
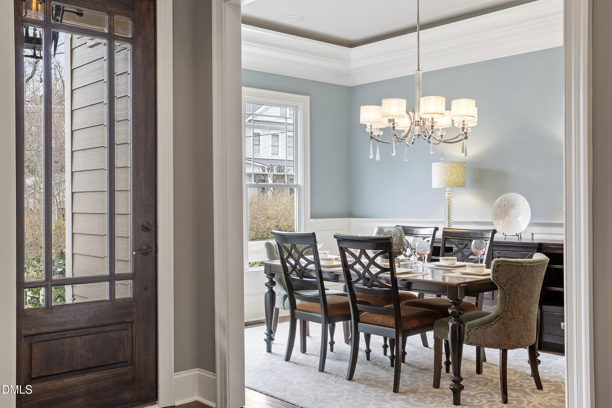
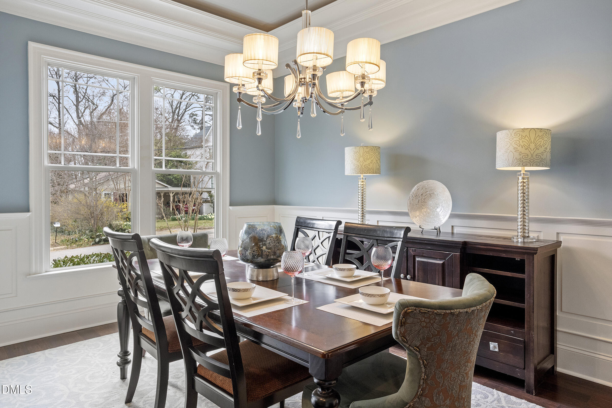
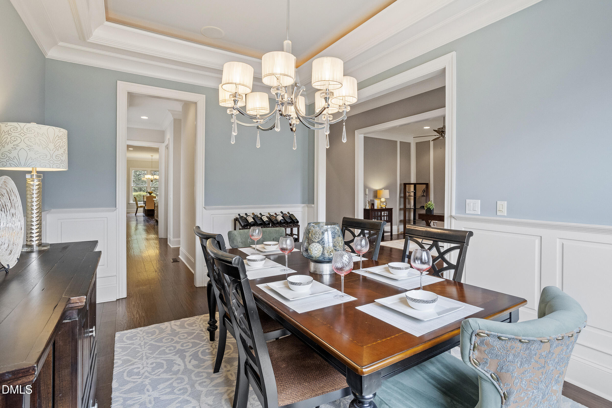
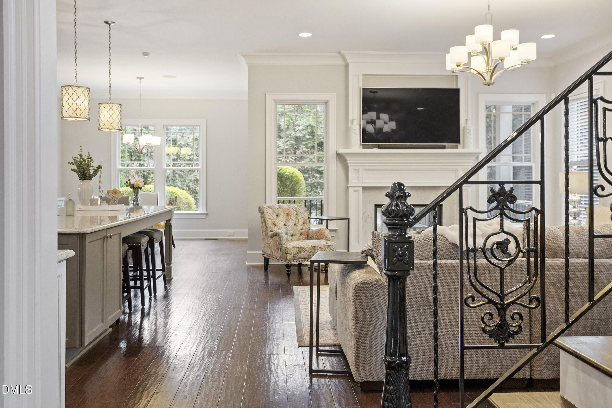
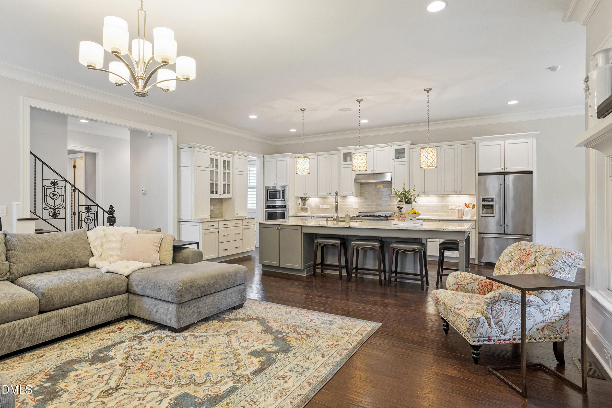
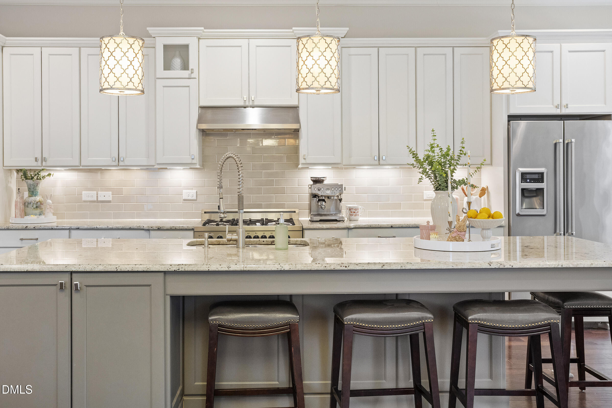
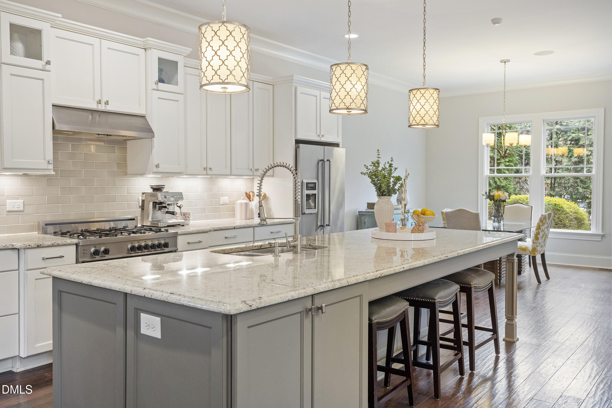
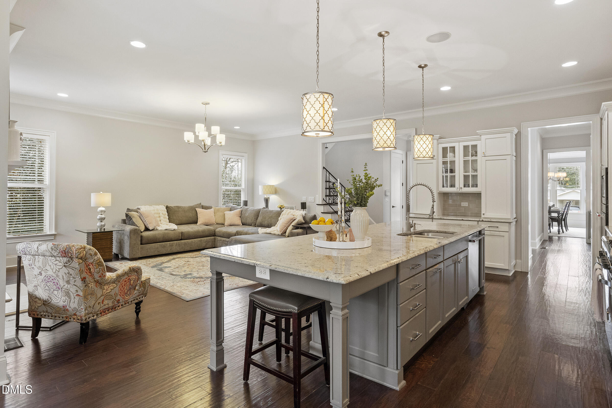
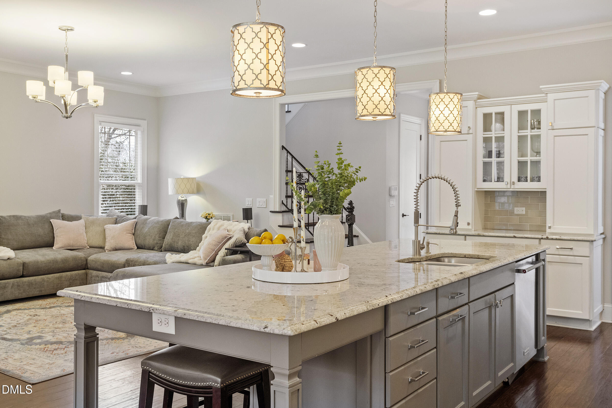
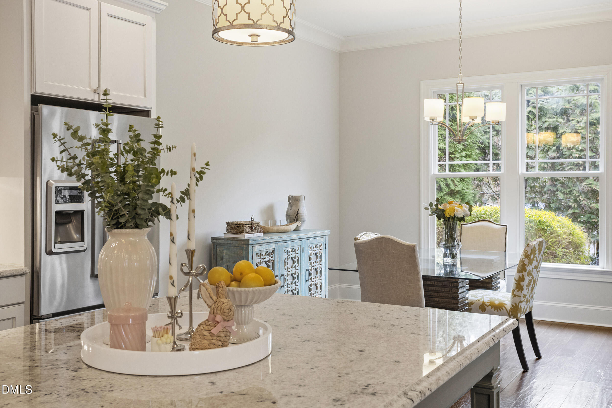
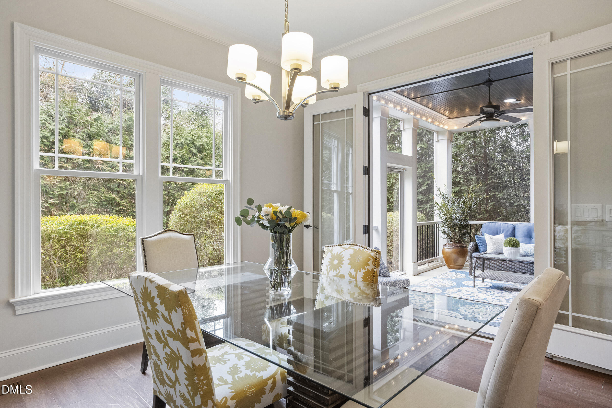
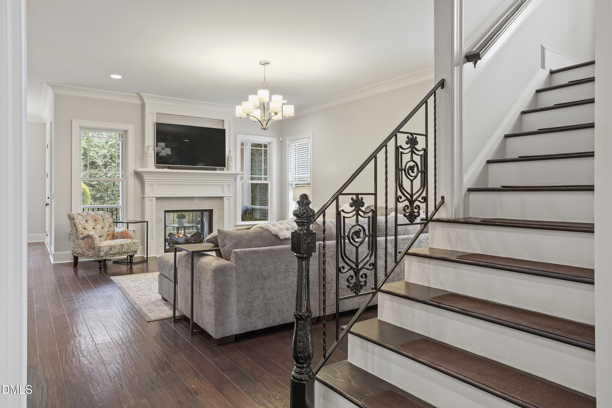
The main level features hardwood floors, a welcoming foyer, and a dedicated home office just off the front porch. The formal dining room flows seamlessly into the open kitchen and family room, creating a layout ideal for everyday living and entertaining. The kitchen offers a large island, abundant cabinetry, and connects to the bright breakfast area overlooking the backyard.

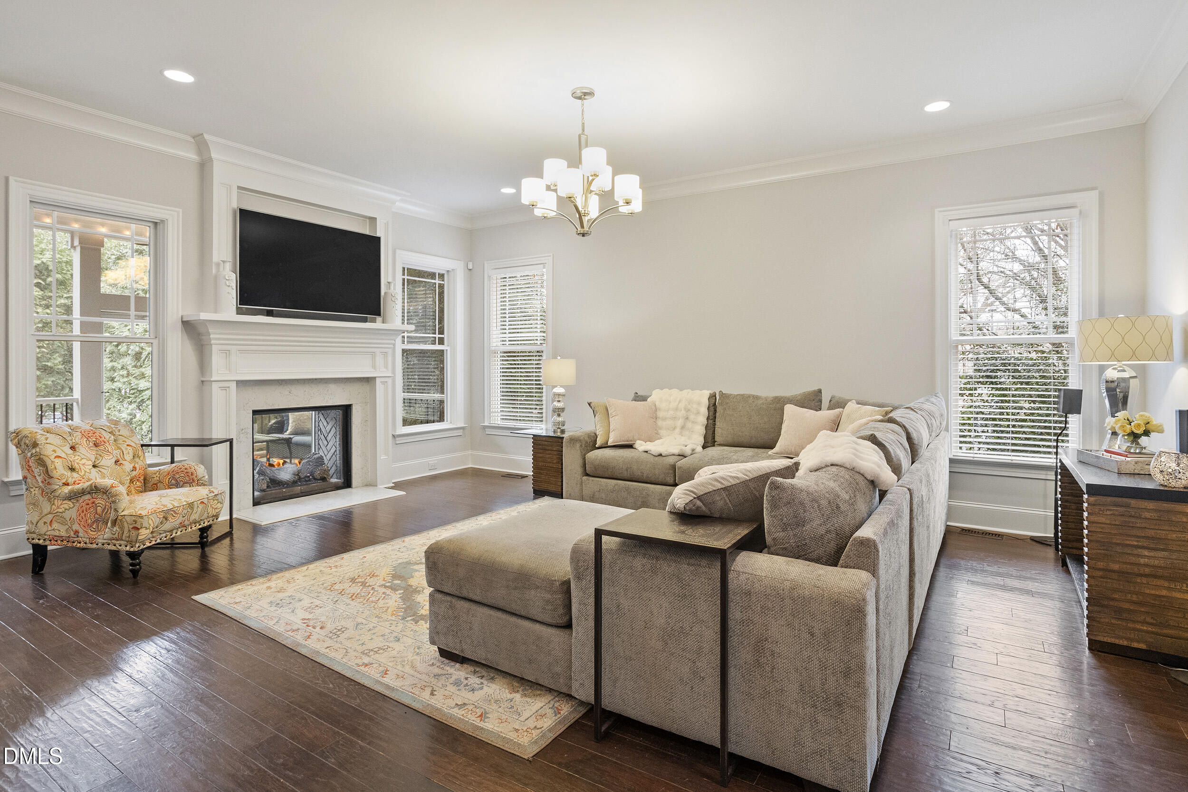
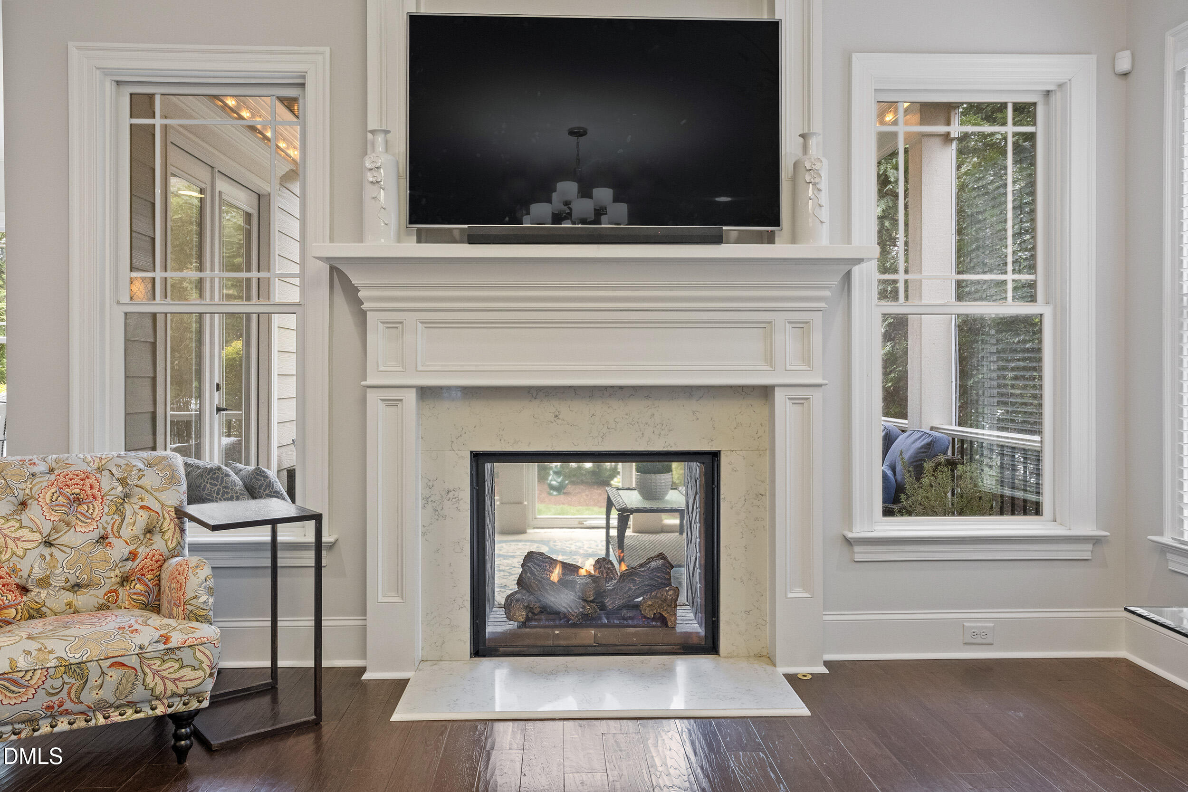
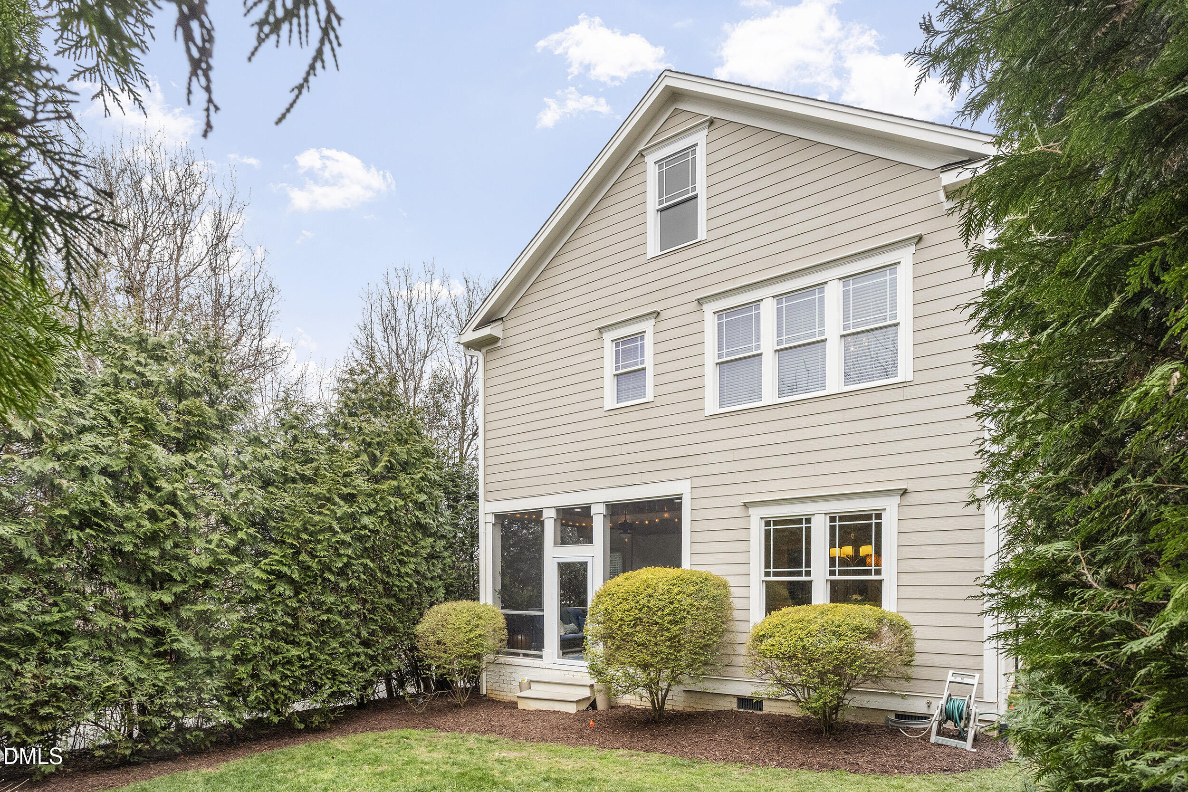
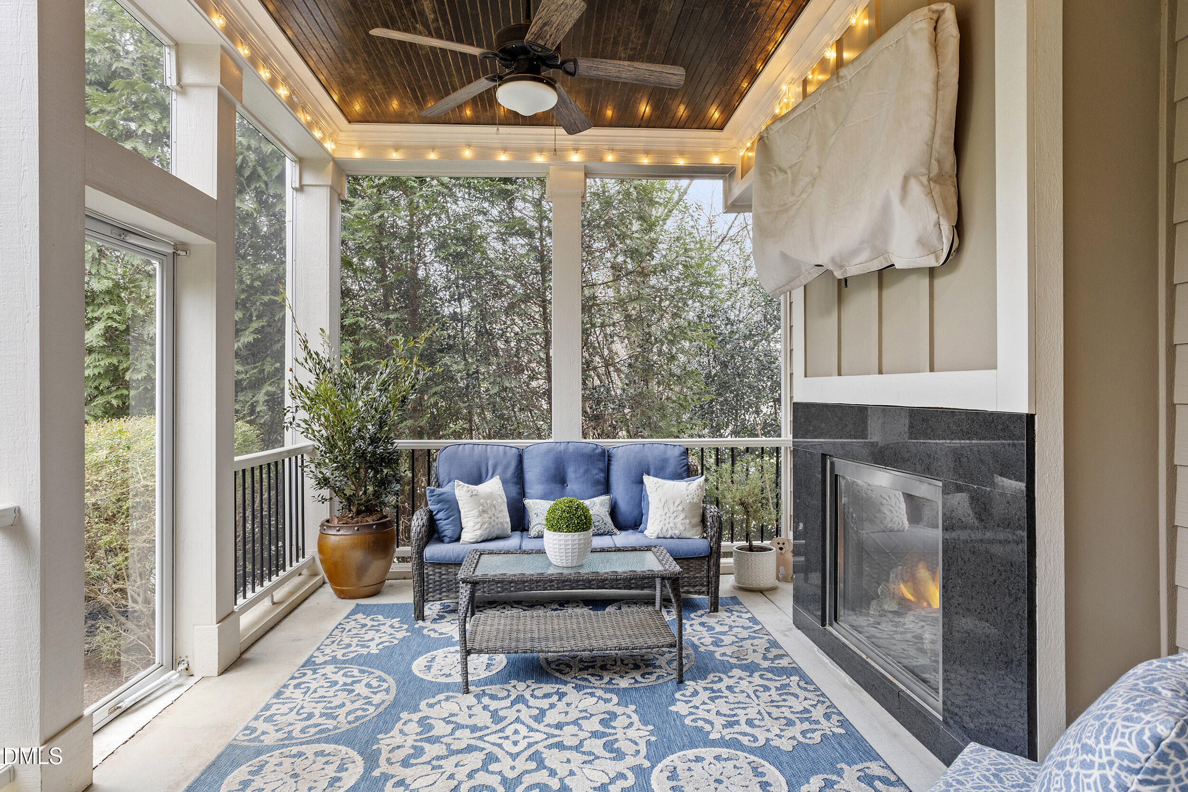
The living room centers around a fireplace and large windows that fill the space with natural light. Just beyond, the screened porch provides an inviting outdoor living space complete with its own fireplace, creating a comfortable spot to relax year-round.

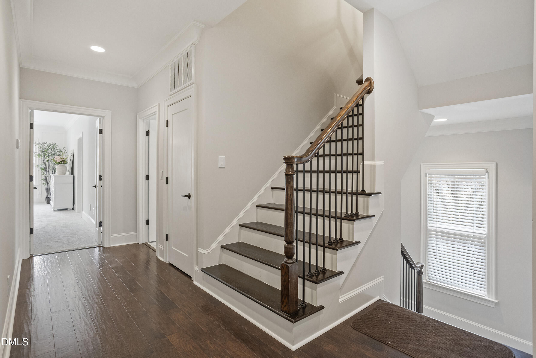
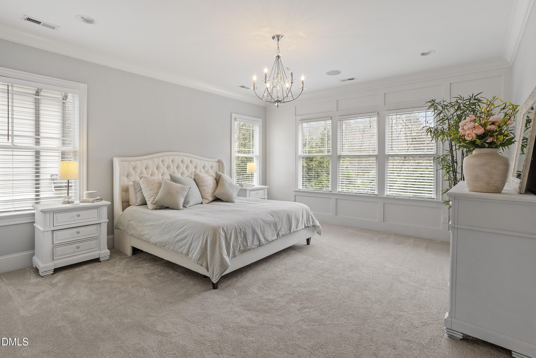
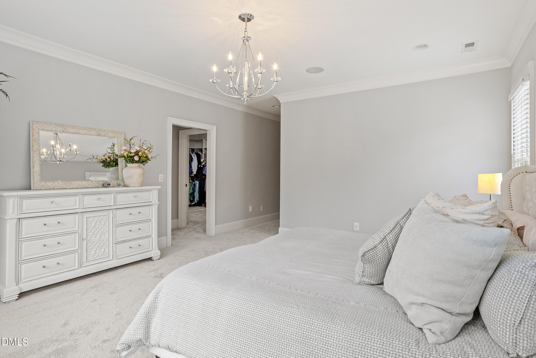
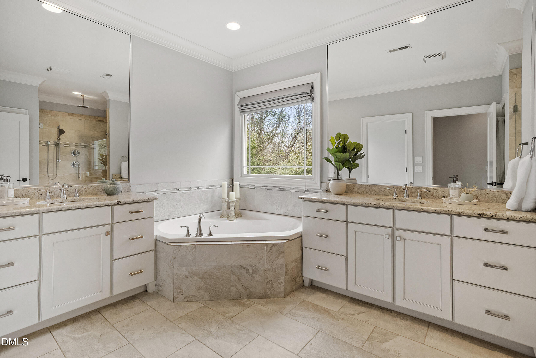
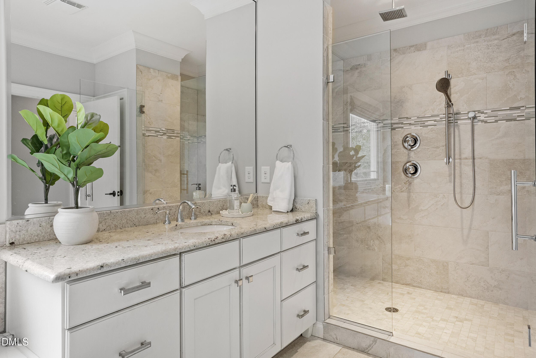
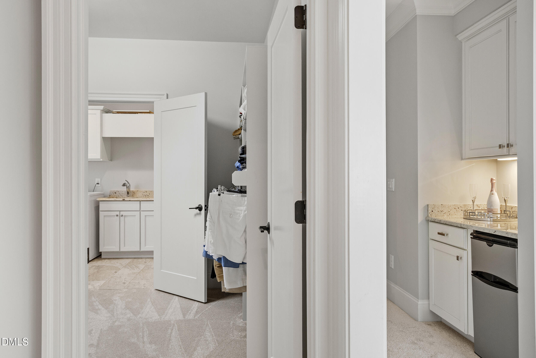
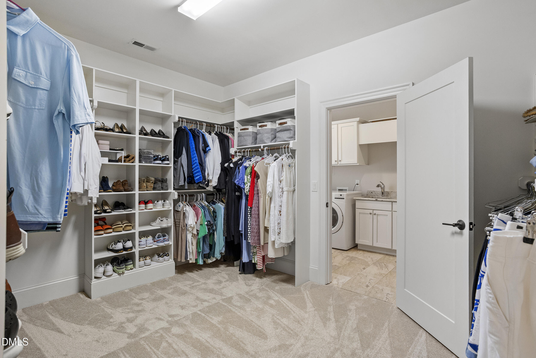
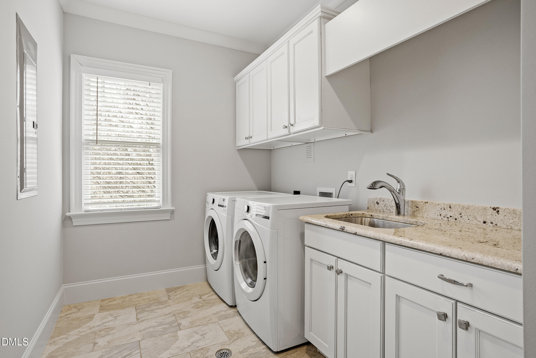
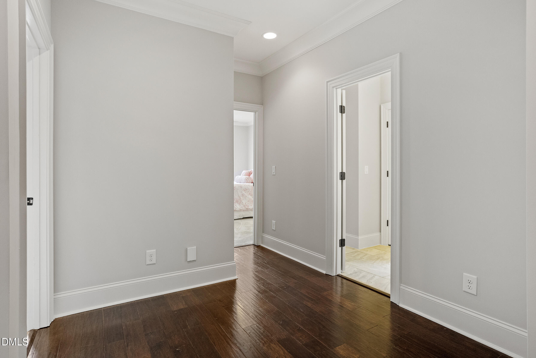
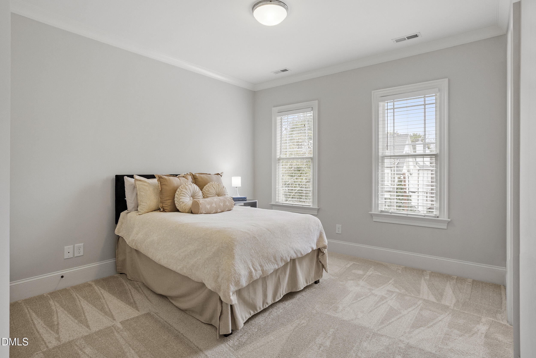
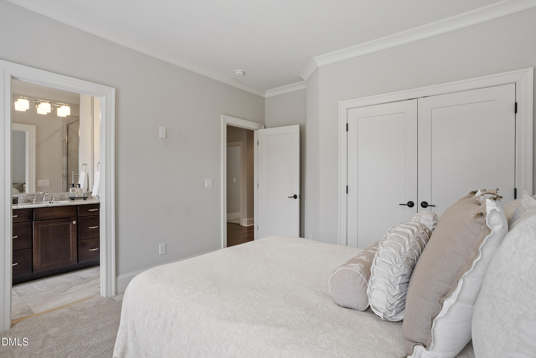
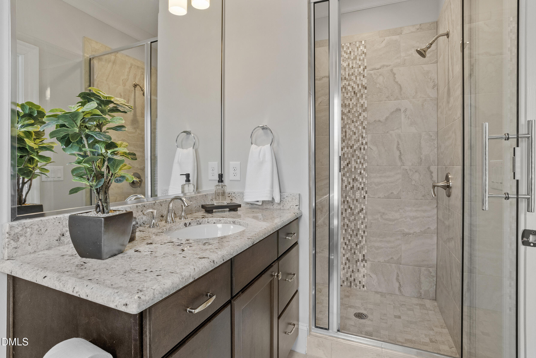
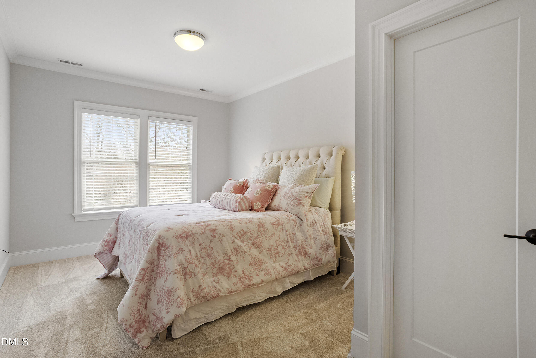
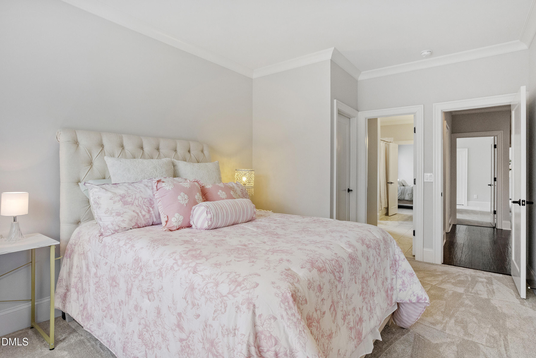
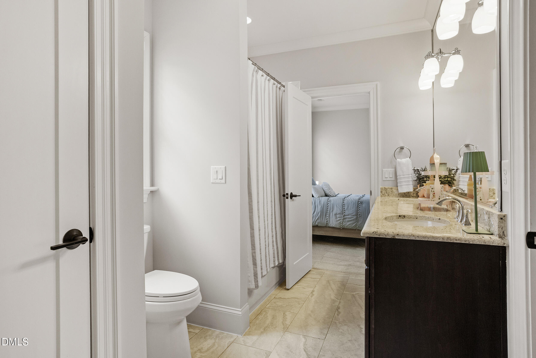
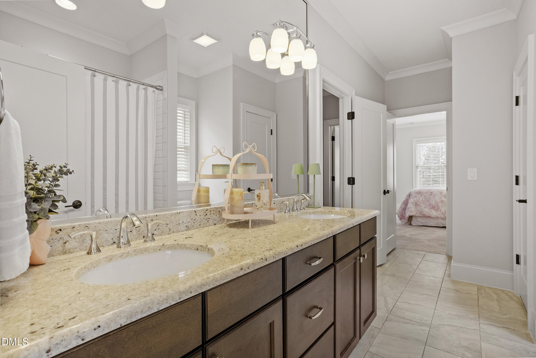
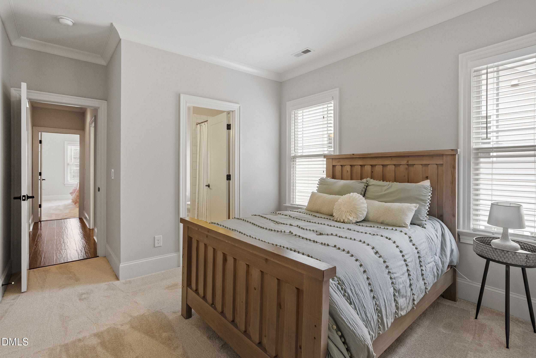
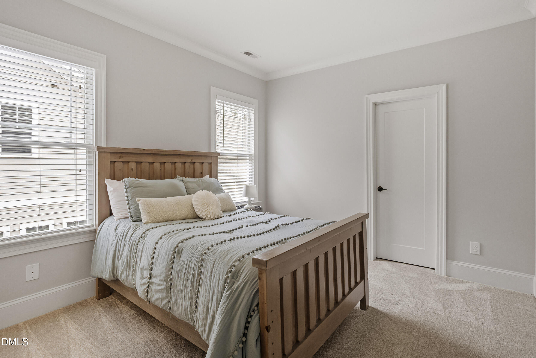
Upstairs, the spacious primary suite features a large walk-in closet and private bath with dual vanities, soaking tub, and separate shower. Three additional bedrooms, multiple walk-in closets, and a conveniently located laundry room complete the second floor.

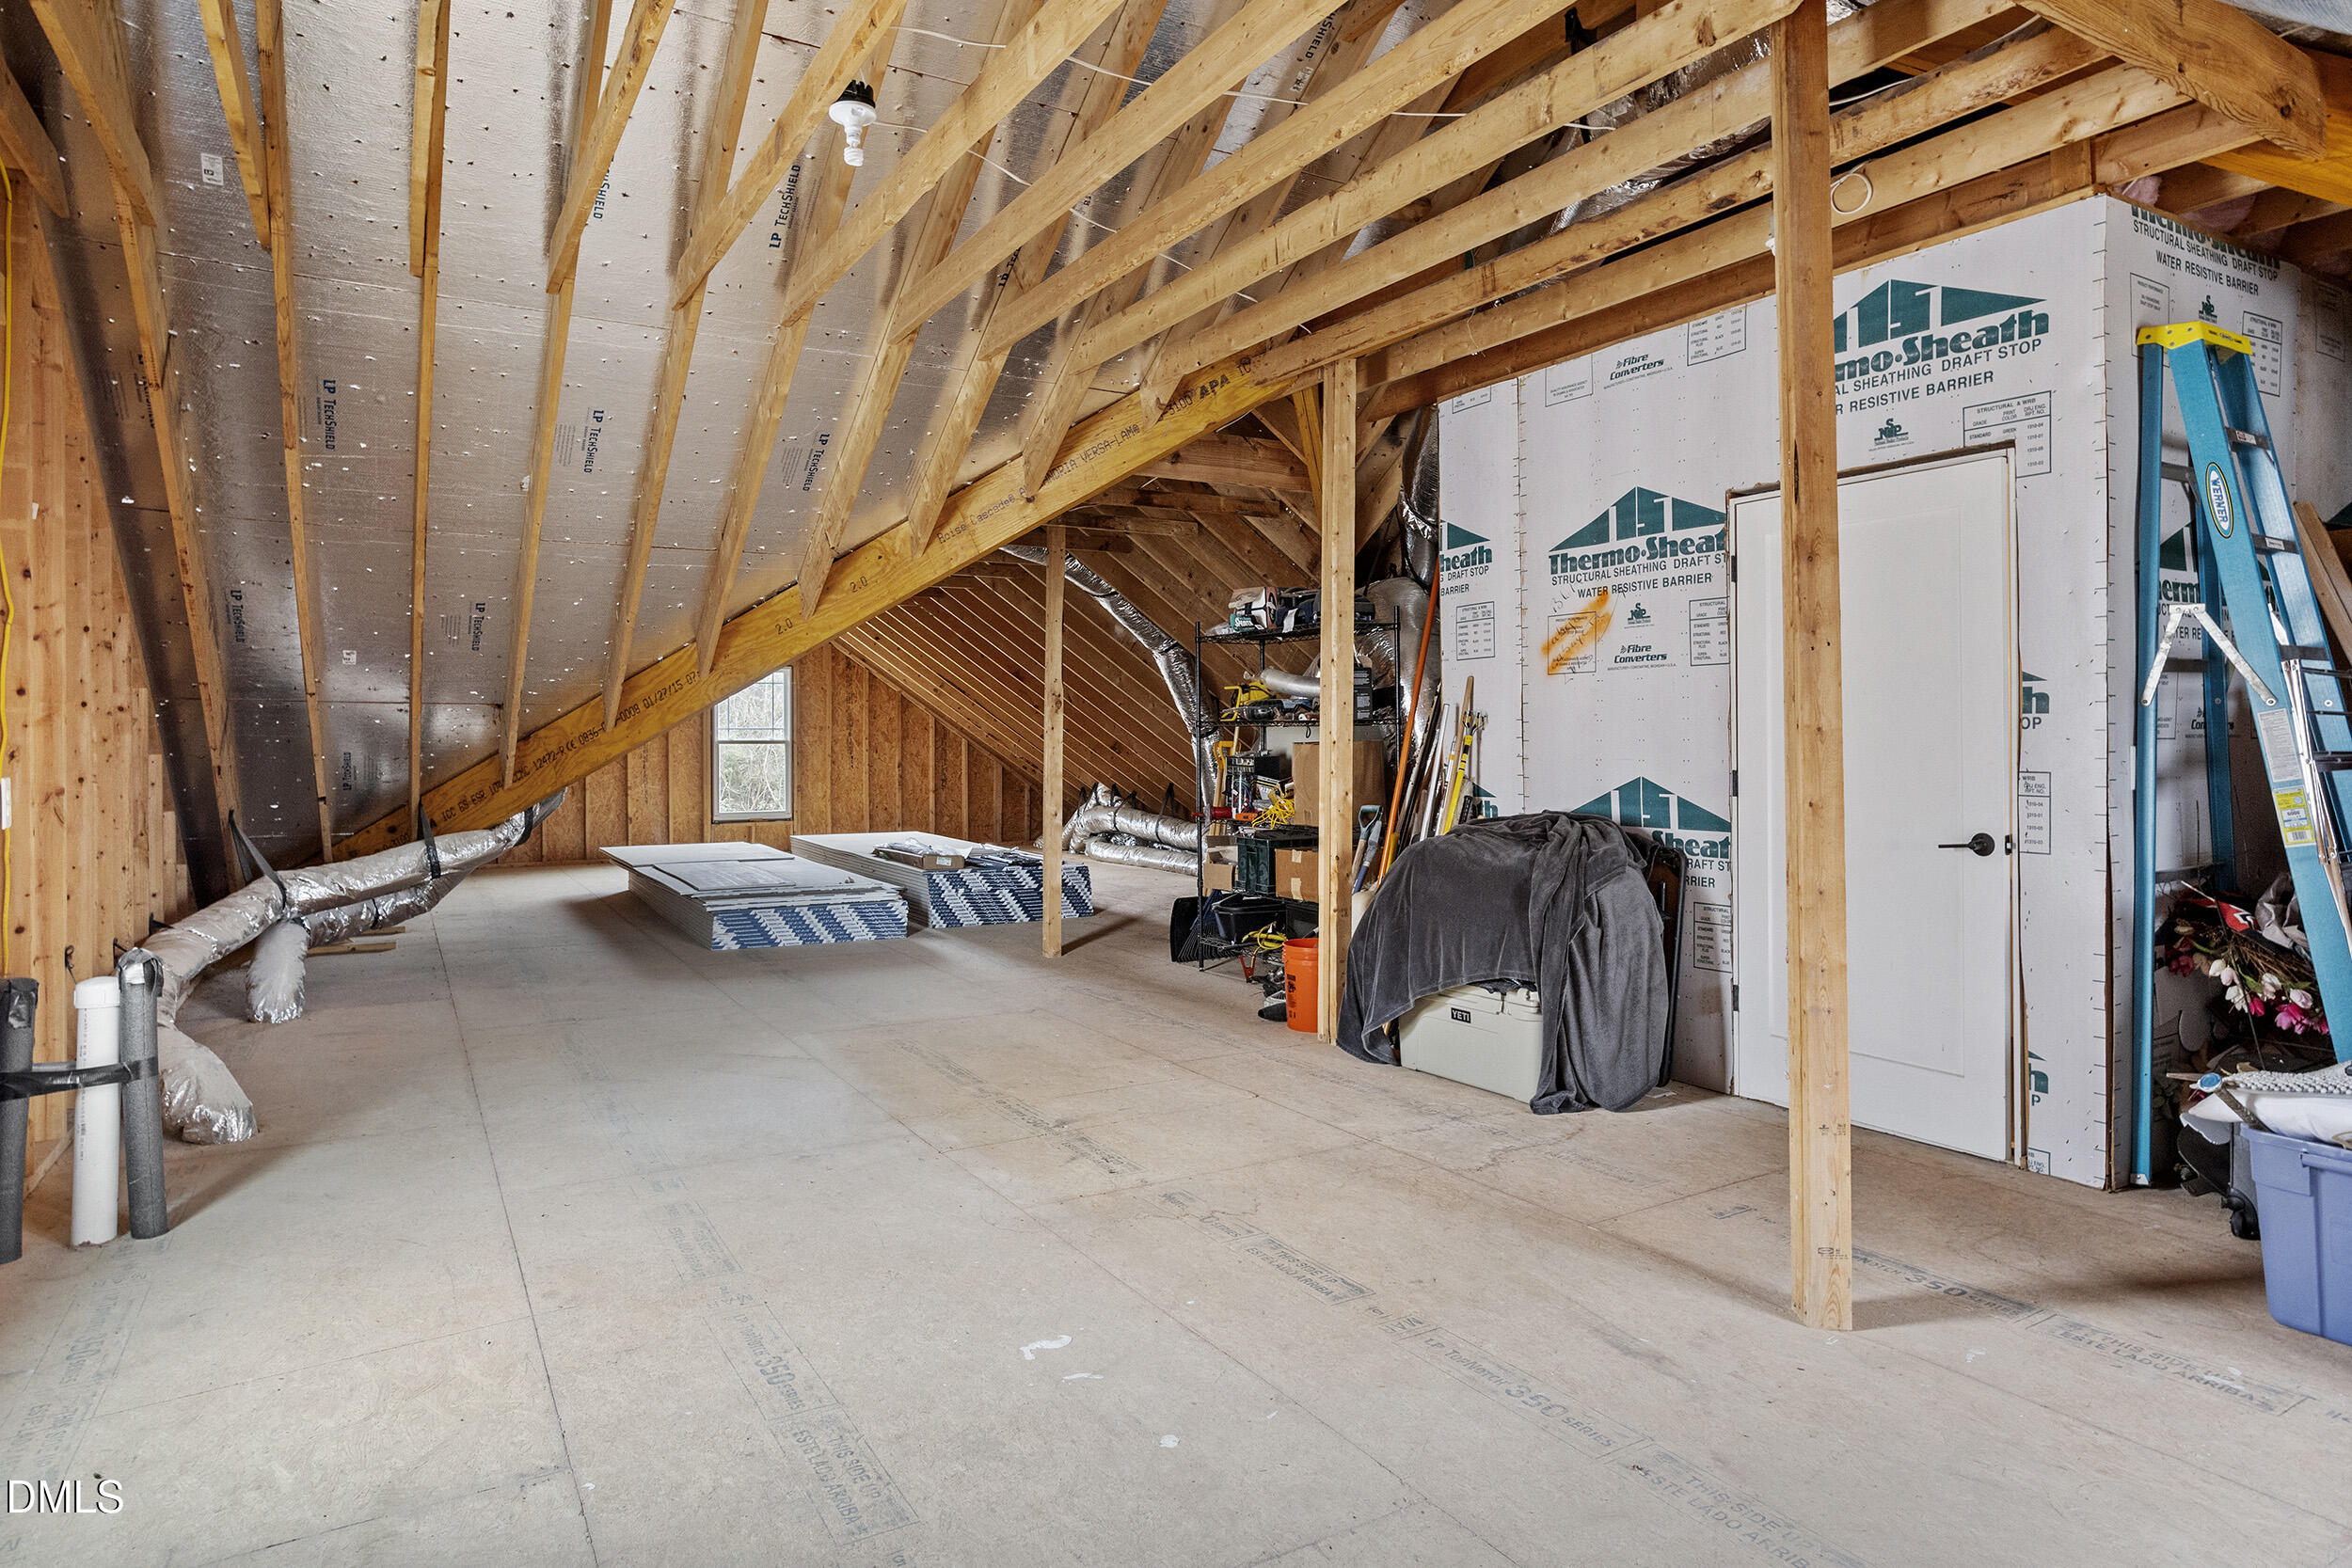
One of the home's standout features is the expansive floored walk-up attic, offering approximately 1,500+ square feet of storage or future expansion potential.

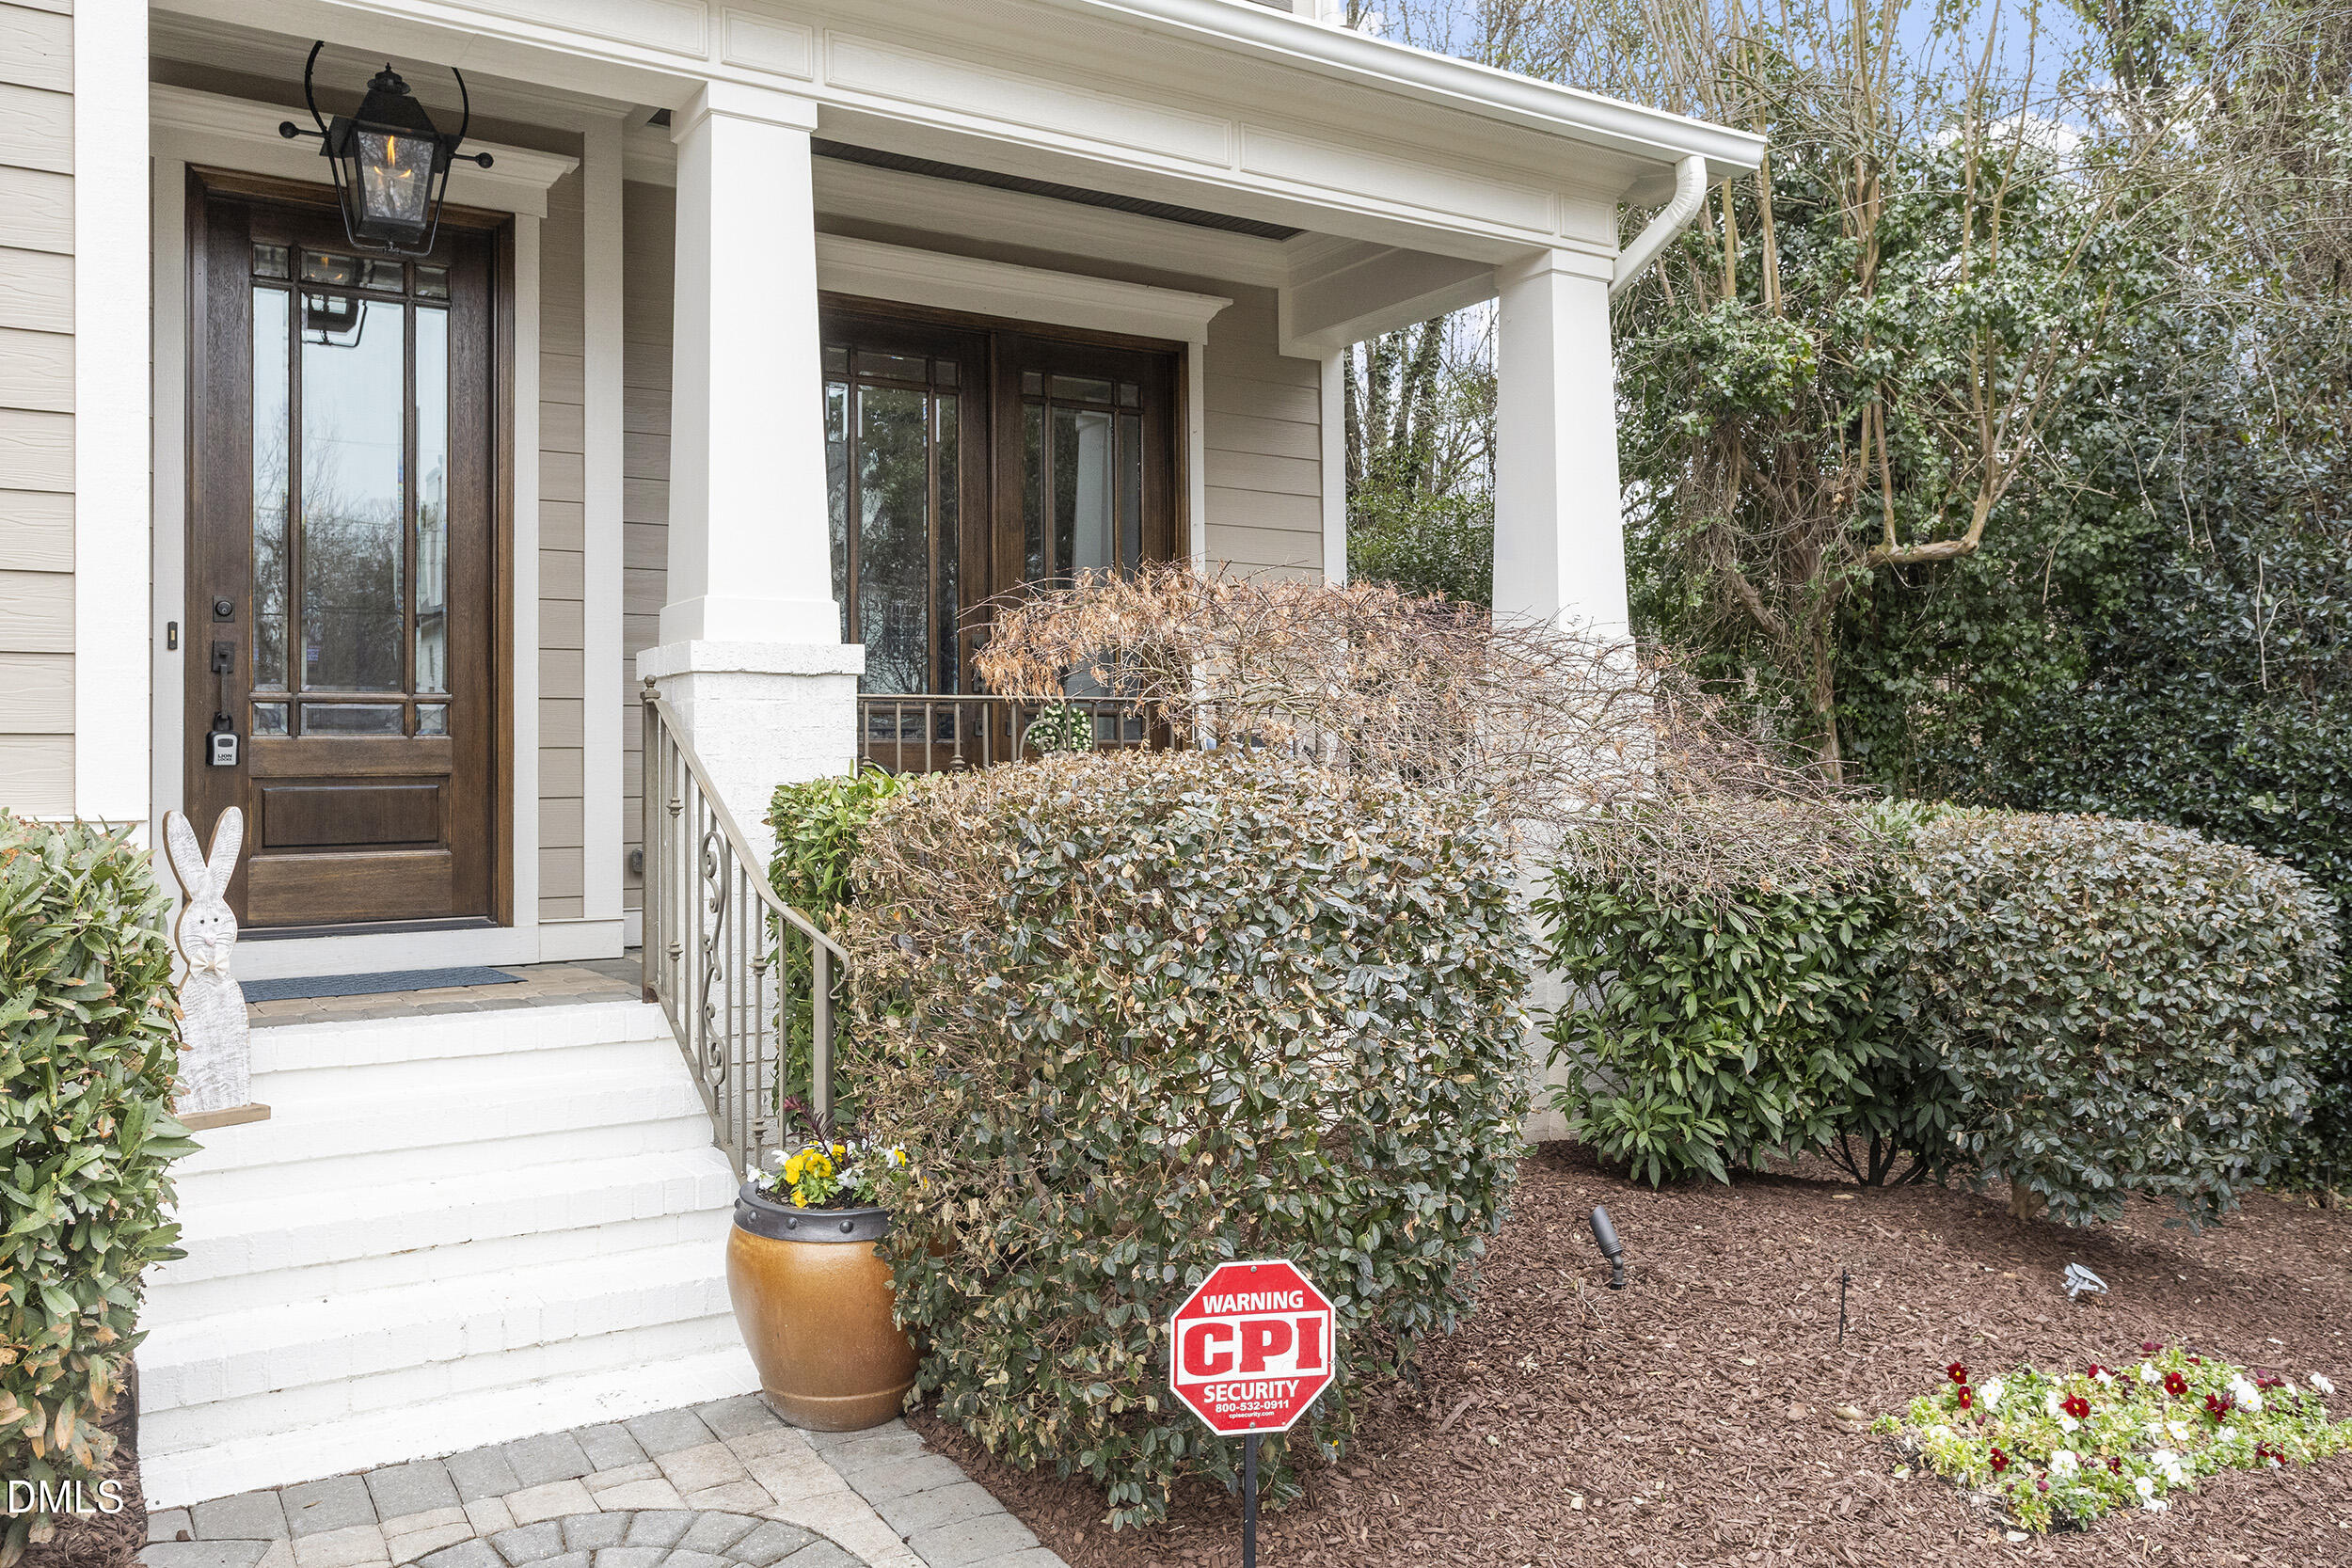
Additional highlights include a covered front porch, generous room sizes throughout, and a layout designed for both everyday comfort and entertaining.

Share Property

Location

2621 Davis Street, Raleigh, NC 27608

Status

Sold

Date Sold

April 8, 2026
Miller Clark Minton

Miller Clark Minton

Features & Amenities

Interior

  • total bedrooms4
  • Total bathrooms4
  • full bathrooms3
  • half bathroom1
  • Laundry room Laundry Room, Upper Level
  • Flooring Carpet, Hardwood, Tile
  • Fireplace Family Room
  • APPLIANCES Dishwasher, Disposal, Gas Range, Microwave, Range Hood, Refrigerator, Oven
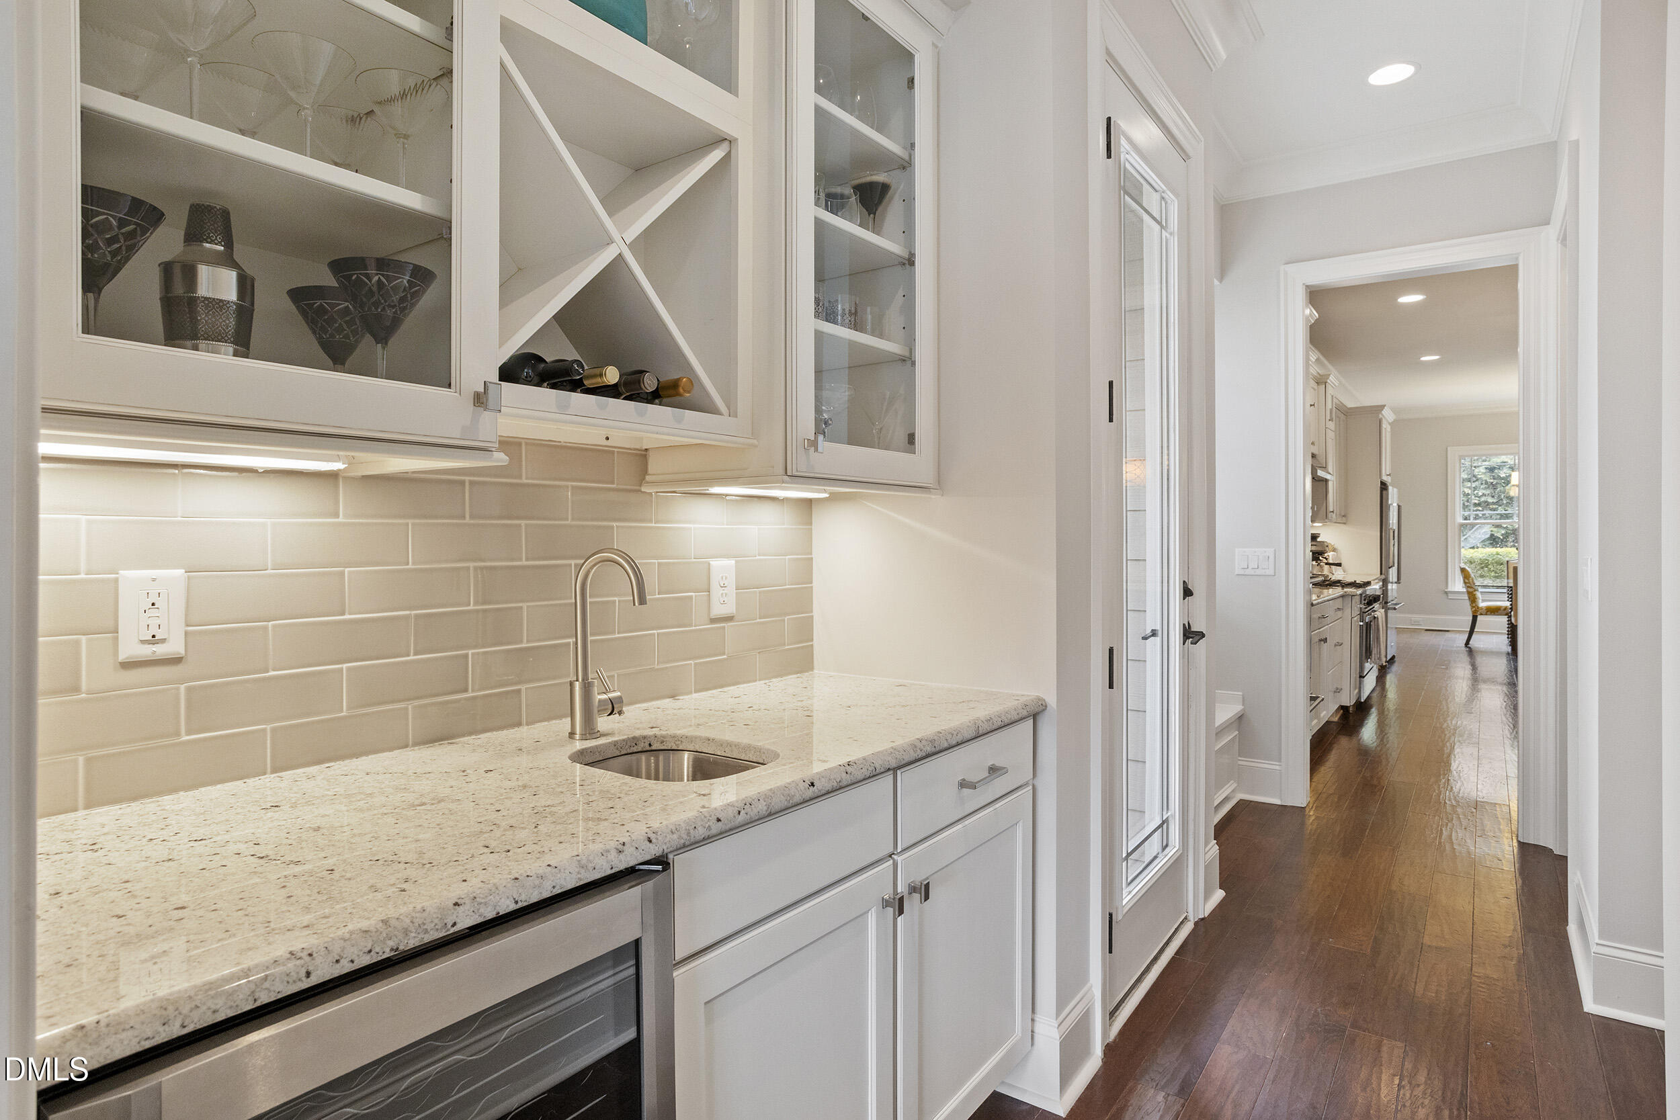
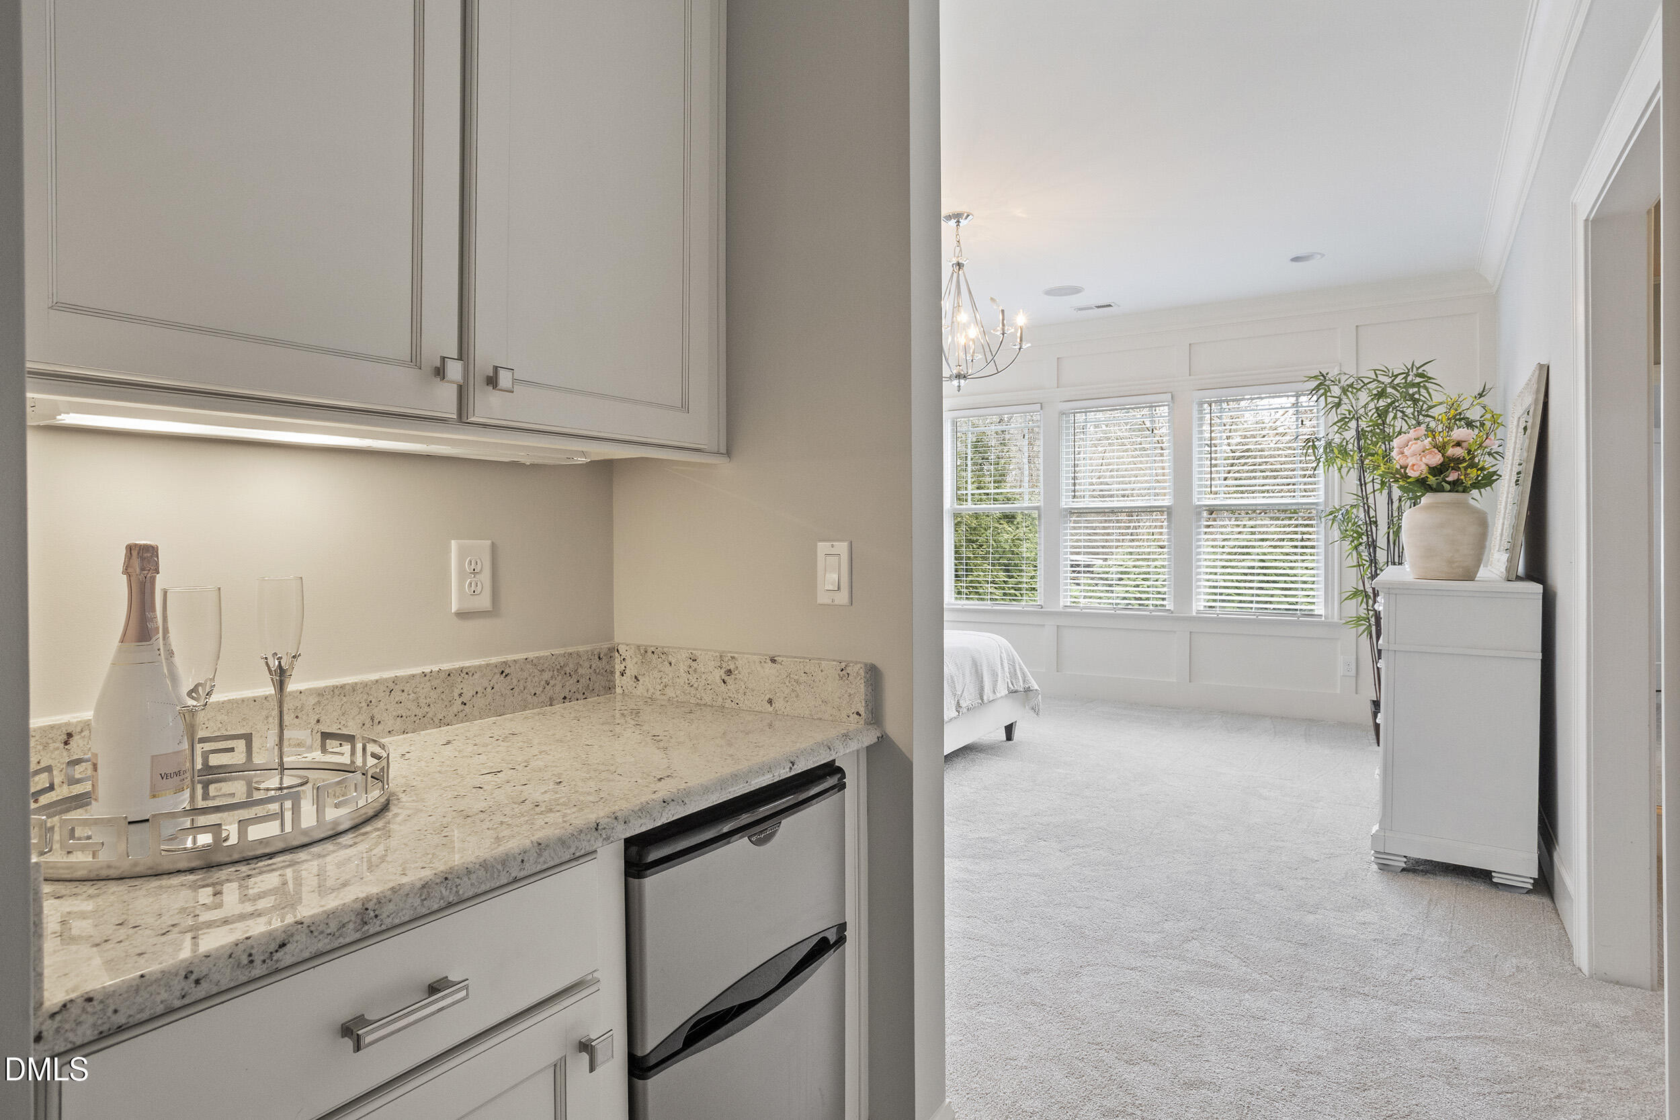
  • other interior Features Ceiling Fan(s), Chandelier, Crown Molding, Double Vanity, Eat-in Kitchen, Entrance Foyer, Granite Counters, High Ceilings, Kitchen Island, Open Floorplan, Pantry, Recessed Lighting, Separate Shower, Smooth Ceilings, Soaking Tub, Walk-In Closet(s), Walk-In Shower, Wet Bar

Area & Lot

  • Status Sold
  • Date Sold April 8, 2026
  • Living Area3,502 Sq.Ft.
  • Total Area3,502 Sq.Ft.
  • Lot Area6,969.6 Sq.Ft.
  • MLS® ID10150024
  • TypeResidential
  • YEAR BUILT2015
  • NeighborhoodRaleigh
  • Architecture StylesTraditional
  • Elementary SchoolWake - Lacy
  • Middle SchoolWake - Oberlin
  • High SchoolWake - Broughton

Exterior

  • STORIES2
  • water SourcePublic
  • utilitiesElectricity Connected, Natural Gas Connected, Sewer Connected, Water Connected
  • roofShingle
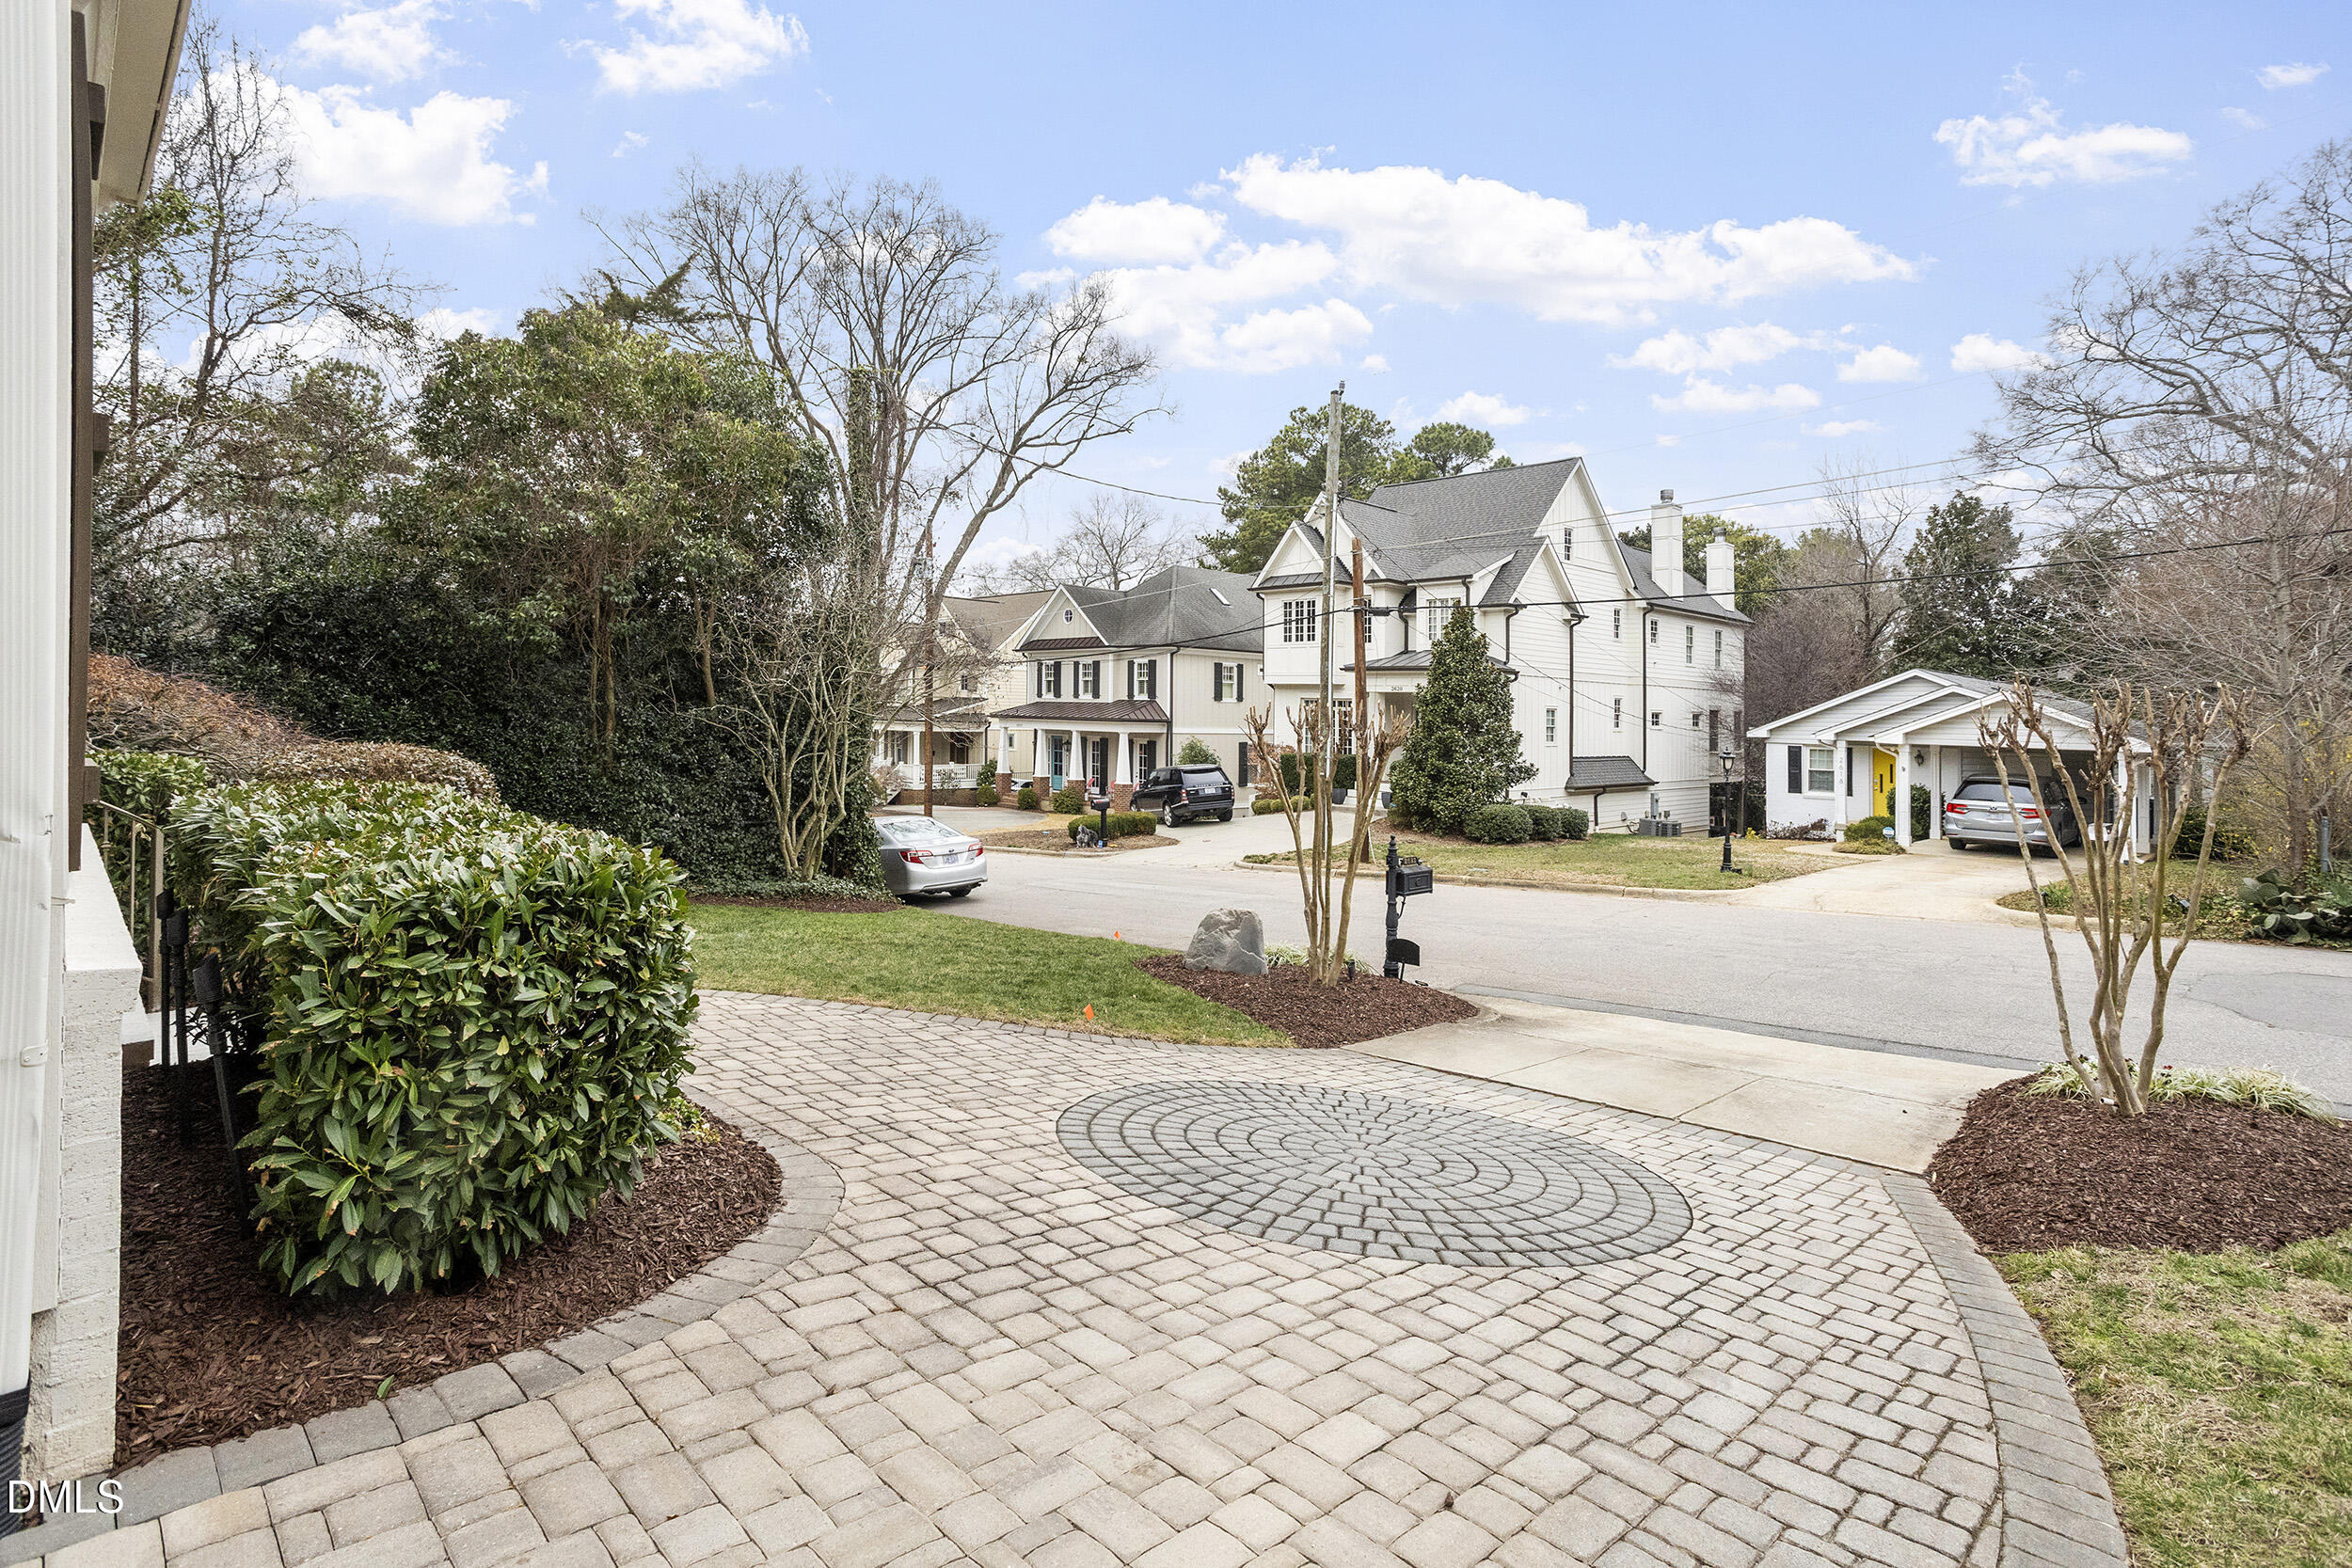
  • lot featuresLandscaped
  • parkingDriveway
  • HEAT TYPEForced Air, Natural Gas
  • AIR CONDITIONINGCentral Air
  • sewerPublic Sewer
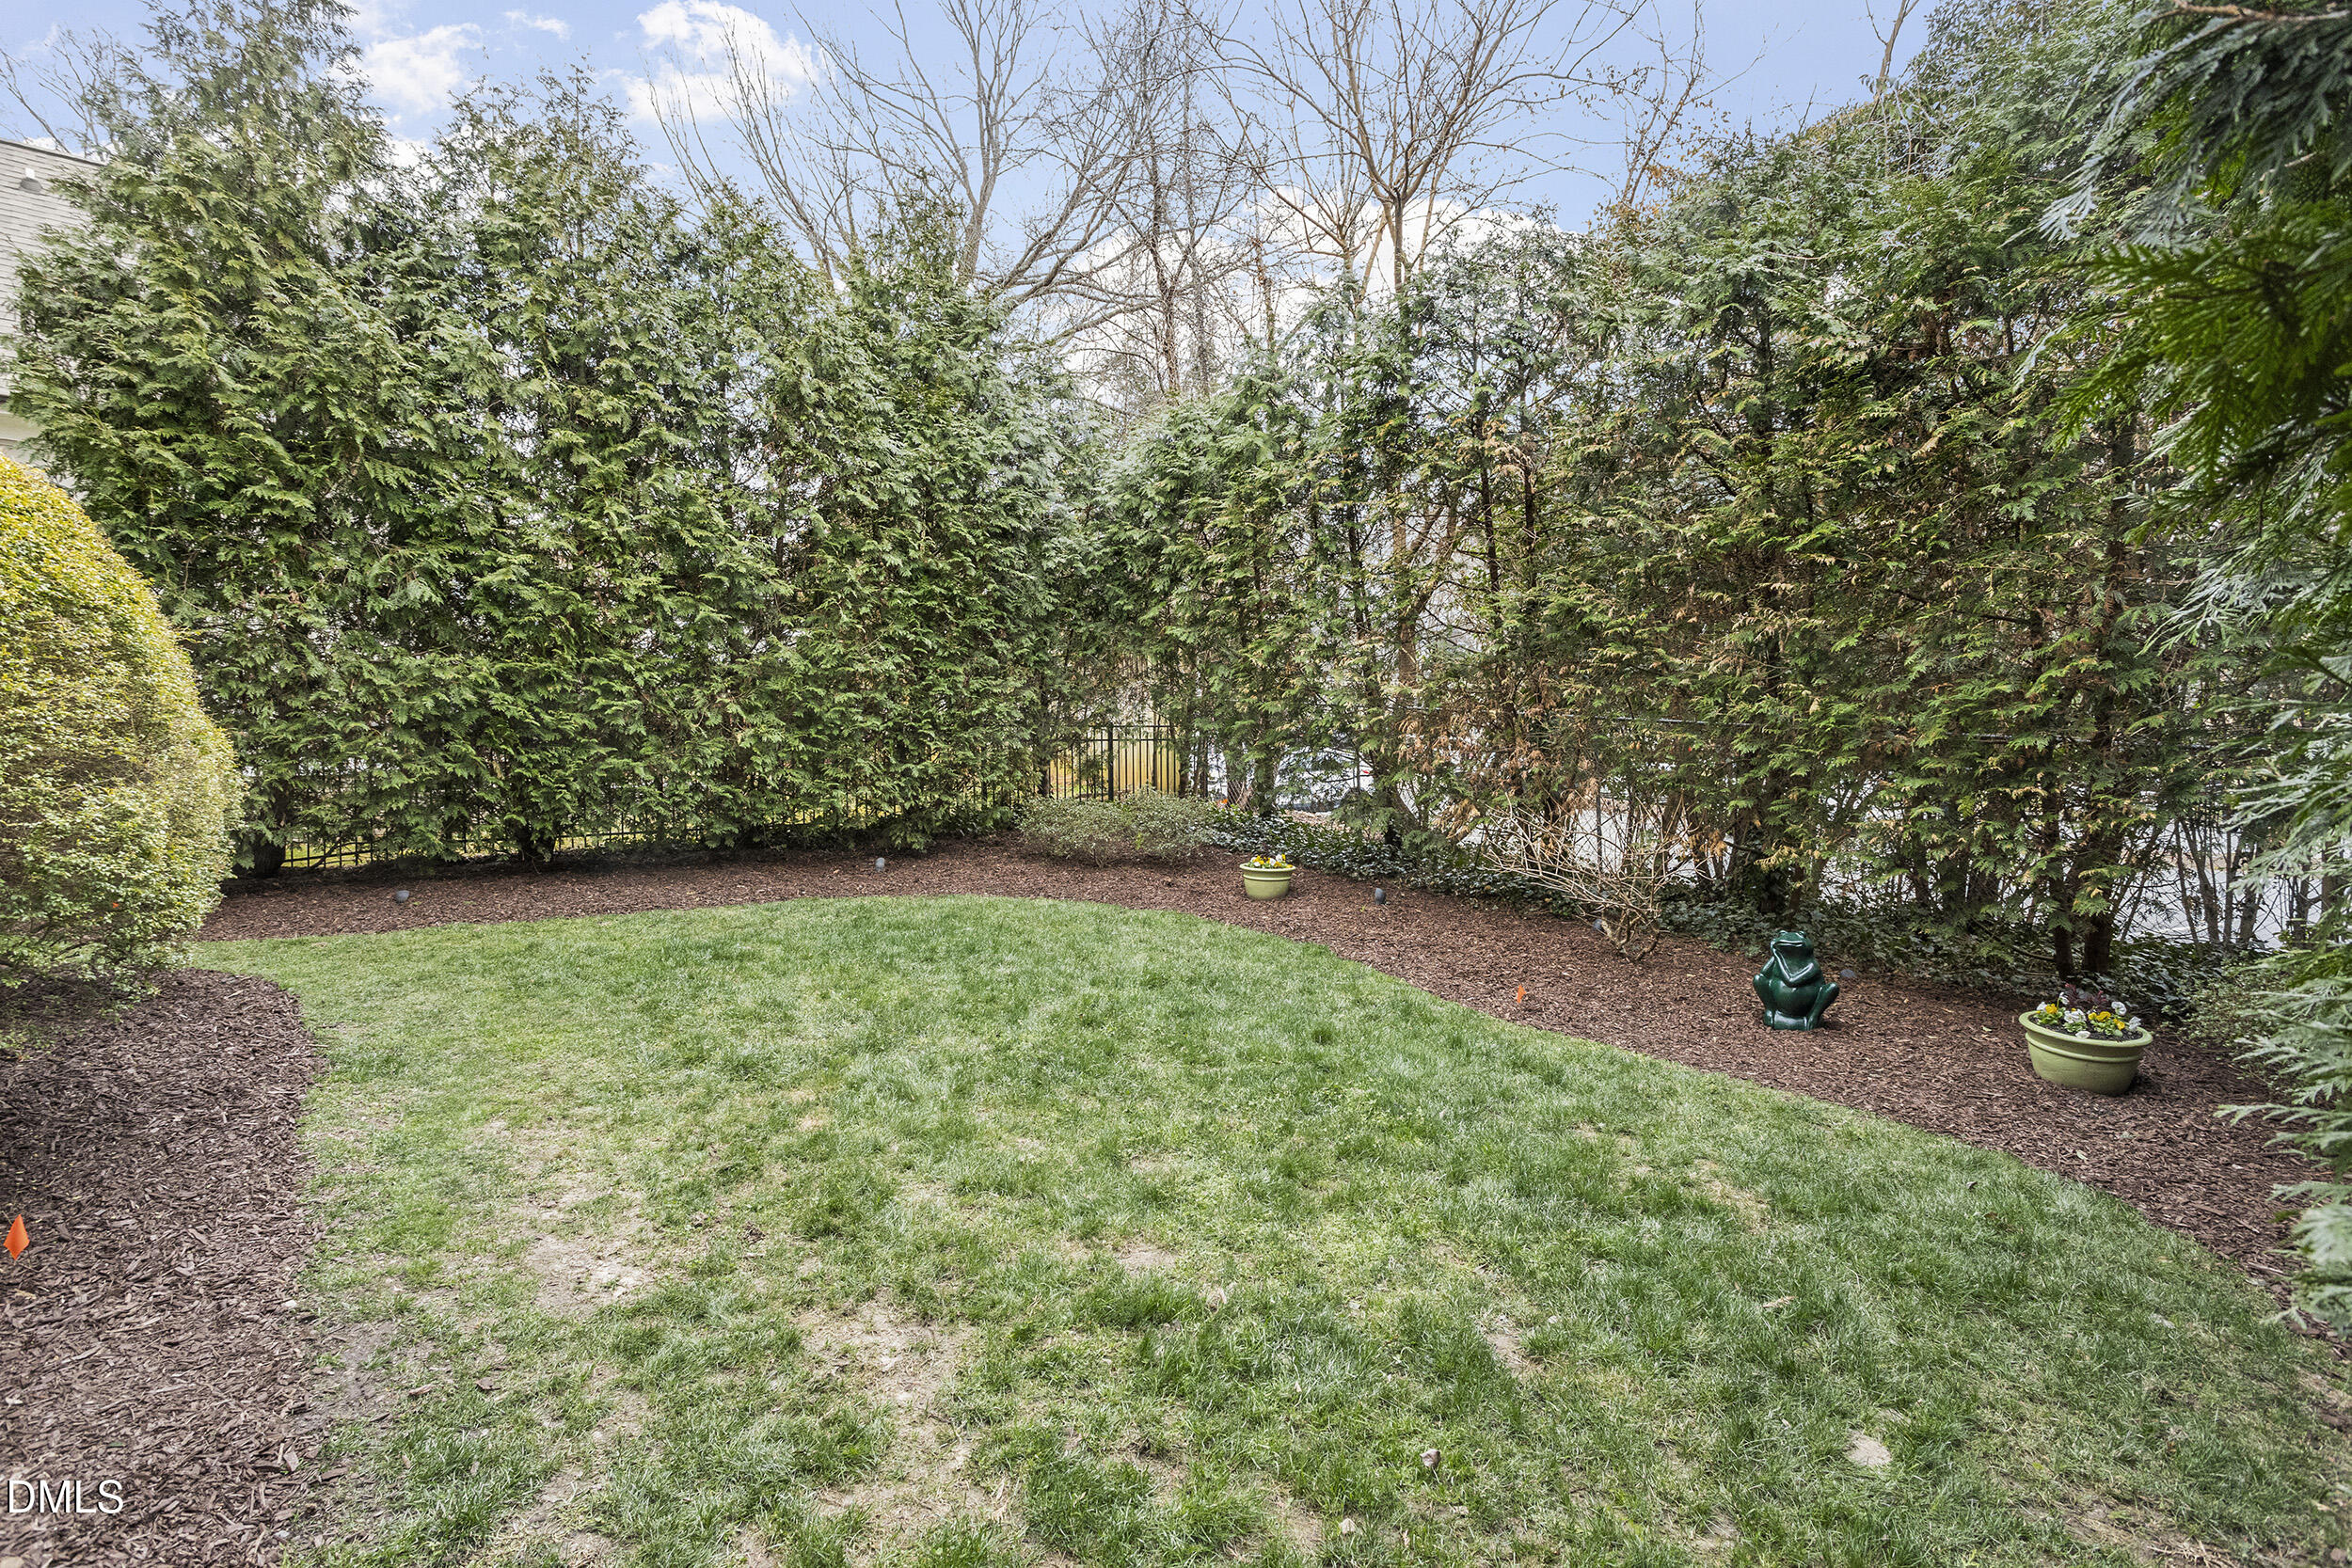
  • other exterior FeaturesPrivate Yard, Rain Gutters

Financial

  • Sales Price$1,388,000
  • Real Estate Tax $11,196/yr

LISTING AGENT

Miller Clark Minton

Broker

Miller’s network is boundless and her knowledge of the market is vast, allowing her to support her clients well past the closing table. As a part of The Clark Group, Miller’s goal is to tailor her market expertise to each client’s needs and to exceed their expectations. Her clients describe her as personable, professional, and adept at navigating the fast-paced real estate market. Miller specializes in buying and selling in the Raleigh market and is fluent in areas outside the beltline. She also is experienced with new construction. 
Contact

Raleigh

Explore

Work With Us

It is our goal to exceed the expectations of our clients by providing them the best possible professional service.

Work For Us

Inquire today about becoming a broker.

Follow Us On Instagram