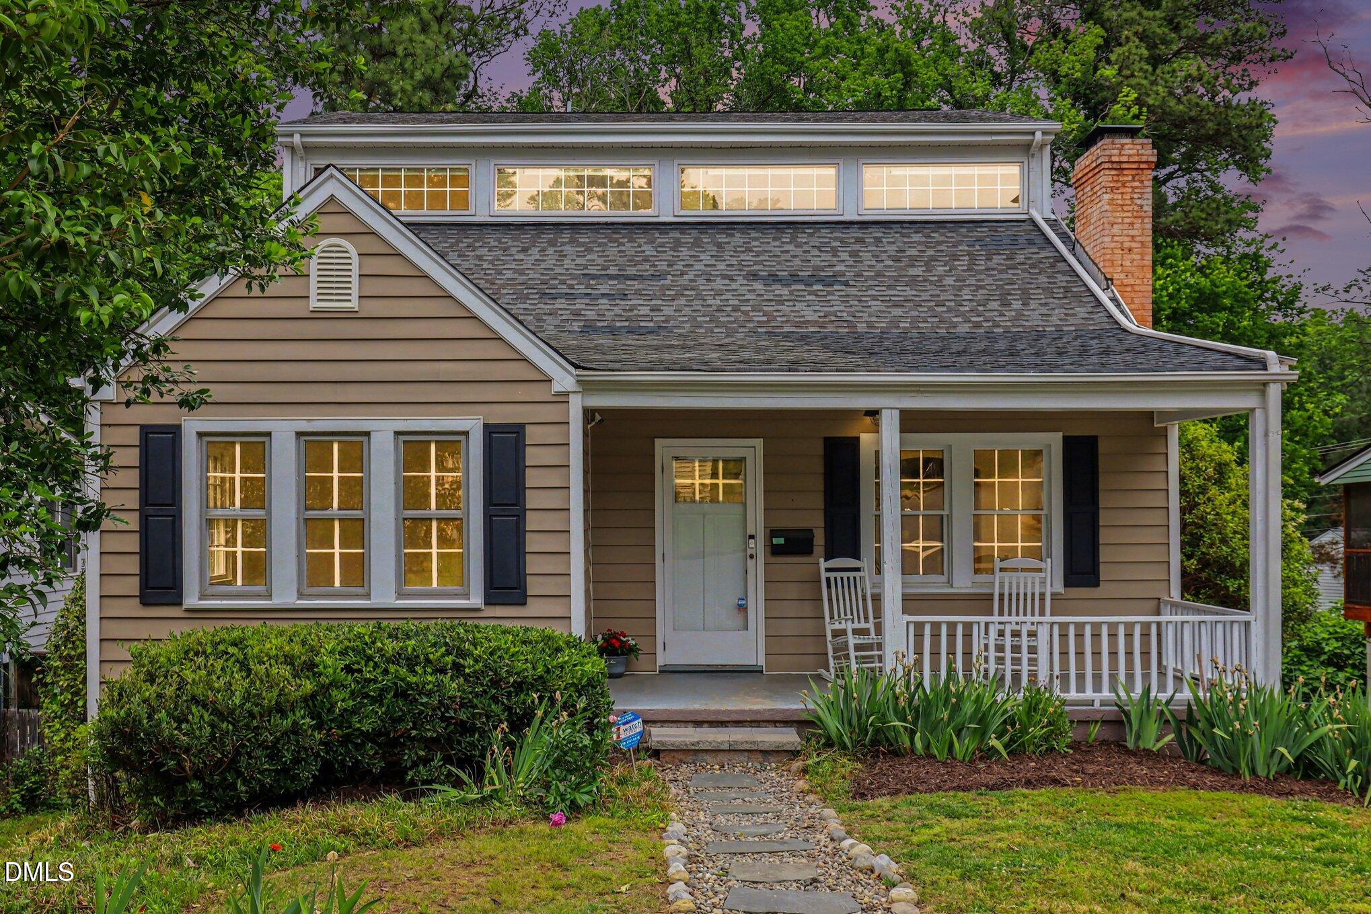
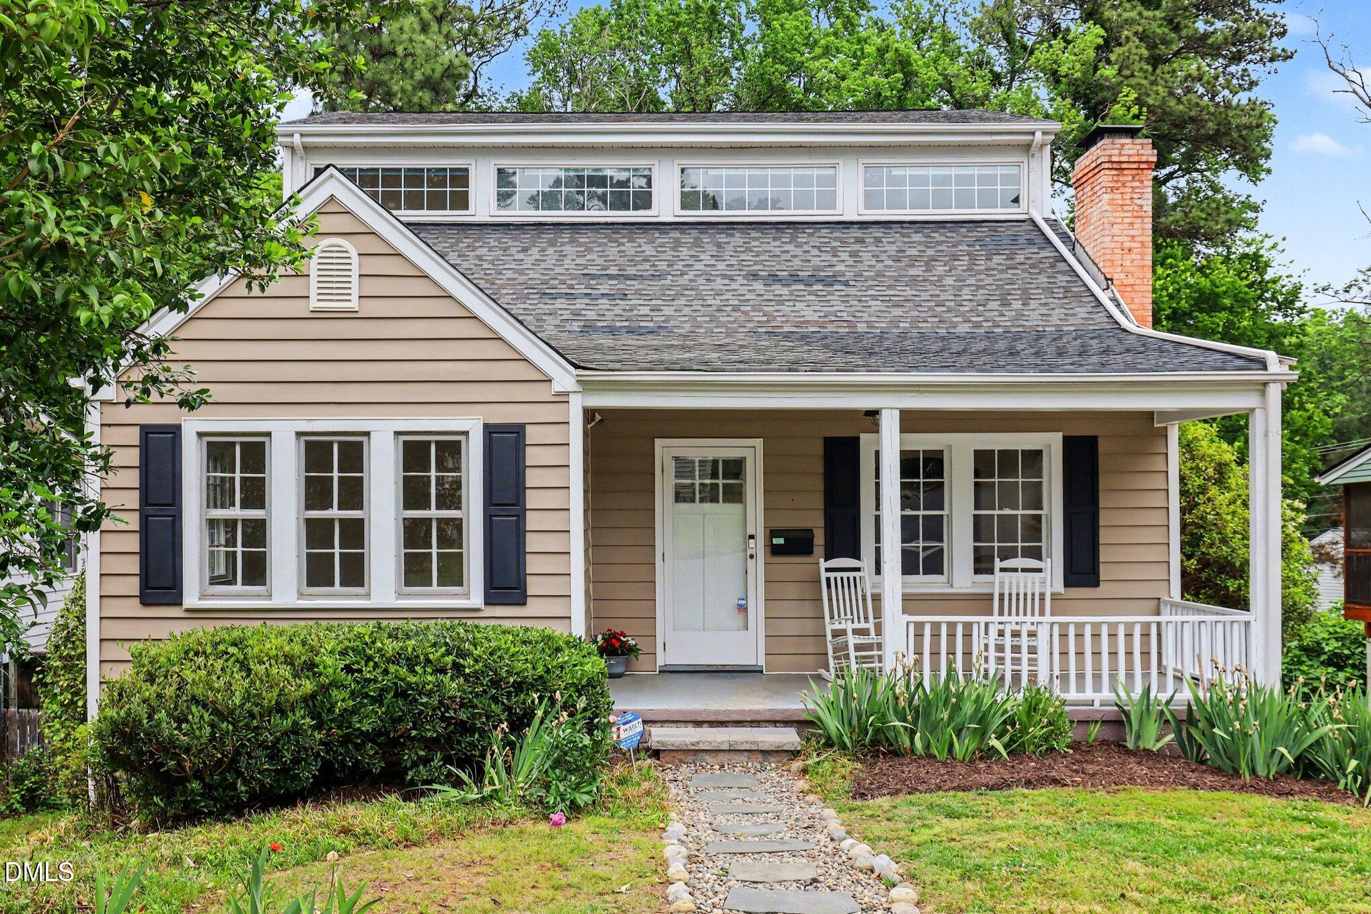
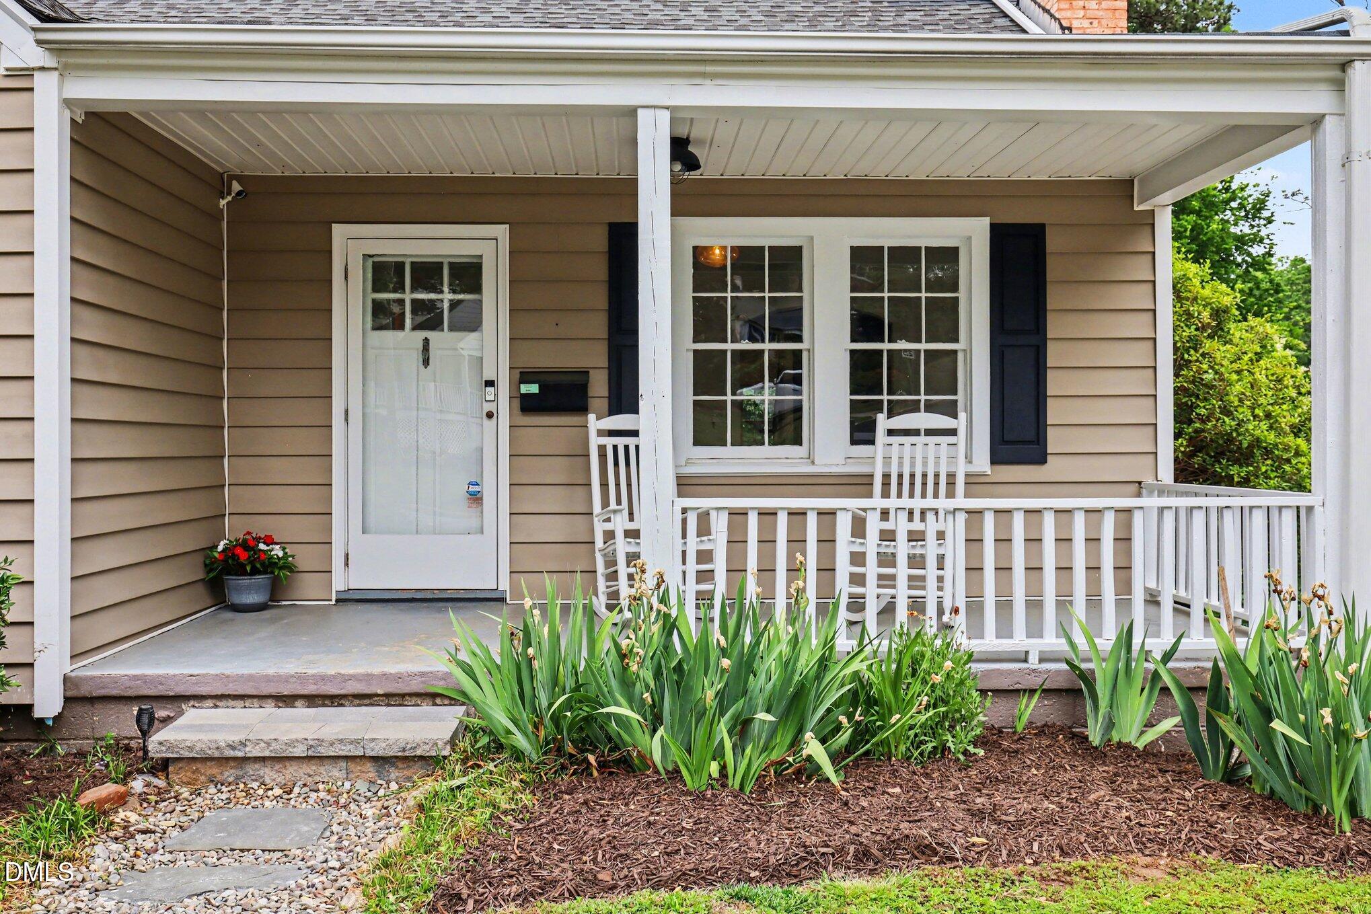
2700 Wayland Drive, Raleigh, NC 27608
2700 Wayland Drive
$1,000,000
Listing courtesy of Berkshire Hathaway HomeService
$1,000,000

2700 Wayland Drive

4 Beds 3 Baths 2,508 Sq.Ft. 8,276.4 Sq.Ft.

Description

Renovated Home in Wayland Heights!

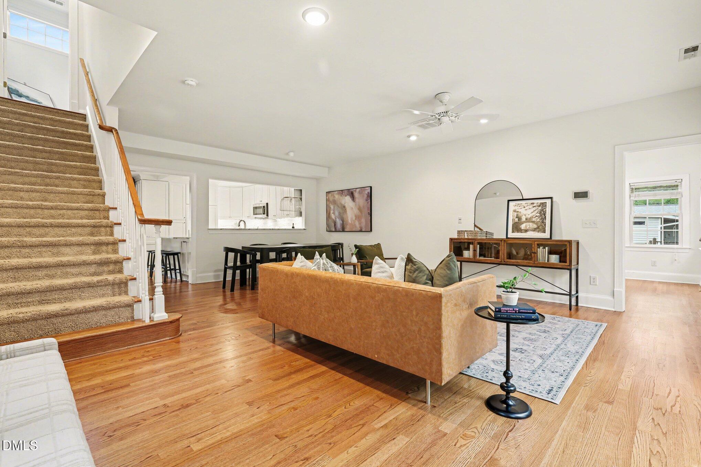
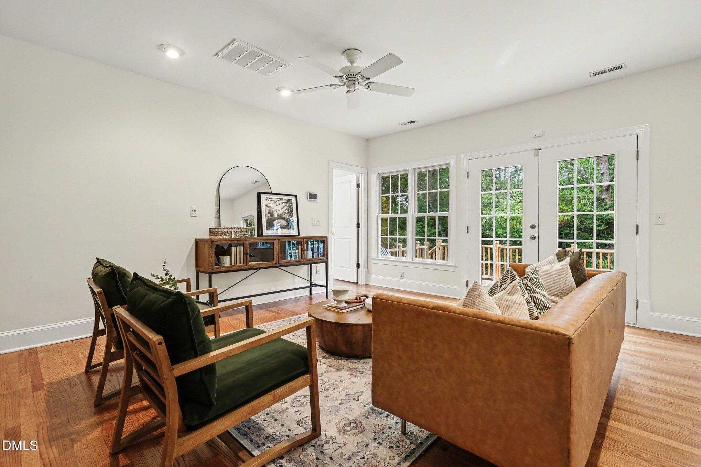
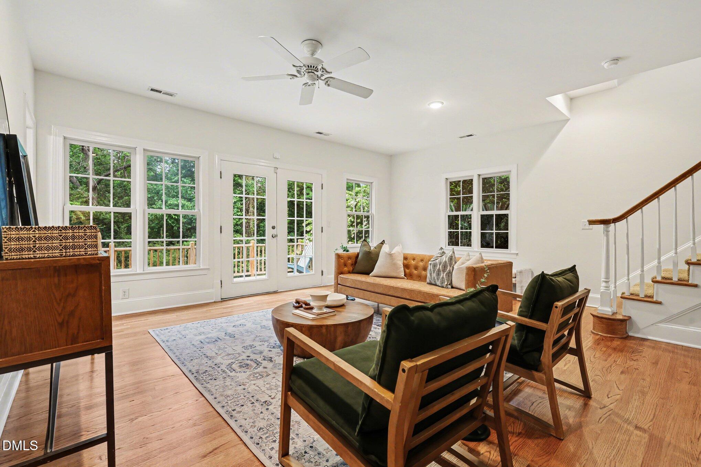
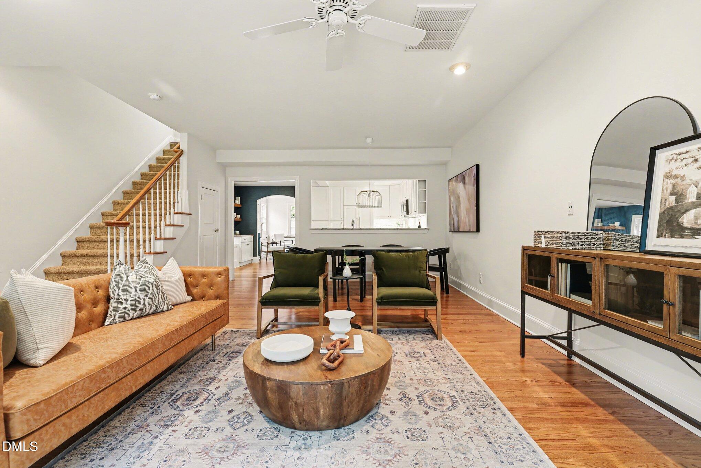
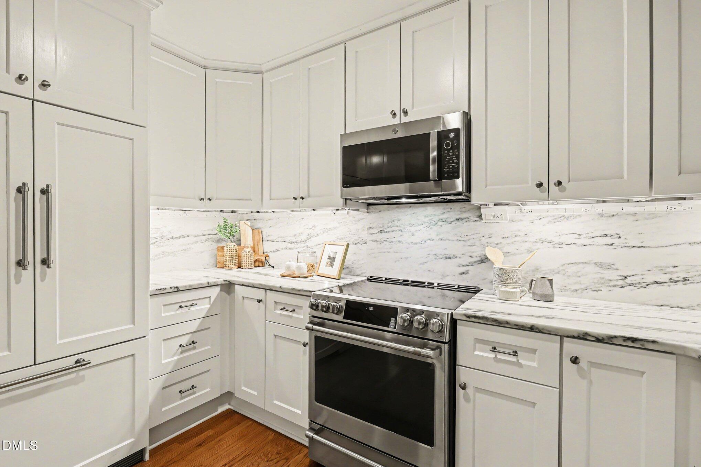
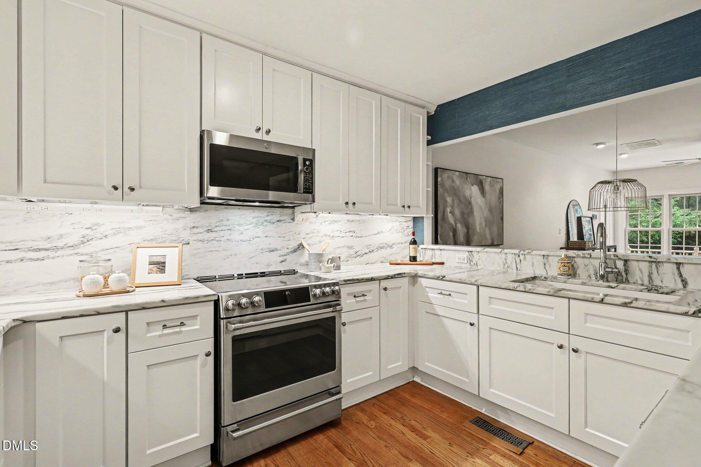
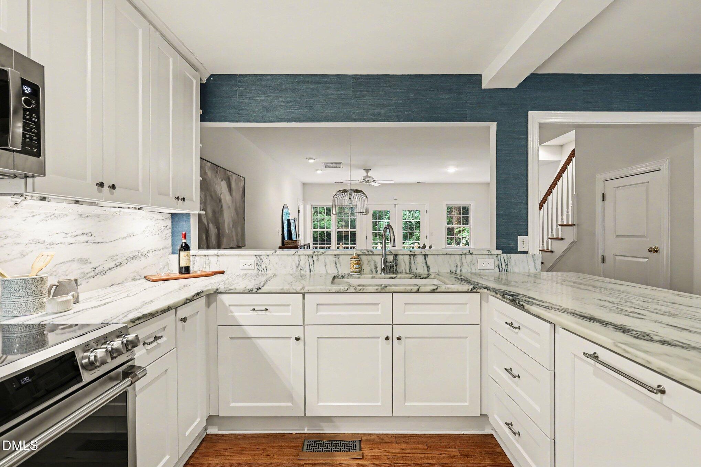
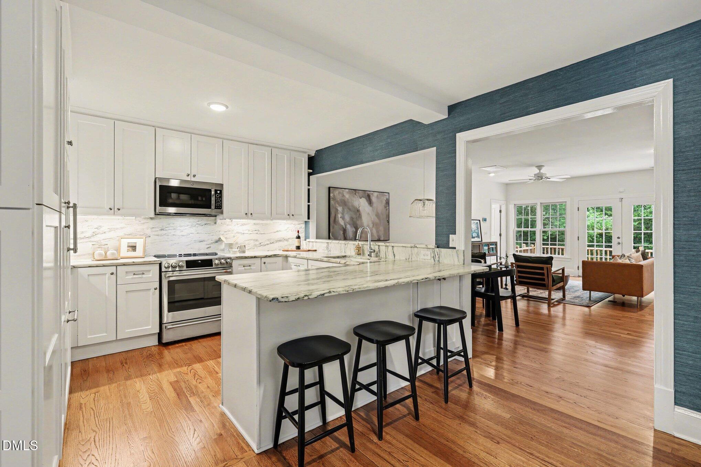
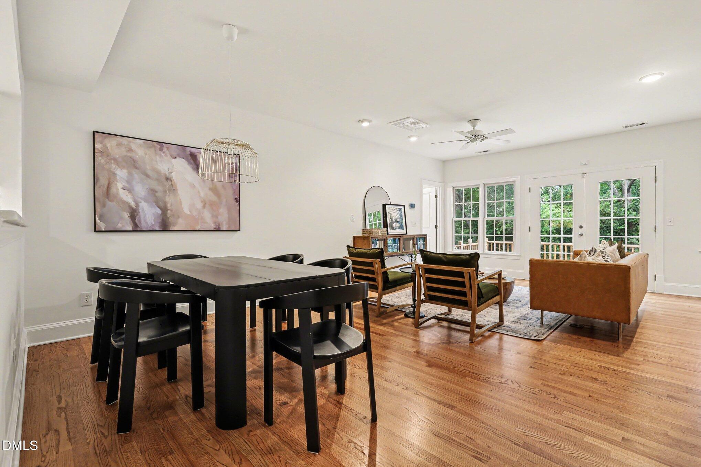
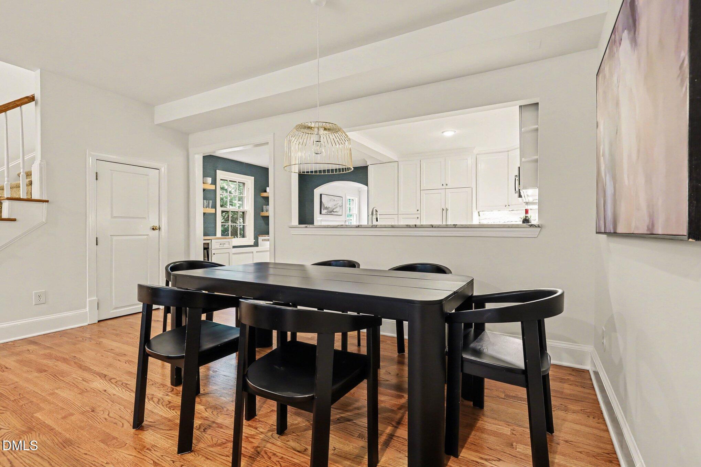
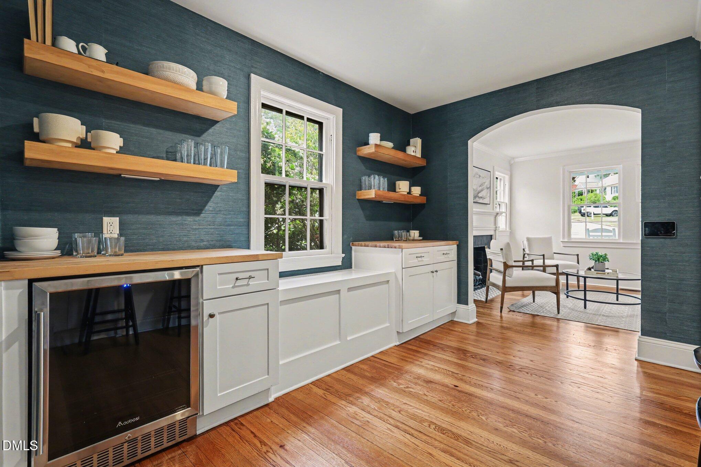
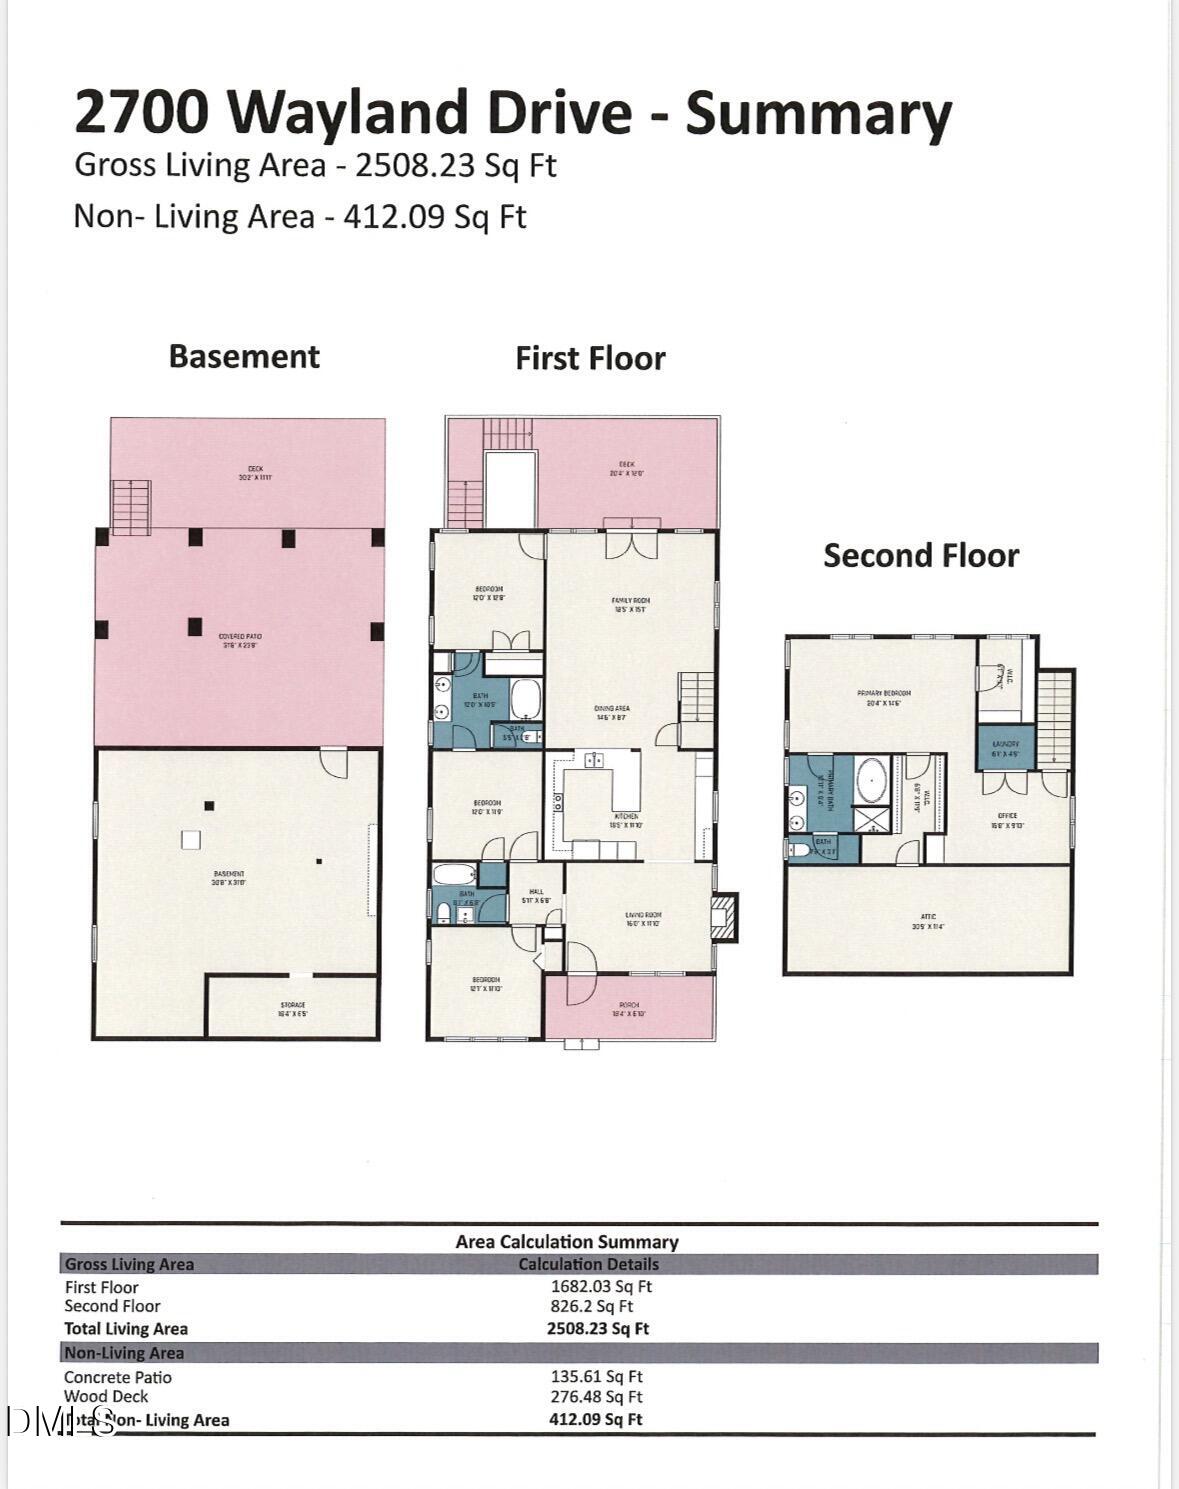
This beautifully updated 4-bedroom, 3 full bathroom home offers a spacious and functional layout with modern upgrades throughout. The large, updated kitchen features white cabinetry, marble countertops, stainless steel appliances, and a bar area--all open to the inviting family room, perfect for entertaining.

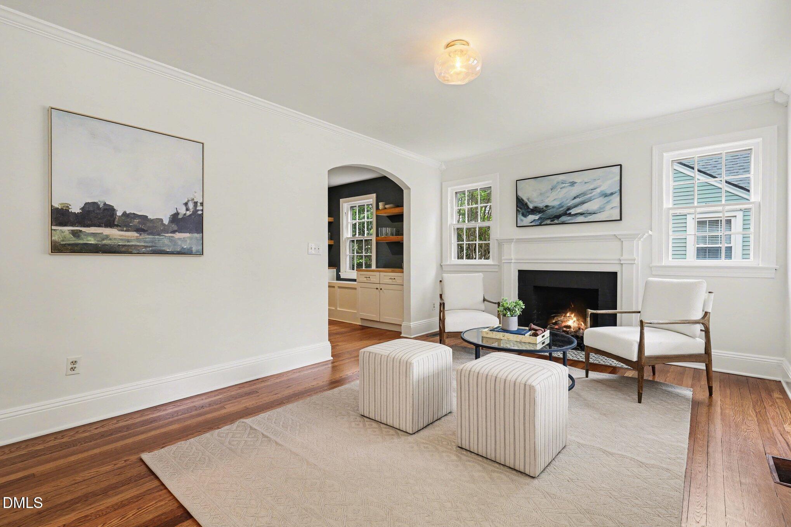
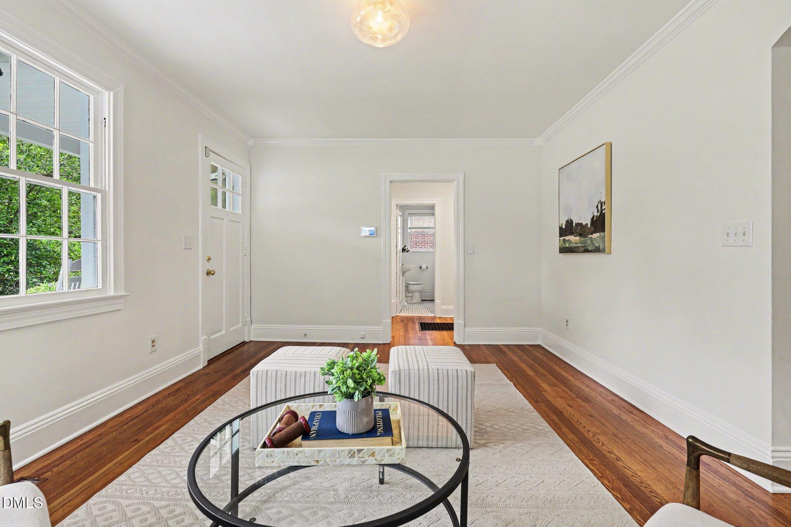
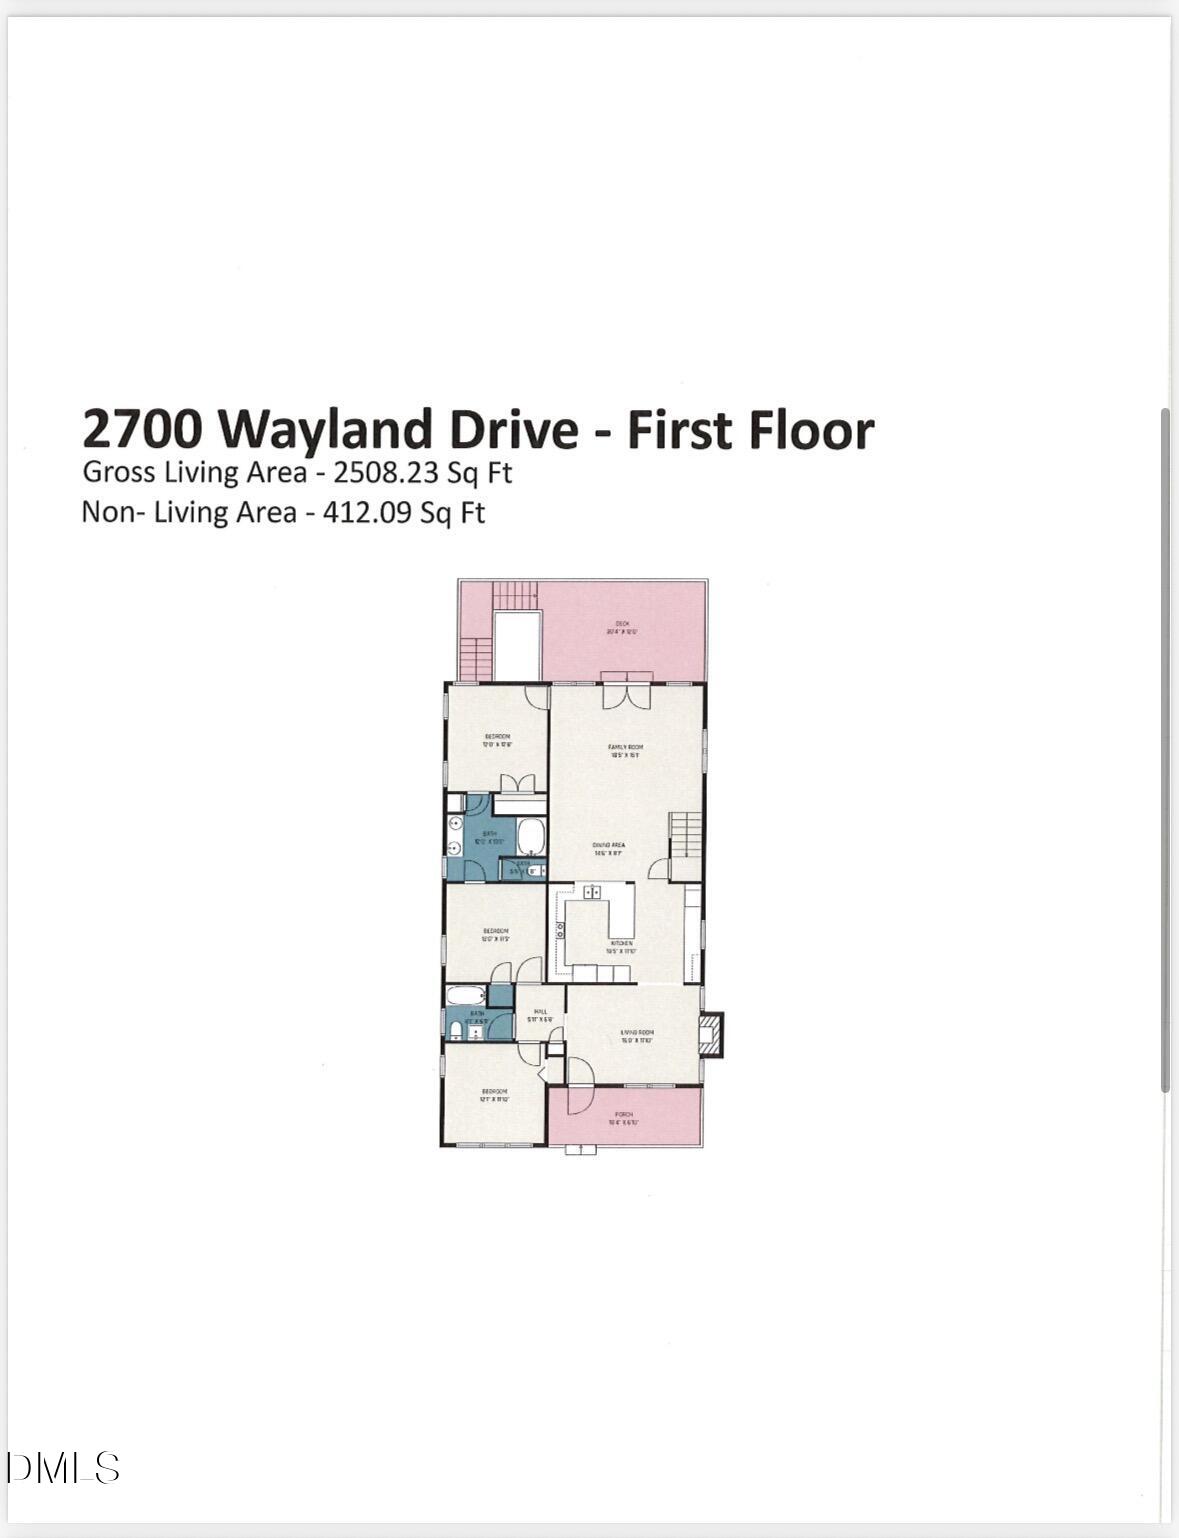
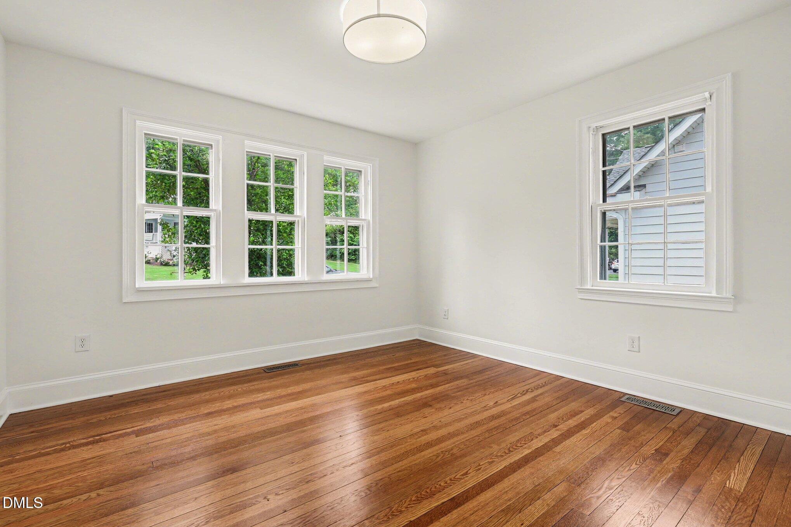
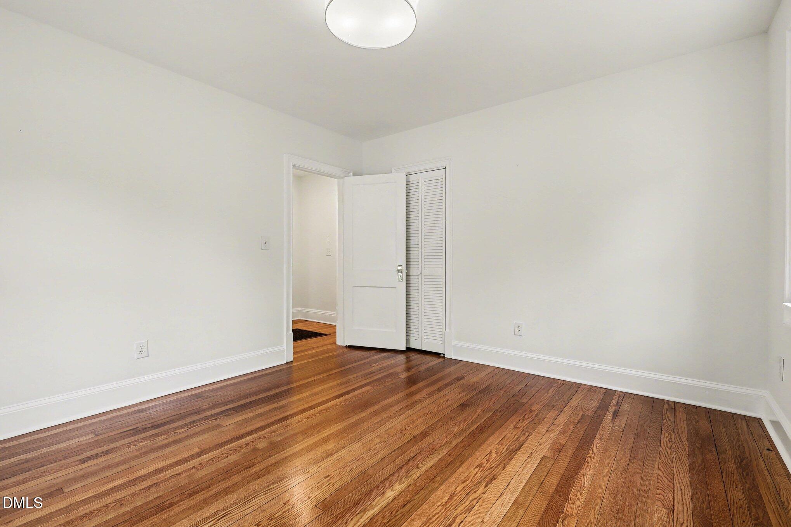
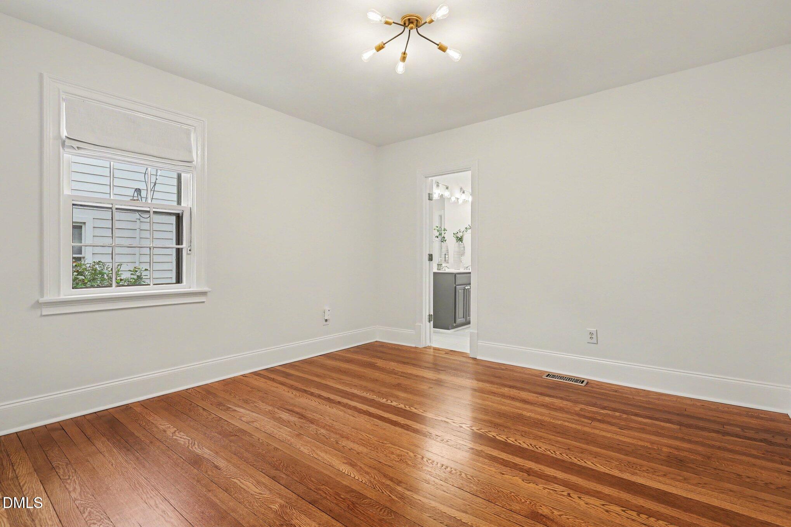
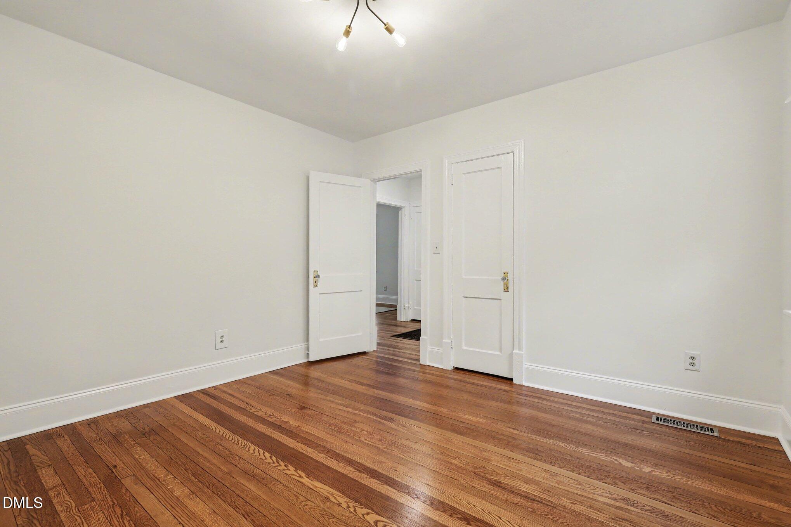
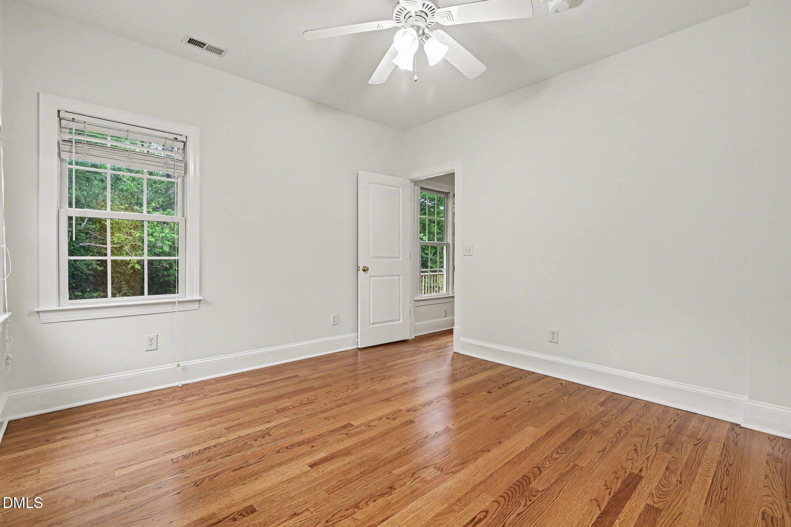
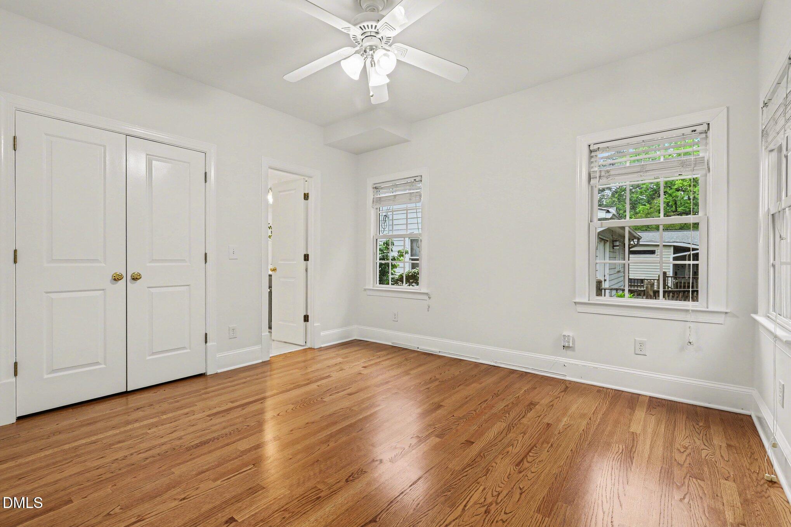
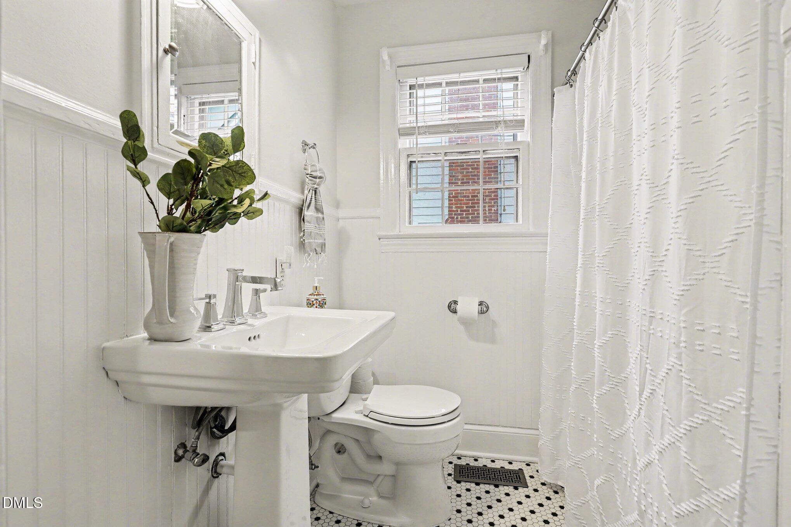
The main level includes three bedrooms, two full bathrooms, a family room, and a living room with a fireplace. Fresh interior paint and refinished hardwood floors enhance the home's clean, updated feel.

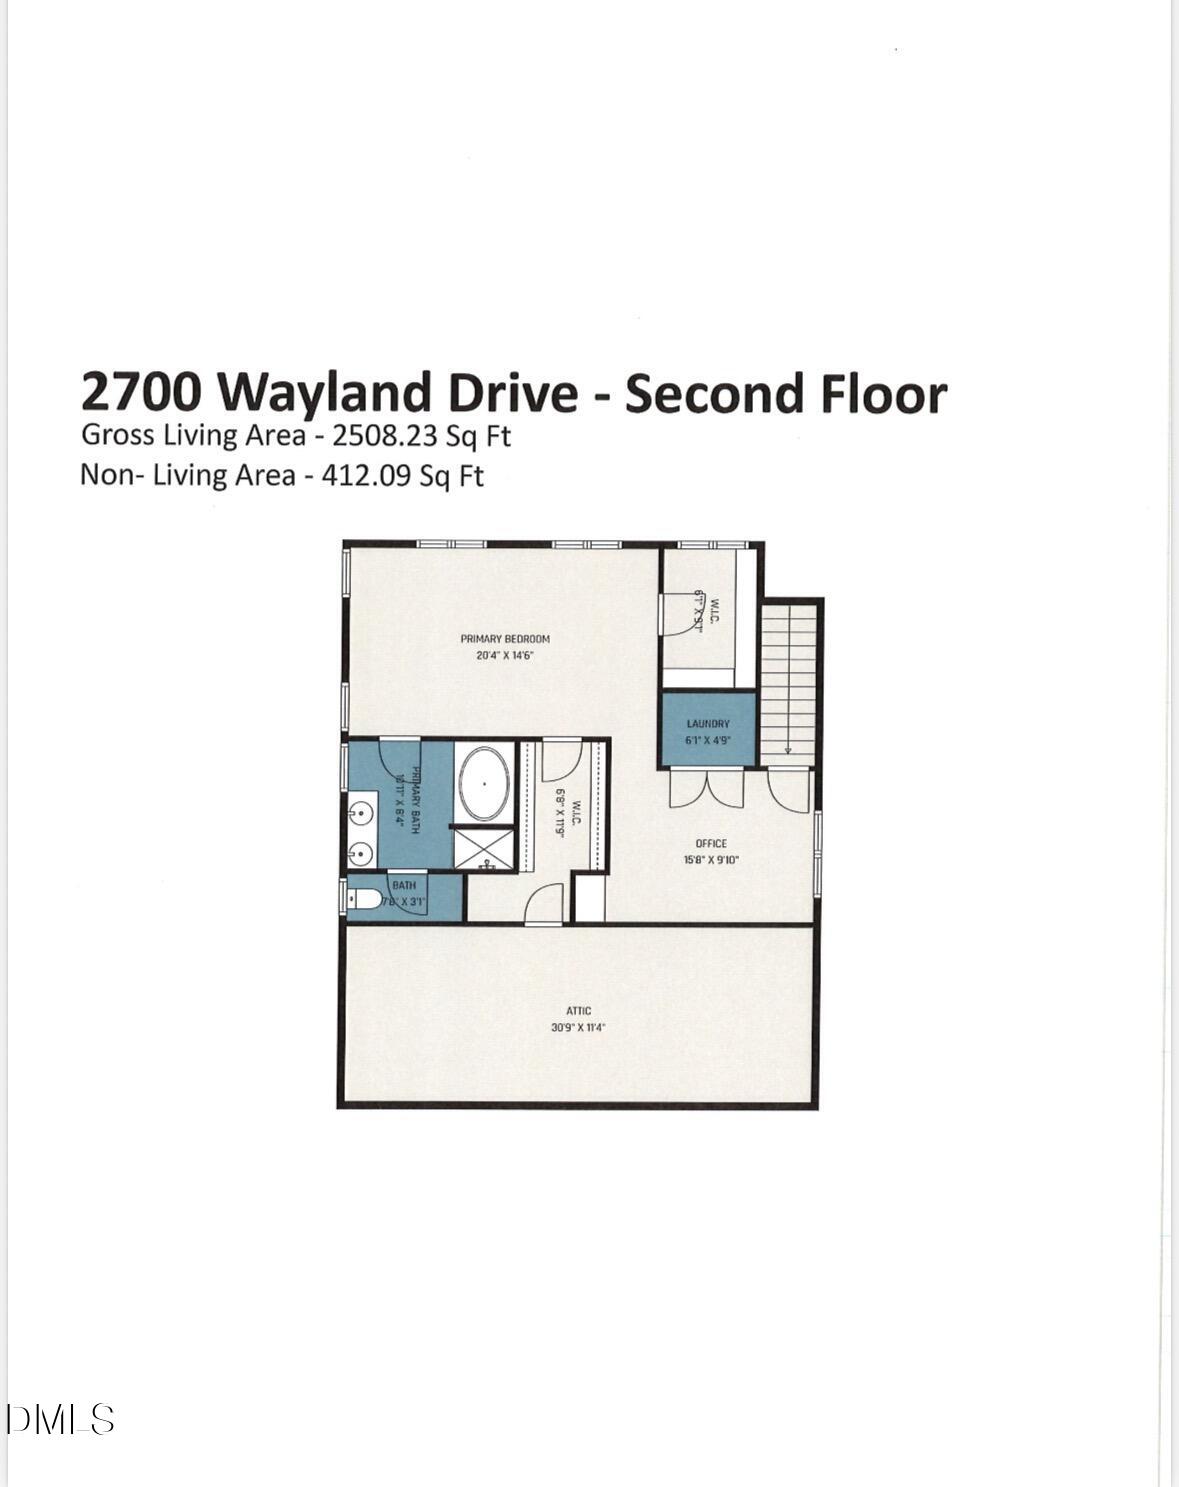
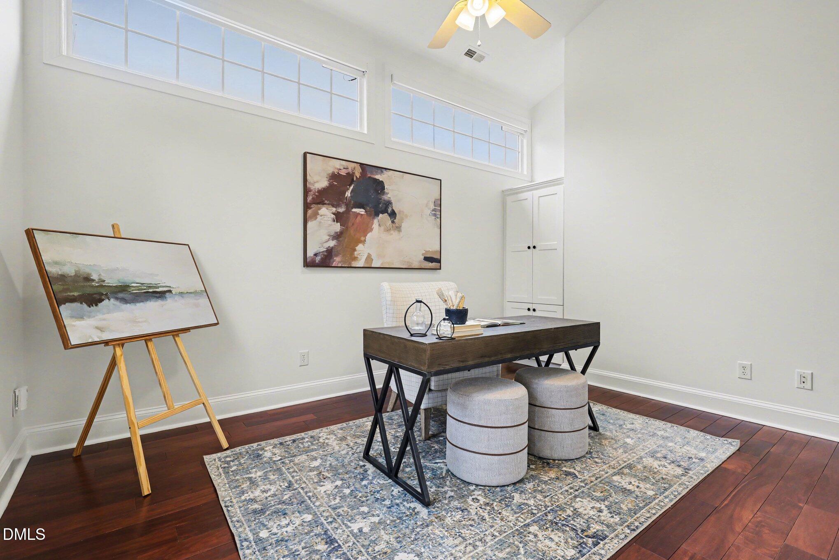
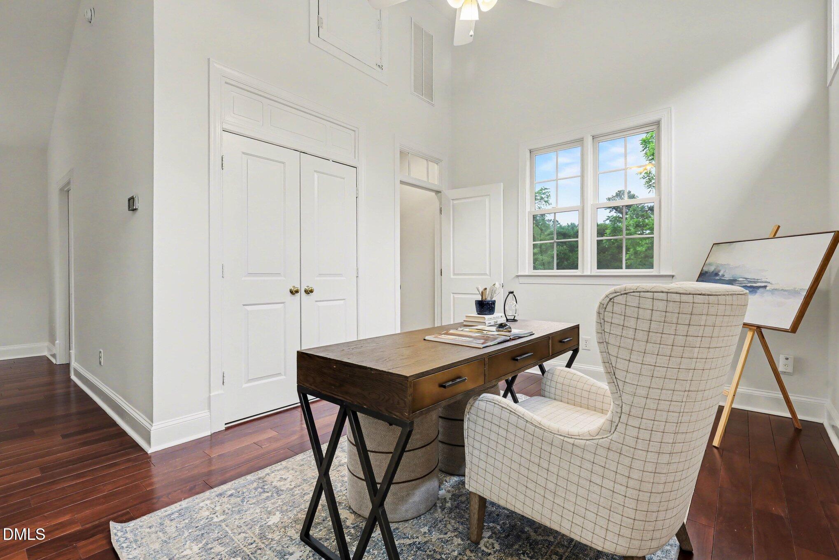
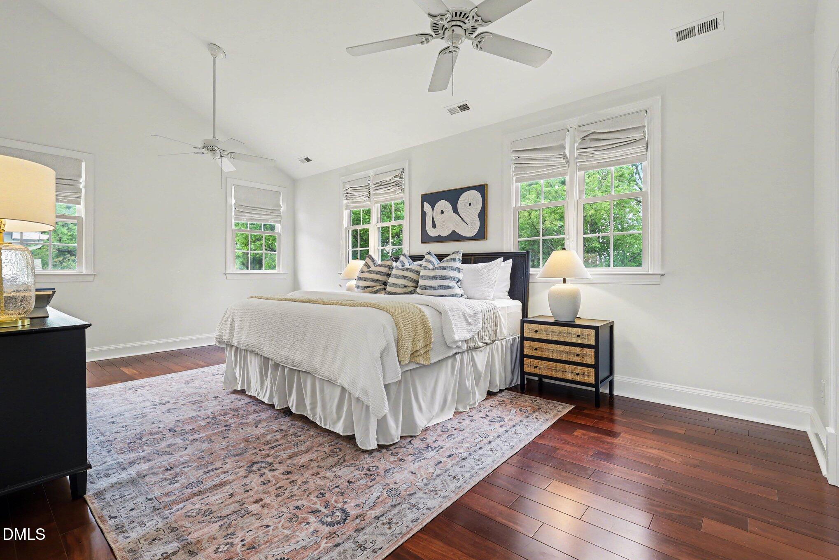
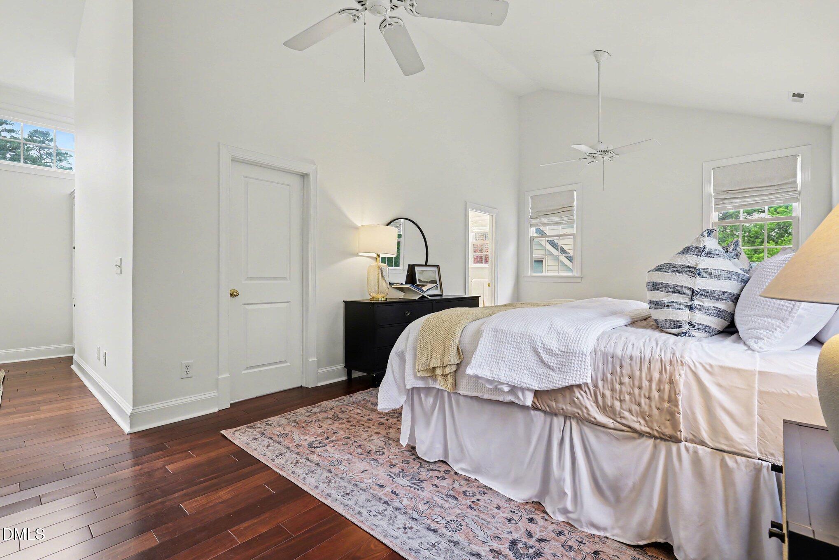
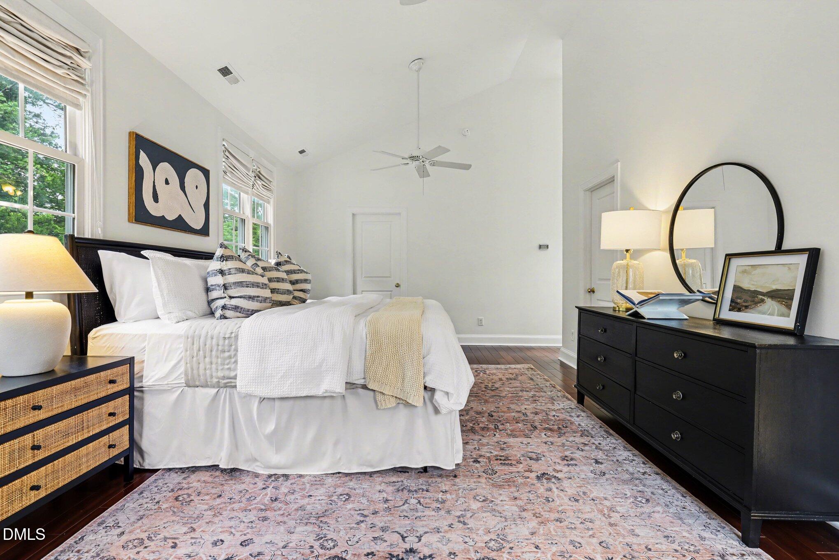
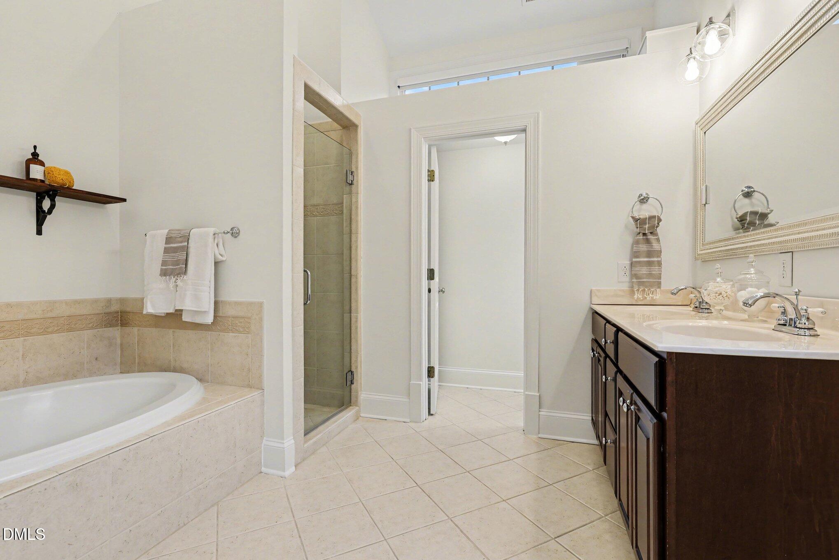
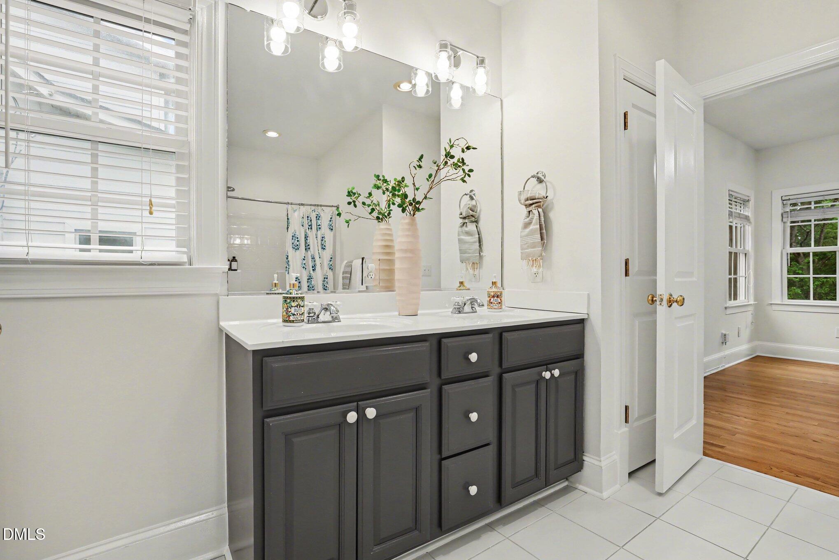
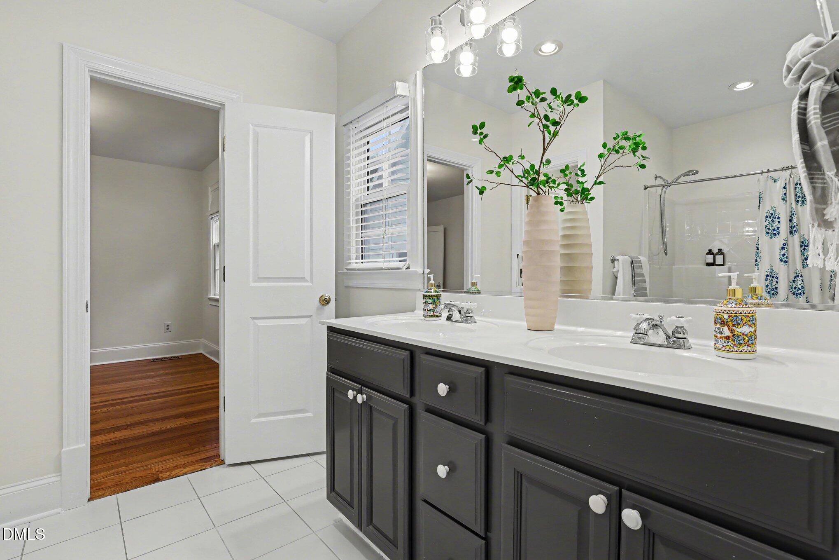
Upstairs, the private primary suite serves as a true retreat, complete with a sitting room, two walk-in closets, and a spacious en-suite bath featuring a double vanity, separate shower, and soaking tub. The suite also includes hardwood floors, transom windows with solar-powered remote-control blinds.

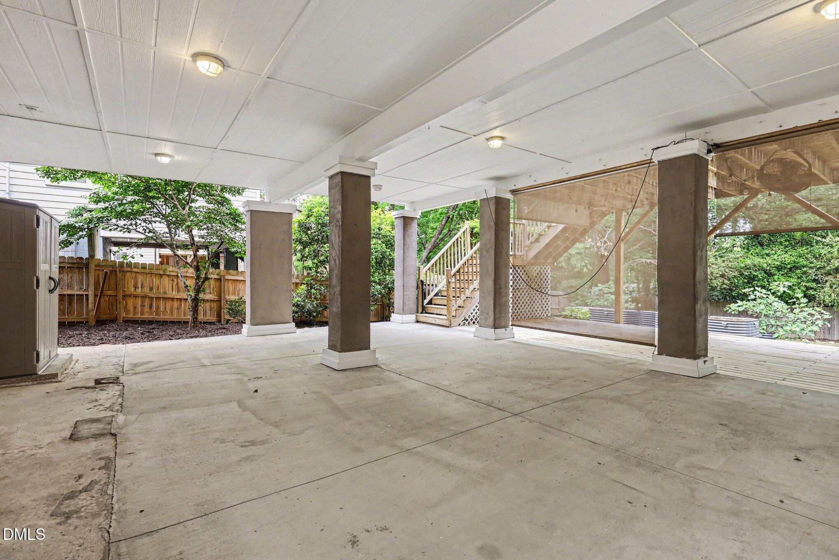
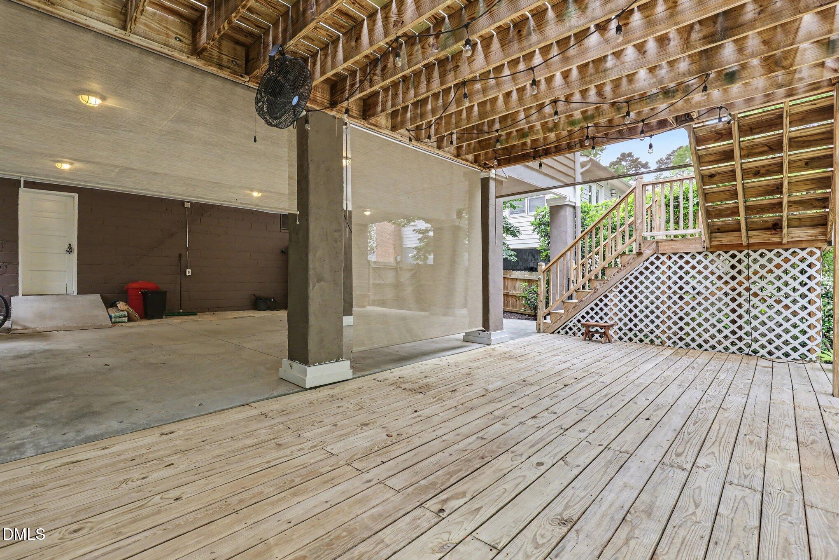
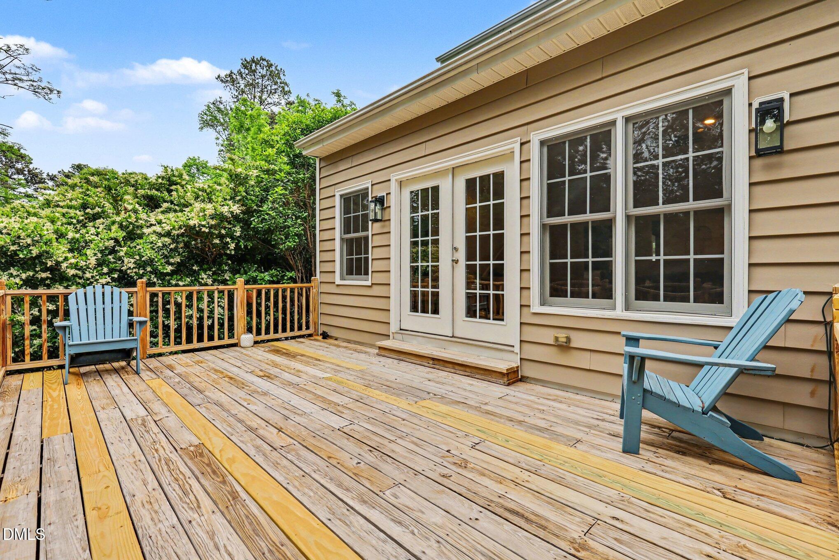
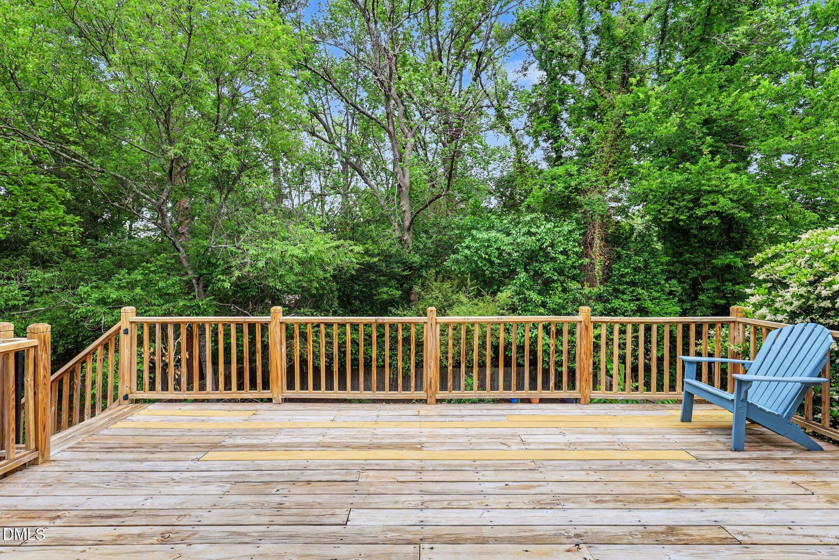
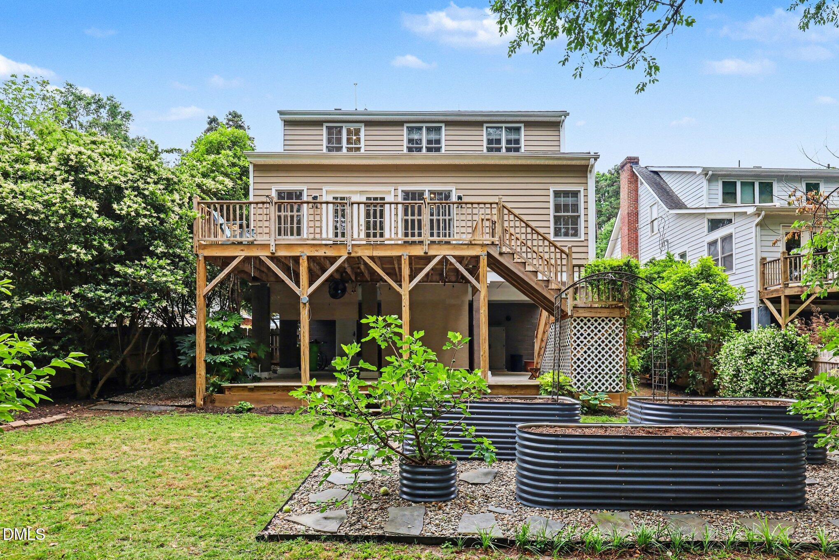
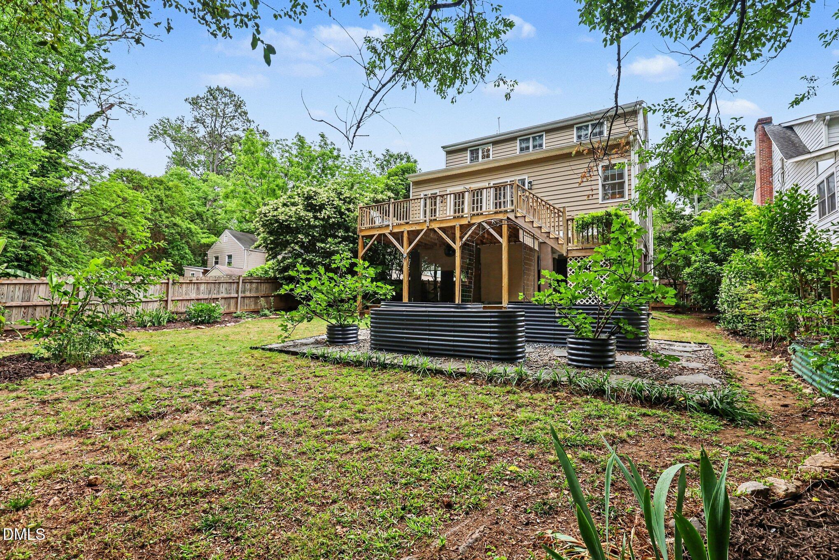
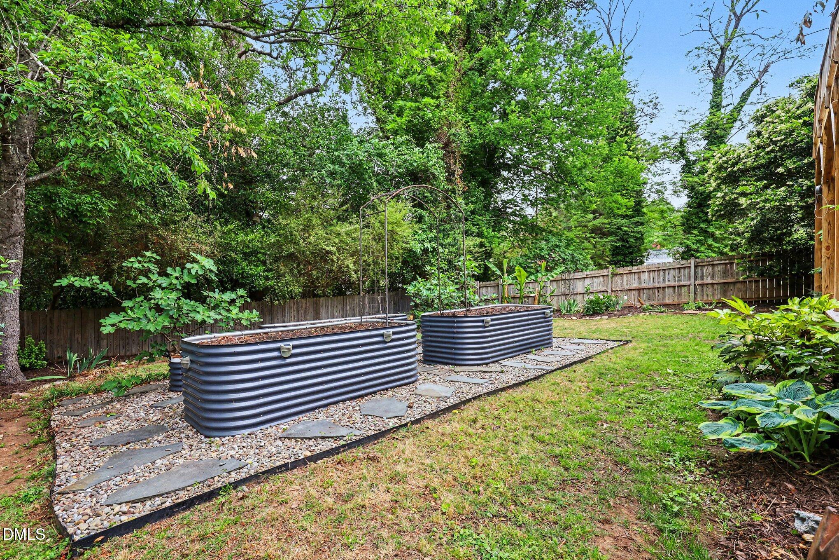
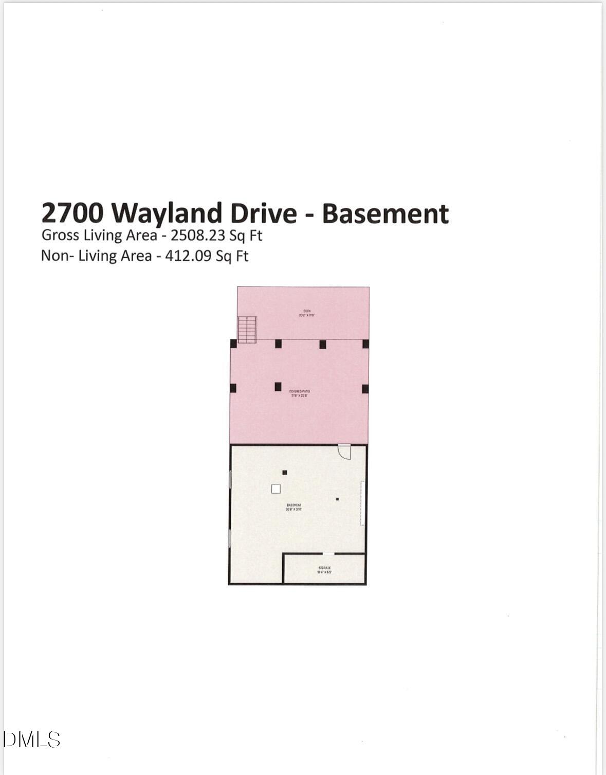
Outdoor living is a standout feature, with a multi-level setup including an upper deck, lower deck, and covered patio, and fenced in backyard--ideal for relaxing or entertaining.

Additional highlights include:

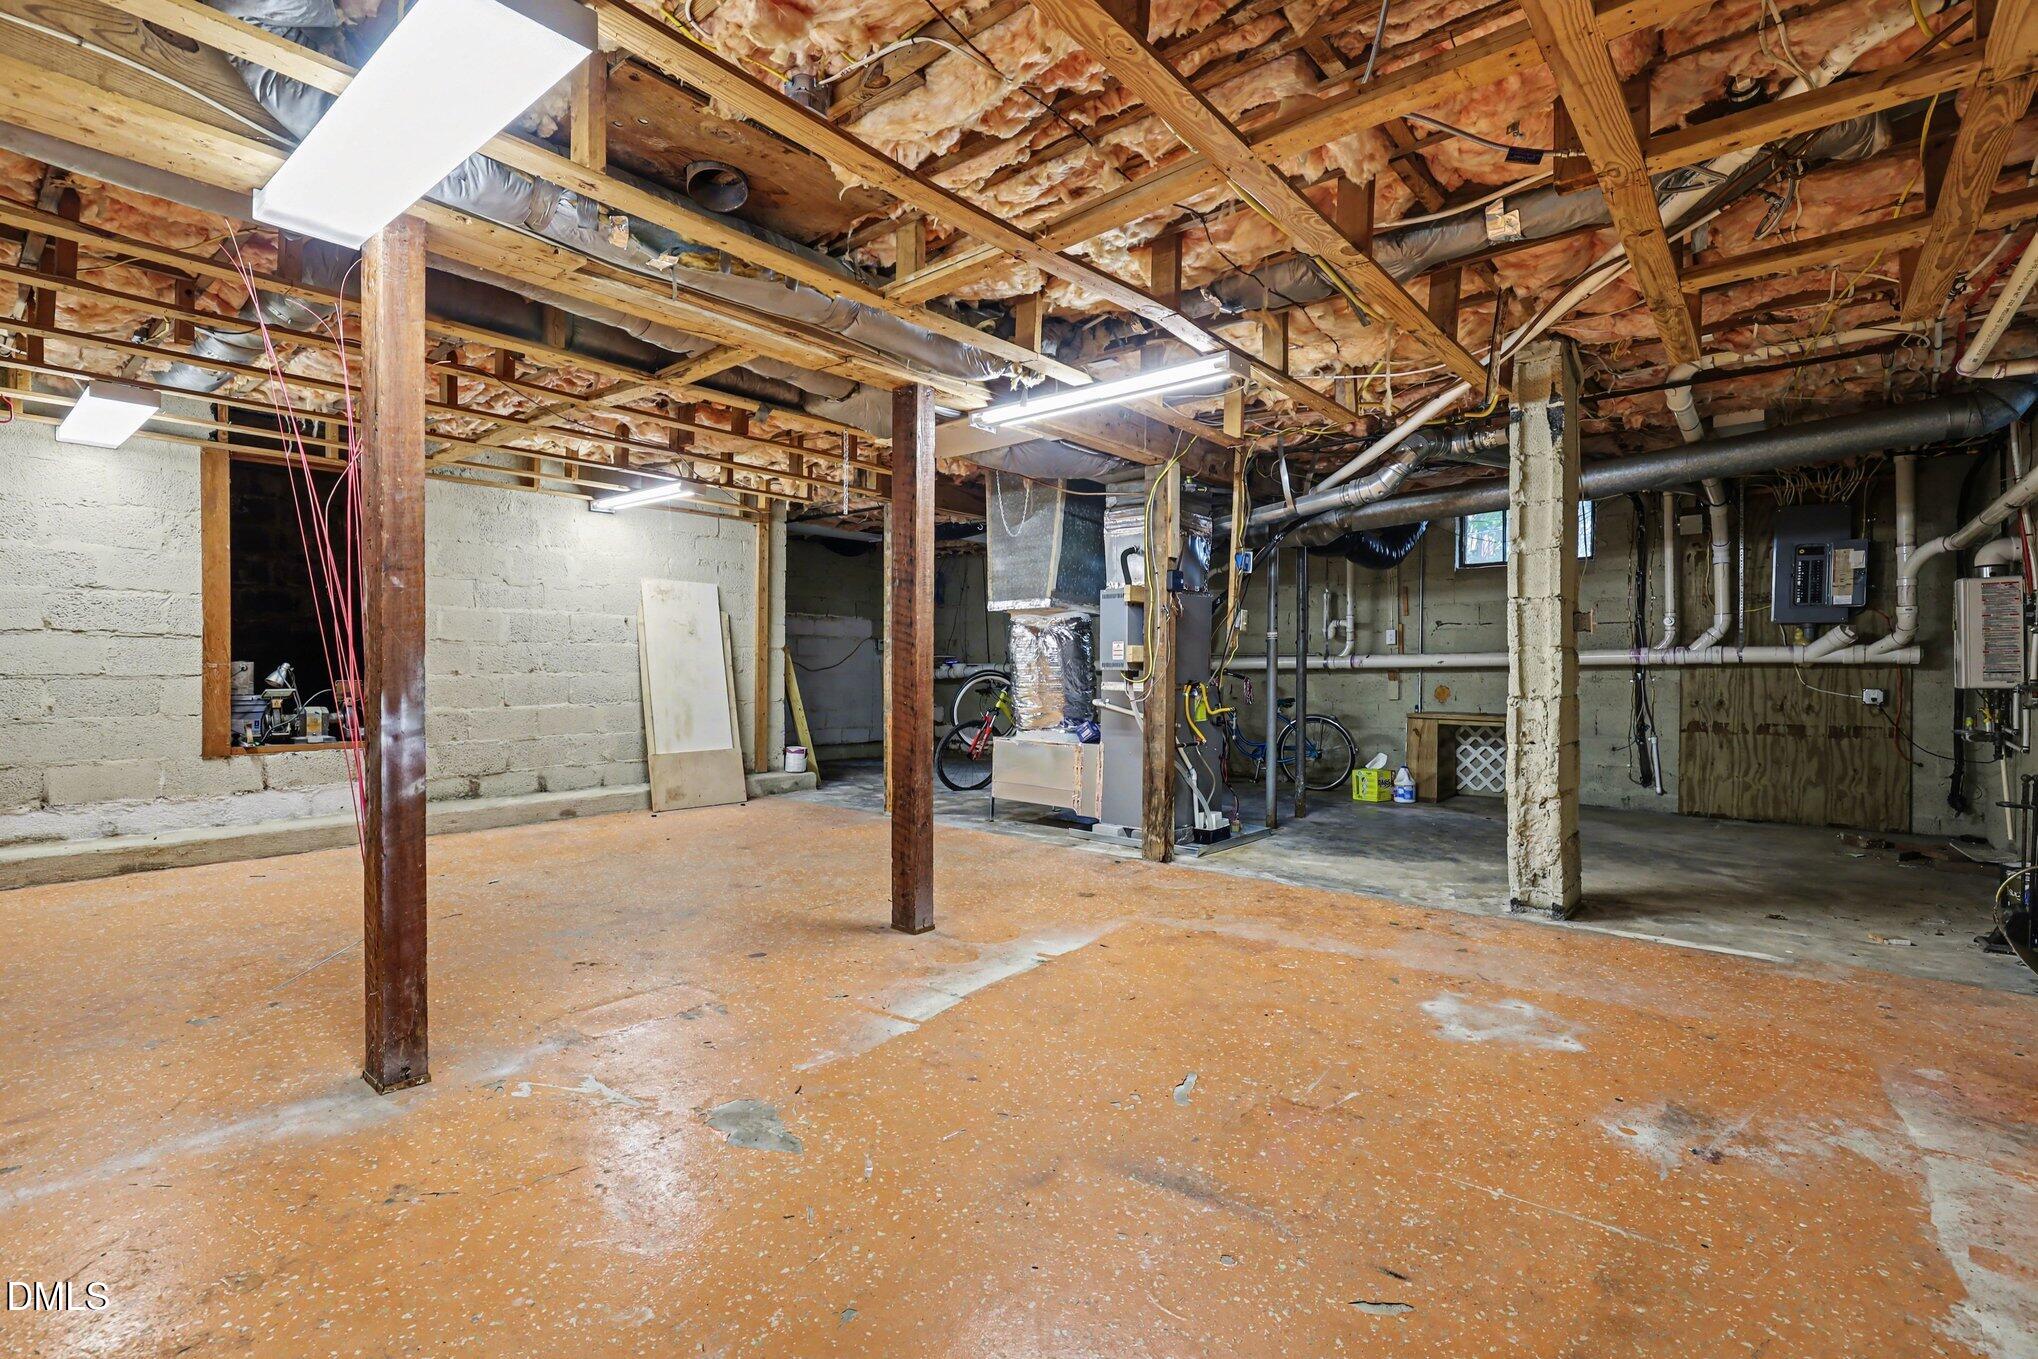
Unfinished basement with potential for a gym, workshop, or additional living space
Tankless water heater
HVAC systems replaced in 2024 and 2017
Roof replaced in 2006
Generac whole-house generator (2021)
Custom termite warranty (10-year coverage, $165/year annual inspection)
Whole-house WiFi-connected water shutoff system

This move-in-ready home combines modern updates, flexible space, and excellent indoor-outdoor living in the desirable Wayland Heights neighborhood

Share Property

Location

2700 Wayland Drive, Raleigh, NC 27608

Status

Sold

Date Sold

May 29, 2026
Miller Clark Minton

Miller Clark Minton

Features & Amenities

Interior

  • total bedrooms4
  • Total bathrooms3
  • full bathrooms3
  • Laundry room Laundry Room, Upper Level
  • Flooring Hardwood, Laminate, Wood
  • Fireplace Living Room
  • APPLIANCES Built-In Refrigerator, Disposal, Microwave

Area & Lot

  • Status Sold
  • Date Sold May 29, 2026
  • Living Area2,508 Sq.Ft.
  • Total Area2,508 Sq.Ft.
  • Lot Area8,276.4 Sq.Ft.
  • MLS® ID10163893
  • TypeResidential
  • YEAR BUILT1948
  • NeighborhoodRaleigh
  • Architecture StylesTraditional
  • View DescriptionRiver
  • Elementary SchoolWake - Lacy
  • Middle SchoolWake - Oberlin
  • High SchoolWake - Broughton

Exterior

  • STORIES1
  • water SourcePublic
  • utilitiesCable Connected, Electricity Connected, Natural Gas Connected, Phone Available, Sewer Connected, Water Connected
  • roofShingle
  • lot featuresCity Lot, Landscaped
  • parkingDriveway
  • HEAT TYPECentral, Forced Air, Natural Gas, Zoned
  • AIR CONDITIONINGCentral Air, Dual
  • sewerPublic Sewer
  • SubstructureSee Remarks
  • other exterior FeaturesFenced Yard

Financial

  • Sales Price$1,000,000
  • Real Estate Tax $6,125/yr
  • Zoning R-6

LISTING AGENT

Miller Clark Minton

Broker

Miller’s network is boundless and her knowledge of the market is vast, allowing her to support her clients well past the closing table. As a part of The Clark Group, Miller’s goal is to tailor her market expertise to each client’s needs and to exceed their expectations. Her clients describe her as personable, professional, and adept at navigating the fast-paced real estate market. Miller specializes in buying and selling in the Raleigh market and is fluent in areas outside the beltline. She also is experienced with new construction. 
Contact

Raleigh

Explore

Work With Us

It is our goal to exceed the expectations of our clients by providing them the best possible professional service.

Work For Us

Inquire today about becoming a broker.

Follow Us On Instagram