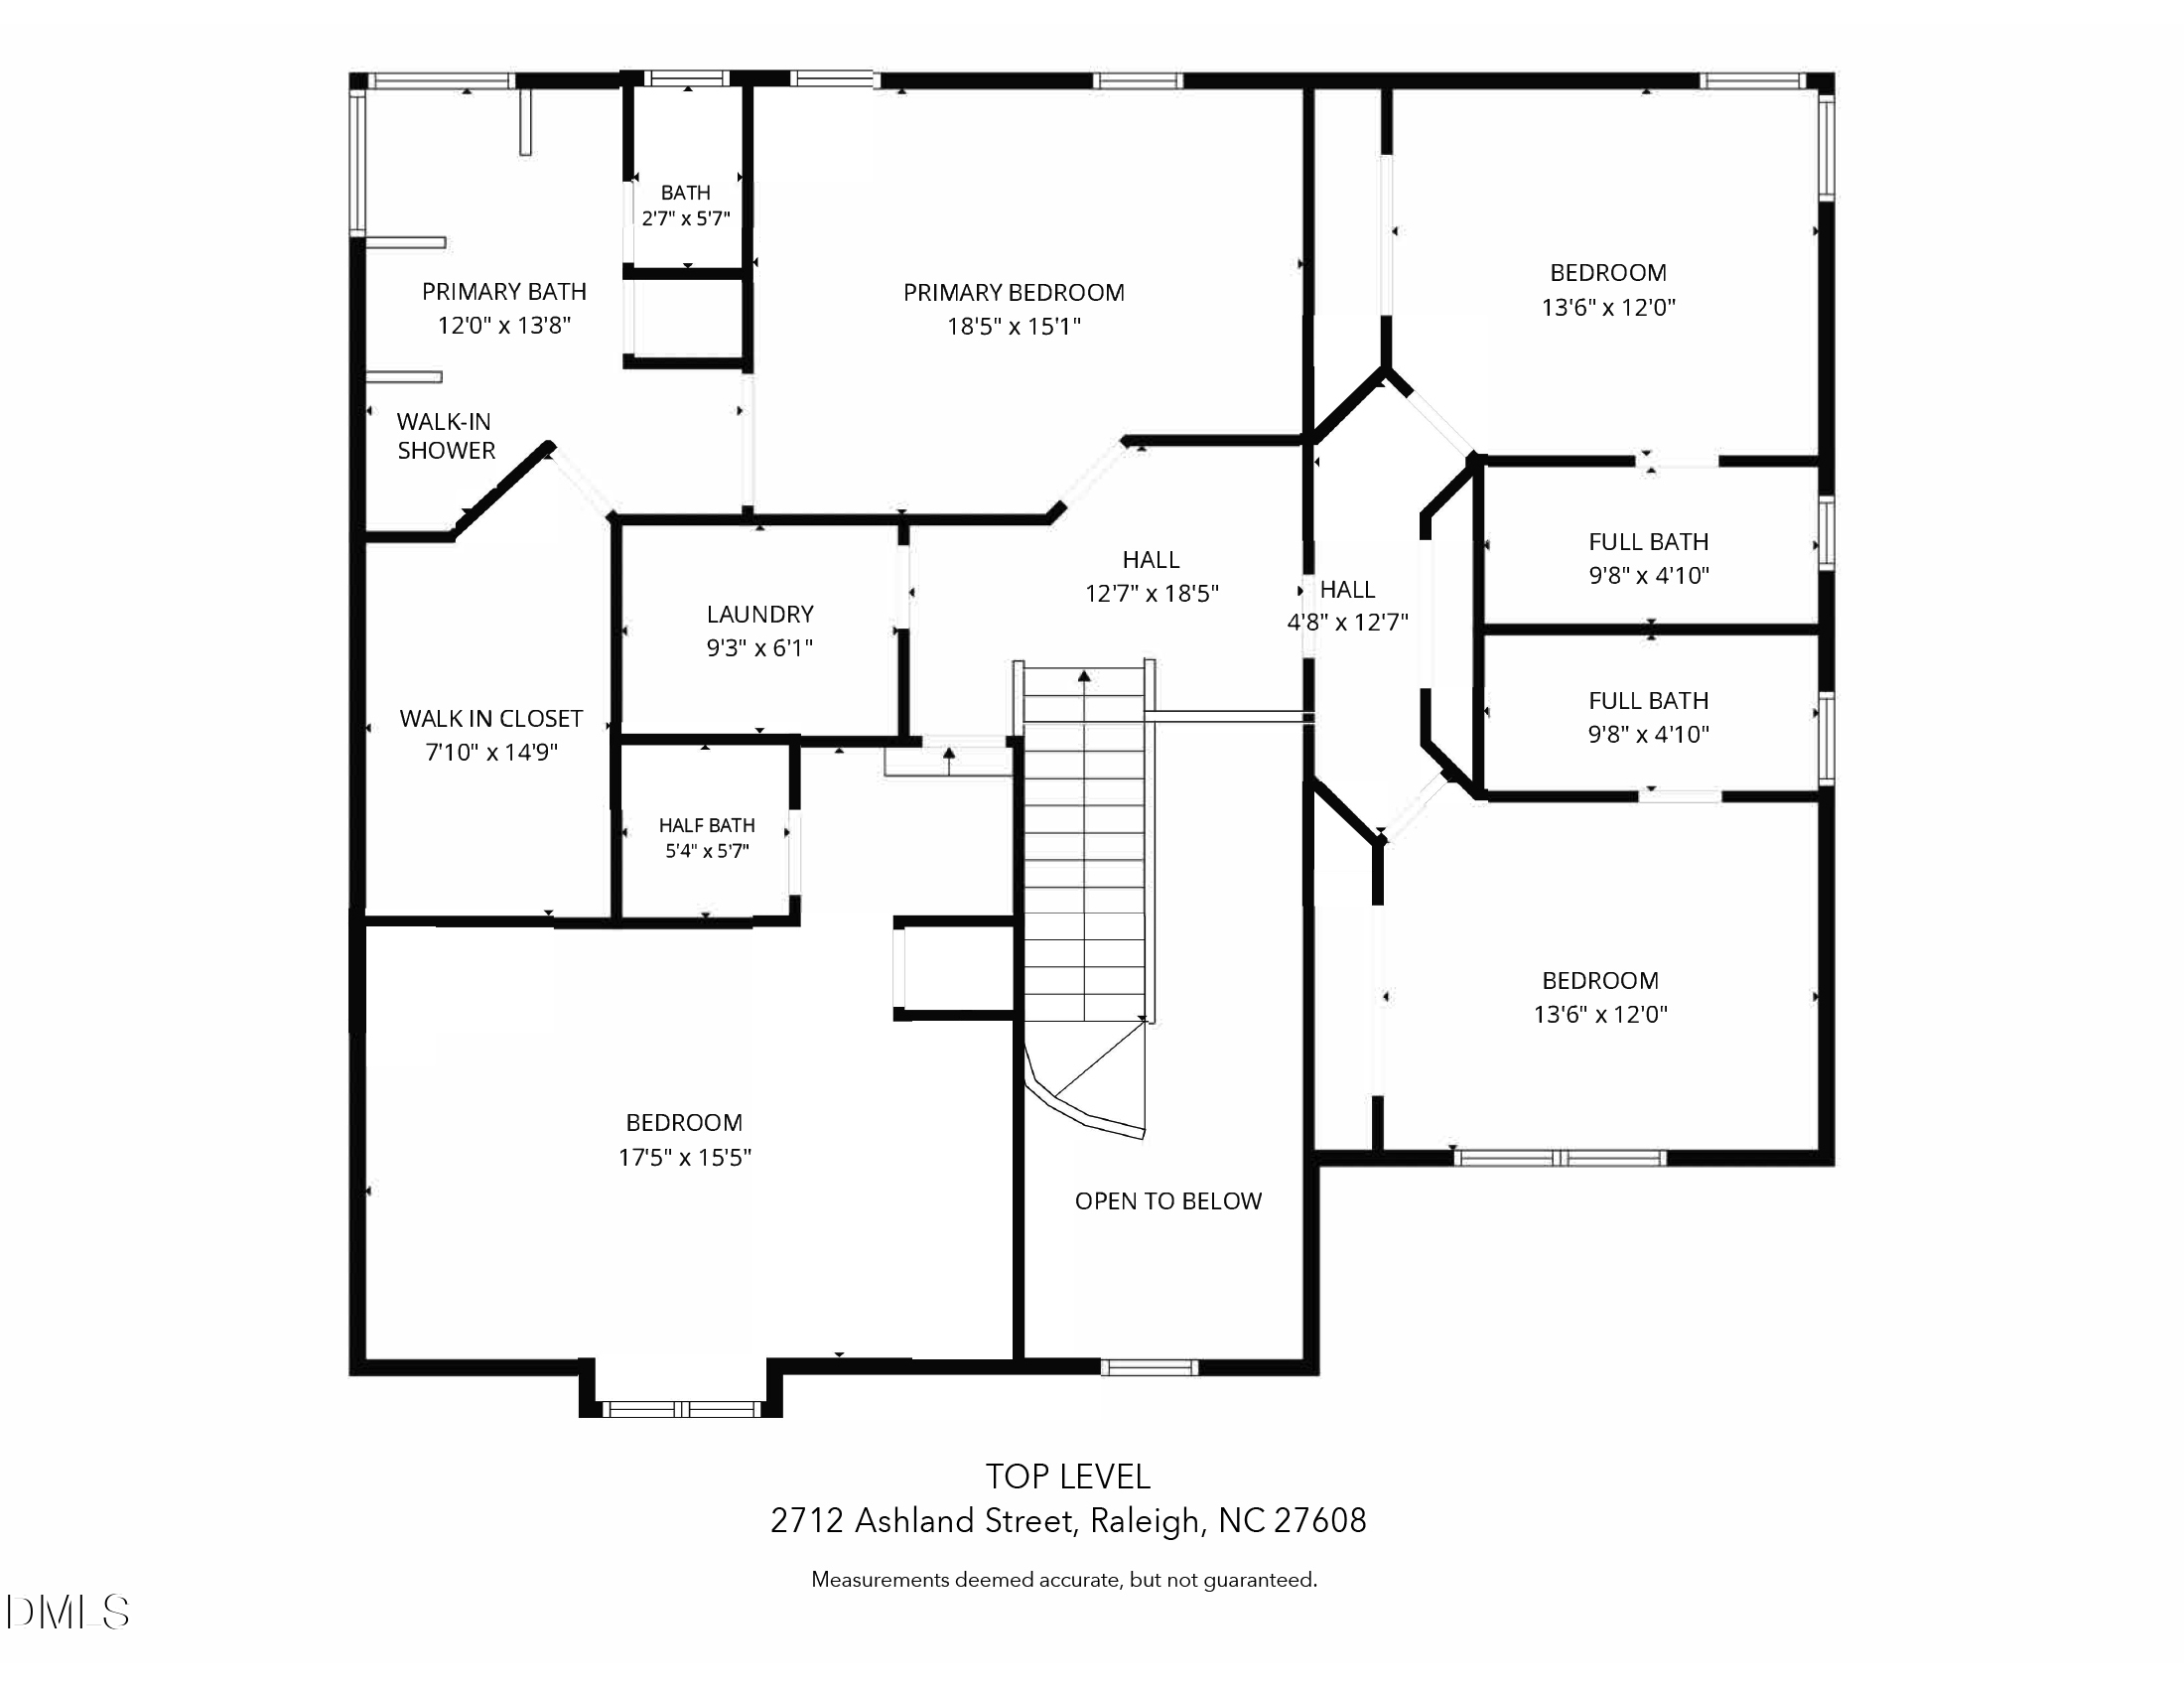
2712 Ashland Street, Raleigh, NC 27608
2712 Ashland Street
$1,245,000
Listing courtesy of Hodge & Kittrell Sotheby's Int
$1,245,000

2712 Ashland Street

6 Beds 6 Baths 4,489 Sq.Ft. 8,276 Sq.Ft.

Description

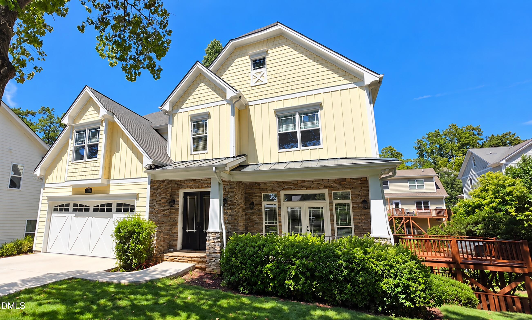
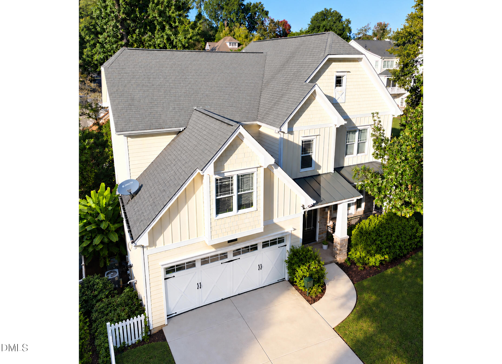
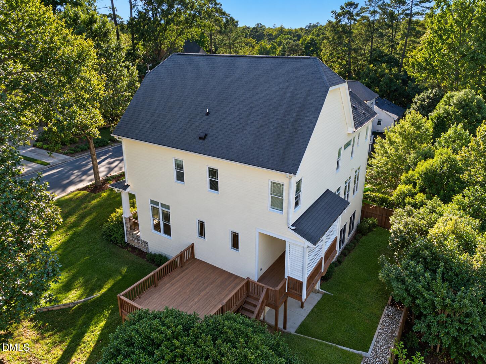
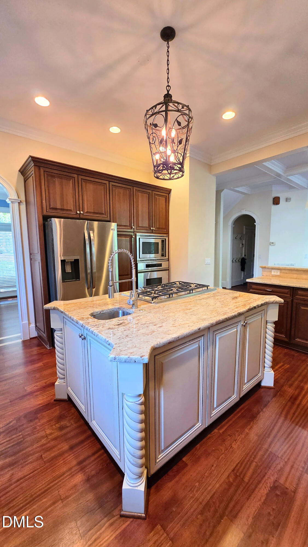
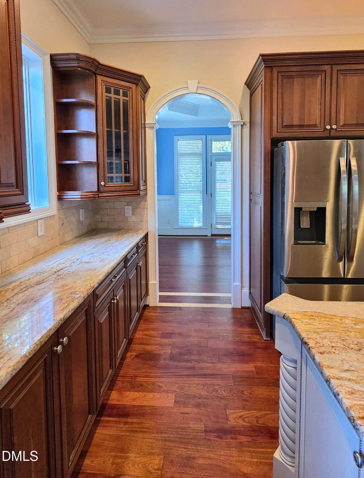
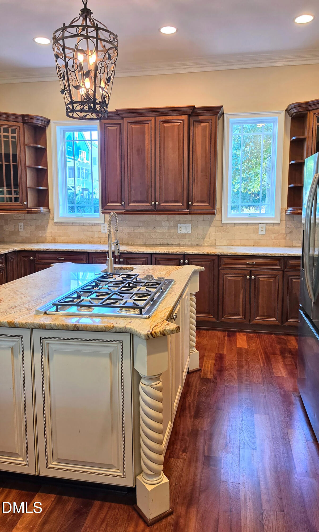
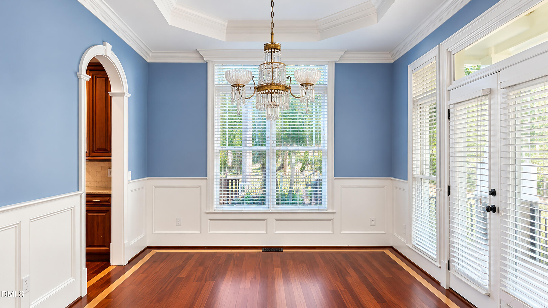
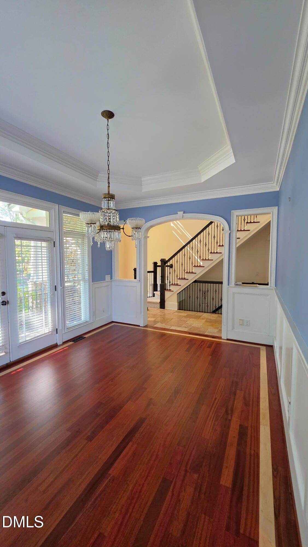
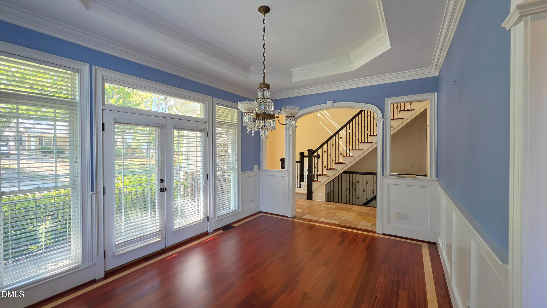
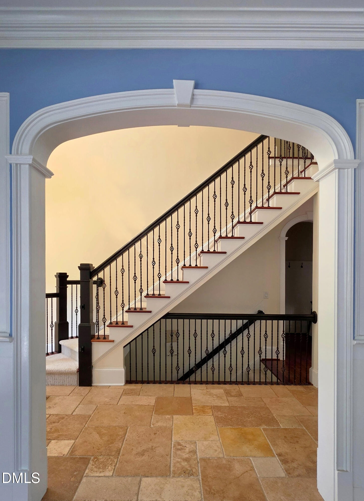
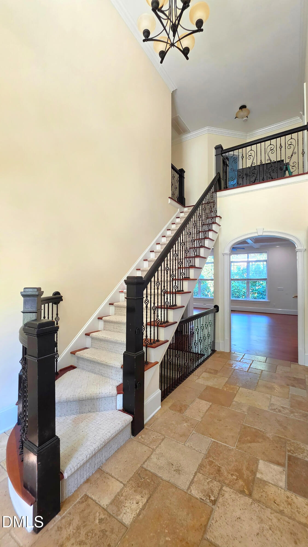
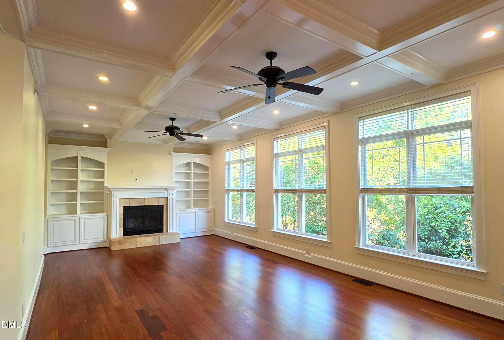
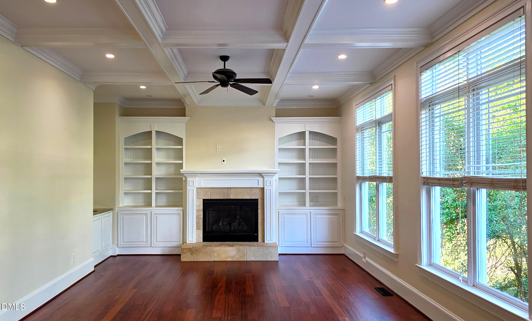
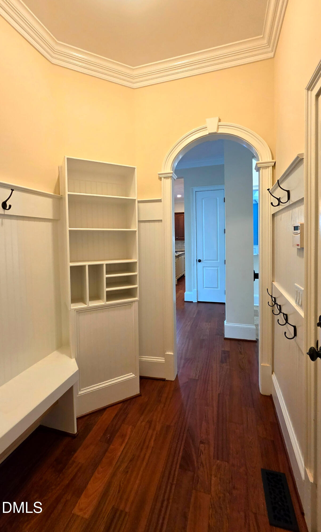
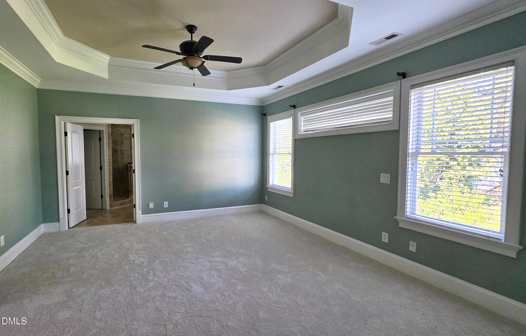
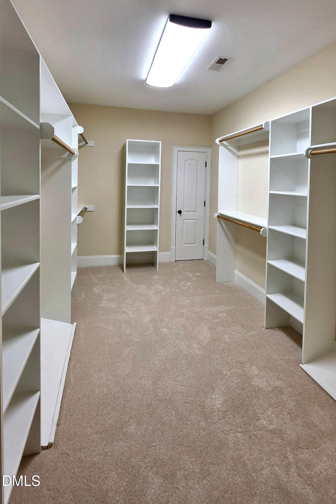
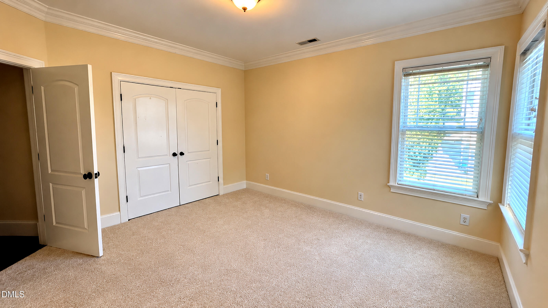
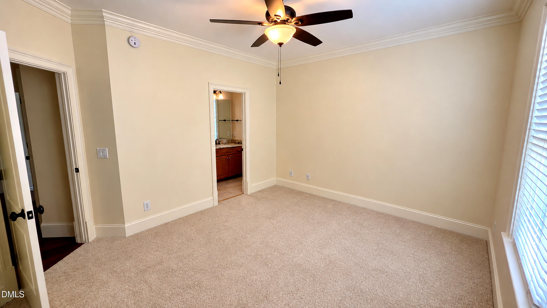
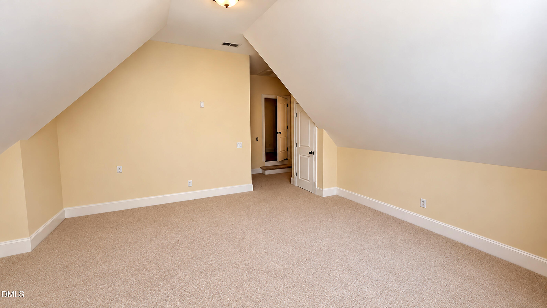
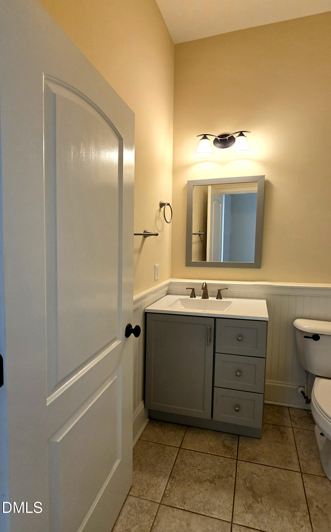
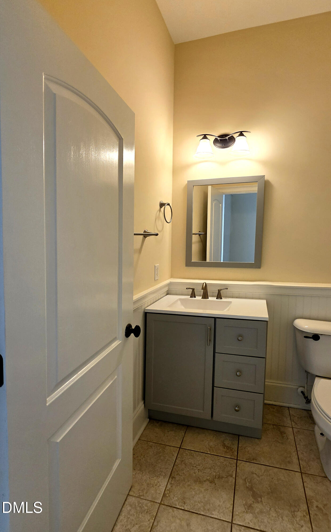
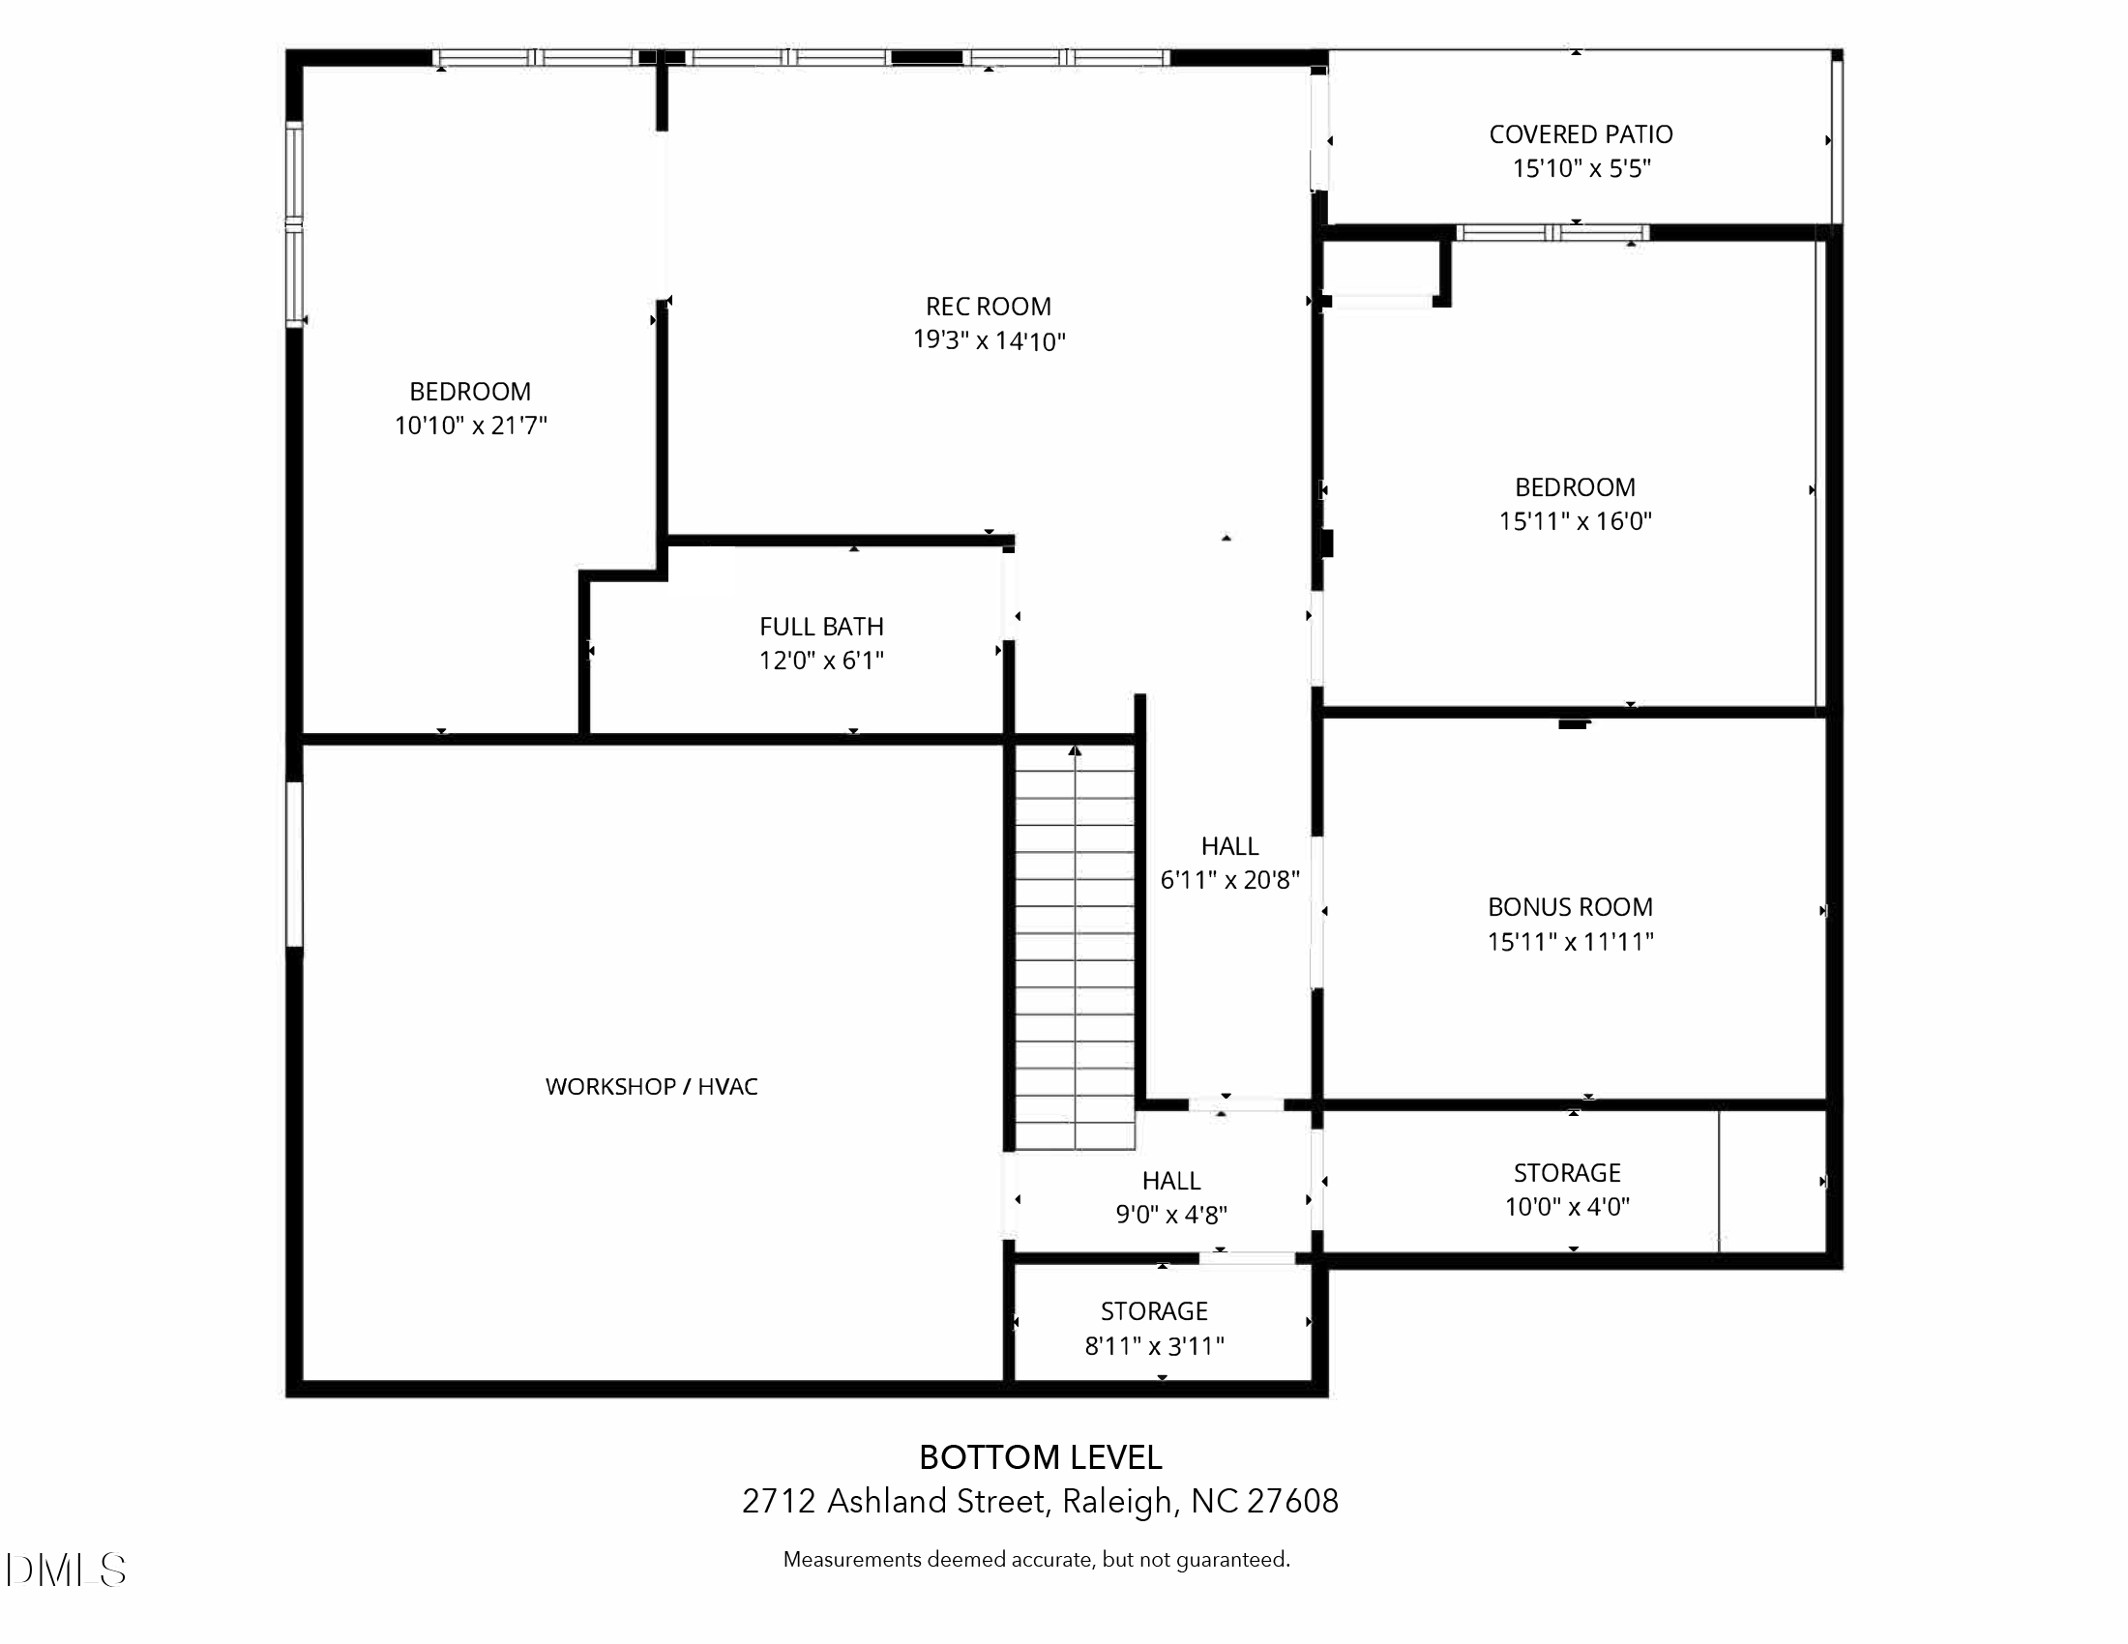
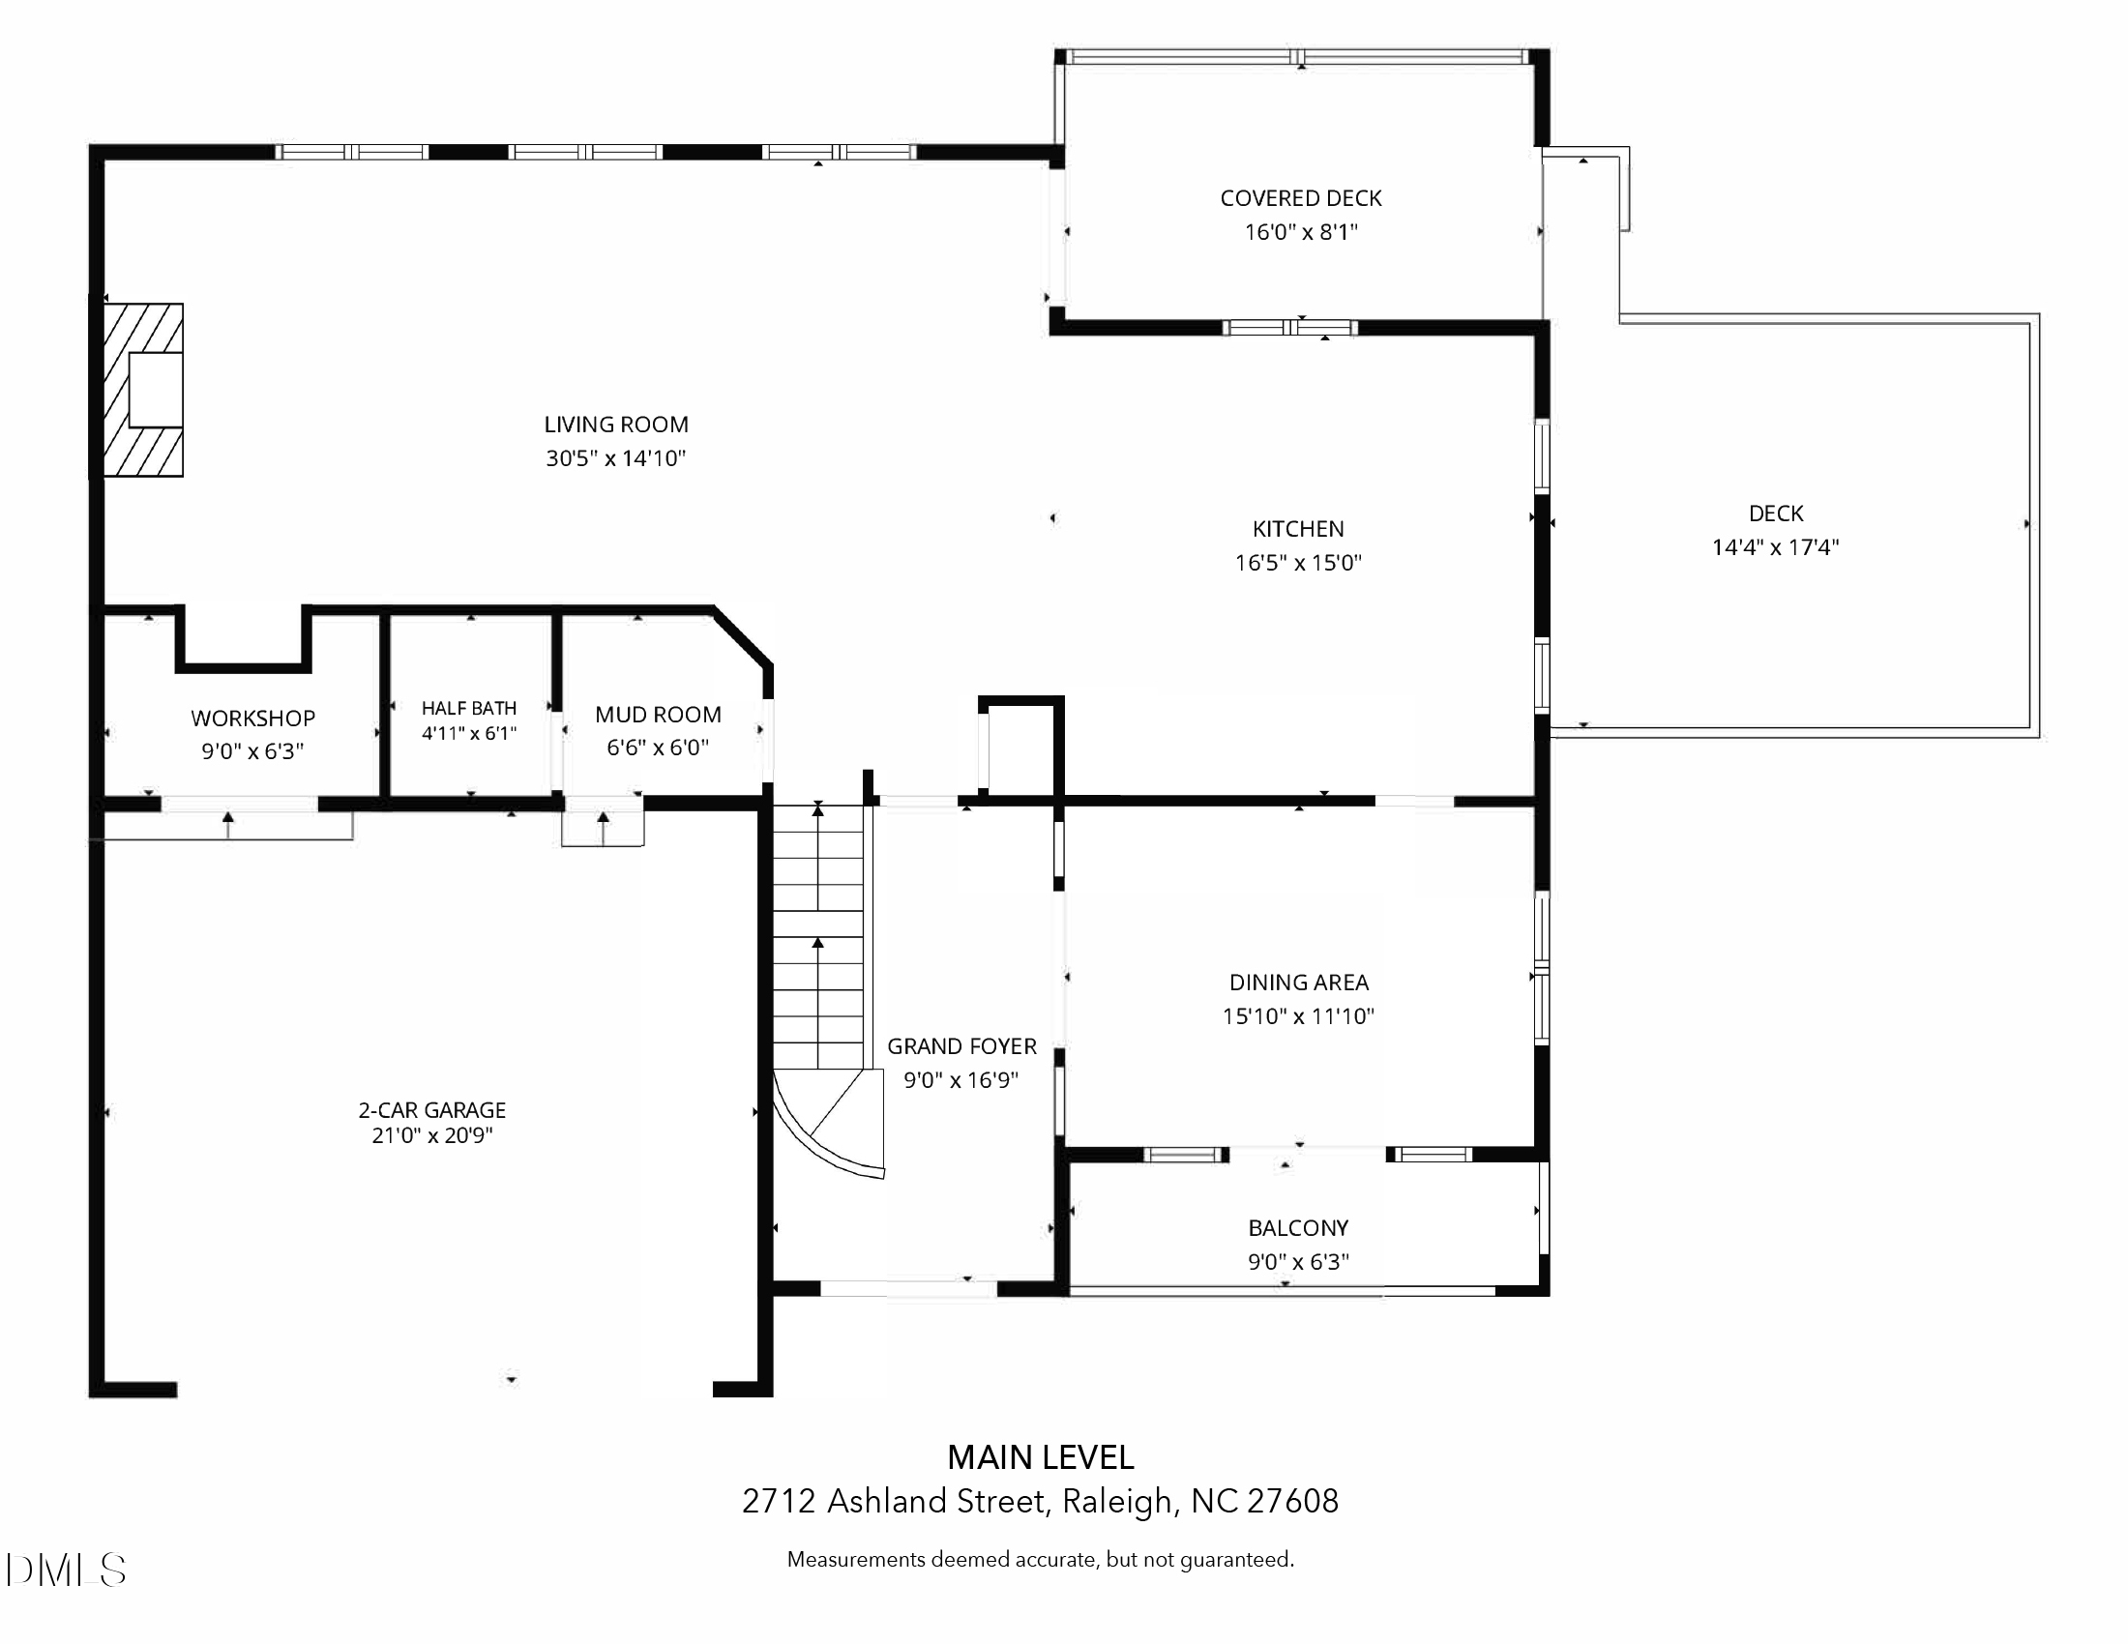
Award-winning Hanley Hall plan in a premier custom neighborhood, just minutes from downtown Raleigh. Oversized front doors open to a dramatic foyer with a soaring 20-foot ceiling, setting the tone for a six-bedroom home built with true craftsmanship. Rich Brazilian cherry hardwoods, extensive millwork, and picture-frame molding run through all three levels. On the main floor, graceful arched doorways and 10-foot ceilings create an elegant, open feel, with 9-foot ceilings on the upper and lower levels. The heart of the home is a stunning cherry kitchen with custom granite and tile, Dacor appliances, a gas range, and brushed chrome fixtures. It opens to a sunlit dining room beneath a cathedral ceiling, where French doors lead to a separate front porch, perfect for morning coffee. The family room is made for gathering, with a coffered ceiling, a wet bar, and a gas log fireplace flanked by matching built-in bookshelves. From here, French doors open to a private, covered louver-wall porch that flows onto an open-air deck, ideal for entertaining or quiet evenings outside. Upstairs, the primary suite is a true retreat with a tray ceiling trimmed in crown molding, a deep walk-in closet, and a luxurious bath featuring dual vanities, an oversized soaking tub, and a spacious glass walk-in shower with a built-in bench. The lower level adds remarkable living and working space, including two more bedrooms and a bonus room. A large, window-lined rec room with a built-in bookshelf opens to a second covered porch. Two storage areas and a large workshop room complete the level. A second workshop area inside the garage makes this home a dream for hobbyists and DIYers alike. The listing agent, Crash Gregg, can provide additional photos or videos upon request from agents or buyers.

Share Property

Location

2712 Ashland Street, Raleigh, NC 27608

Status

For Sale
Crash Gregg

Crash Gregg

Features & Amenities

Interior

  • total bedrooms6
  • Total bathrooms6
  • full bathrooms4
  • half bathrooms2
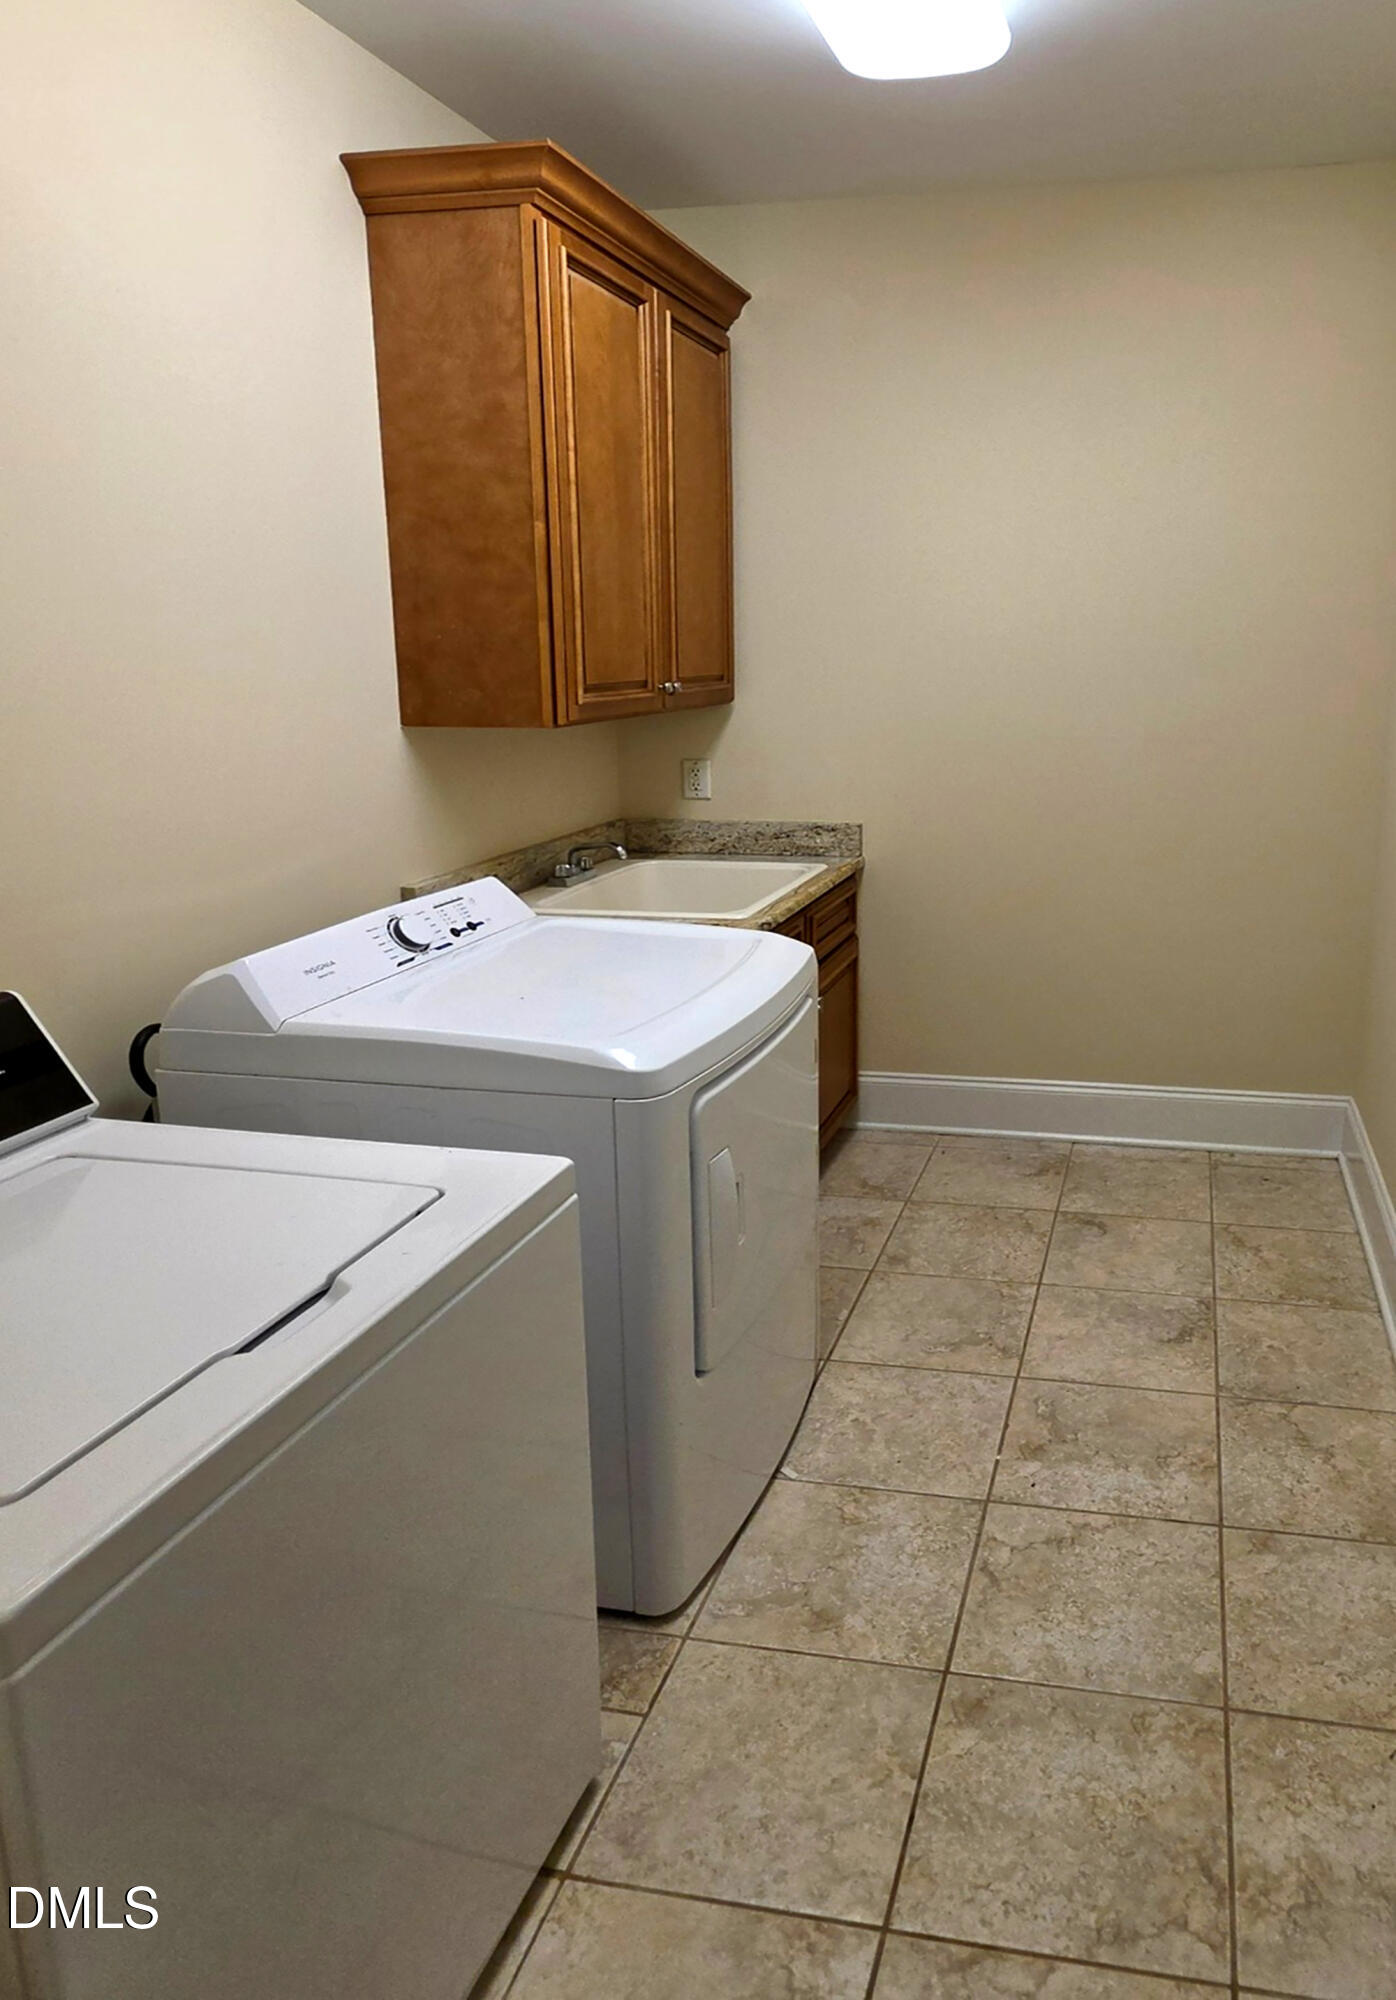
  • Laundry room Upper Level
  • Flooring Carpet, Ceramic Tile, Hardwood
  • Fireplace Family Room, Gas
  • APPLIANCES Built-In Electric Oven, Dishwasher, Exhaust Fan, Free-Standing Refrigerator, Gas Cooktop, Gas Water Heater, Instant Hot Water, Plumbed For Ice Maker, Refrigerator, Range Hood, Self Cleaning Oven, Washer/Dryer
  • other interior Features Bar, Bookcases, Ceiling Fan(s), Coffered Ceiling(s), Entrance Foyer, Granite Counters, High Ceilings, Kitchen Island, Recessed Lighting, Tray Ceiling(s), Vaulted Ceiling(s), Wet Bar, Walk-in Closet(s), Whirlpool Tub, Separate Shower, Bathtub/Shower Combination, Walk-in Shower, Smooth Ceilings, Master Downstairs

Area & Lot

  • Status For Sale
  • Living Area4,489 Sq.Ft.
  • Total Area4,489 Sq.Ft.
  • Lot Area8,276 Sq.Ft.
  • MLS® ID10199224
  • TypeResidential
  • YEAR BUILT2007
  • NeighborhoodRaleigh
  • Architecture StylesCraftsman, Traditional
  • View DescriptionNeighborhood
  • Elementary SchoolWake - Lacy Elementary
  • Middle SchoolWake - Oberlin Middle
  • High SchoolWake - Needham Broughton High

Exterior

  • STORIES3
  • Garage Space2.0
  • water SourcePublic
  • utilitiesCable Available, Electricity Connected, Natural Gas Connected, Sewer Connected, Water Connected, Septic Connected
  • roofShingle
  • lot featuresBack Yard, Front Yard, Landscaped, Hardwood Trees
  • parkingDriveway, Garage Faces Front, Garage, Garage Door Opener, On Site, On Street
  • HEAT TYPEElectric, Forced Air, Natural Gas, Zoned
  • AIR CONDITIONINGZoned
  • sewerPublic Sewer
  • SubstructureSlab
  • Disability FeaturesNo
  • other exterior FeaturesRain Gutters

Financial

  • Sales Price$1,245,000
  • Buyer Agency Compensation 2.4%
  • Zoning R-6
image

Schedule a Showing

We would love to show you our beautiful property. Please select your preferred date and time below. An agent will be in touch shortly to confirm your appointment.

Schedule a Showing

We would love to show you our beautiful property. Please select your preferred date and time below. An agent will be in touch shortly to confirm your appointment.

Thank you for your interest in 2712 Ashland Street, Raleigh, NC 27608. We are reviewing your request and will be in touch shortly!

LISTING AGENT

Crash Gregg

Broker

In his personal life, Crash has one son, Colton, and a faithful canine companion, Truman.
Contact

Raleigh

Explore

Work With Us

It is our goal to exceed the expectations of our clients by providing them the best possible professional service.

Work For Us

Inquire today about becoming a broker.

Follow Us On Instagram