2718 Wayland Drive, Raleigh, NC 27608
2718 Wayland Drive
$1,000,000
Listing courtesy of Navigate Realty
$1,000,000

2718 Wayland Drive

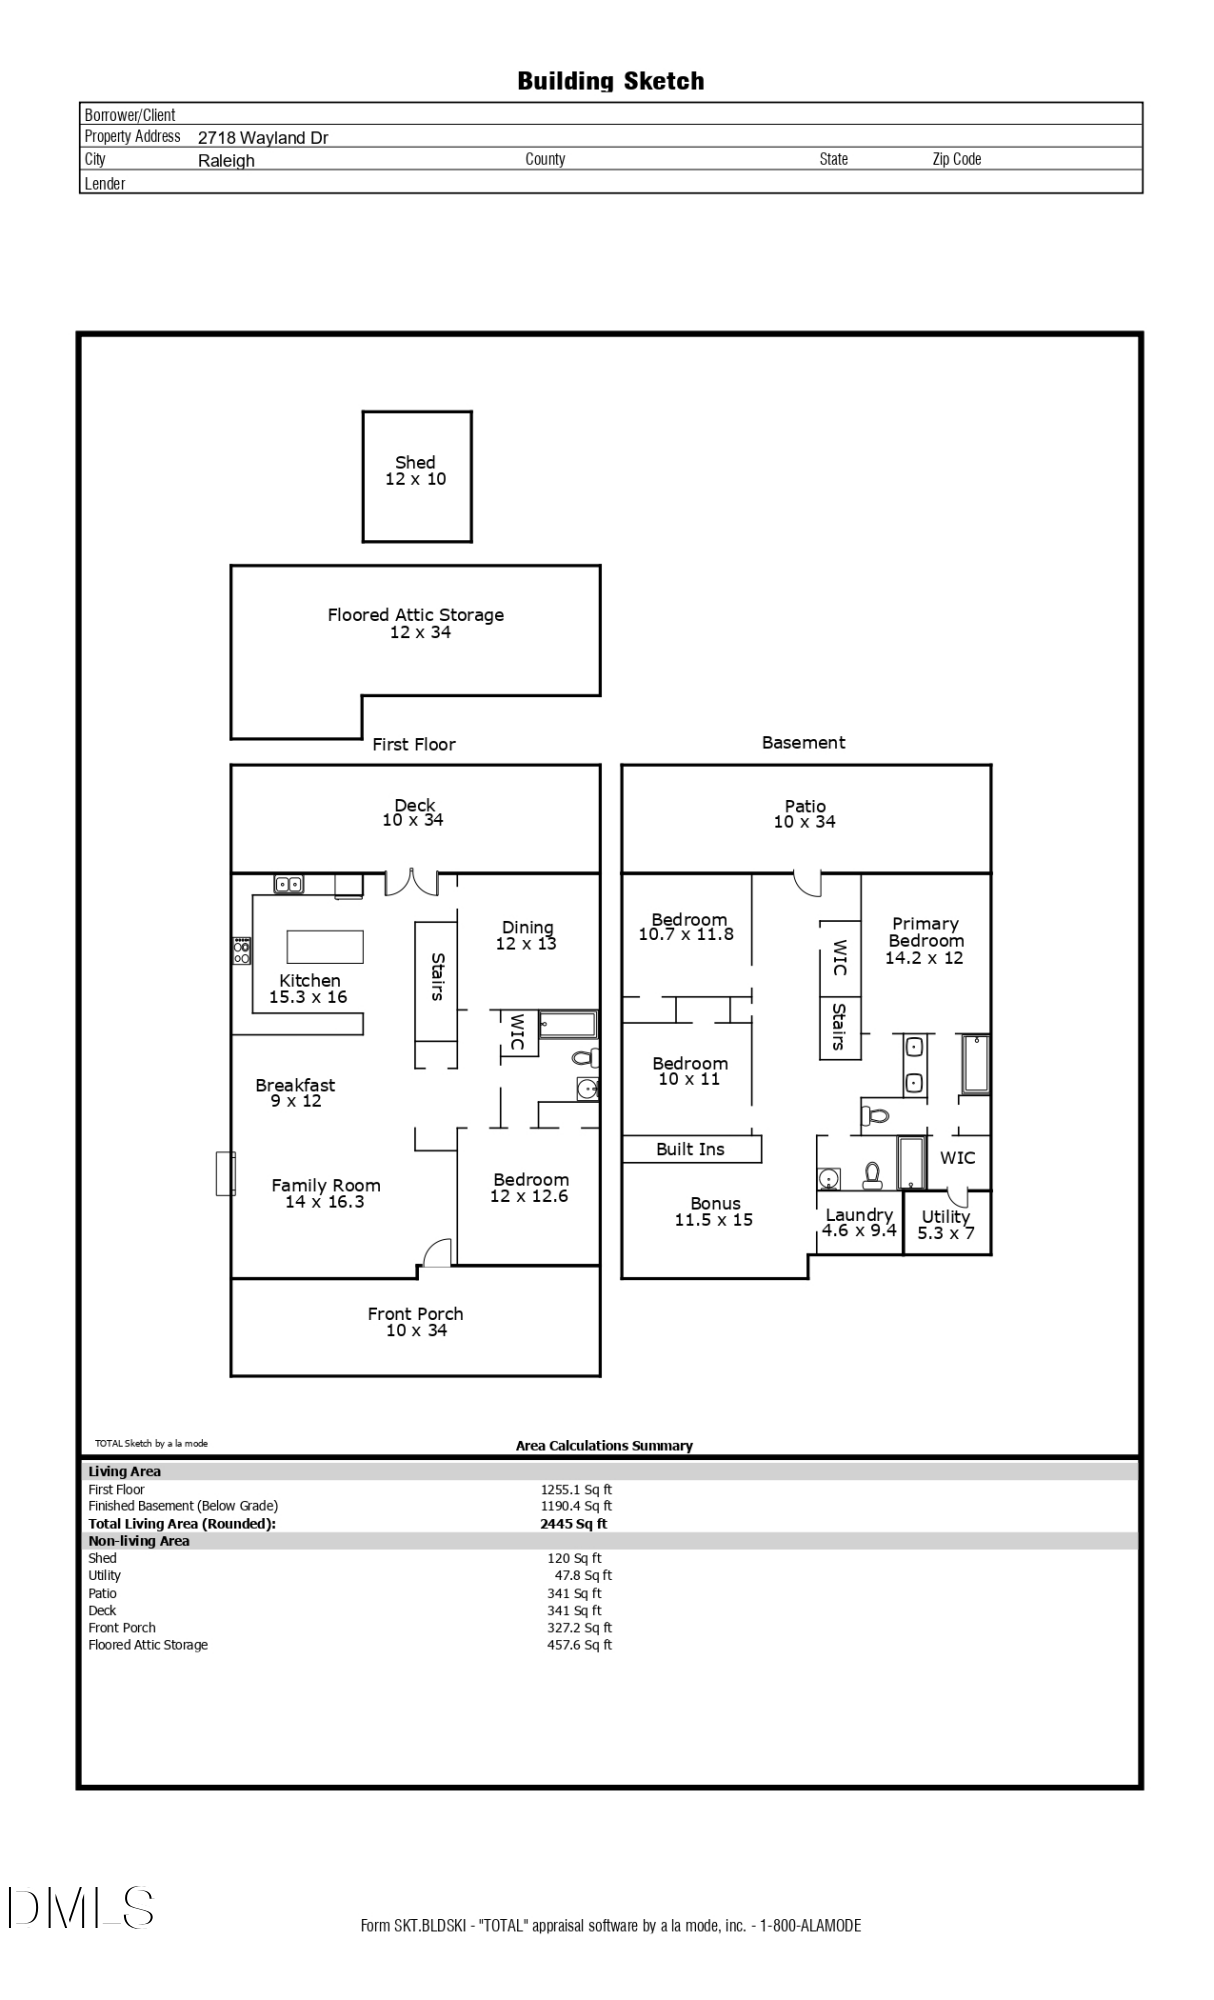
4 Beds 3 Baths 2,445.5 Sq.Ft. 8,712 Sq.Ft.

Description

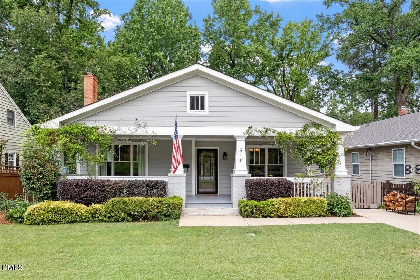
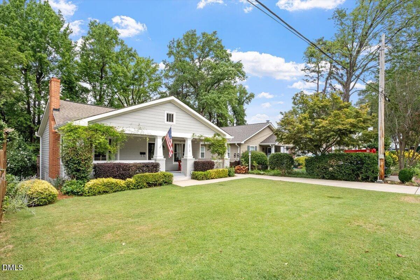
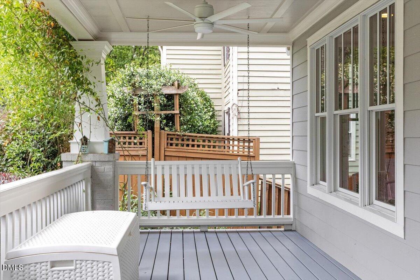
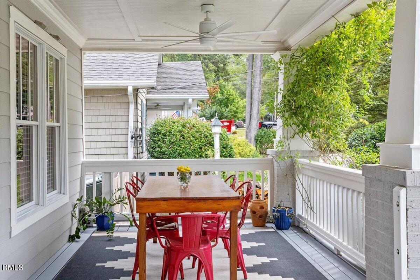
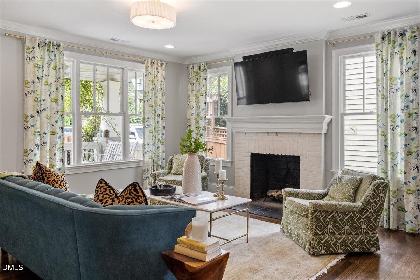
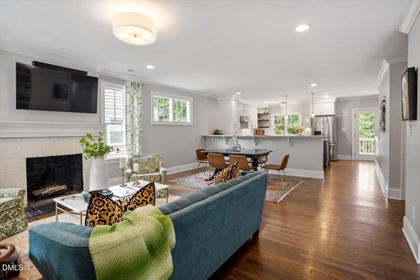
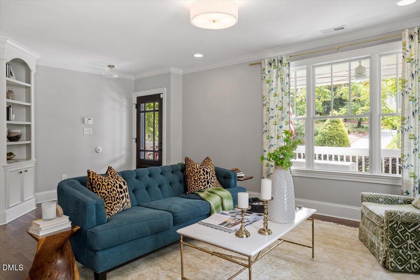
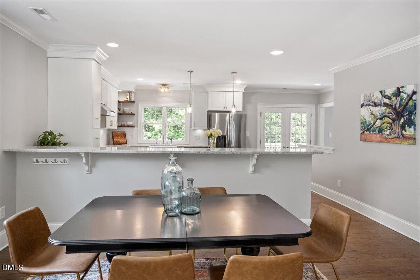
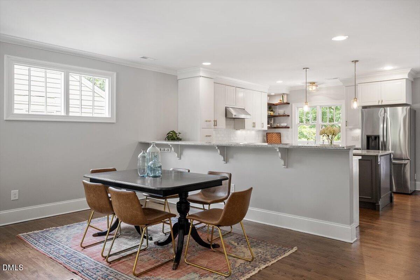
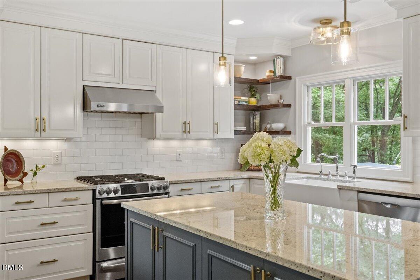
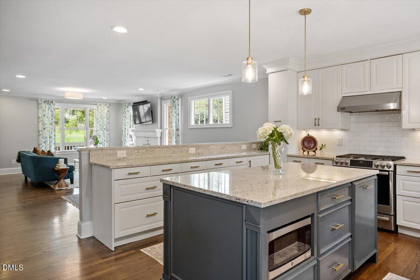
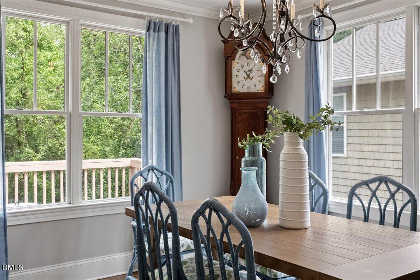
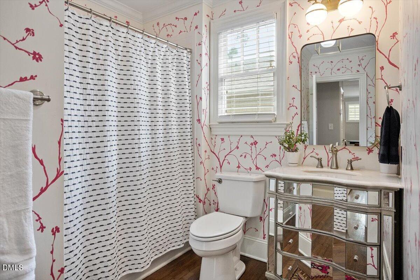
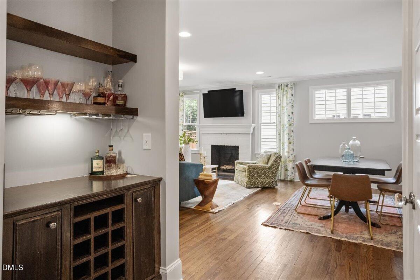
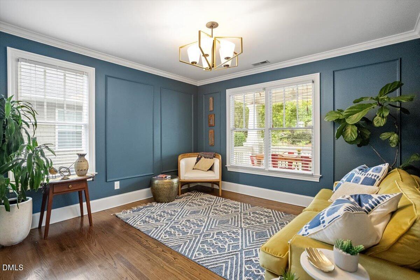
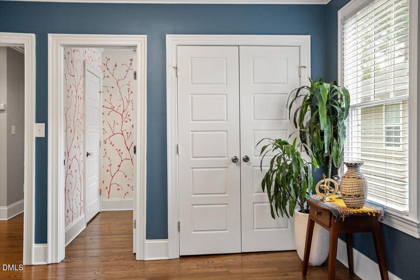
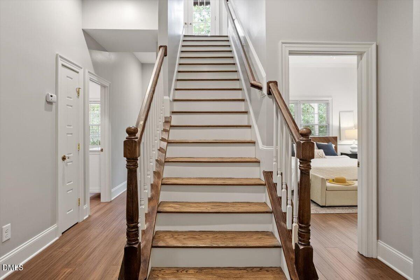
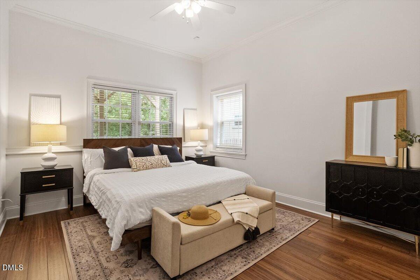
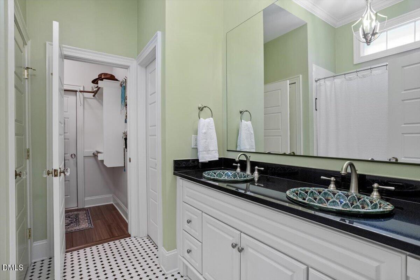
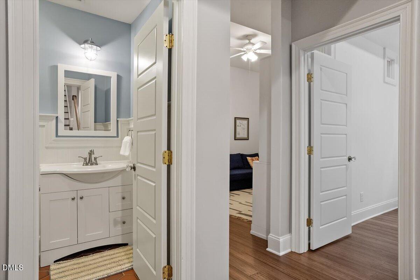
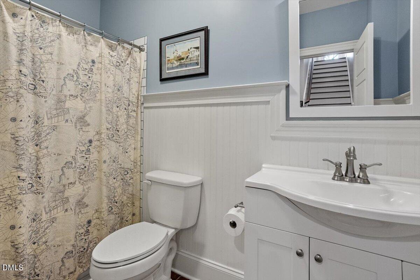
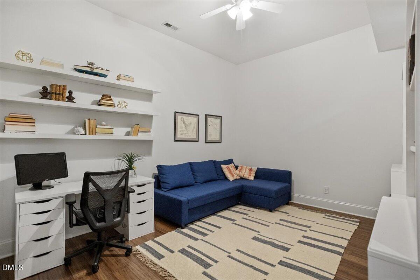
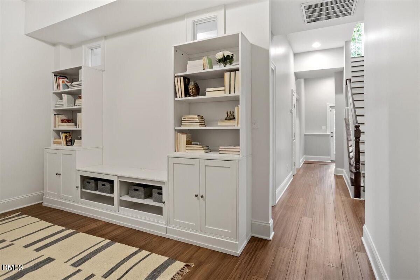
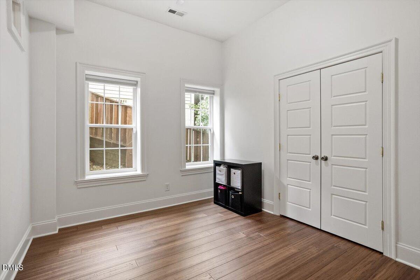
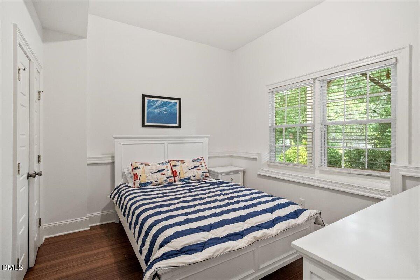
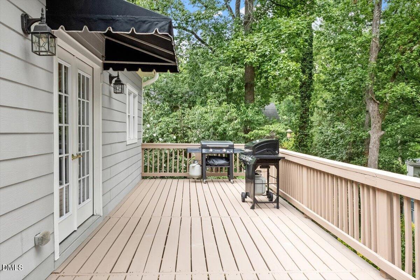
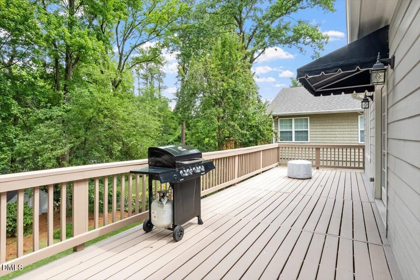
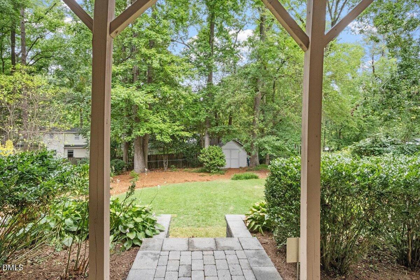
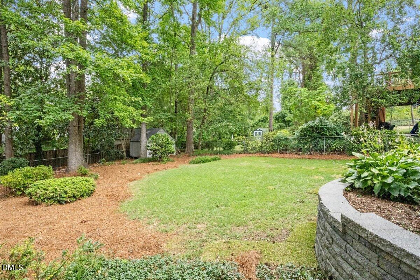
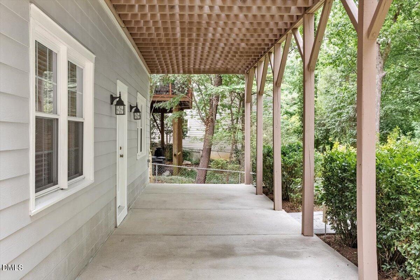
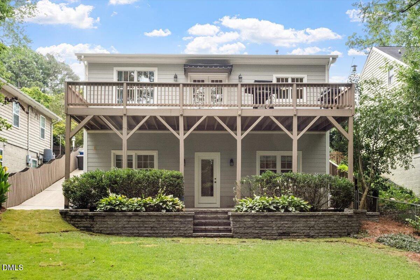
Welcome to this charming Inside-the-Beltline gem, where timeless character meets modern convenience. Thoughtfully updated throughout, this inviting home features an open floor plan with spacious living and dining areas that flow seamlessly into the kitchen, creating an ideal space for everyday living and entertaining. Enjoy morning coffee on the welcoming front porch or unwind on the back deck, offering valuable outdoor living space. Inside, you'll find a custom bar perfect for hosting gatherings, along with distinctive architectural details including glass doorknobs, five-panel doors, and three-panel windows that add warmth and personality. The home offers exceptional storage with a full-length attic, ample closet space, and a variety of practical upgrades. Major systems, appliances, and mechanicals have been updated within the last five years, providing peace of mind and low-maintenance living. Additional features include a reverse osmosis water filtration system, security system, and a yard wired for an invisible fence. Ideally located within walking distance to popular restaurants, shops, and neighborhood amenities, this home combines historic charm, modern updates, and an unbeatable Raleigh location.

Share Property

Location

2718 Wayland Drive, Raleigh, NC 27608

Status

Sold

Date Sold

August 14, 2026
Franklin Munford

Franklin Munford

Features & Amenities

Interior

  • total bedrooms4
  • Total bathrooms3
  • full bathrooms3
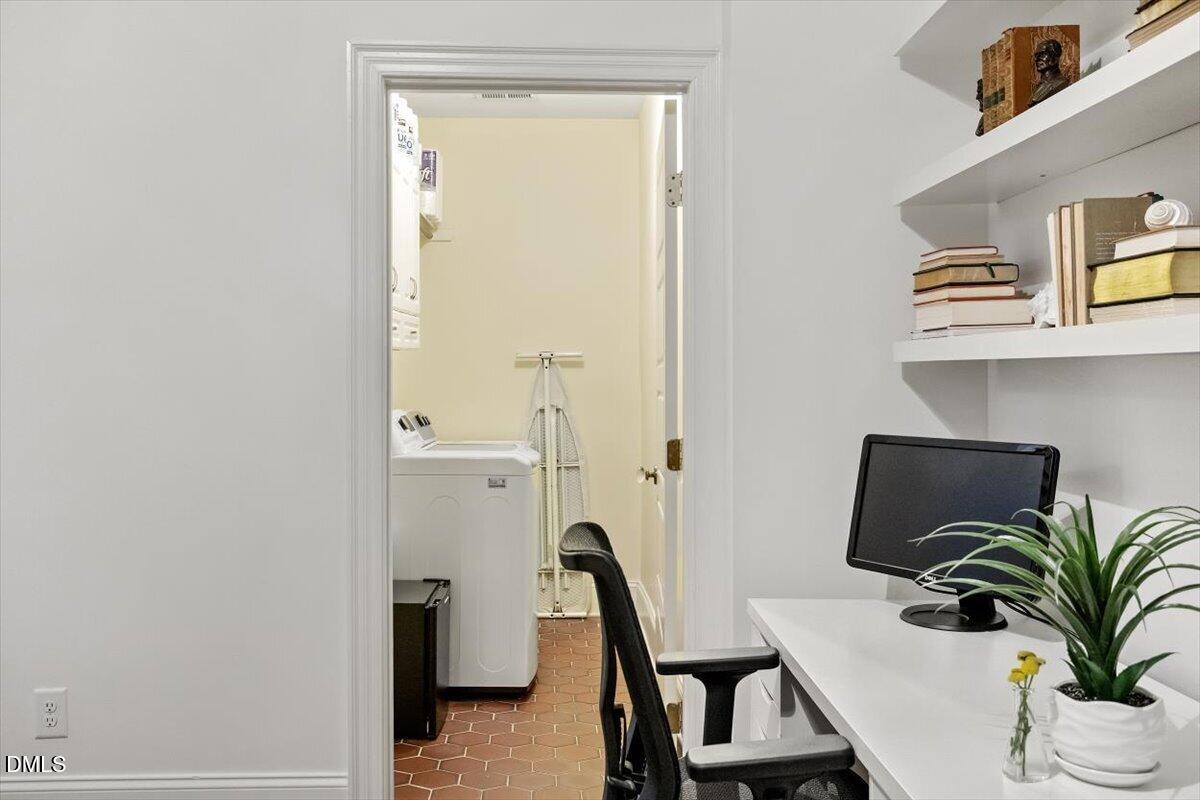
  • Laundry room Laundry Room, Lower Level
  • Flooring Ceramic Tile, Hardwood, Vinyl
  • Fireplace Living Room, Wood Burning
  • APPLIANCES Dishwasher, Dryer, Electric Oven, ENERGY STAR Qualified Dishwasher, ENERGY STAR Qualified Refrigerator, Gas Cooktop, Gas Range, Microwave, Refrigerator, Stainless Steel Appliance(s), Washer, Water Purifier
  • other interior Features Bar, Ceiling Fan(s), High Ceilings, Kitchen Island, Open Floorplan, Radon Mitigation, Stone Counters, Wired for Sound

Area & Lot

  • Status Sold
  • Date Sold August 14, 2026
  • Living Area2,445.5 Sq.Ft.
  • Total Area2,445.5 Sq.Ft.
  • Lot Area8,712 Sq.Ft.
  • MLS® ID10176106
  • TypeResidential
  • YEAR BUILT1938
  • NeighborhoodRaleigh
  • Architecture StylesBungalow
  • Elementary SchoolWake - Lacy Elementary
  • Middle SchoolWake - Oberlin Middle
  • High SchoolWake - Needham Broughton High

Exterior

  • STORIES2
  • water SourcePublic
  • roofShingle
  • parkingDriveway, On Street
  • HEAT TYPECentral, None
  • AIR CONDITIONINGCeiling Fan(s), Central Air, Electric, Gas, Humidity Control, Multi Units
  • sewerPublic Sewer
  • SubstructureSlab

Financial

  • Sales Price$1,000,000
  • Real Estate Tax $5,792/yr
  • Zoning R-6

LISTING AGENT

Franklin Munford

Broker

He started with Hodge and Kittrell right after graduating in 2011, which was a time when most people were fleeing the real estate industry.
Contact

Raleigh

Explore

Work With Us

It is our goal to exceed the expectations of our clients by providing them the best possible professional service.

Work For Us

Inquire today about becoming a broker.

Follow Us On Instagram