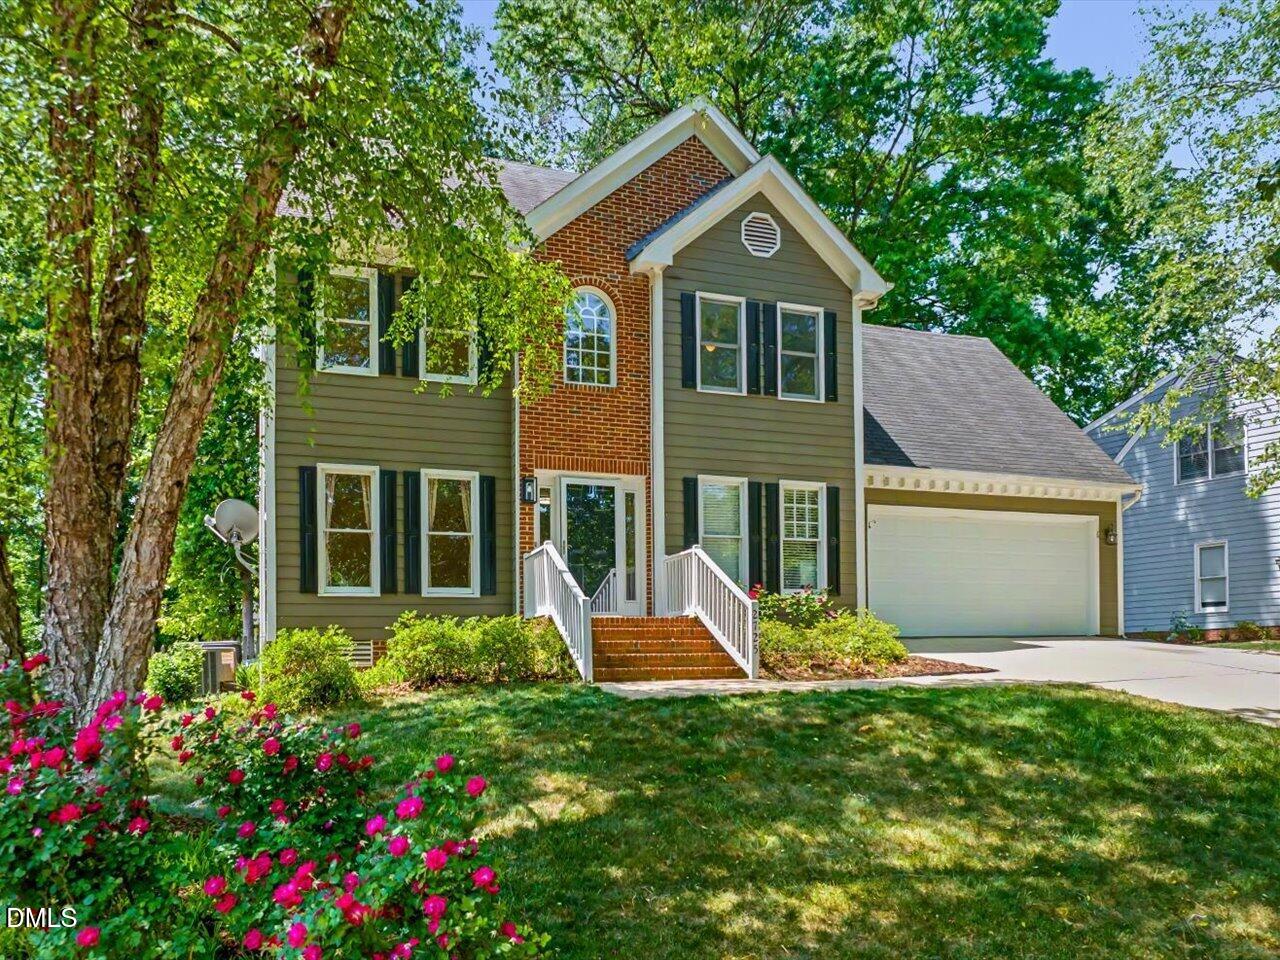
2725 Dahlgreen Road, Raleigh, NC 27615
2725 Dahlgreen Road
$500,000
Listing courtesy of Premier Agents Network
$500,000

2725 Dahlgreen Road

4 Beds 3 Baths 2,050 Sq.Ft. 0.26 Acres

Description

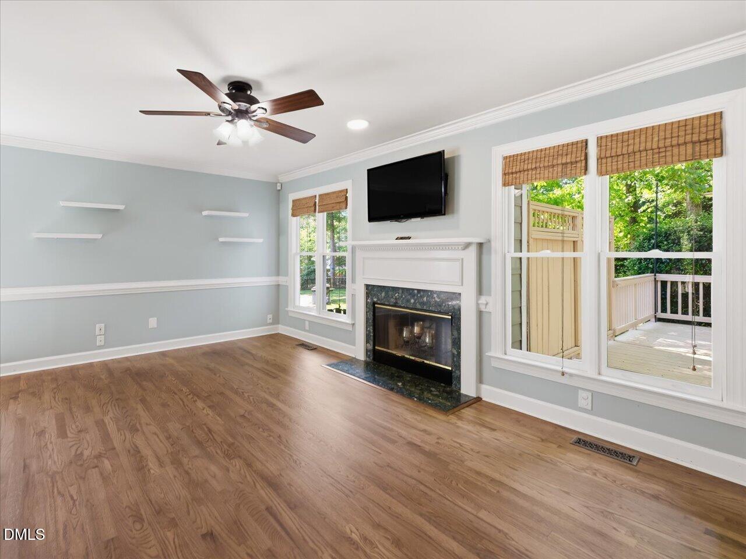
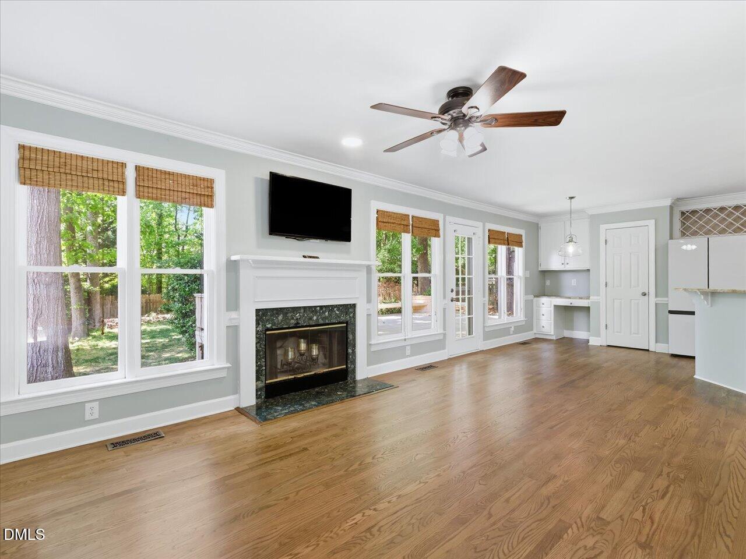
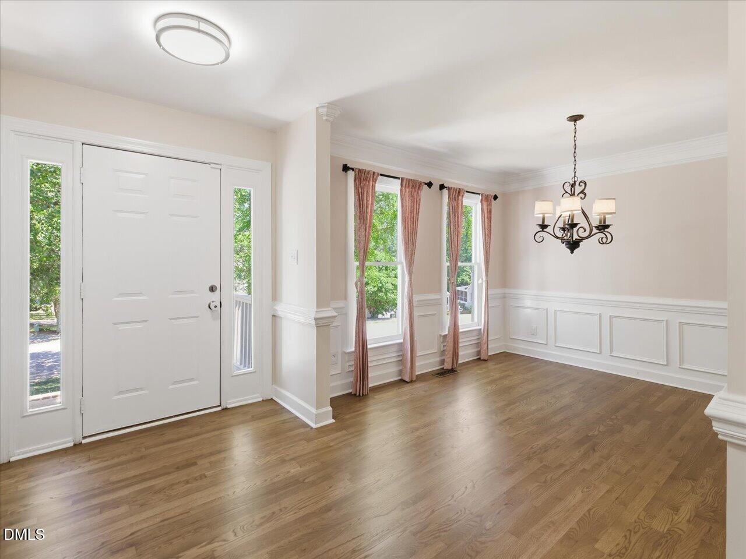
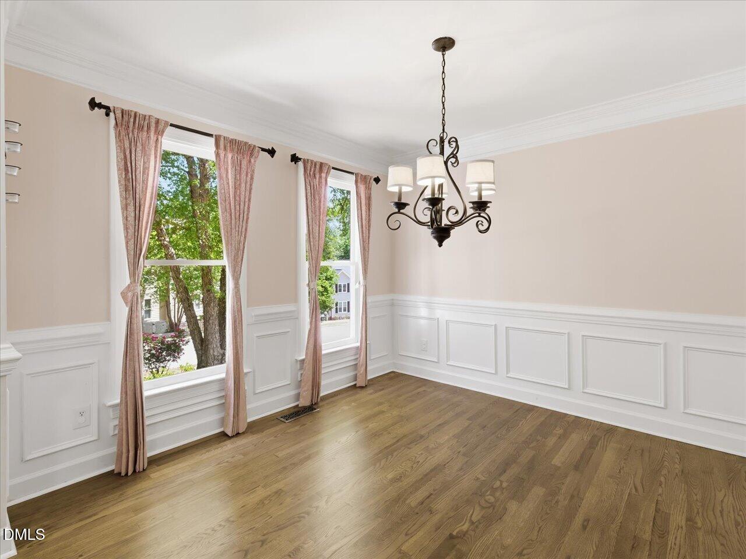
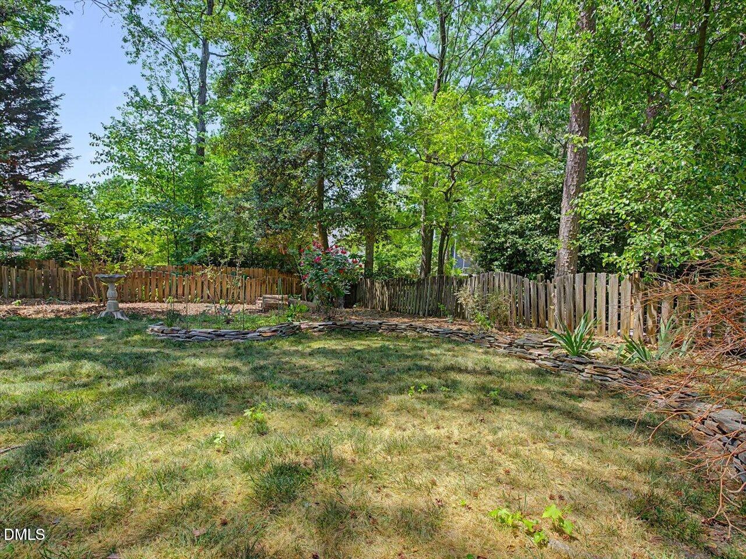
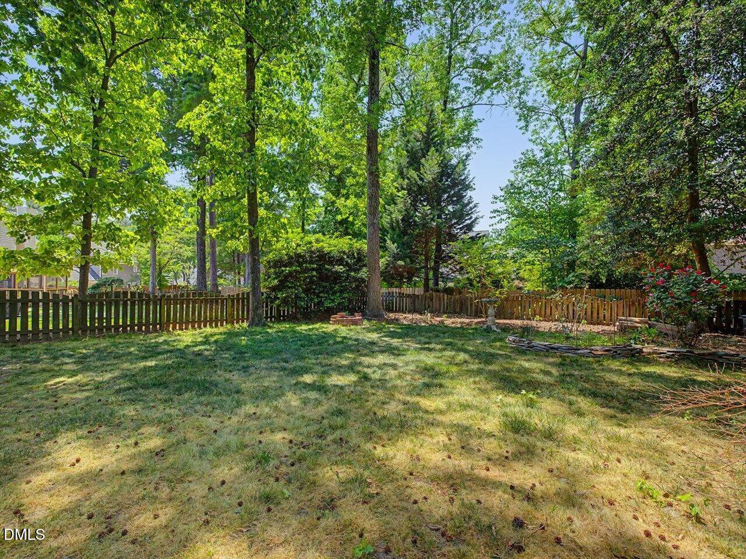
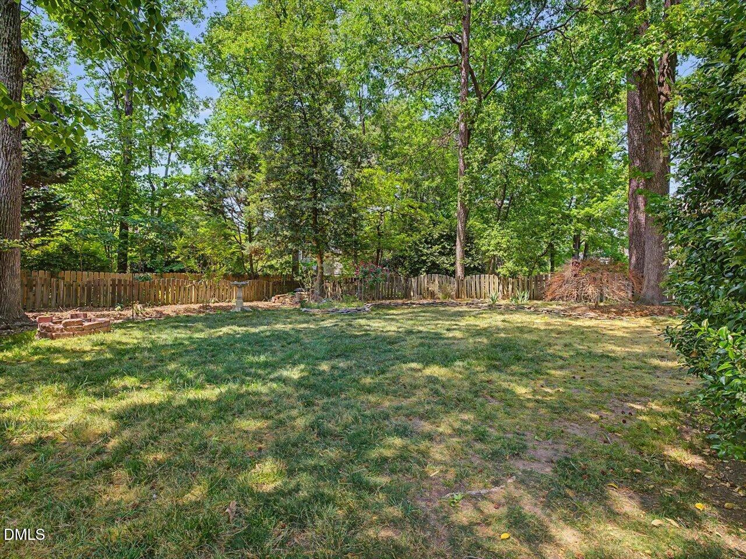
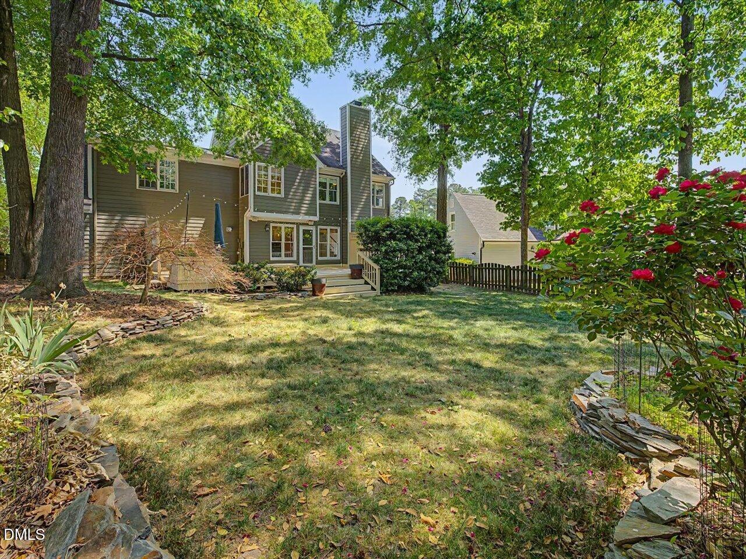
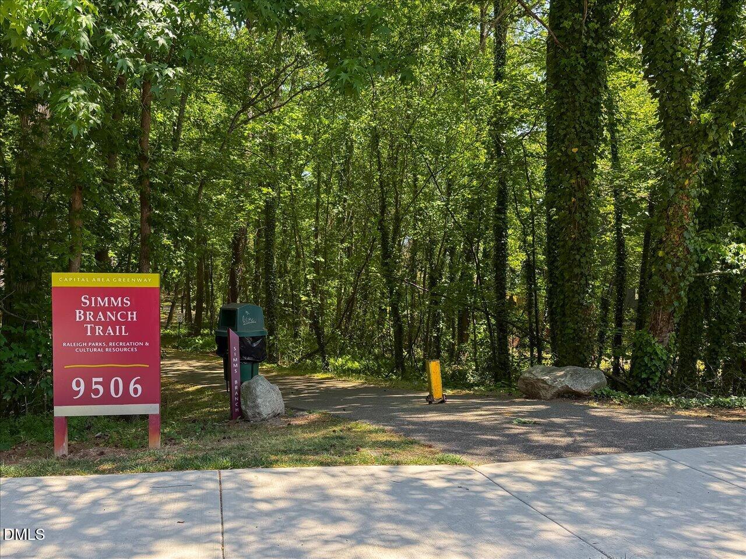
Tucked on a wooded lot in sought-after North Raleigh, this 4-bedroom, 2000+ square foot home offers the best of both worlds... a quiet, tree-canopied backyard just moments from the Simms Branch Greenway, yet minutes to North Hills, Six Forks shopping, and I-540. Step inside to gleaming REAL hardwood floors, crown molding, and classic millwork flowing through a light-filled dining room with full wainscoting and a welcoming living room anchored by a traditional fireplace and gorgeous floor to ceiling windows.

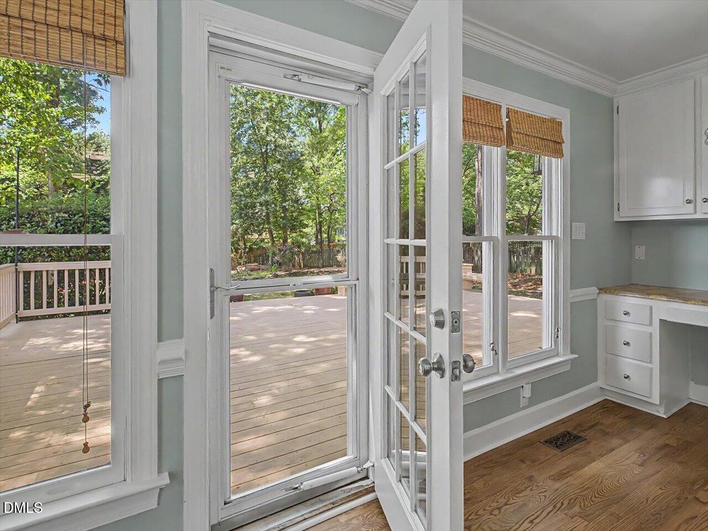
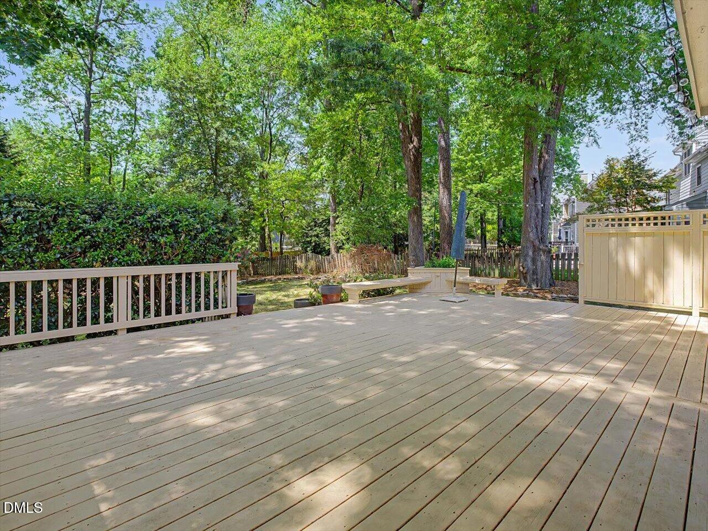
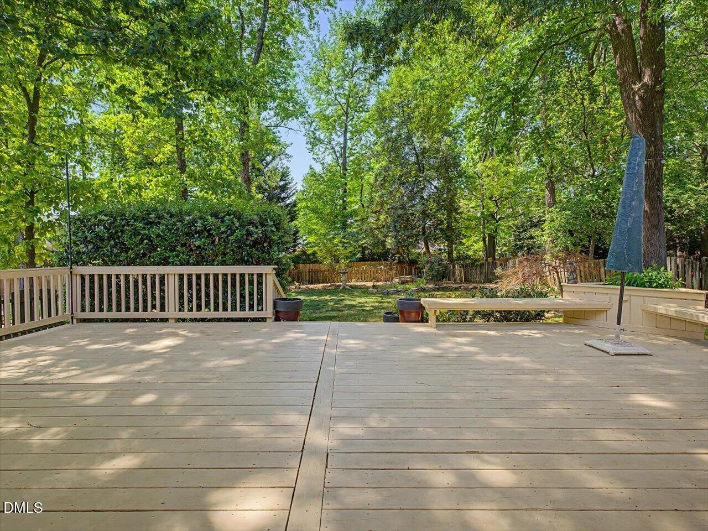
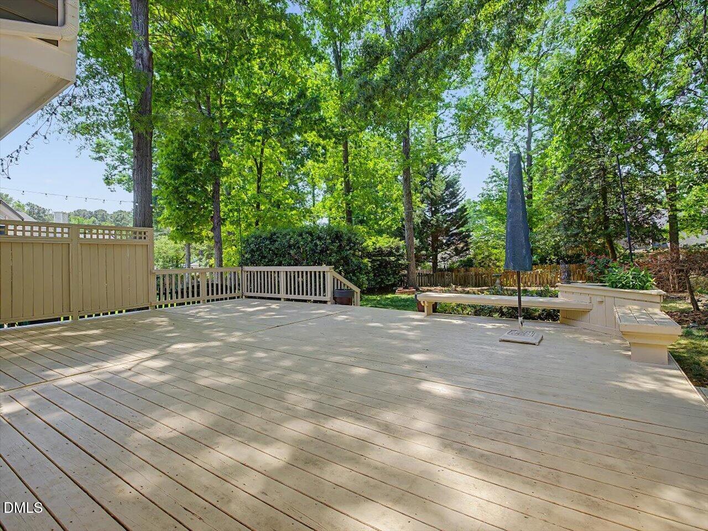
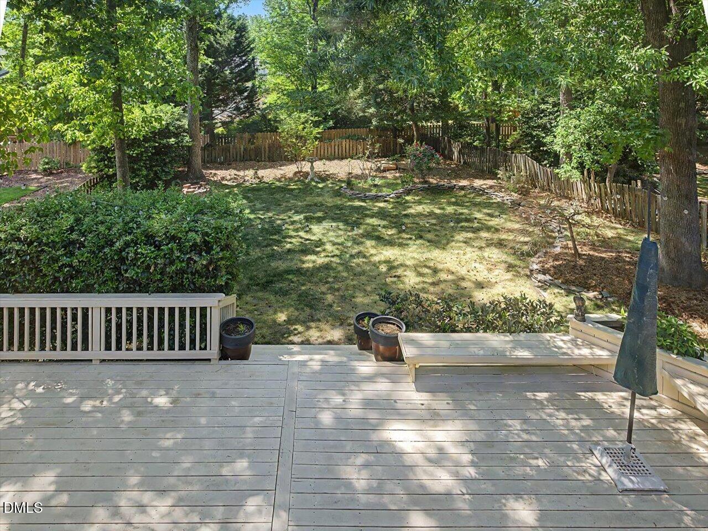
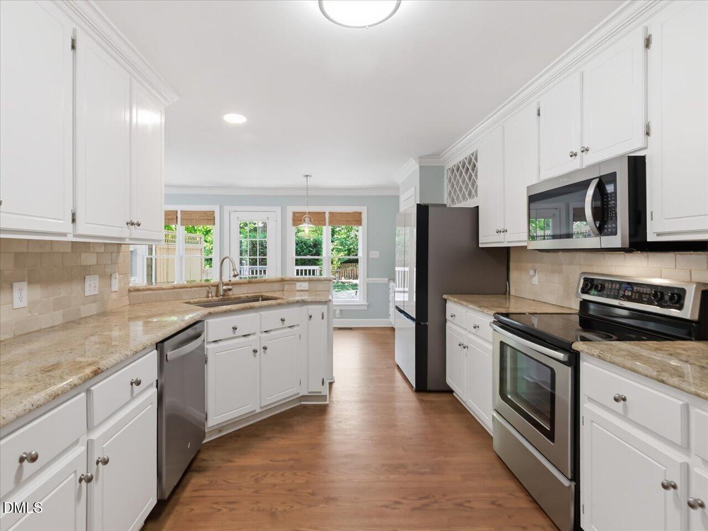
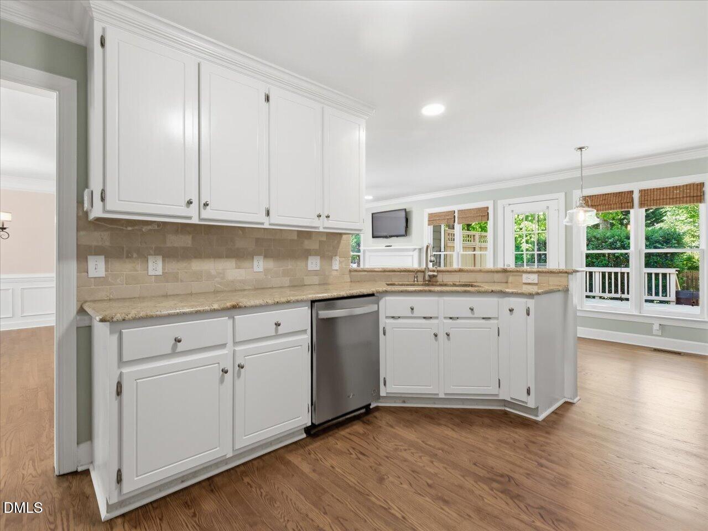
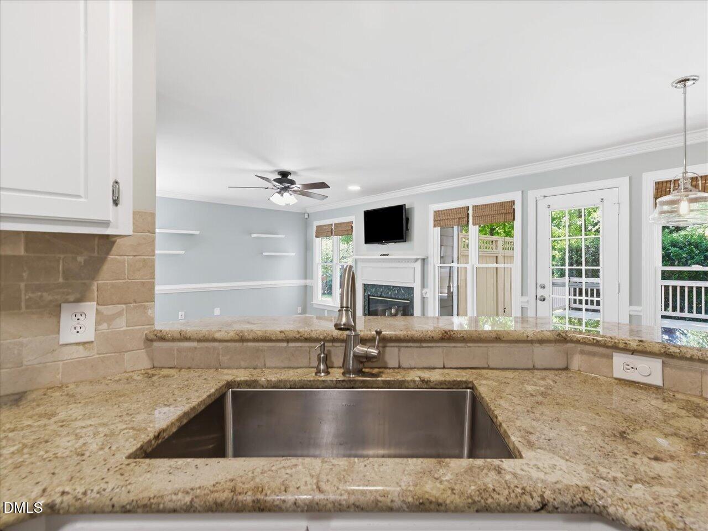
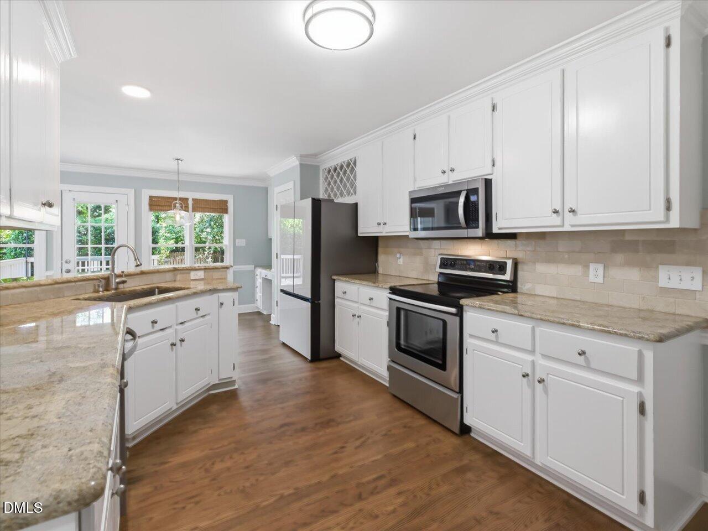
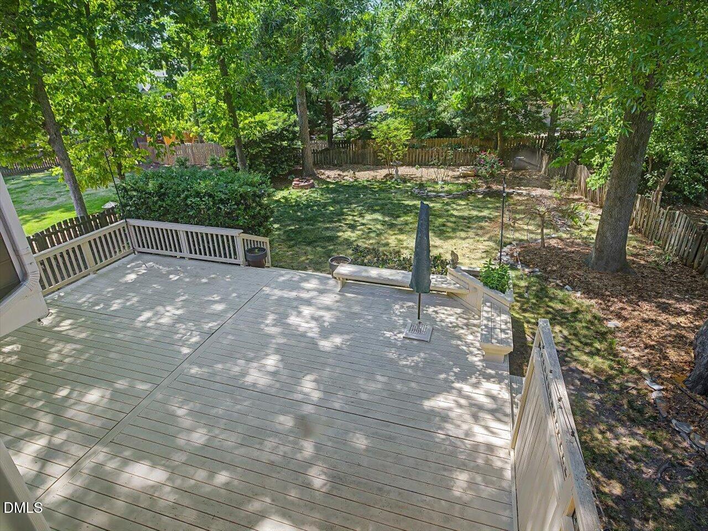
The kitchen is the heart of the home: crisp white cabinetry, granite countertops, stainless appliances, travertine tile backsplash, and a breakfast bar opening to a sunny breakfast nook with French doors leading straight to the expansive 30' x 24' deck overlooking the flat, fenced backyard... indoor-outdoor living at its finest.

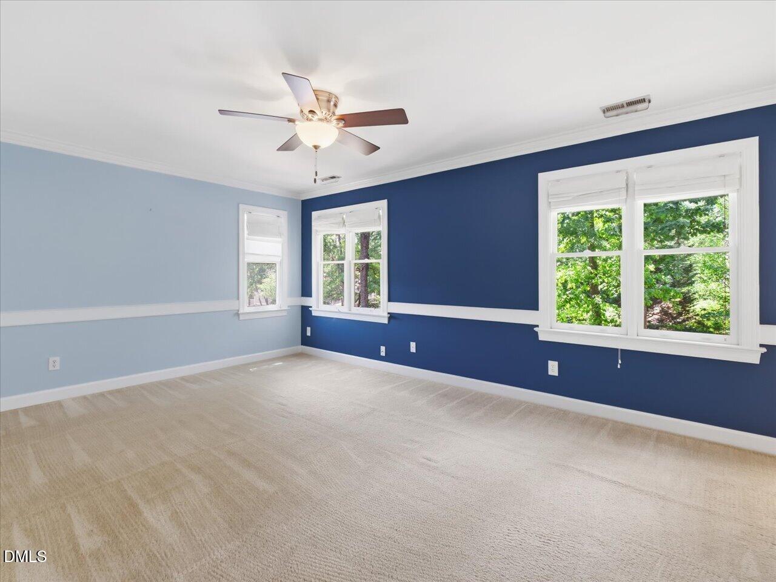
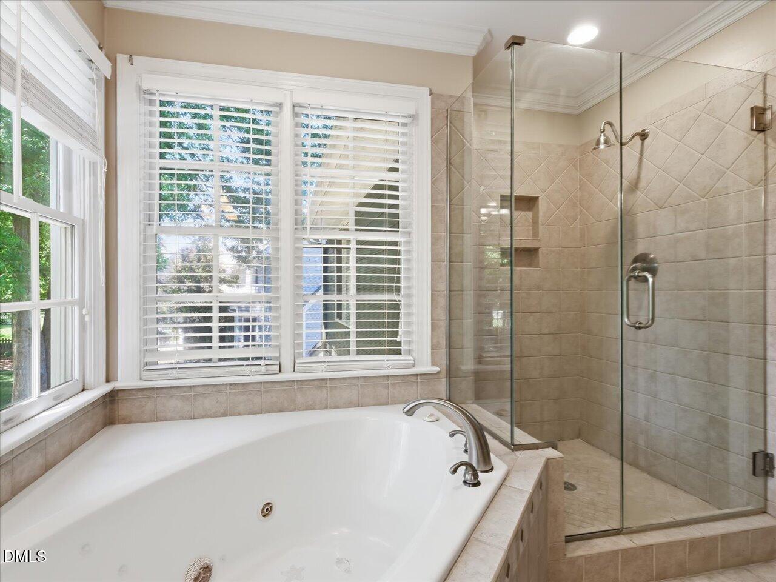
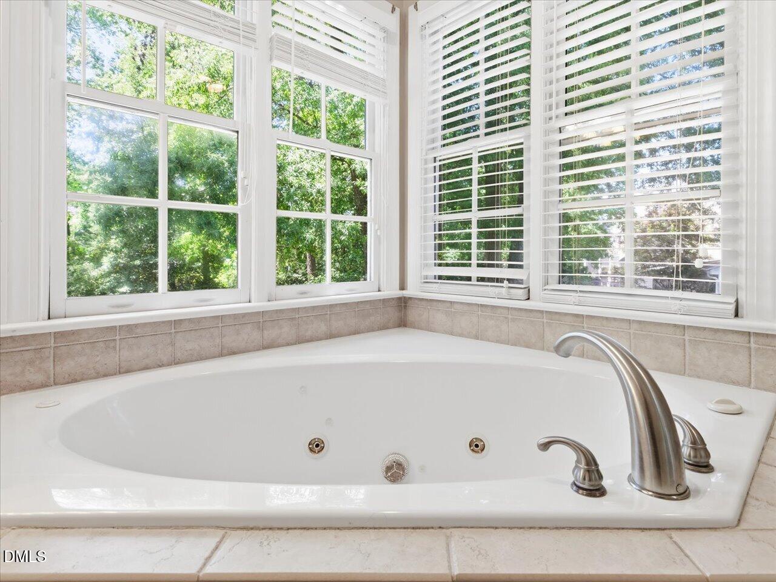
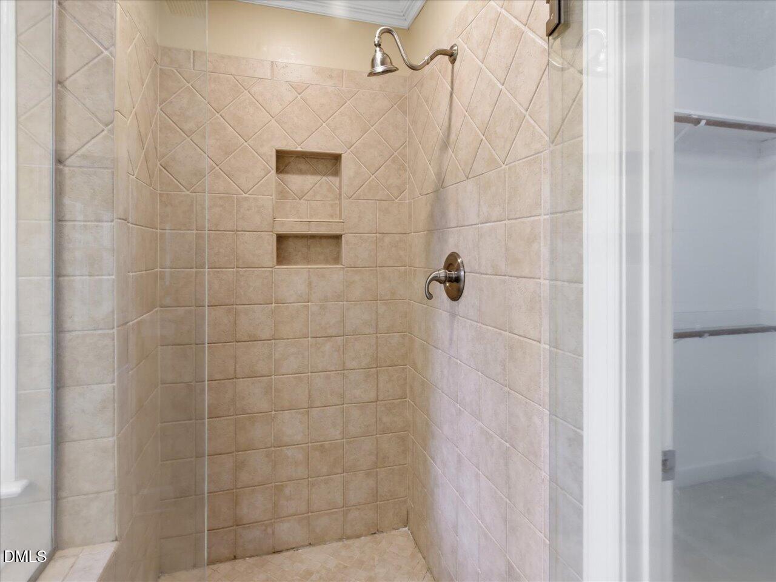
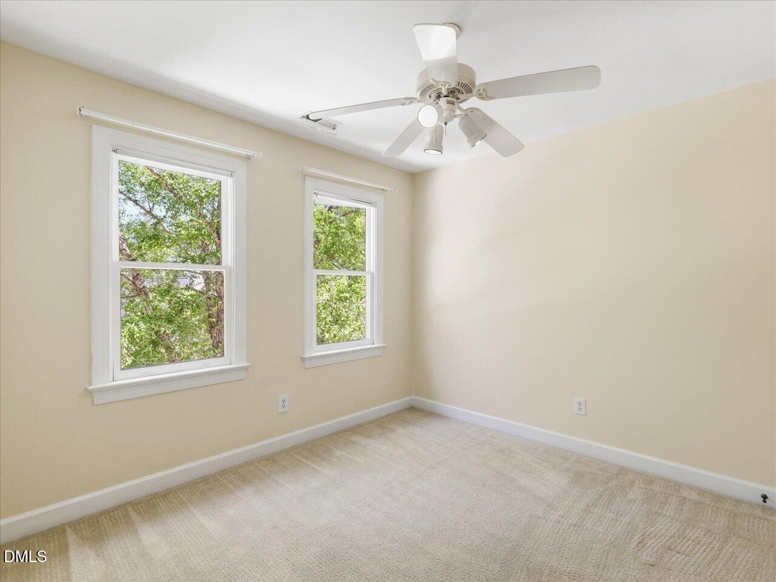
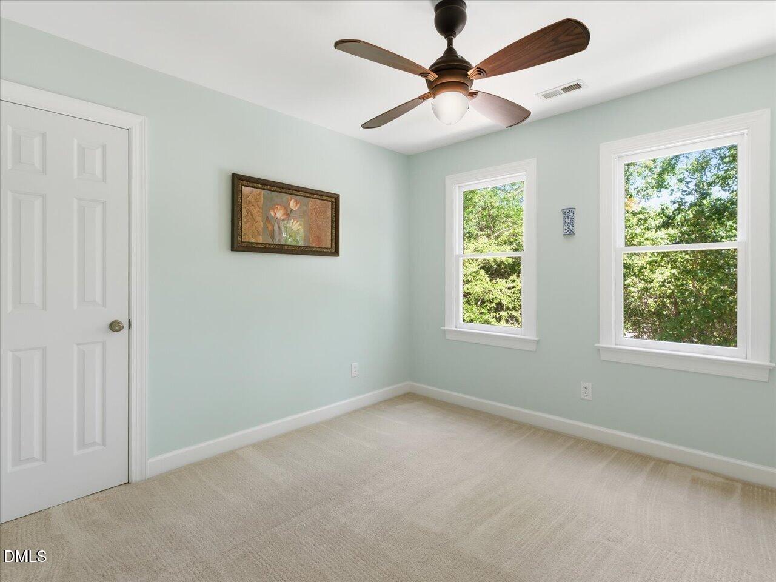
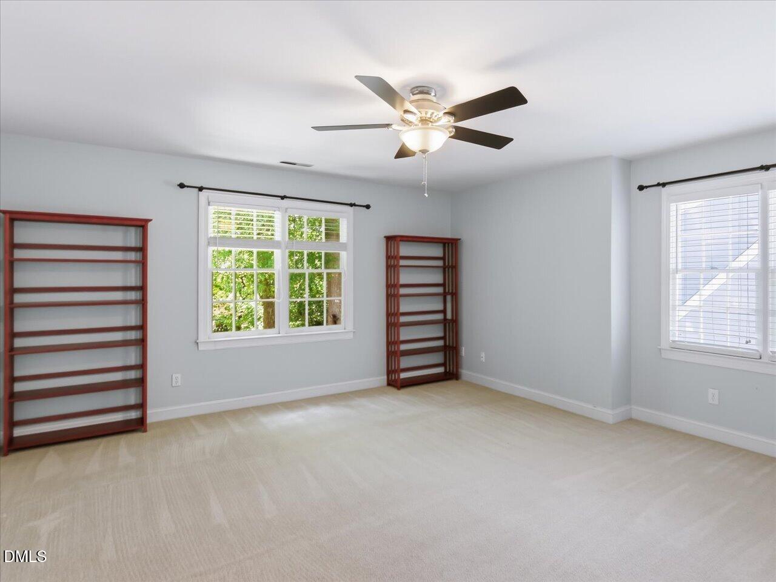
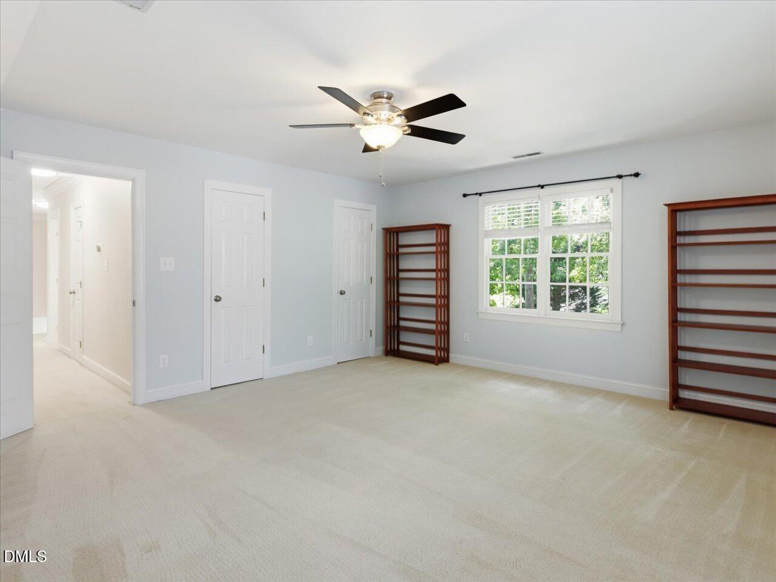
Upstairs, the oversized primary suite is a true retreat featuring a walk-in closet with custom shelving and an en-suite bath with double-sink vanity, corner soaking tub, and separate frameless-glass tile shower. Three additional bedrooms include a generous 15' x 17' bonus room / 4th bedroom with treetop views, plus a charming loft nook with an arched Palladian-style window! An ideal reading corner, home office, or creative space!

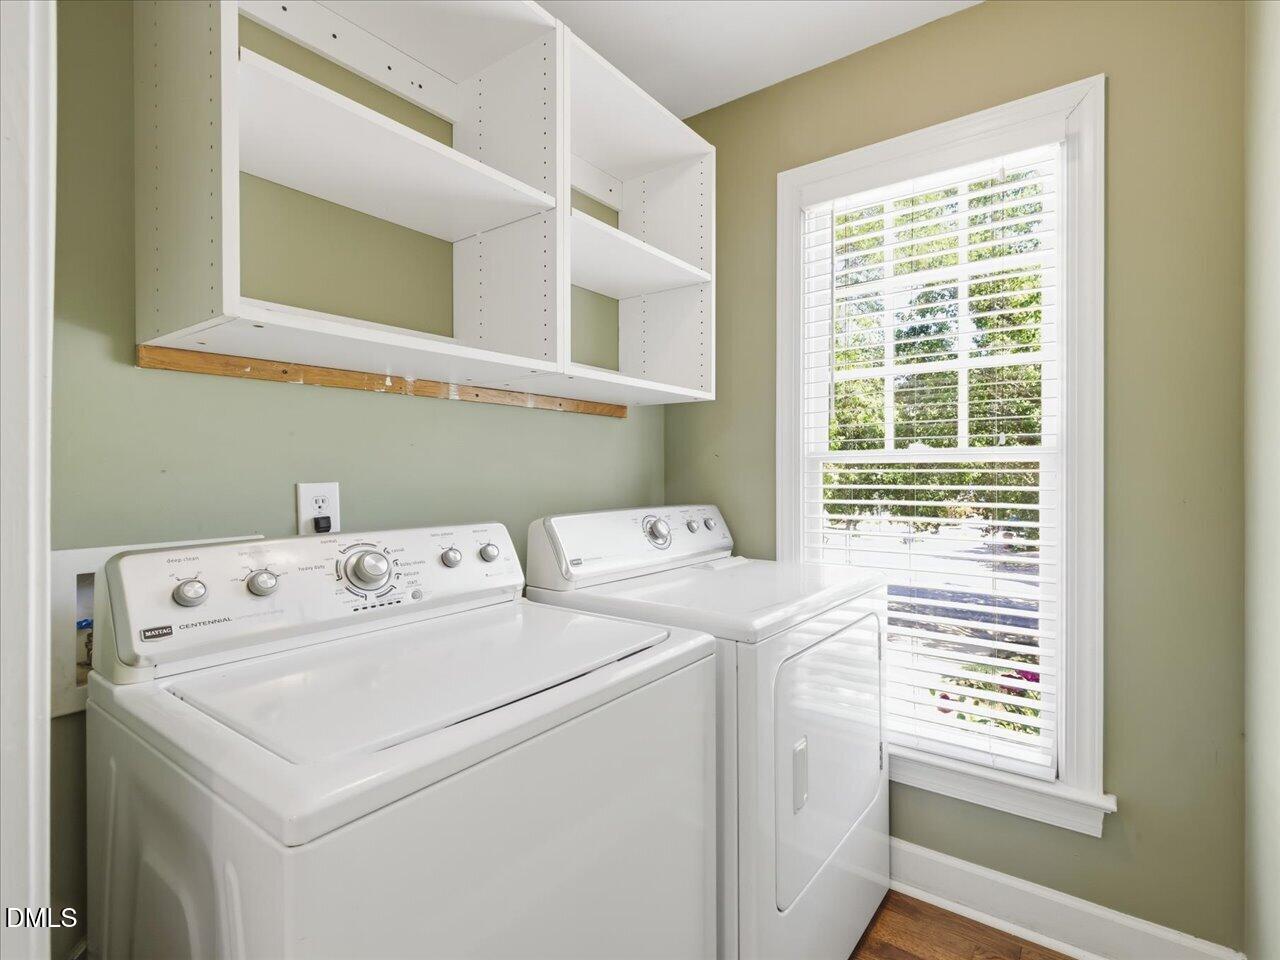
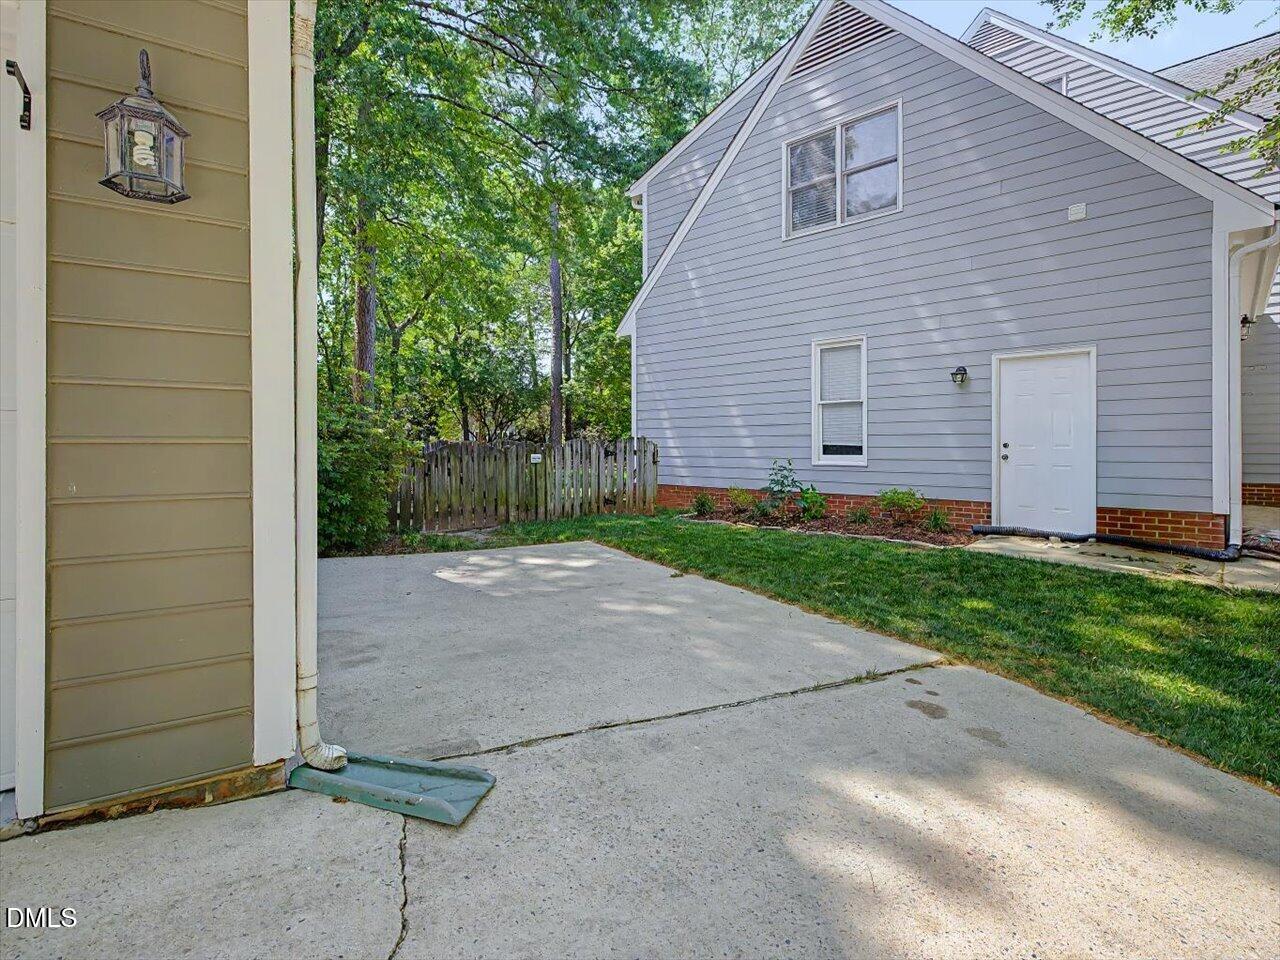
Outside, the private backyard is made for gathering: brick fire pit, mature hardwoods, and a fully fenced yard with side parking for extra vehicles. Two-car attached garage, dedicated main-floor laundry, and a convenient half bath round out the thoughtful floor plan.

A true gem! Come see it before it's gone!!

Share Property

Location

2725 Dahlgreen Road, Raleigh, NC 27615

Status

Sold

Date Sold

July 1, 2026
Mollie Owen

Mollie Owen

Features & Amenities

Interior

  • total bedrooms4
  • Total bathrooms3
  • full bathrooms2
  • half bathroom1
  • Laundry room Laundry Room, Main Level
  • Flooring Carpet, Hardwood, Tile
  • APPLIANCES Dishwasher, Disposal, Dryer, Electric Range, Gas Water Heater, Microwave, Washer, Washer/Dryer, Water Heater
  • other interior Features Breakfast Bar, Ceiling Fan(s), Chandelier, Crown Molding, Dining L, Double Vanity, Eat-in Kitchen, Entrance Foyer, Granite Counters, High Speed Internet, Open Floorplan, Pantry, Recessed Lighting, Separate Shower, Smart Thermostat, Smooth Ceilings, Soaking Tub, Walk-In Closet(s), Walk-In Shower, Whirlpool Tub

Area & Lot

  • Status Sold
  • Date Sold July 1, 2026
  • Living Area2,050 Sq.Ft.
  • Total Area2,050 Sq.Ft.
  • Lot Area0.26 Acres
  • MLS® ID10162281
  • TypeResidential
  • YEAR BUILT1996
  • NeighborhoodRaleigh
  • Architecture StylesTransitional
  • Elementary SchoolWake - Durant Road Elementary
  • Middle SchoolWake - Durant Road Middle
  • High SchoolWake - Millbrook High

Exterior

  • STORIES2
  • Garage Space2.0
  • water SourcePublic
  • utilitiesNatural Gas Available, Natural Gas Connected
  • roofShingle
  • lot featuresBack Yard, Landscaped
  • parkingAttached, Garage, Parking Pad
  • HEAT TYPECentral, Heat Pump, Natural Gas
  • AIR CONDITIONINGCentral Air, Dual, Heat Pump
  • sewerPublic Sewer
  • HOA AmenitiesNone
  • other exterior FeaturesFenced Yard, Fire Pit, Private Yard, Rain Gutters

Financial

  • Sales Price$500,000
  • Real Estate Tax $3,575/yr
  • HOA $130/yr
  • Zoning R-4

LICENSE# 183446

LISTING AGENT

Mollie Owen

Owner

She also previously served as regional vice president for the North Carolina Association of Realtors®. She has gained experience and knowledge of the real estate market through involvement on various RRAR committees.

LICENSE# 183446

Contact

Raleigh

Explore

Work With Us

It is our goal to exceed the expectations of our clients by providing them the best possible professional service.

Work For Us

Inquire today about becoming a broker.

Follow Us On Instagram