2806 Bedford Green Drive # 102, Raleigh, NC 27604
2806 Bedford Green Drive # 102
$435,000
Listing courtesy of Compass -- Raleigh
$435,000

2806 Bedford Green Drive # 102

3 Beds 4 Baths 1,923 Sq.Ft.

Description

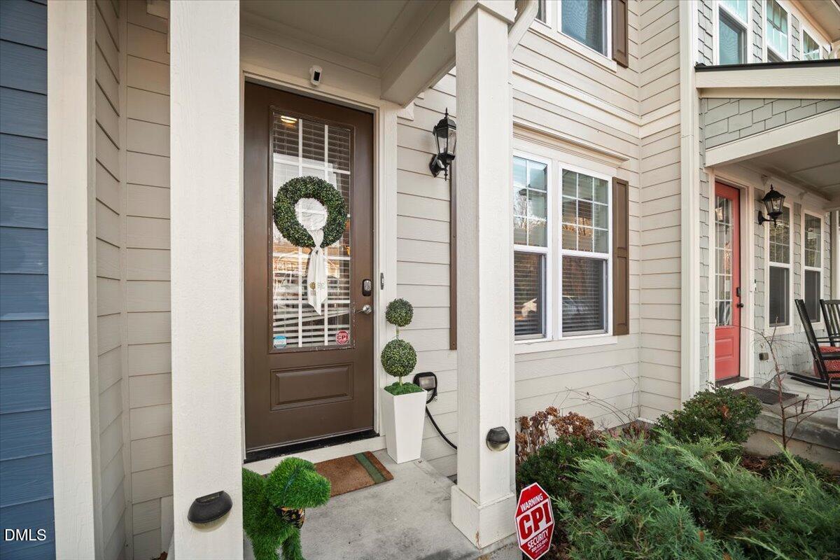
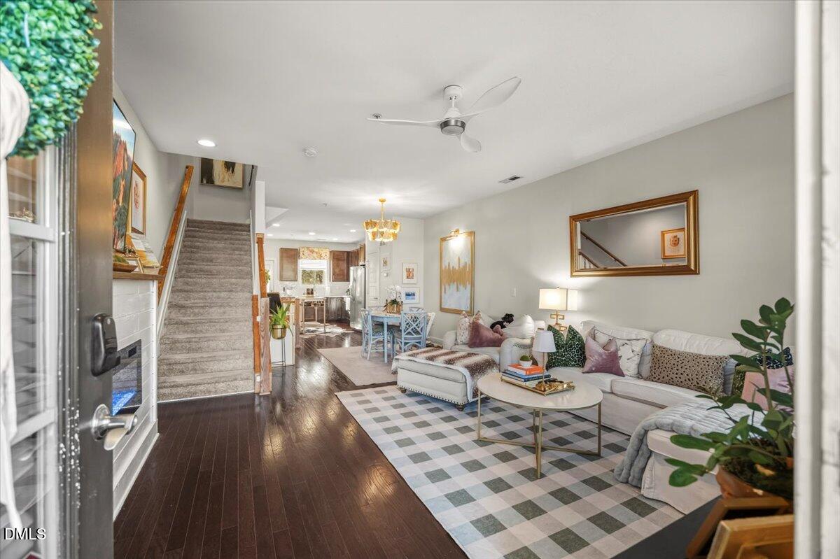
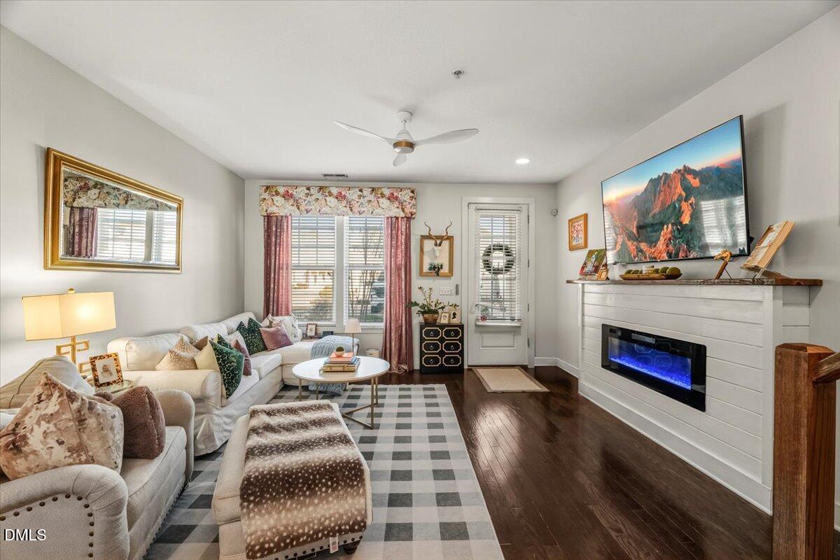
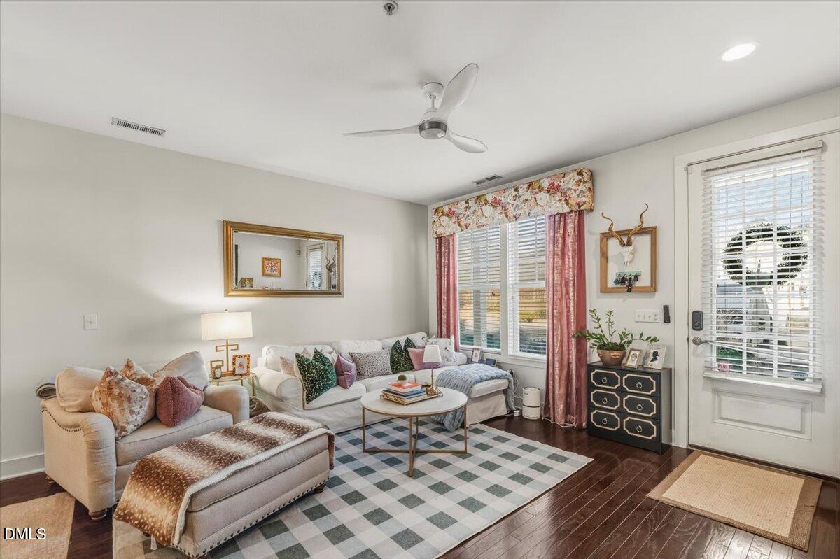
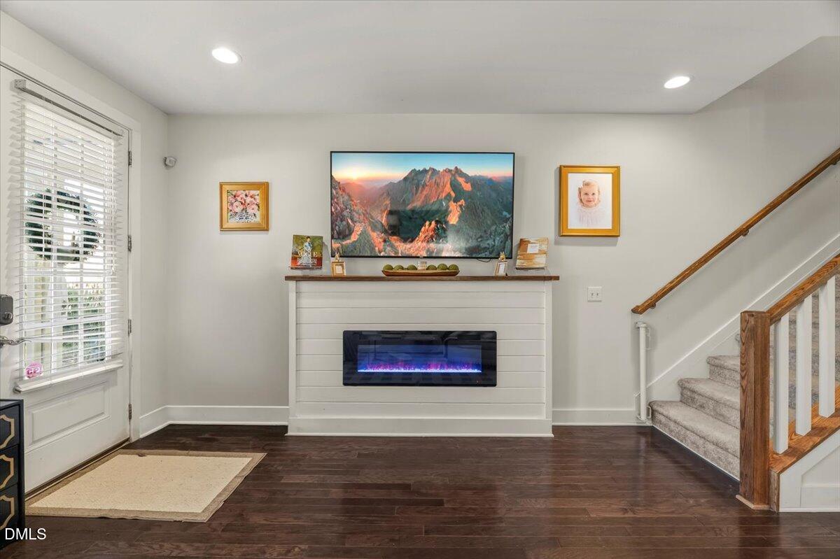
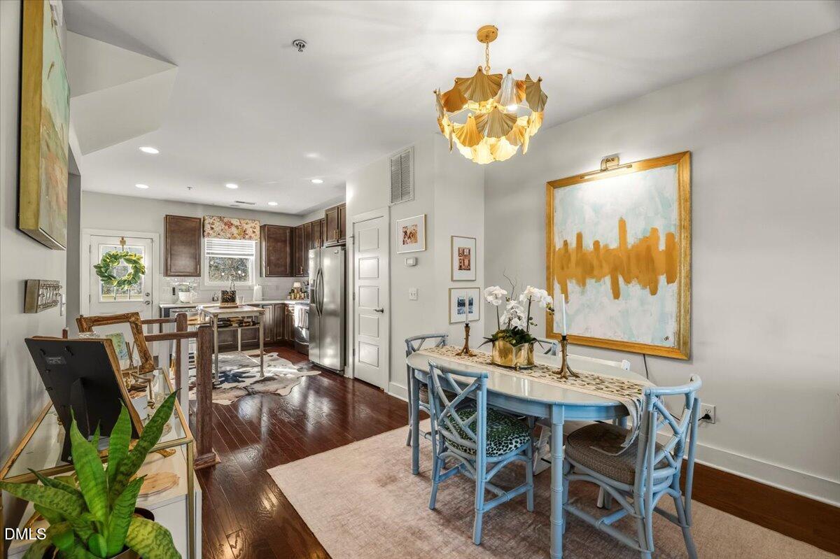
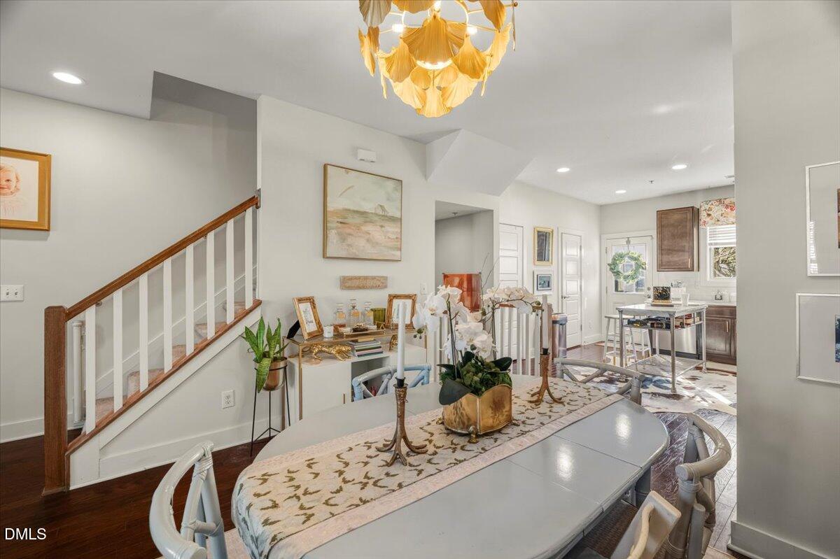
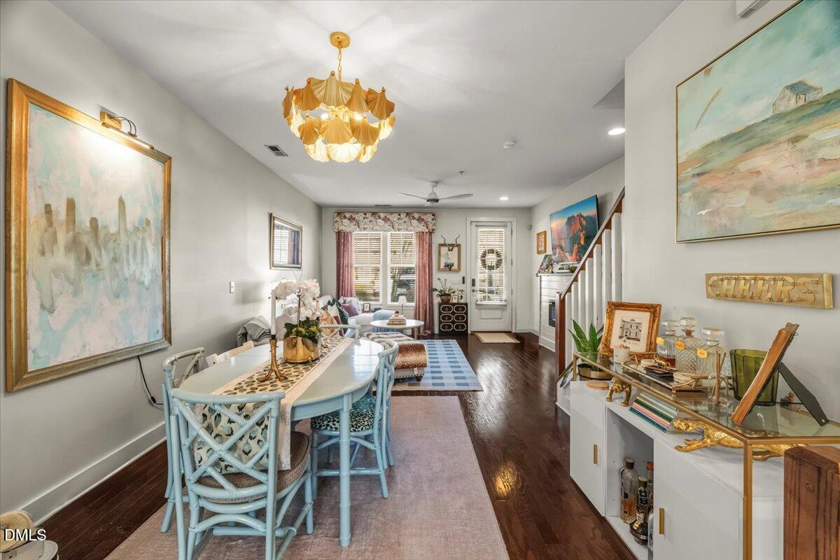
Hidden gem in the heart of Raleigh, Inside the Beltline! Welcome to 2806 Bedford Green, this beautifully maintained home offers space, privacy, and an unbeatable location. The exceptional bright and open floor plan is perfect for everyday living and entertaining.
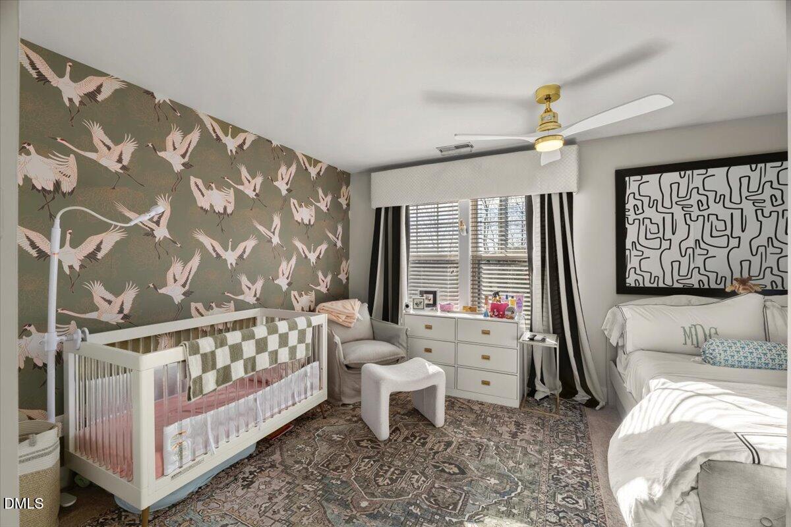
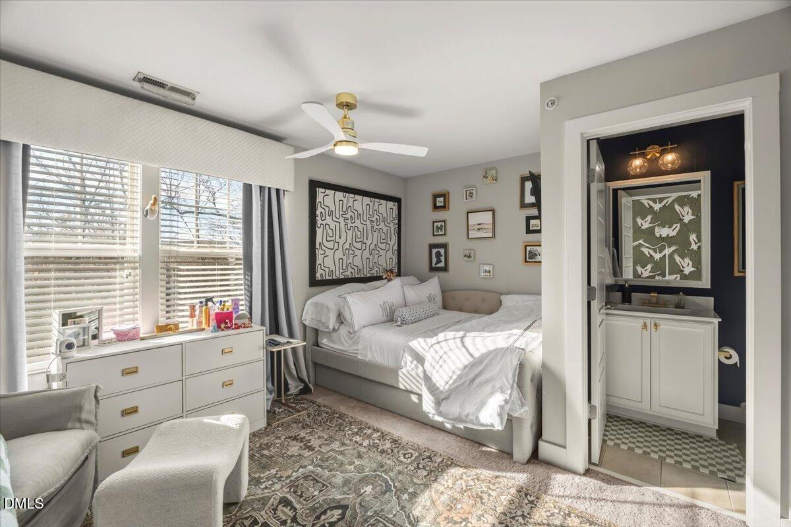
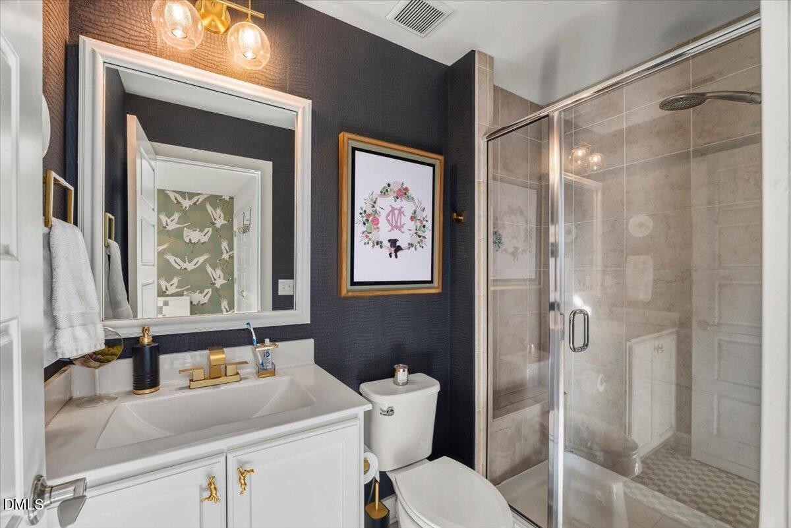
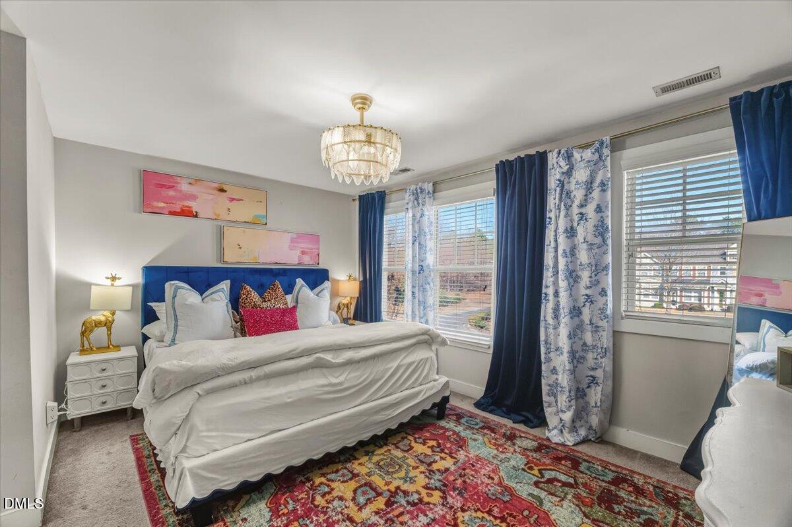
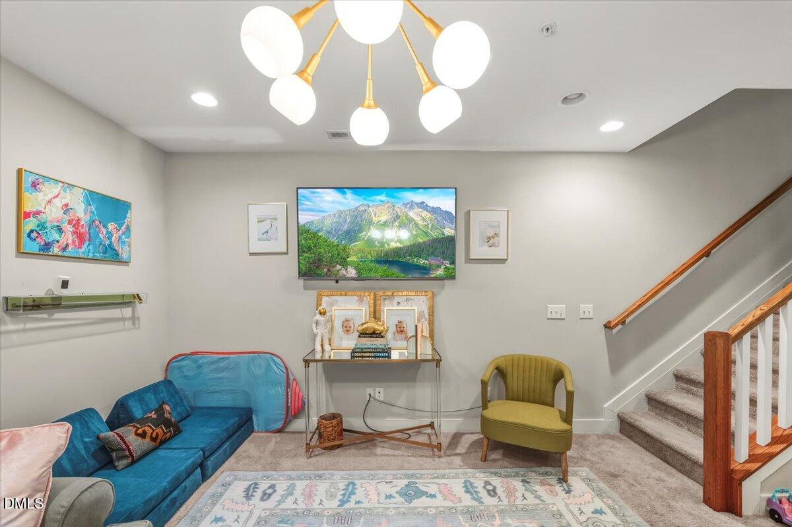
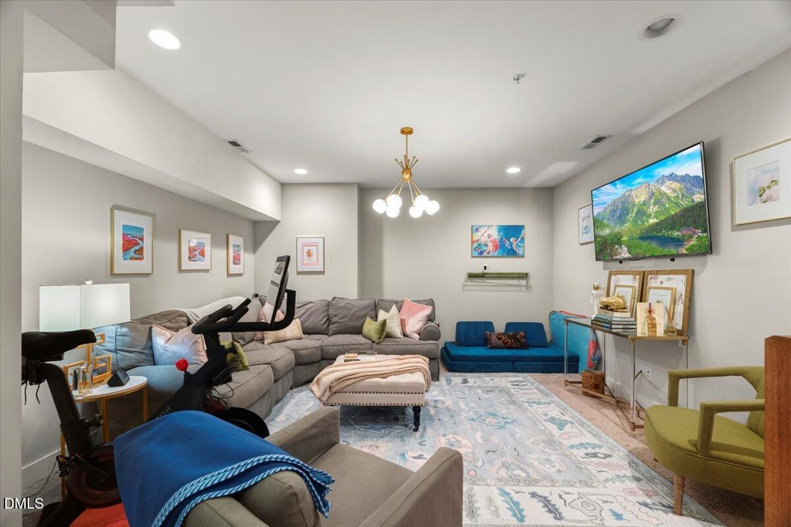
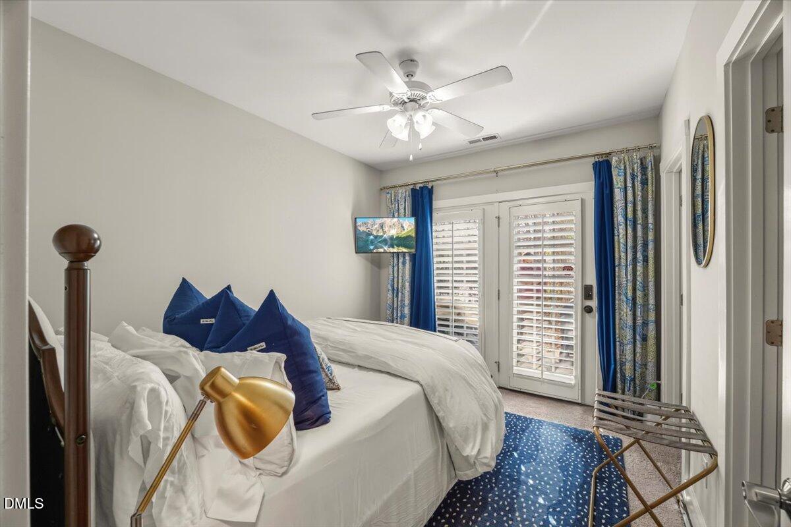
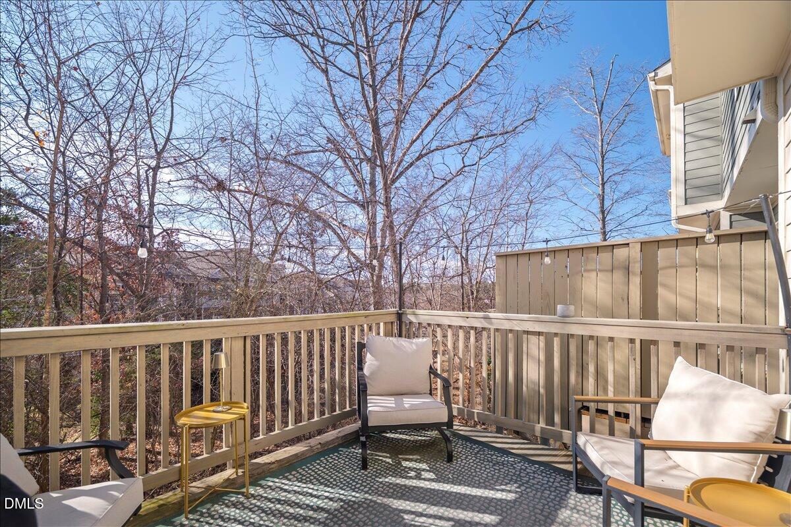
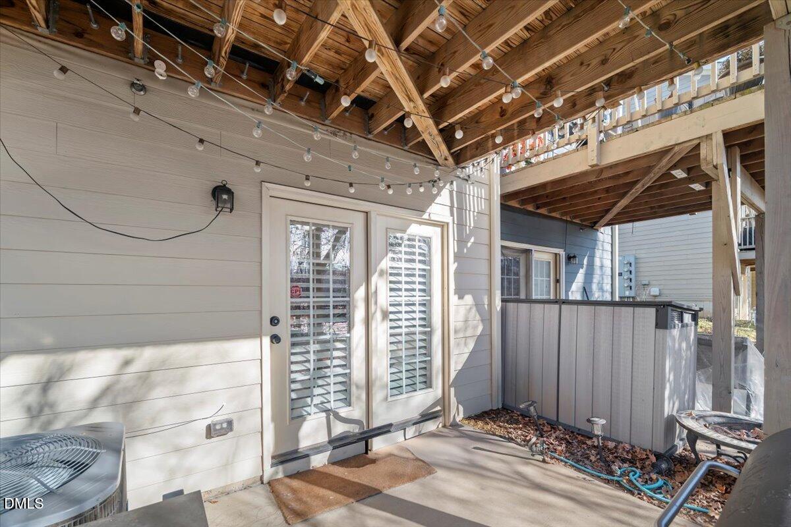
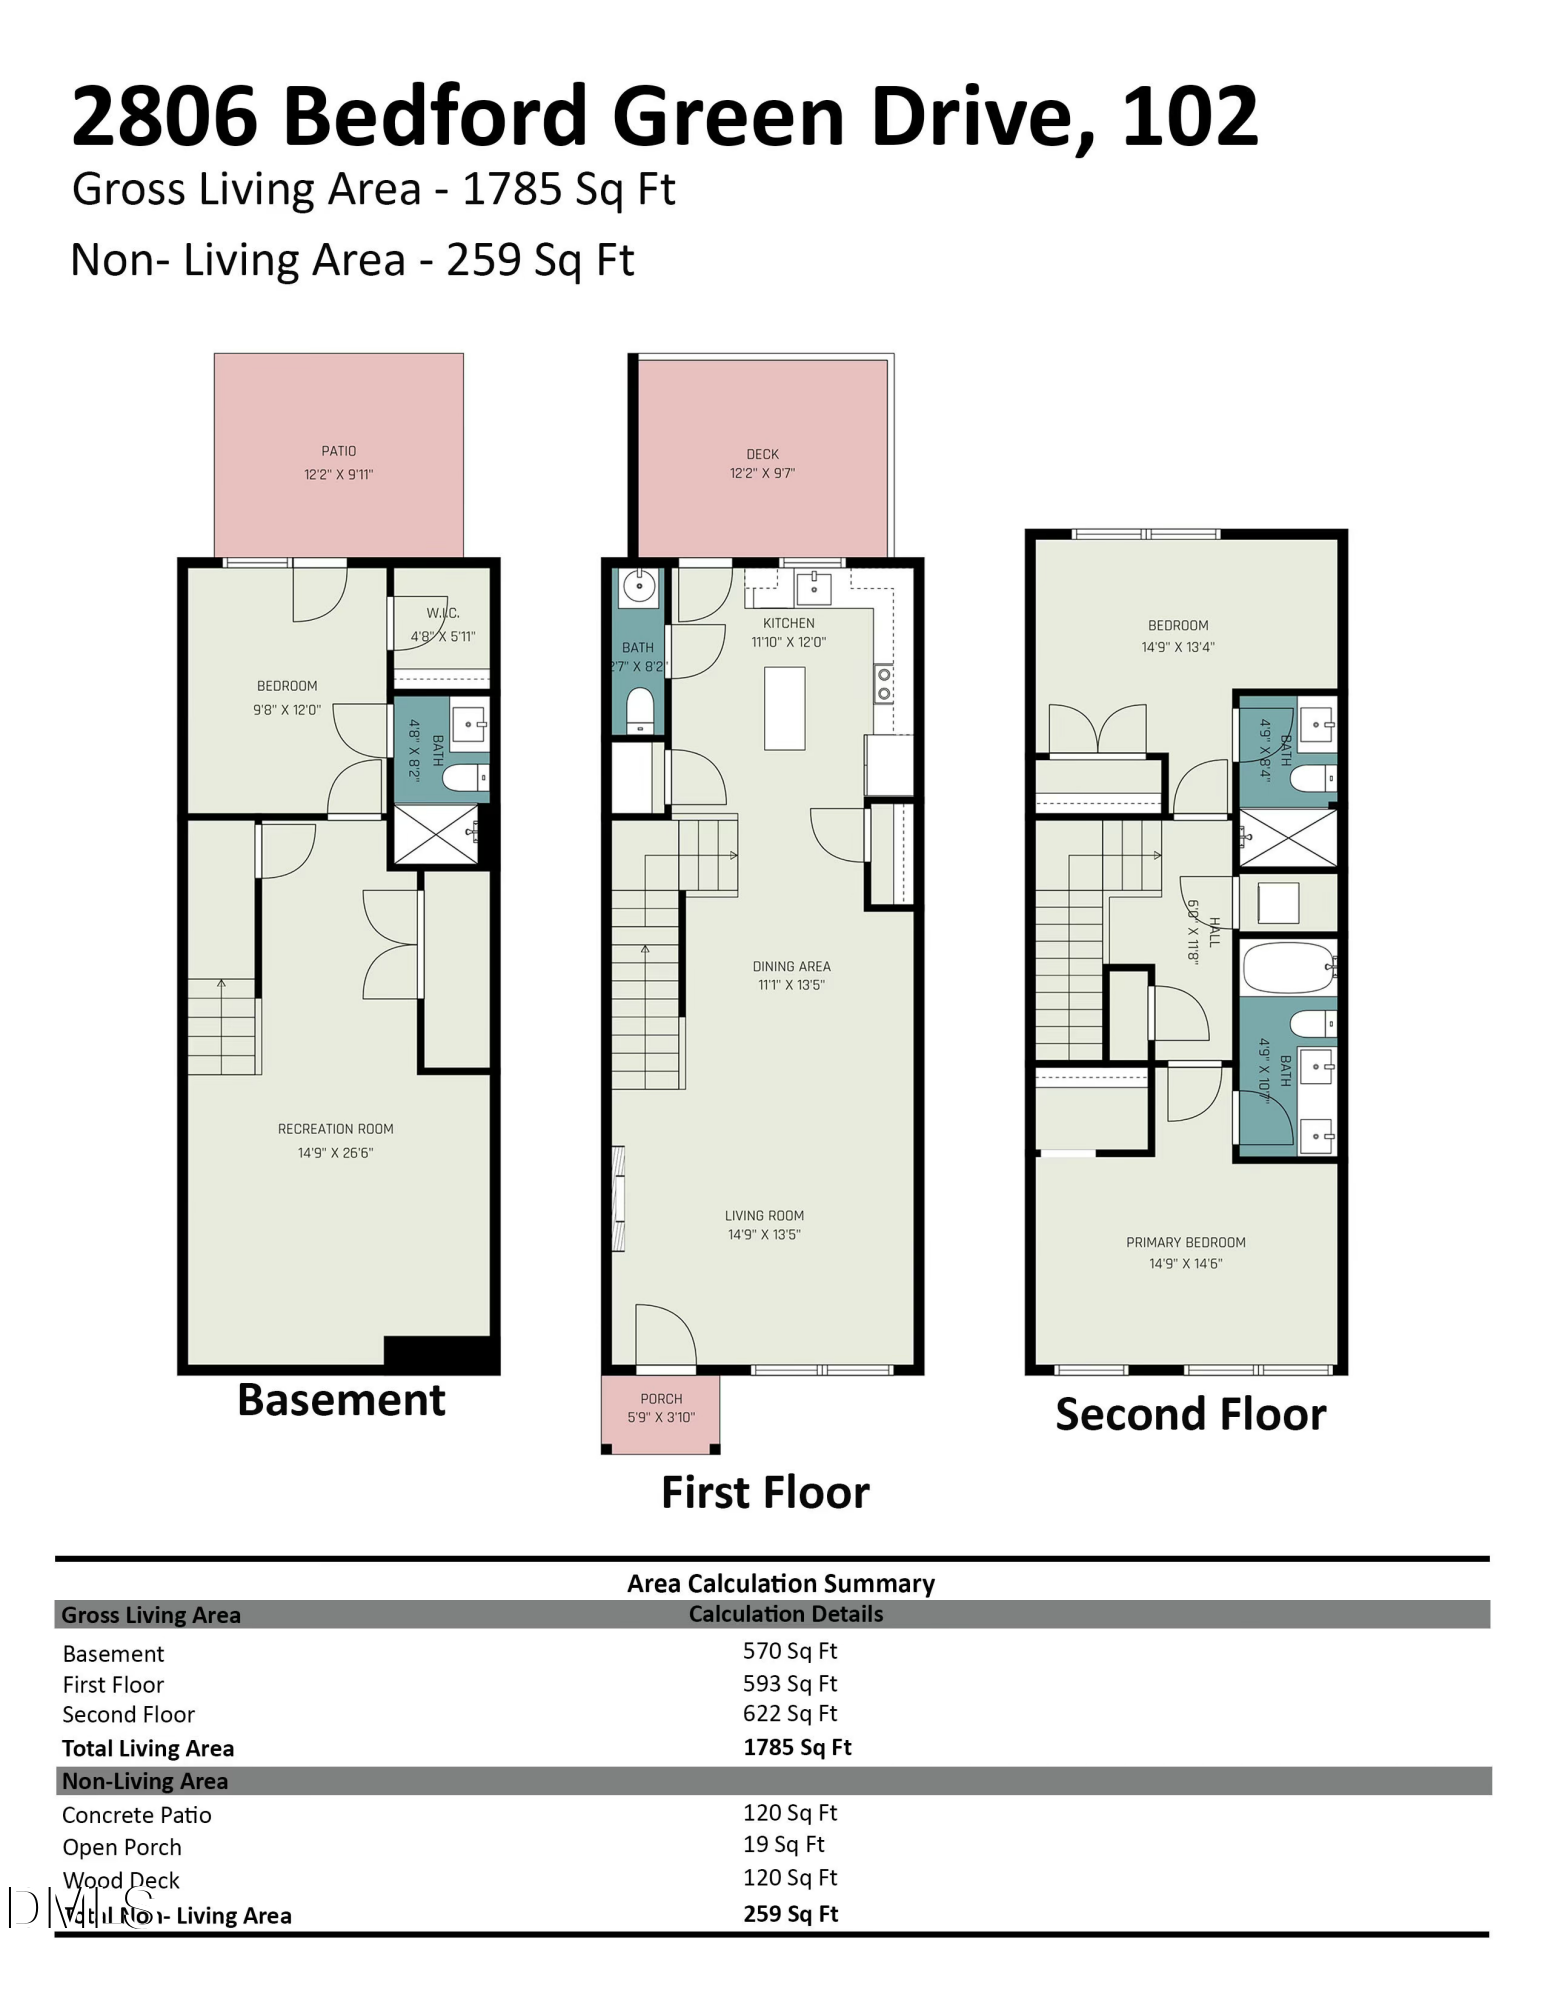
Upstairs bedrooms offer generous space and en suite-style comfort, while the walk-out basement provides exceptional flexibility--perfect for a second living area, guest suite, home office, or workout space. Step outside to your private back deck and walk out patio, ideal for relaxing and unwinding while enjoying a peaceful, wooded backdrop. It's the kind of outdoor space that feels like a true extension of the home.
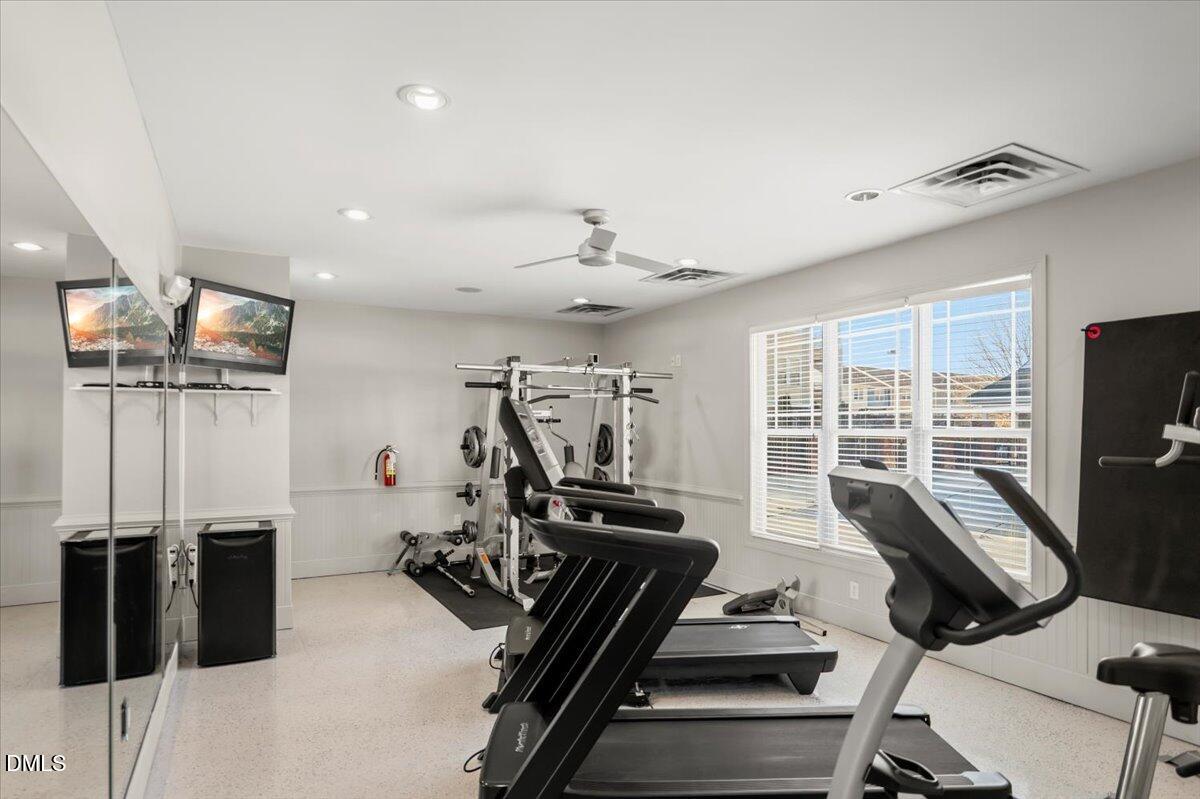
The community also offers a pool and fitness center, giving you even more ways to enjoy low-maintenance living without leaving home. HOA fee also includes water, trash, exterior home maintenance, as well as master insurance on the home- can't get better than that!
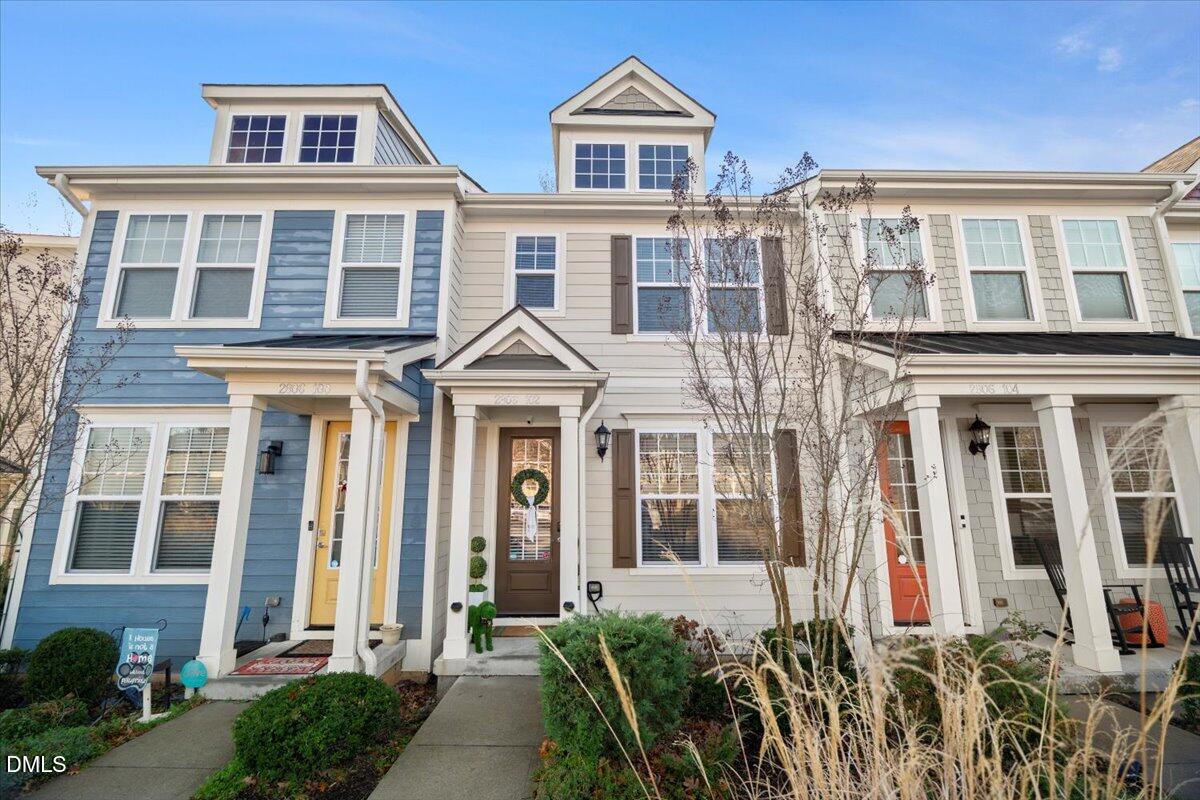
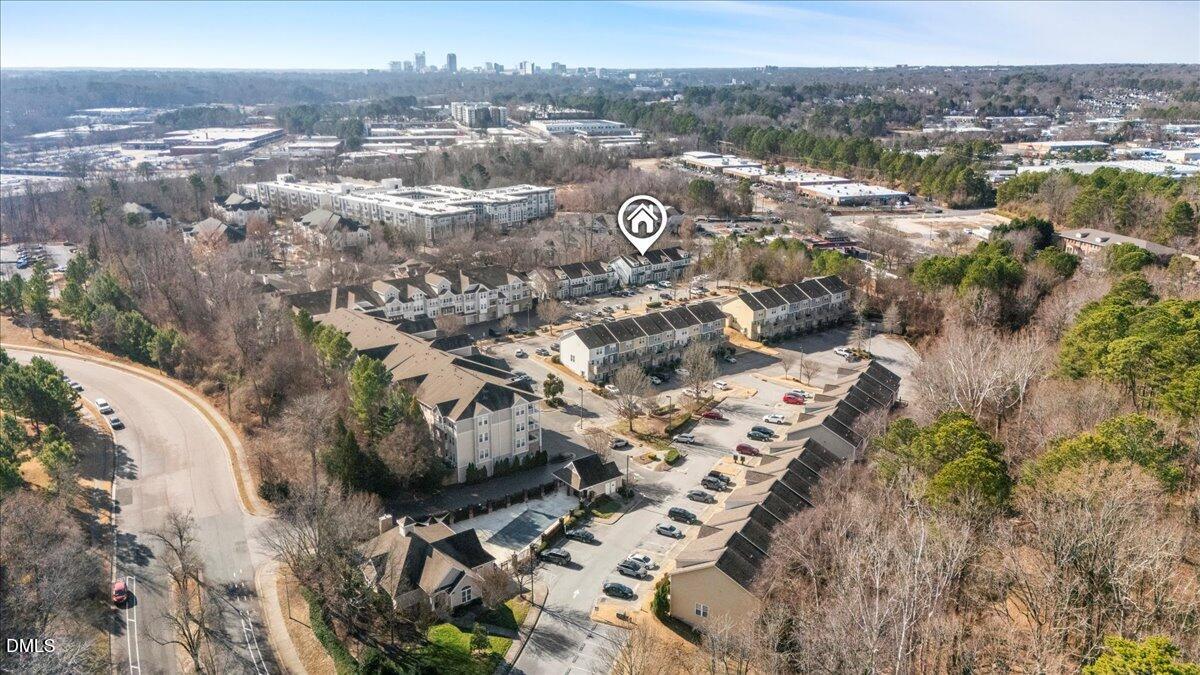
This unique property delivers the space and feel of a townhome with the ease and convenience of condo living. Located close to everything Raleigh has to offer--shopping, dining, greenways, and major commuter routes--you're just minutes from downtown, Midtown, and North Hills.

Share Property

Location

2806 Bedford Green Drive # 102, Raleigh, NC 27604

Status

Sold

LISTING AGENT

Suiter Ragland

Broker

Contact

Features & Amenities

Interior

  • total bedrooms3
  • Total bathrooms4
  • full bathrooms3
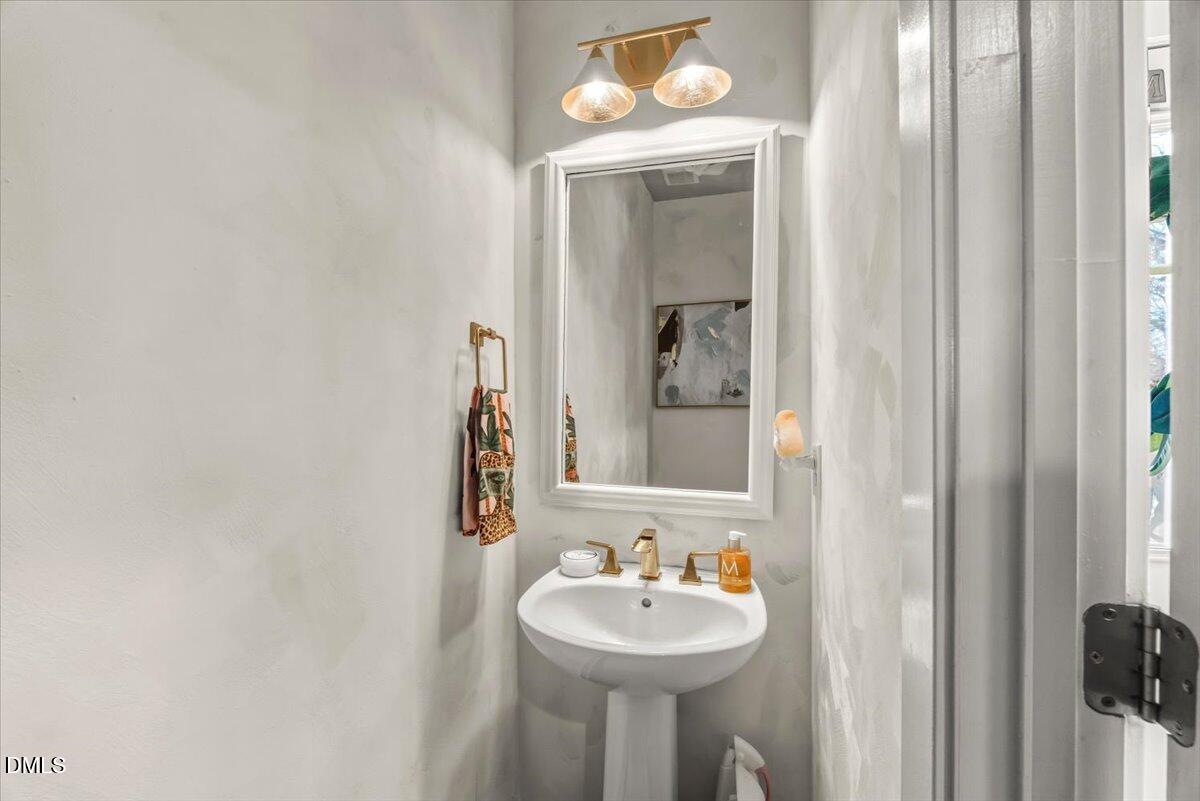
  • half bathroom1
  • Laundry room In Hall, Laundry Closet, Upper Level
  • Flooring Carpet, Vinyl, Tile
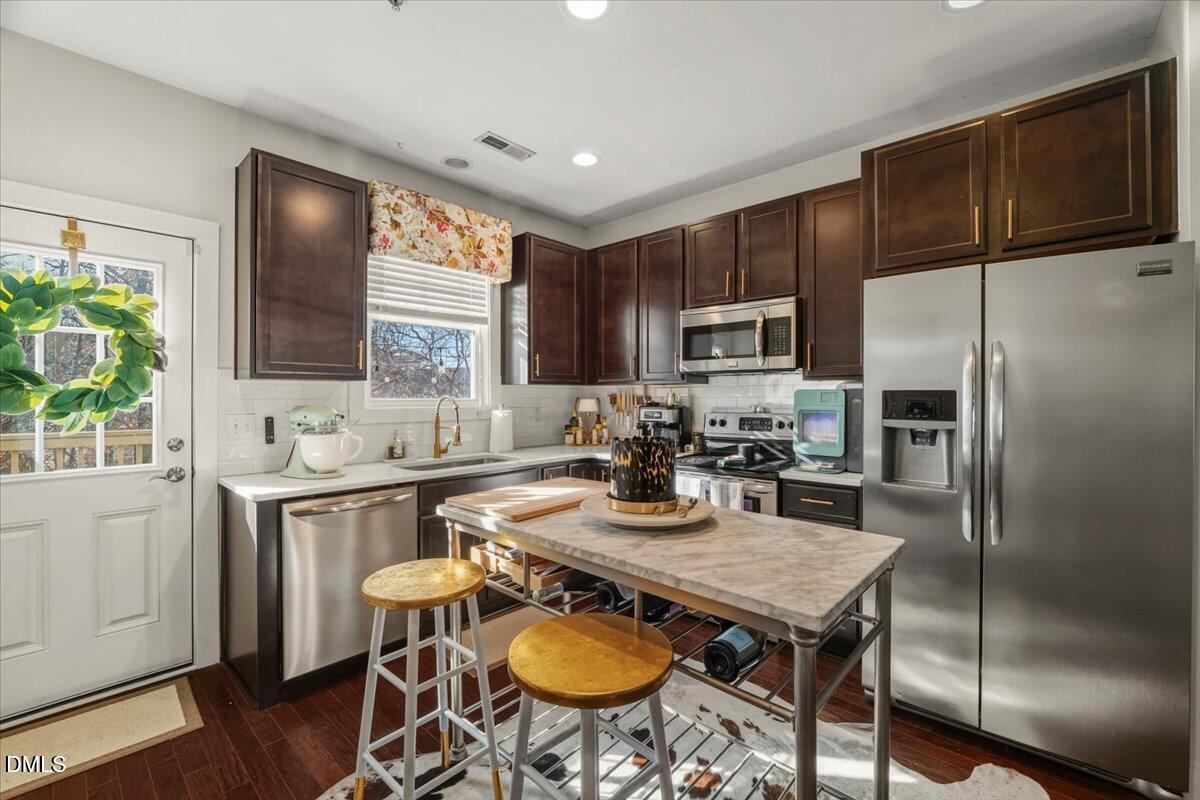
  • APPLIANCES Dishwasher, Electric Oven, Electric Range, Electric Water Heater, Free-Standing Electric Oven, Microwave, Stainless Steel Appliance(s)
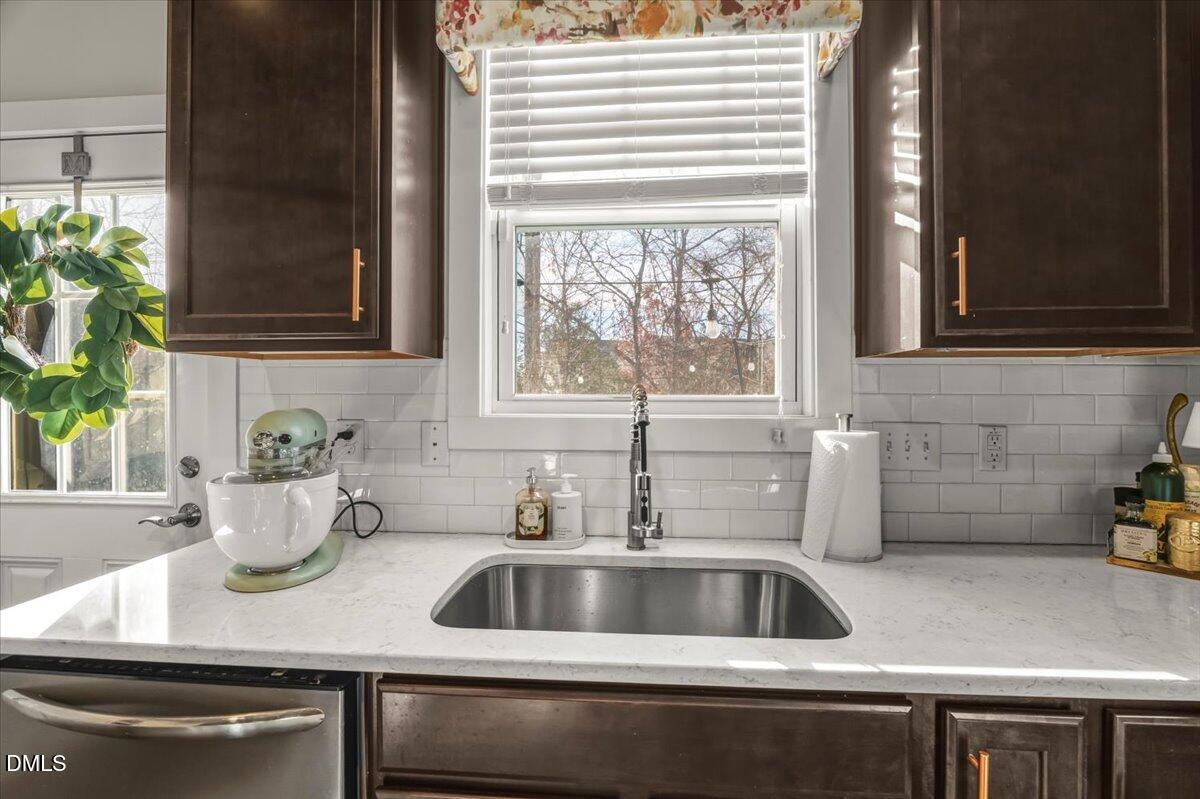
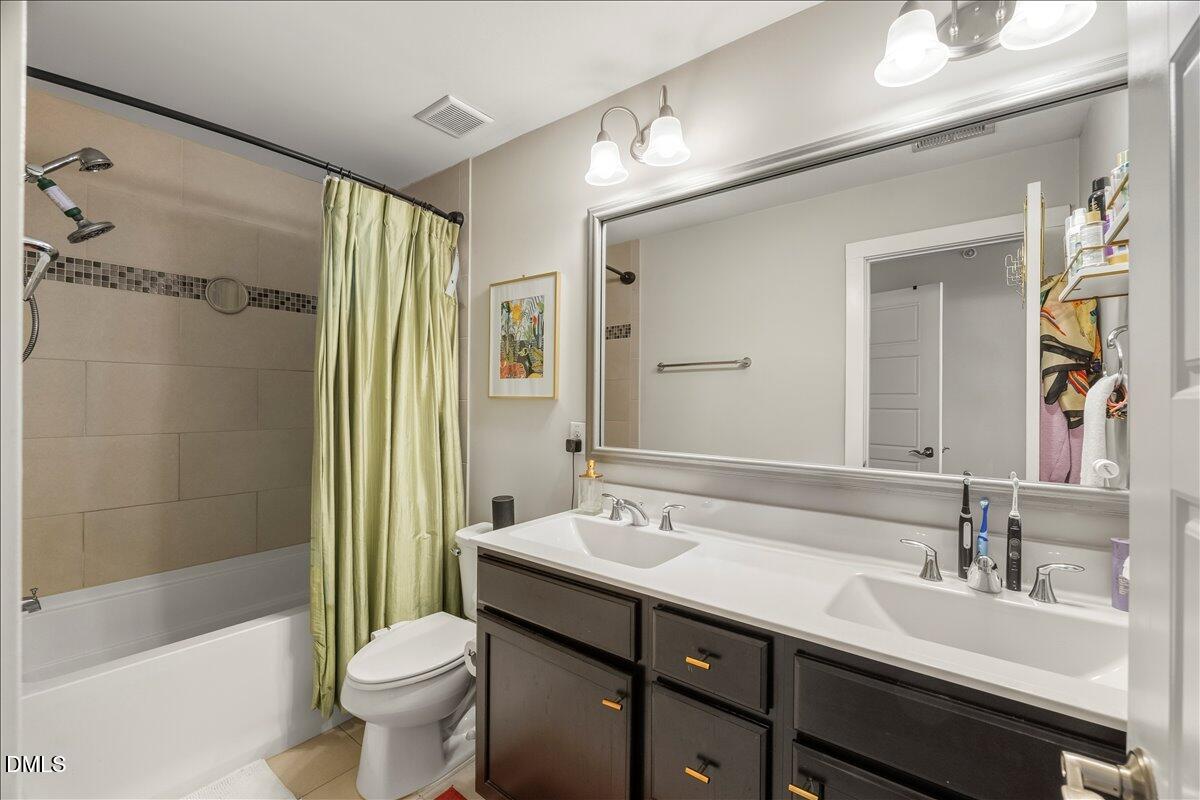
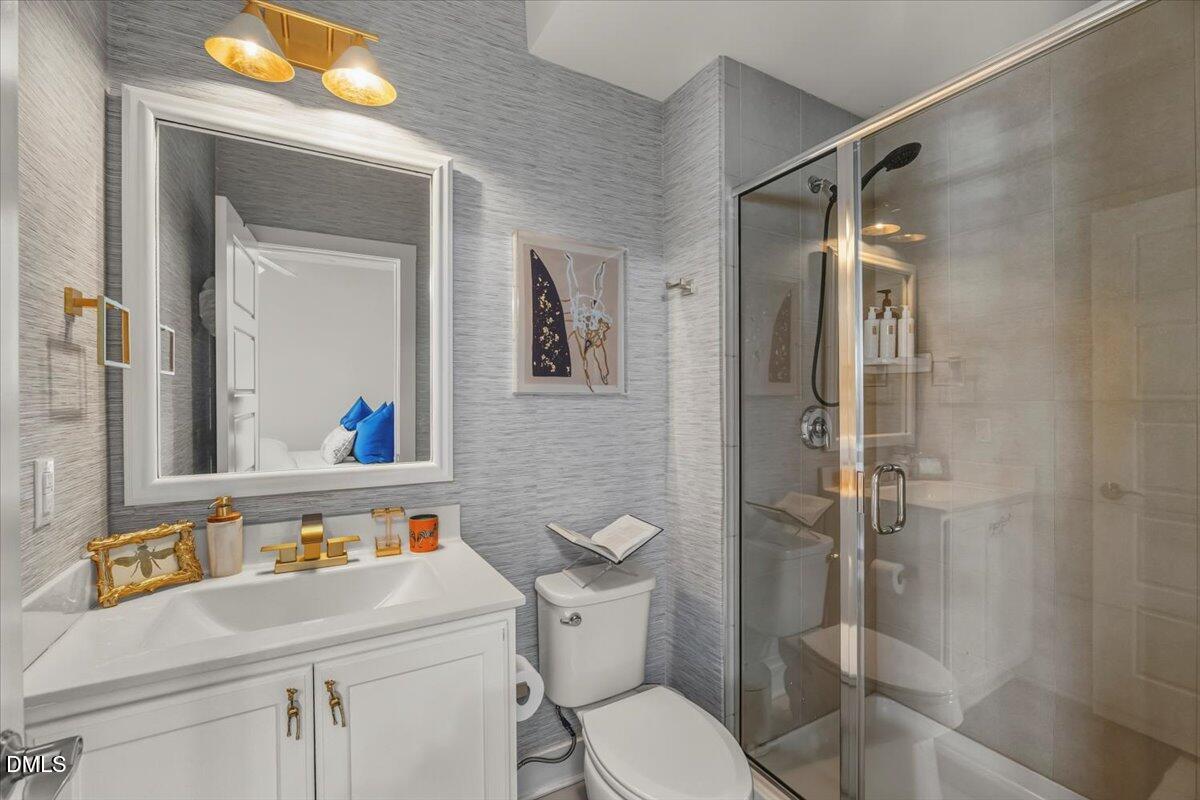
  • other interior Features Bathtub/Shower Combination, Ceiling Fan(s), Double Vanity, Eat-in Kitchen, Open Floorplan, Pantry, Quartz Counters, Recessed Lighting, Smooth Ceilings

Area & Lot

  • Status Sold
  • Living Area1,923 Sq.Ft.
  • Total Area1,923 Sq.Ft.
  • MLS® ID10146626
  • TypeTownhouse
  • YEAR BUILT2015
  • NeighborhoodRaleigh
  • Architecture StylesTransitional
  • Elementary SchoolWake - Joyner
  • Middle SchoolWake - Oberlin
  • High SchoolWake - Sanderson

Exterior

  • STORIES3
  • water SourcePublic
  • roofShingle
  • HEAT TYPEElectric, Forced Air
  • AIR CONDITIONINGCentral Air
  • sewerPublic Sewer
  • SubstructureSlab
  • HOA AmenitiesInsurance, Maintenance Grounds, Maintenance Structure

Financial

  • Sales Price$435,000
  • Real Estate Tax $3,614/yr
  • HOA $350/mo

Raleigh

Explore

Work With Us

It is our goal to exceed the expectations of our clients by providing them the best possible professional service.

Work For Us

Inquire today about becoming a broker.

Follow Us On Instagram