2925 Wycliff Road, Raleigh, NC 27607
2925 Wycliff Road
$500,000
Listing courtesy of Rich Realty Group
$500,000

2925 Wycliff Road

3 Beds 4 Baths 2,181 Sq.Ft. 1,742.4 Sq.Ft.

Description

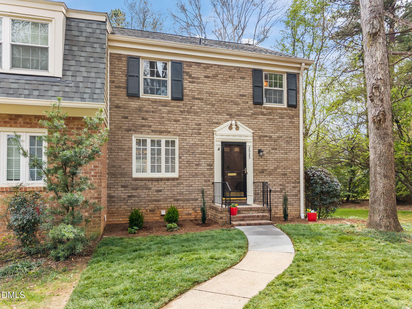
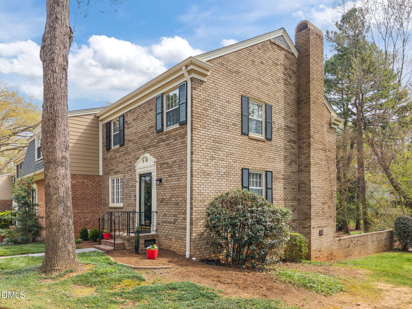
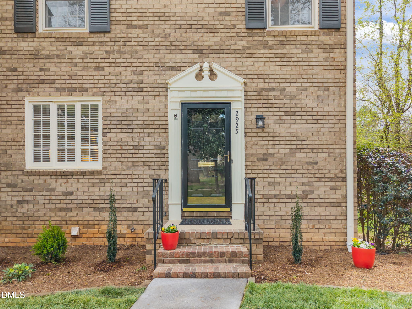
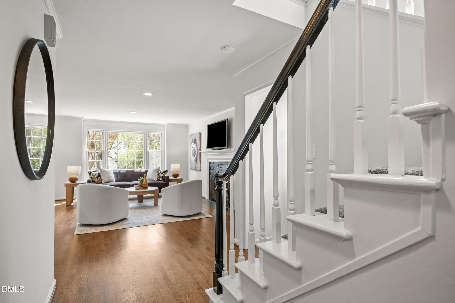
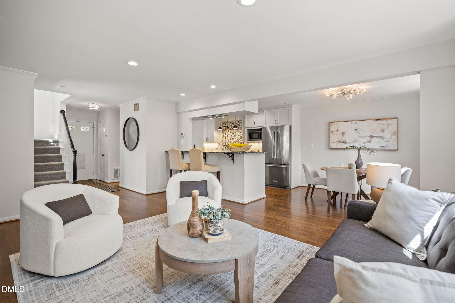
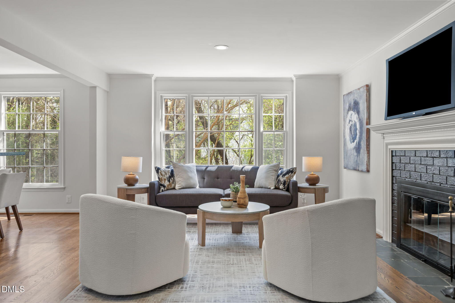
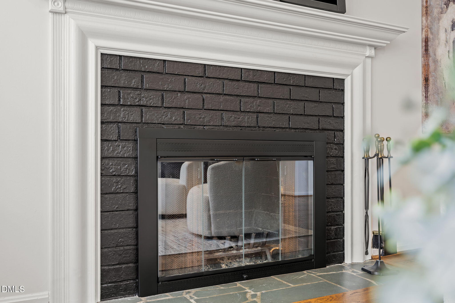
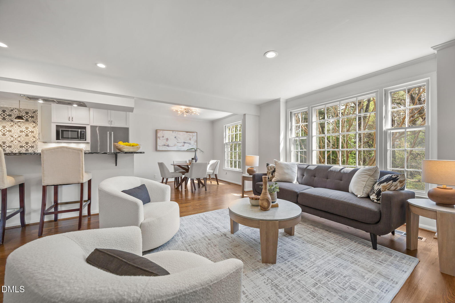
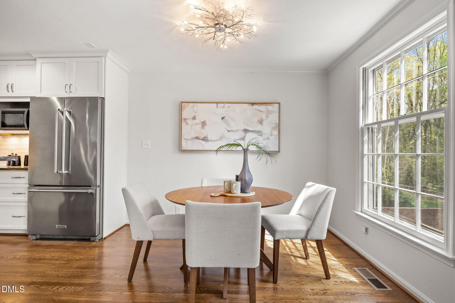
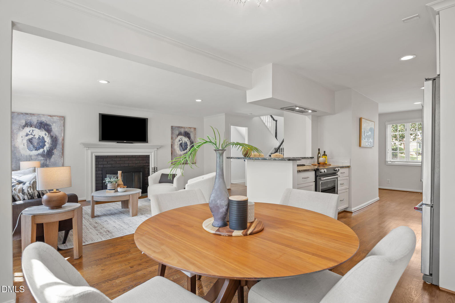
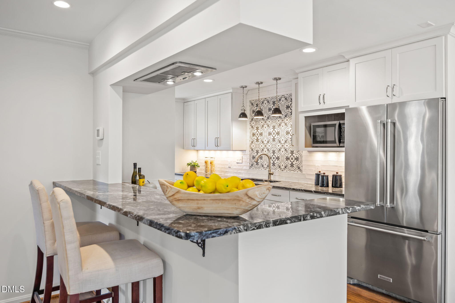
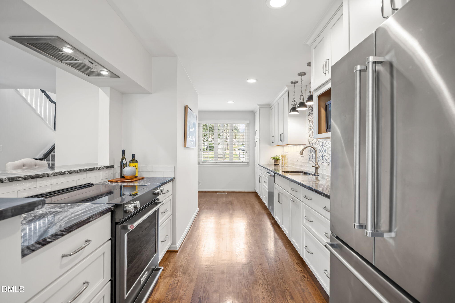
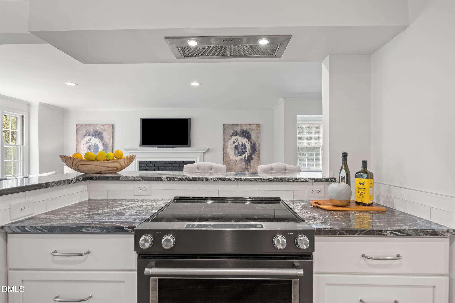
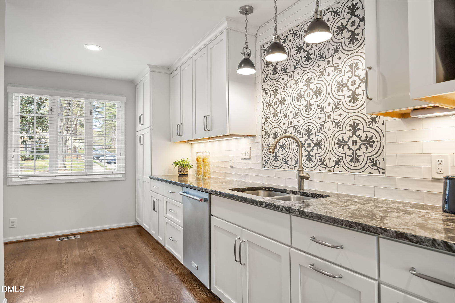
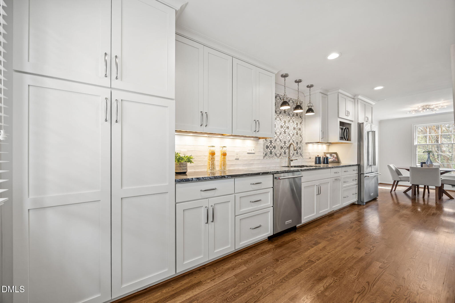
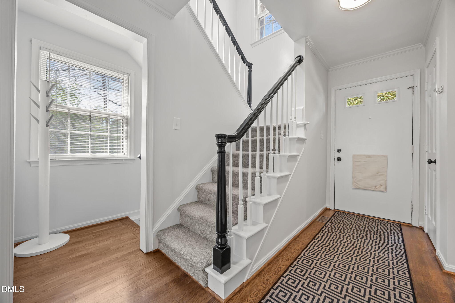
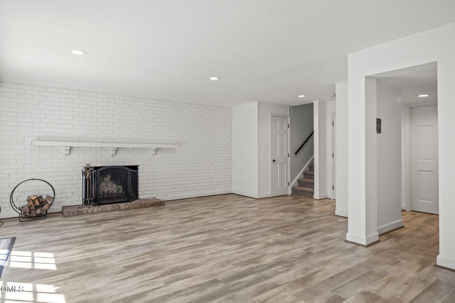
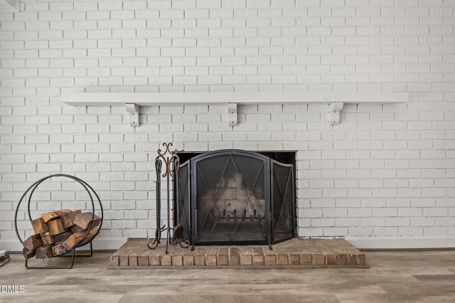
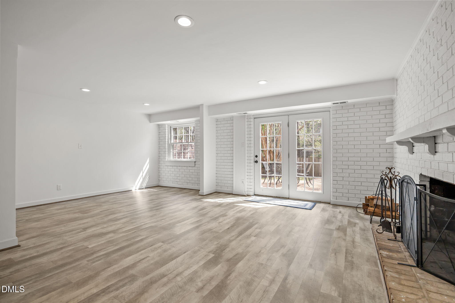
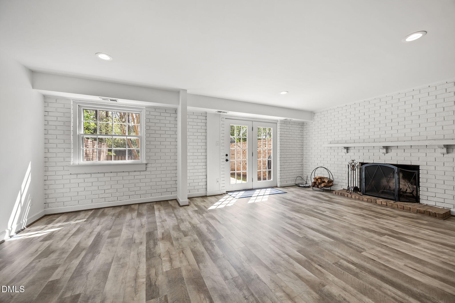
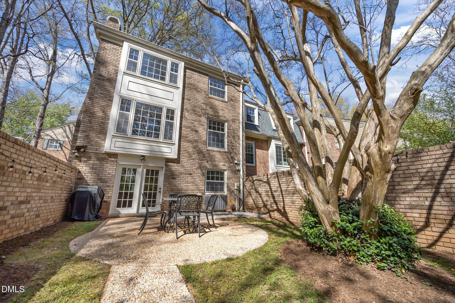
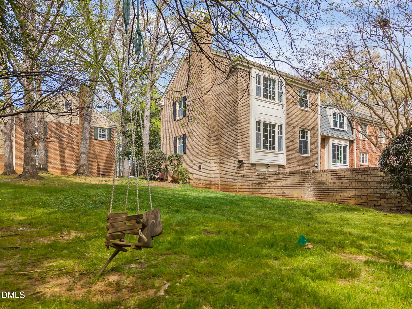
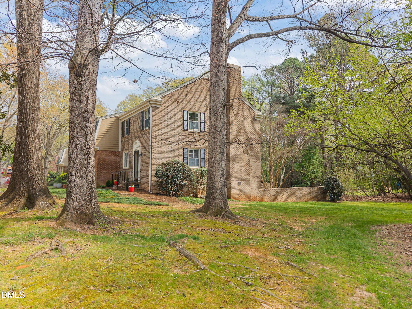
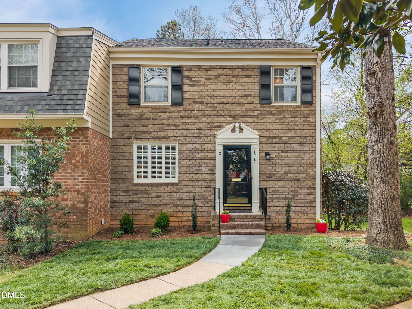
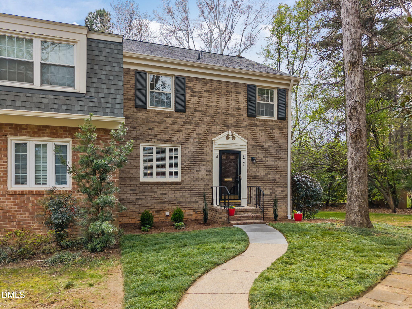
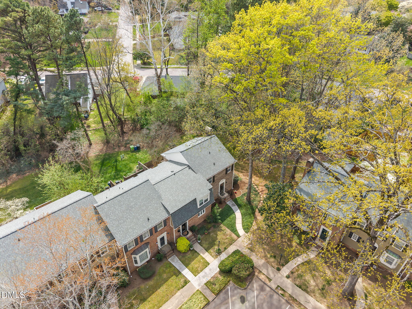
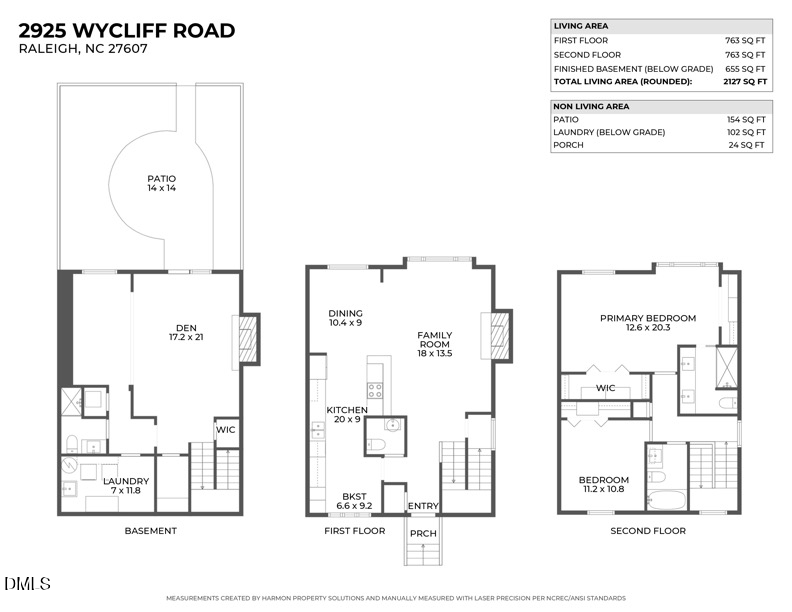
All brick, end-unit townhome in the highly sought-after Meredith Townes community, completely renovated and move-in ready. Refinished hardwood floors lead into a beautifully updated kitchen featuring an island, J&K custom wood cabinetry throughout, marble countertops, subway tile backsplash, and a KitchenAid smooth-surface cooktop with vent hood. The sun-filled breakfast area flows seamlessly into the dining space and expansive family room, anchored by a classic wood-burning fireplace.

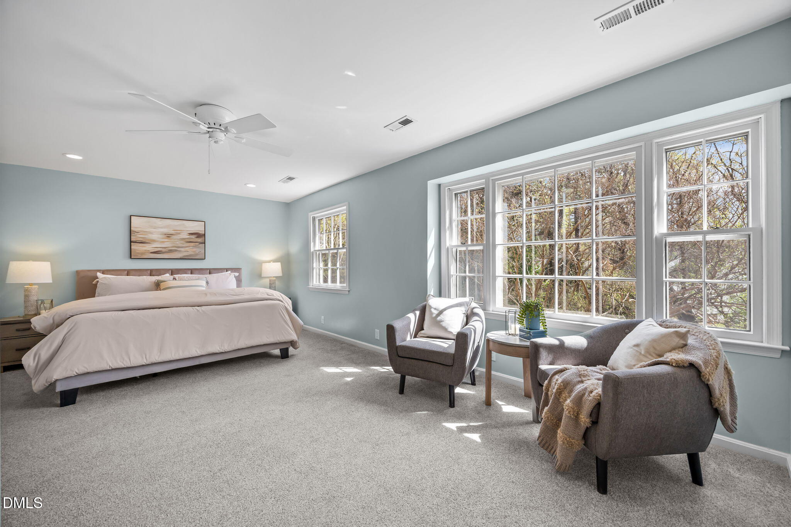
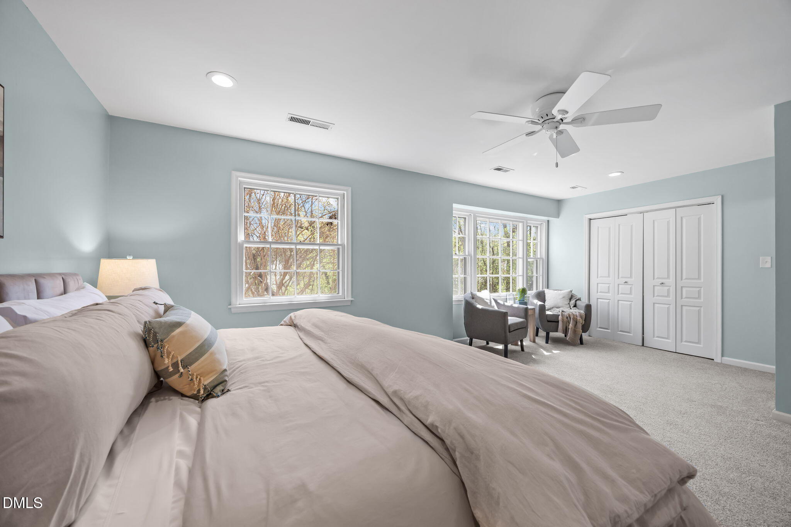
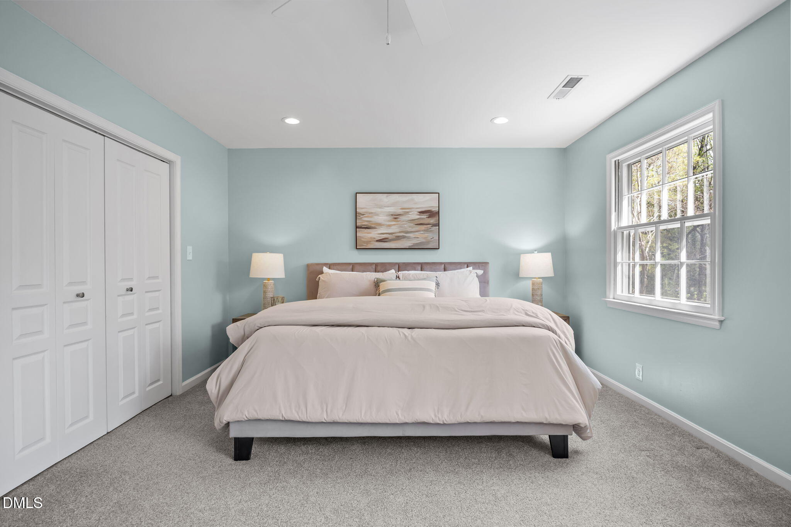
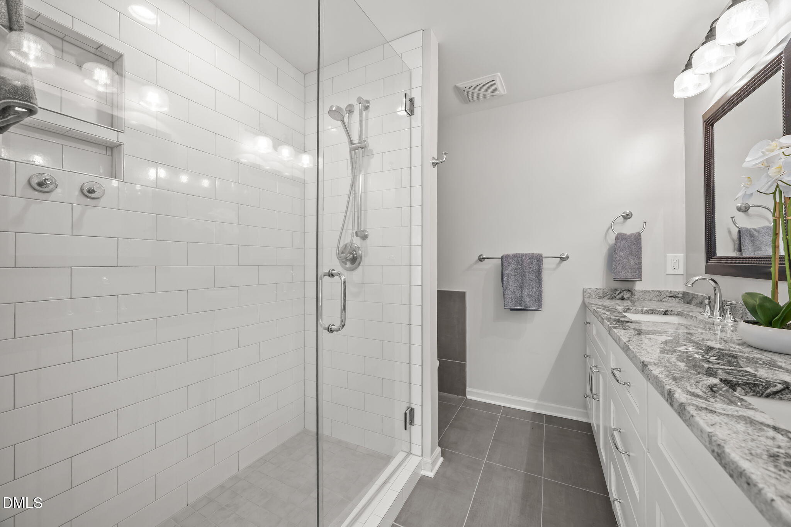
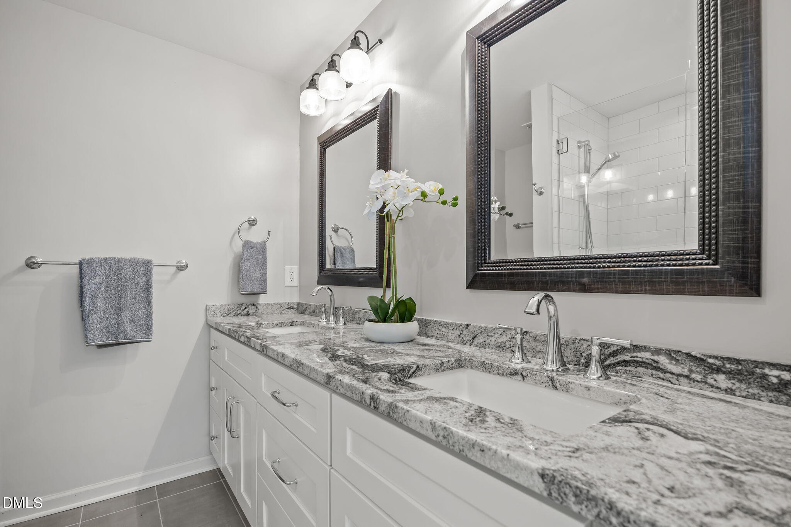
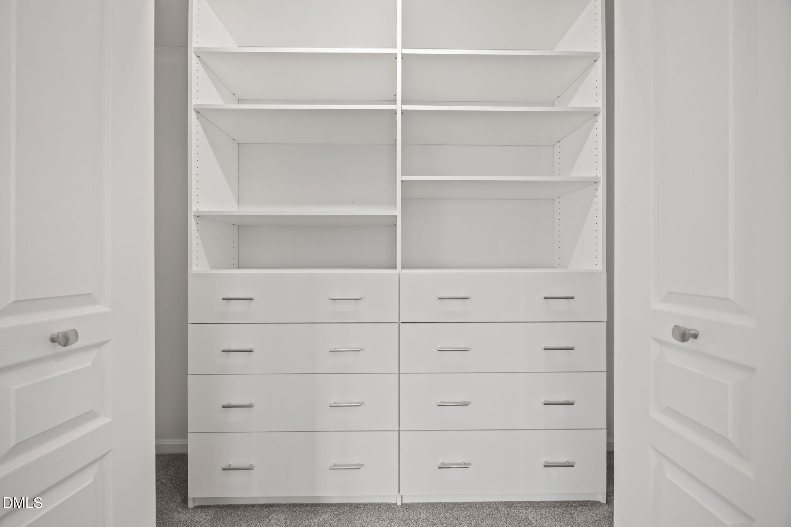
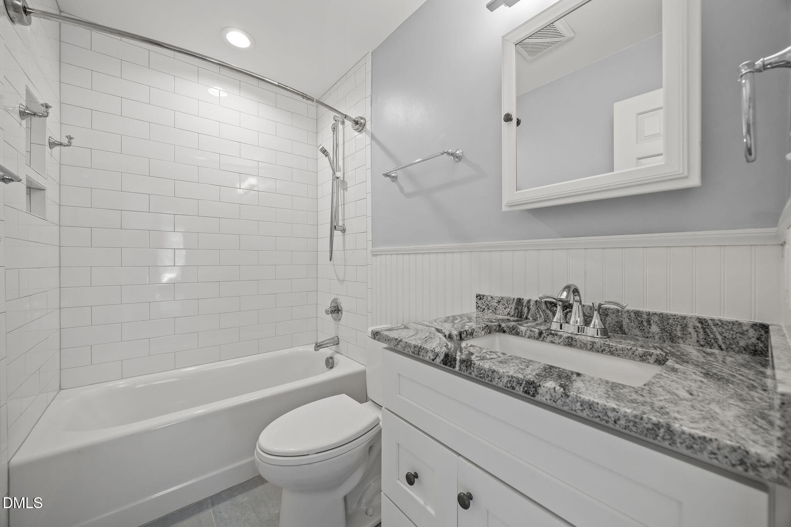
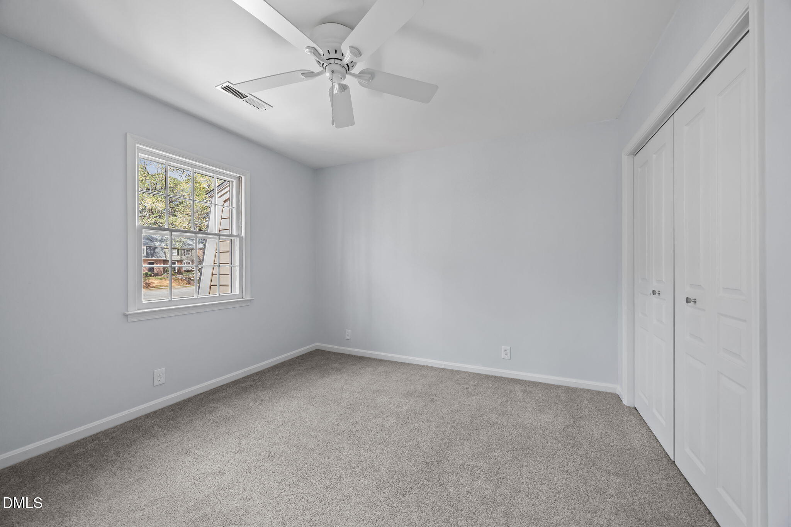
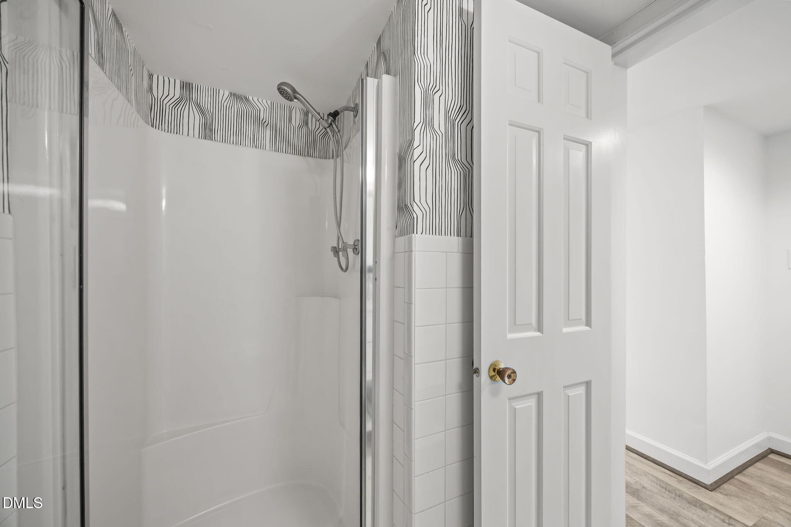
Upstairs, the spacious primary suite was creatively enlarged to offer a fully updated bath with dual J&K vanities, a large walk-in tiled shower, and an oversized walk-in closet. A second bedroom and full bath on this level provide comfortable accommodations for guests or family.

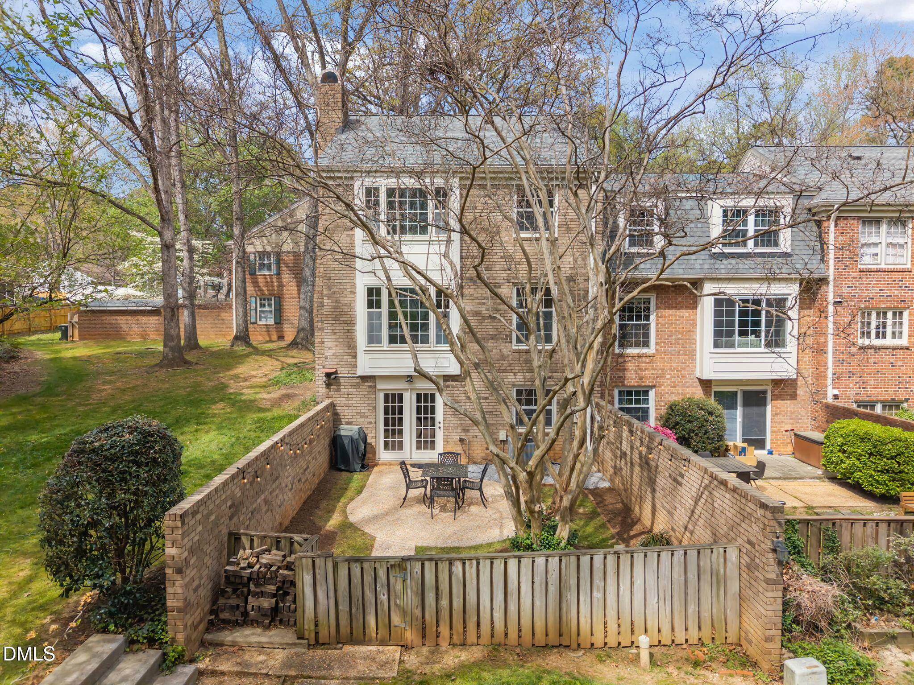
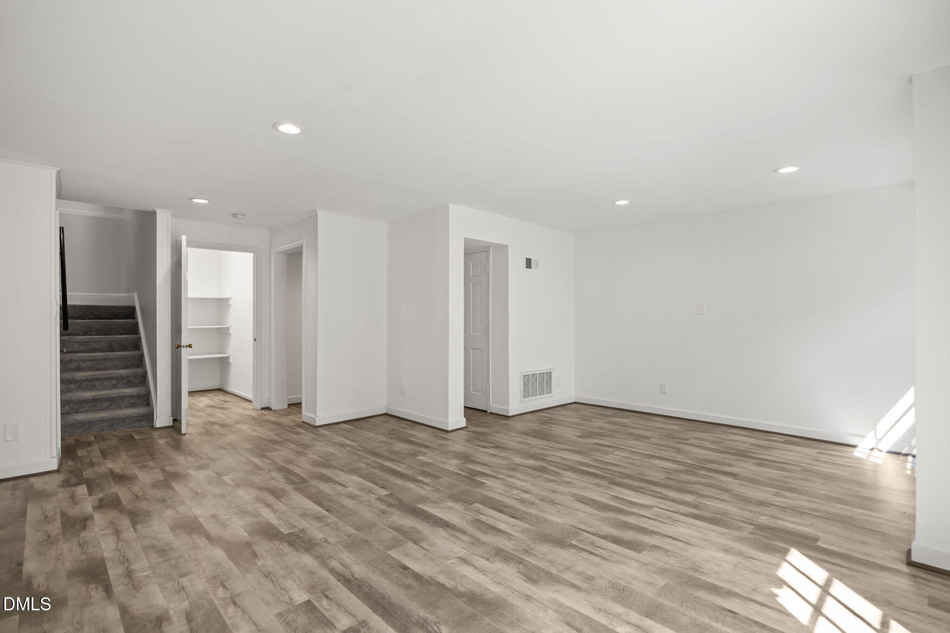
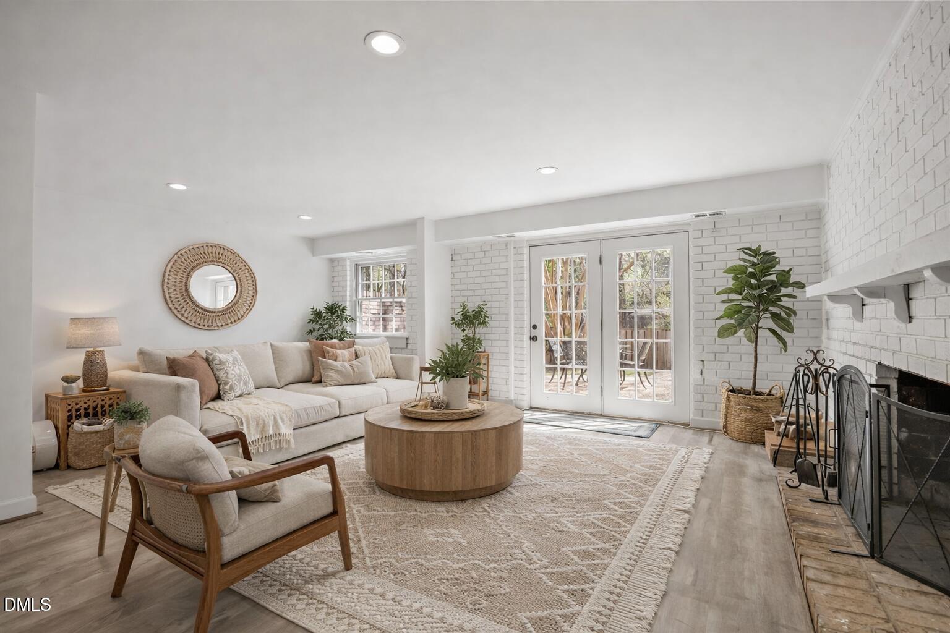
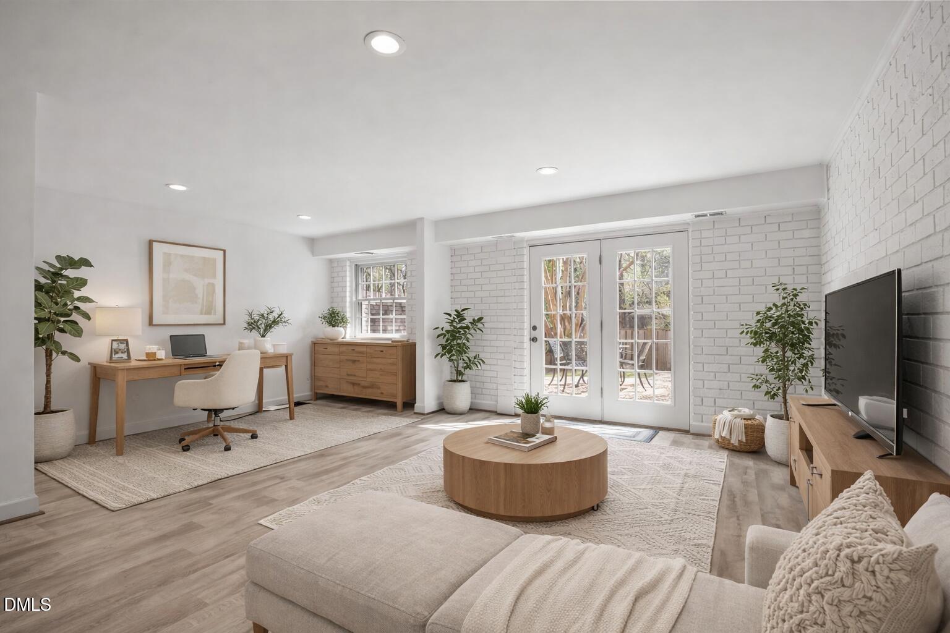
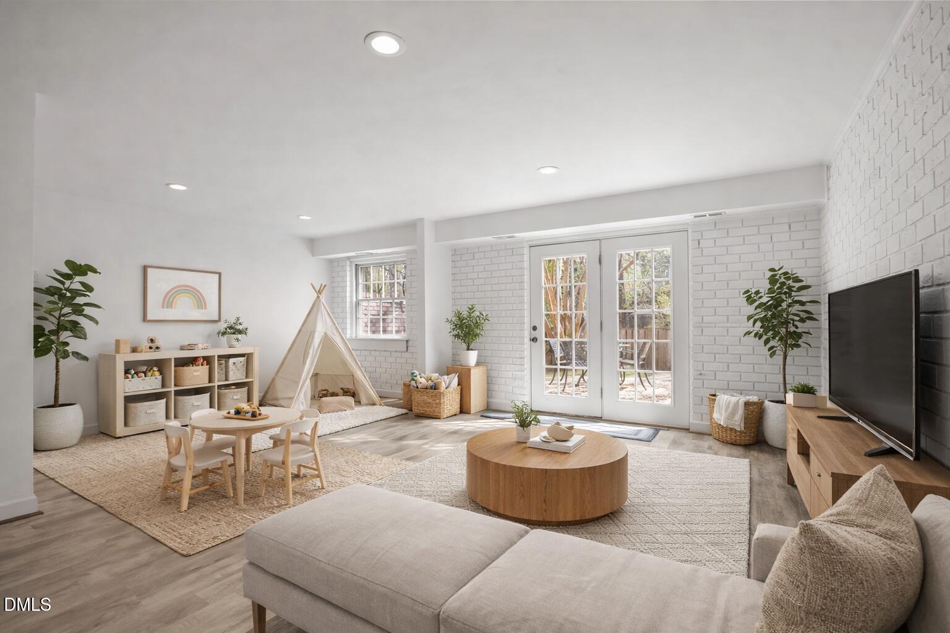
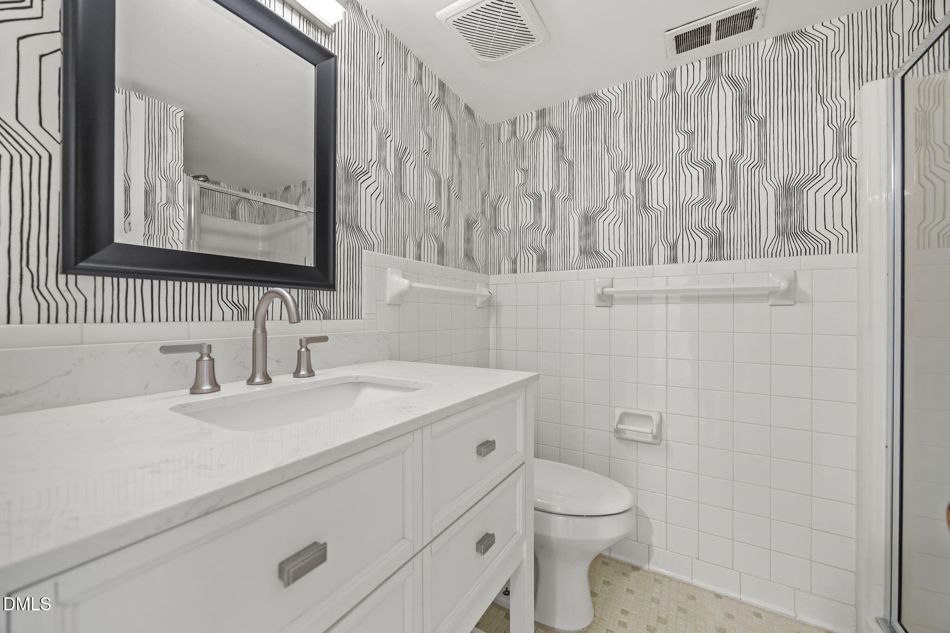
The daylight basement provides incredible flexibility--perfect as a private third-bedroom suite with its own full bath and fireplace, or ideal for a home office, gym, or playroom.

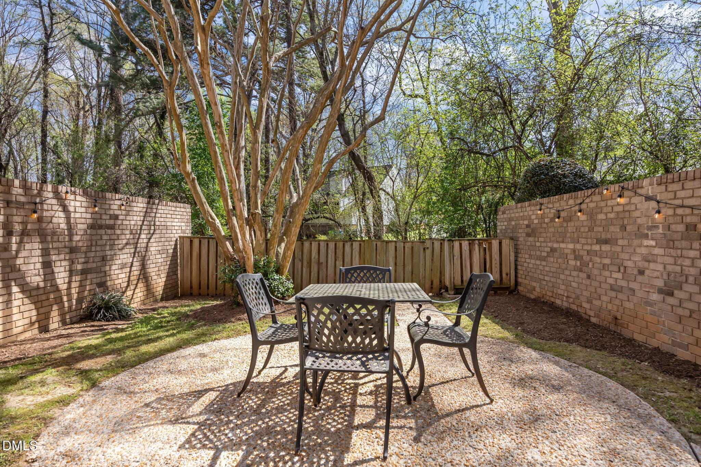
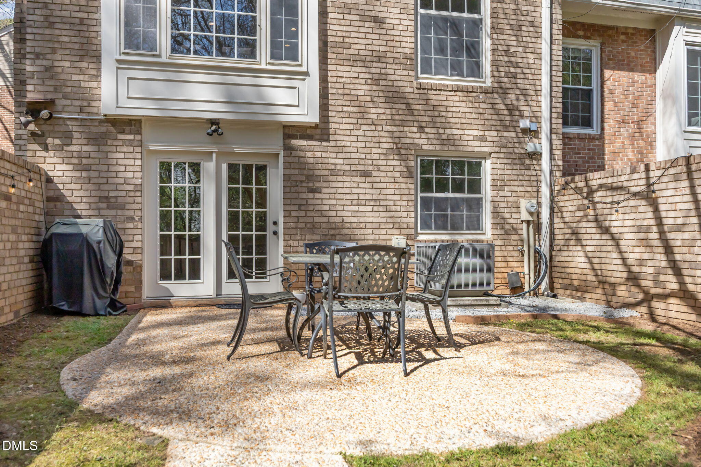
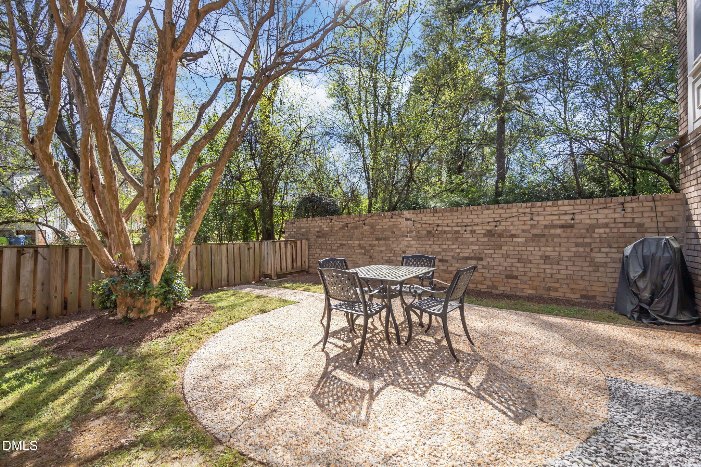
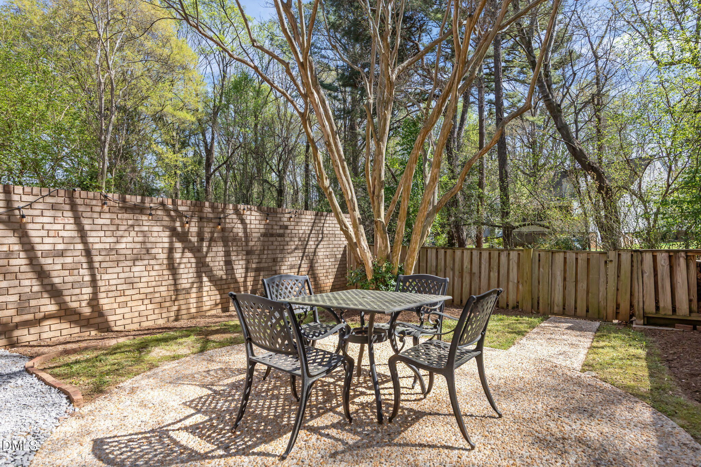
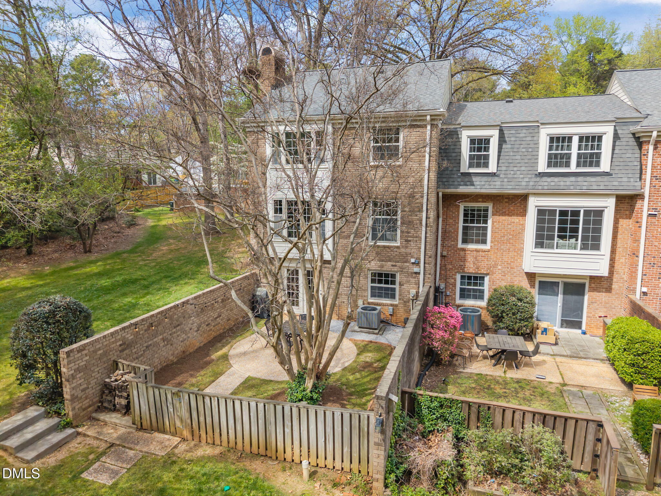
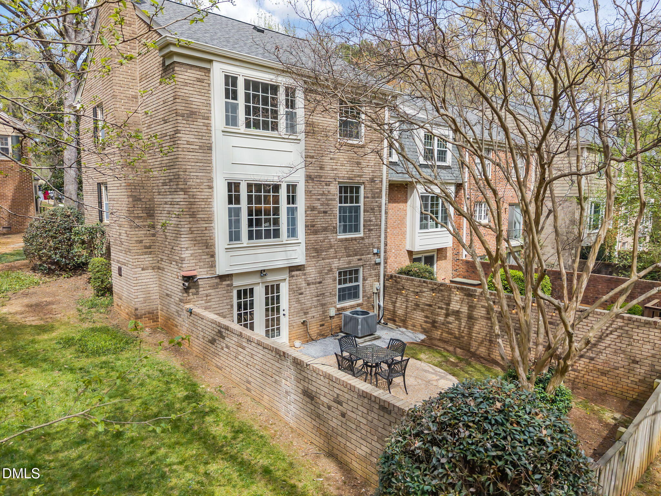
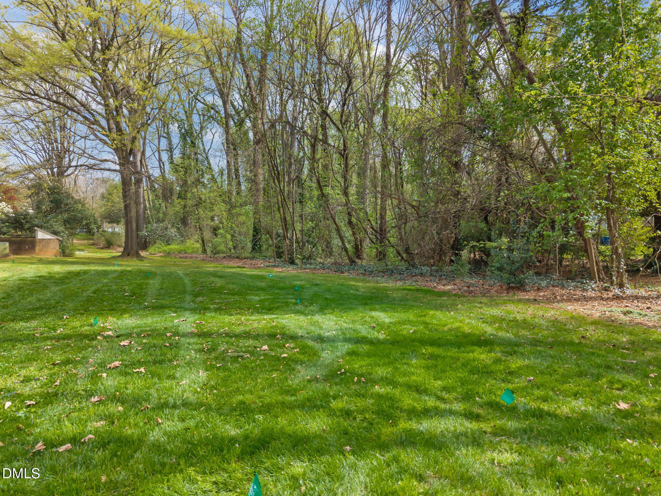
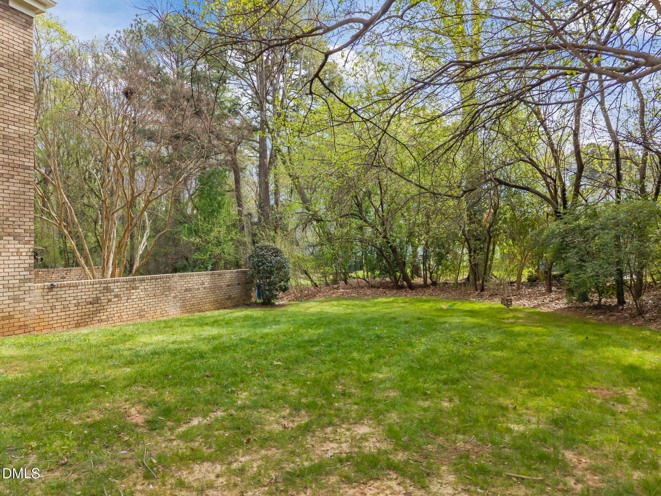
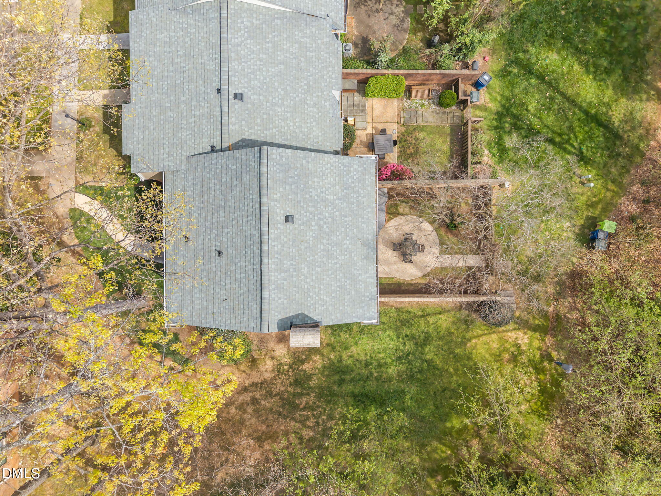
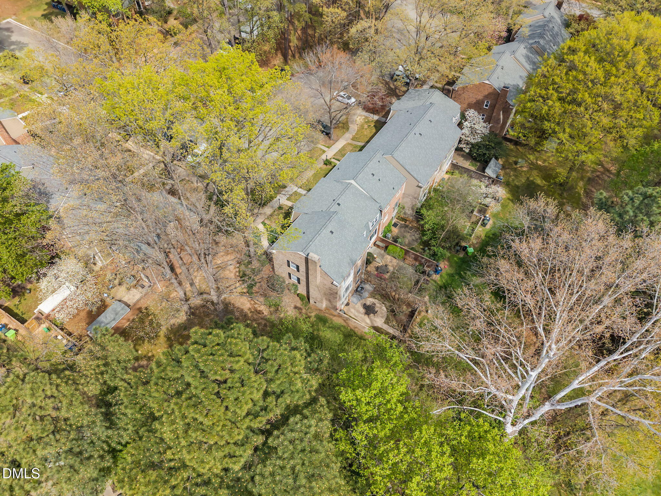
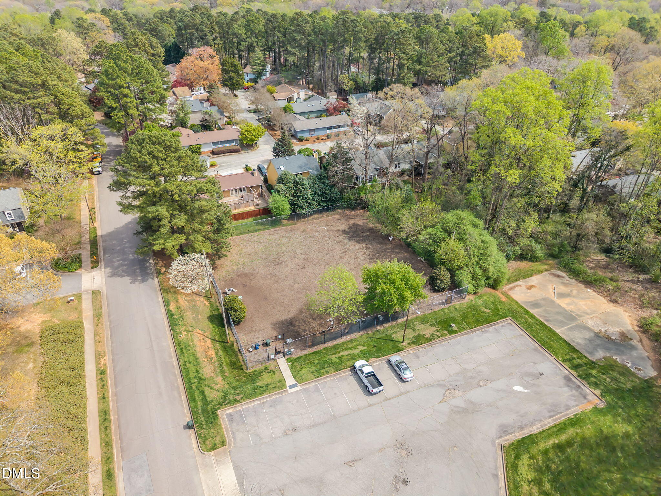
Outdoor living is exceptional, with a brick-walled backyard featuring an aggregate stone patio, bistro lighting, and privacy walls--perfect for grilling, entertaining, or unwinding. As an end unit, enjoy rare access to a generous common green space just beyond your fenced yard.

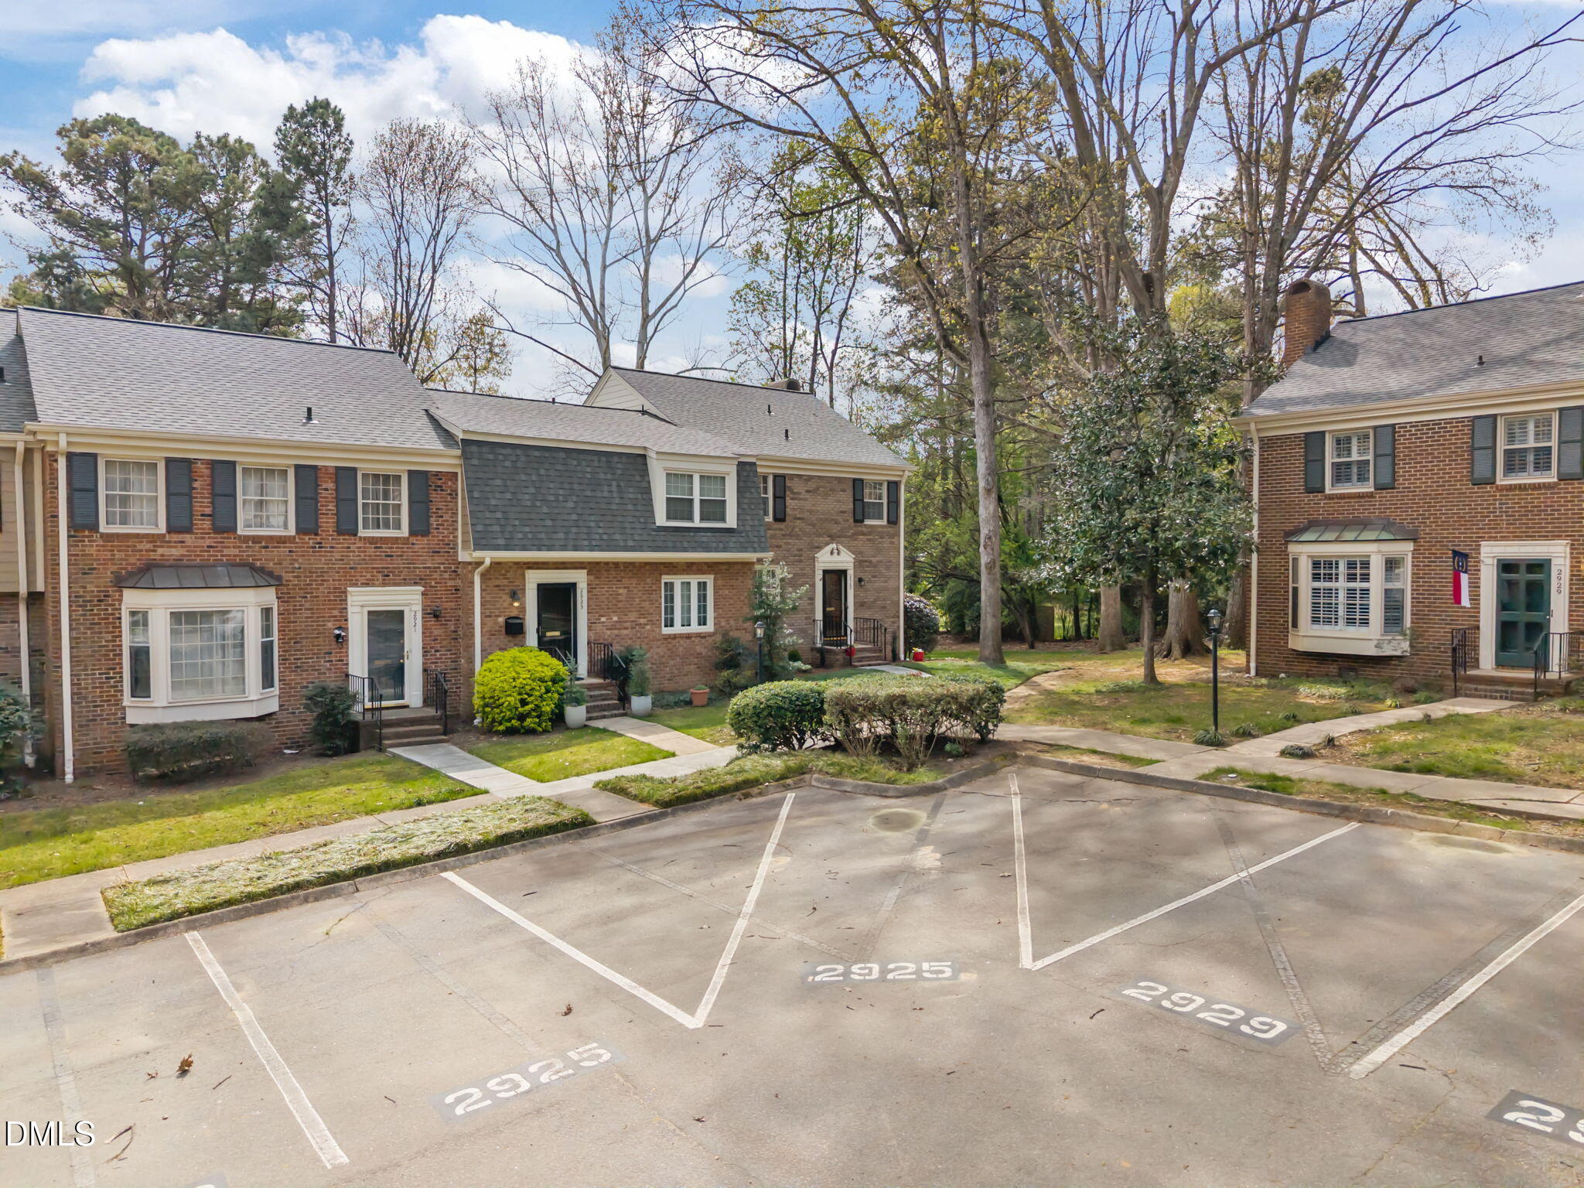
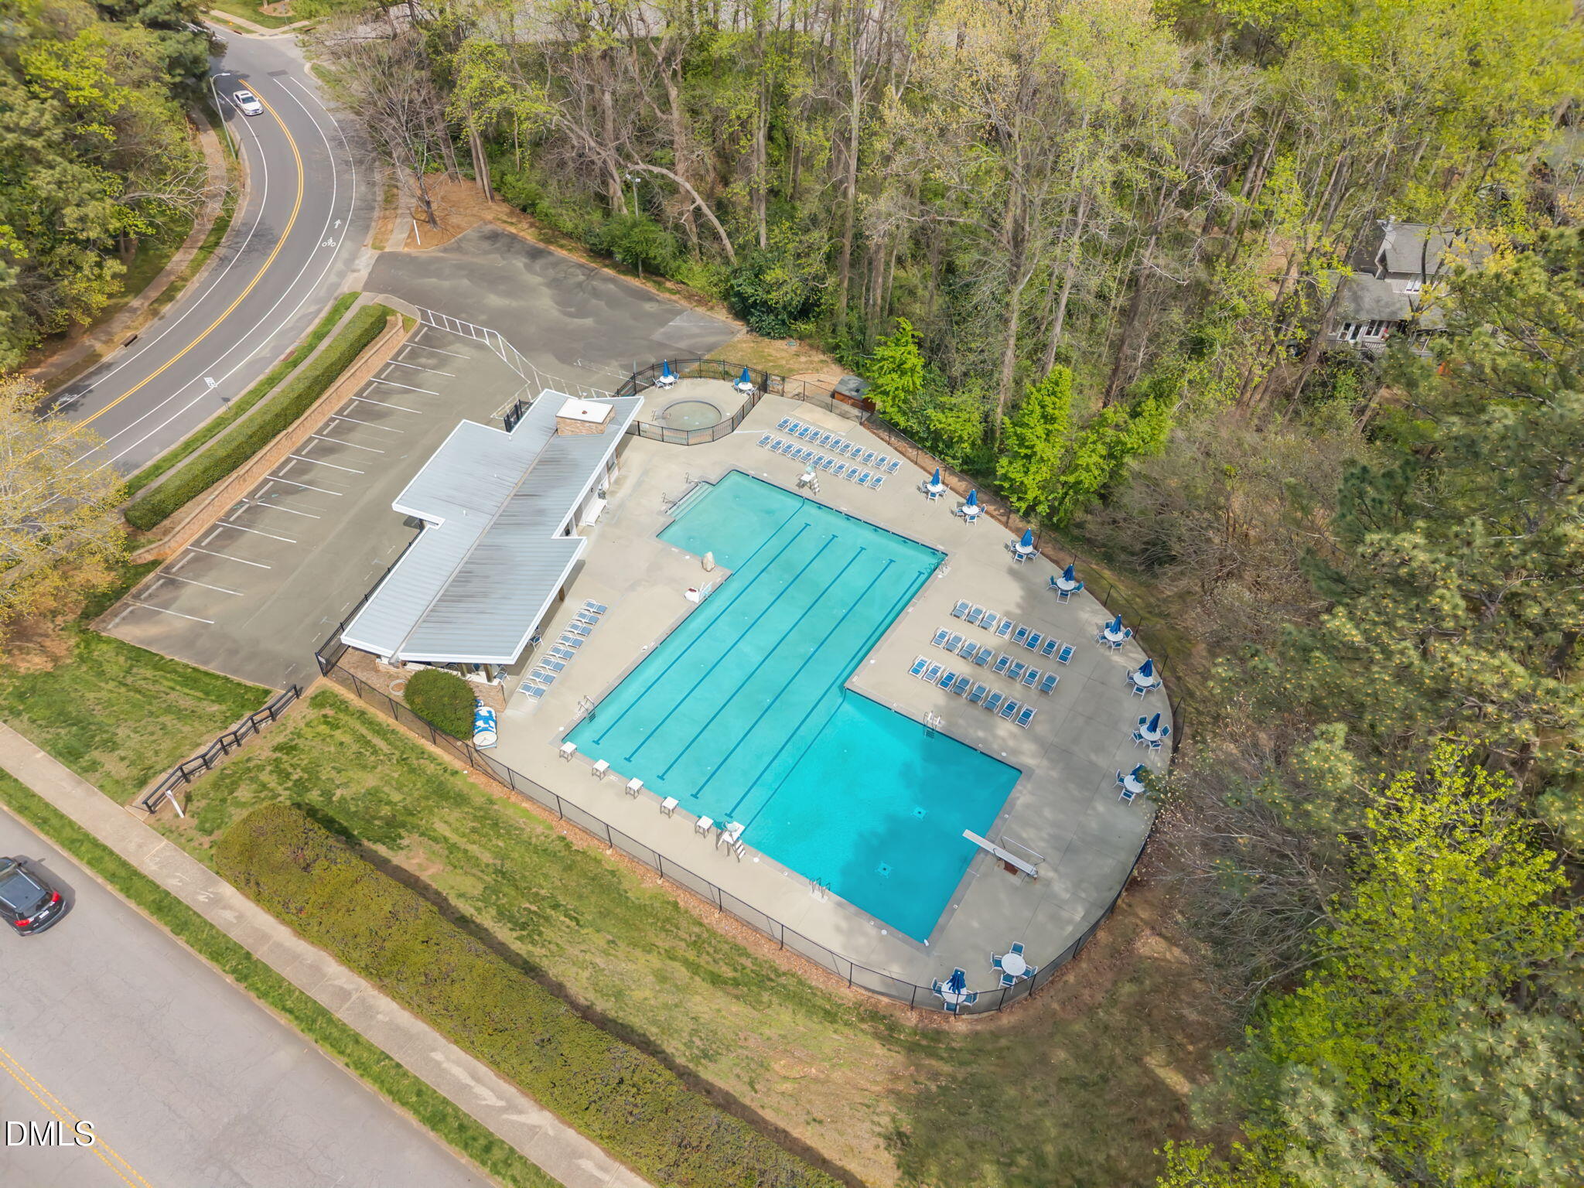
Tucked beneath a canopy of mature trees in one of Raleigh's hottest locations between Lake Boone Trail and Blue Ridge Road this home offers unbeatable convenience--just moments from Lake Boone shopping and dining, with quick access to I-40 and I-440. With a neighborhood pool and a welcoming atmosphere, this is easy, low-maintenance living in a location that truly delivers.

Share Property

Location

2925 Wycliff Road, Raleigh, NC 27607

Status

Sold

Date Sold

April 15, 2026
Lee Rand

Lee Rand

Features & Amenities

Interior

  • total bedrooms3
  • Total bathrooms4
  • full bathrooms3
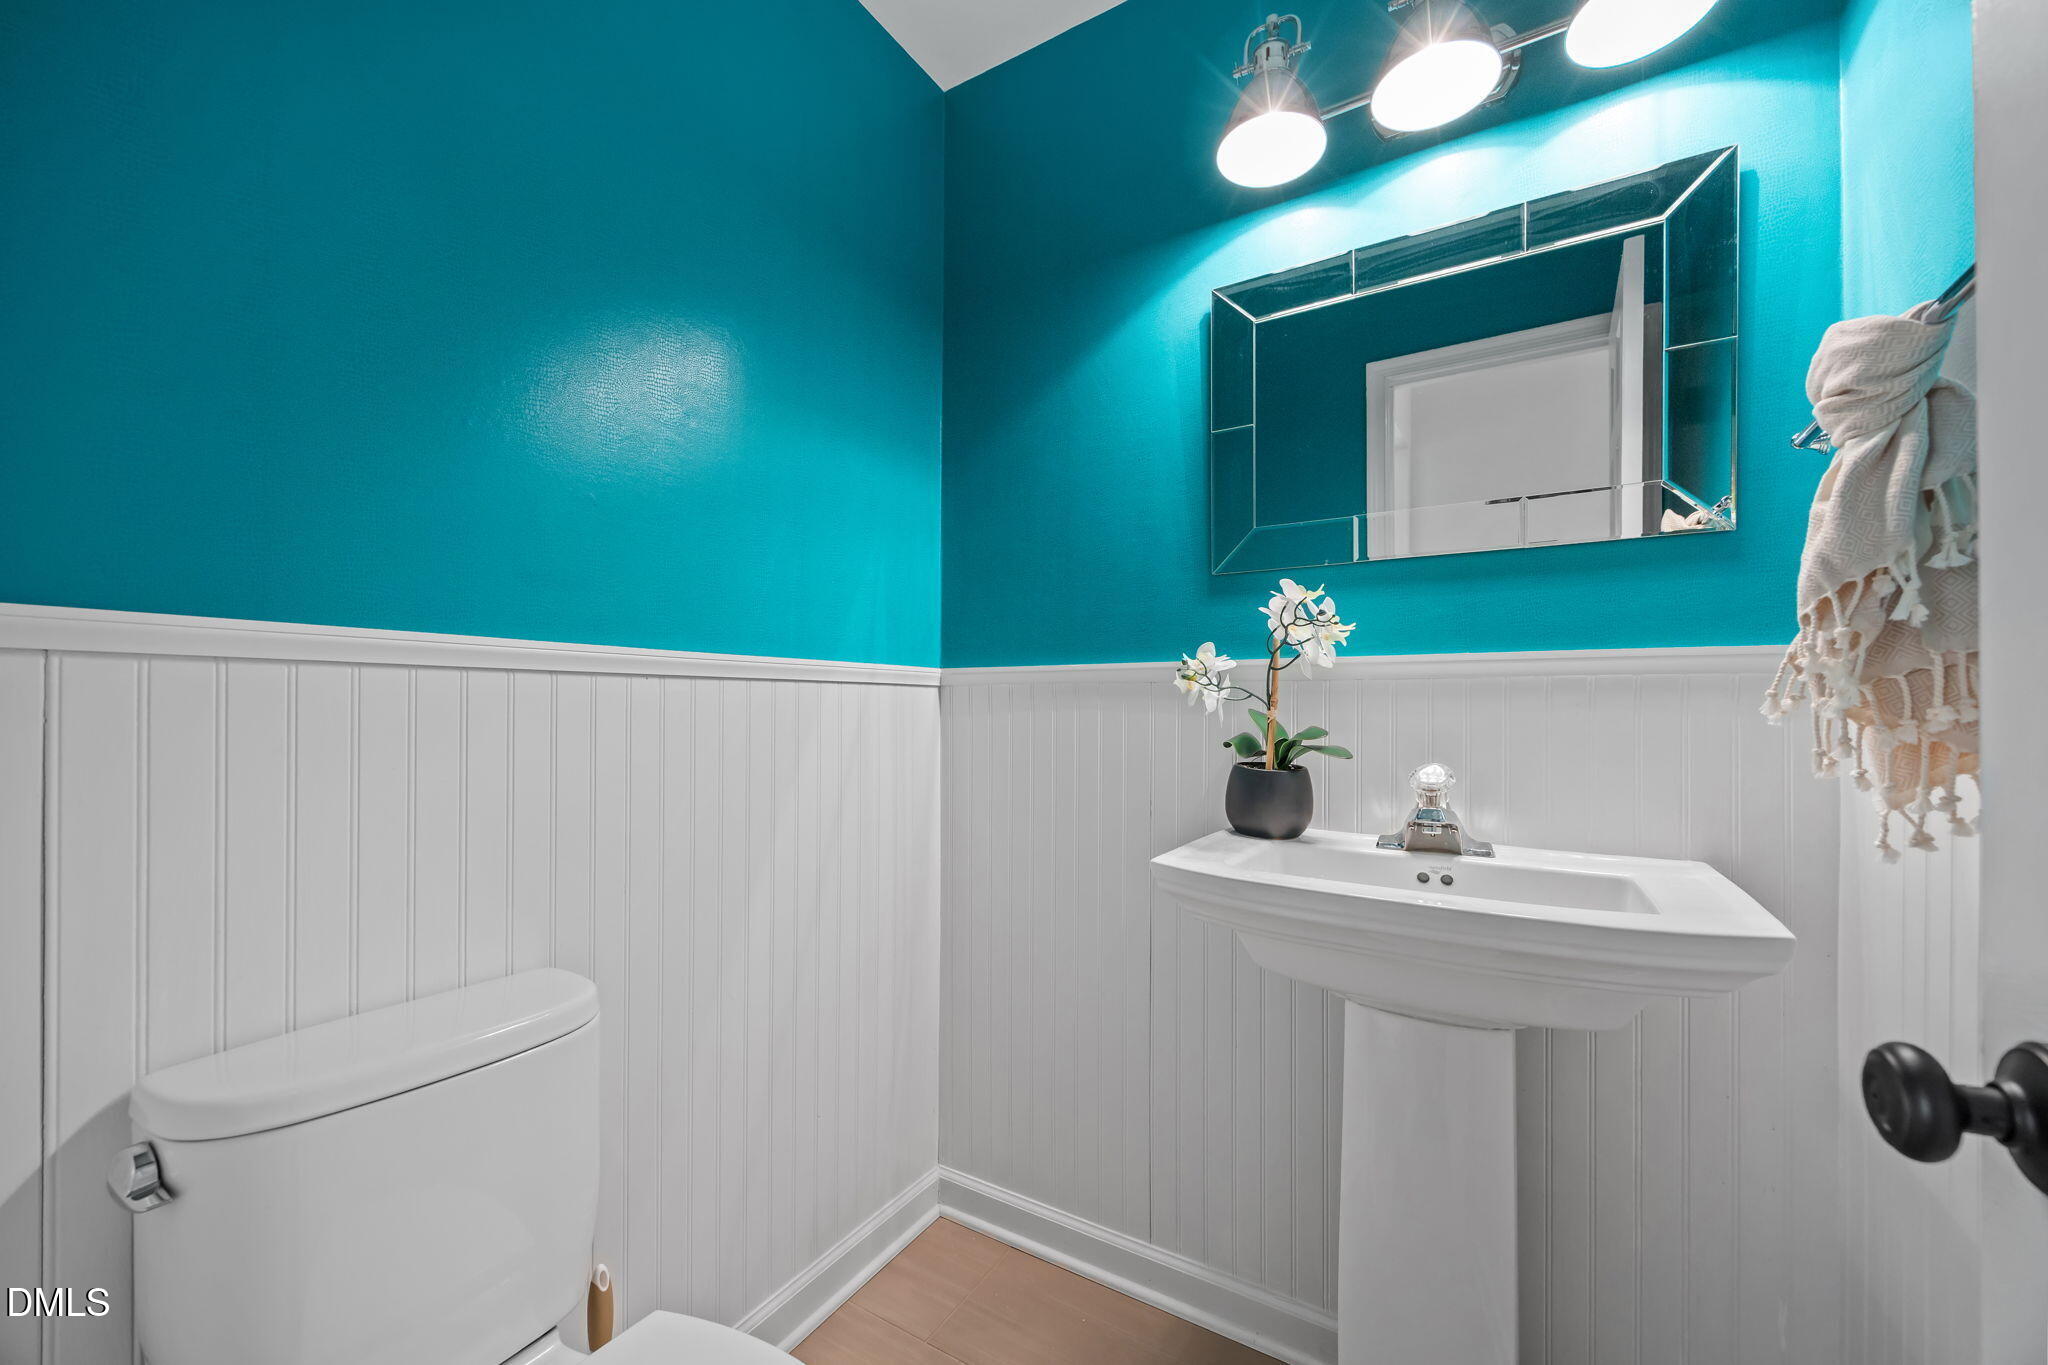
  • half bathroom1
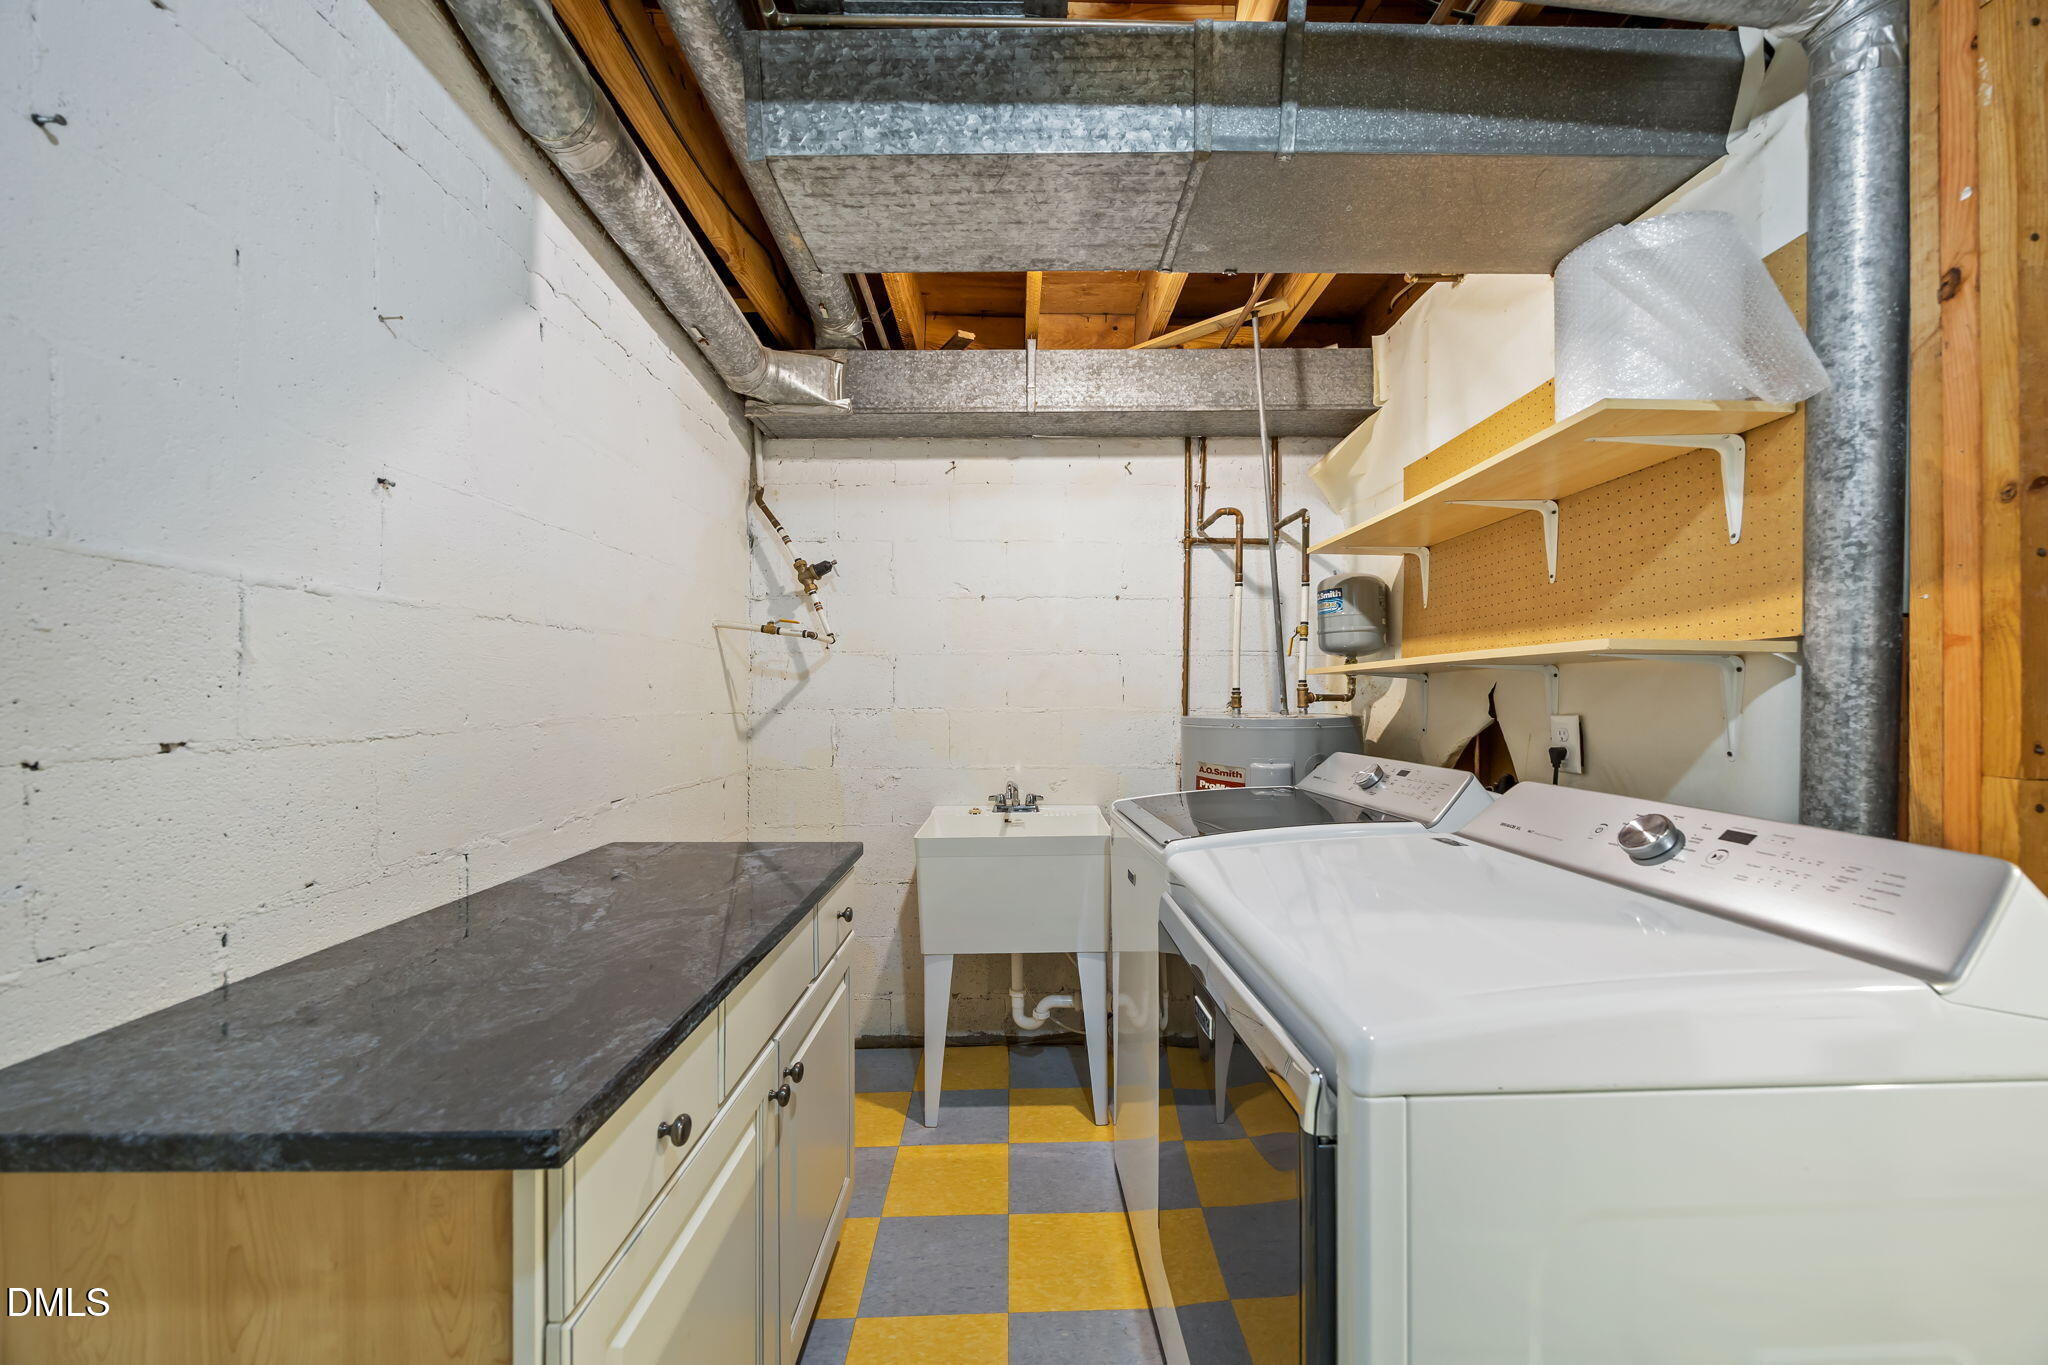
  • Laundry room In Basement, Laundry Room
  • Flooring Carpet, Hardwood, Vinyl, Tile
  • APPLIANCES Dishwasher, Disposal, Dryer, Electric Cooktop, Freezer, Microwave, Oven, Range Hood, Refrigerator, Stainless Steel Appliance(s), Vented Exhaust Fan, Washer, Washer/Dryer
  • other interior Features Breakfast Bar, Ceiling Fan(s), Crown Molding, Double Vanity, Dual Closets, Eat-in Kitchen, Entrance Foyer, High Speed Internet, Recessed Lighting, Smooth Ceilings, Walk-In Closet(s), Walk-In Shower

Area & Lot

  • Status Sold
  • Date Sold April 15, 2026
  • Living Area2,181 Sq.Ft.
  • Total Area2,181 Sq.Ft.
  • Lot Area1,742.4 Sq.Ft.
  • MLS® ID10155073
  • TypeTownhouse
  • YEAR BUILT1969
  • NeighborhoodRaleigh
  • Architecture StylesTraditional
  • View DescriptionTrees/Woods
  • Elementary SchoolWake - Stough
  • Middle SchoolWake - Oberlin
  • High SchoolWake - Broughton

Exterior

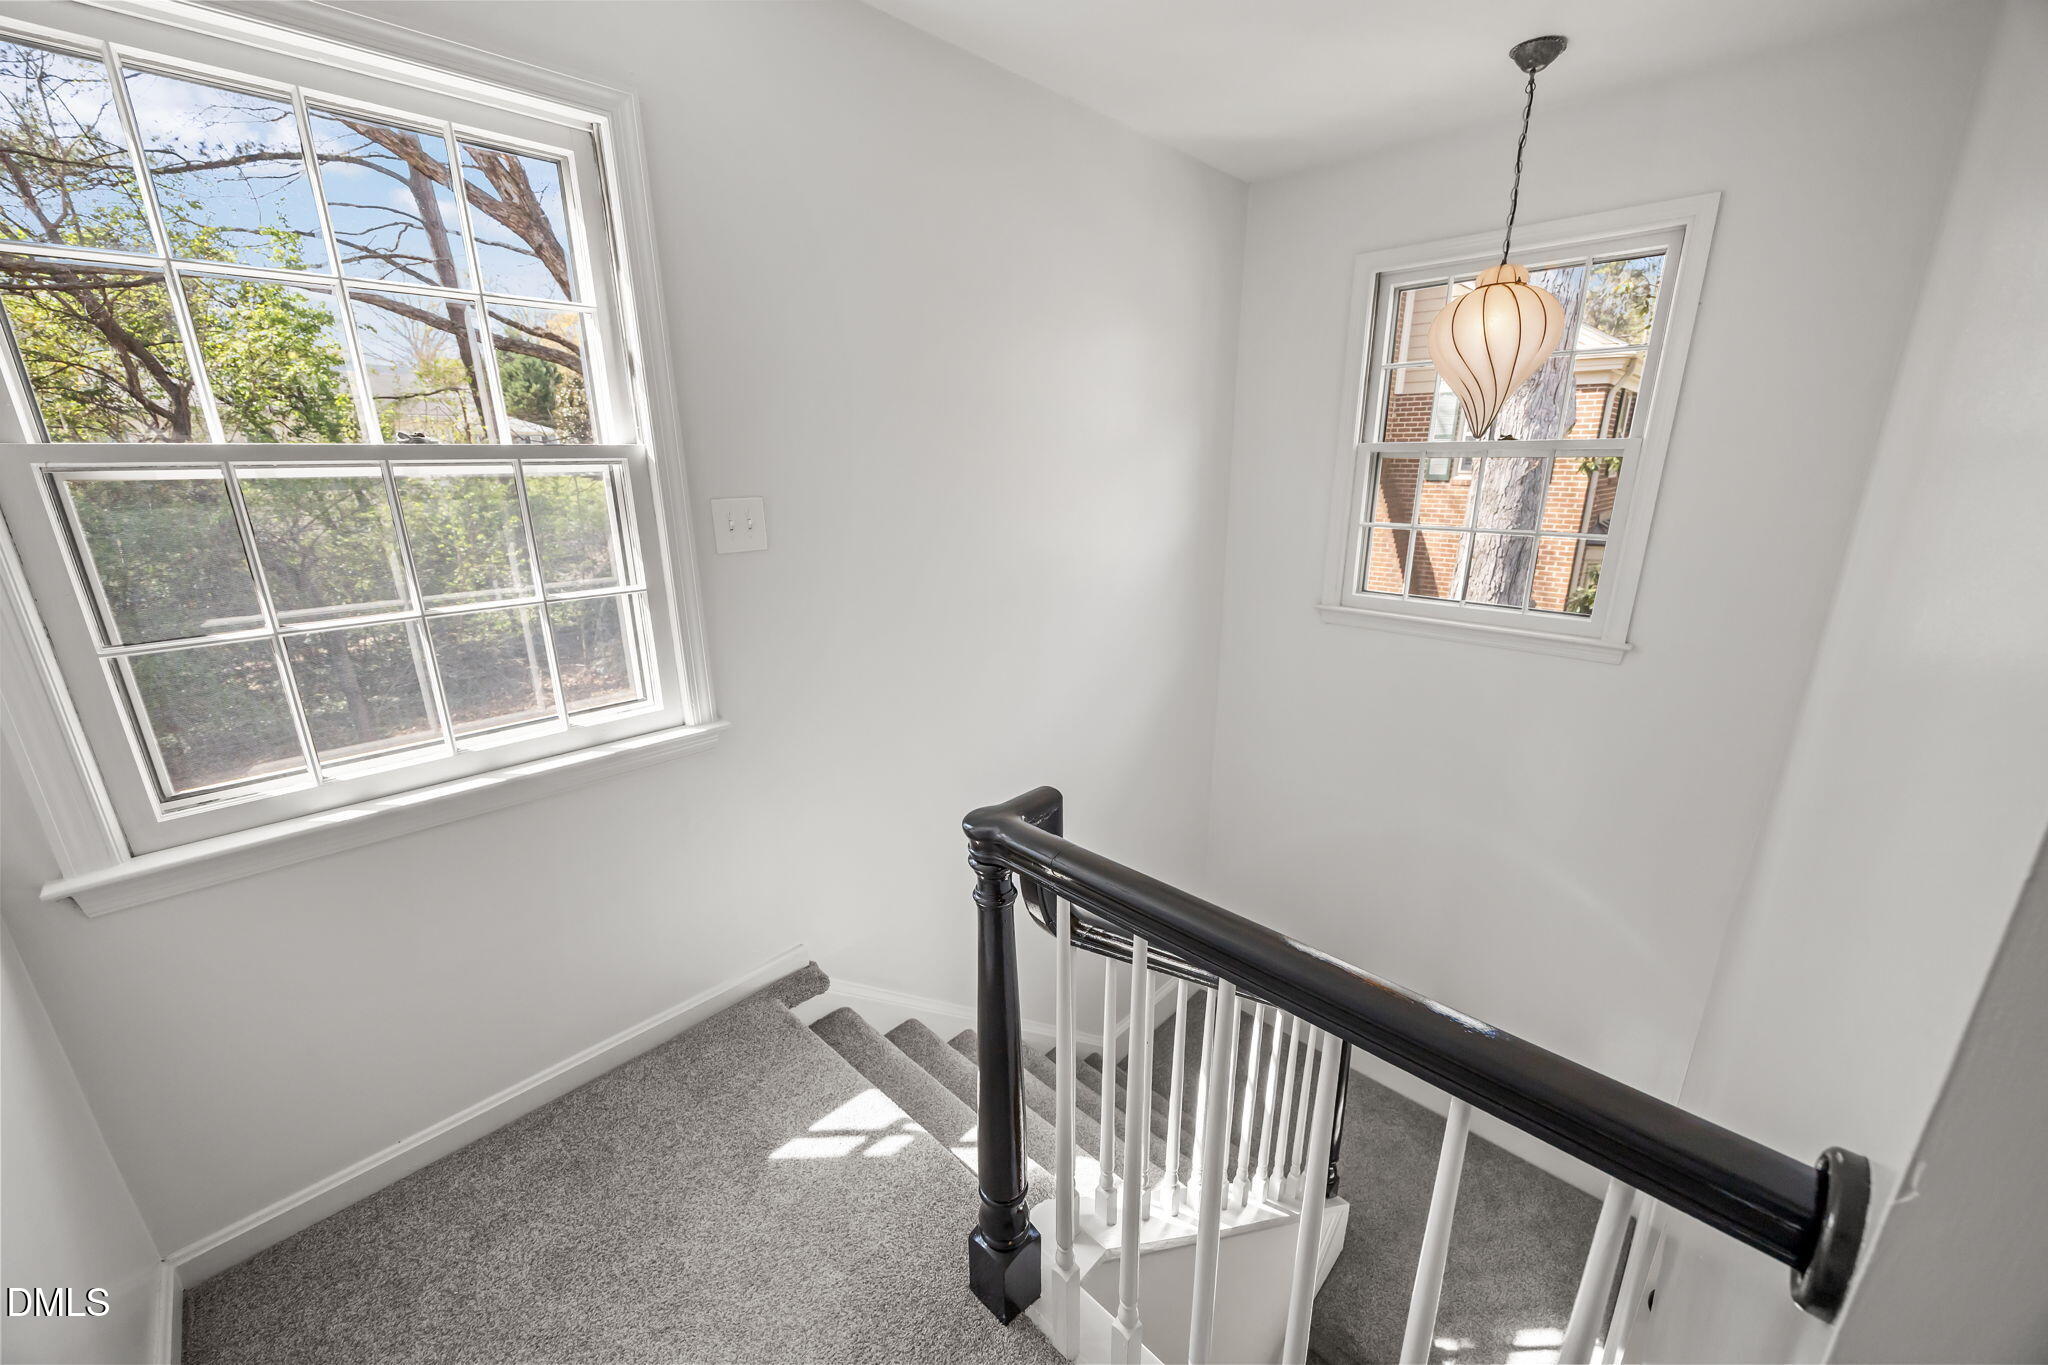
  • STORIES2
  • water SourcePublic
  • utilitiesCable Connected, Electricity Connected, Phone Available, Sewer Connected, Water Connected
  • PoolAssociation, Community, In Ground, Outdoor Pool, Swimming Pool Com/Fee
  • roofShingle
  • lot featuresCorner Lot
  • parkingAsphalt, Assigned, Guest
  • HEAT TYPEFireplace(s), Heat Pump
  • AIR CONDITIONINGCentral Air, Heat Pump
  • sewerPublic Sewer
  • SubstructureSlab
  • HOA AmenitiesCable TV, Maintenance Grounds
  • other exterior FeaturesCourtyard, Fenced Yard, Lighting

Financial

  • Sales Price$500,000
  • Real Estate Tax $3,341/yr
  • HOA $320/mo
  • Zoning R-4

LISTING AGENT

Lee Rand

Broker

She is a proactive communicator and problem-solver; her ability to break down significant decisions in a practical manner makes her a trusted advisor, ally, and friend.
Contact

Raleigh

Explore

Work With Us

It is our goal to exceed the expectations of our clients by providing them the best possible professional service.

Work For Us

Inquire today about becoming a broker.

Follow Us On Instagram