3008 Eden Harbor Court, Raleigh, NC 27613
3008 Eden Harbor Court
$1,190,000
Listing courtesy of Nick Fugh Realty
$1,190,000

3008 Eden Harbor Court

4 Beds 5 Baths 3,362 Sq.Ft. 5,256 Sq.Ft.

Description

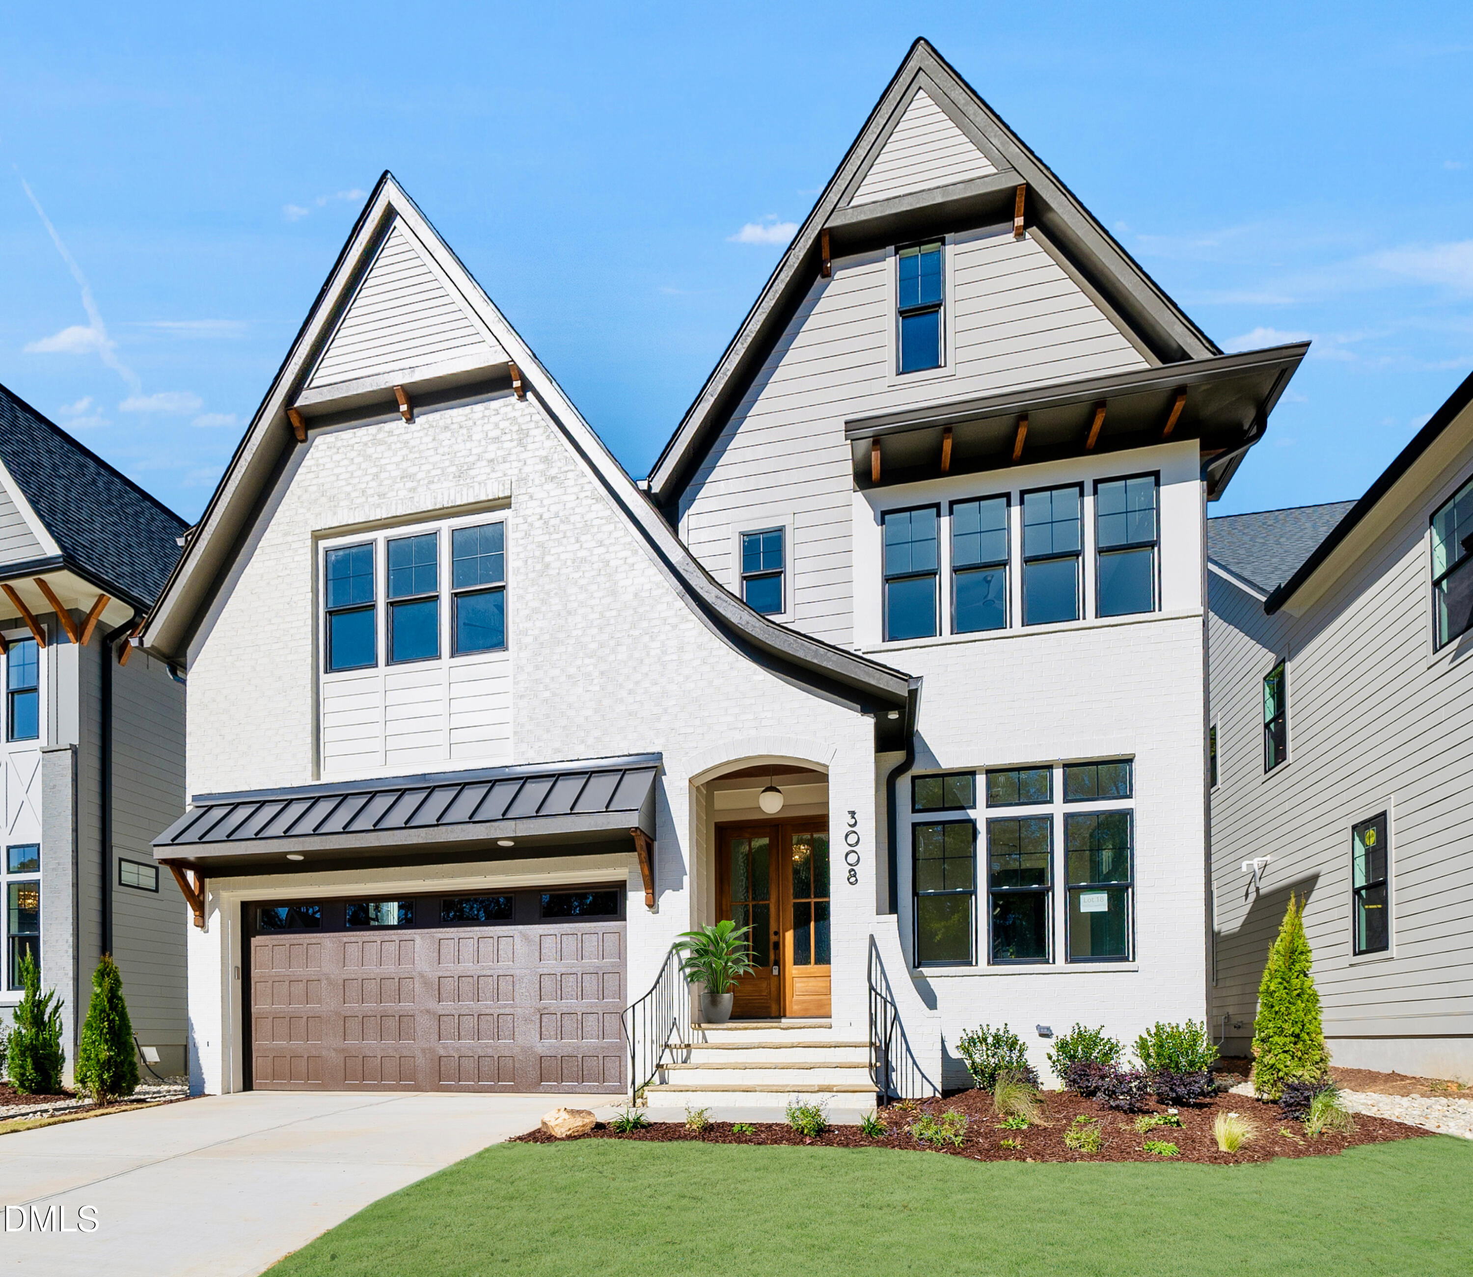
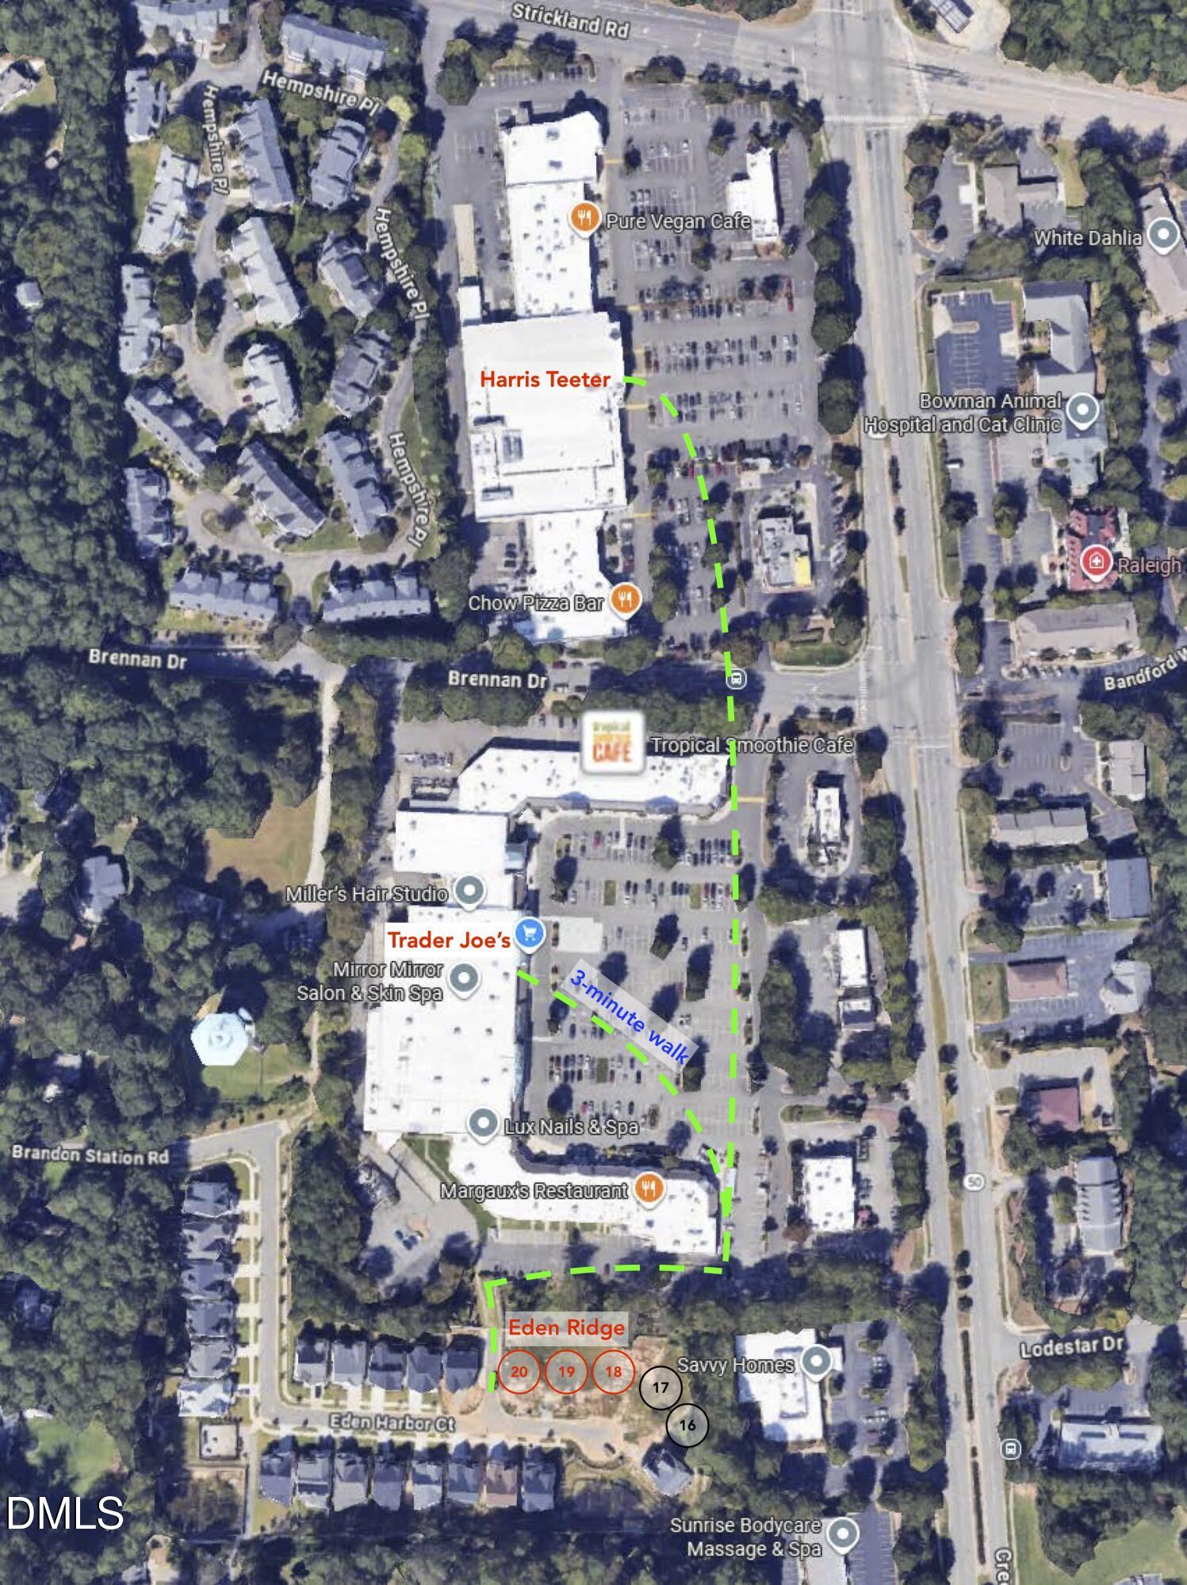
Welcome to Eden Ridge, a boutique new home community in North Raleigh offering exceptional convenience, modern design, and a rare blend of walkability and established neighborhood charm.

This newly completed luxury residence delivers an elevated living experience with a highly functional layout, refined finishes, and the comfort of new construction in one of North Raleigh's most desirable locations.

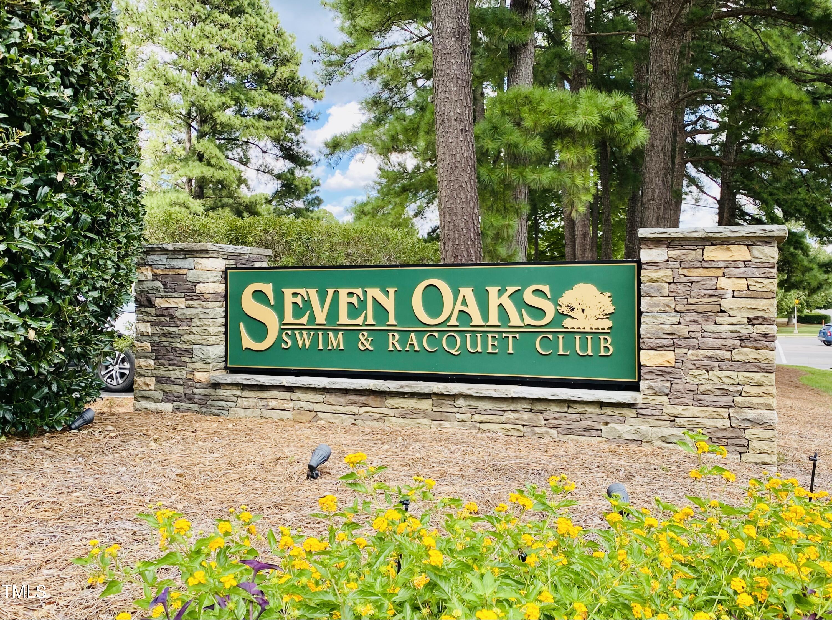
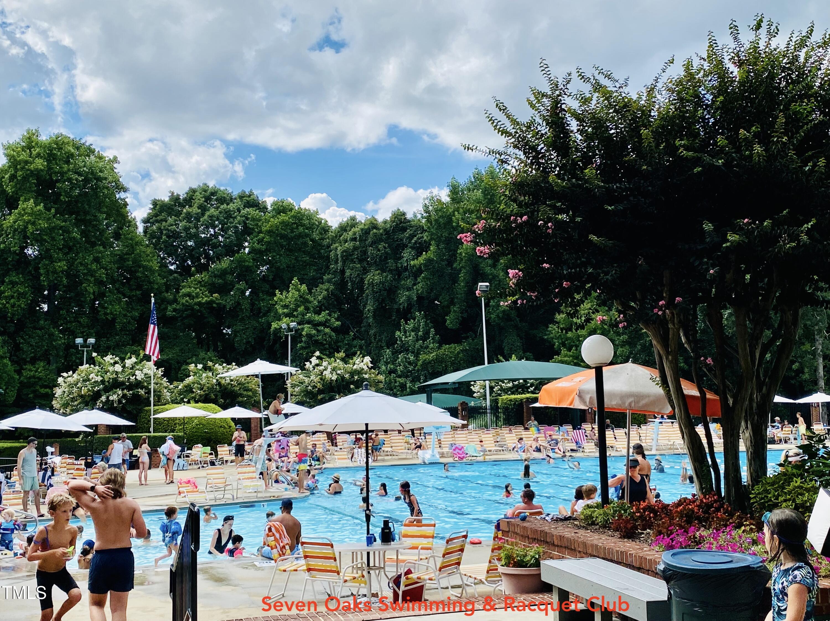
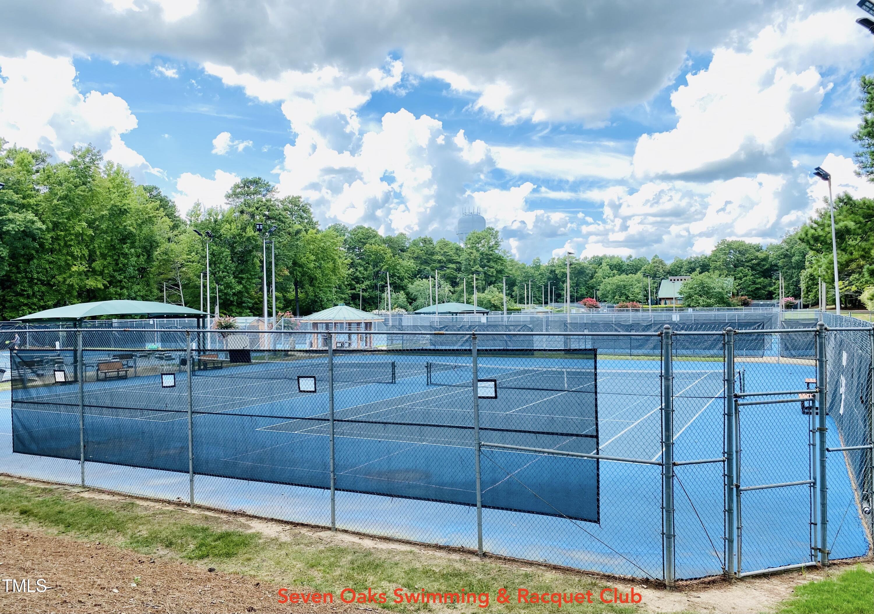
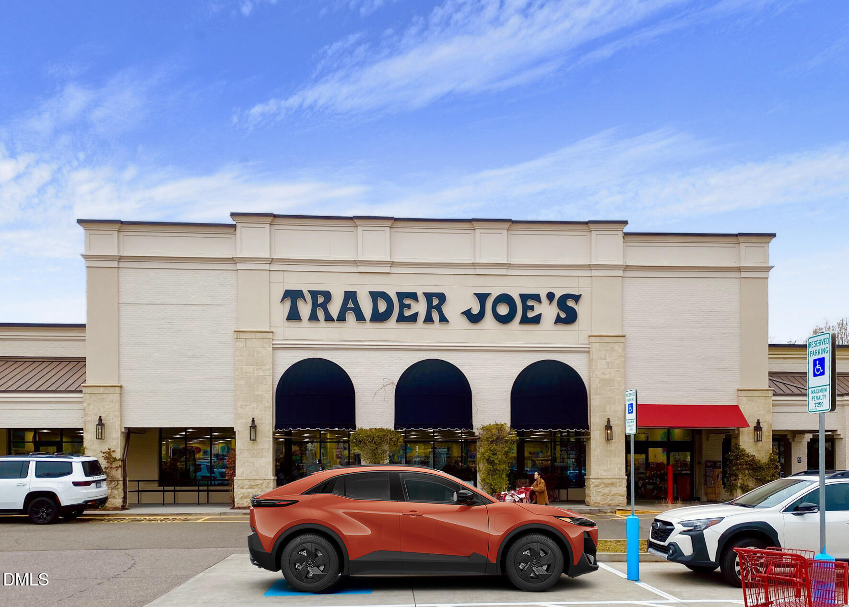
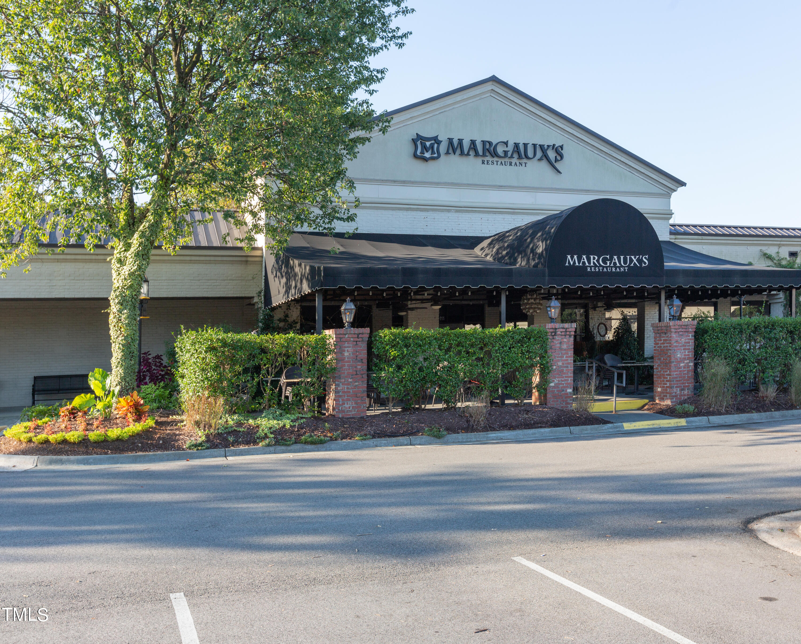
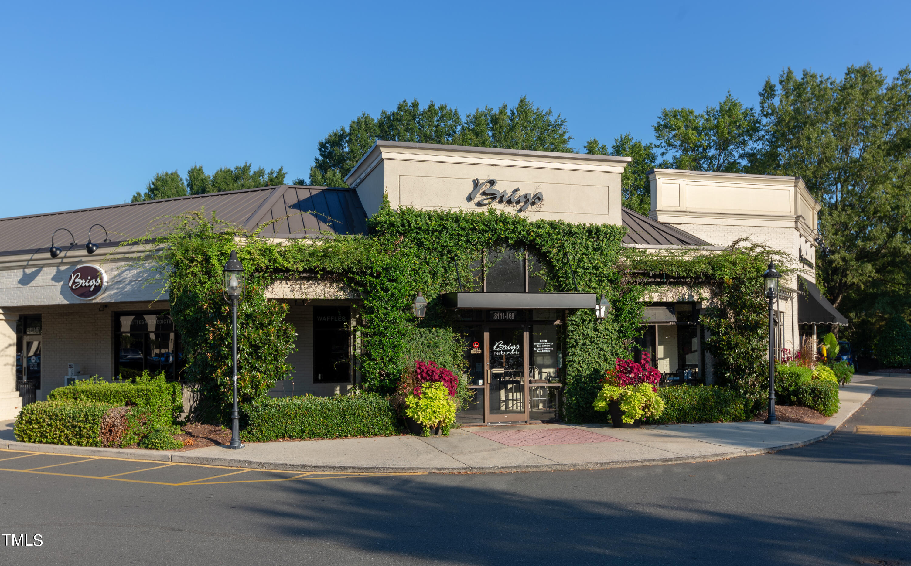
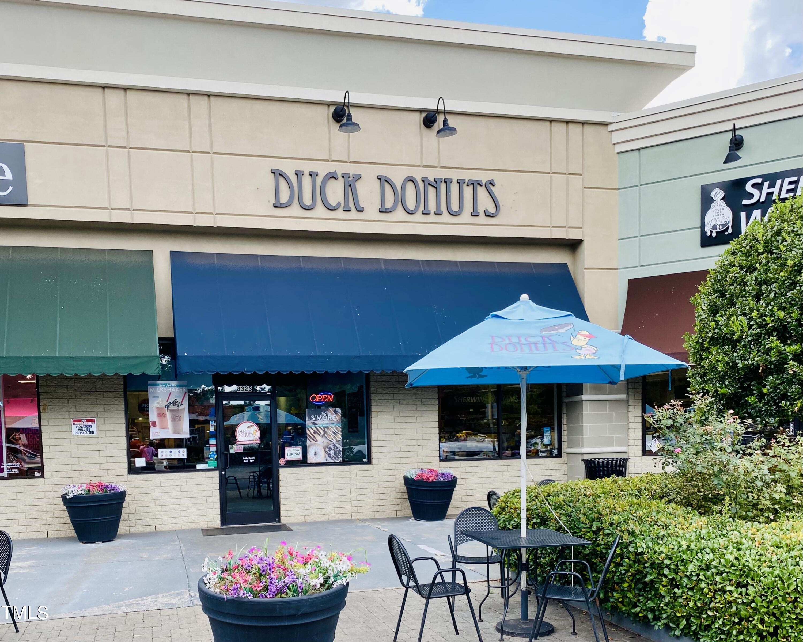
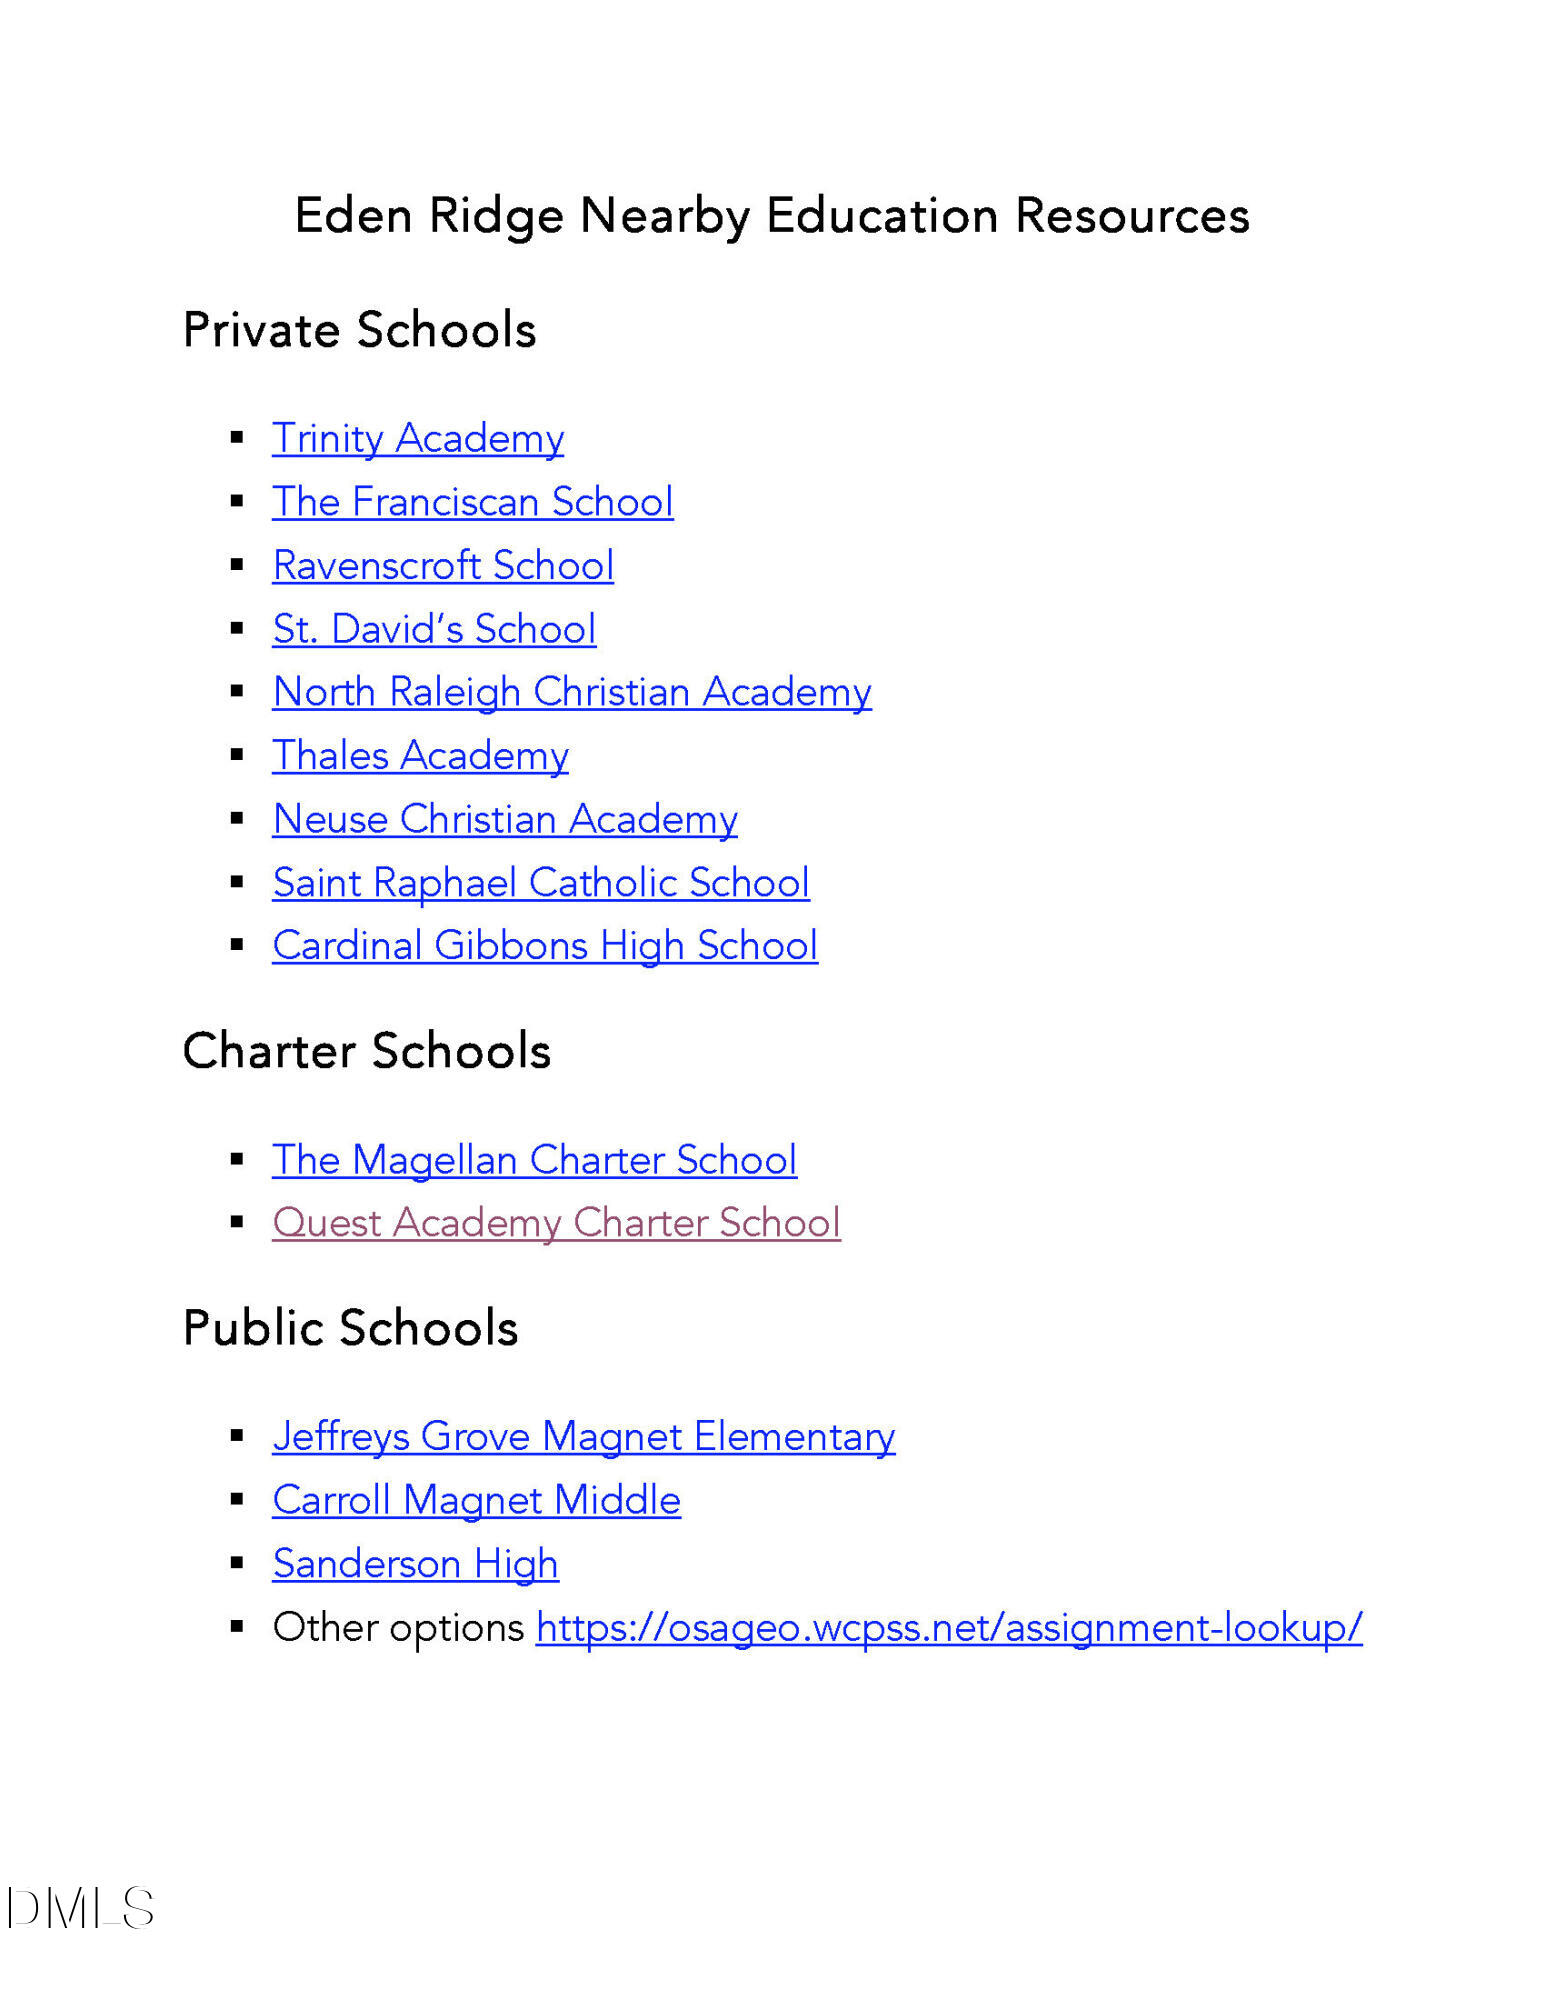
Enjoy an exceptional walkable lifestyle with a 3-minute neighborhood path to Trader Joe's, along with quick access to Seven Oaks Swim & Racquet Club--offering tennis, pickleball, and swimming just a short drive or bike ride away. Highly regarded private schools, including Ravenscroft School (approximately 12 minutes away) and Trinity Academy (approximately 5 minutes away), further enhance the area's educational options.

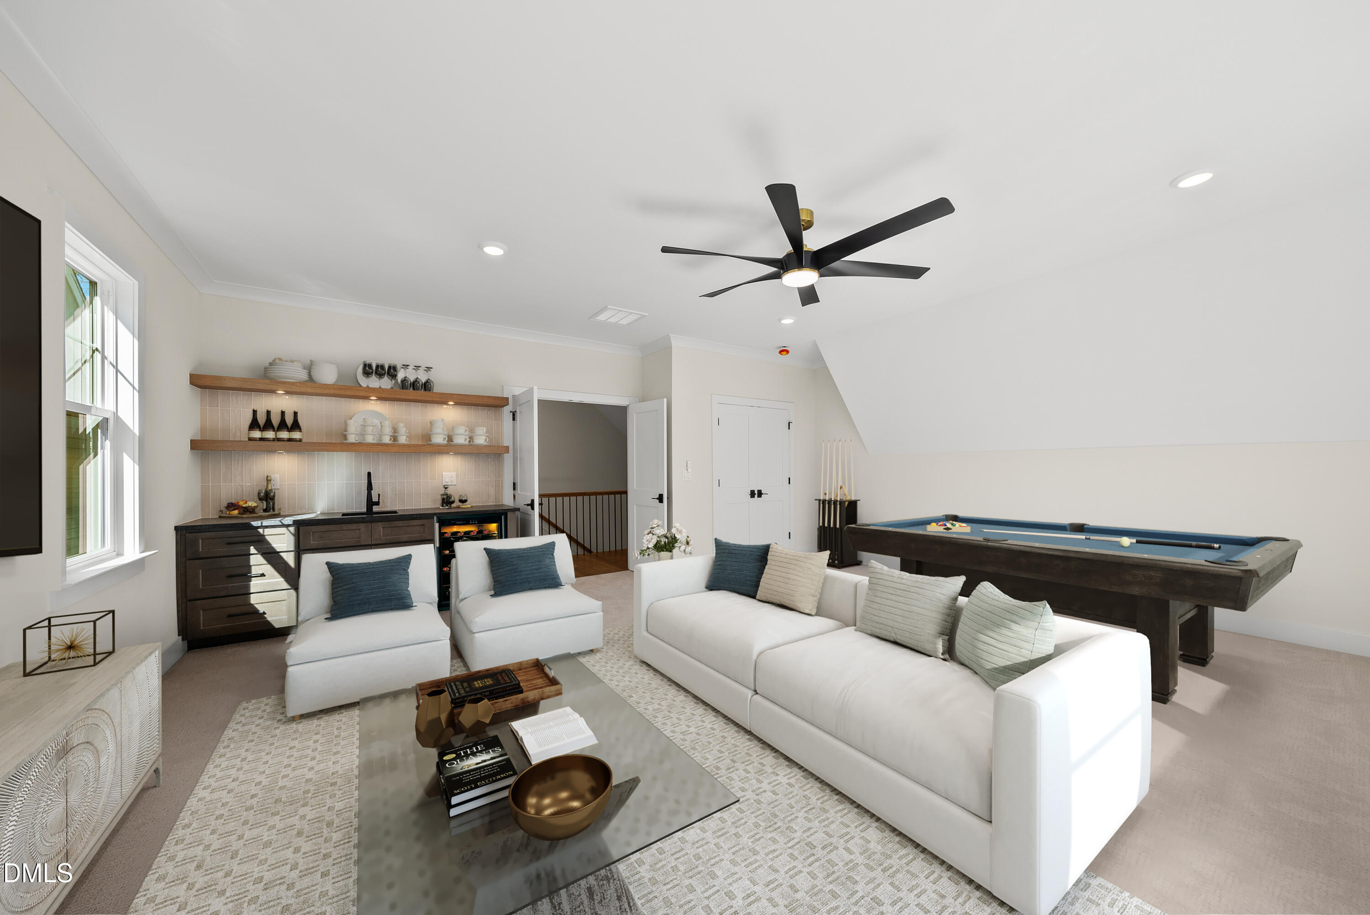
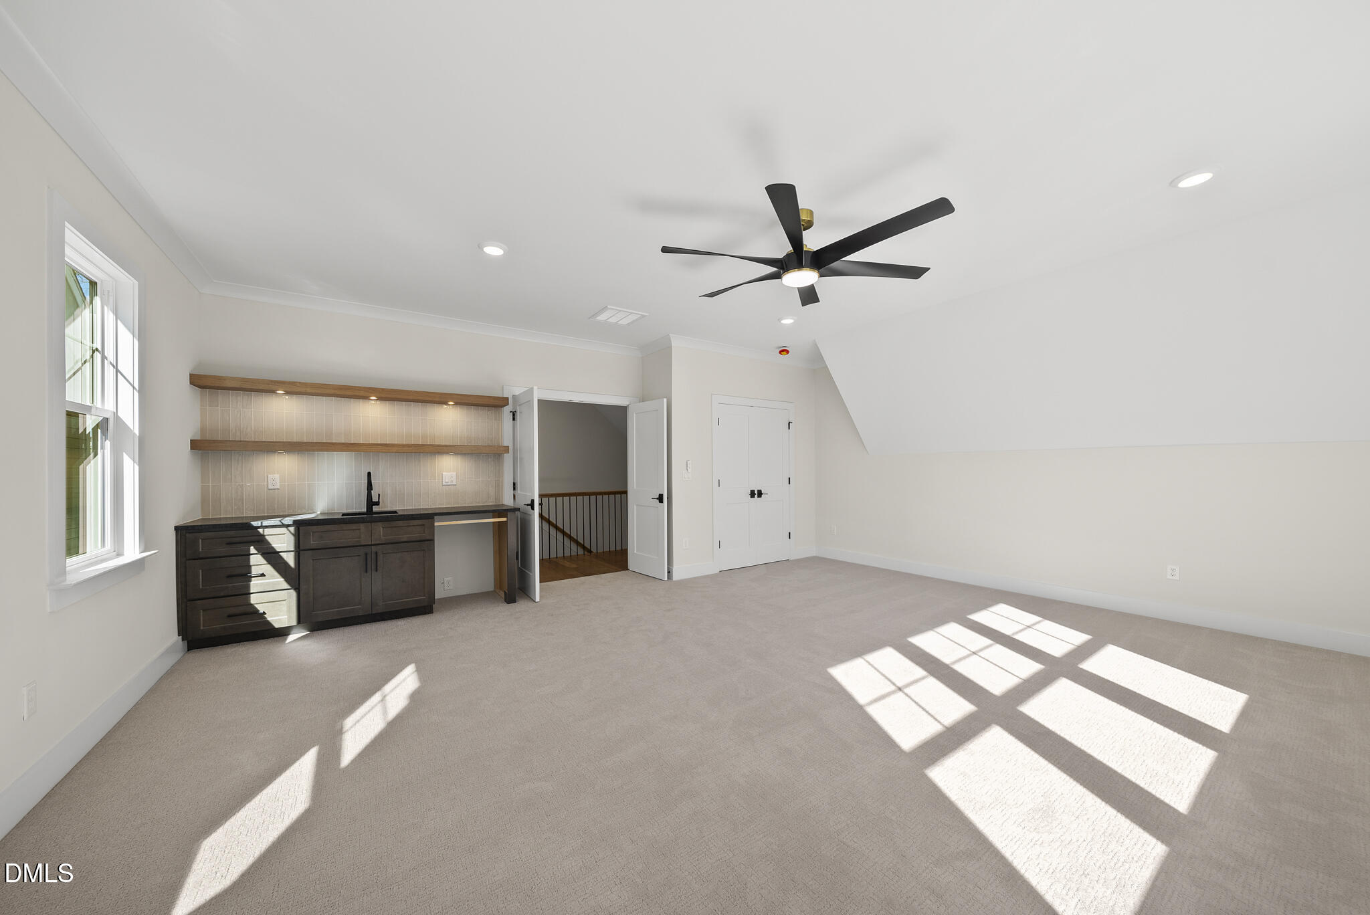
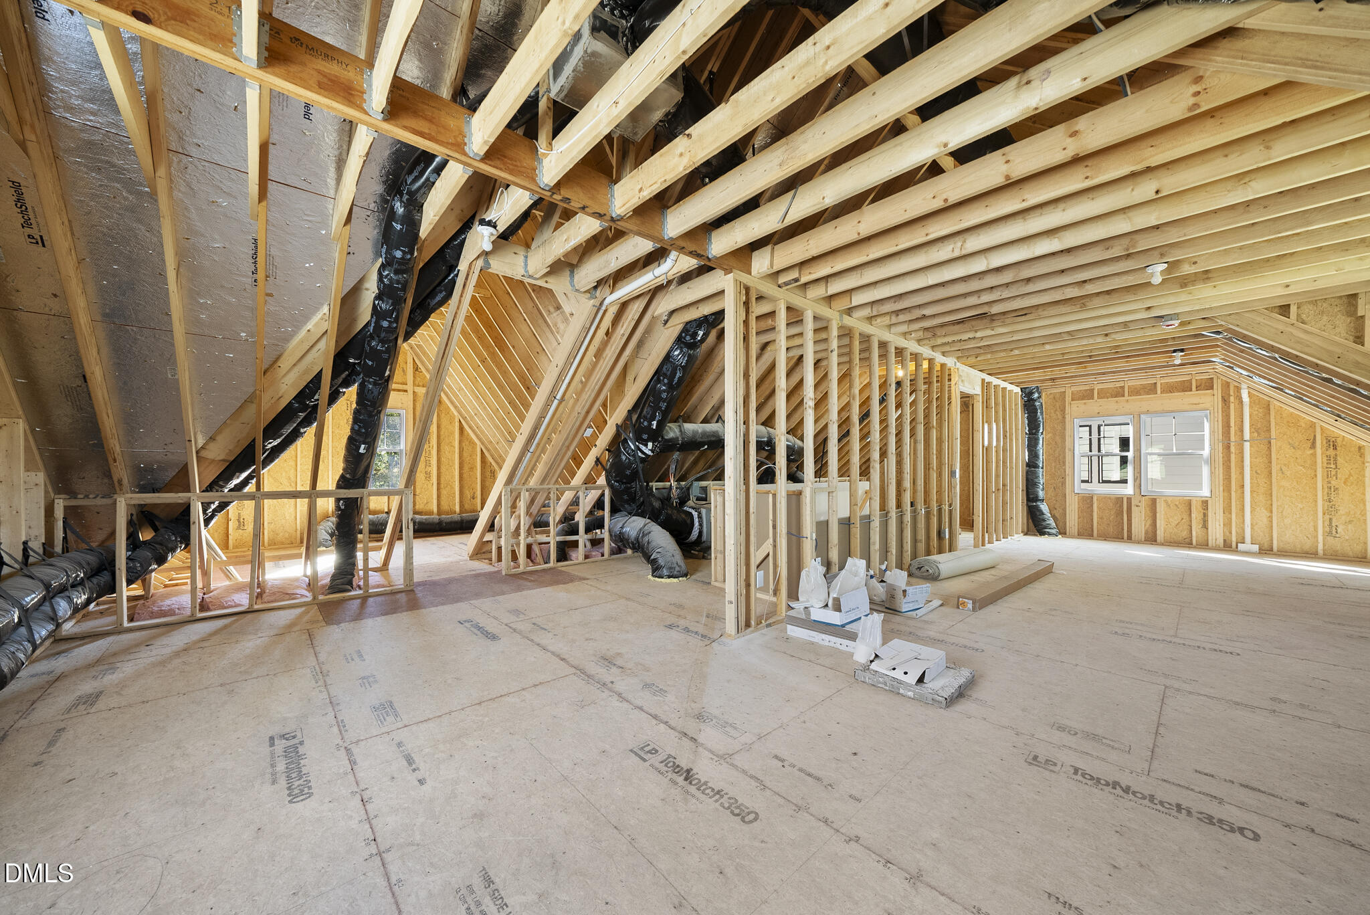
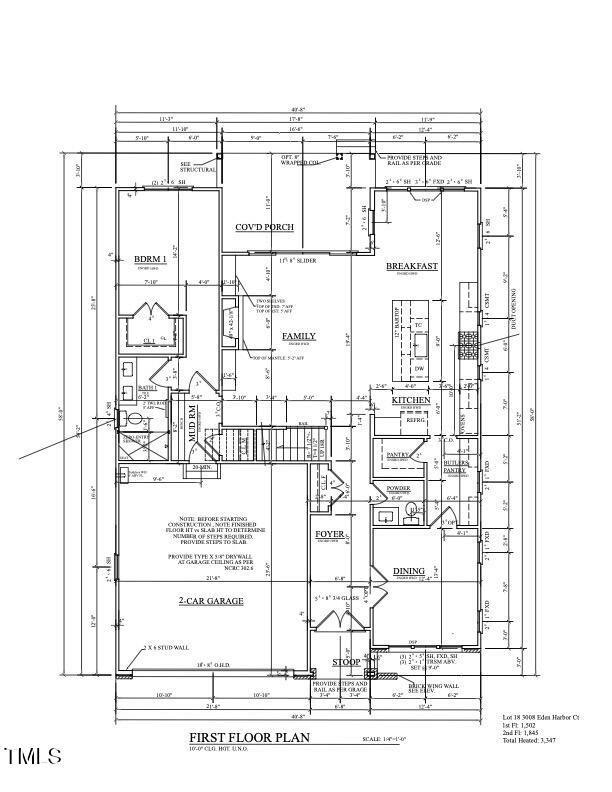
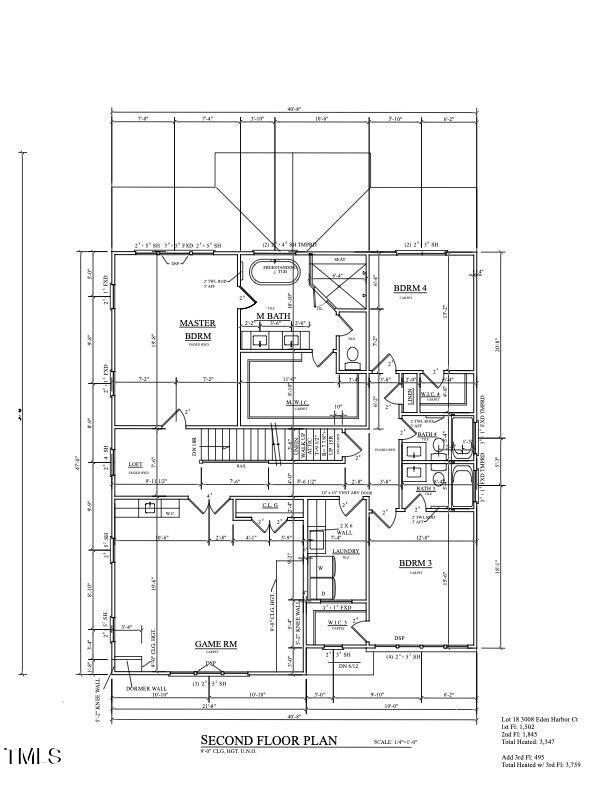
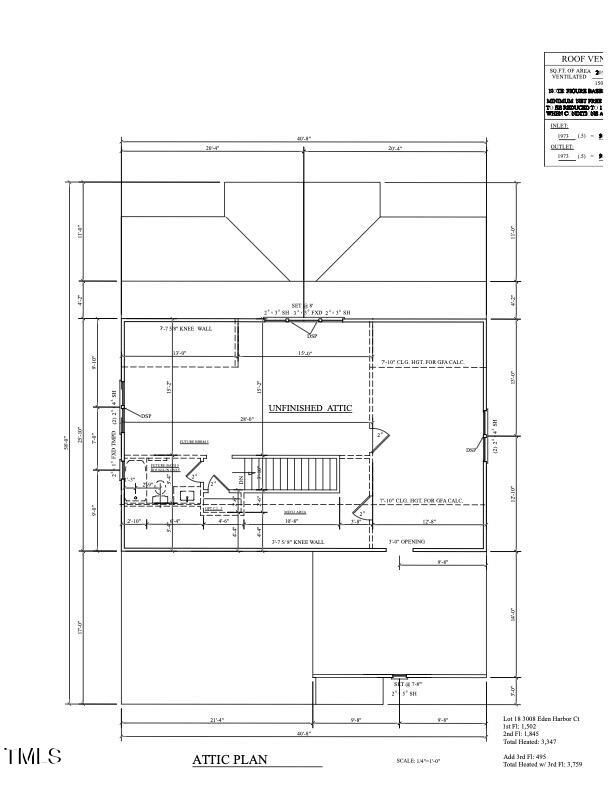
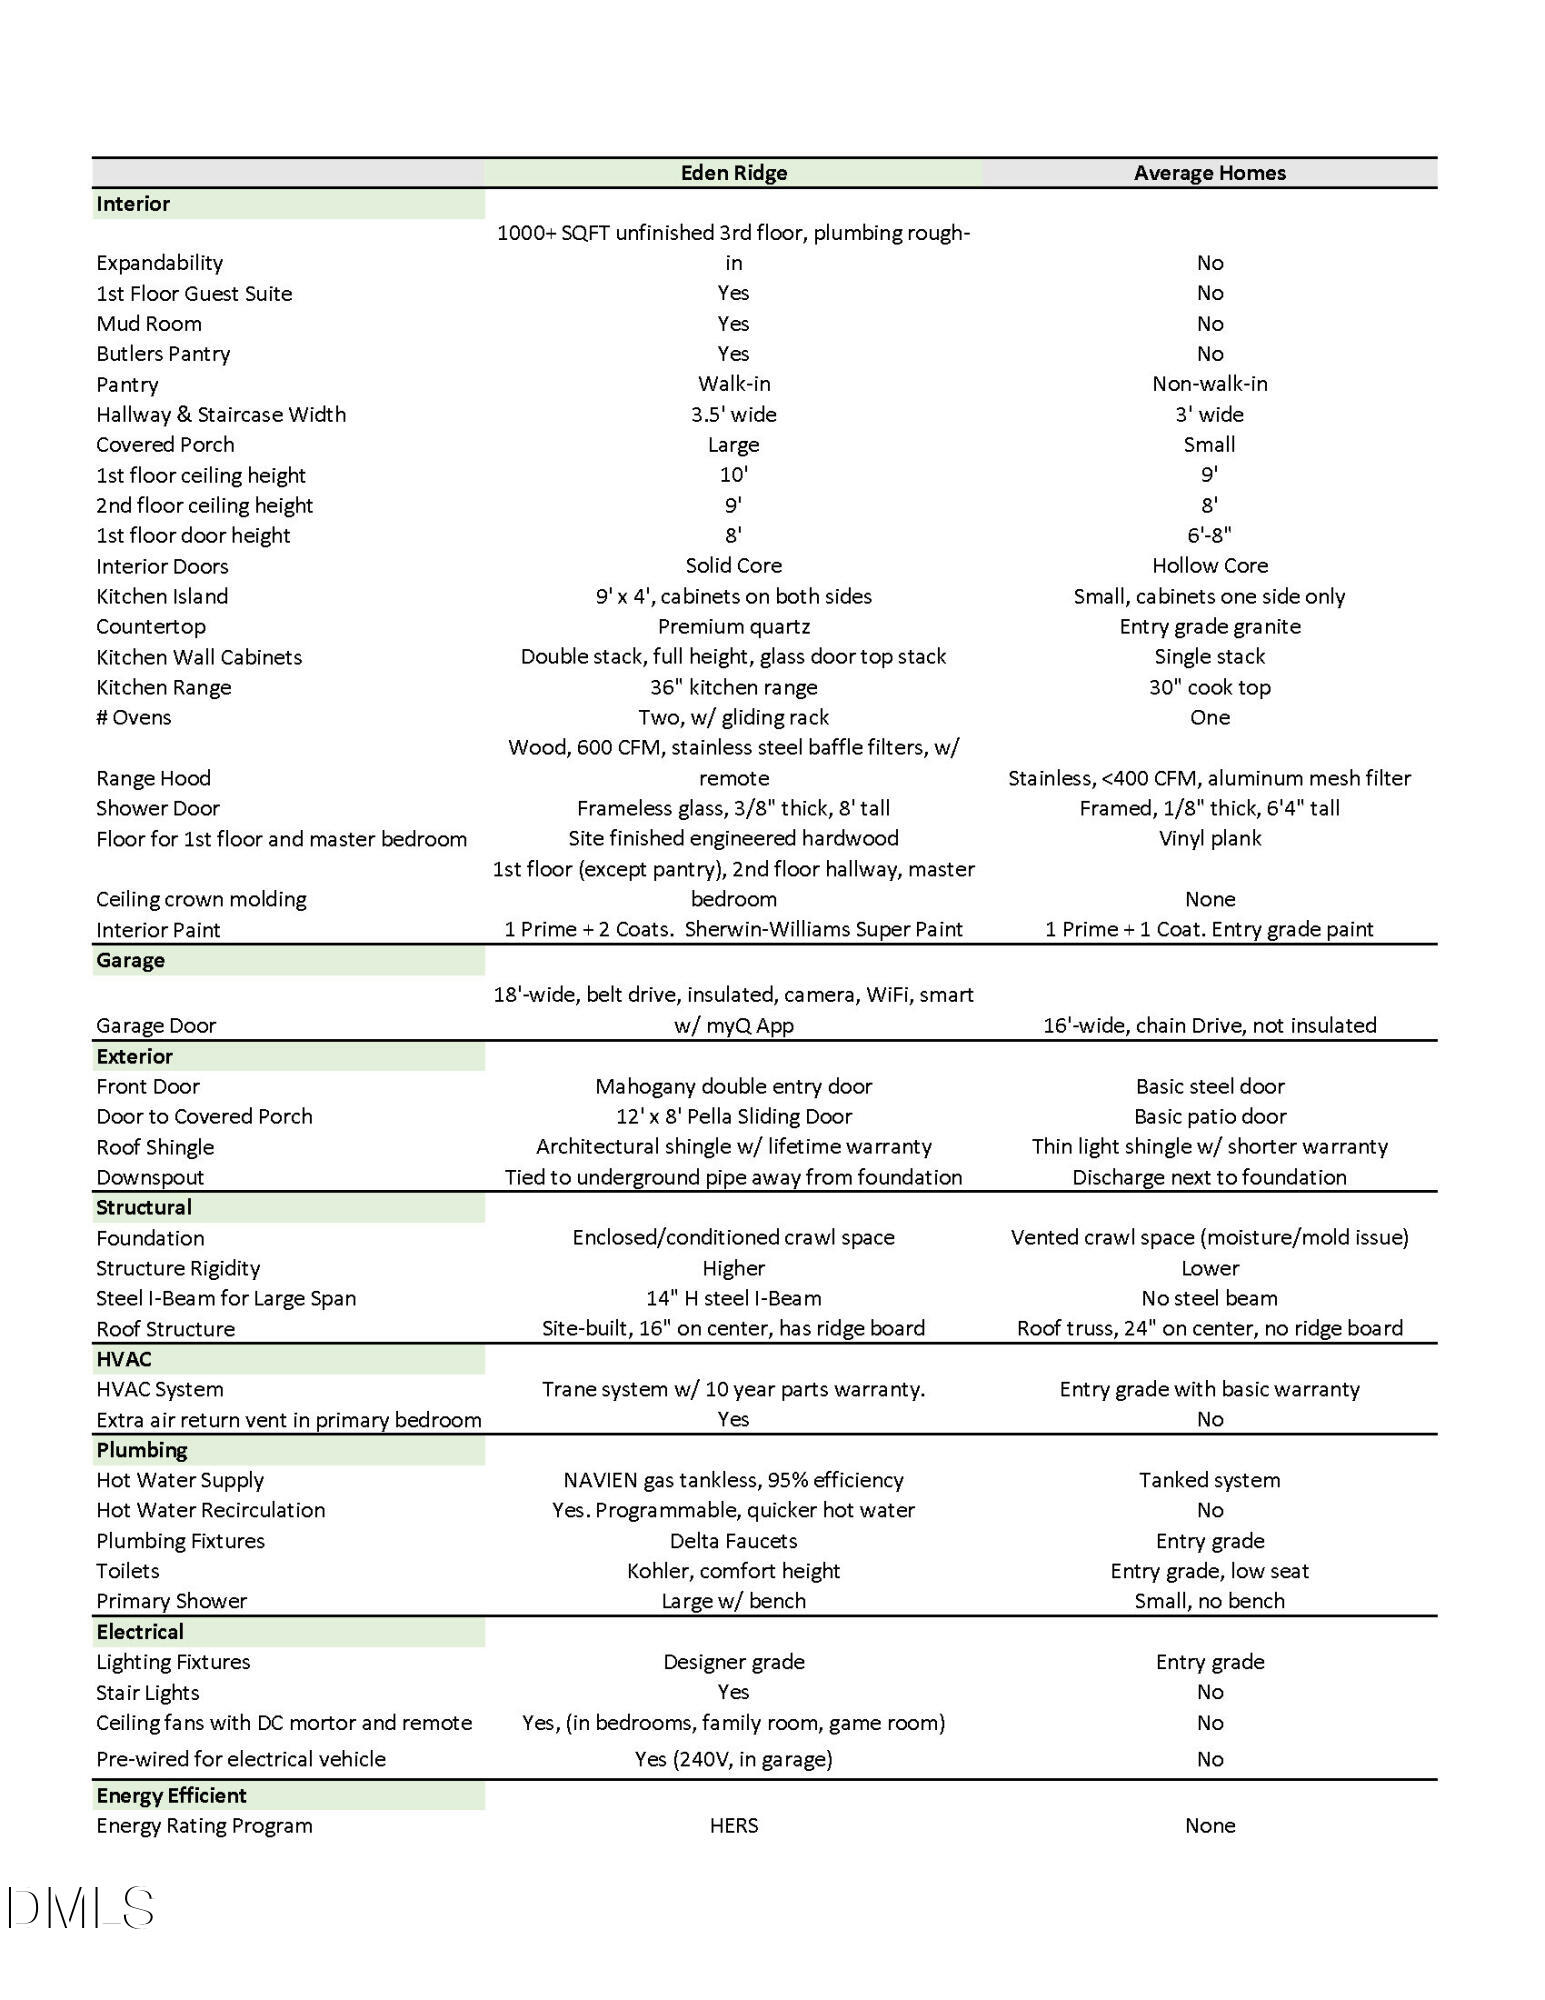
Offering approximately 3,362 sq. ft. of heated living space, the home features an open and thoughtfully designed floor plan tailored for modern living and entertaining. An additional 1,097 sq. ft. of unfinished third-floor space with plumbing rough-ins provides exceptional flexibility for future expansion, including a guest suite, media room, home gym, or office.

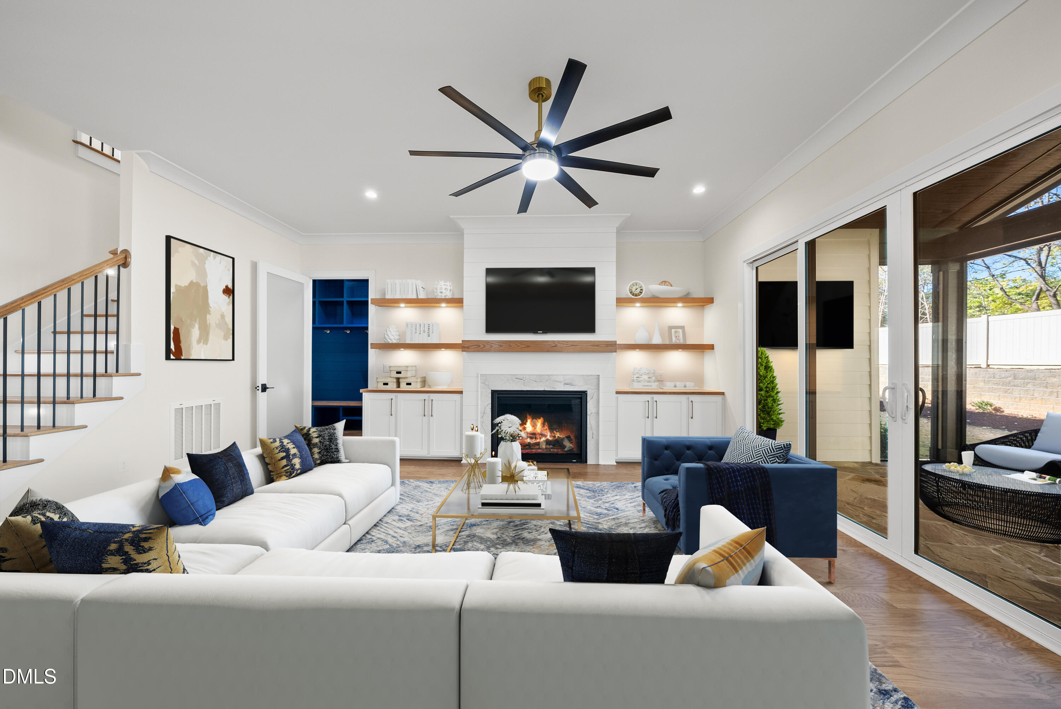
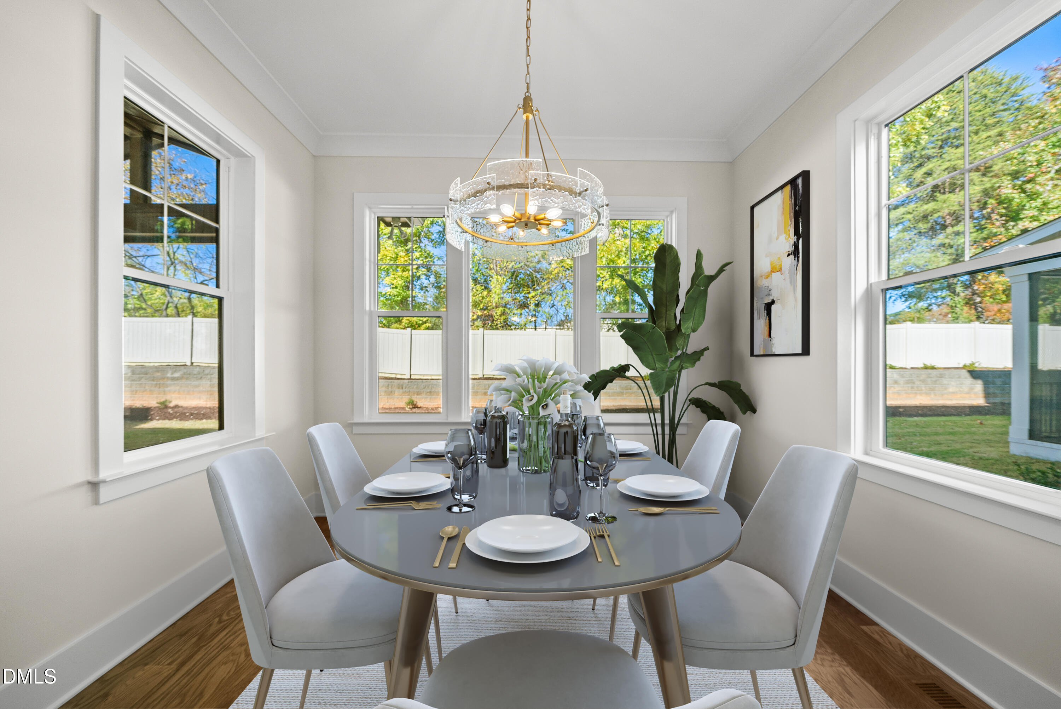
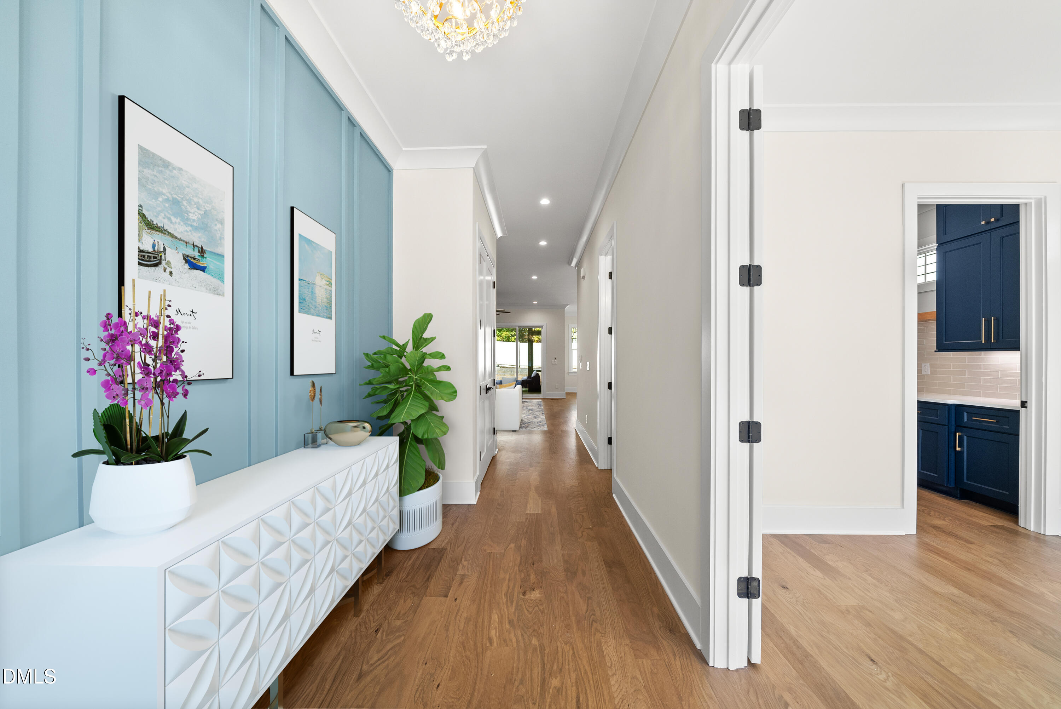
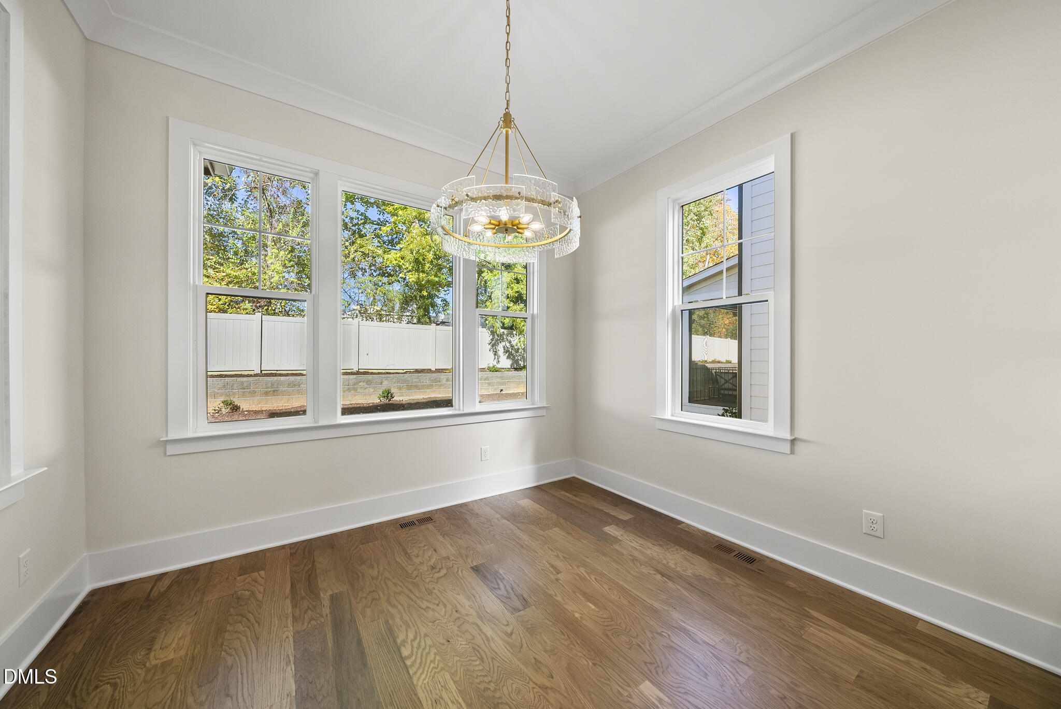
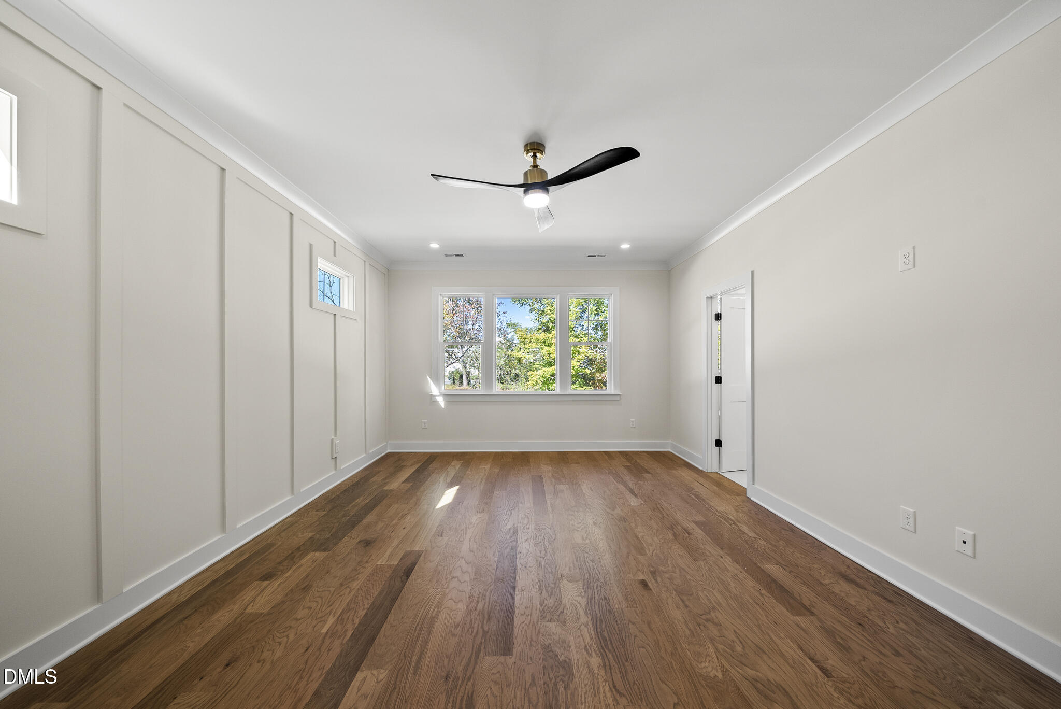
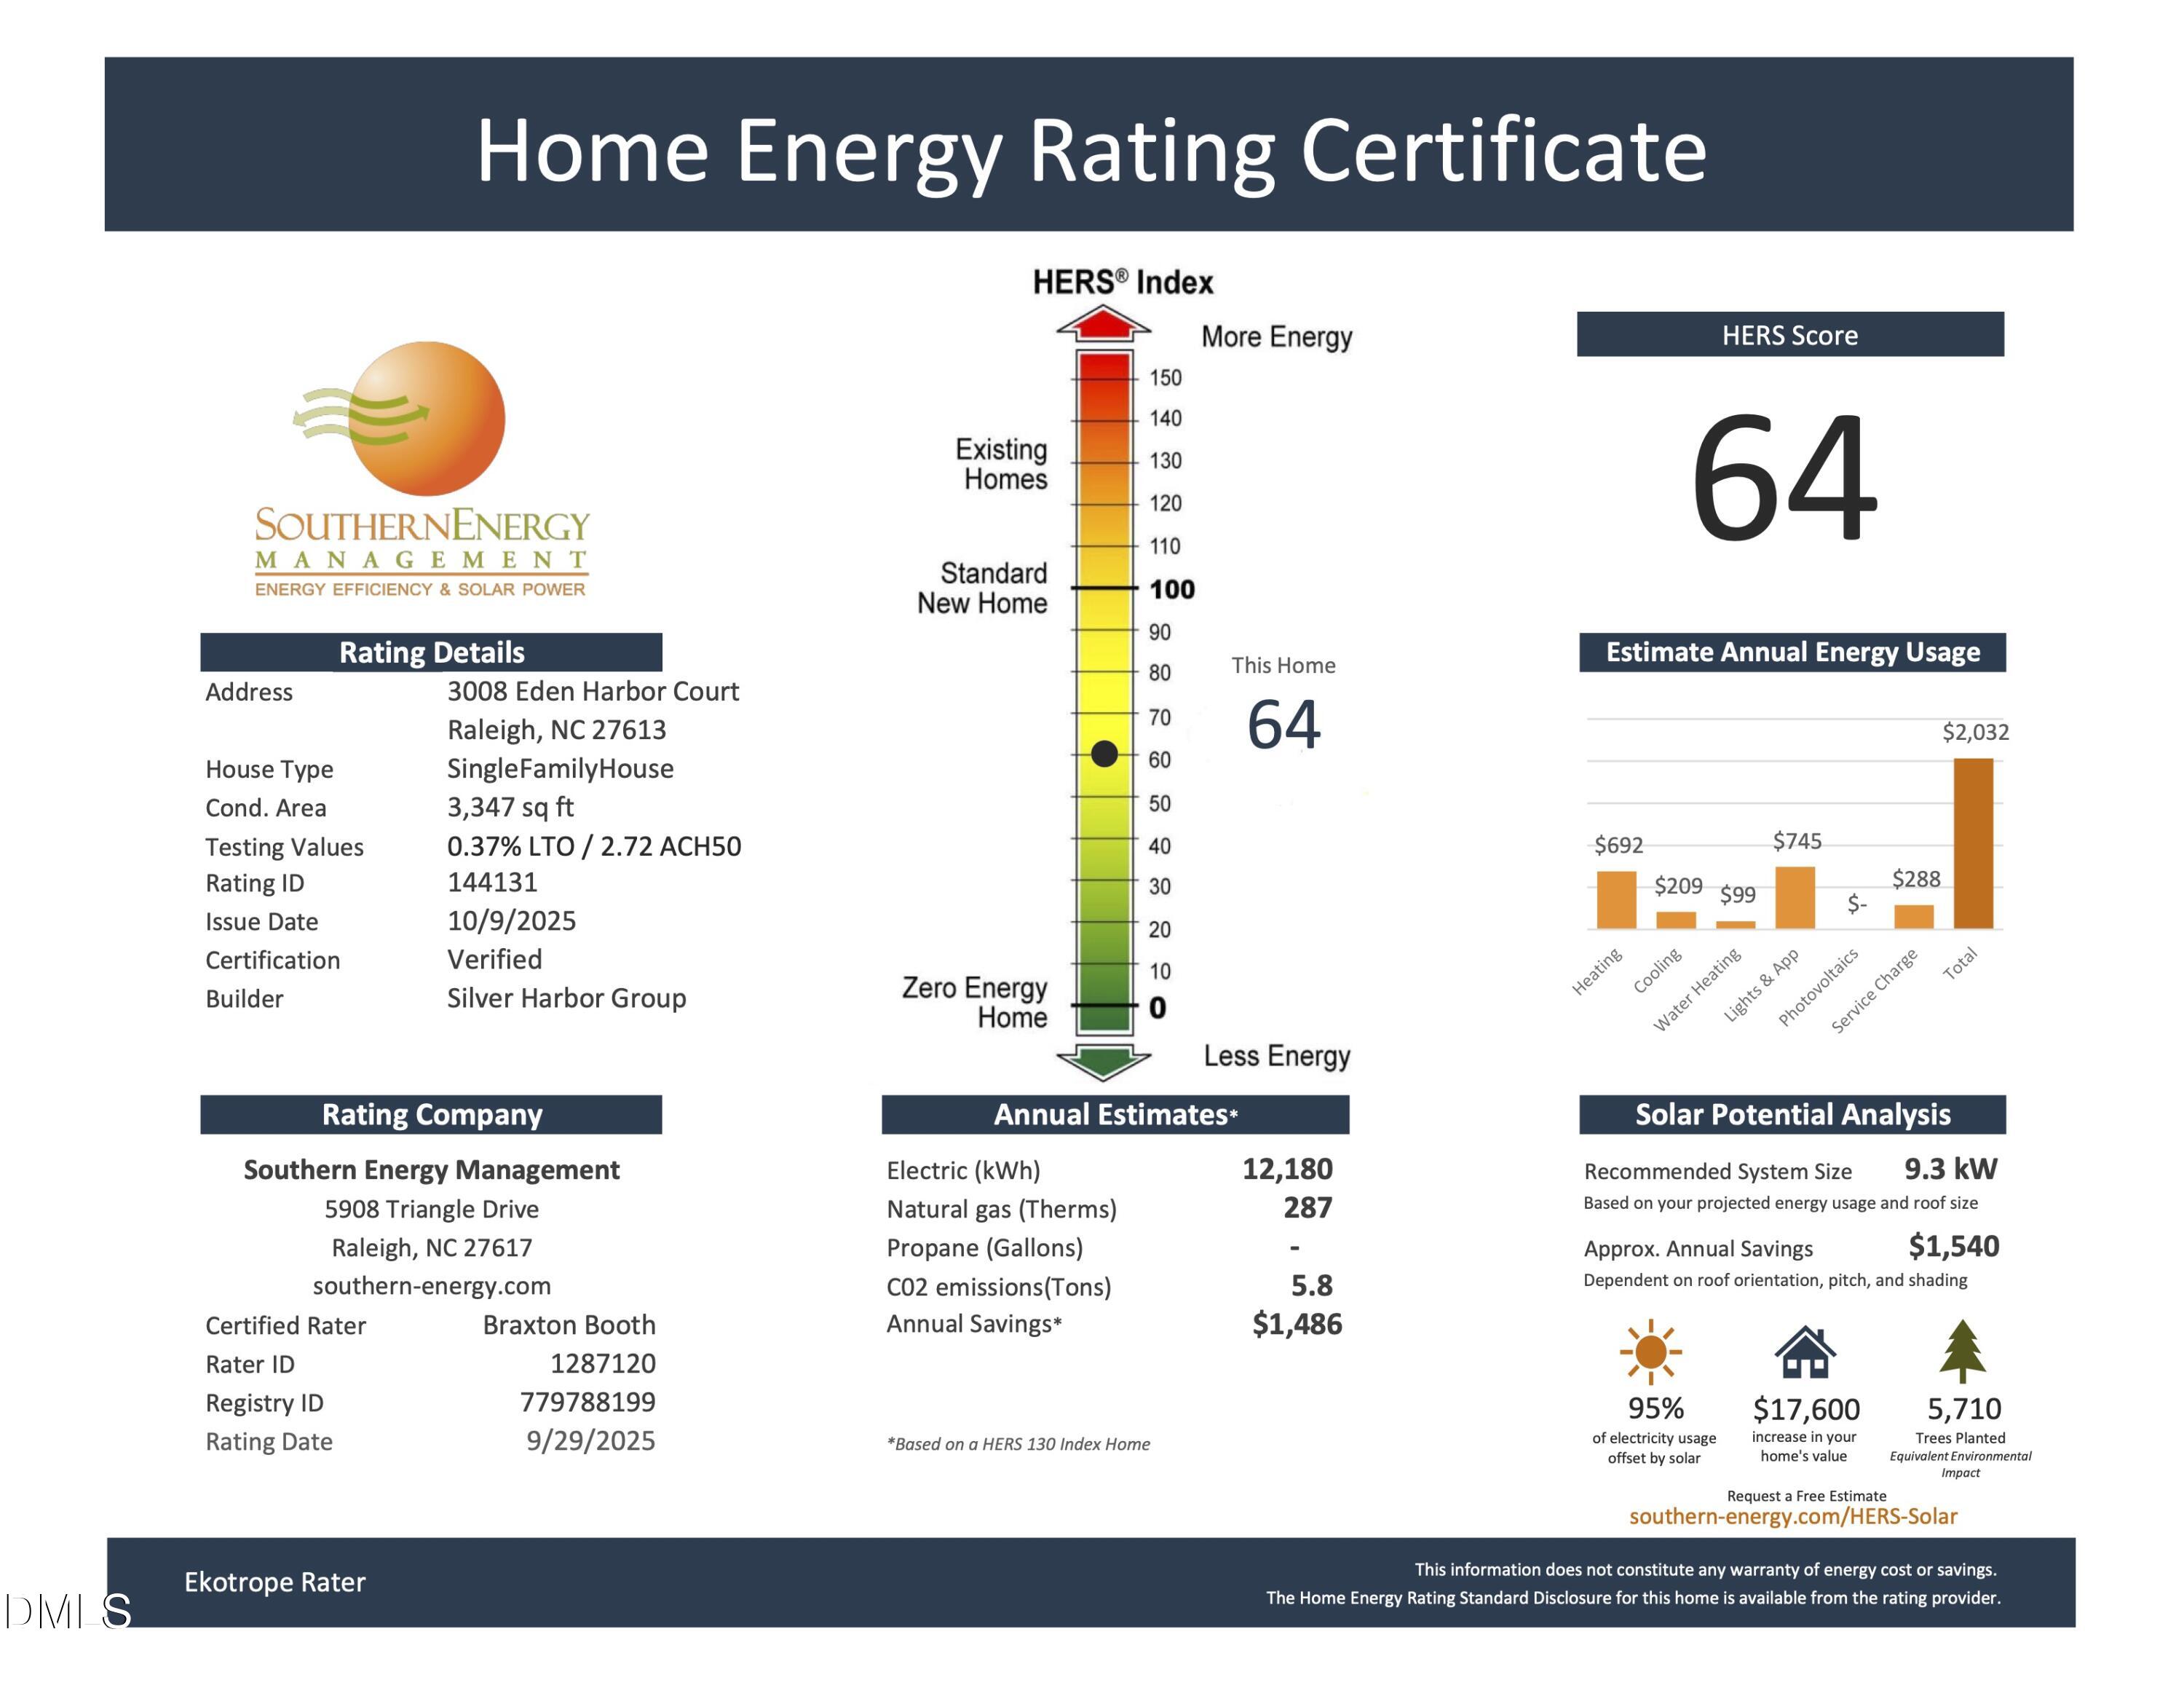
Built in 2026 and HERS-certified for energy efficiency, the home showcases 10-foot ceilings on the main level, engineered white oak flooring, black Pella(r) windows, and a 12-foot sliding glass door that enhances natural light and creates seamless indoor-outdoor connection.

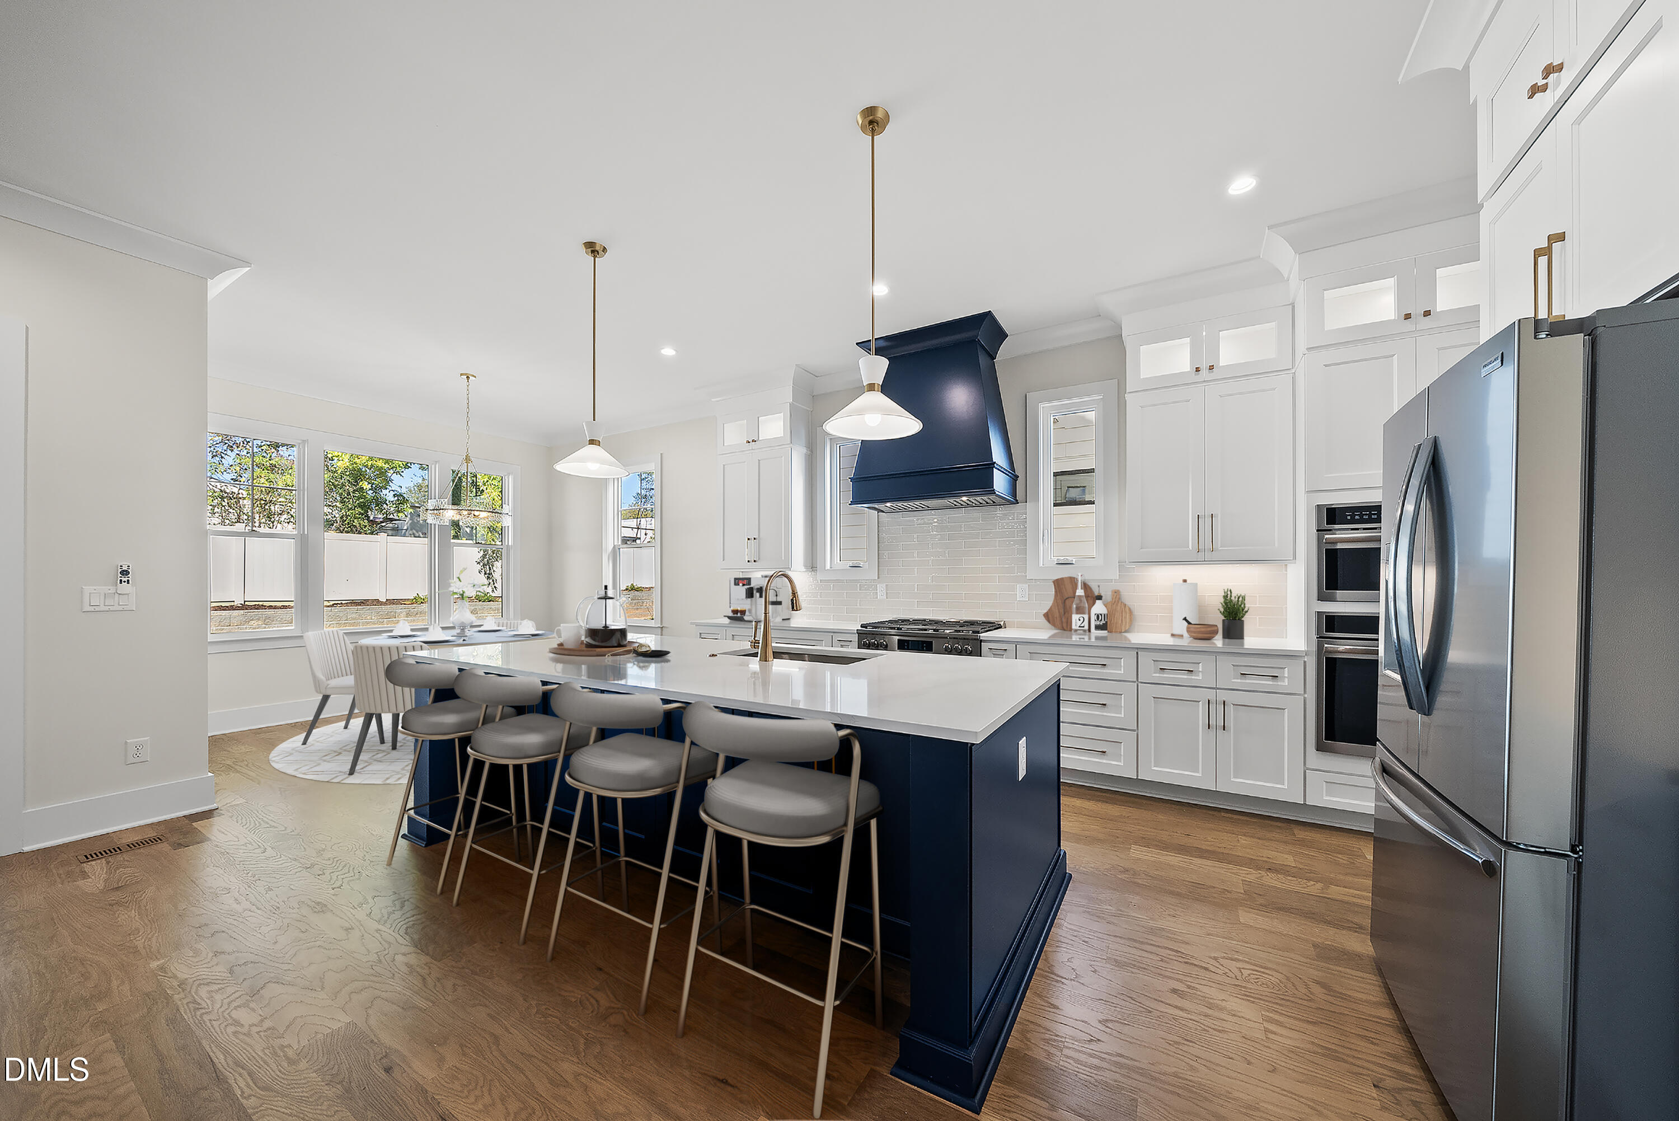
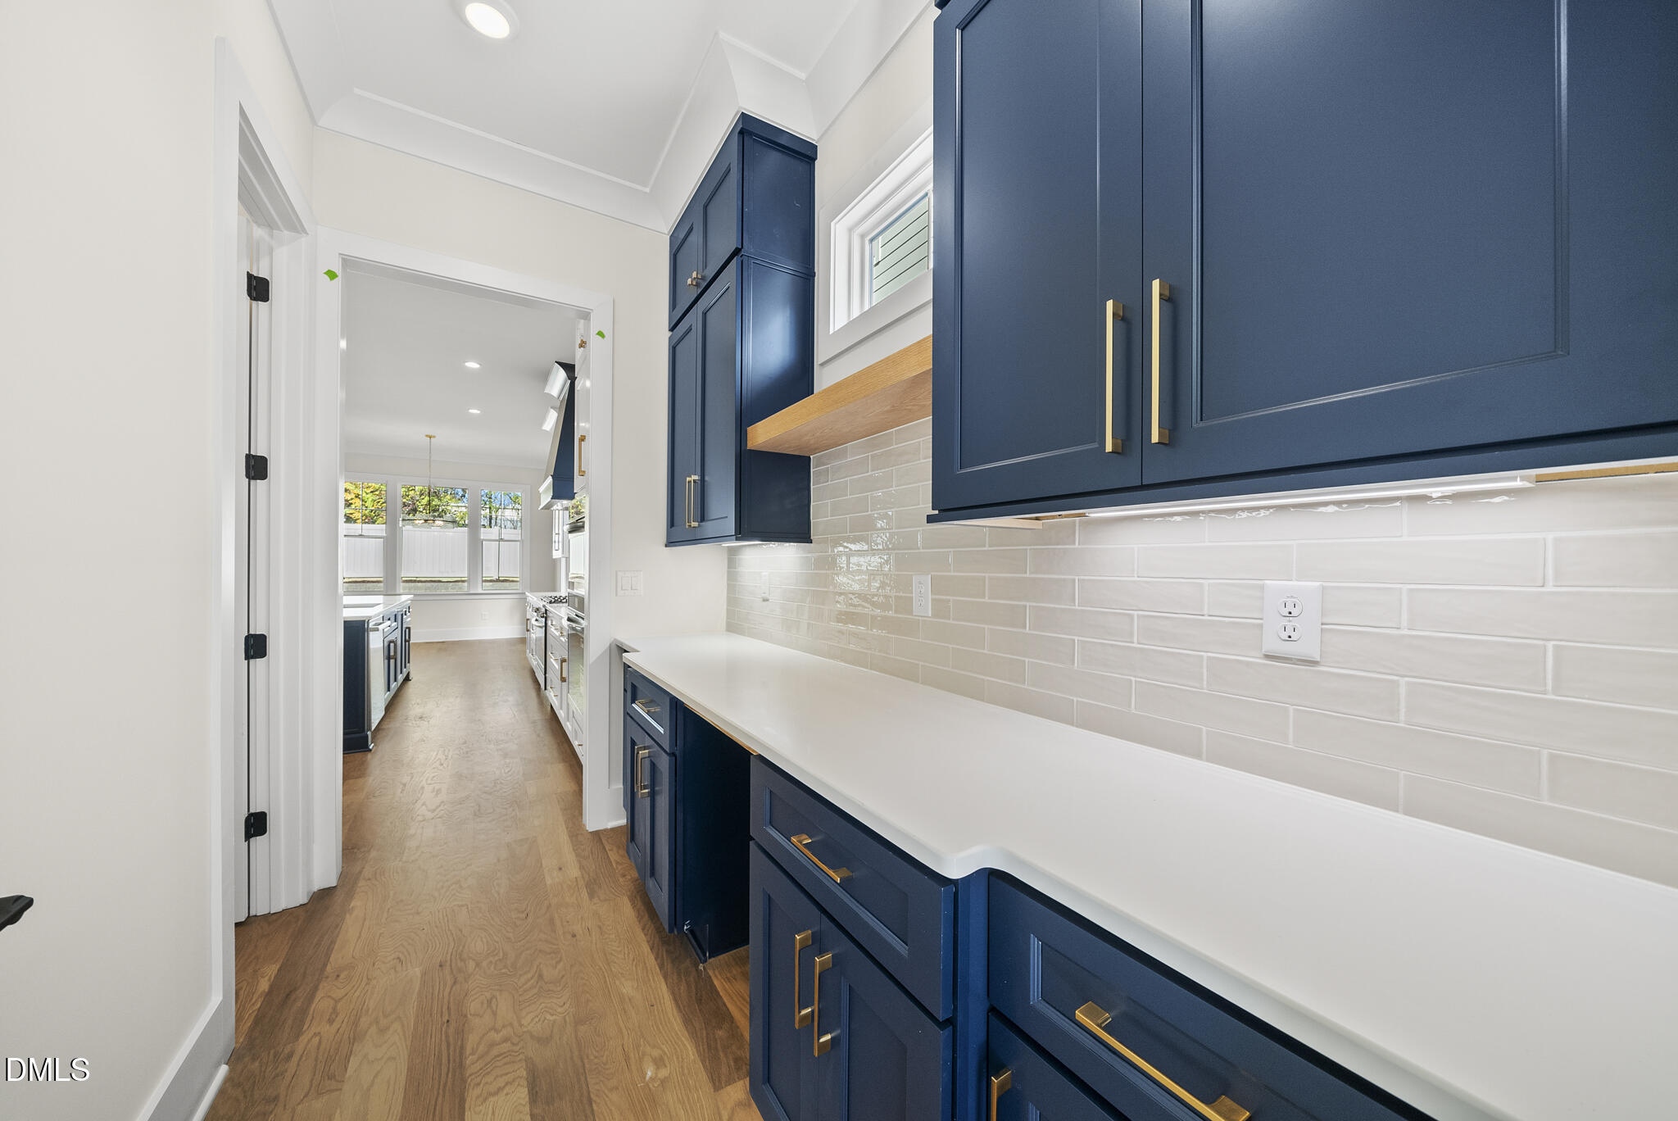
The kitchen serves as the centerpiece of the home, featuring premium appliances, quartz countertops, custom cabinetry, a professional-style range with built-in oven, a separate wall oven, and a walk-in pantry designed for both function and style.

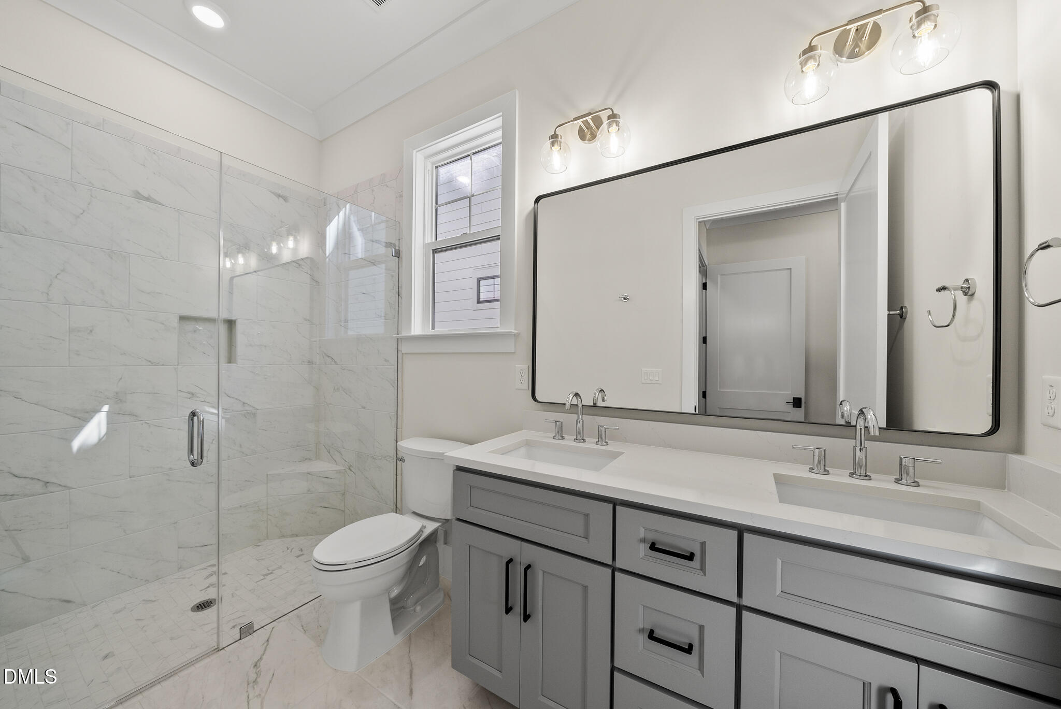
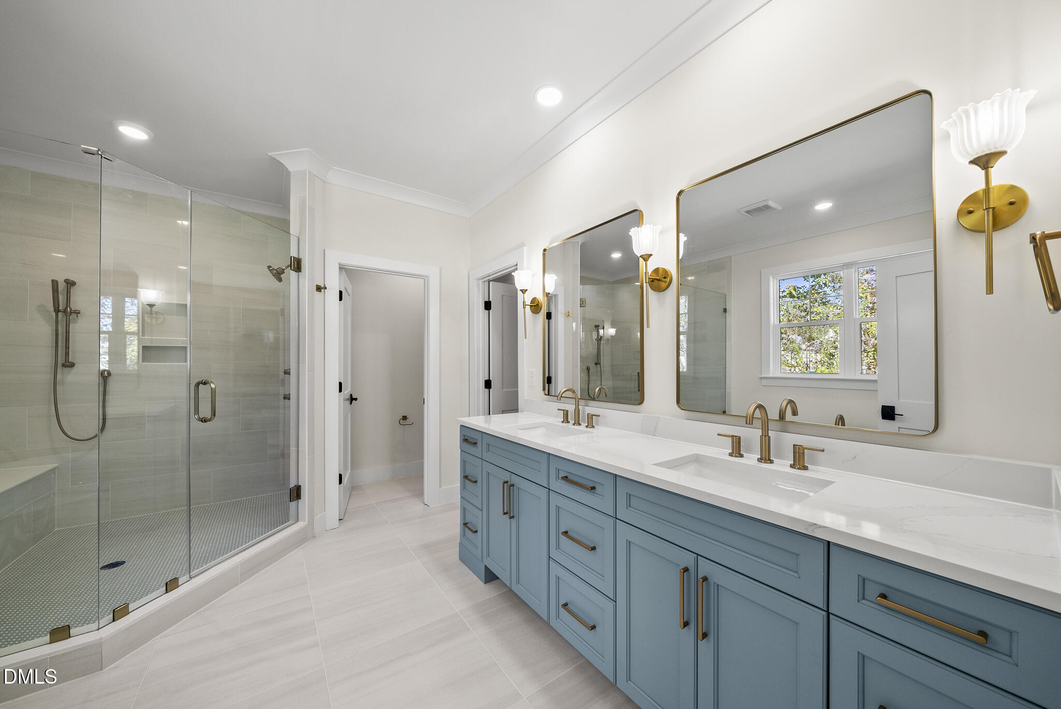
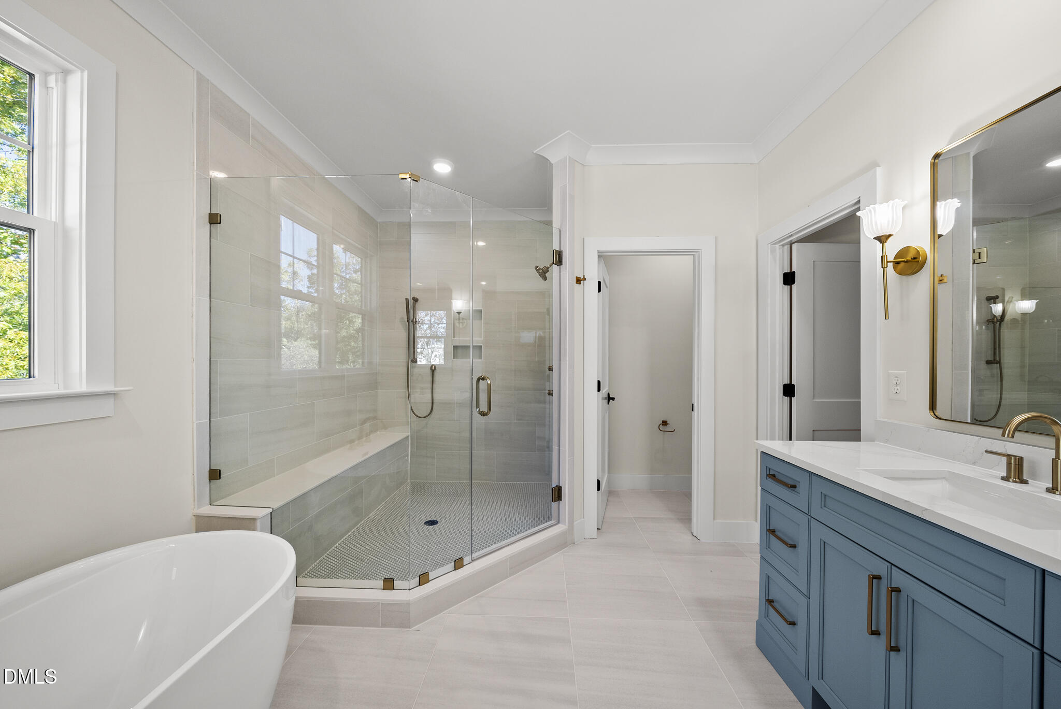
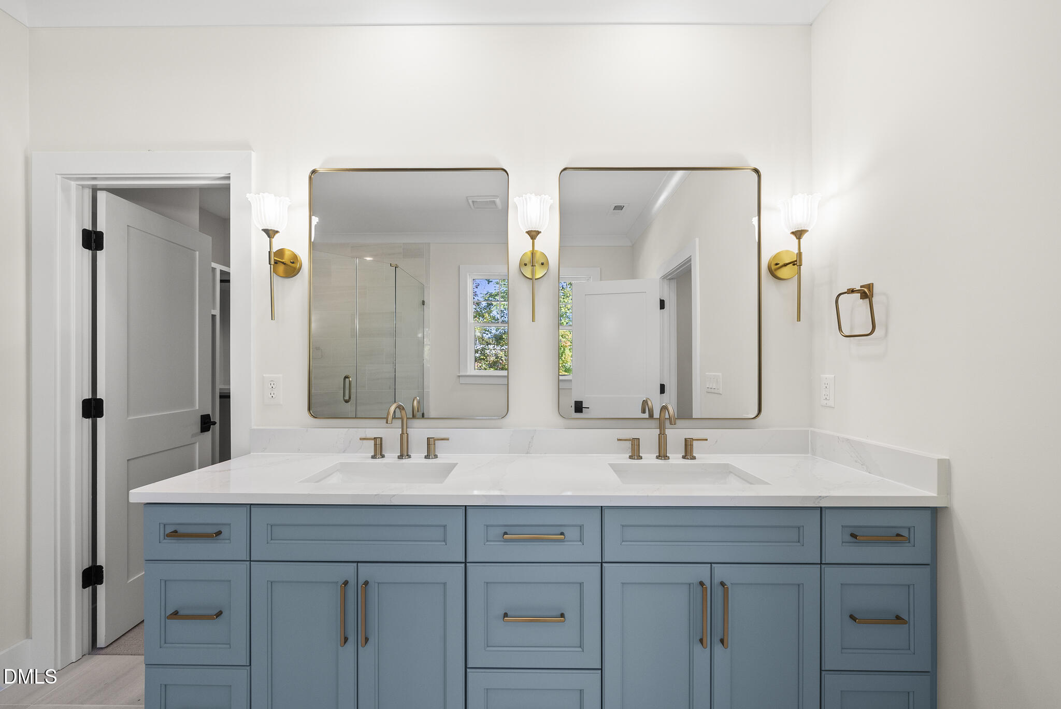
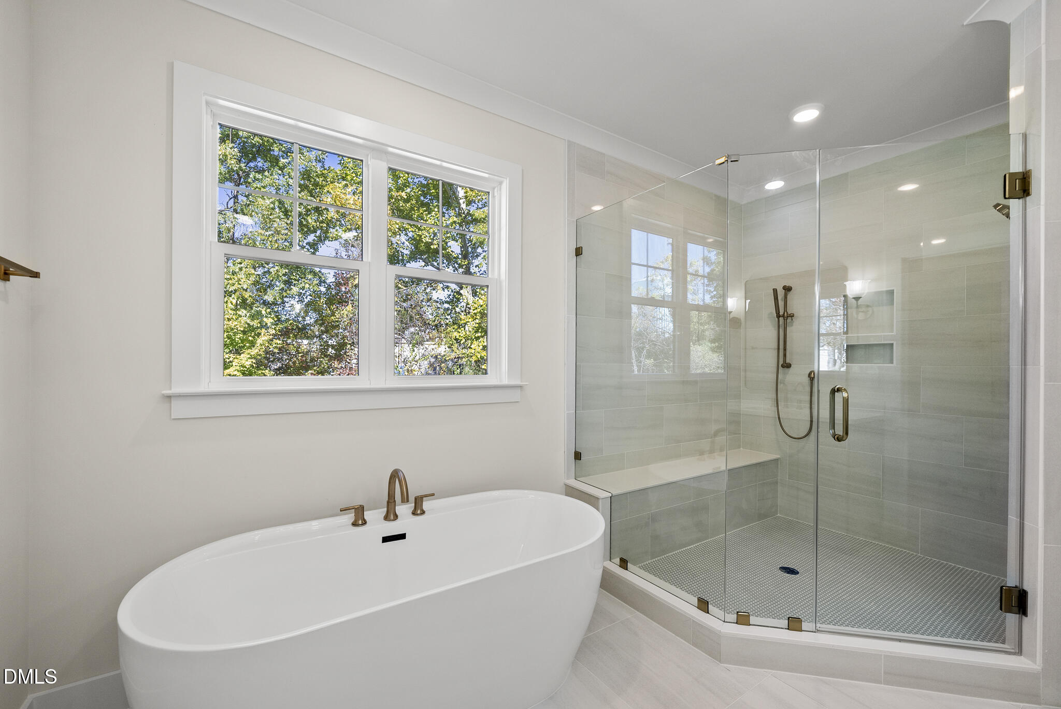
A spacious main-level suite features wide doorways, dual vanities, and a curbless shower with frameless glass enclosure, creating an ideal setup for multigenerational living, long-term guests, or enhanced first-floor accessibility.

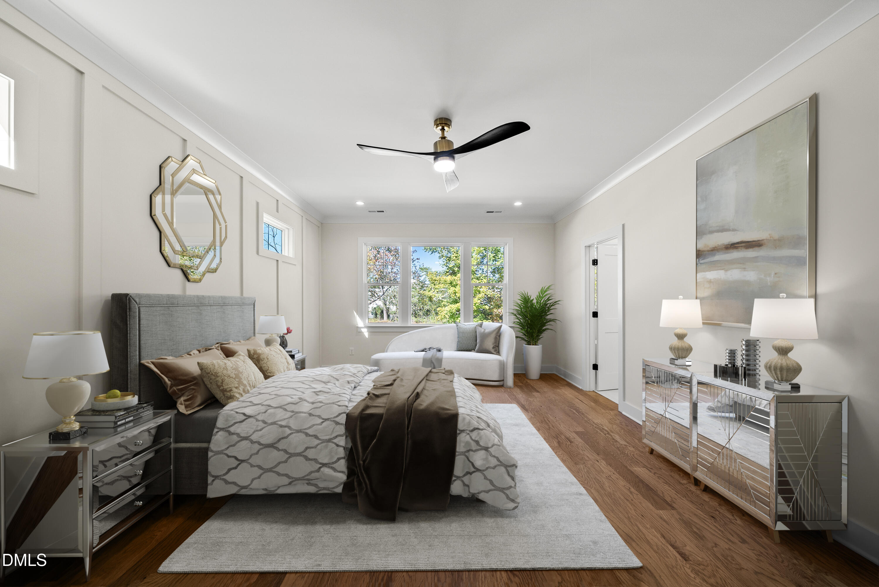
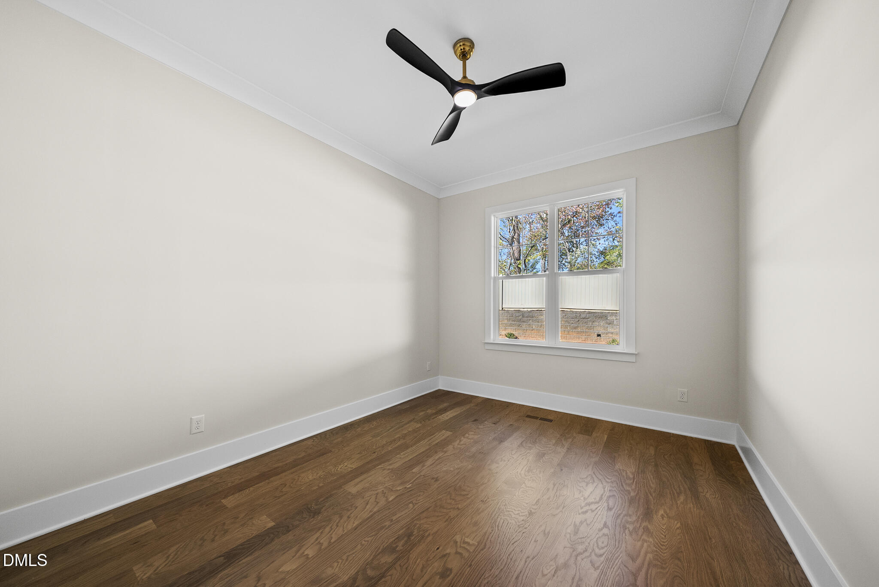
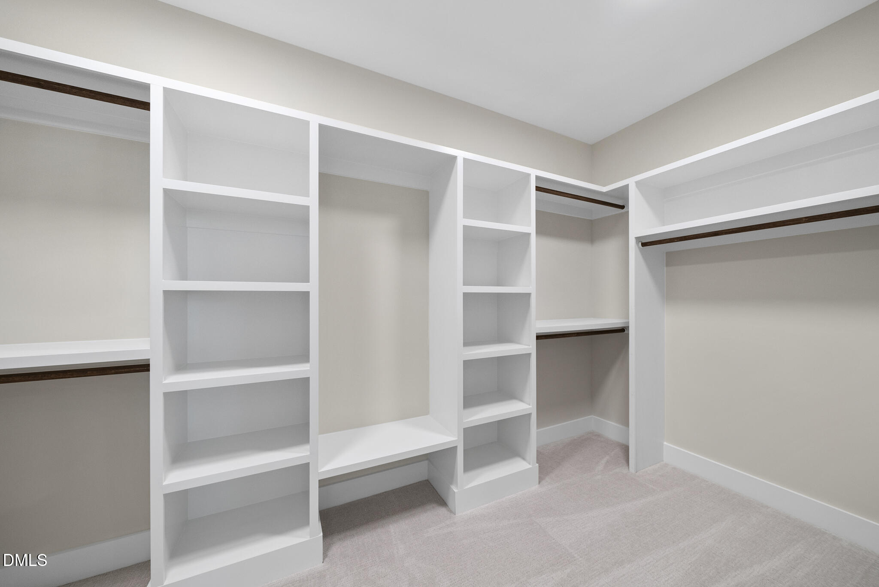
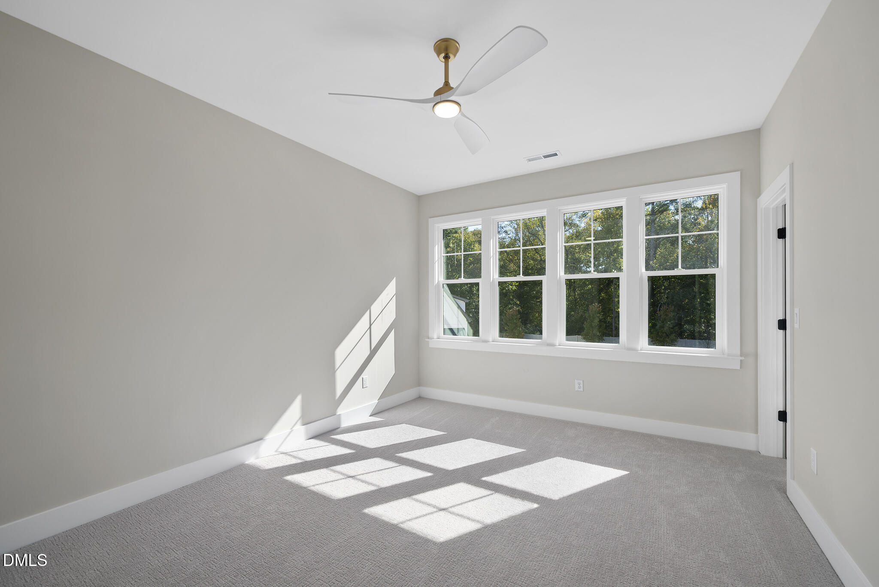
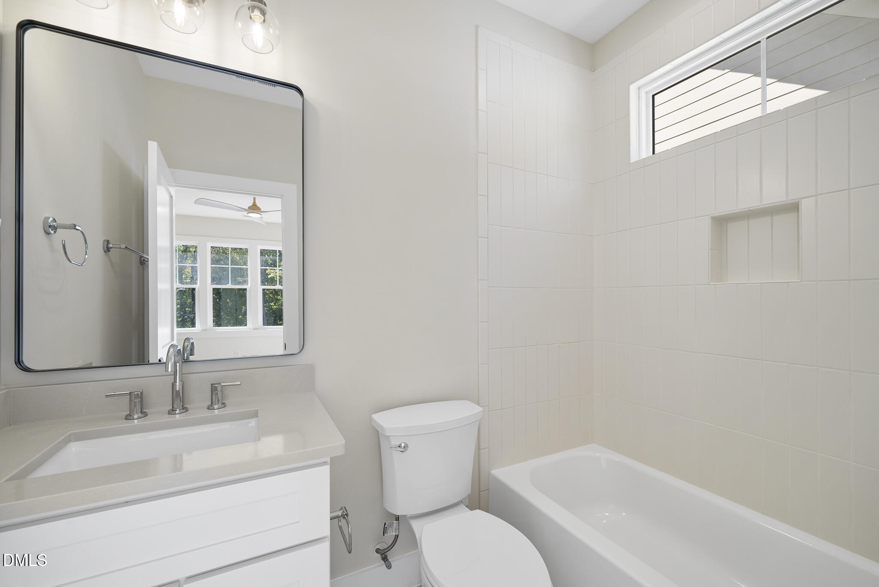
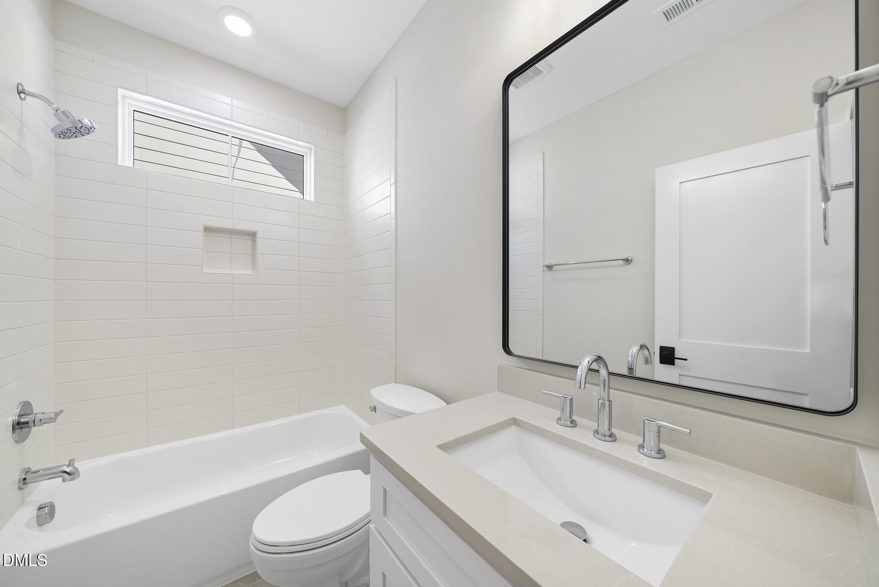
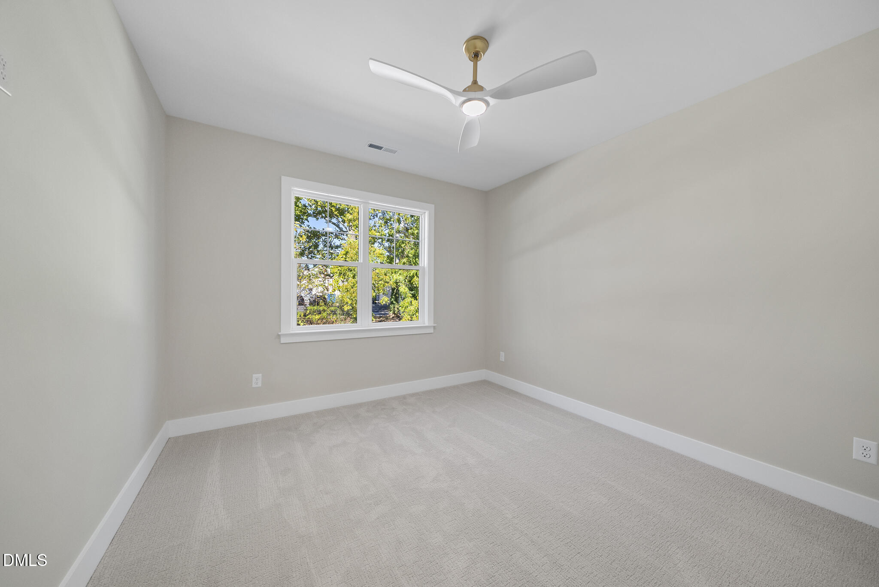
Upstairs, the primary suite offers a private retreat with dual vanities, an oversized walk-in shower, and a custom walk-in closet designed for elevated everyday living. Secondary bedrooms are well-proportioned and thoughtfully separated to enhance privacy and livability.

Attention to detail continues throughout the home with enhanced Pella window package, contributing to improved quietness, efficiency, and a refined overall finish that reflects quality construction.

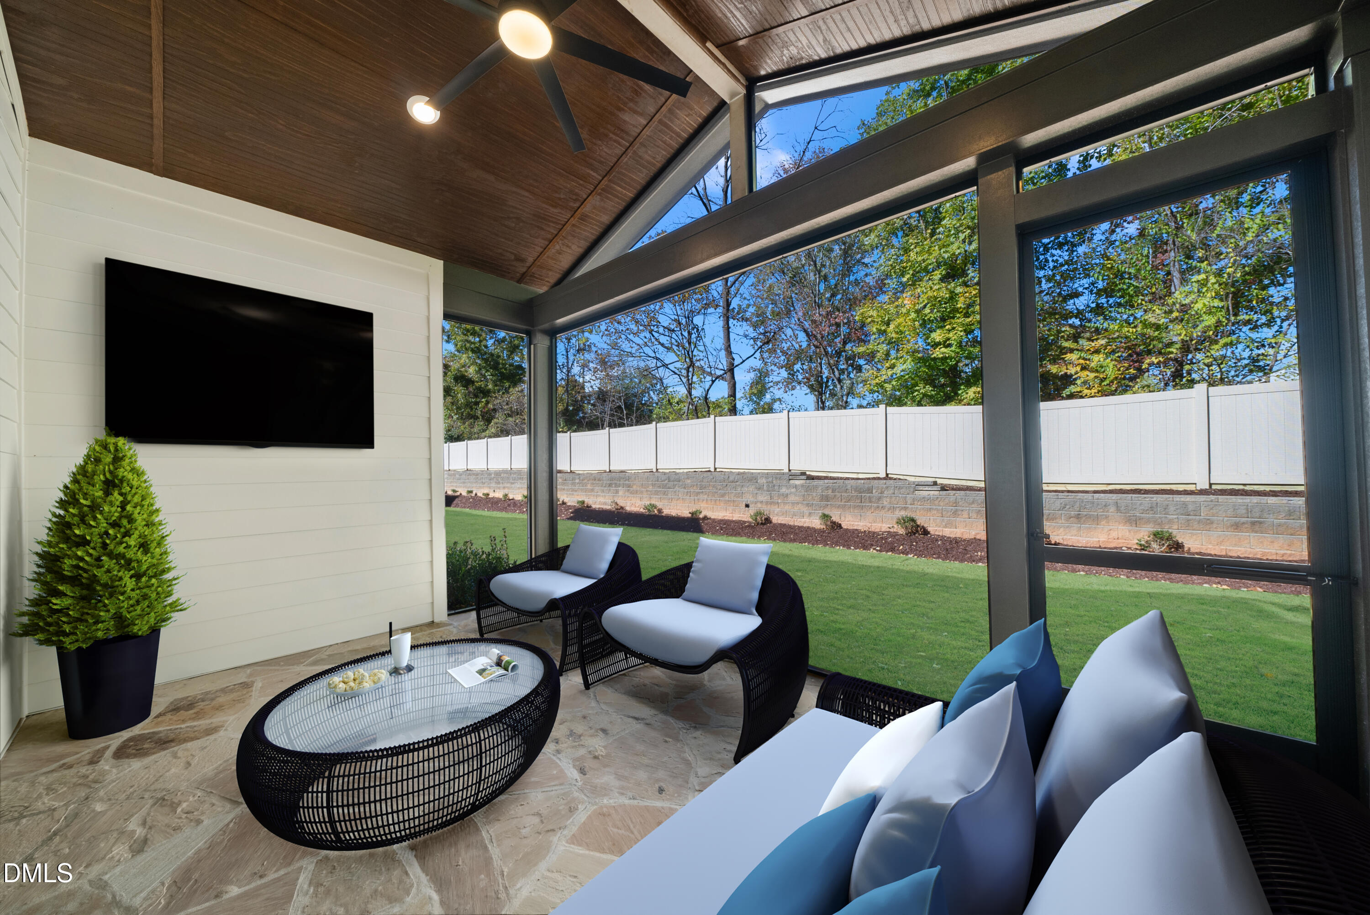
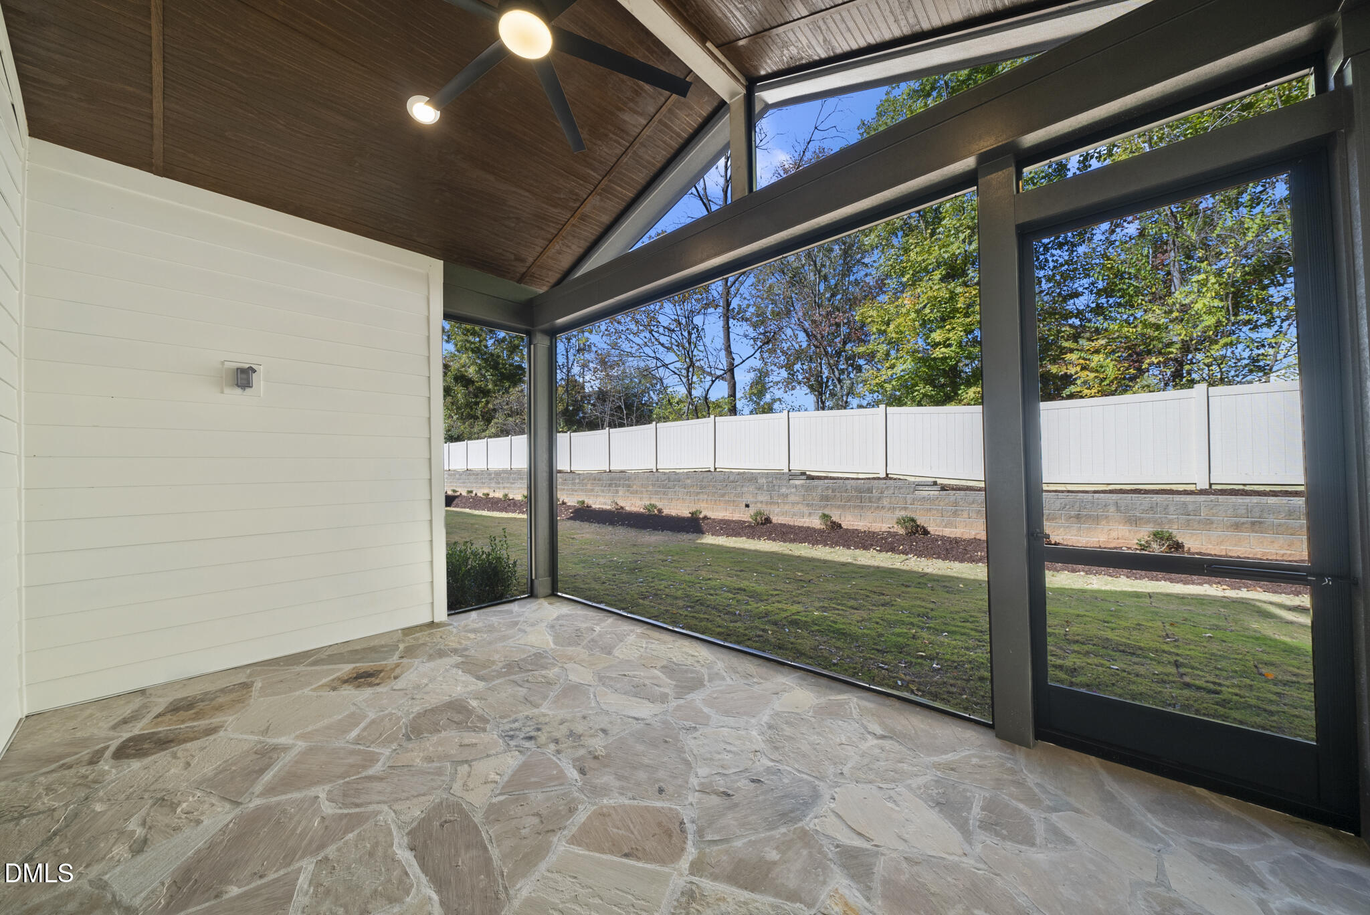
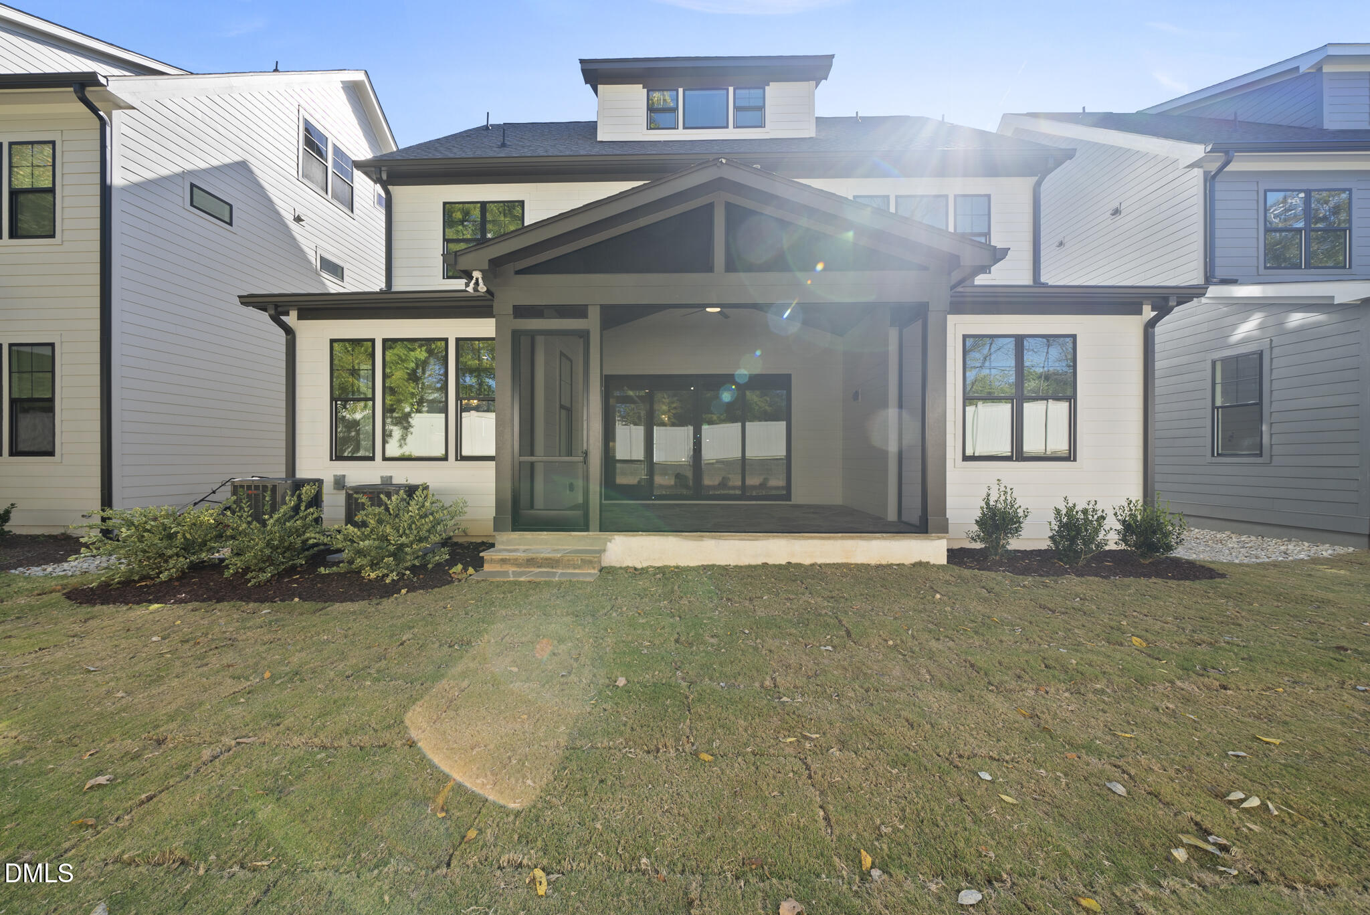
The home's setting enhances livability with added rear separation, privacy, and a sense of openness that is increasingly rare in new construction. Thoughtful outdoor living is centered around a spacious screened porch, creating a comfortable extension of the home that is ideal for relaxing or casual entertaining during North Carolina's warmer seasons.

The rear yard is professionally landscaped and includes newly installed evergreen screening behind the fencing, creating a natural backdrop that will continue to mature over time.

Completed construction and move-in ready following final inspections.

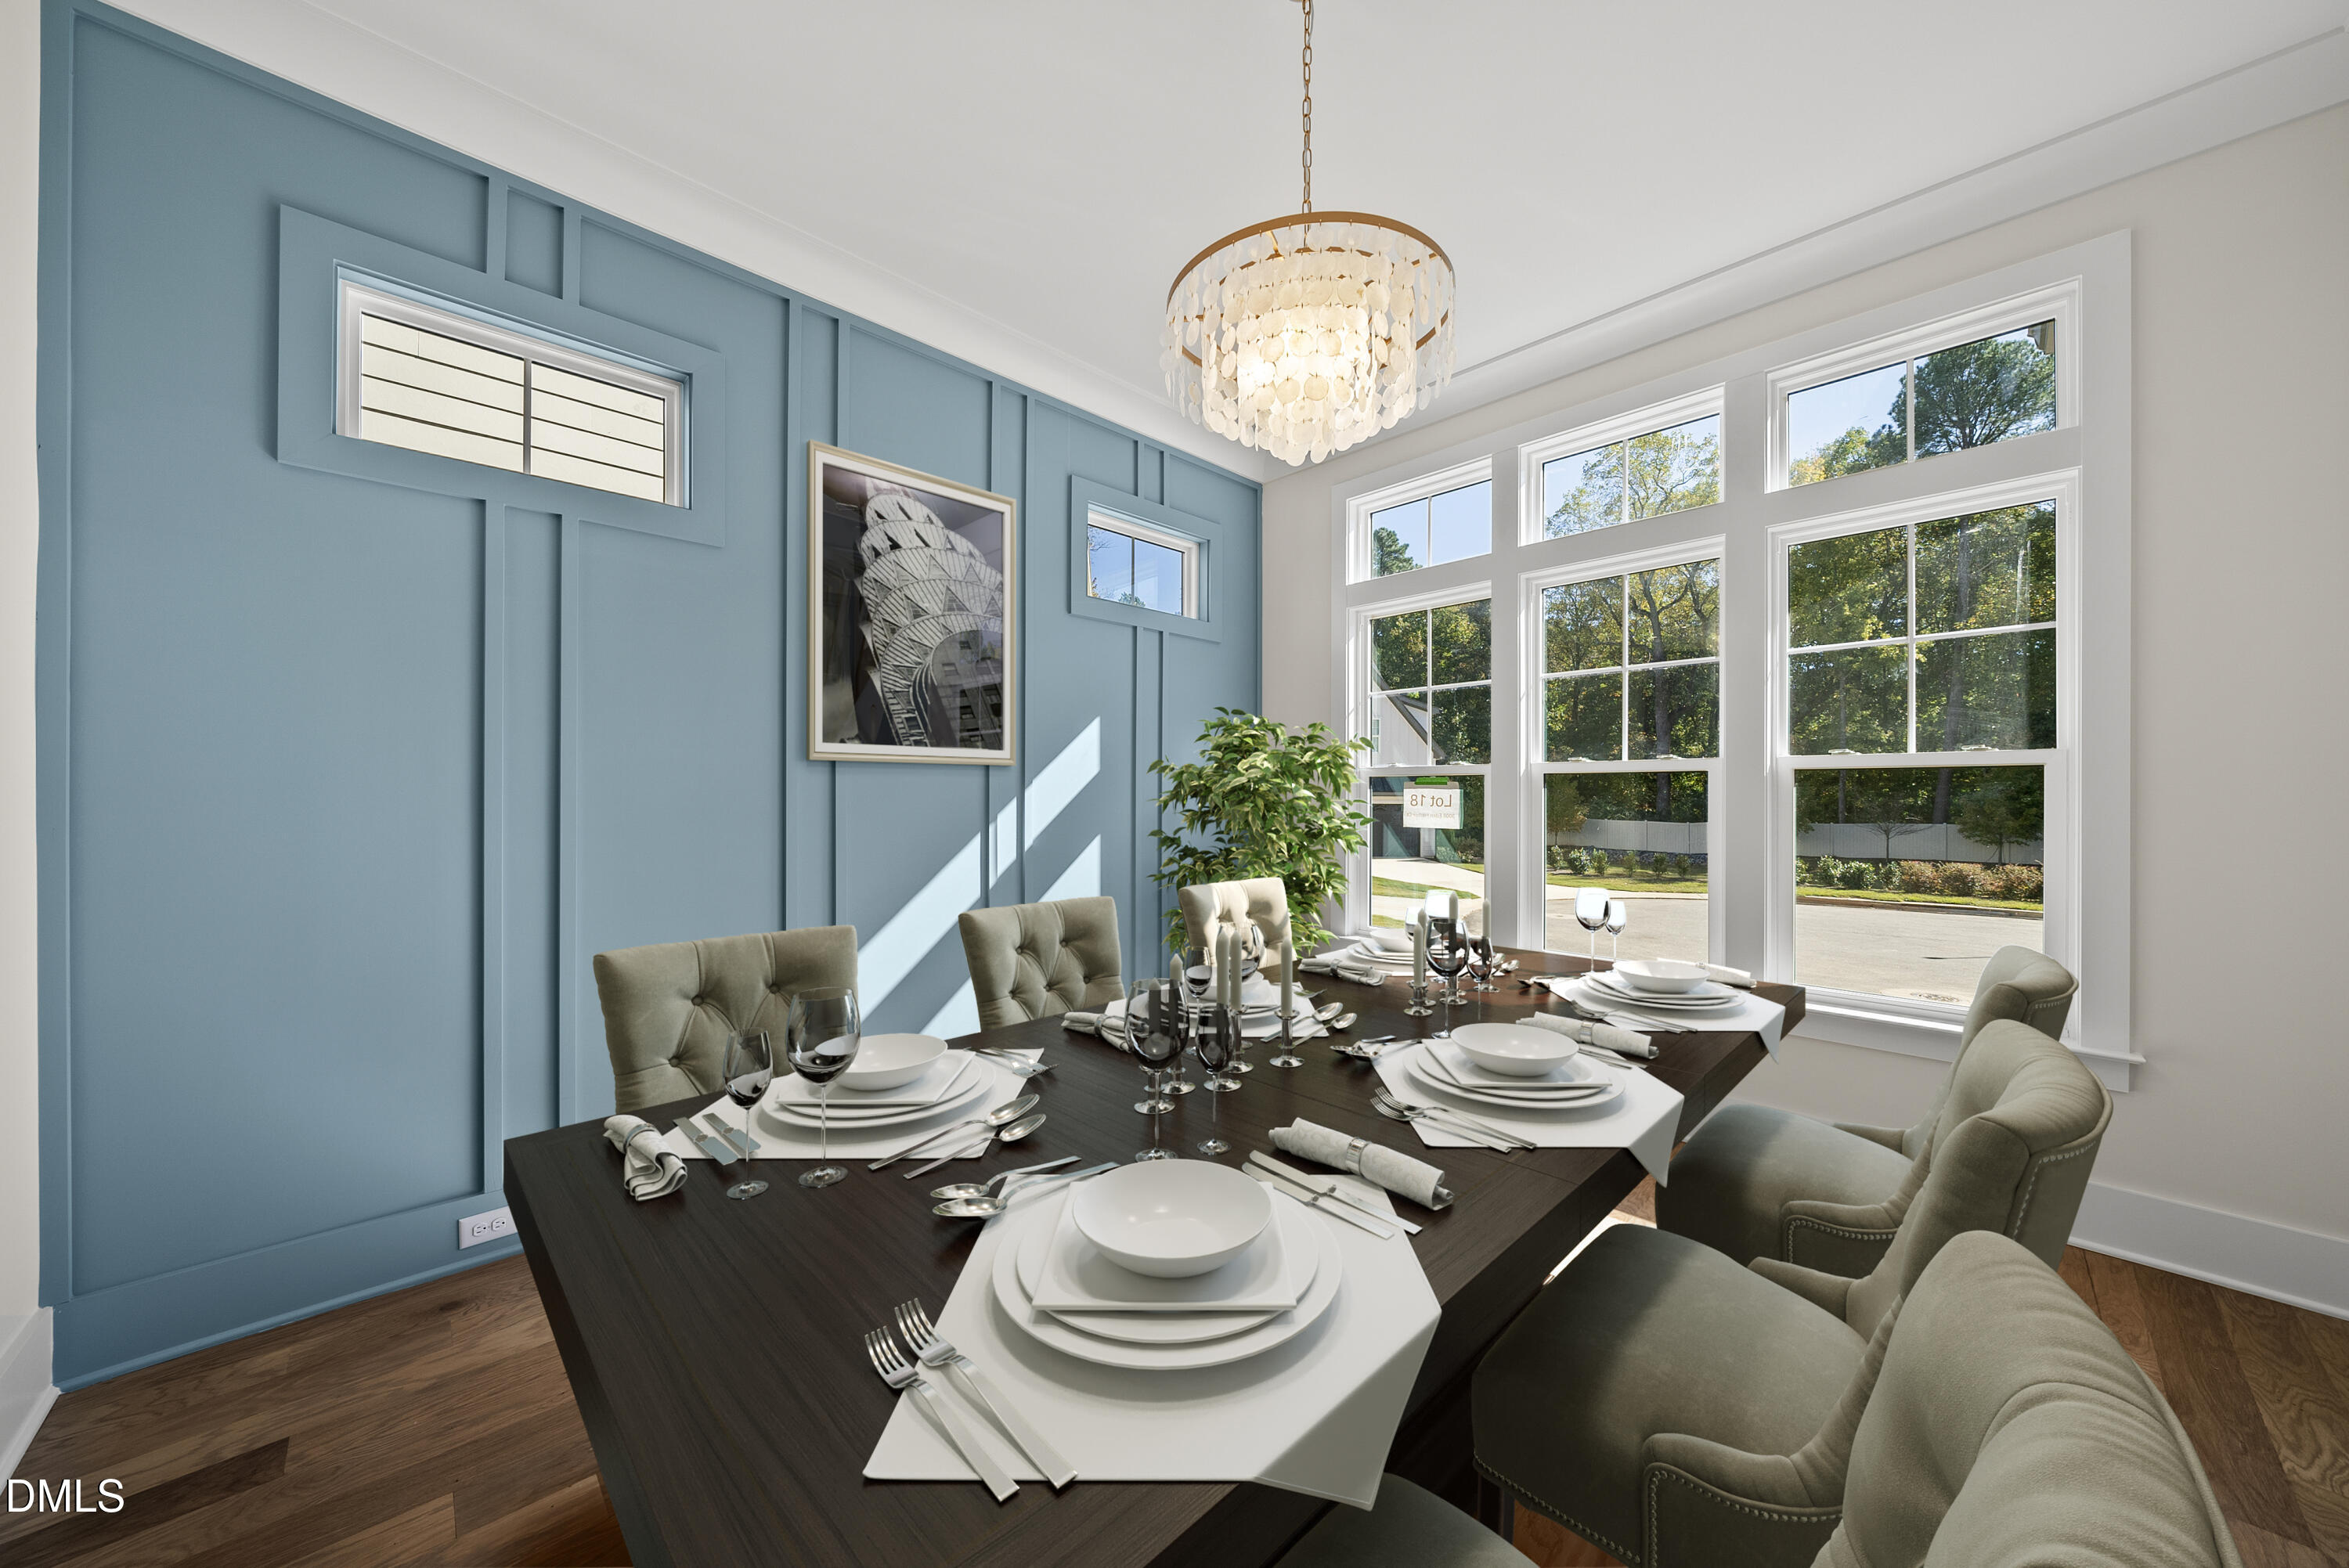
Some photos are virtually staged.

Share Property

Location

3008 Eden Harbor Court, Raleigh, NC 27613

Status

Sold

Date Sold

July 2, 2026
Van Starling II

Van Starling II

Features & Amenities

Interior

  • total bedrooms4
  • Total bathrooms5
  • full bathrooms4
  • half bathroom1
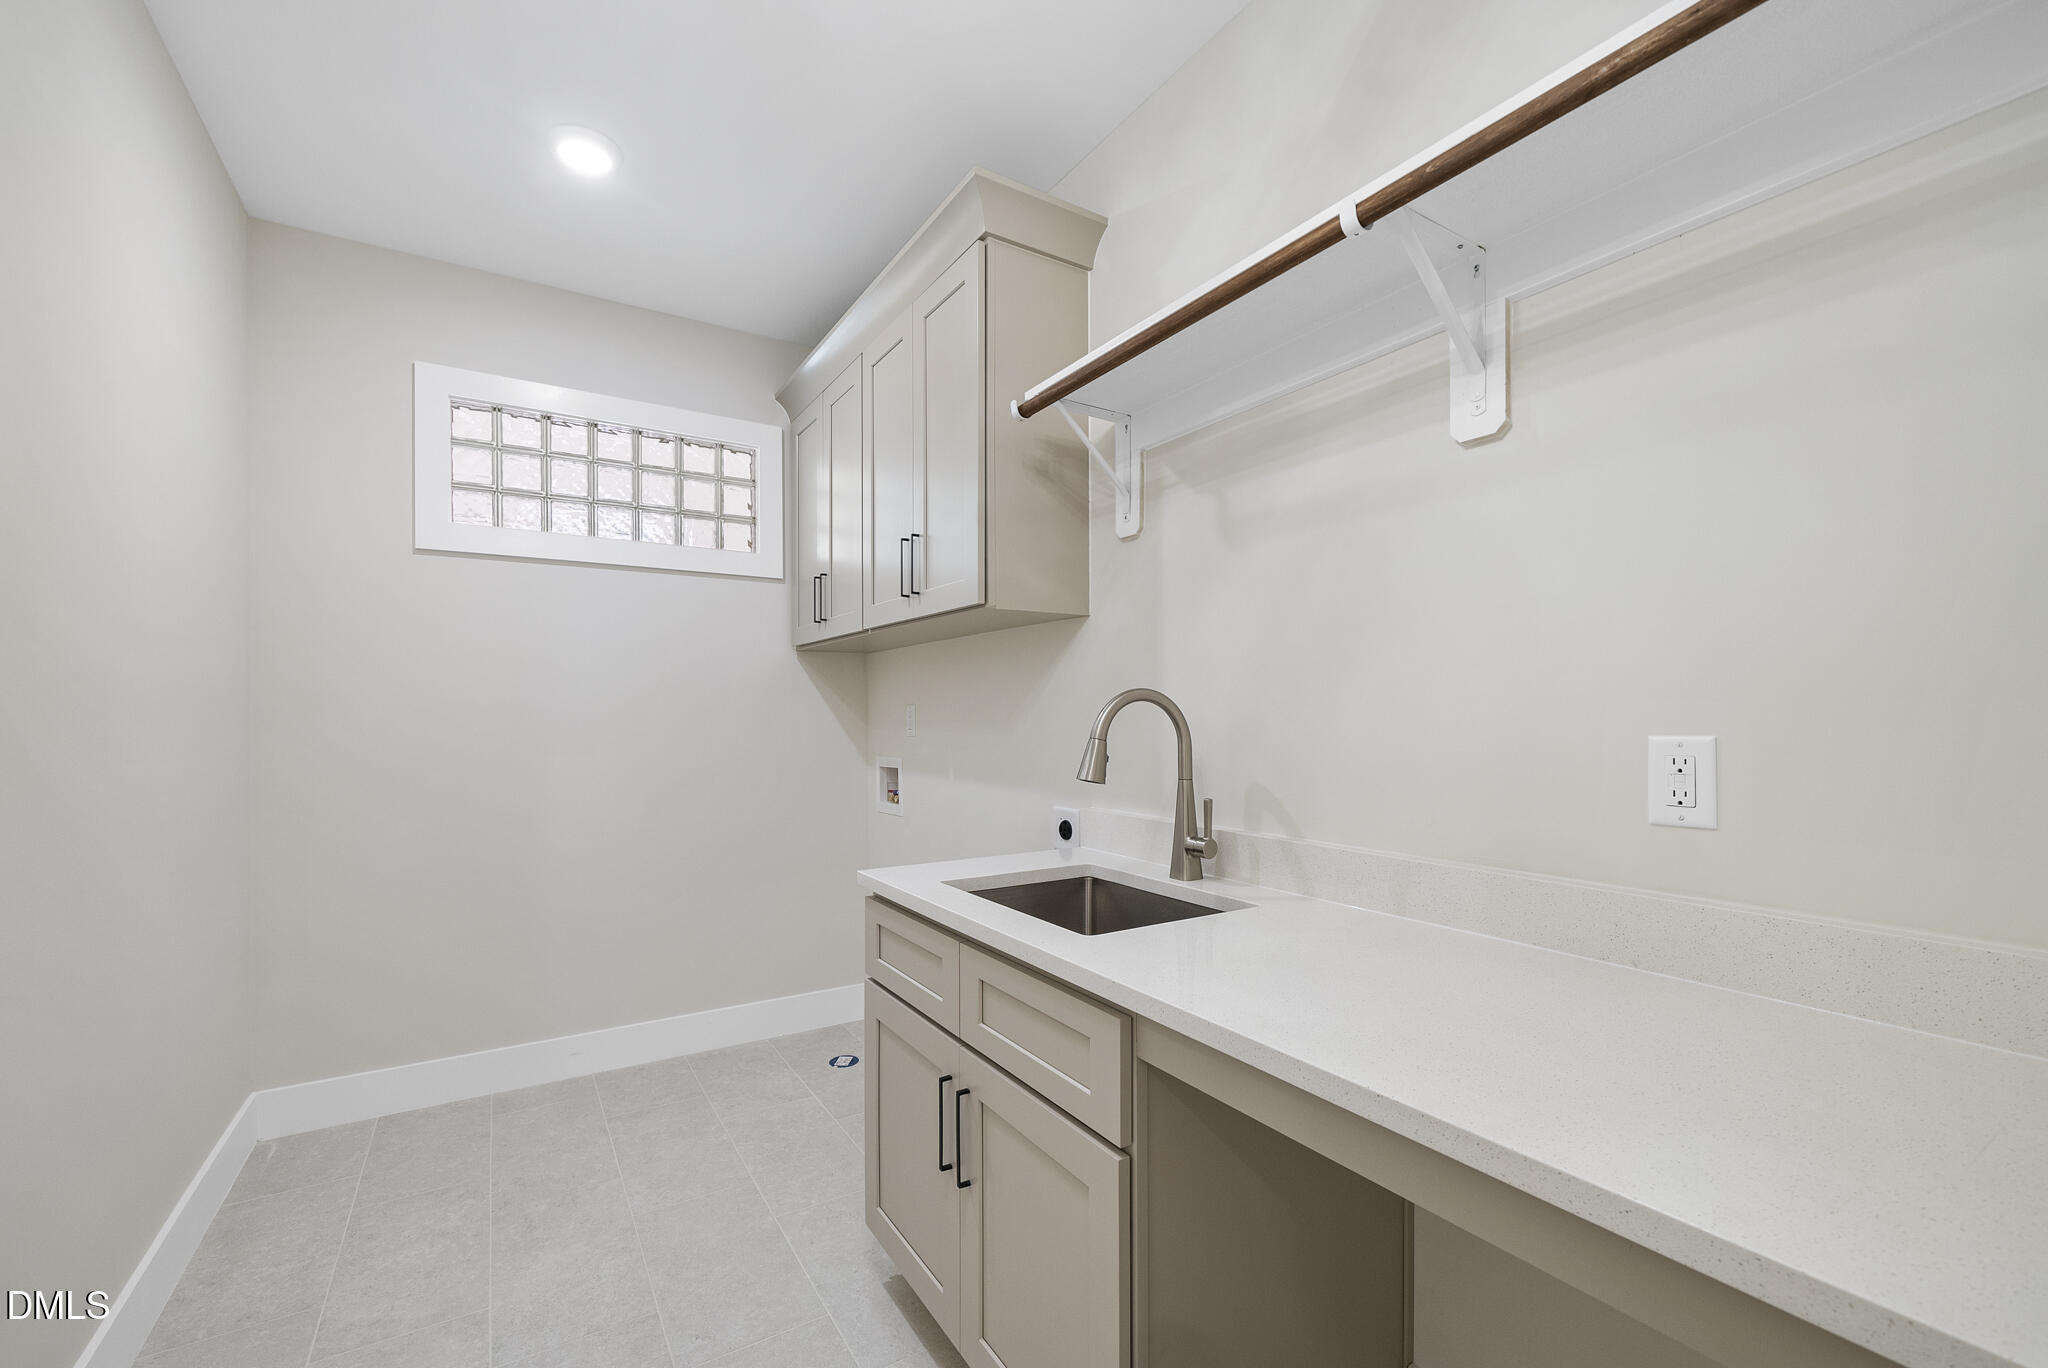
  • Laundry room Electric Dryer Hookup, Laundry Room, Upper Level, Washer Hookup
  • Flooring Carpet, Hardwood, Tile
  • Fireplace Family Room, Gas, Gas Log, Heatilator, Sealed Combustion
  • APPLIANCES Convection Oven, Dishwasher, Disposal, Dryer, Electric Oven, ENERGY STAR Qualified Dishwasher, Exhaust Fan, Free-Standing Gas Range, Gas Water Heater, Instant Hot Water, Microwave, Plumbed For Ice Maker, Range Hood, Self Cleaning Oven, Stainless Steel Appliance(s), Tankless Water Heater, Vented Exhaust Fan, Wall Oven
  • other interior Features Bathtub Only, Built-in Features, Butlers Pantry, Ceiling Fan(s), Chandelier, Crown Molding, Double Vanity, Eat-in Kitchen, Entrance Foyer, High Ceilings, High Speed Internet, In-Law Floorplan, Kitchen Island, Kitchen/Dining Room Combination, Living/Dining Room Combination, Open Floorplan, Pantry, Quartz Counters, Recessed Lighting, Separate Shower, Shower Only, Smart Thermostat, Smooth Ceilings, Soaking Tub, Walk-In Closet(s), Walk-In Shower, Water Closet, Wet Bar, Wired for Data

Area & Lot

  • Status Sold
  • Date Sold July 2, 2026
  • Living Area3,362 Sq.Ft.
  • Total Area3,362 Sq.Ft.
  • Lot Area5,256 Sq.Ft.
  • MLS® ID10150383
  • TypeResidential
  • YEAR BUILT2026
  • NeighborhoodRaleigh
  • Architecture StylesContemporary
  • Elementary SchoolWake - Jeffreys Grove Elementary
  • Middle SchoolWake - Carroll Middle
  • High SchoolWake - Sanderson High

Exterior

  • STORIES2
  • Garage Space2.0
  • water SourcePublic
  • utilitiesCable Available, Electricity Connected, Natural Gas Connected, Phone Not Available, Sewer Connected, Water Connected
  • PoolSwimming Pool Com/Fee
  • roofArchitectural Shingle, Metal
  • lot featuresBack Yard, City Lot, Cul-De-Sac, Landscaped, Level
  • parkingAttached, Concrete, Driveway, Garage, Garage Faces Front
  • HEAT TYPEForced Air, Gas Pack, Heat Pump, Natural Gas, Zoned
  • AIR CONDITIONINGCeiling Fan(s), Central Air, Dual, Gas, Heat Pump, Multi Units, Zoned
  • sewerPublic Sewer
  • SubstructureBlock, Brick/Mortar, Raised
  • Disability FeaturesAccessible Bedroom, Accessible Central Living Area, Accessible Closets, Accessible Common Area, Accessible Doors, Accessible Electrical and Environmental Controls, Accessible Full Bath, Accessible Kitchen, Aging In Place
  • security FeaturesPrewired, Smoke Detector(s)
  • other exterior FeaturesPrivate Yard, Rain Gutters

Financial

  • Sales Price$1,190,000
  • HOA $637/yr
  • Zoning OX-3-CU

LISTING AGENT

Van Starling II

Cary Managing Broker

His experience from selling in different markets has taught him how every client’s needs differ when selling or buying a home.
Contact

Raleigh

Explore

Work With Us

It is our goal to exceed the expectations of our clients by providing them the best possible professional service.

Work For Us

Inquire today about becoming a broker.

Follow Us On Instagram