3034 Lewis Farm Road, Raleigh, NC 27607
3034 Lewis Farm Road
$1,650,000
Listing courtesy of Marquis Realty
$1,650,000

3034 Lewis Farm Road

4 Beds 4 Baths 3,365 Sq.Ft. 0.4 Acres

Description

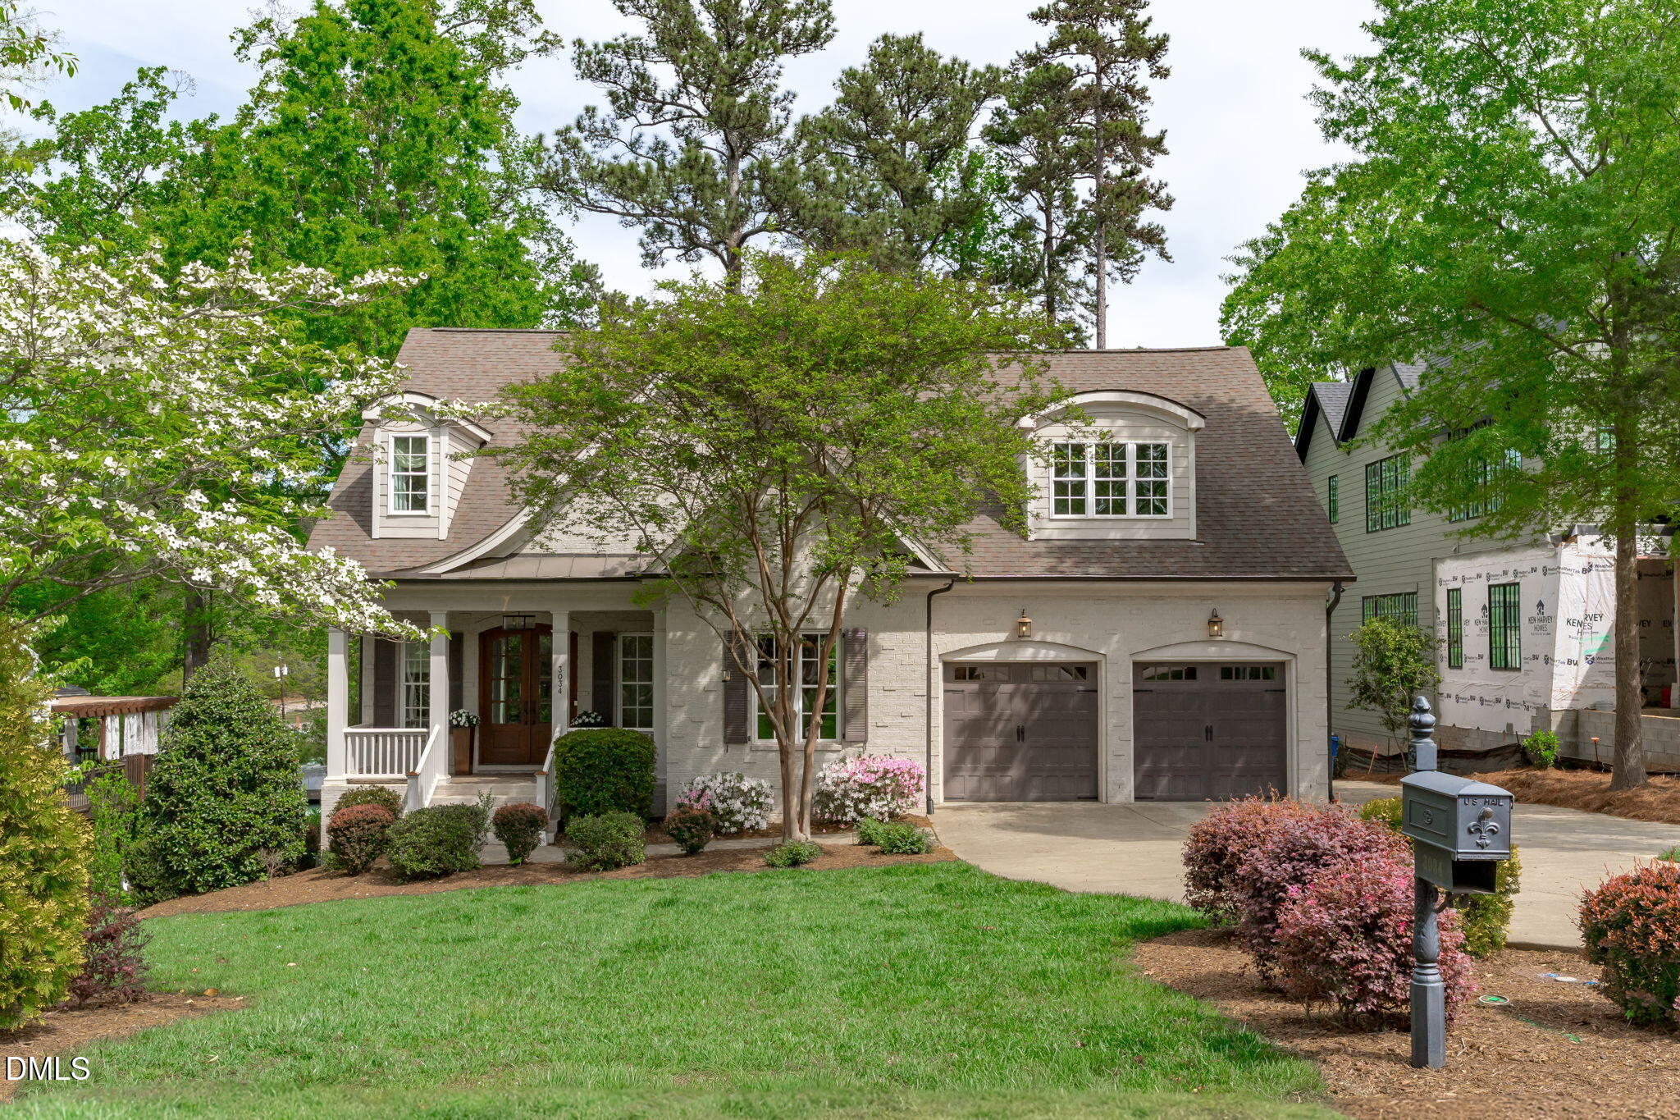
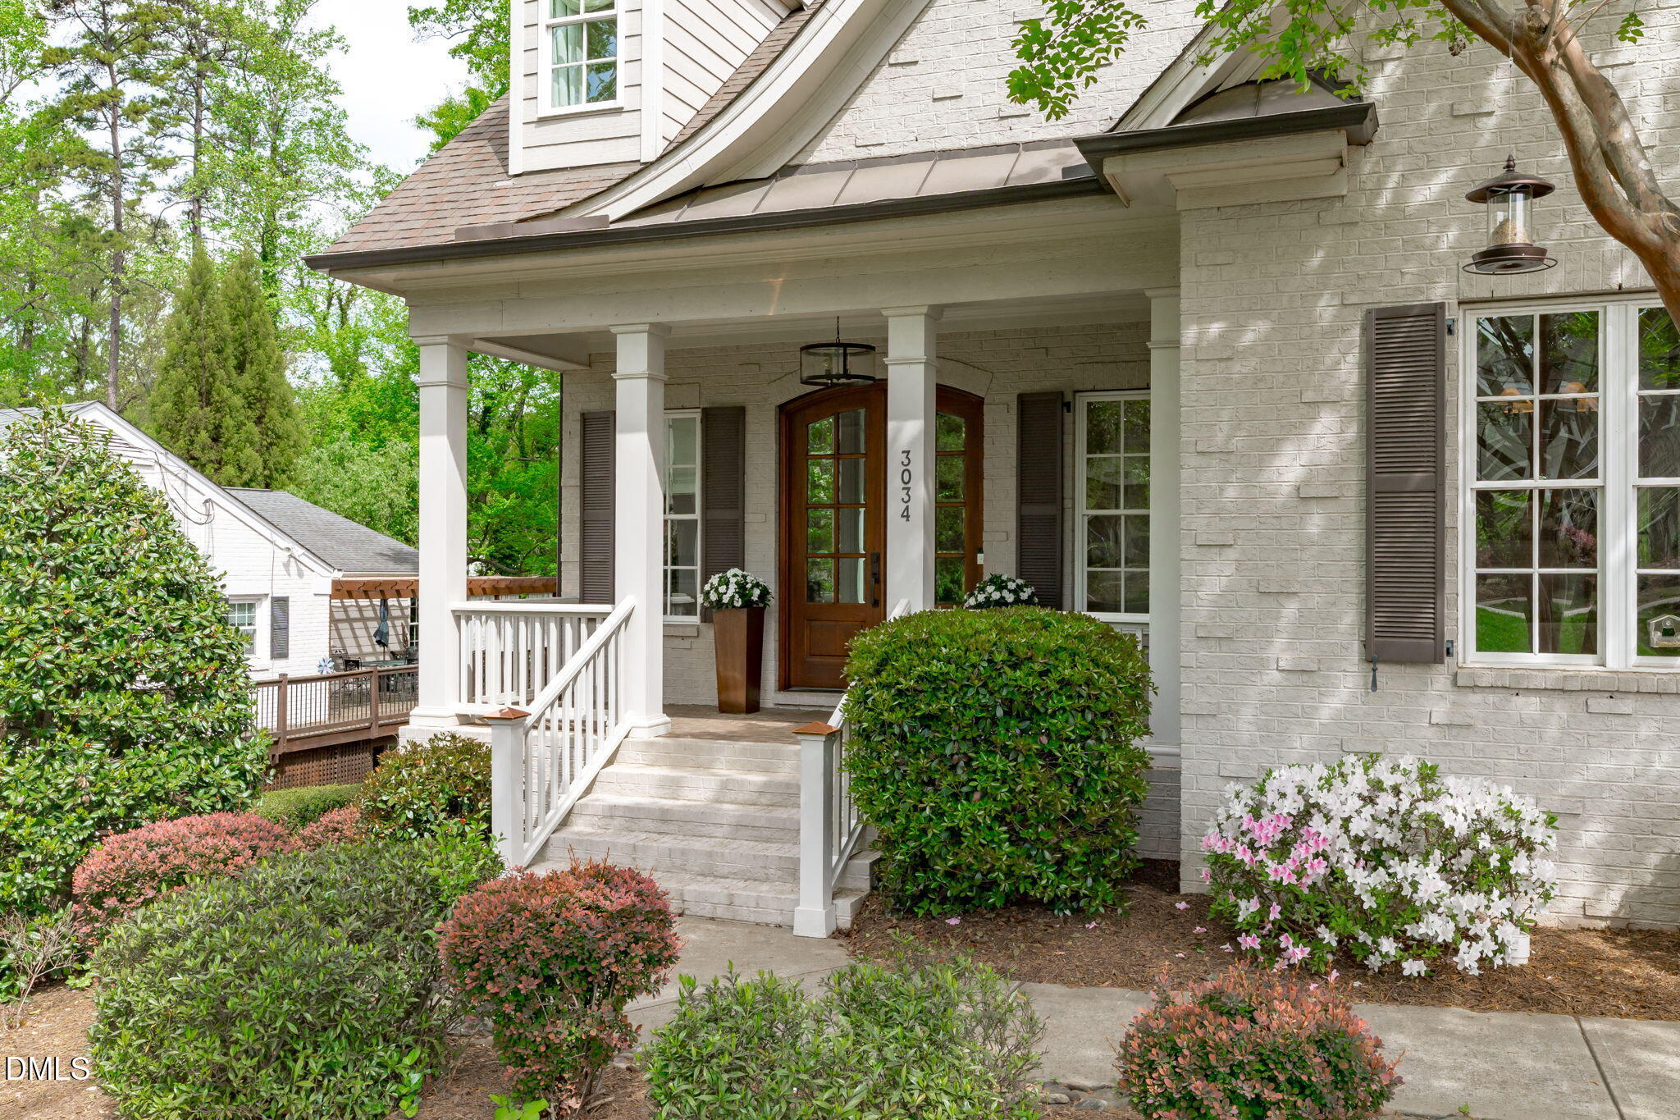
Welcome to an exceptional opportunity in one of Raleigh's most coveted Inside-the-Beltline locations--nestled in the highly sought-after Sunset Hills neighborhood.

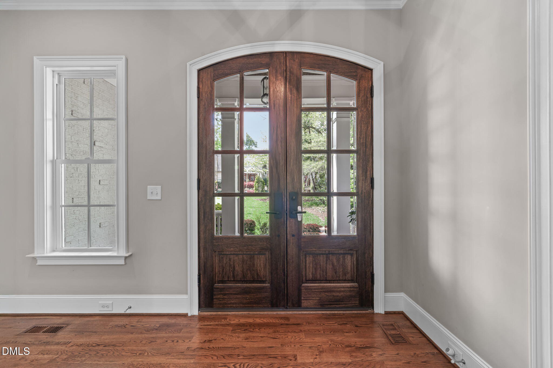
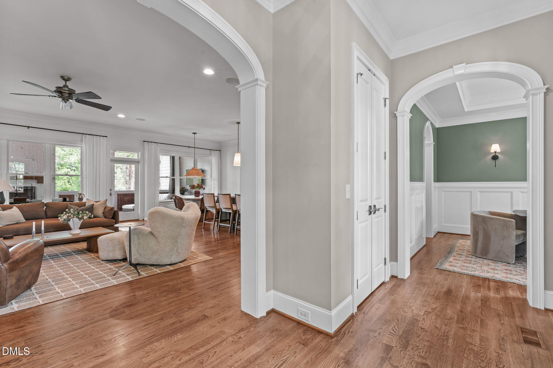
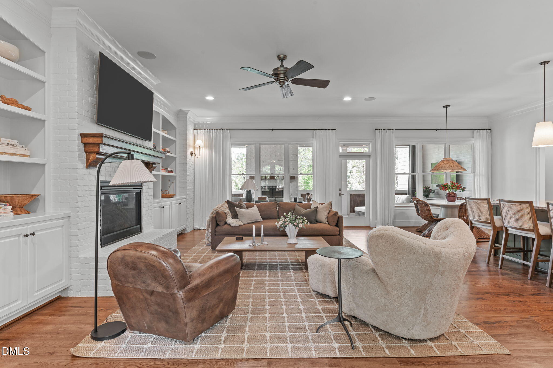
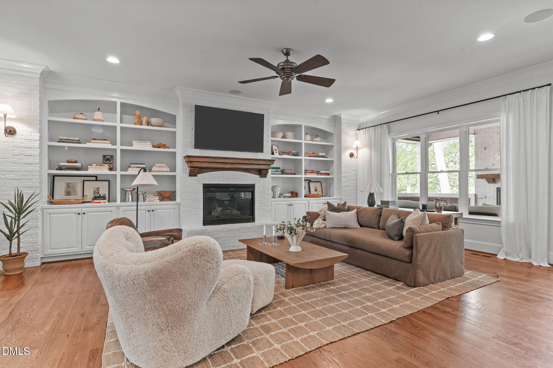
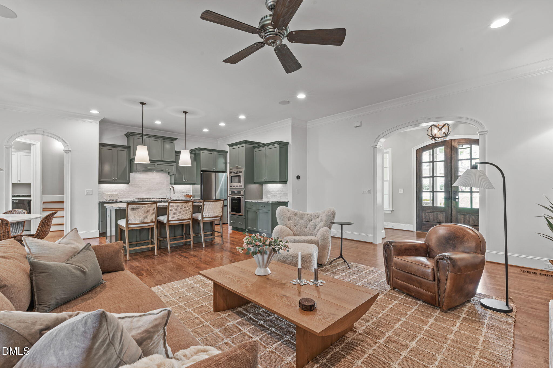
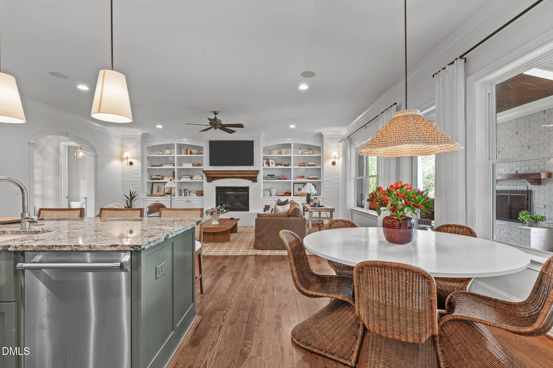
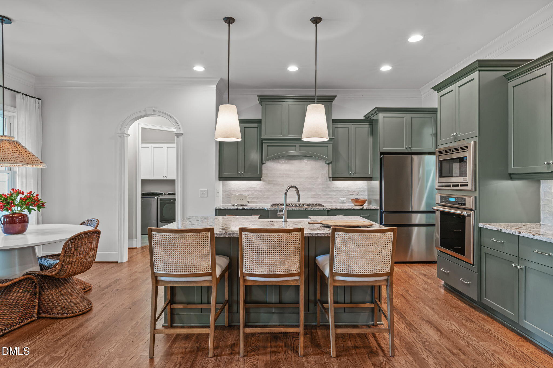
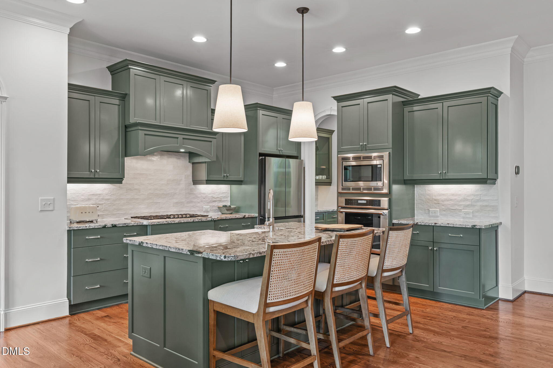
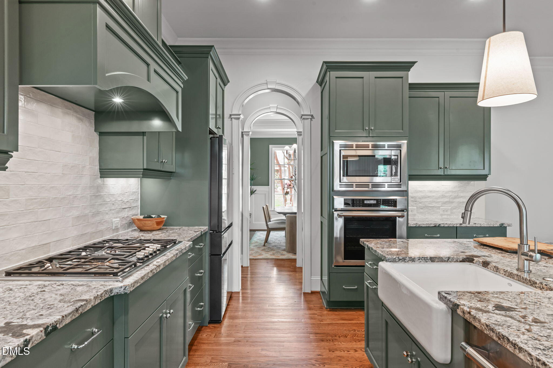
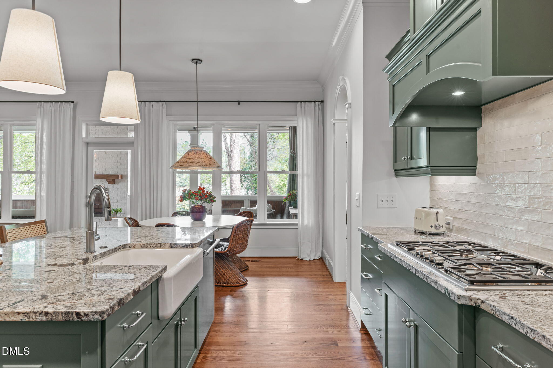
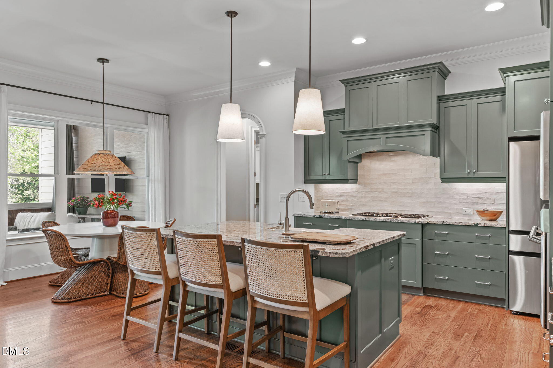
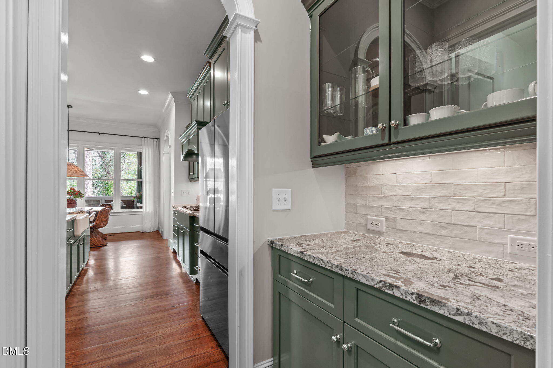
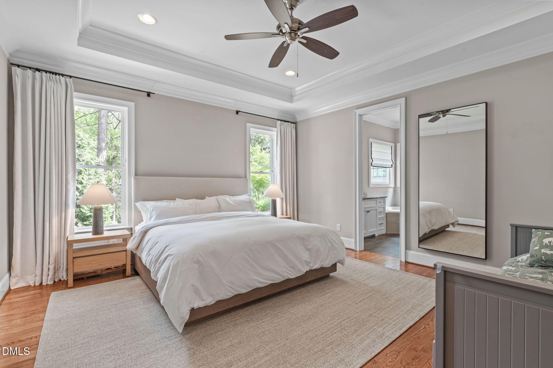
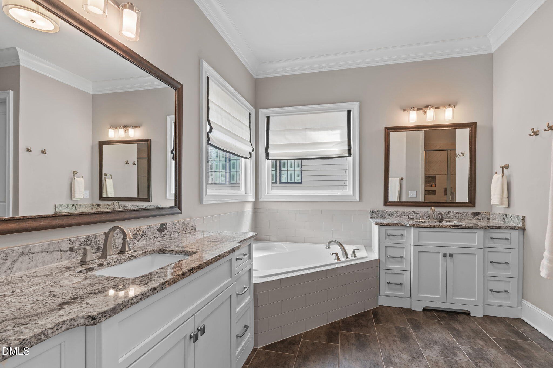
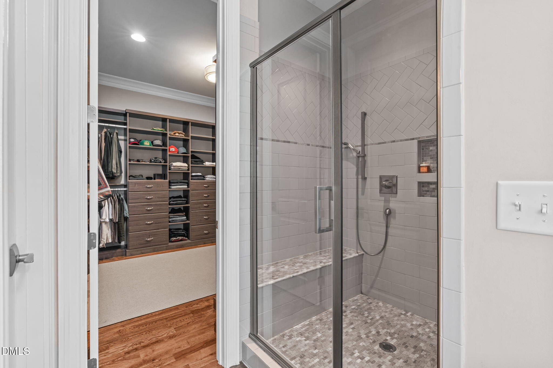
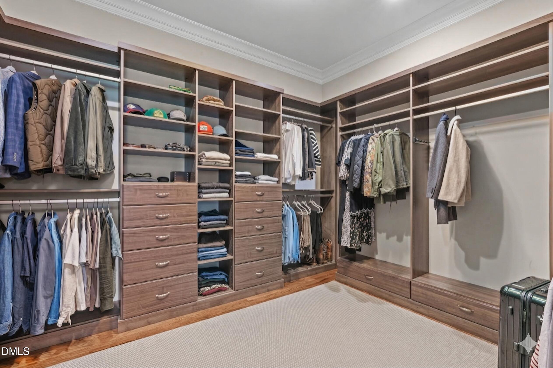
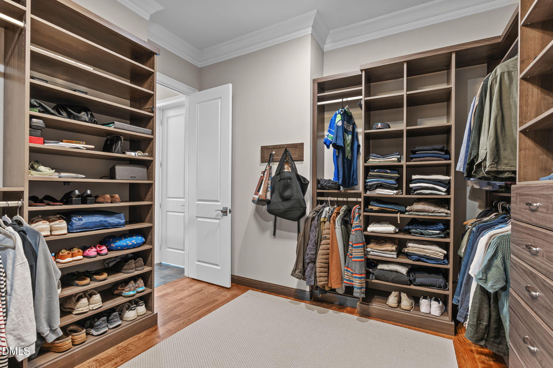
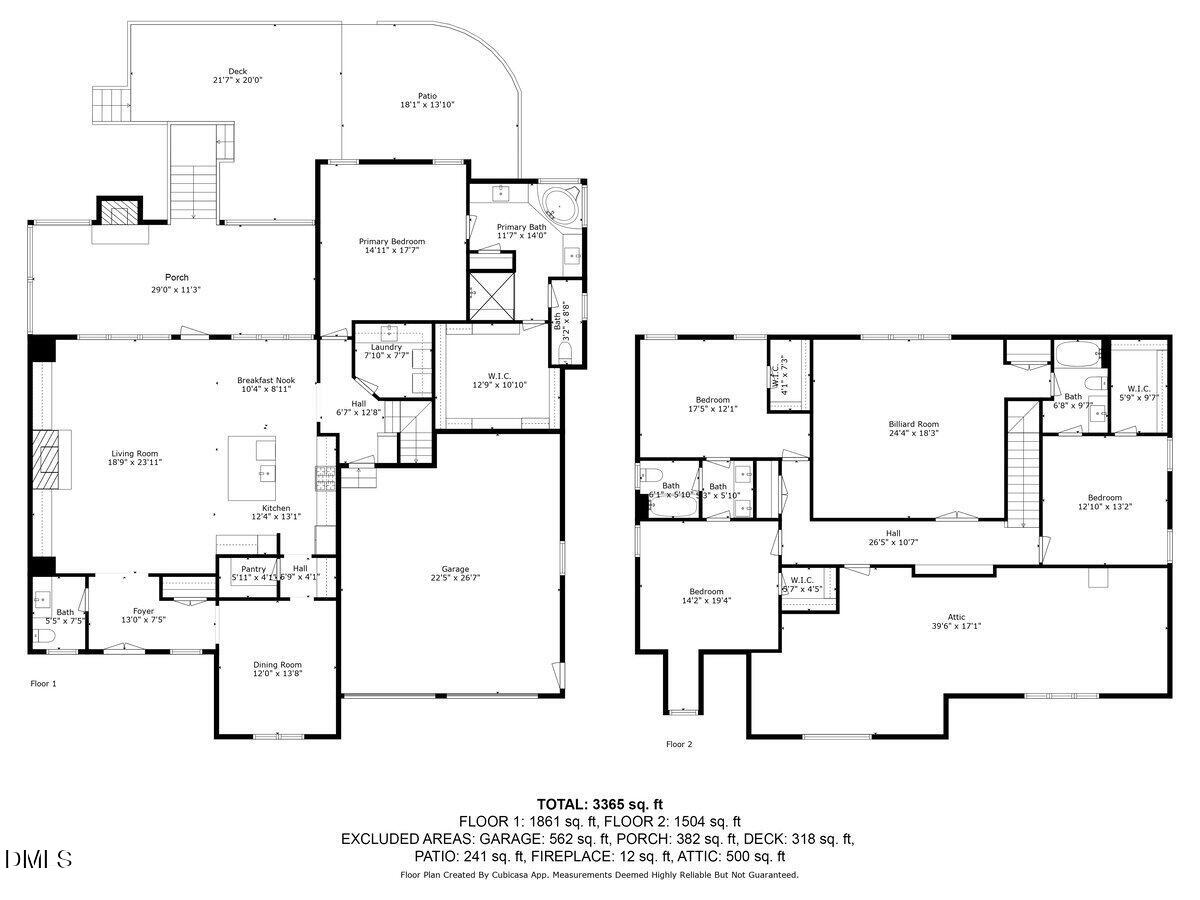
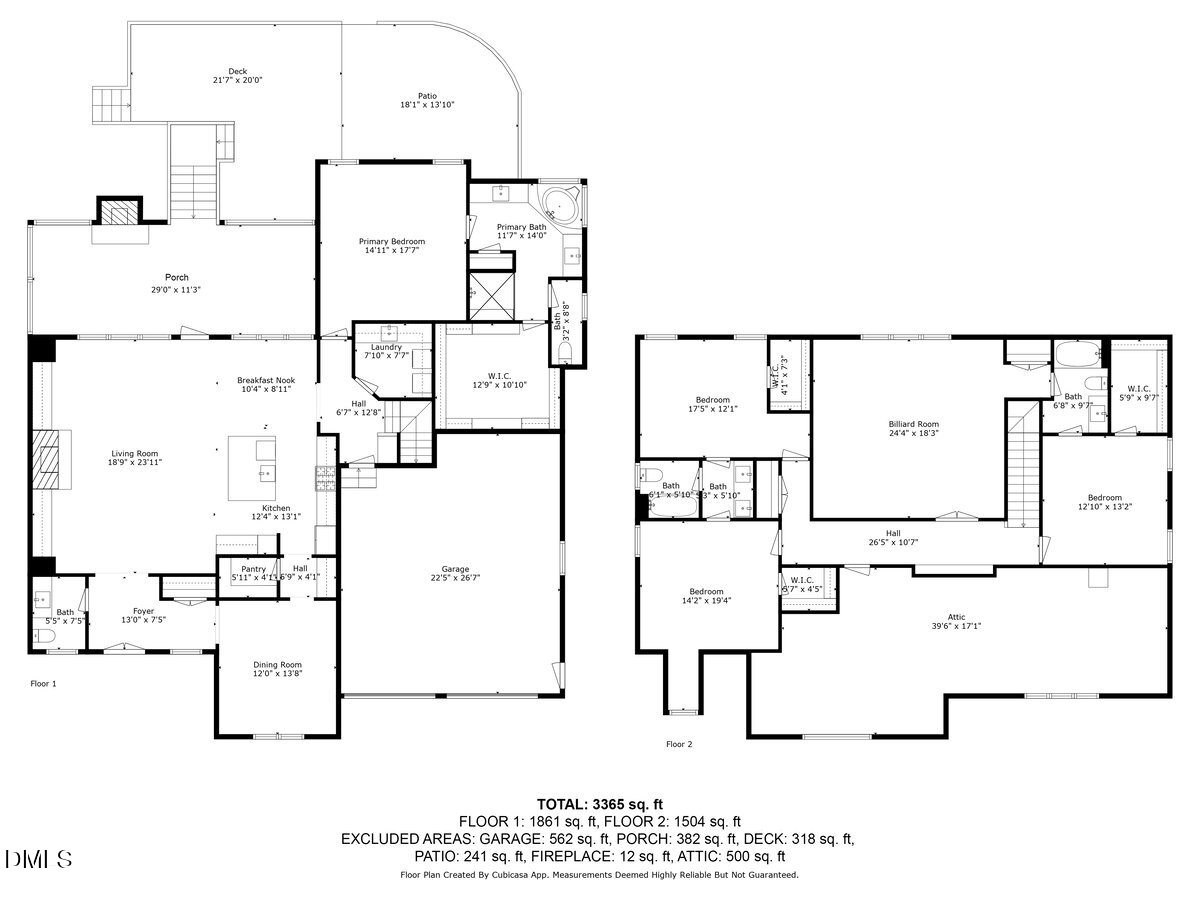
This beautifully crafted traditional cottage-style home blends timeless charm with modern updates, featuring freshly painted interiors, updated cabinetry, and a stylish new backsplash that elevates the heart of the home. The main level showcases solid hardwood floors throughout and a thoughtfully designed first-floor primary suite, complete with a custom closet that adds both luxury and functionality.

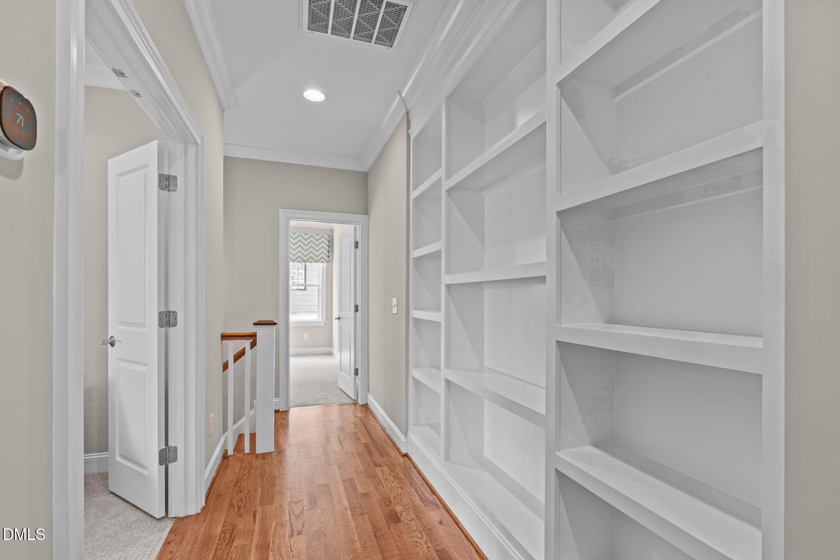
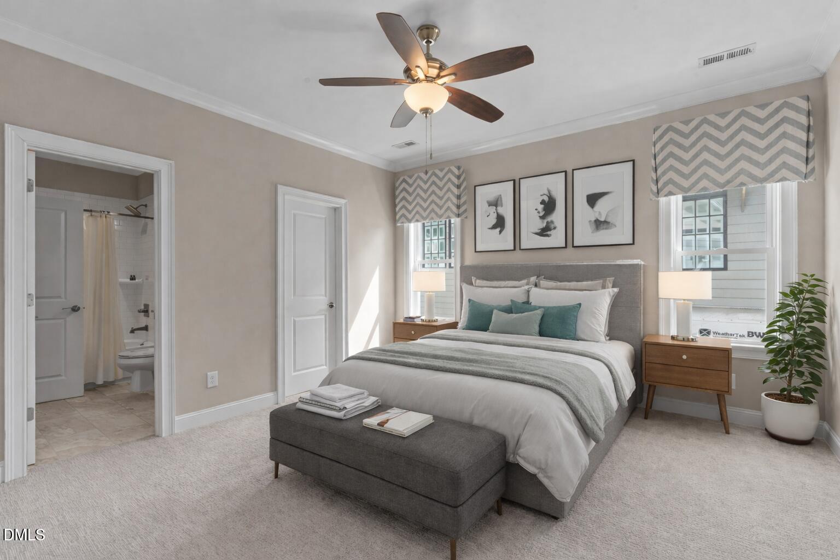
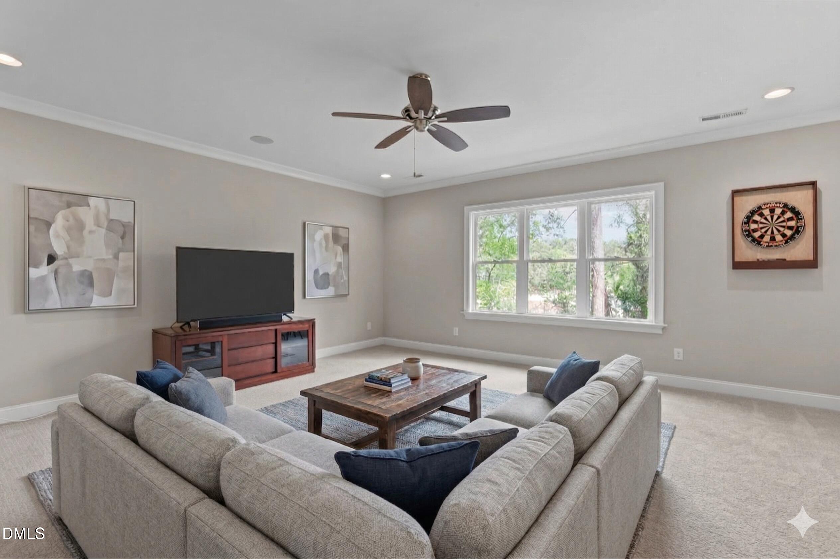
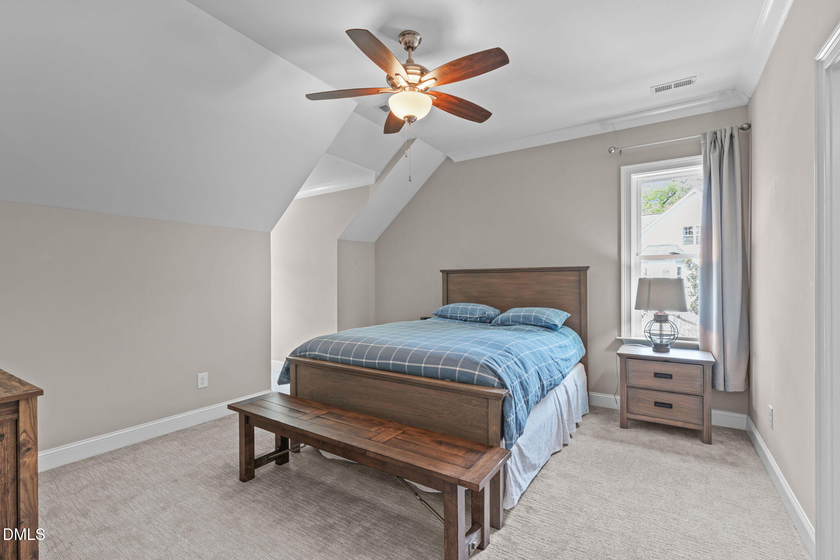
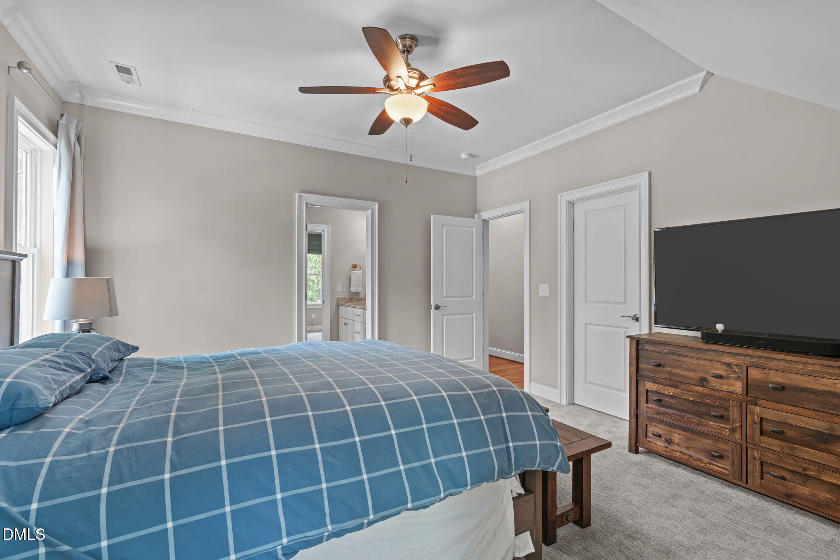
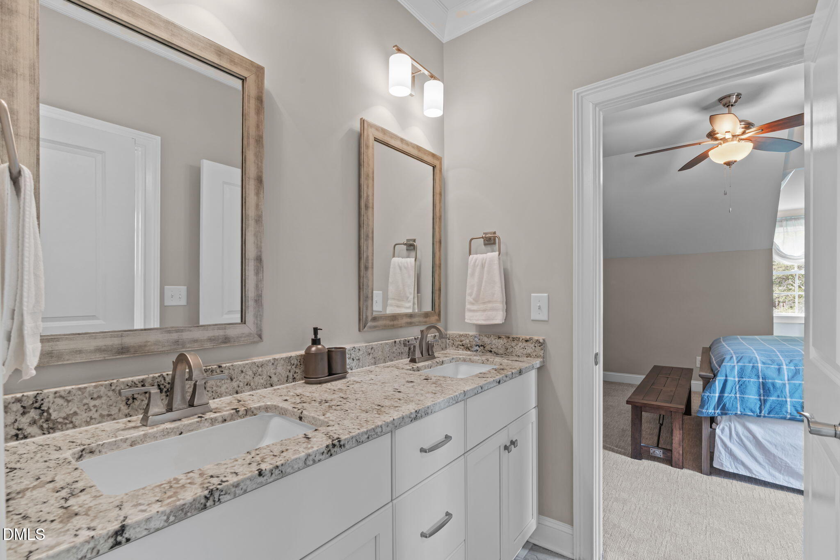
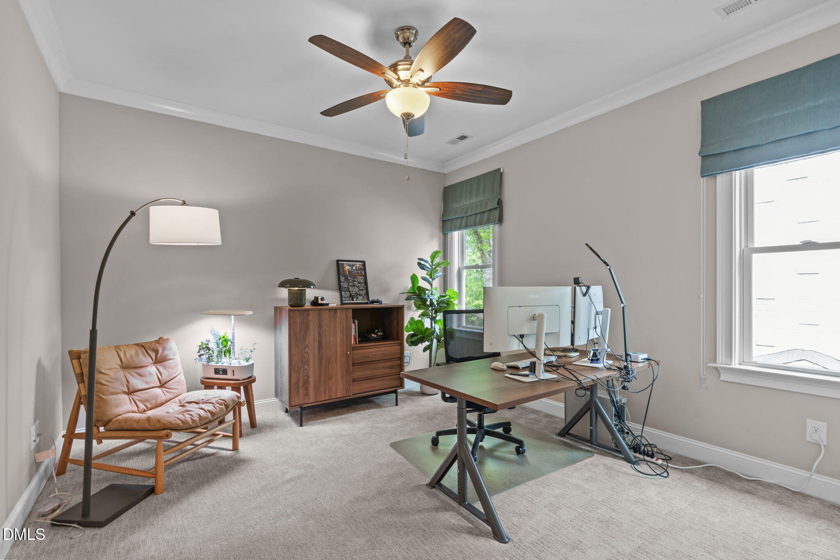
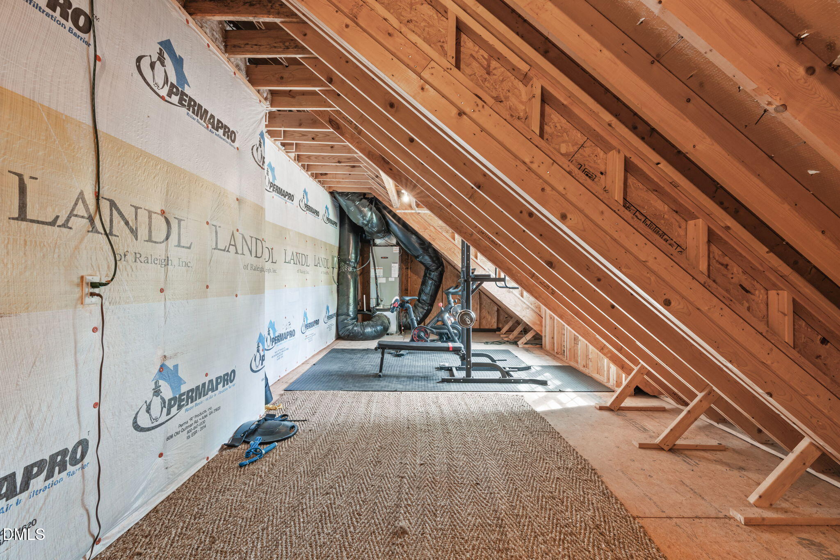
Upstairs, you'll find three additional bedrooms and a spacious bonus room--perfect for a media space, home office, or playroom. High-end finishes and superior craftsmanship are evident throughout, reflecting the quality you'd expect from award-winning builder L&L of Raleigh.

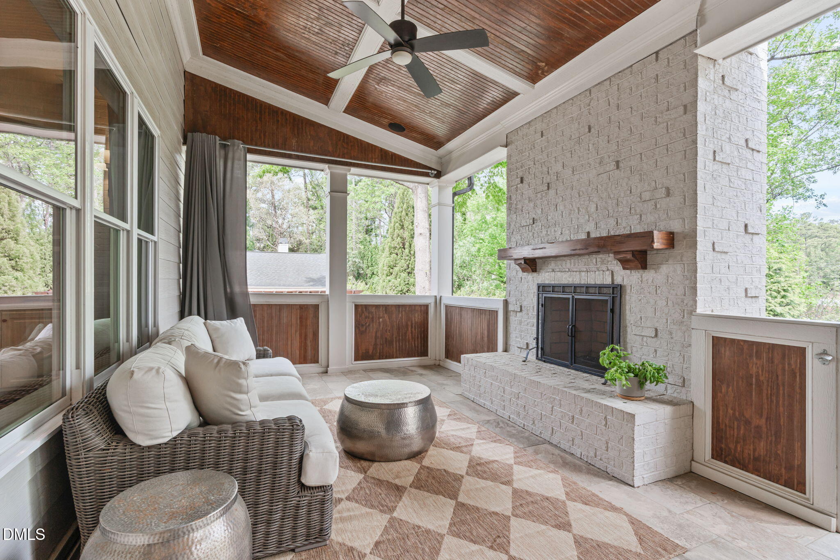
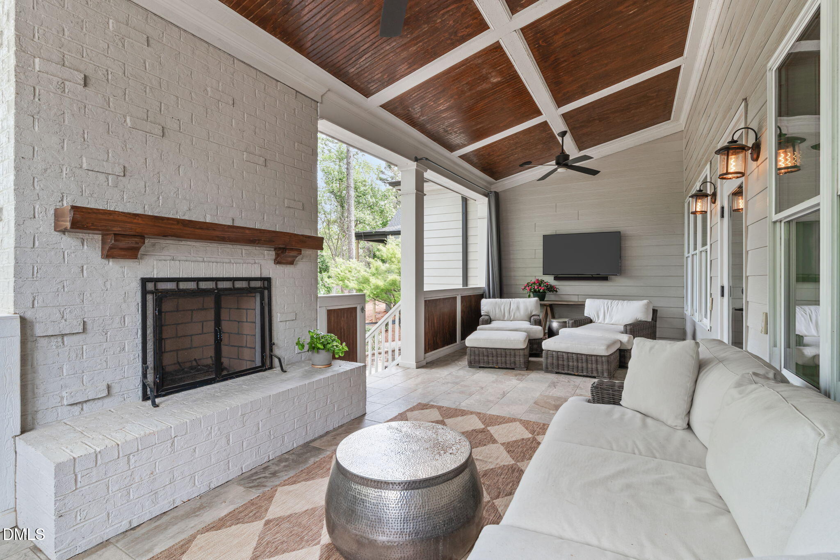
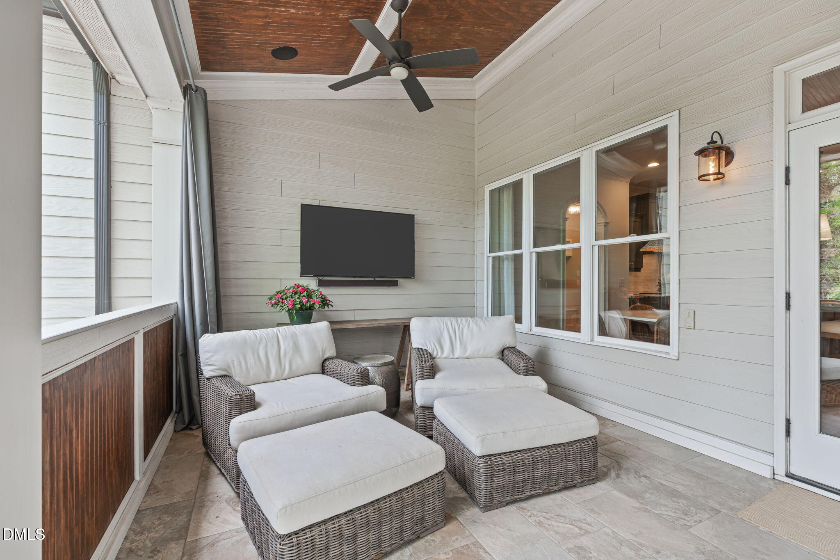
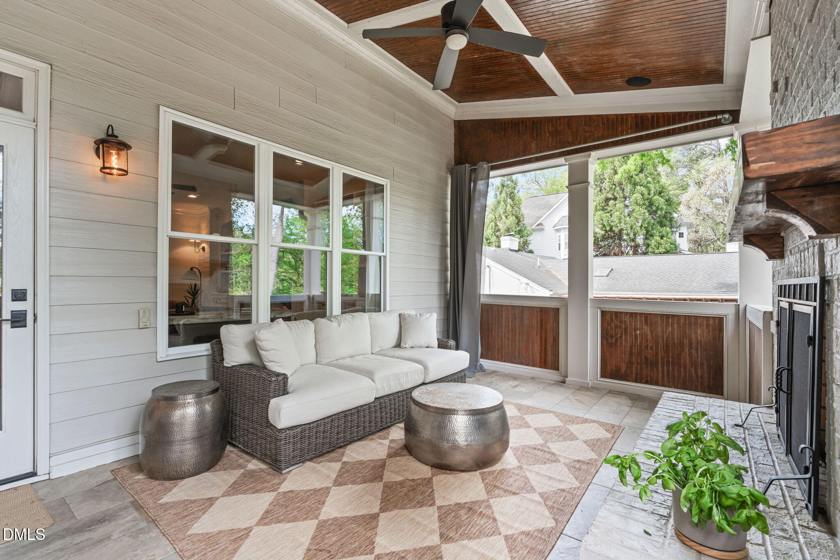
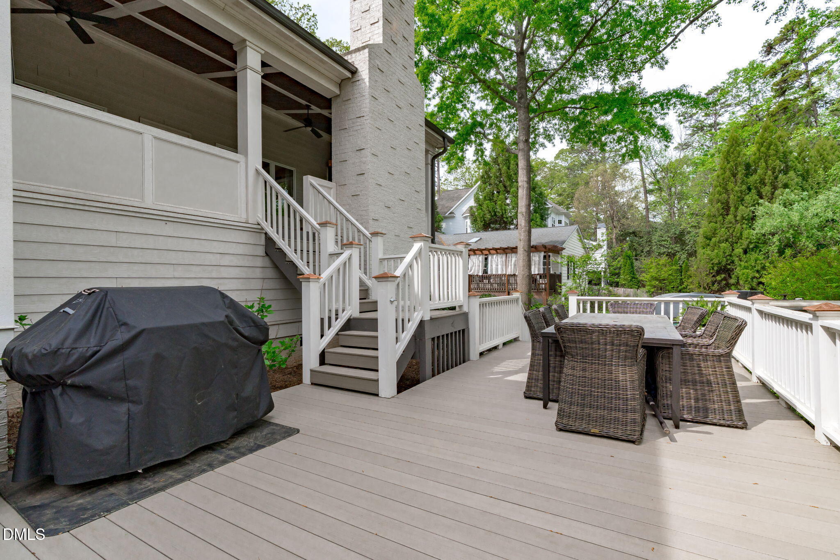
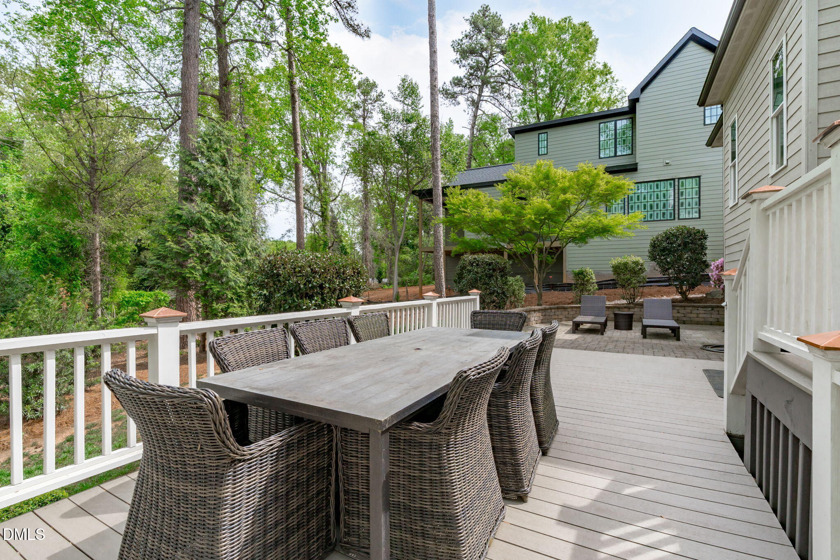
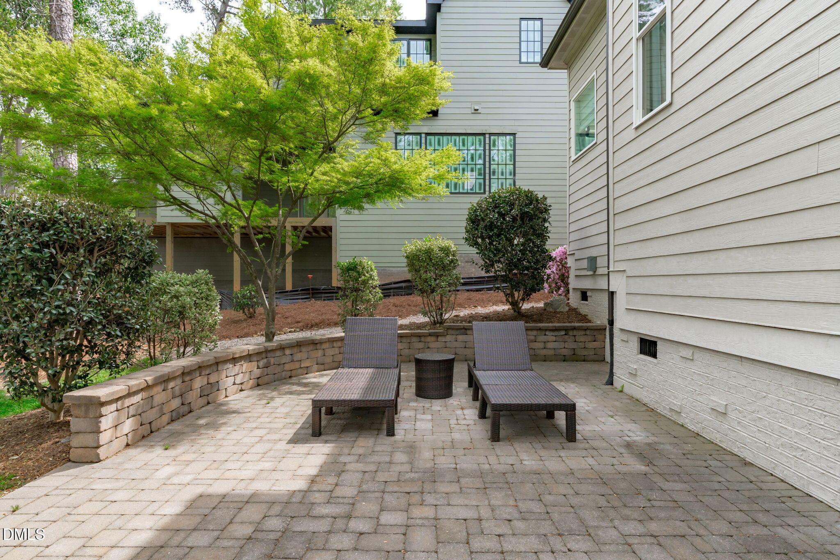
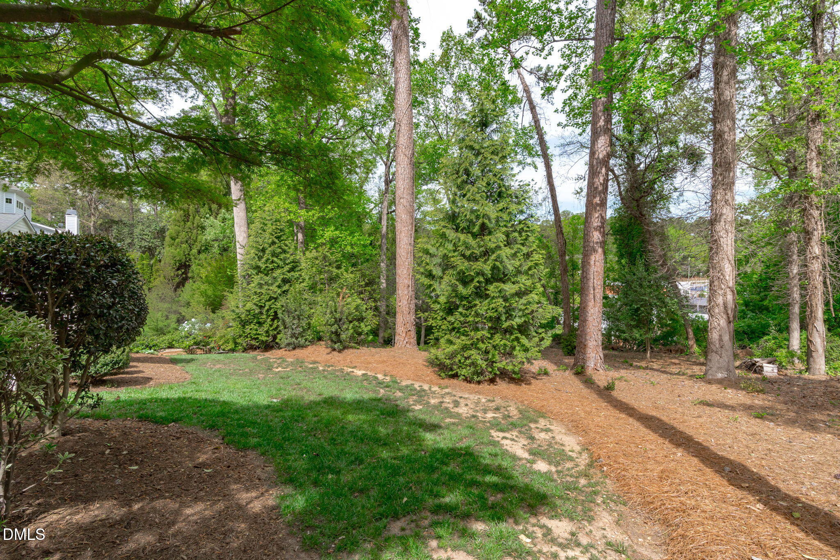
Step outside and enjoy multiple outdoor living spaces designed for both relaxation and entertaining. A large covered upper porch with a stunning wood-burning masonry fireplace creates the perfect setting for cozy evenings year-round, while the lower grilling deck overlooks a generous backyard on nearly half an acre--an increasingly rare find in this prime location.

Enjoy being just minutes from an abundance of restaurants, shopping, and everyday conveniences, with the added bonus of walkability to the scenic parks along Nottingham Road.

This is more than a home--it's a lifestyle in one of Raleigh's most desirable neighborhoods.

Share Property

Location

3034 Lewis Farm Road, Raleigh, NC 27607

Status

Sold

Date Sold

June 3, 2026
Sheri Hagerty

Sheri Hagerty

View Virtual Tour

Features & Amenities

Interior

  • total bedrooms4
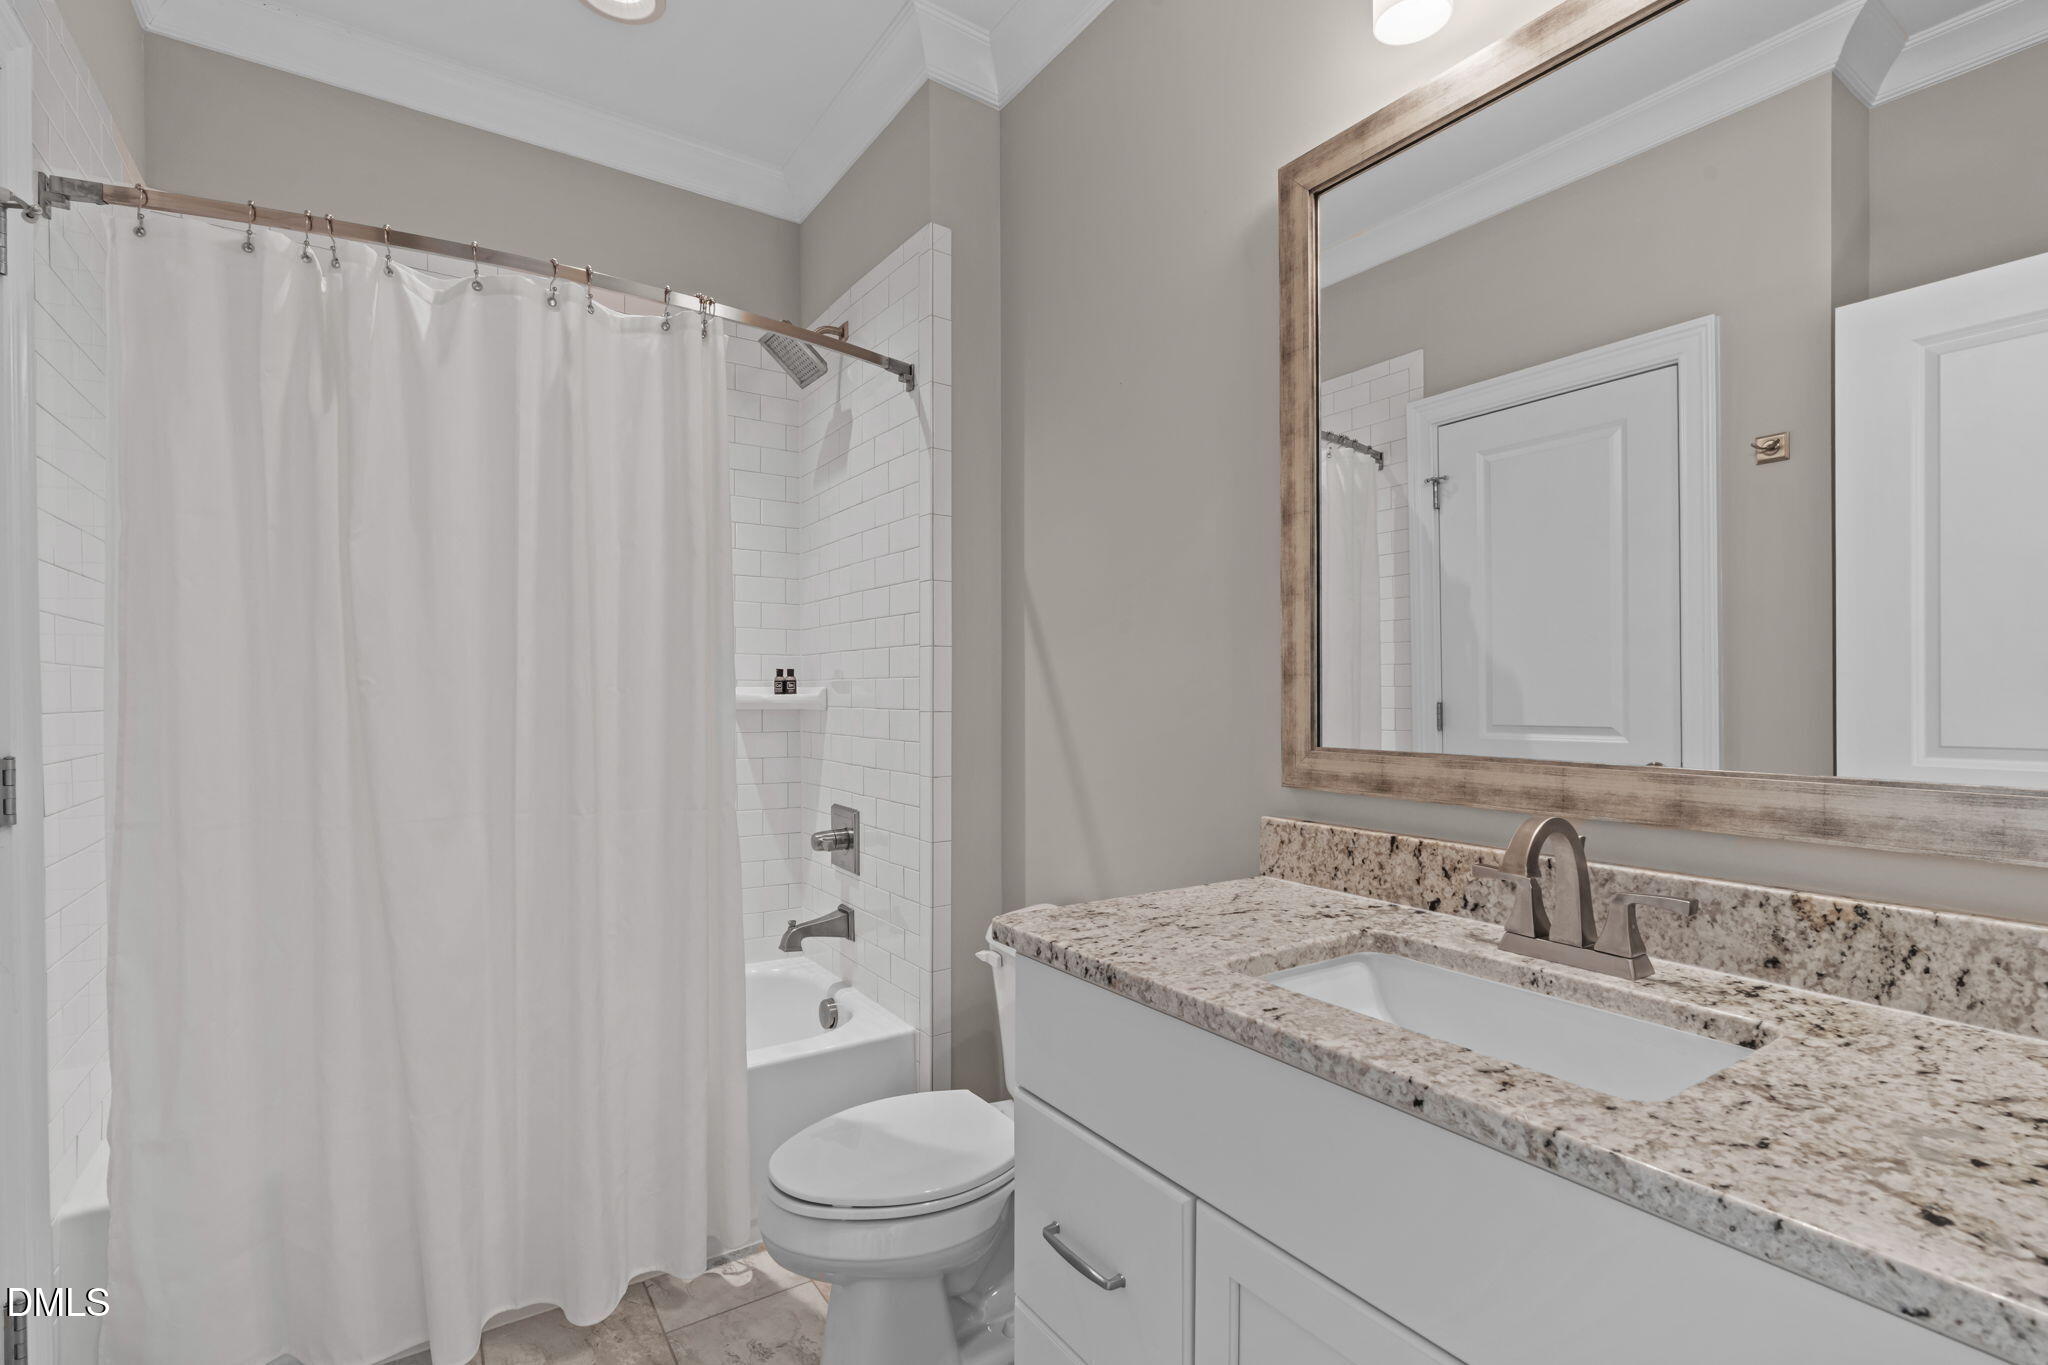
  • Total bathrooms4
  • full bathrooms3
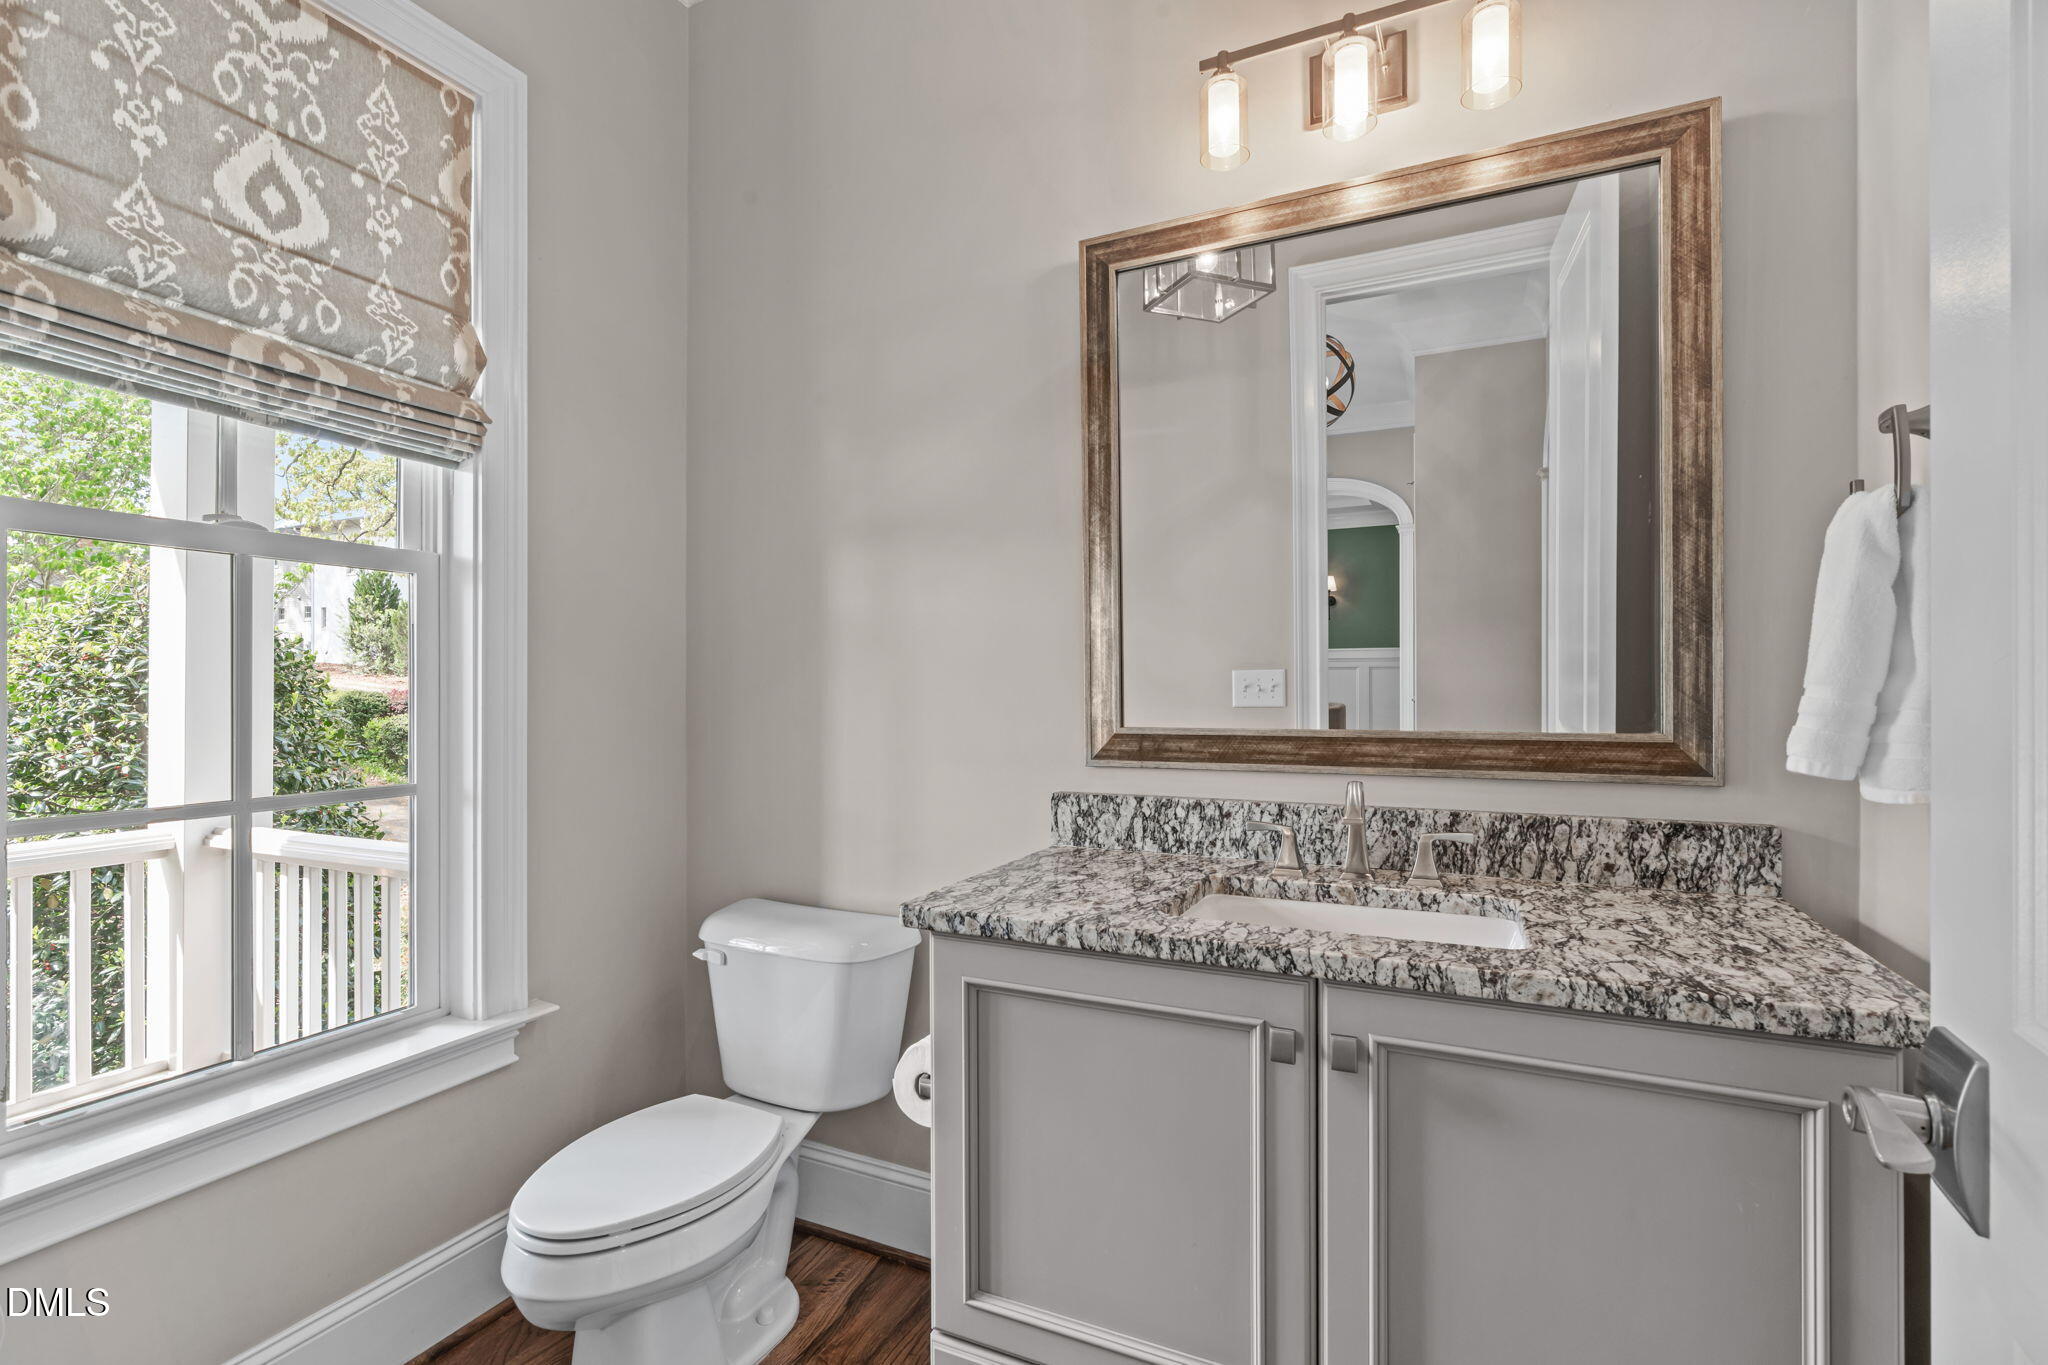
  • half bathroom1
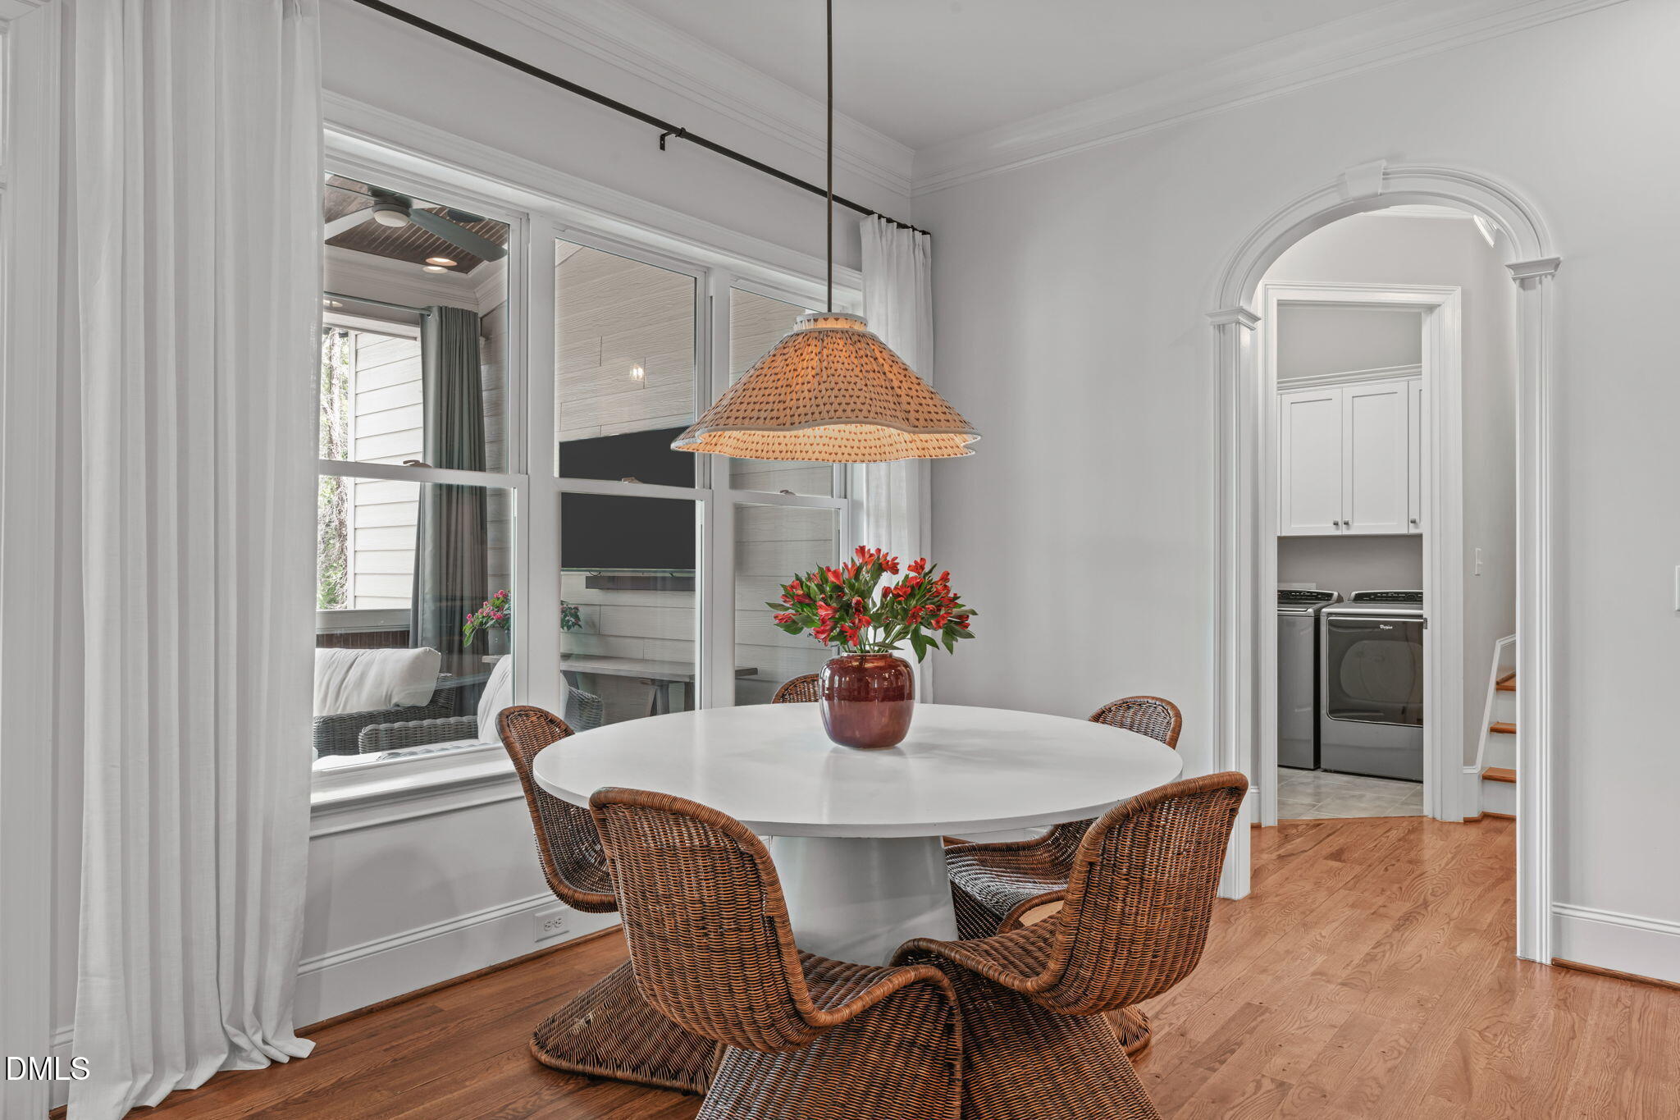
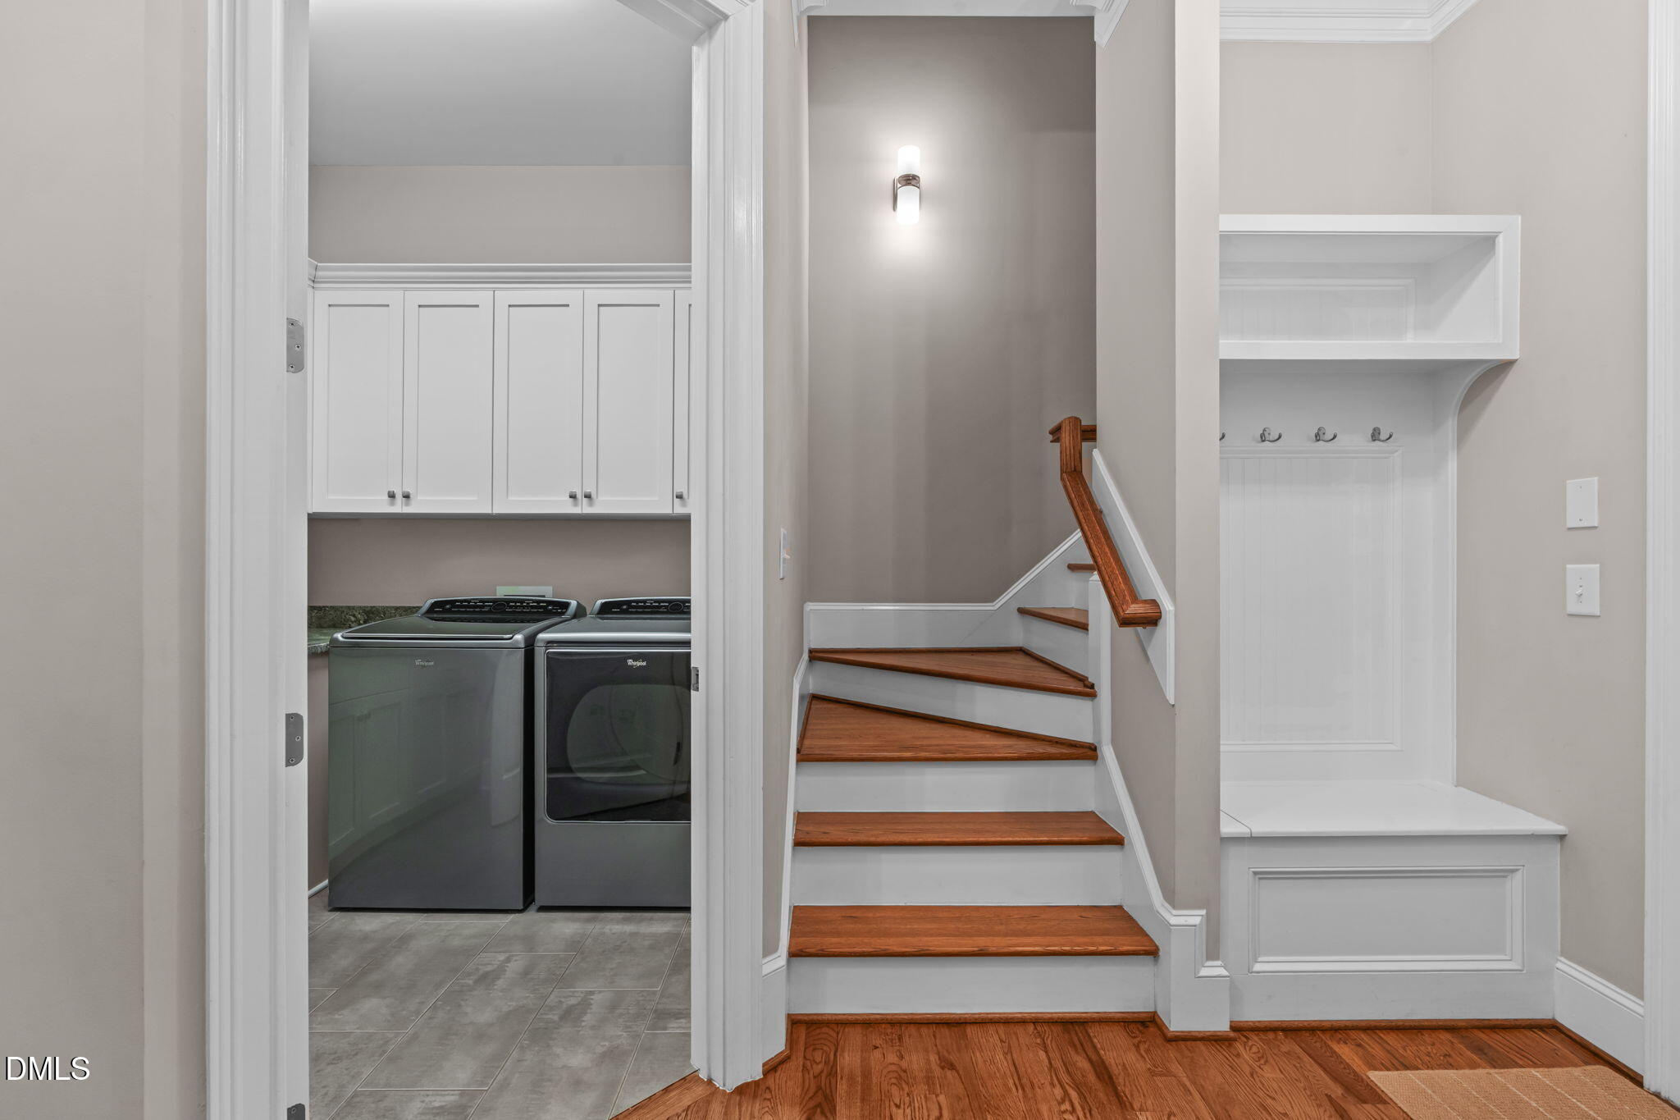
  • Laundry room Laundry Room, Lower Level
  • Flooring Carpet, Hardwood, Tile
  • Fireplace Gas, Living Room, Masonry, Outside, Wood Burning
  • APPLIANCES Cooktop, Dishwasher, Disposal, Microwave, Tankless Water Heater, Vented Exhaust Fan, Wall Oven
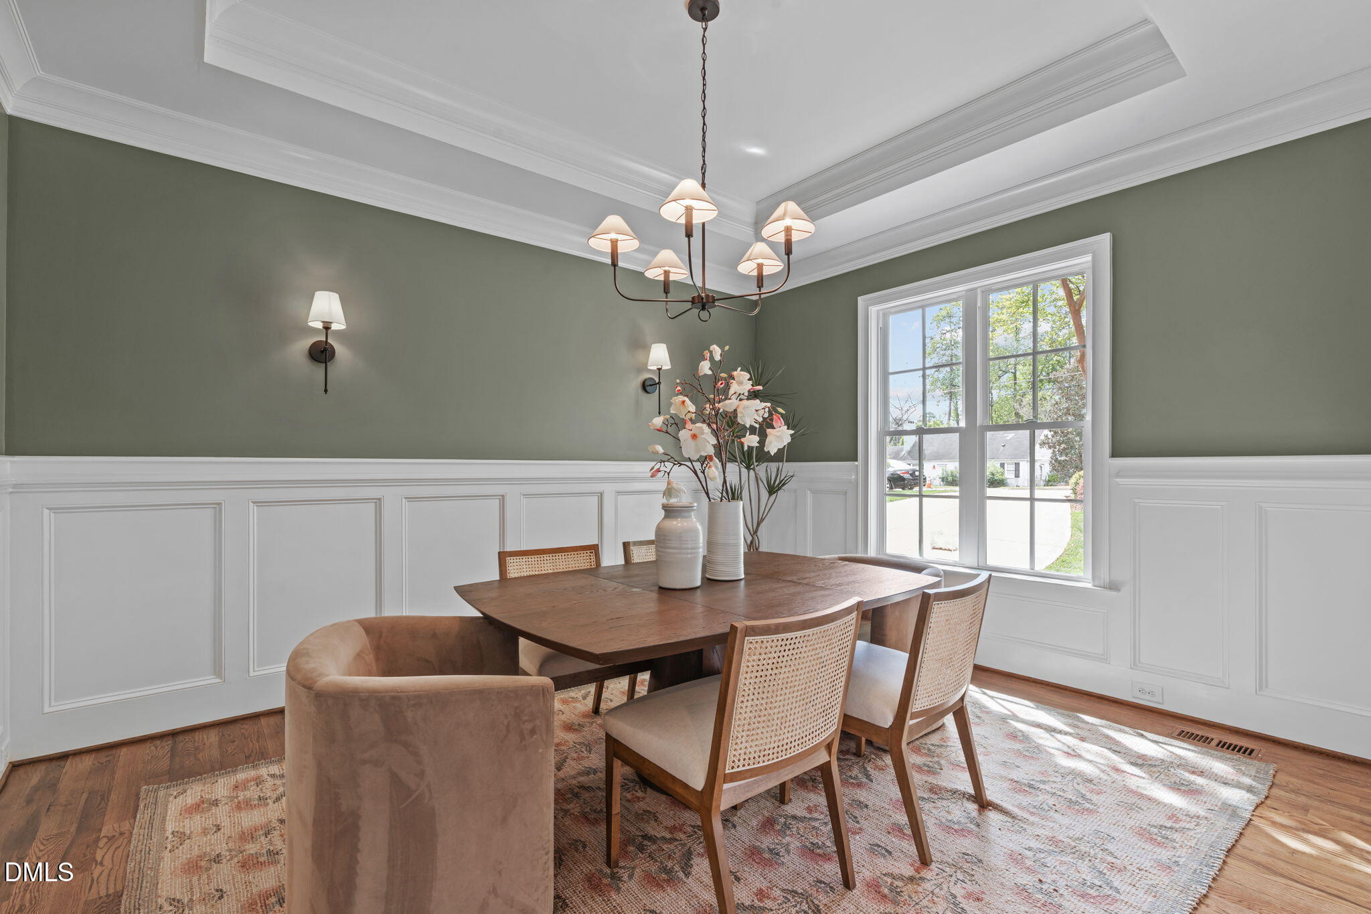
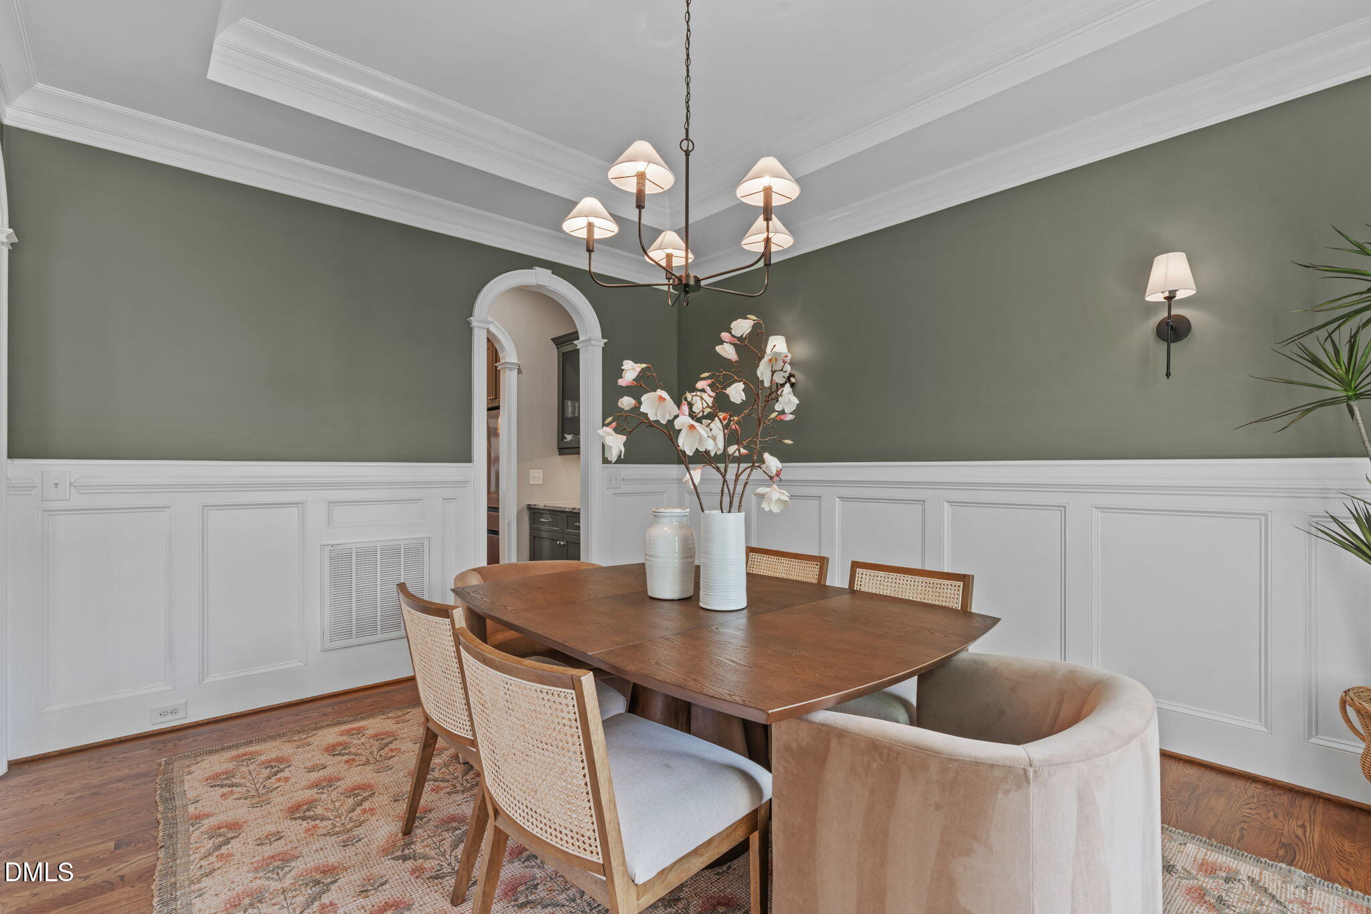
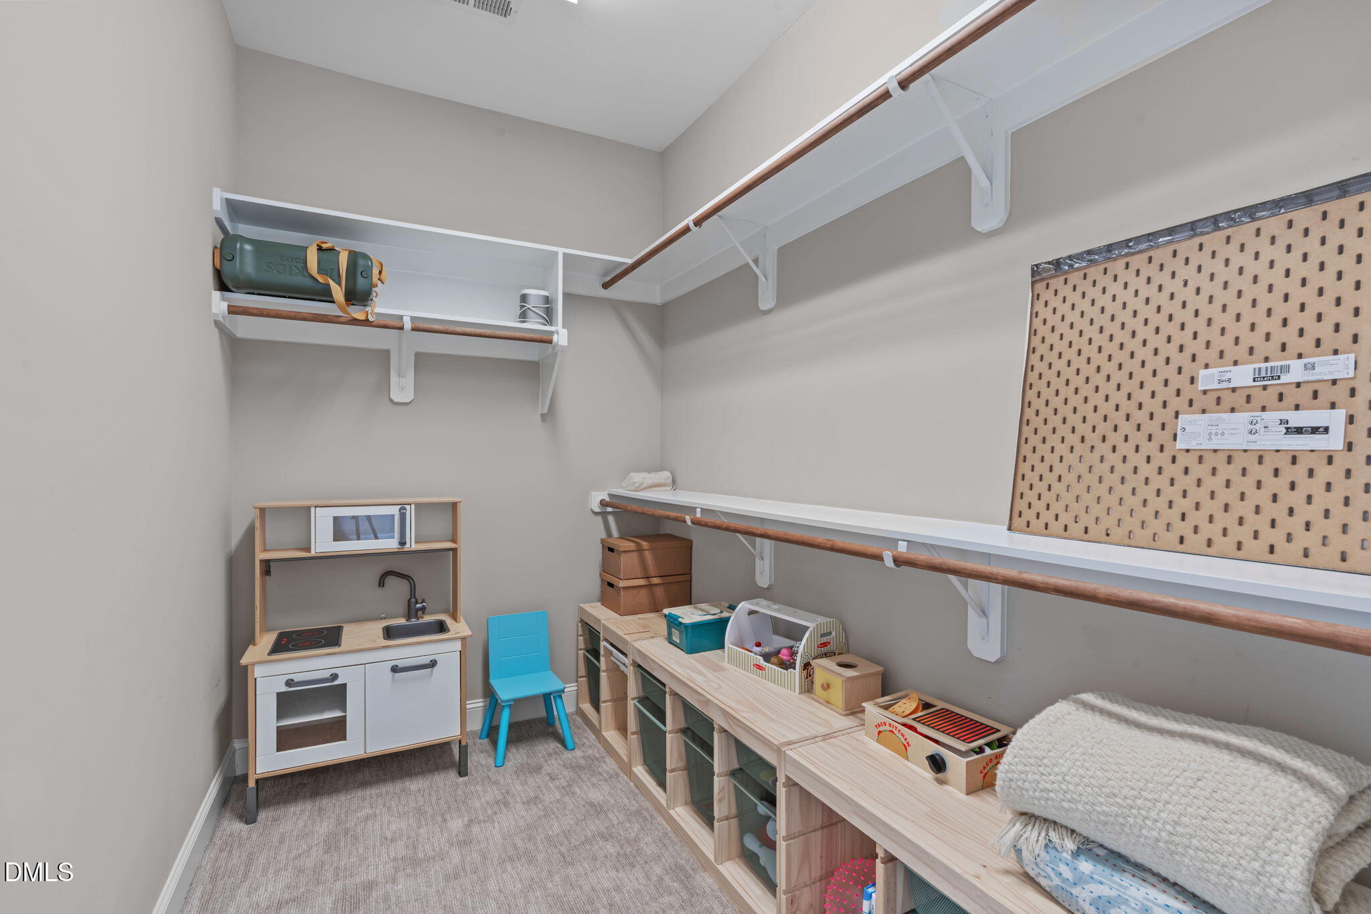
  • other interior Features Bookcases, Built-in Features, Entrance Foyer, Kitchen Island, Pantry, Recessed Lighting, Tray Ceiling(s), Walk-In Closet(s)

Area & Lot

  • Status Sold
  • Date Sold June 3, 2026
  • Living Area3,365 Sq.Ft.
  • Total Area3,365 Sq.Ft.
  • Lot Area0.4 Acres
  • MLS® ID10158189
  • TypeResidential
  • YEAR BUILT2015
  • NeighborhoodRaleigh
  • Architecture StylesCottage, Traditional
  • Elementary SchoolWake - Lacy Elementary
  • Middle SchoolWake - Martin Middle
  • High SchoolWake - Broughton

Exterior

  • STORIES2
  • Garage Space2.0
  • water SourcePublic
  • roofShingle
  • lot featuresBack Yard, Front Yard, Hardwood Trees, Landscaped
  • parkingConcrete, Driveway, Garage, Garage Faces Front
  • HEAT TYPECentral, Forced Air, Natural Gas
  • AIR CONDITIONINGCentral Air
  • sewerPublic Sewer
  • SubstructureCrawlspace
  • other exterior FeaturesPrivate Yard, Rain Gutters

Financial

  • Sales Price$1,650,000
  • Zoning R-10

LISTING AGENT

Sheri Hagerty

Broker

She combines an insider’s knowledge of the market with an extraordinary work ethic and a singular commitment to customer service.
Contact

Raleigh

Explore

Work With Us

It is our goal to exceed the expectations of our clients by providing them the best possible professional service.

Work For Us

Inquire today about becoming a broker.

Follow Us On Instagram