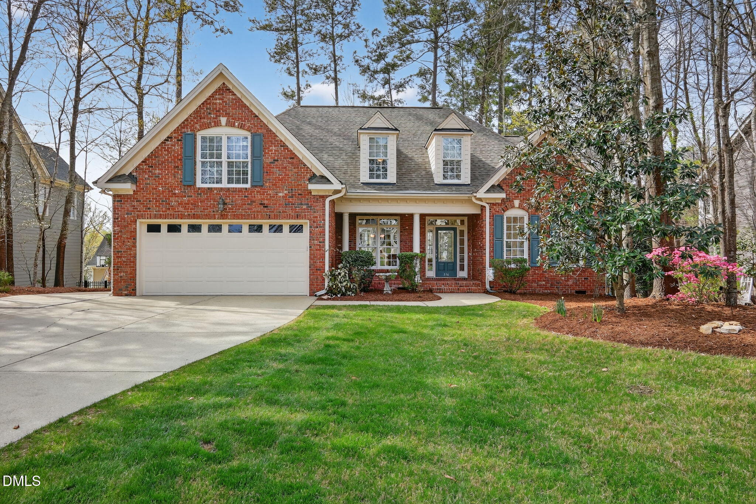
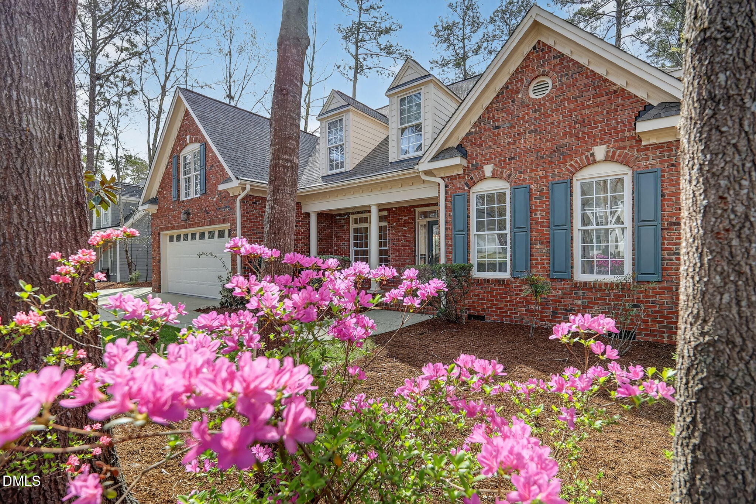
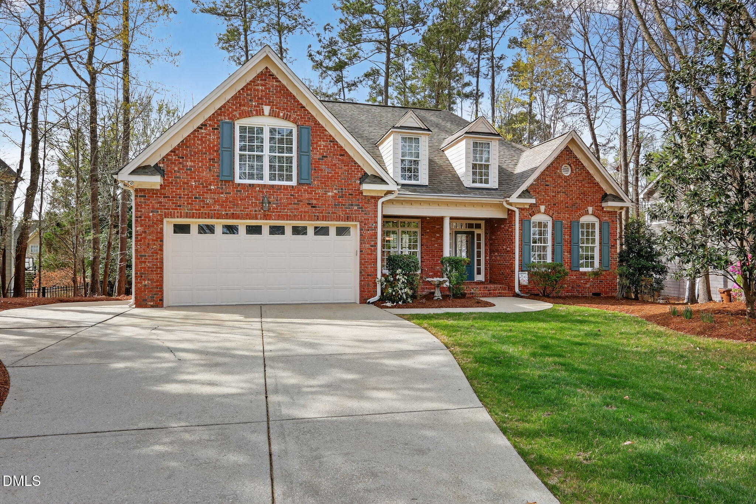
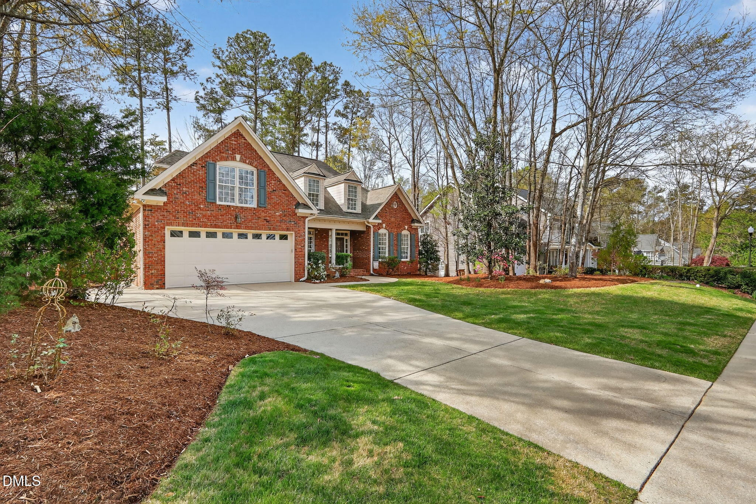
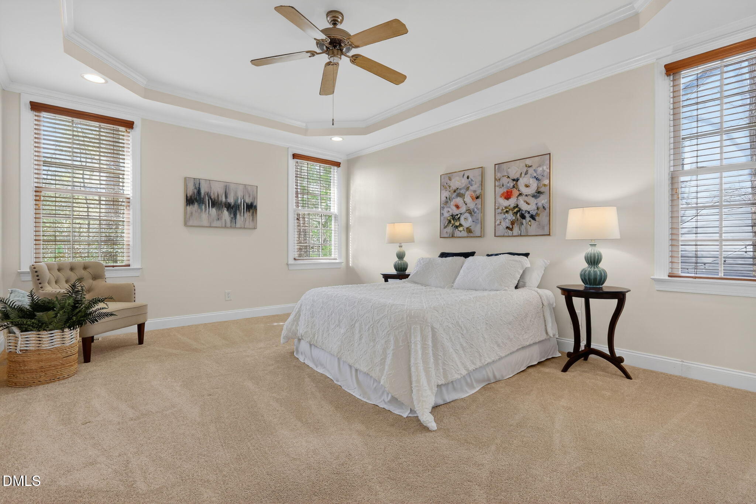
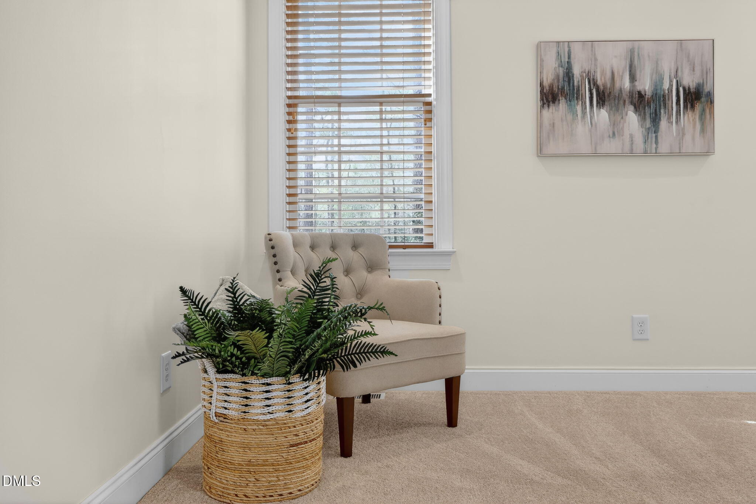
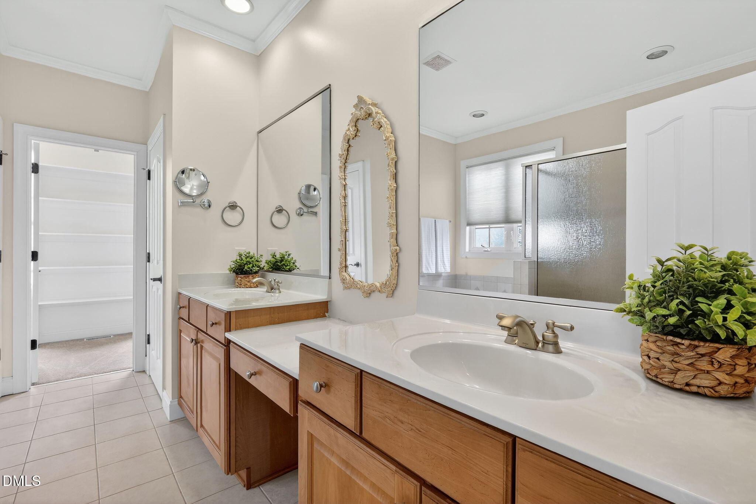
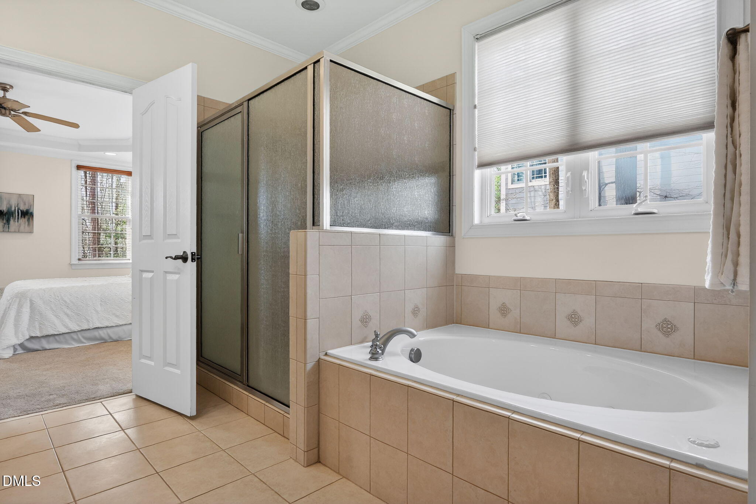
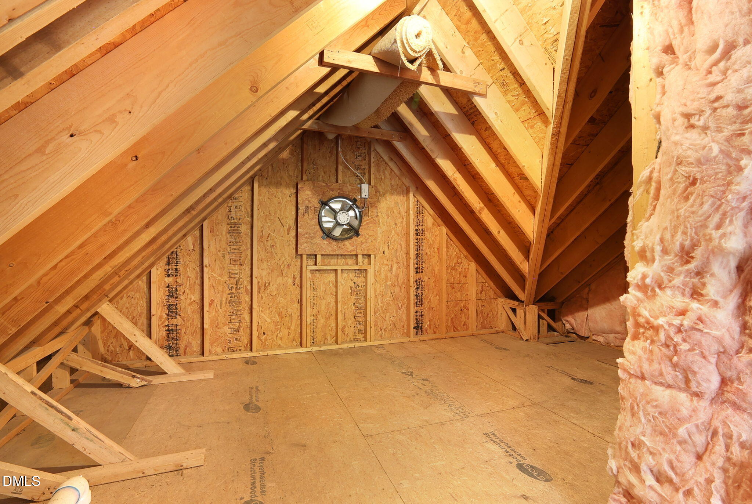
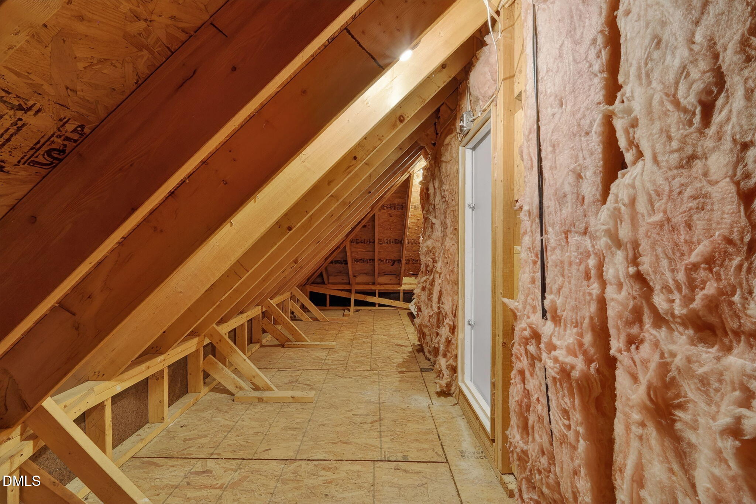
316 Wescott Ridge Drive, Holly Springs, NC 27540
316 Wescott Ridge Drive
$750,000
Listing courtesy of Coldwell Banker Advantage
$750,000

316 Wescott Ridge Drive

4 Beds 4 Baths 3,104 Sq.Ft. 0.31 Acres

Description

Welcome to Wescott: Custom Brick Elegance Meets Unbeatable Convenience.
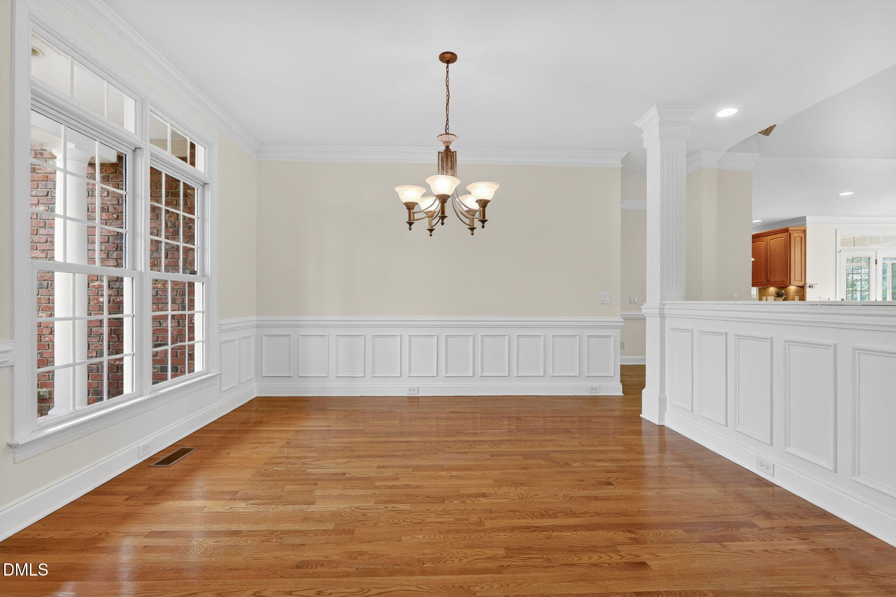
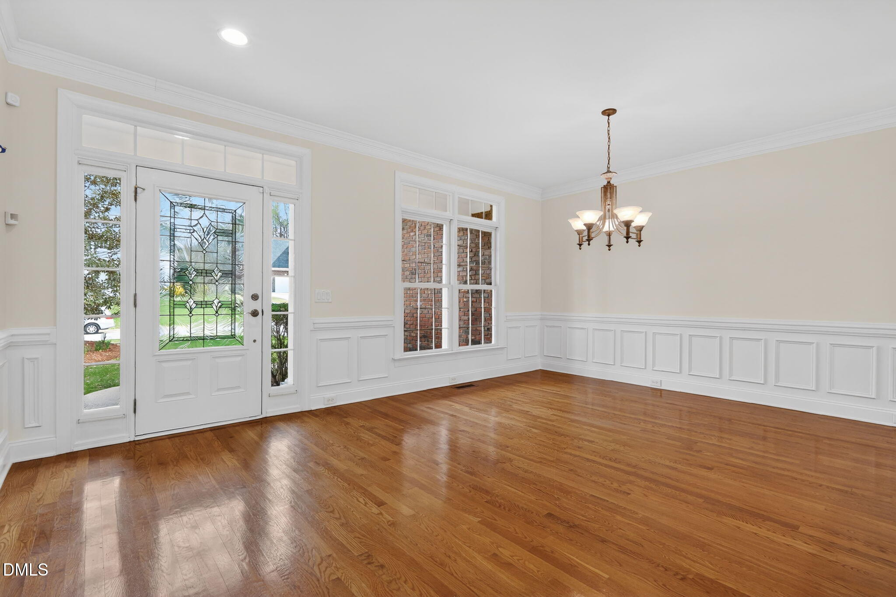
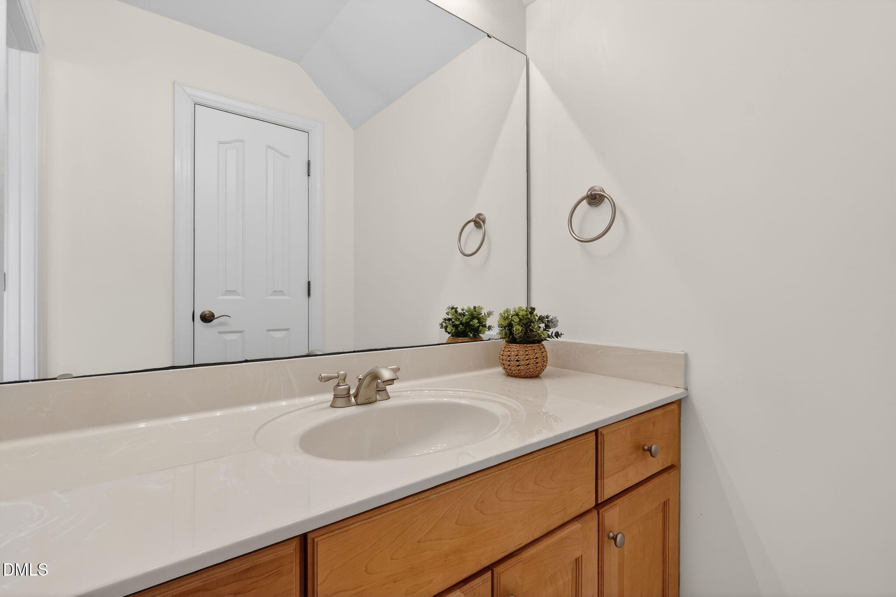
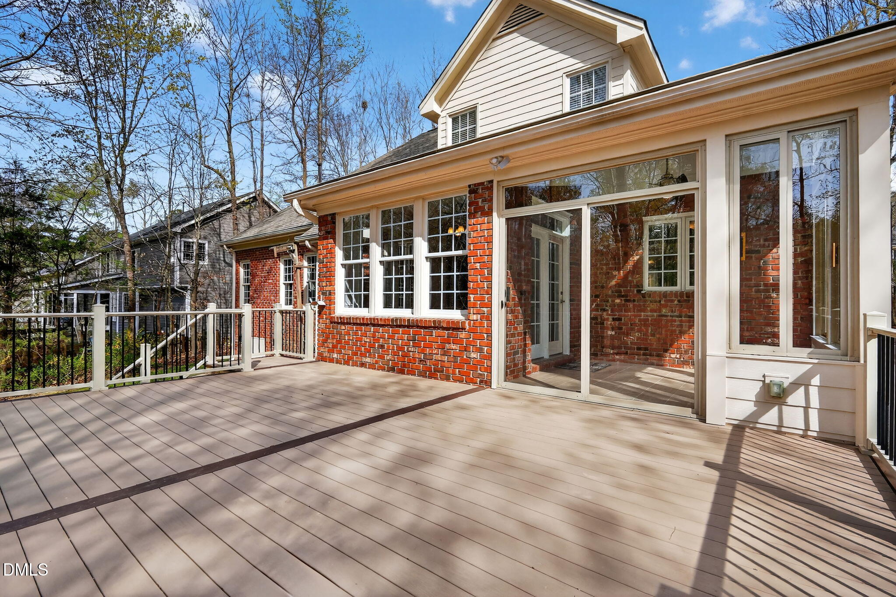
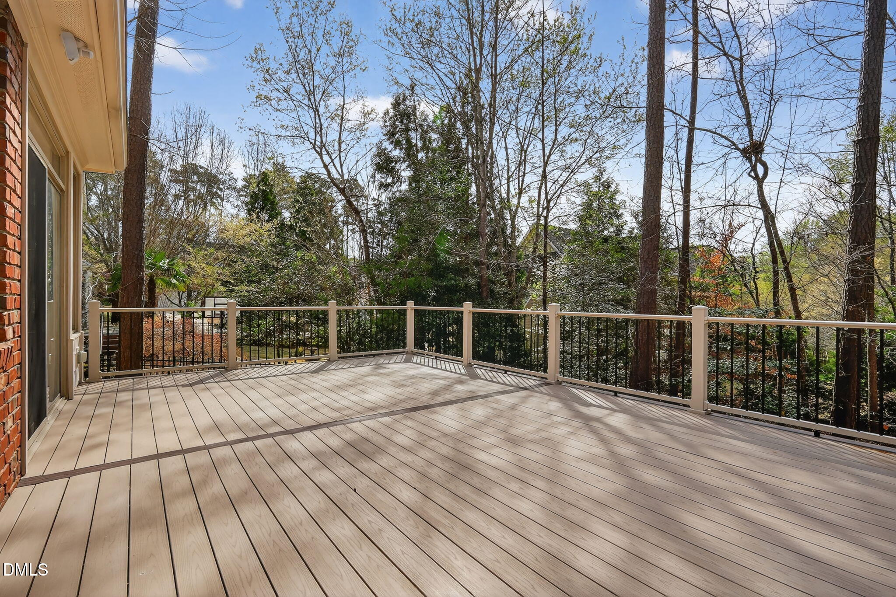
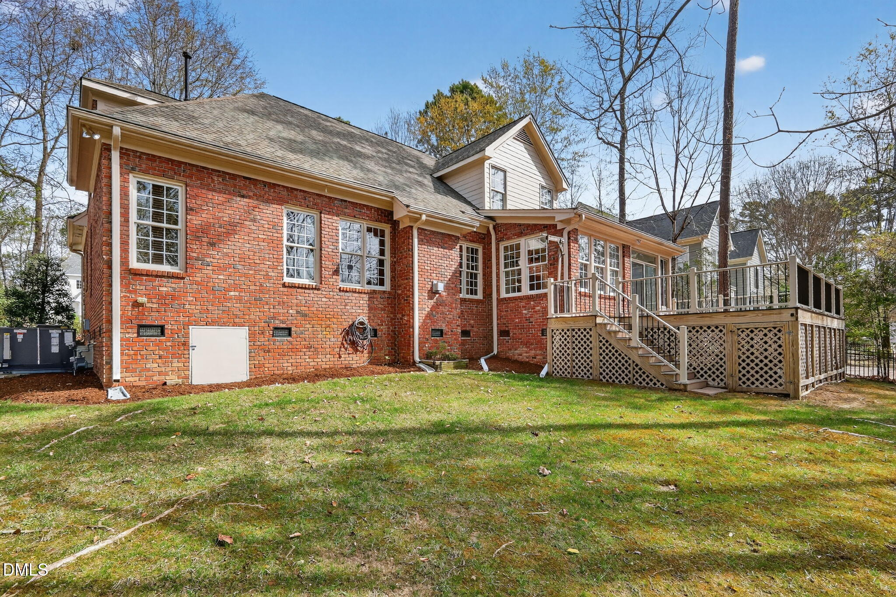
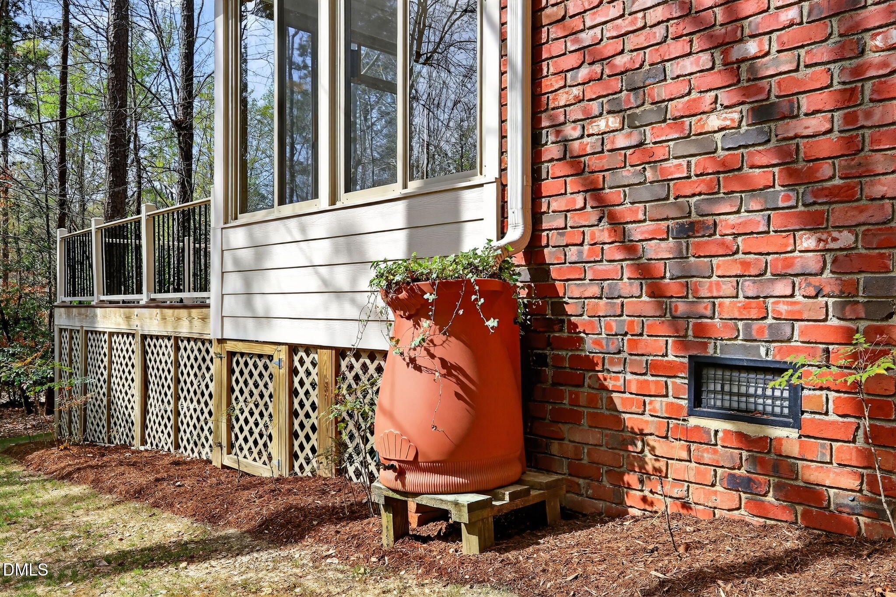
Discover the perfect balance of luxury and lifestyle in this stunning, all-brick custom home nestled on a tree-lined street in the highly sought-after Wescott community. Designed for both relaxation and entertaining, this residence offers timeless curb appeal and quality construction.
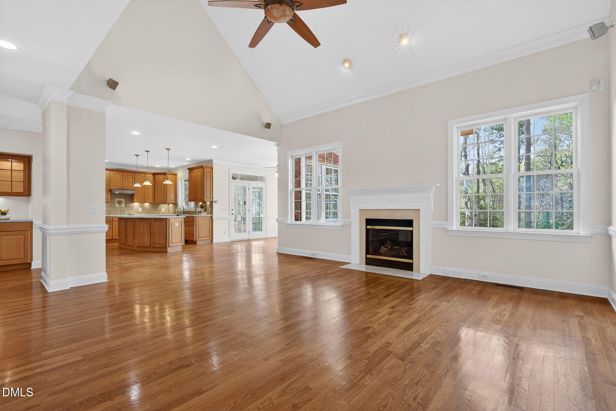
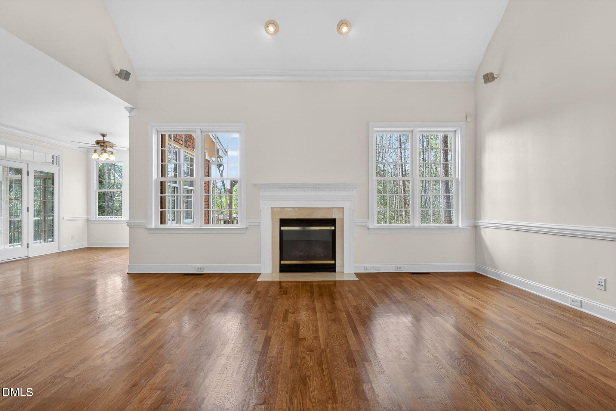
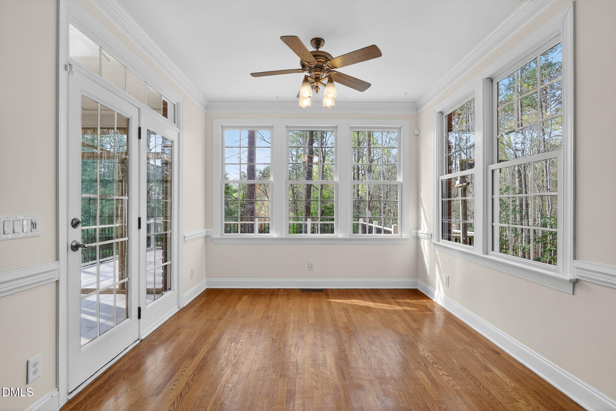
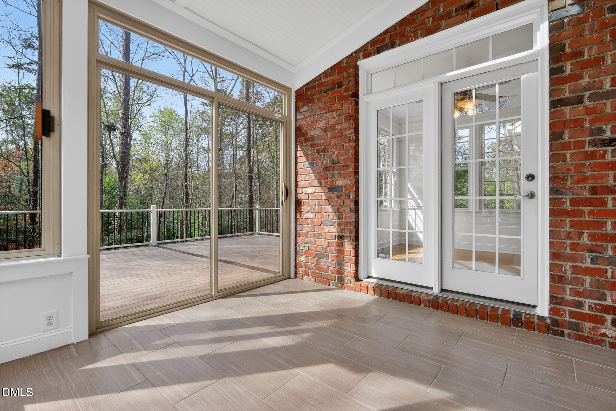
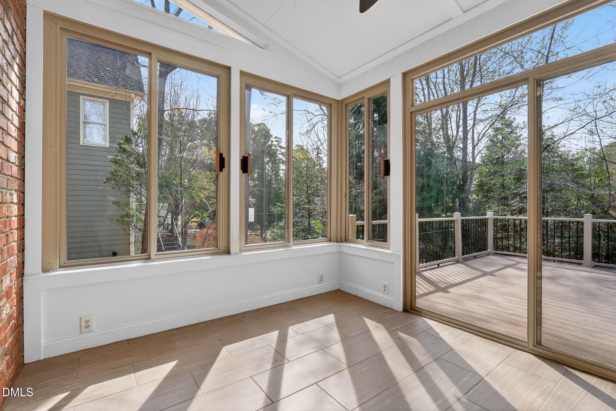
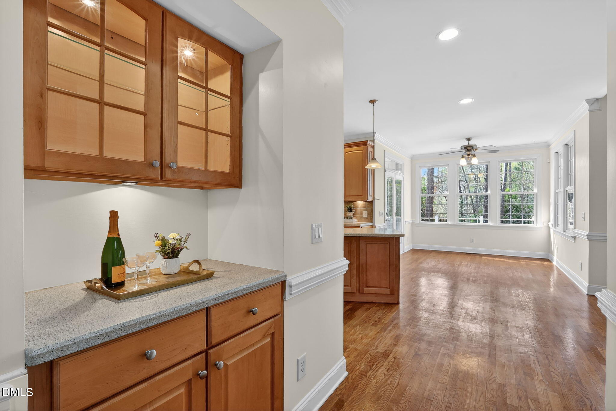
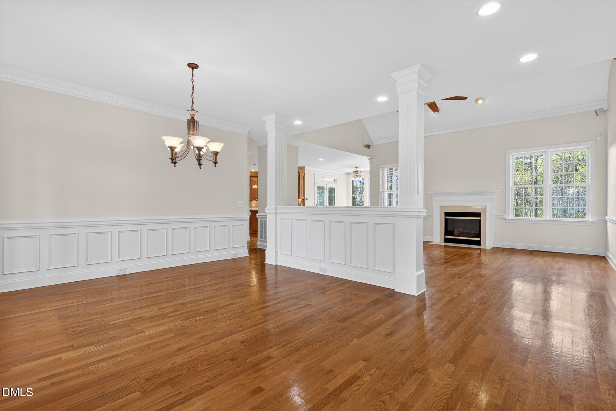
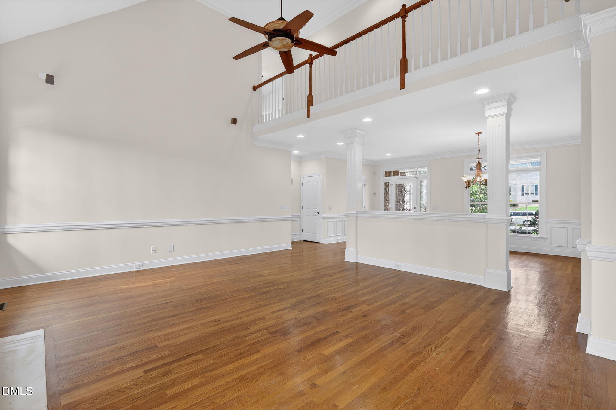
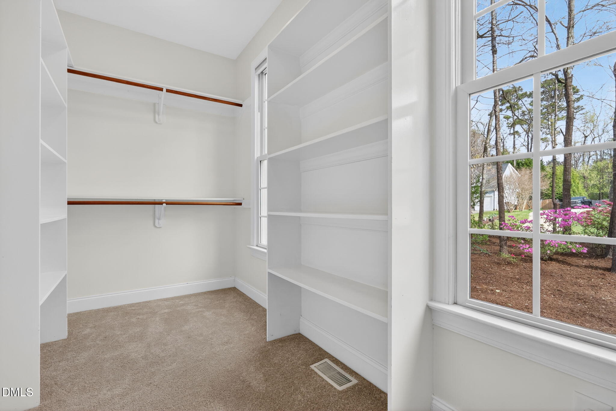
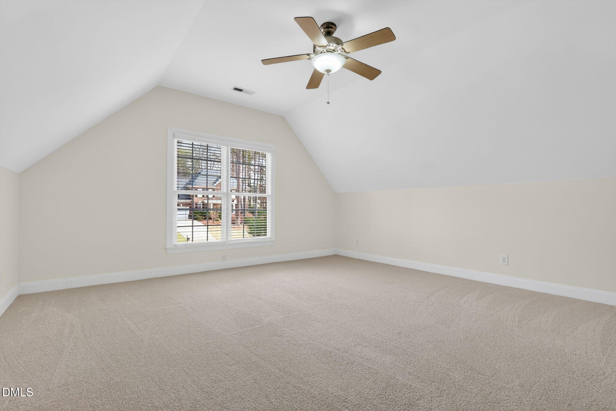
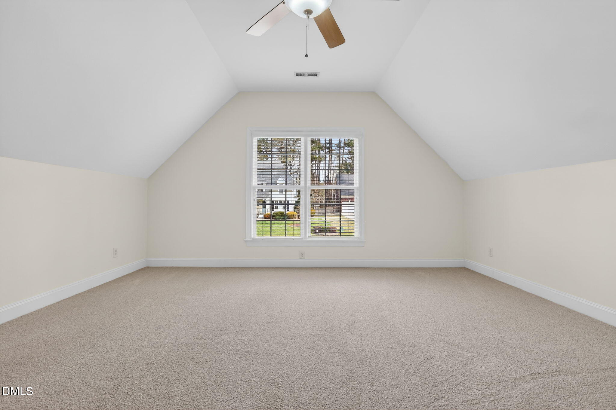
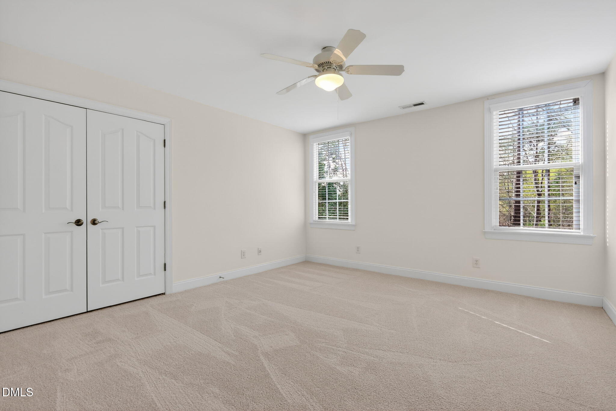
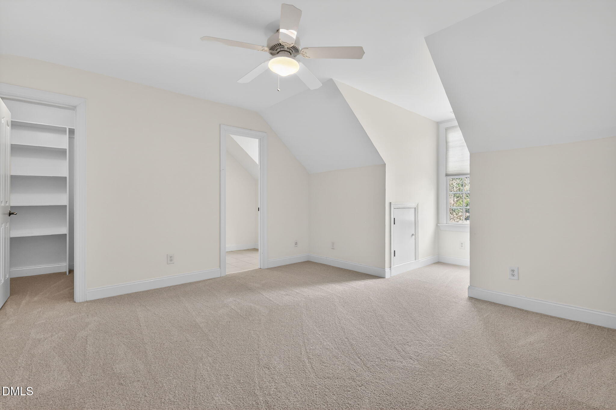
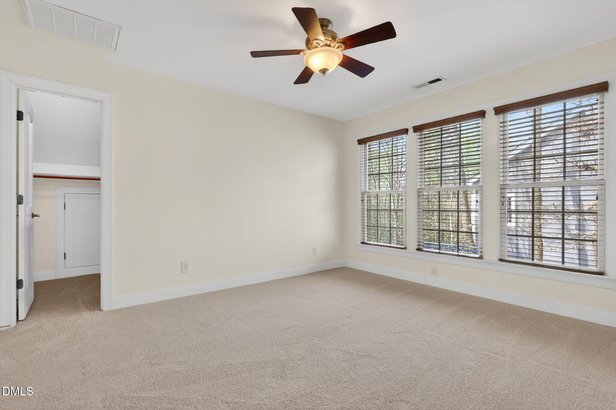
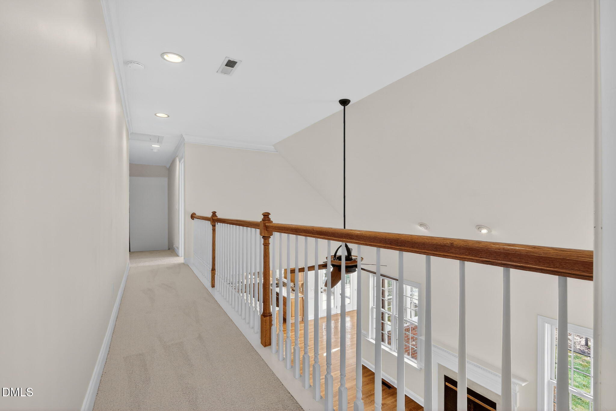
The heart of the home features dramatic vaulted ceilings that create an airy, light-filled atmosphere. The thoughtfully designed floor plan includes a coveted first-floor primary suite, ensuring long-term comfort and accessibility. Enjoy year-round relaxation in the unique, well-appointed three-season room--the perfect spot for morning coffee or evening unwinding. With new carpet throughout, this home is truly move-in ready. Put down roots in a neighborhood designed for connection. Residents enjoy access to a private community pool, green spaces, and miles of sidewalks. Say goodbye to long errands! You are just a half-mile from premium retail, grocery stores, gyms, banks, and coffee shops. Commuting is a breeze with easy access to I-540, while the vibrant dining and shopping of Downtown Holly Springs (3.2 miles), Fuquay-Varina (6.6 miles), and Apex (7.2 miles) are all just minutes away.
Experience the best of Holly Springs in a home that has it all. Welcome home to Wescott.

Share Property

Location

316 Wescott Ridge Drive, Holly Springs, NC 27540

Status

Sold

Date Sold

May 12, 2026
Sheri Hagerty

Sheri Hagerty

Features & Amenities

Interior

  • total bedrooms4
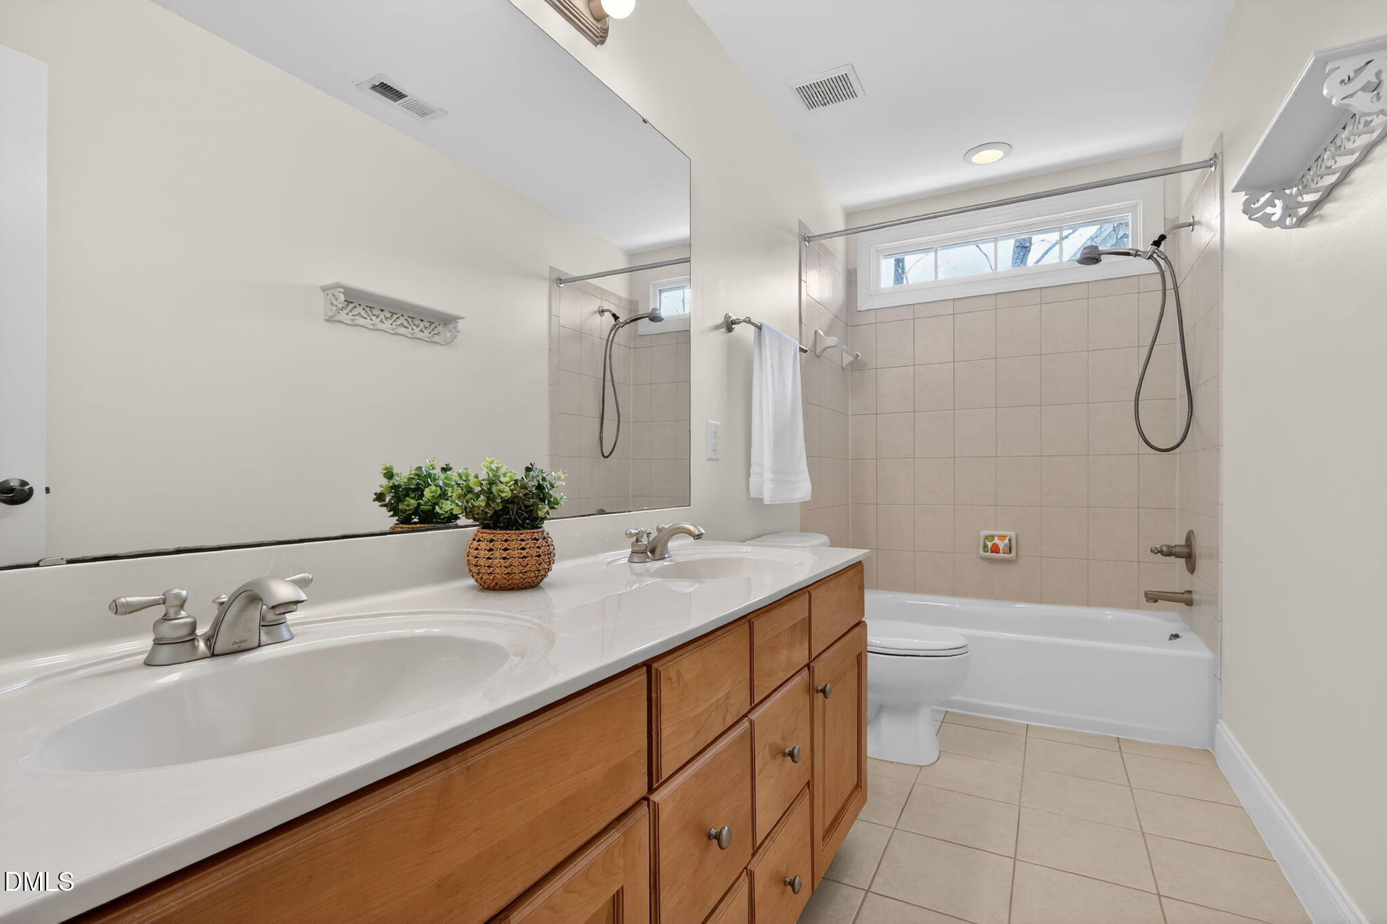
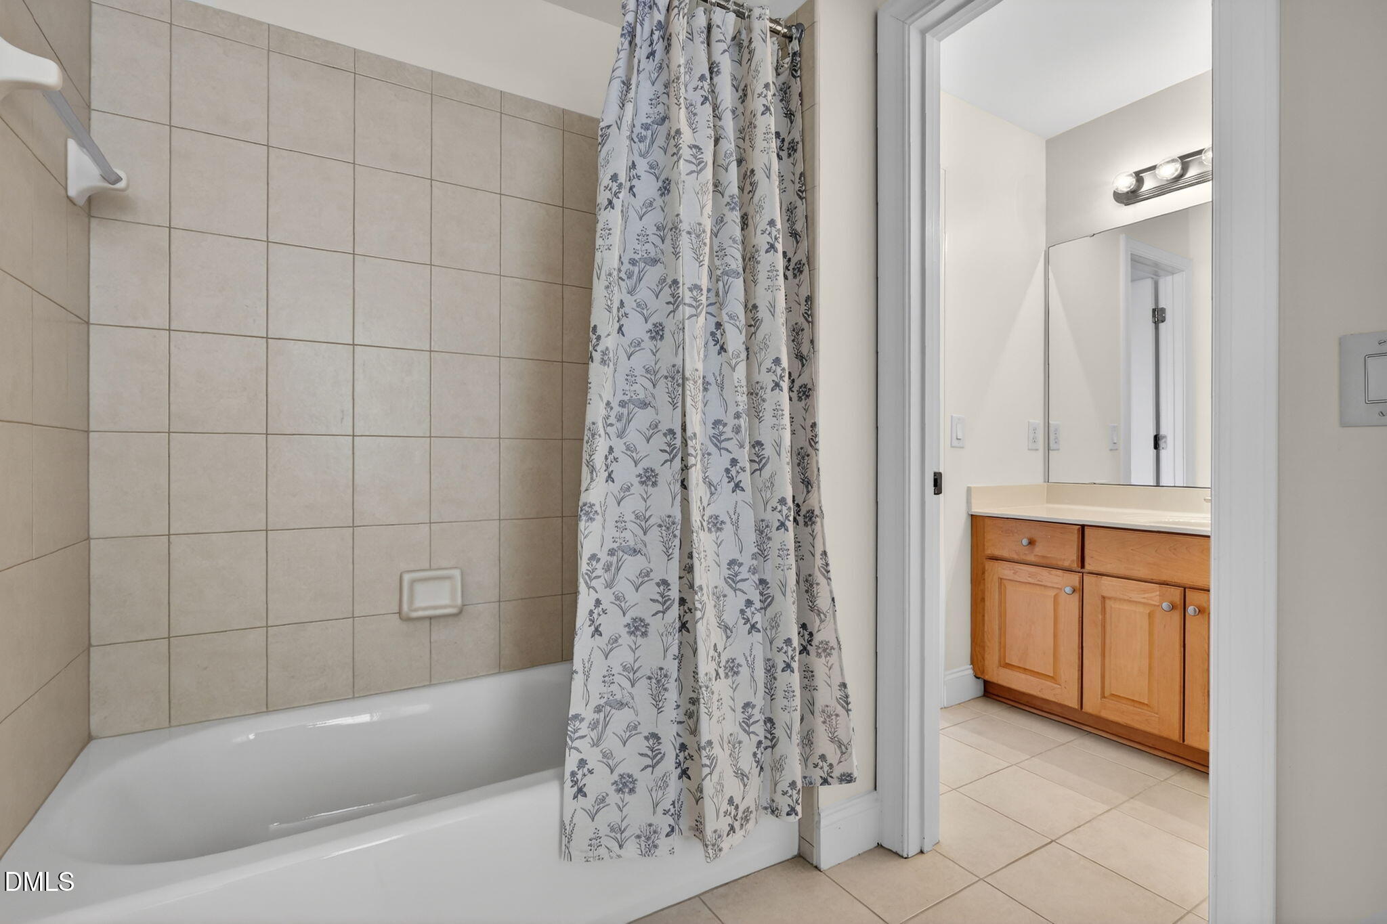
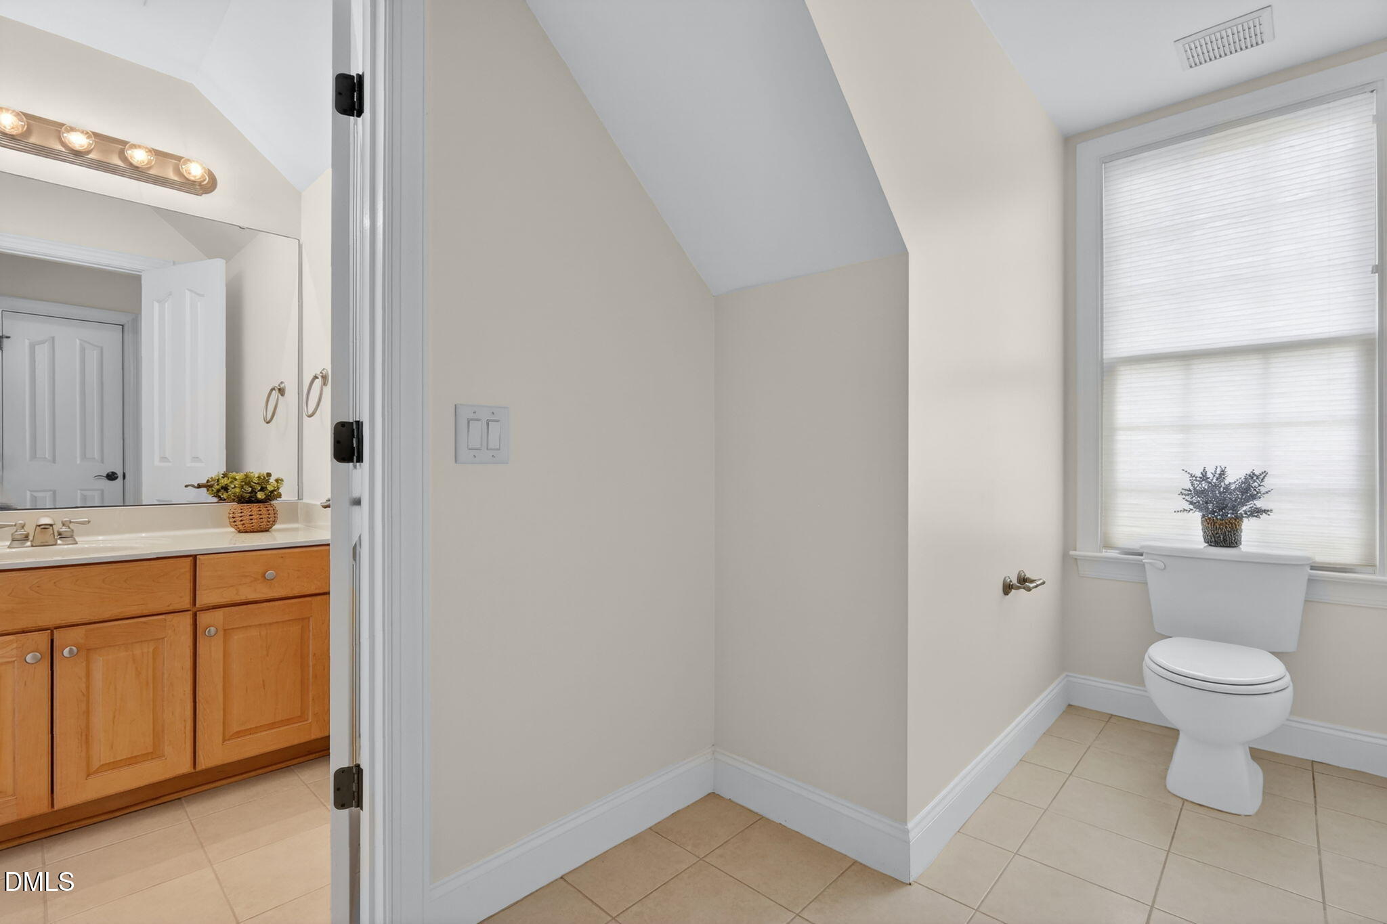
  • Total bathrooms4
  • full bathrooms3
  • half bathroom1
  • Laundry room Main Level, Outside
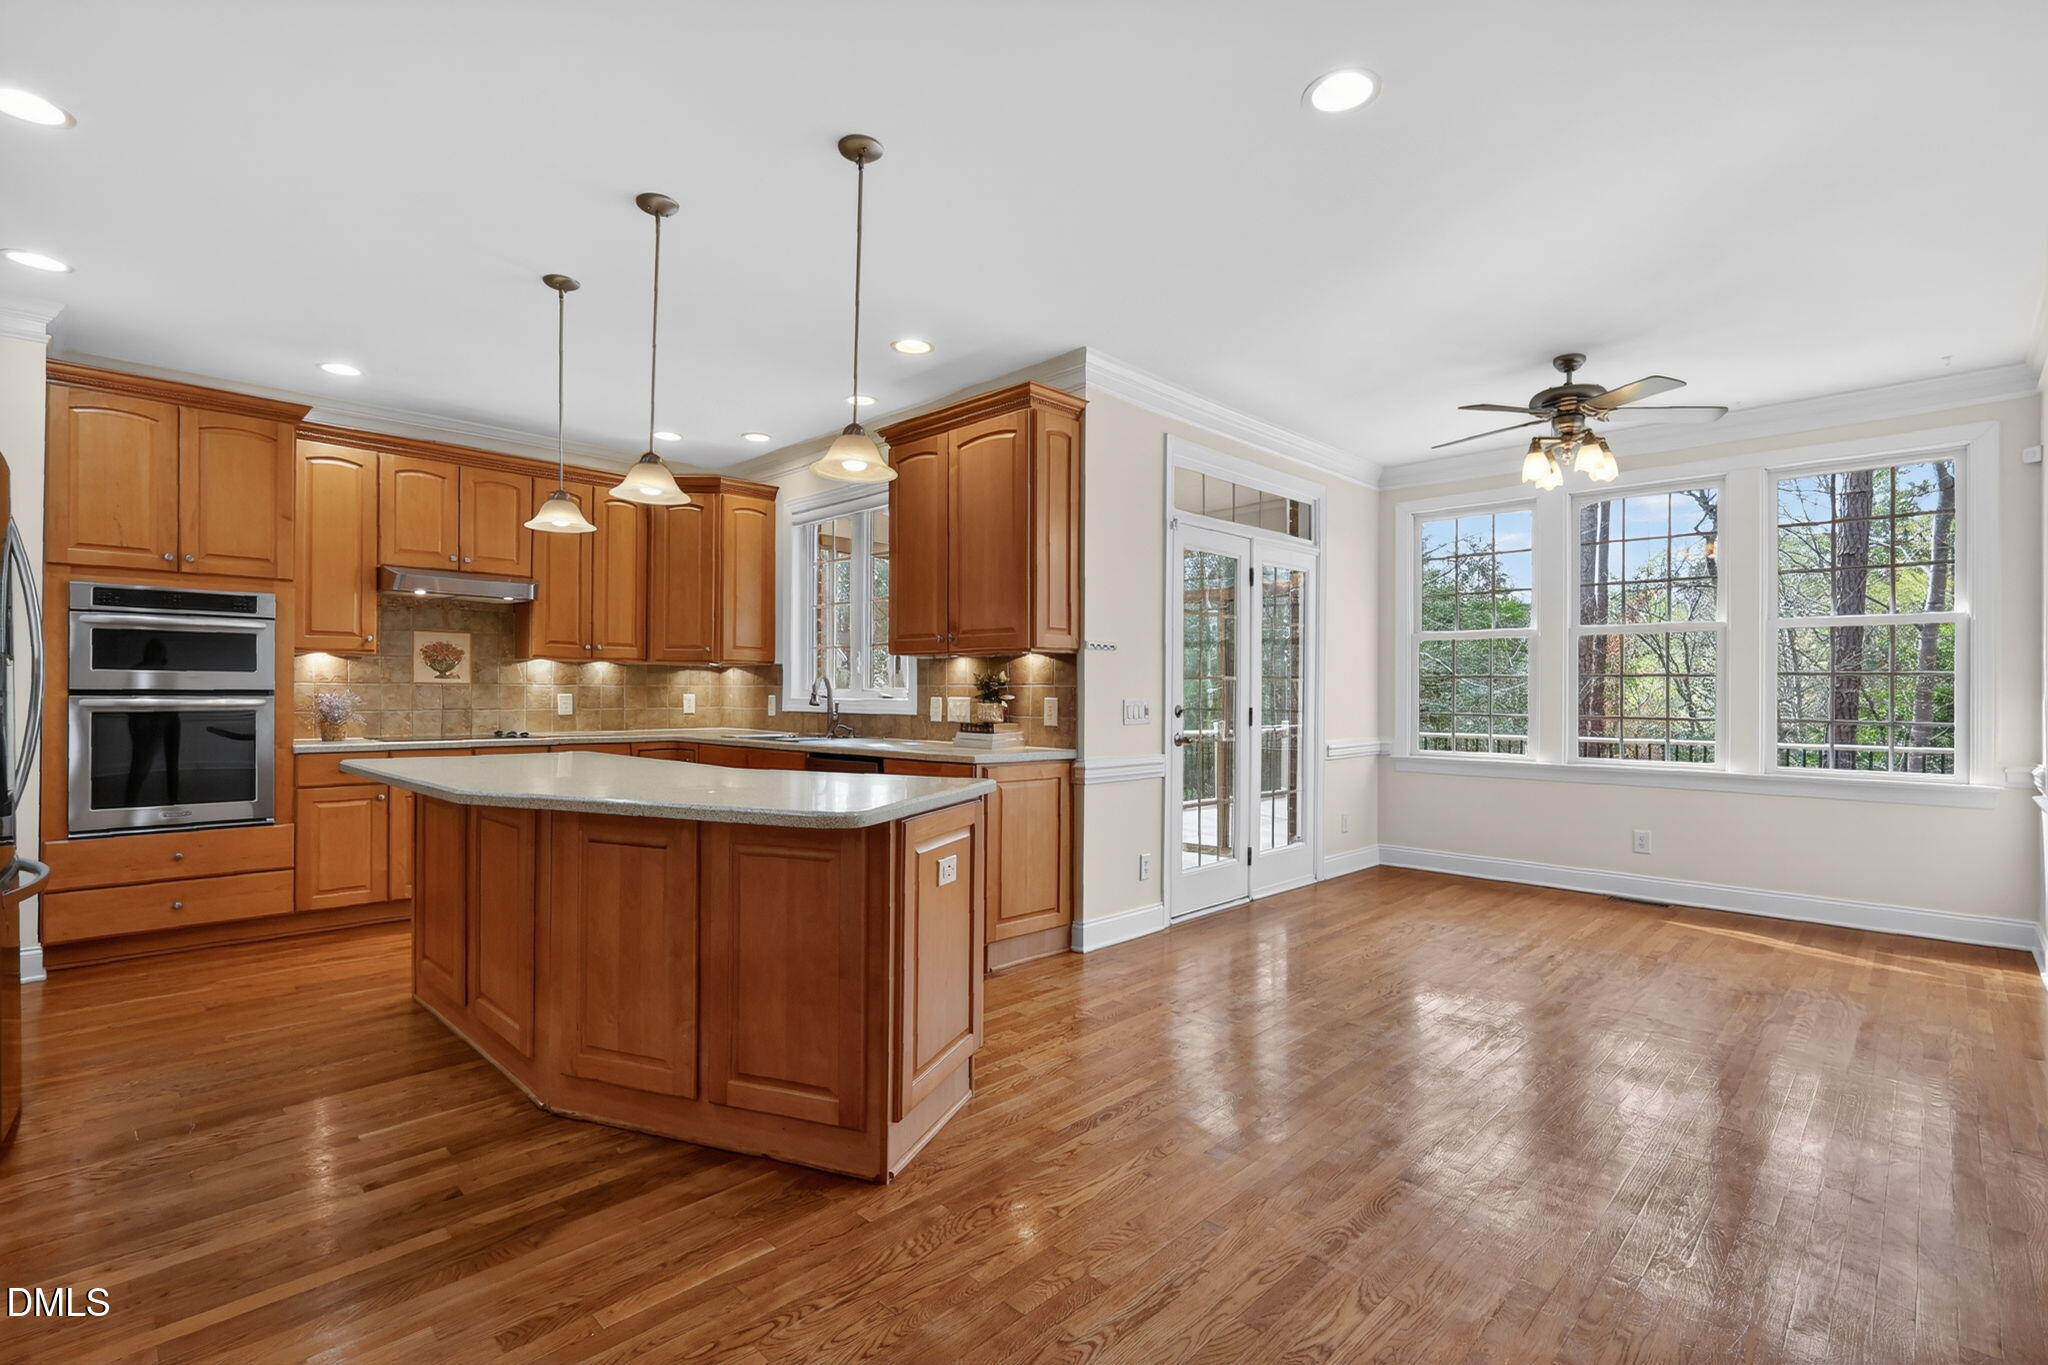
  • Flooring Carpet, Ceramic Tile, Hardwood
  • Fireplace Gas
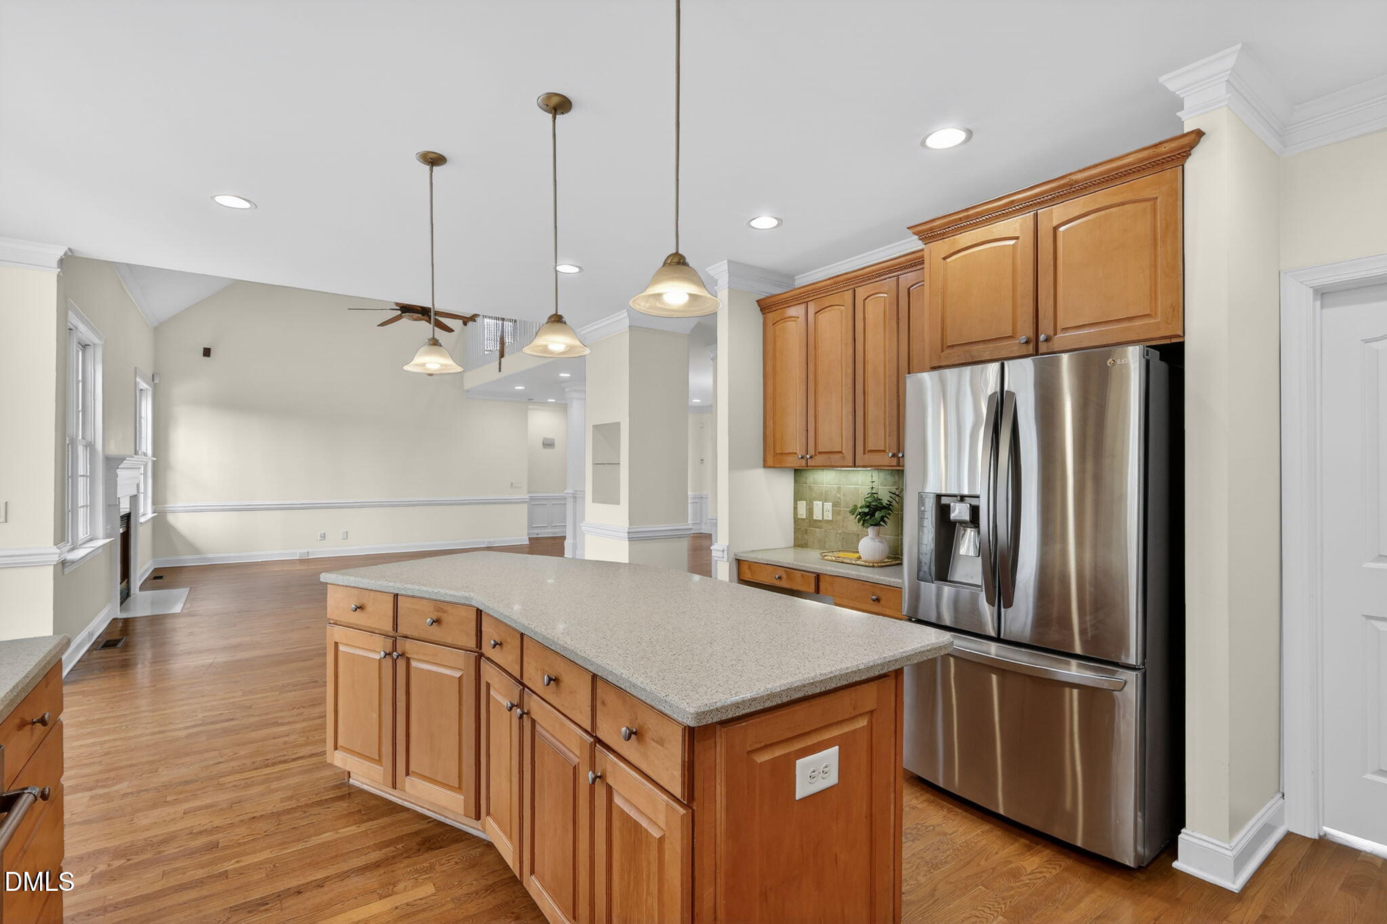
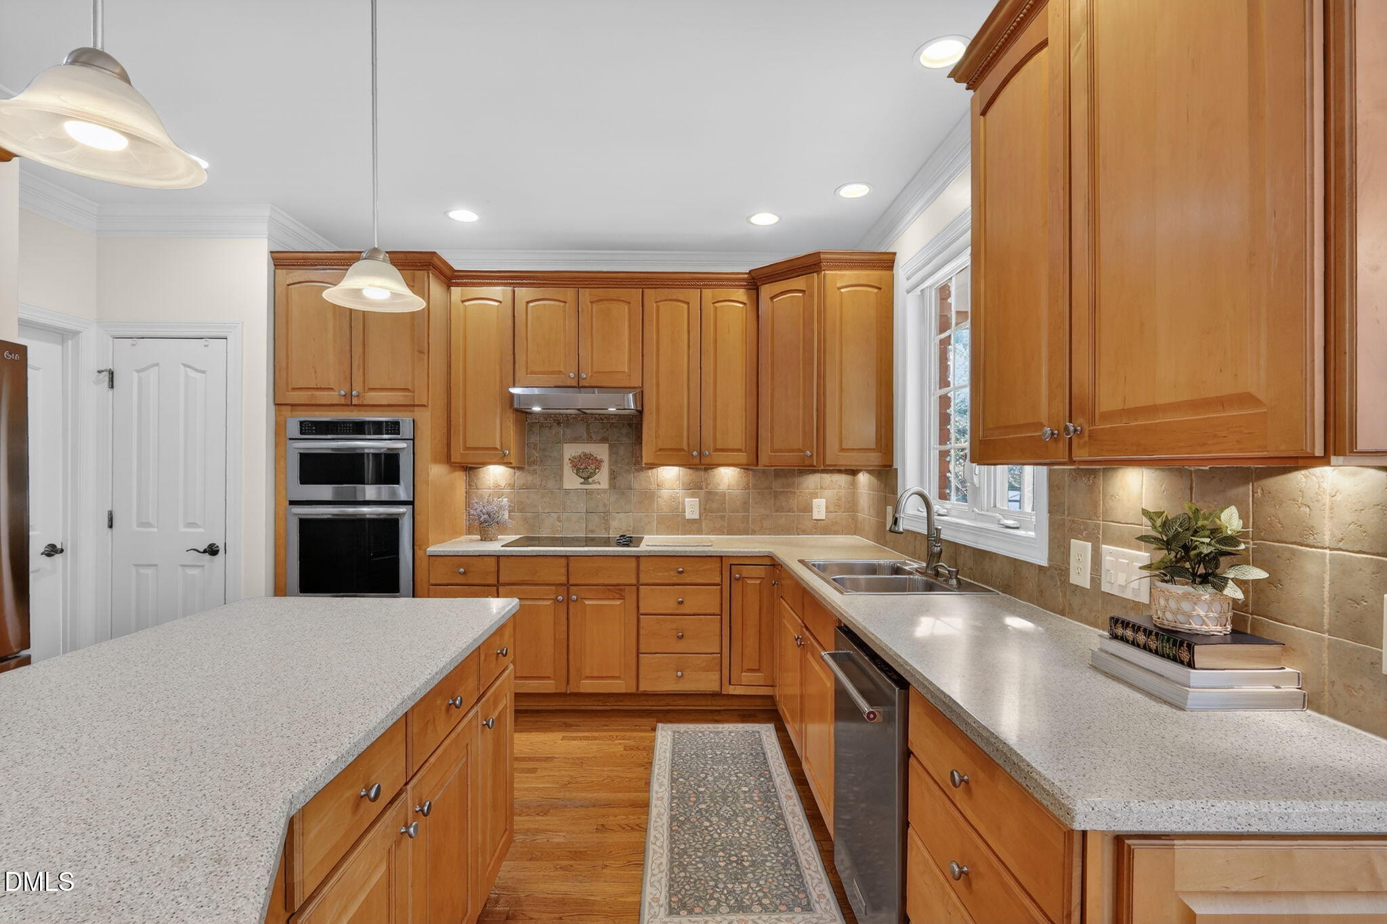
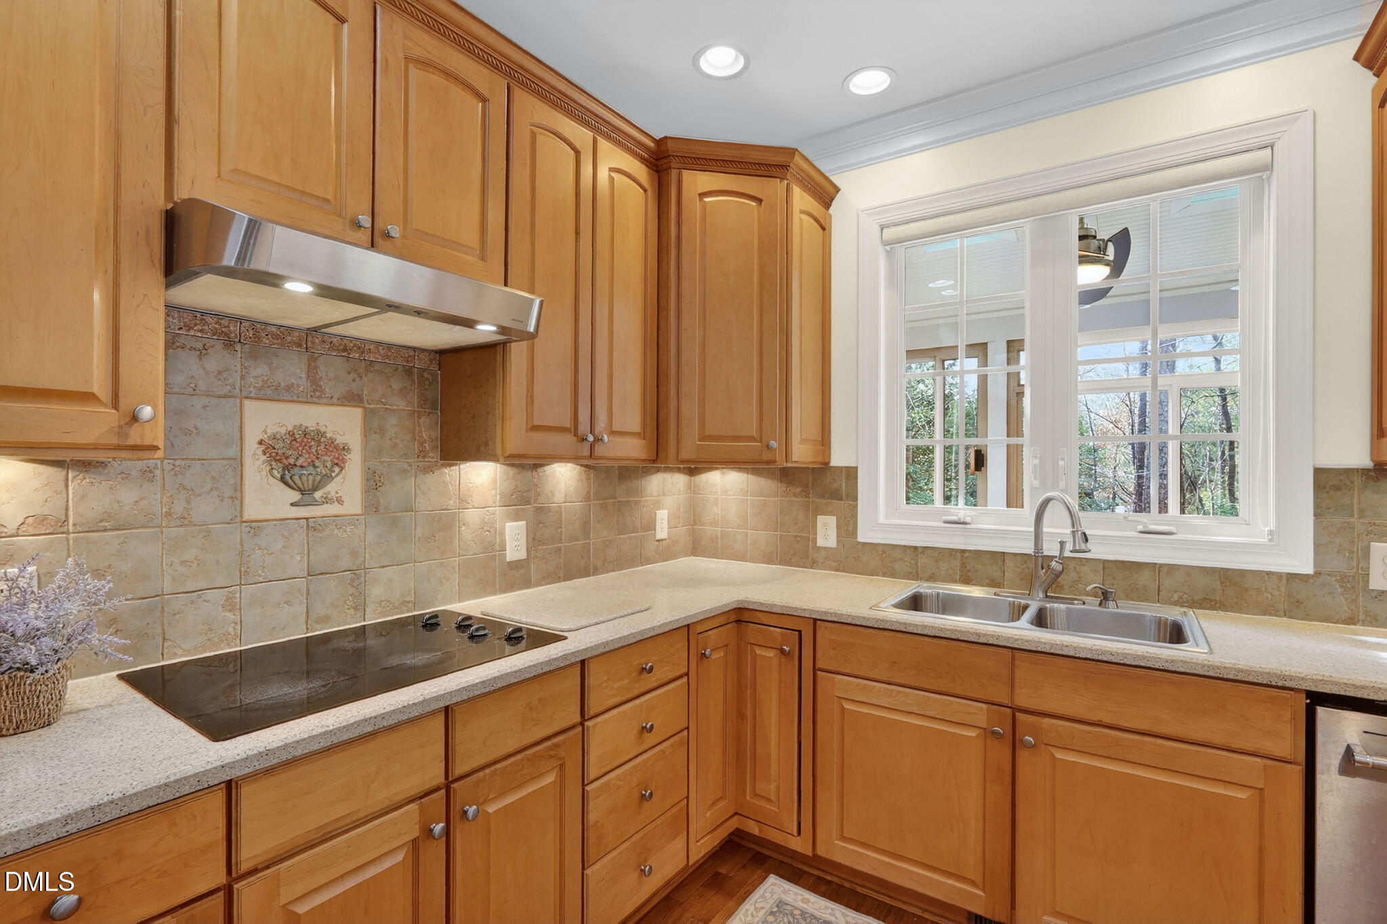
  • APPLIANCES Built-In Electric Oven, Chlorinator, Convection Oven, Cooktop, Dishwasher, Disposal, Exhaust Fan, Ice Maker, Microwave, Refrigerator, Stainless Steel Appliance(s), Water Heater
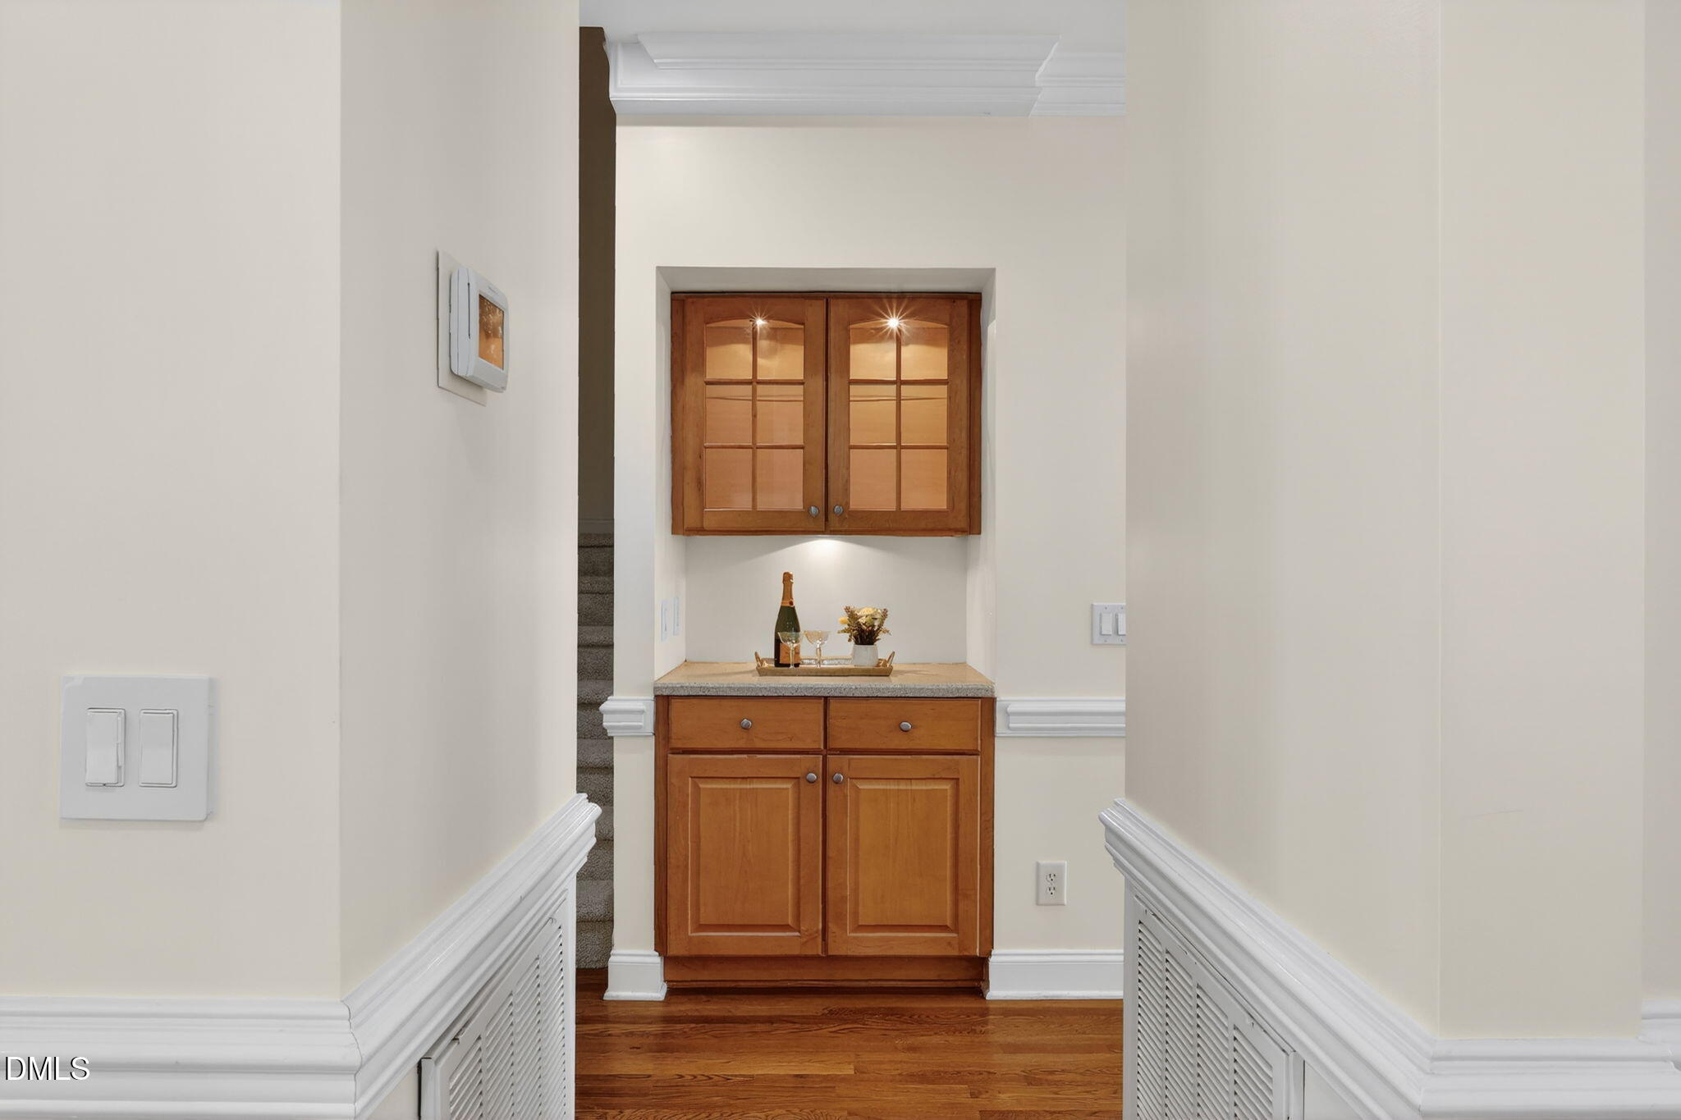
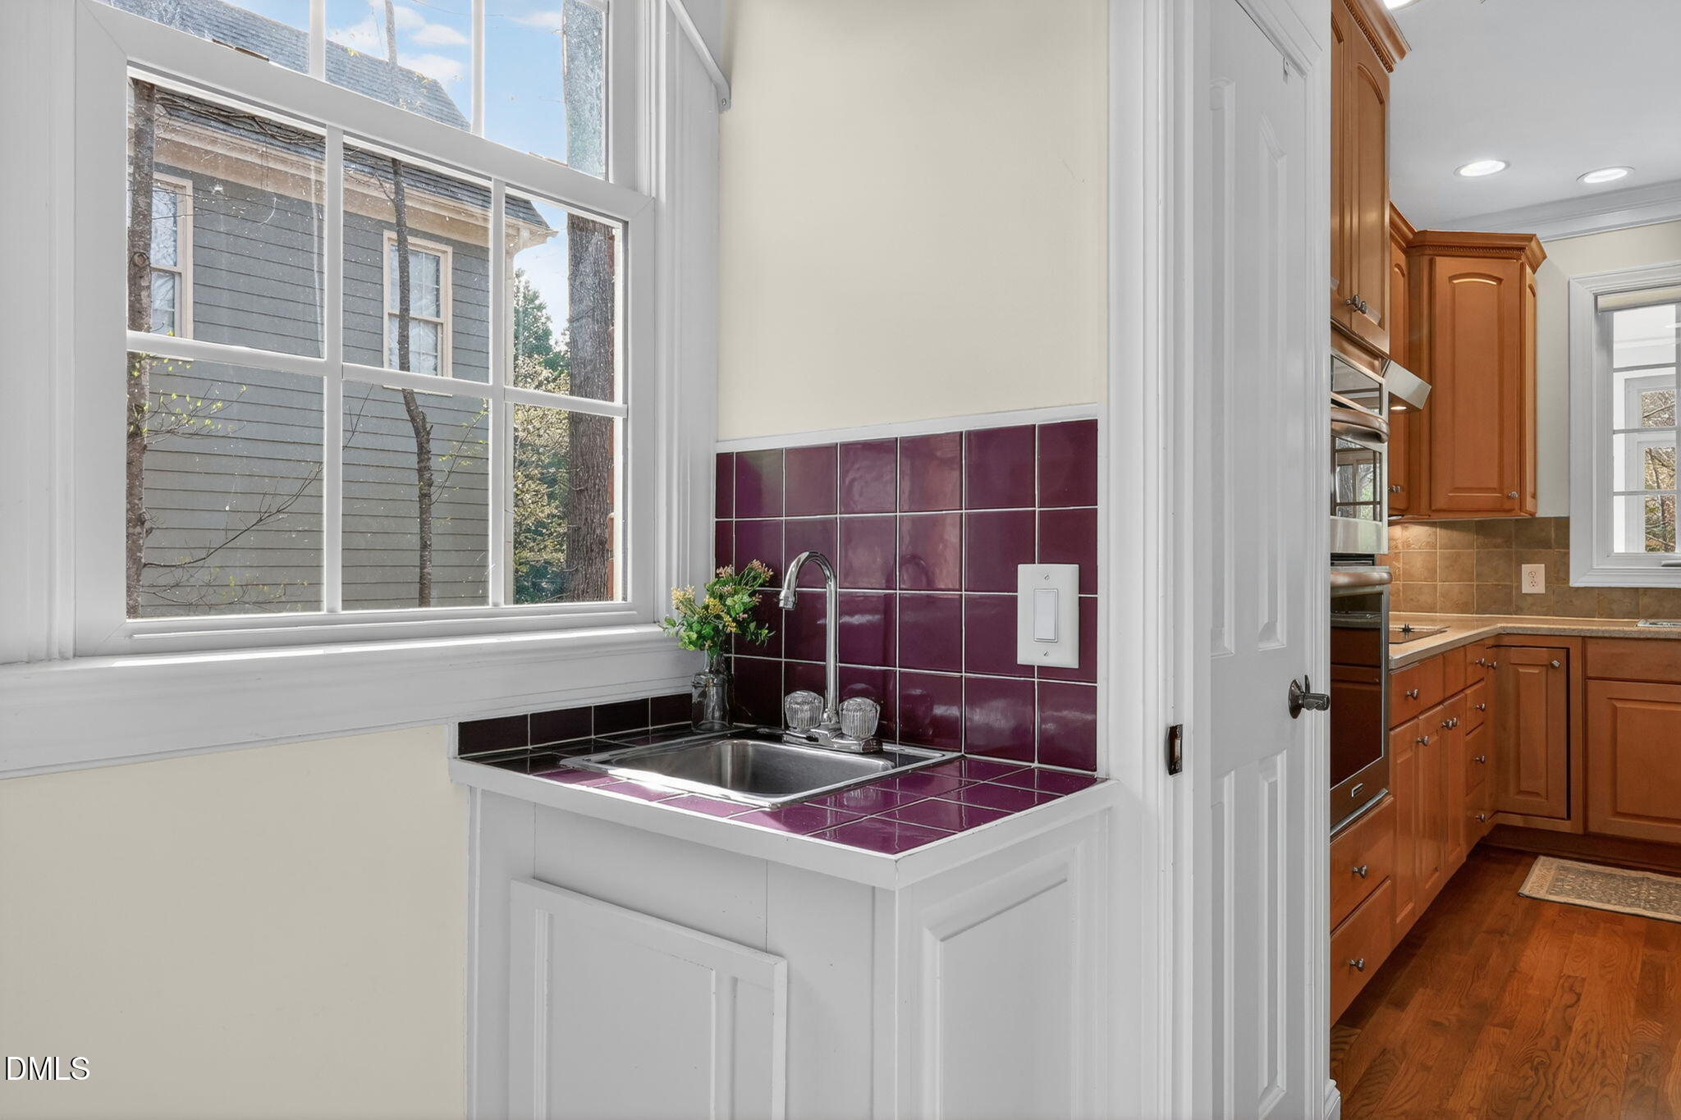
  • other interior Features Ceiling Fan(s), Central Vacuum, Crown Molding, High Ceilings, High Speed Internet, Kitchen Island, Pantry, Primary Downstairs, Smooth Ceilings, Walk-In Closet(s)

Area & Lot

  • Status Sold
  • Date Sold May 12, 2026
  • Living Area3,104 Sq.Ft.
  • Total Area3,104 Sq.Ft.
  • Lot Area0.31 Acres
  • MLS® ID10155654
  • TypeResidential
  • YEAR BUILT2002
  • NeighborhoodHolly Springs
  • Architecture StylesTraditional
  • Elementary SchoolWake - Middle Creek
  • Middle SchoolWake - Holly Ridge
  • High SchoolWake - Holly Springs

Exterior

  • STORIES1
  • Garage Space2.0
  • water SourcePublic
  • PoolAssociation, Outdoor Pool, Pool/Spa Combo
  • roofShingle
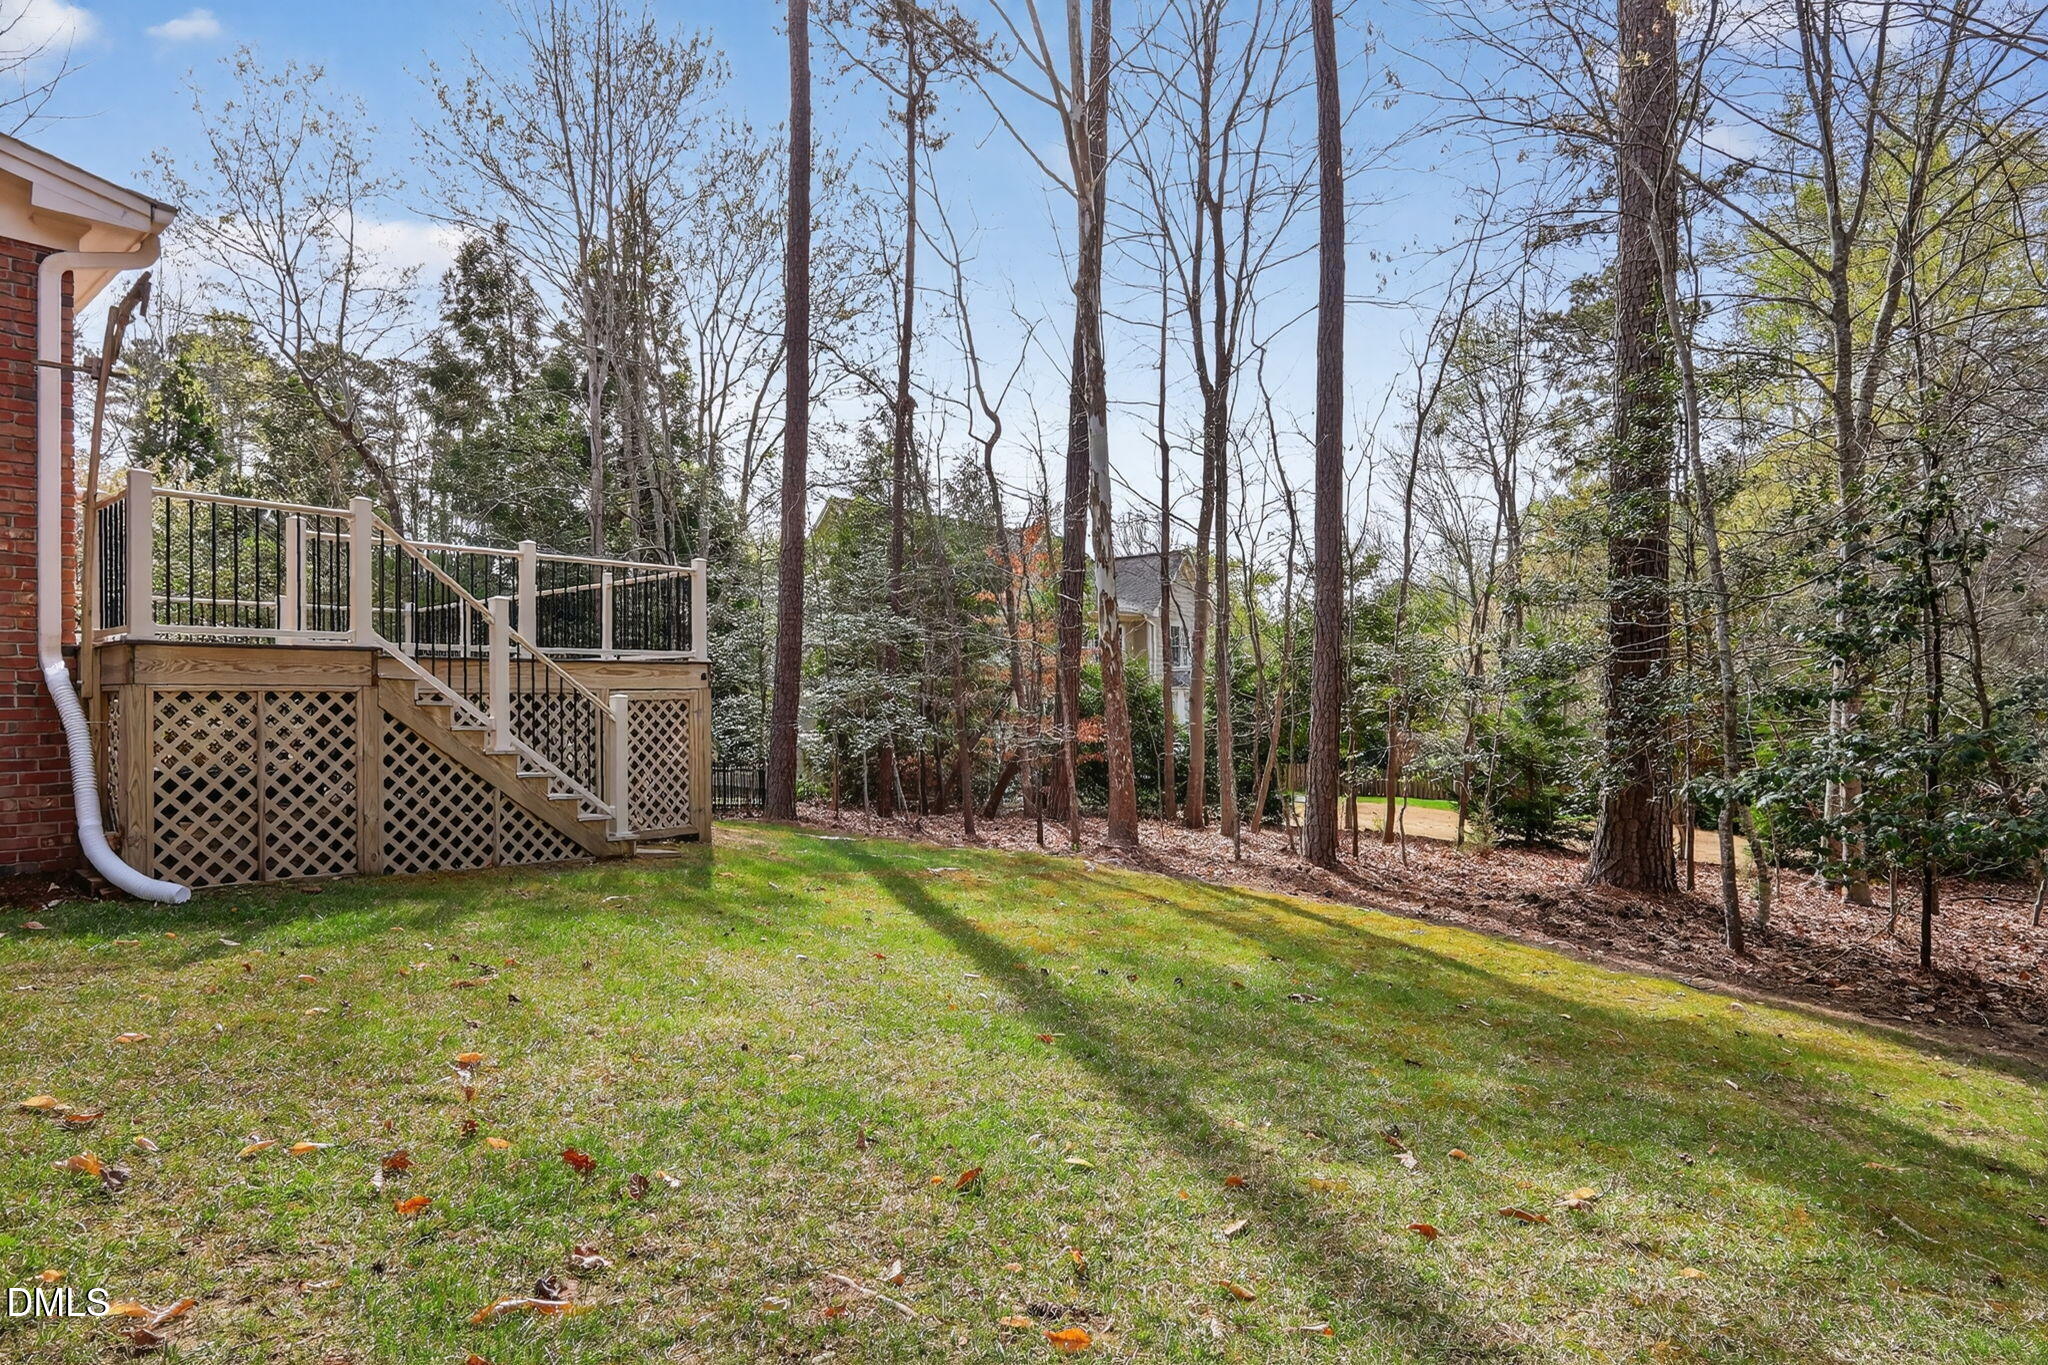
  • lot featuresHardwood Trees, Landscaped, Level
  • HEAT TYPECentral, Forced Air, Gas Pack, Heat Pump
  • AIR CONDITIONINGCentral Air
  • sewerPublic Sewer
  • SubstructureCrawlspace
  • HOA AmenitiesPool

Financial

  • Sales Price$750,000
  • HOA $181/3 mos

LISTING AGENT

Sheri Hagerty

Broker

She combines an insider’s knowledge of the market with an extraordinary work ethic and a singular commitment to customer service.
Contact

Holly Springs

Explore

Work With Us

It is our goal to exceed the expectations of our clients by providing them the best possible professional service.

Work For Us

Inquire today about becoming a broker.

Follow Us On Instagram