3424 Edgemont Drive, Raleigh, NC 27612
3424 Edgemont Drive
$2,245,000
Listing courtesy of Raleigh Custom Realty, LLC
$2,245,000

3424 Edgemont Drive

5 Beds 6 Baths 4,704 Sq.Ft. 0.81 Acres

Description

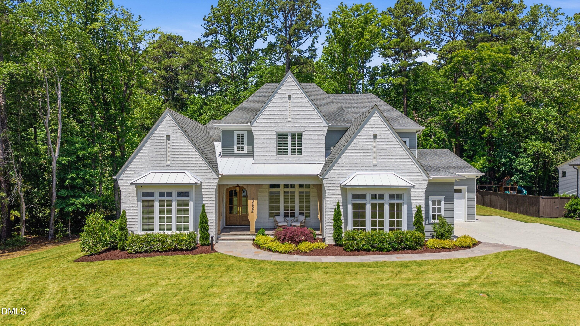
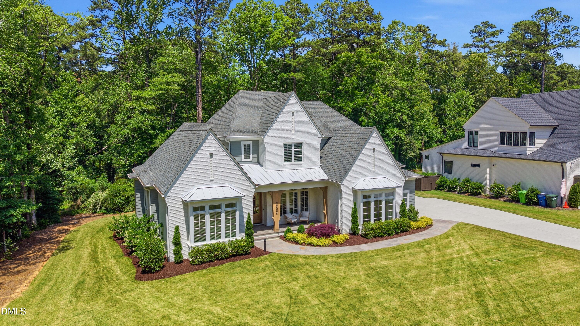
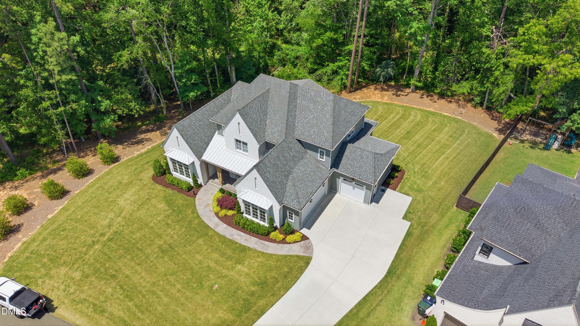
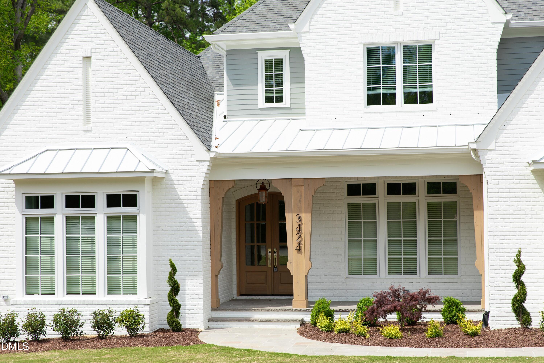
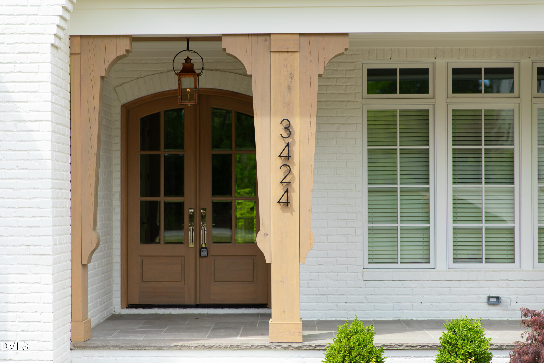
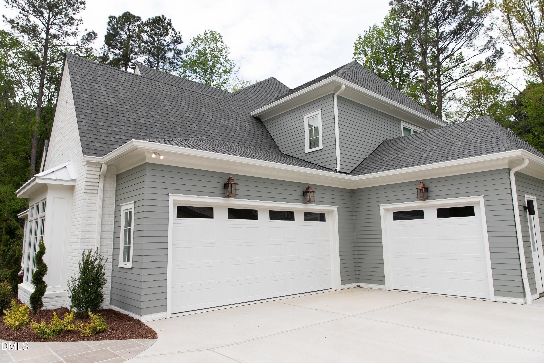
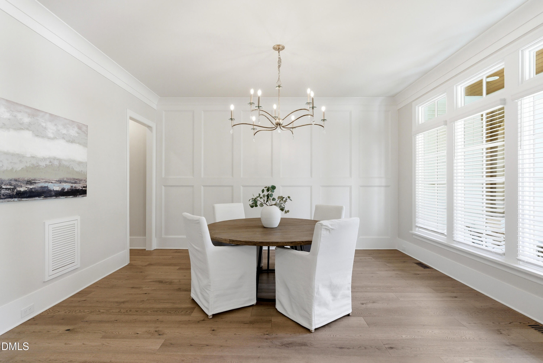
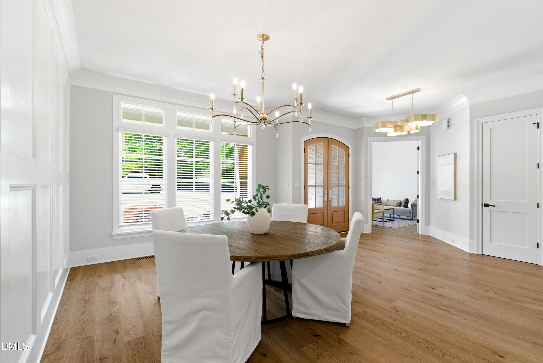
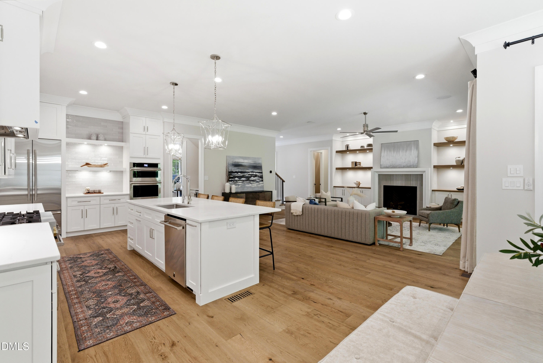
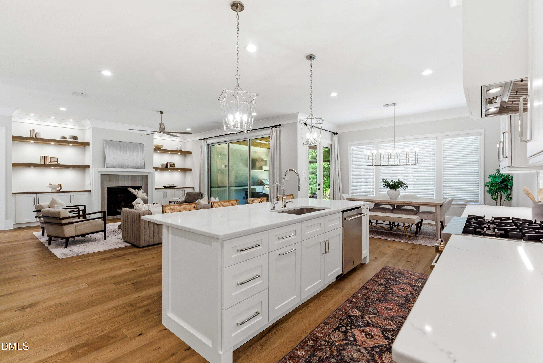
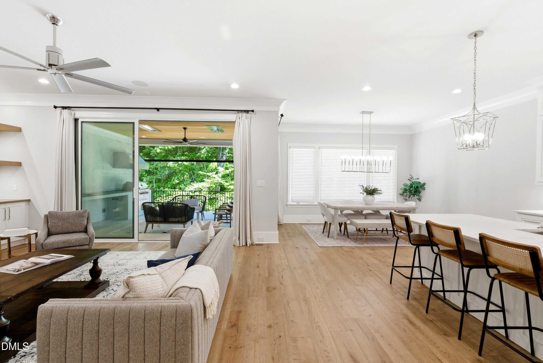
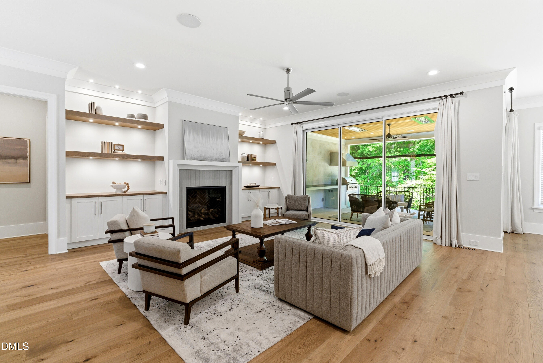
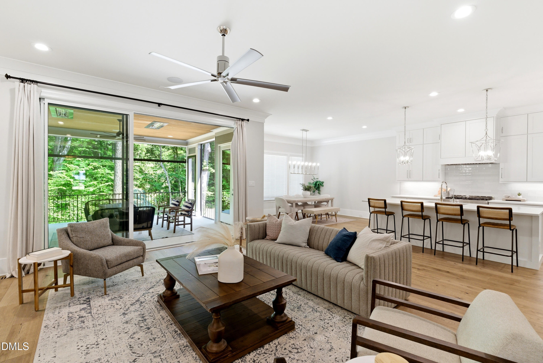
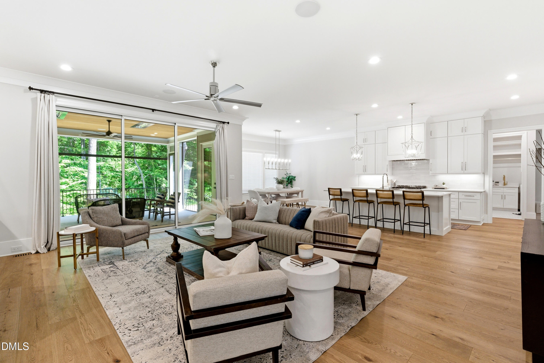
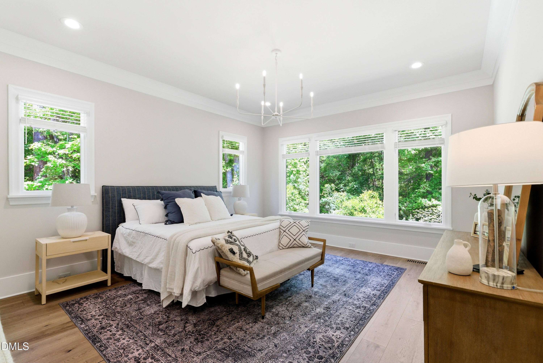
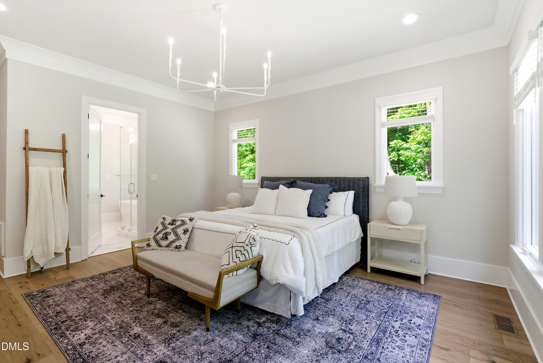
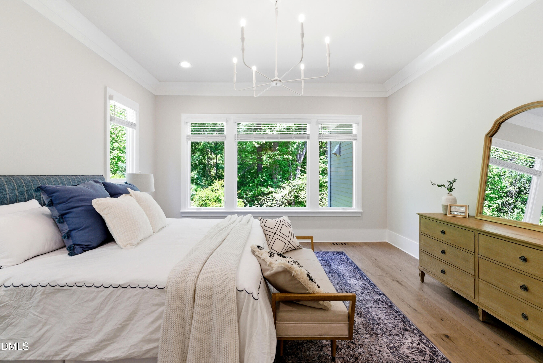
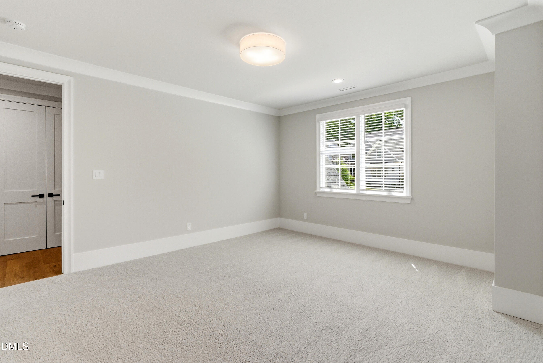
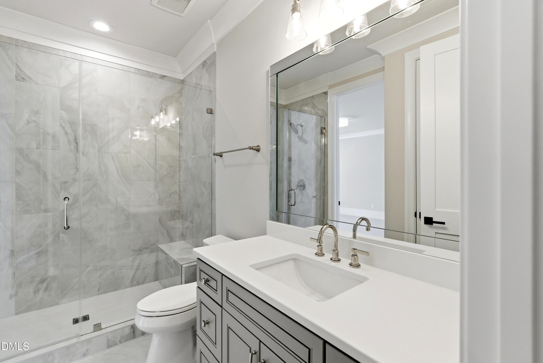
Rare opportunity to own a nearly new, award-winning Raleigh Custom Homes masterpiece on a private 0.81-acre homesite backing to a protected natural area--just minutes from Midtown and Downtown Raleigh. This stunning English Arts & Crafts-style home delivers the perfect blend of timeless architecture, modern luxury, and an unmatched sense of privacy in an exceptional location.

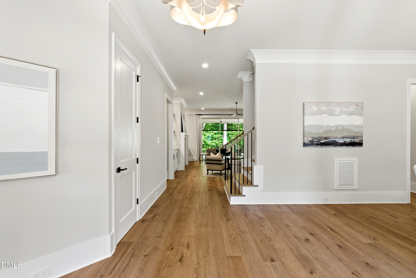
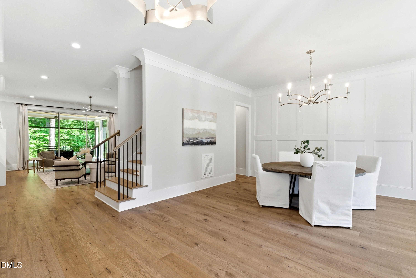
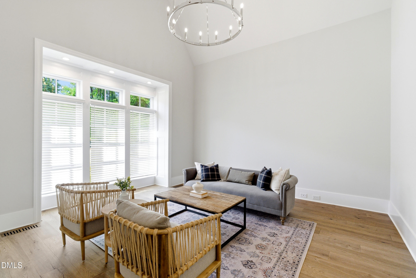
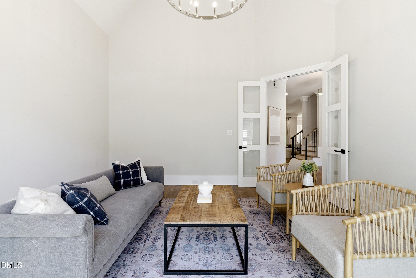
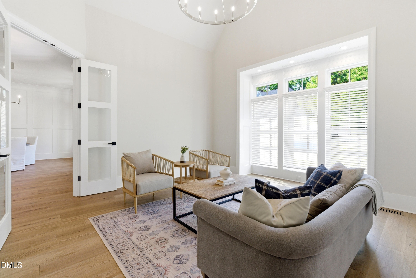
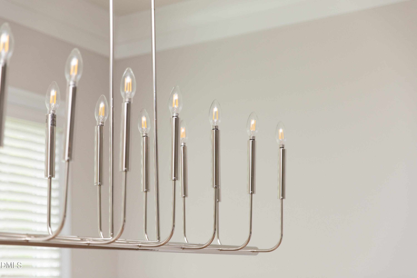
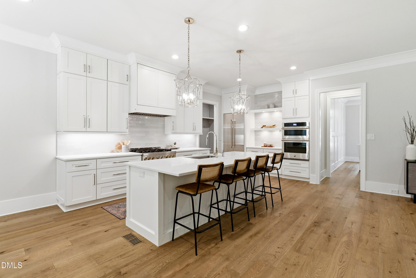
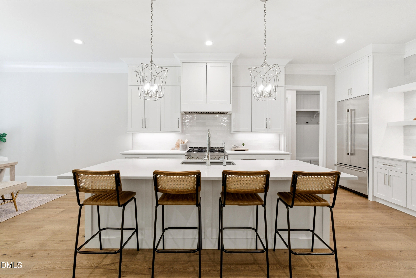
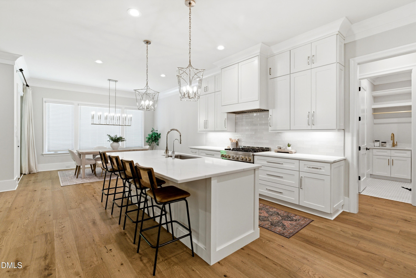
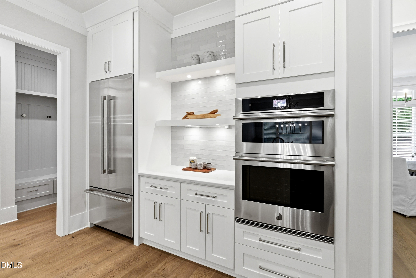
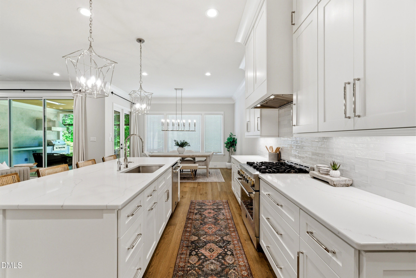
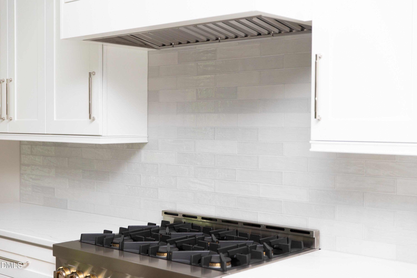
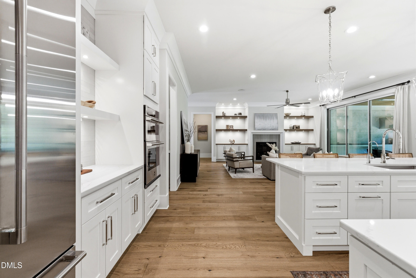
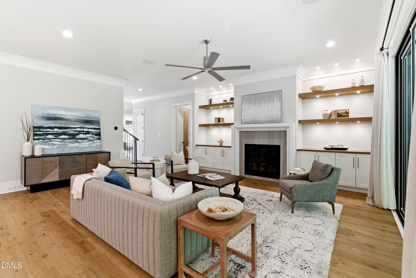
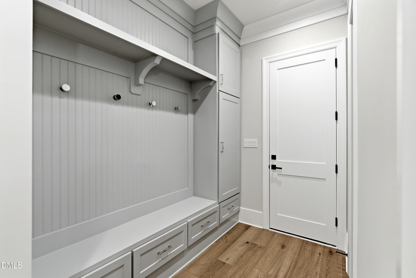
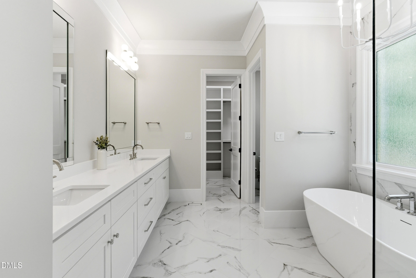
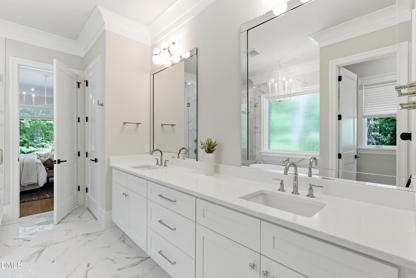
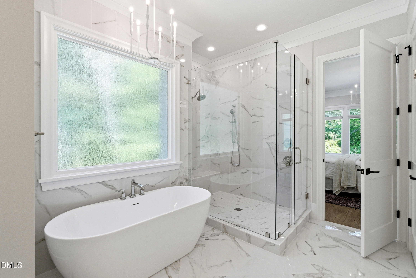
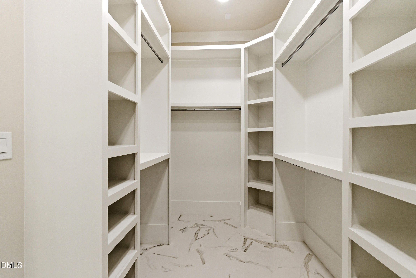
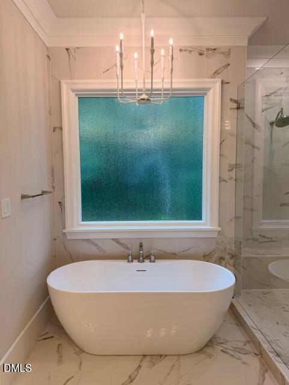
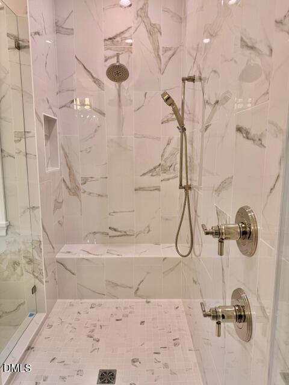
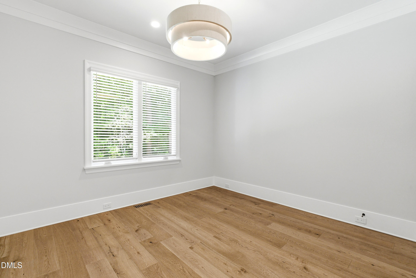
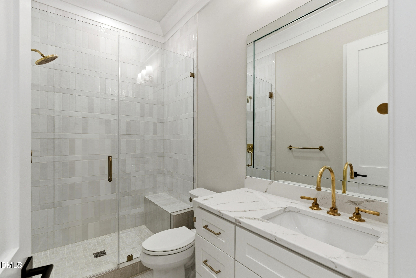
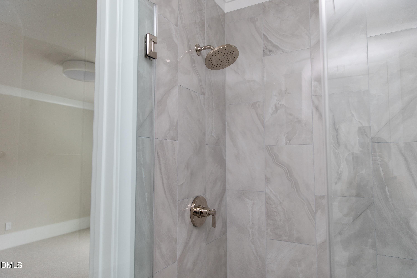
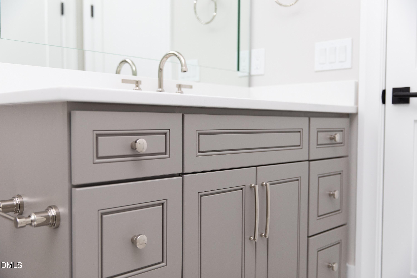
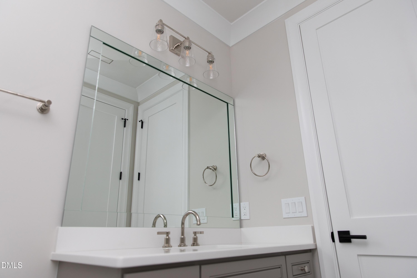
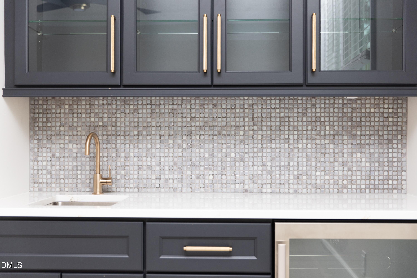
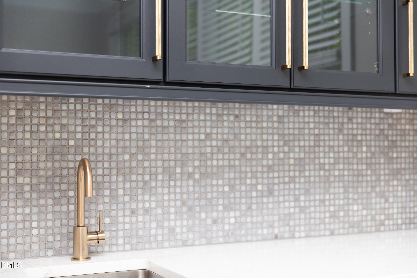
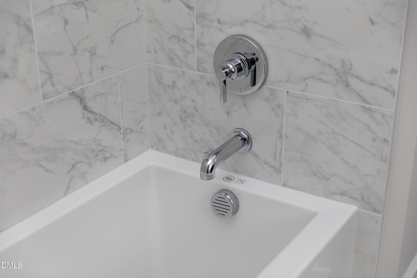
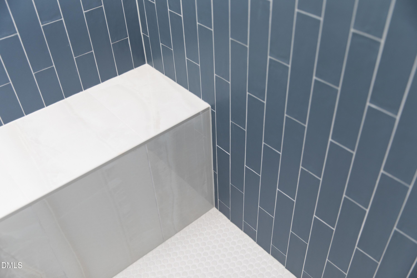
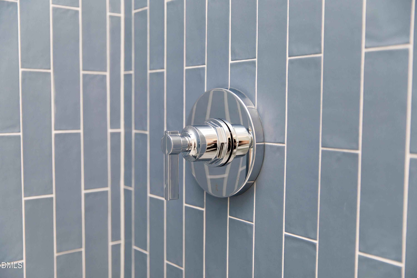
Designed to impress from the moment you enter, the open-concept layout is filled with natural light and elevated finishes throughout. The main level features a luxurious first-floor owner's suite with a spa-inspired bath, a private guest suite, and a dedicated study with soaring ceilings--ideal for work or quiet retreat. Entertain with ease in the chef's kitchen, complete with a premium JennAir appliance package including a gas range, built-in microwave/oven combo, panel-ready French door refrigerator, and dishwasher, all complemented by custom cabinetry and a stunning mix of quartz, granite, and marble surfaces.

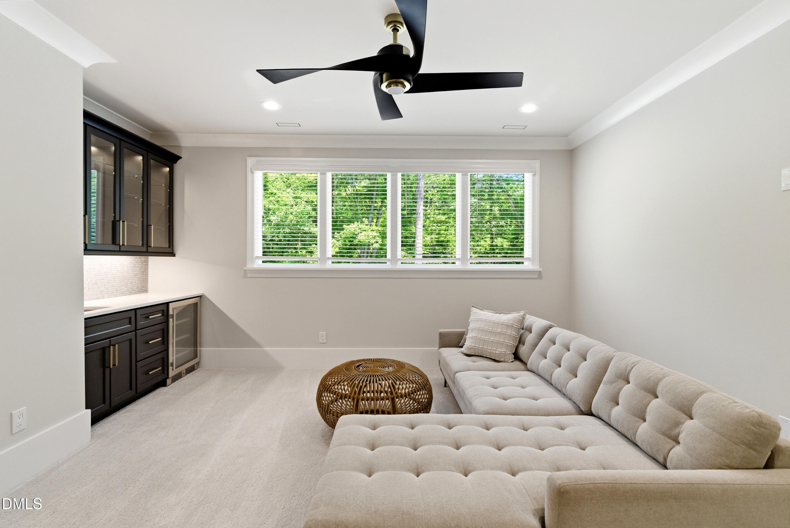
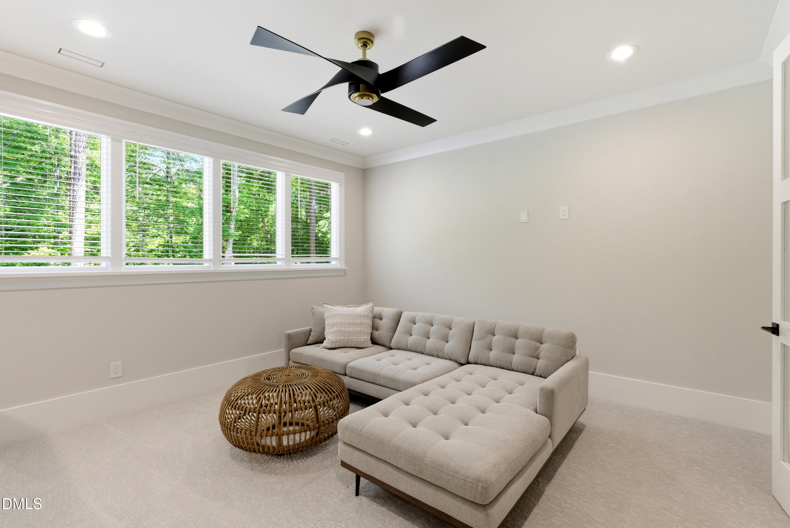
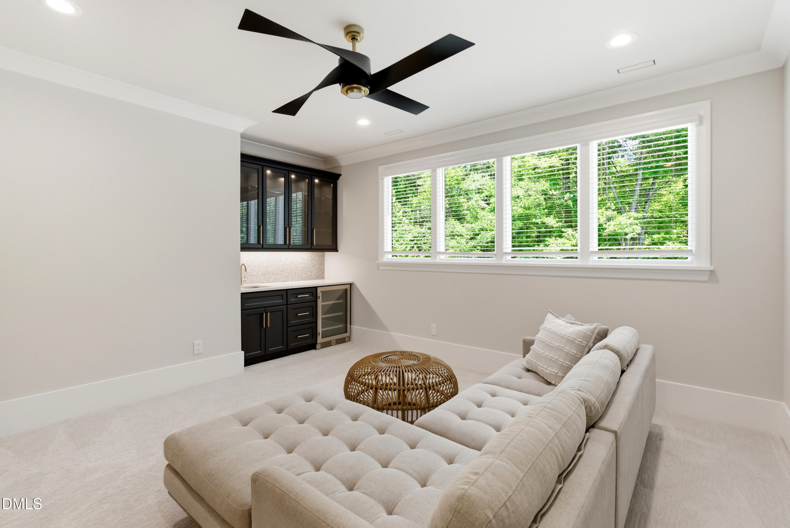
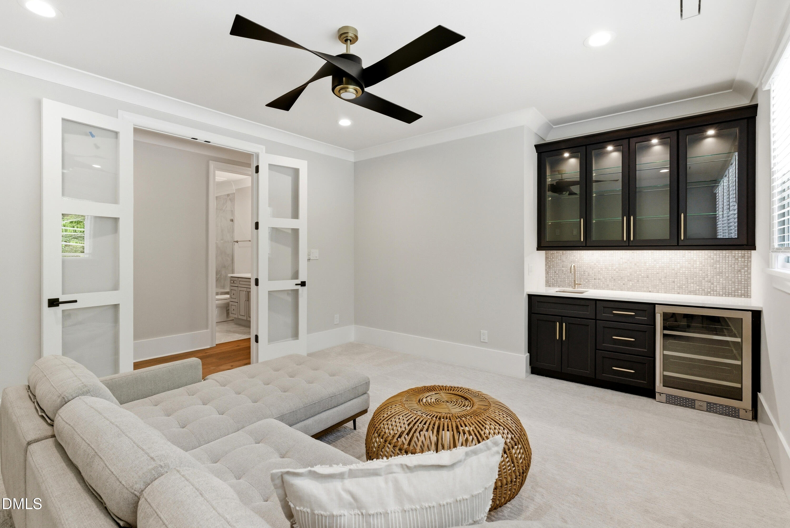
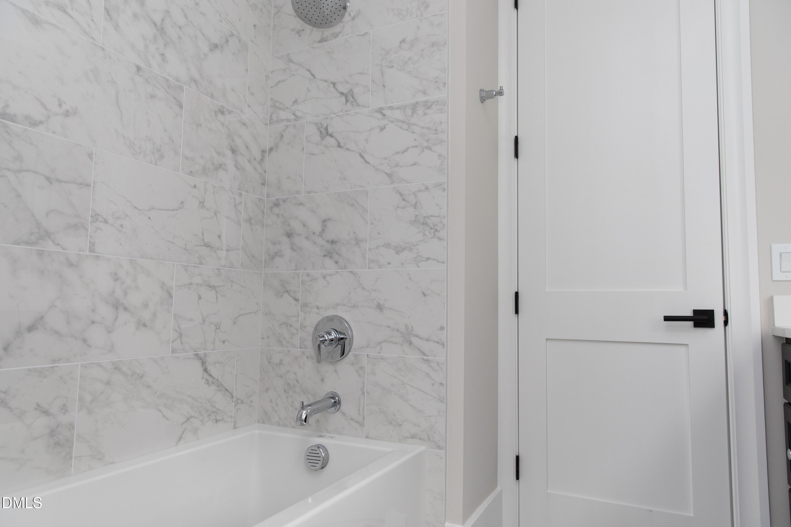
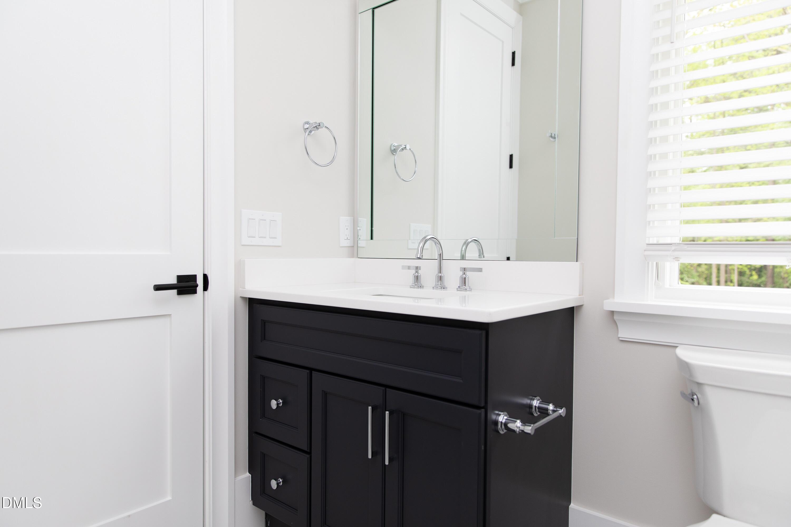
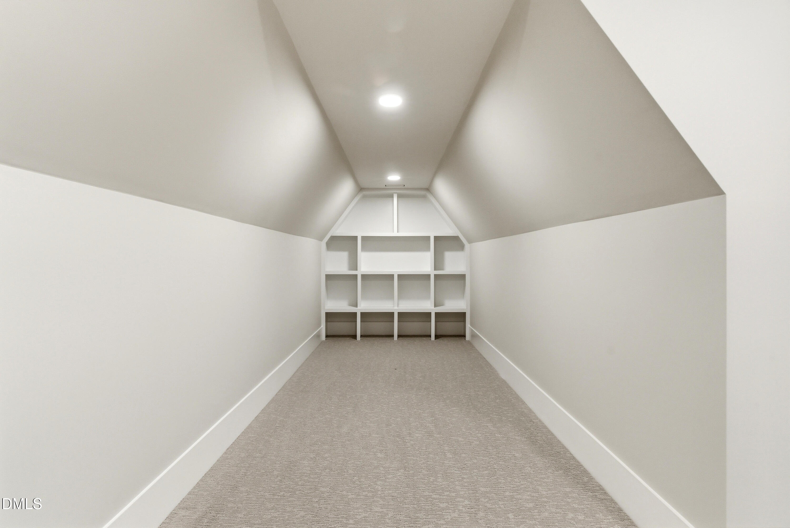
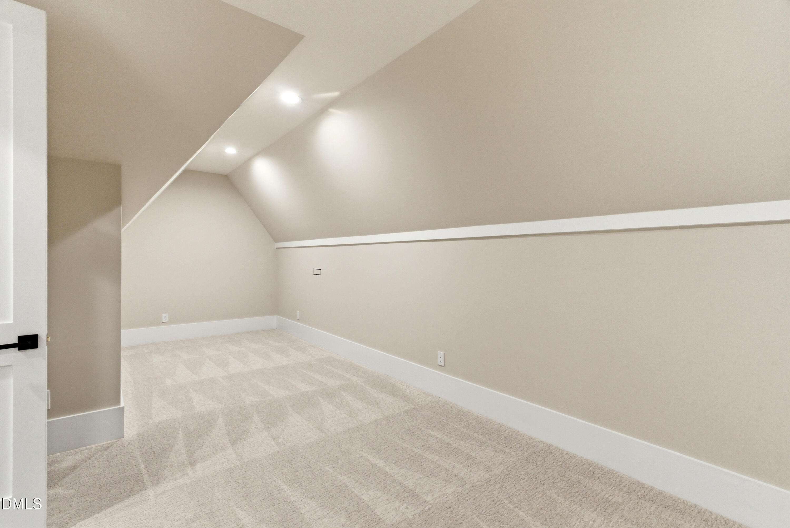
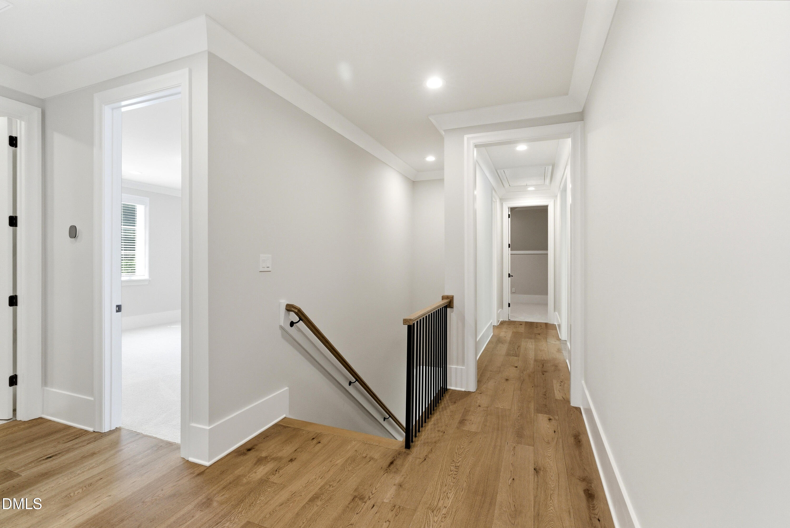
Upstairs offers exceptional flexibility with three spacious bedrooms, each with its own en suite bath and walk-in closet, along with a large game room and dedicated exercise space--perfect for today's lifestyle.

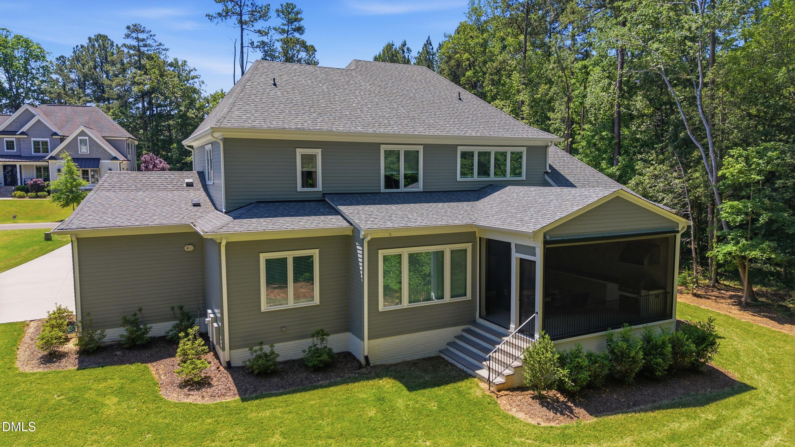
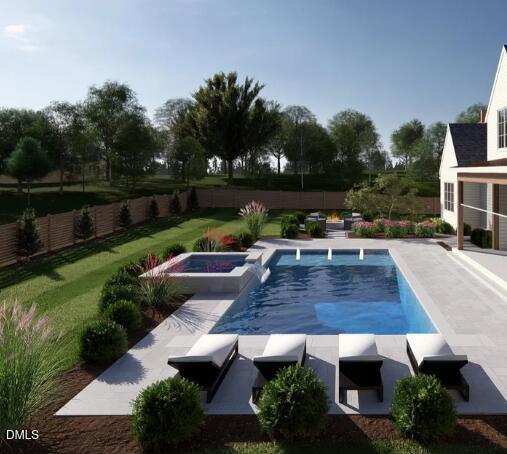
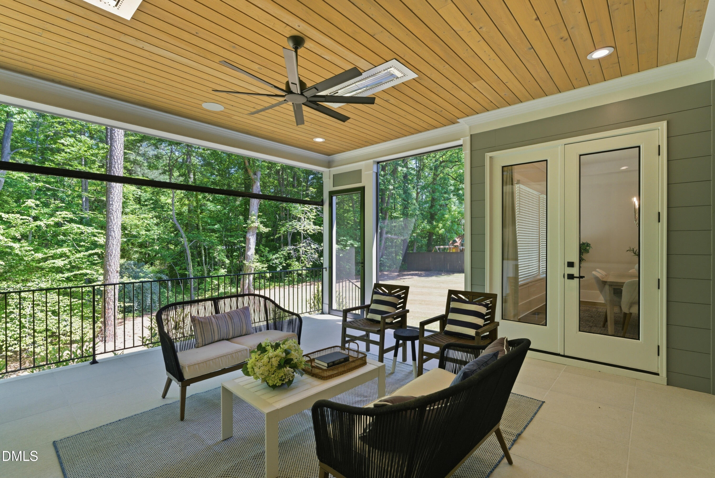
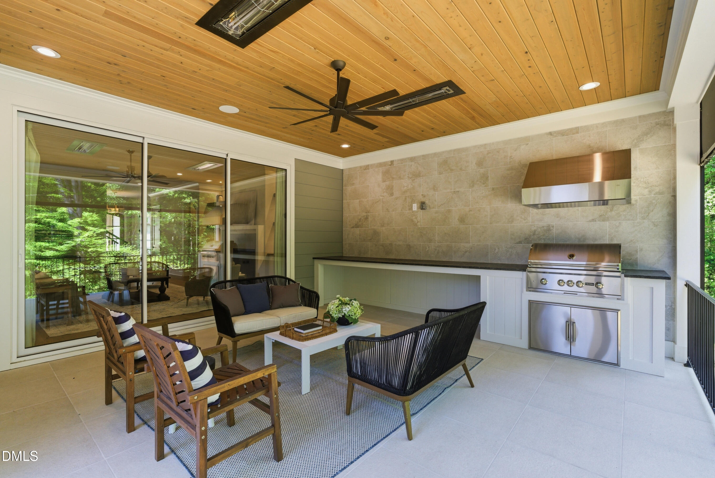
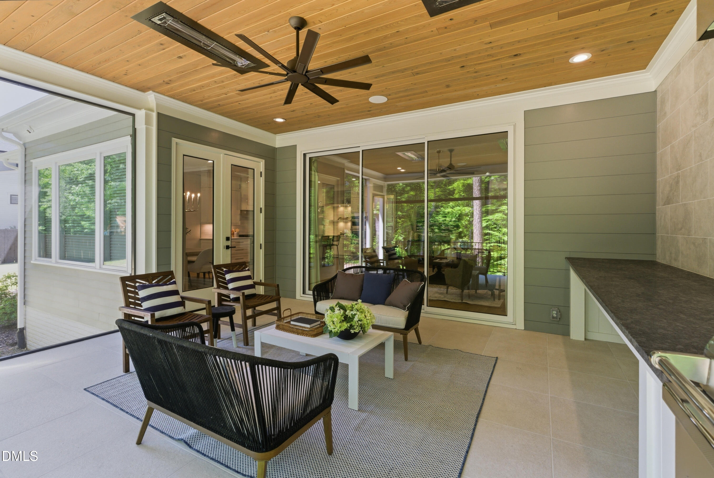
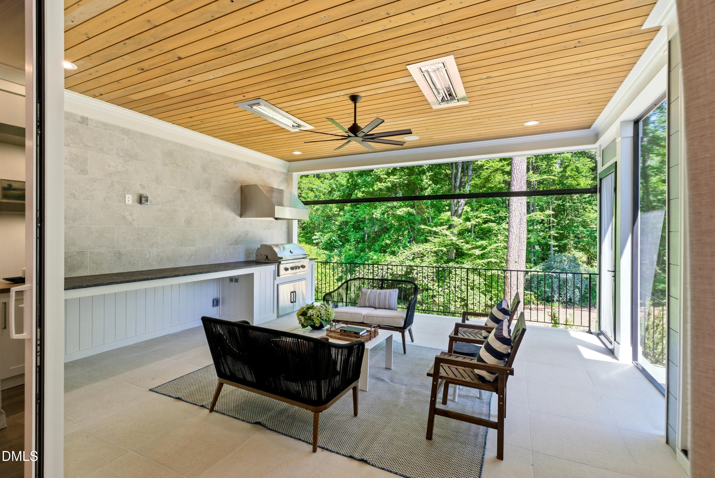
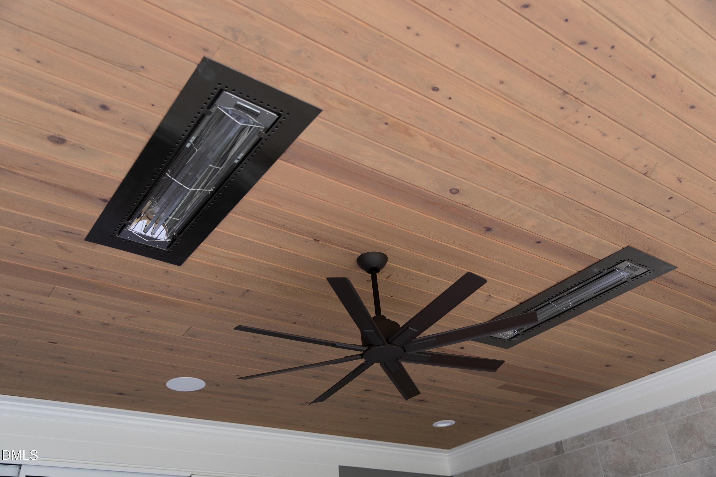
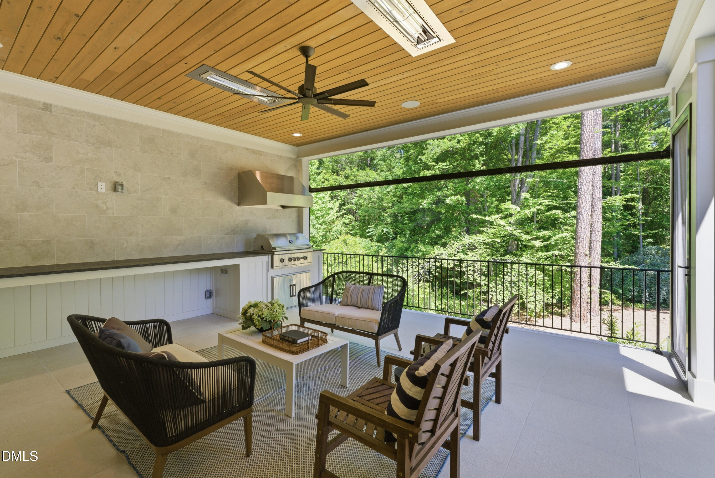
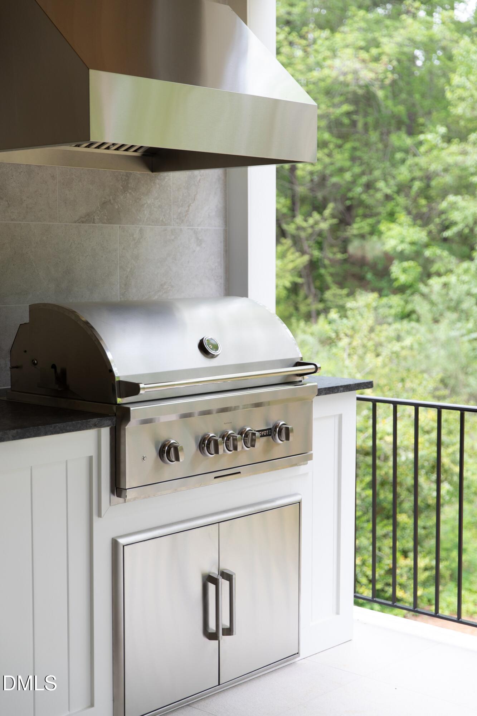
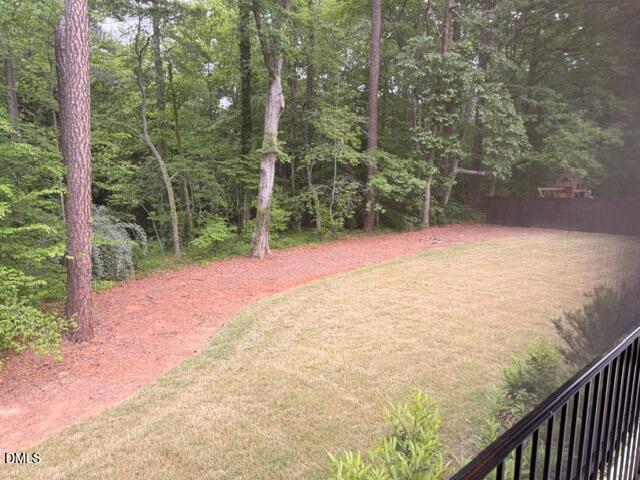
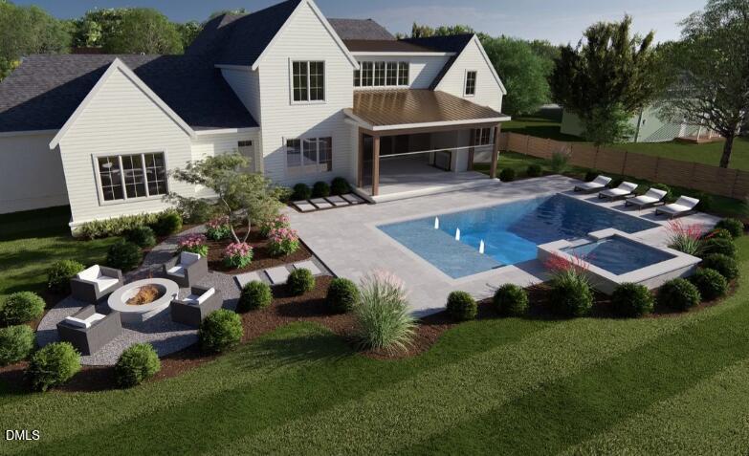
Step outside and experience true indoor-outdoor living with a screened porch featuring a fireplace and an outdoor kitchen with natural gas grill--overlooking a beautifully landscaped backyard with room for a future pool and peaceful wooded views.

Ideally positioned just outside the Beltline, this home offers quick access to Rex Hospital, greenway trails, Crabtree, premier shopping and dining, and RDU--delivering luxury, location, and lifestyle in one exceptional property.

Share Property

Location

3424 Edgemont Drive, Raleigh, NC 27612

Status

Sold

Date Sold

July 9, 2026
Todd  Hancock

Todd Hancock

Features & Amenities

Interior

  • total bedrooms5
  • Total bathrooms6
  • full bathrooms5
  • half bathroom1
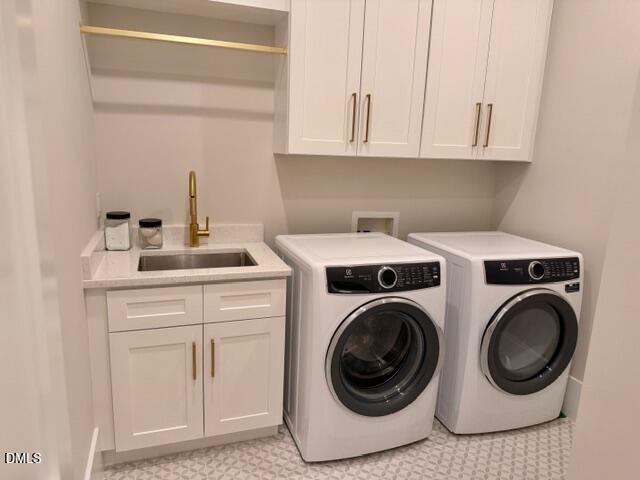
  • Laundry room Laundry Room, Main Level
  • Flooring Carpet, Ceramic Tile, Hardwood, Simulated Wood, Tile
  • Fireplace Family Room, Gas, Gas Log, Outside
  • APPLIANCES Convection Oven, Dishwasher, Disposal, Double Oven, Exhaust Fan, Gas Range, Gas Water Heater, Ice Maker, Microwave, Plumbed For Ice Maker, Range, Range Hood, Refrigerator, Self Cleaning Oven, Stainless Steel Appliance(s), Tankless Water Heater, Oven, Wine Refrigerator
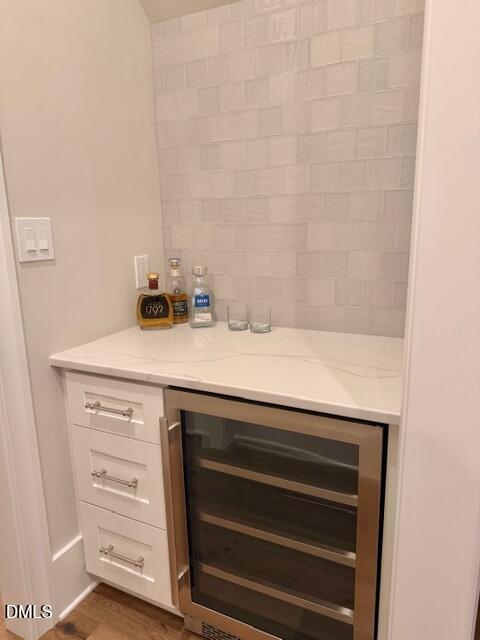
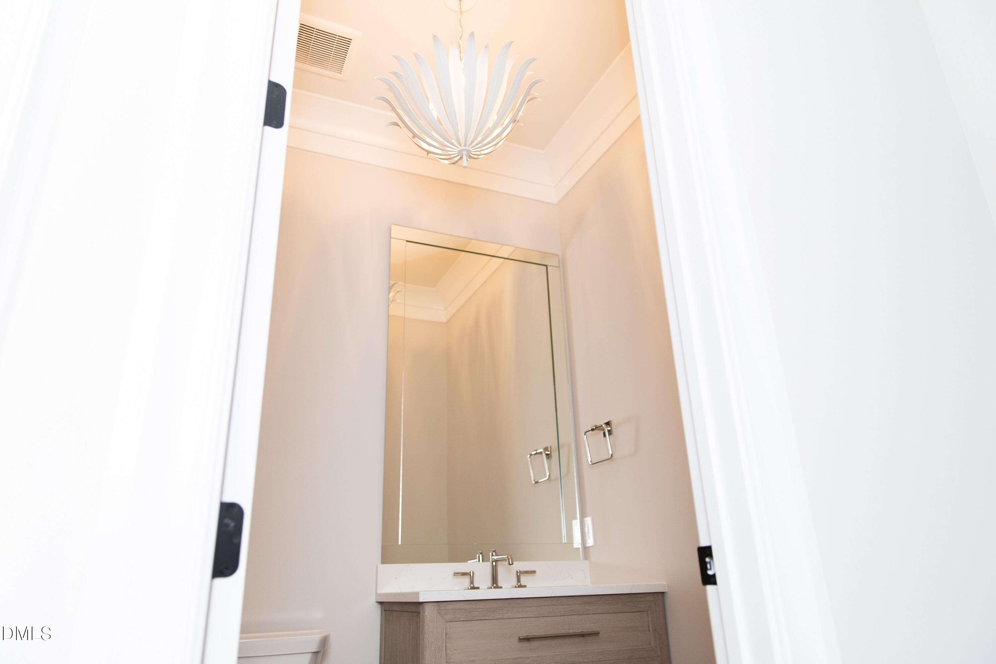
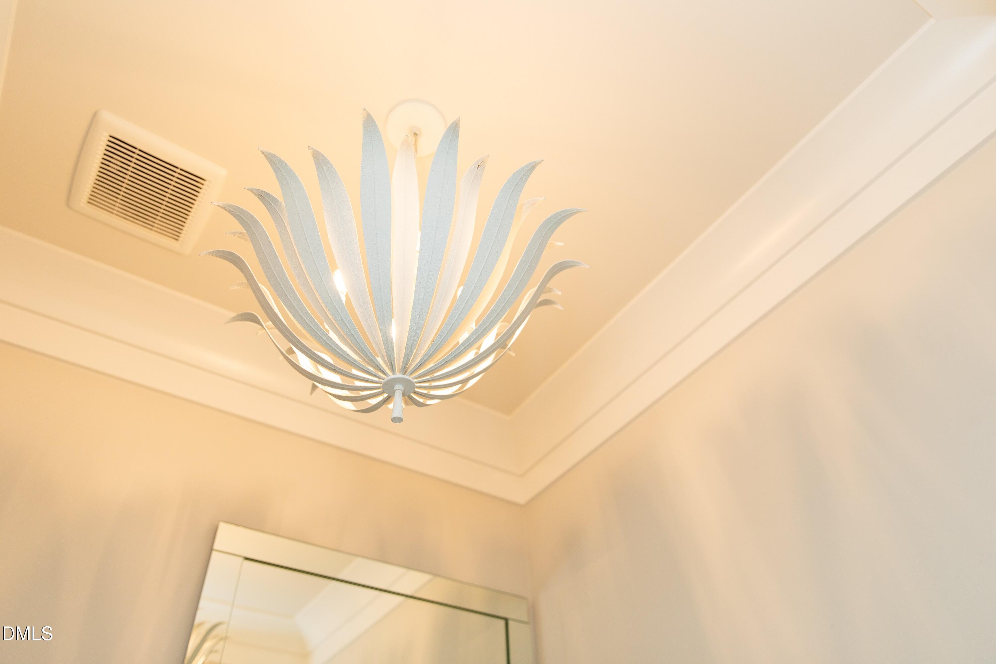
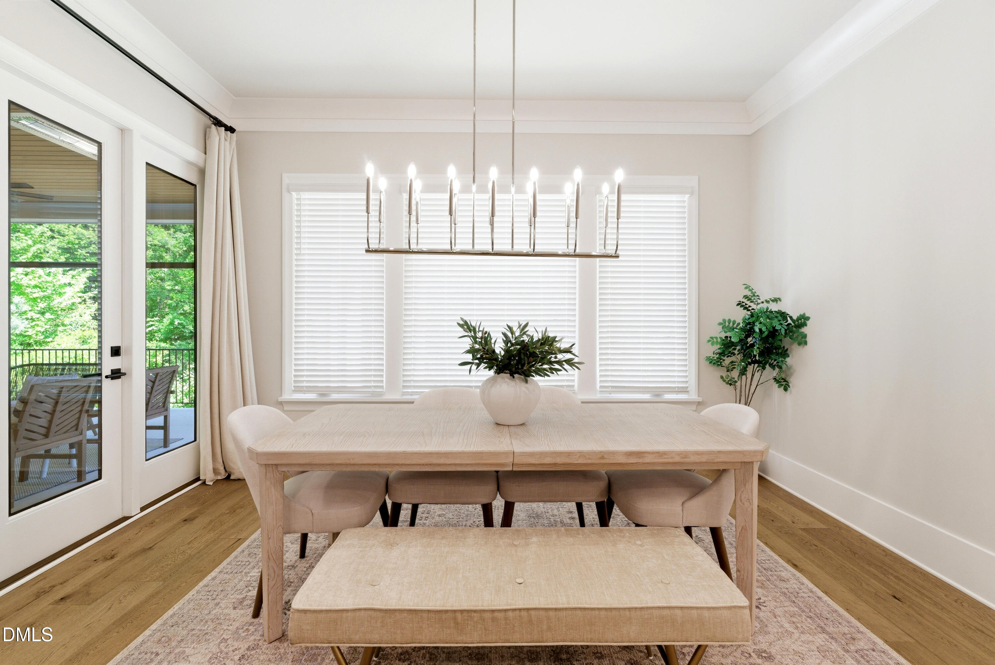
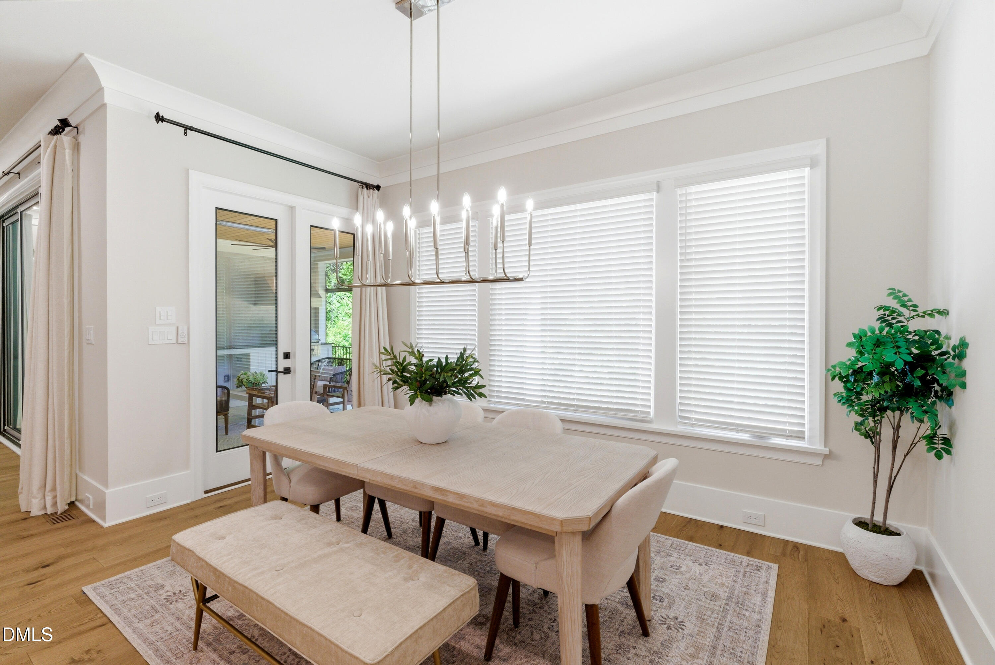
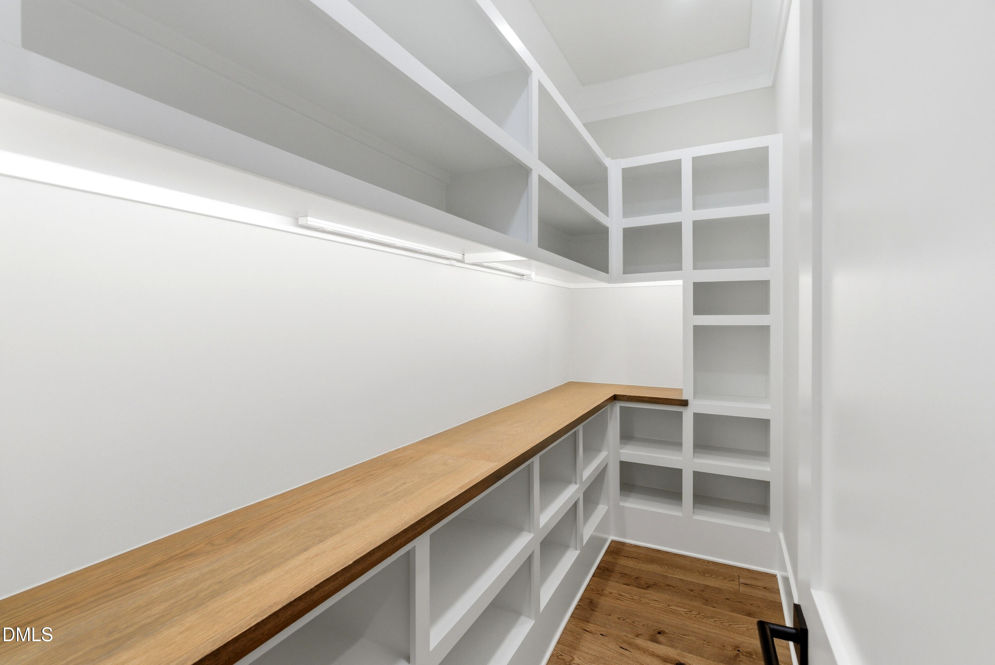
  • other interior Features Bar, Bathtub/Shower Combination, Bookcases, Built-in Features, Pantry, Cathedral Ceiling(s), Ceiling Fan(s), Chandelier, Crown Molding, Double Vanity, Eat-in Kitchen, Entrance Foyer, High Ceilings, In-Law Floorplan, Kitchen Island, Open Floorplan, Master Downstairs, Quartz Counters, Recessed Lighting, Room Over Garage, Separate Shower, Smooth Ceilings, Storage, Vaulted Ceiling(s), Walk-In Closet(s), Walk-In Shower, Water Closet, Wet Bar

Area & Lot

  • Status Sold
  • Date Sold July 9, 2026
  • Living Area4,704 Sq.Ft.
  • Total Area4,704 Sq.Ft.
  • Lot Area0.81 Acres
  • MLS® ID10163908
  • TypeResidential
  • YEAR BUILT2024
  • NeighborhoodRaleigh
  • Architecture StylesArts Crafts, Craftsman
  • View DescriptionNeighborhood, Trees/Woods
  • Elementary SchoolWake - Stough Elementary
  • Middle SchoolWake - Oberlin Middle
  • High SchoolWake - Needham Broughton High

Exterior

  • STORIES2
  • Garage Space3.0
  • water SourcePublic
  • utilitiesCable Available
  • roofShingle
  • lot featuresBack Yard, Front Yard, Hardwood Trees, Landscaped, Wooded
  • parkingConcrete, Driveway, Garage, Garage Door Opener, Garage Faces Front, Garage Faces Side
  • HEAT TYPEHeat Pump
  • AIR CONDITIONINGCentral Air, Dual, Zoned
  • sewerPublic Sewer
  • SubstructureBrick/Mortar
  • other exterior FeaturesBarbecue, Gas Grill, Lighting, Private Yard, Rain Gutters

Financial

  • Sales Price$2,245,000
  • Real Estate Tax $875/yr
  • Zoning R-4

LISTING AGENT

Todd Hancock

Broker

Todd takes a quality-over-quantity approach and is personally invested in his client's satisfaction.
Contact

Raleigh

Explore

Work With Us

It is our goal to exceed the expectations of our clients by providing them the best possible professional service.

Work For Us

Inquire today about becoming a broker.

Follow Us On Instagram