3929 Glenlake Garden Drive, Raleigh, NC 27612
3929 Glenlake Garden Drive
$750,000
Listing courtesy of EXP Realty LLC
$750,000

3929 Glenlake Garden Drive

5 Beds 5 Baths 2,842 Sq.Ft. 4,791.6 Sq.Ft.

Description

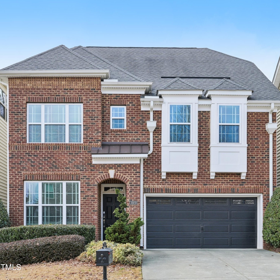
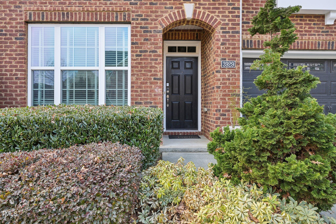
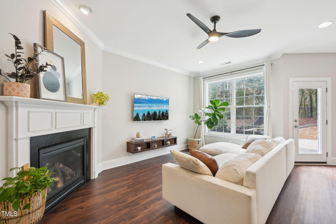
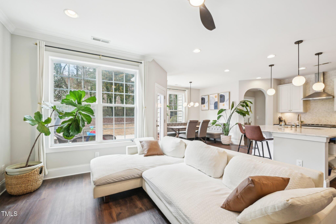
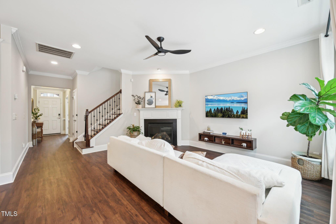
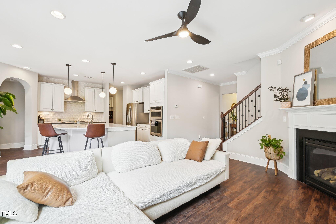
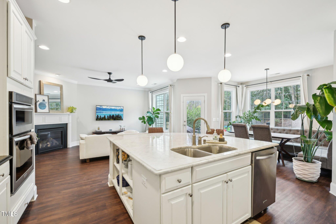
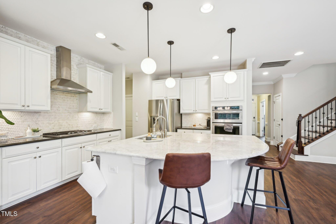
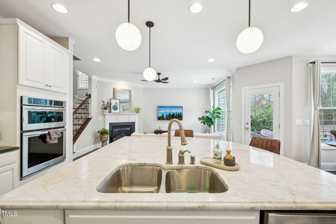
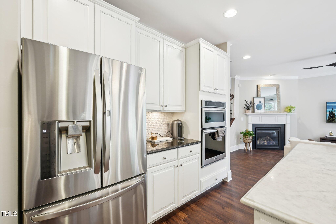
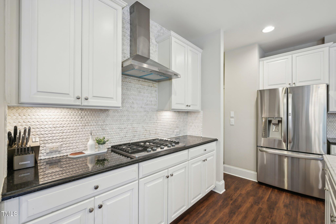
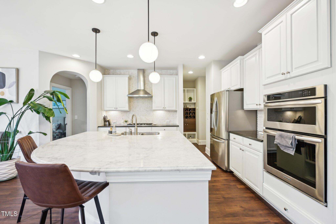
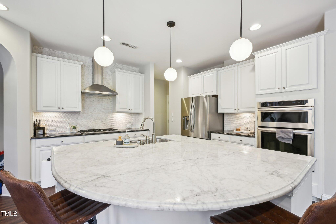
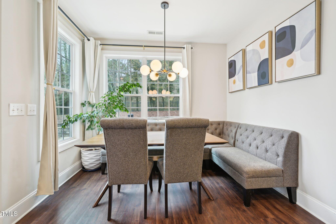
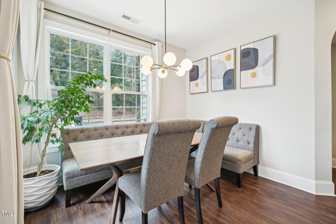
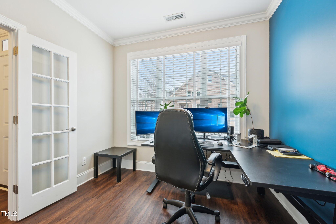
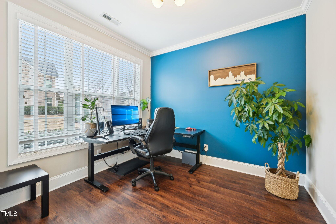
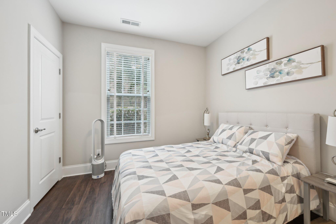
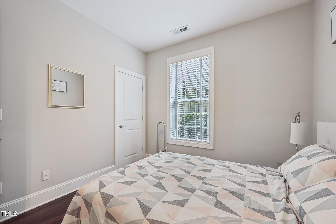
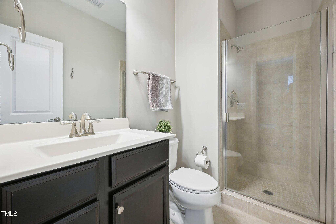
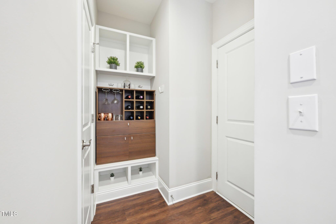
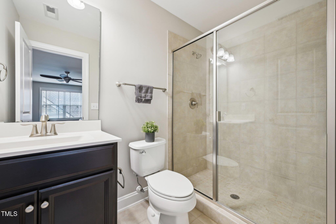
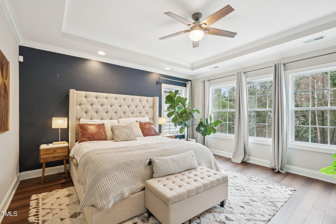
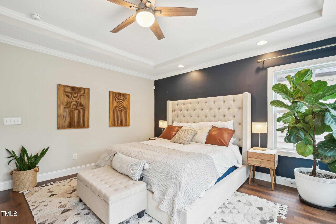
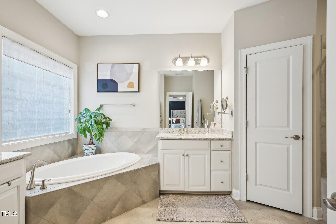
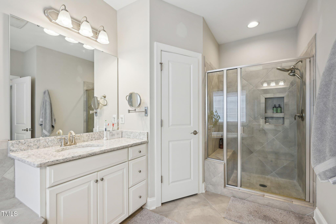
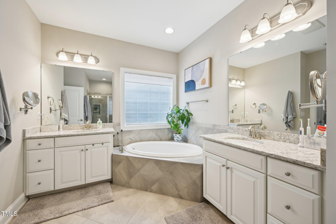
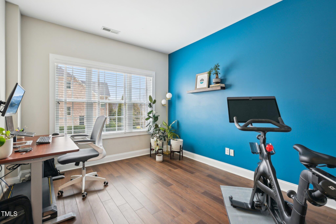
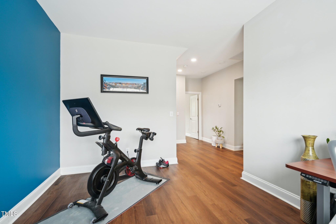
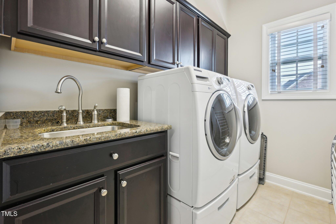
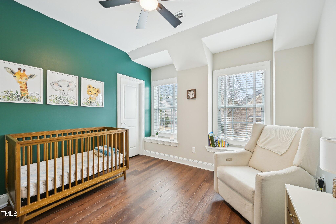
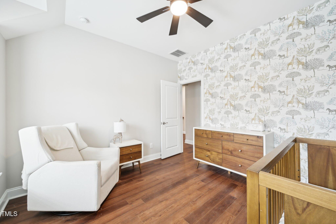
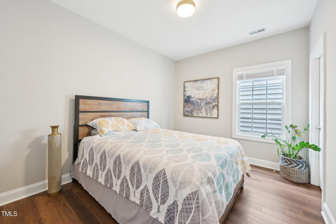
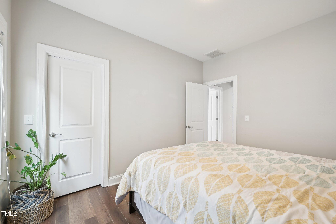
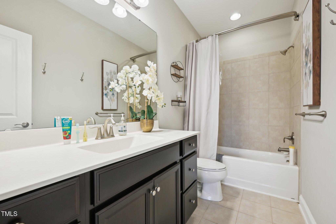
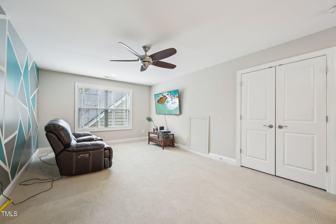
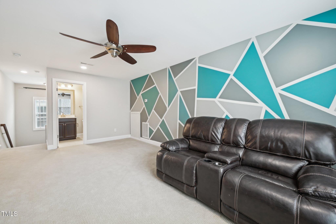
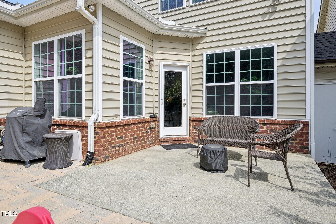
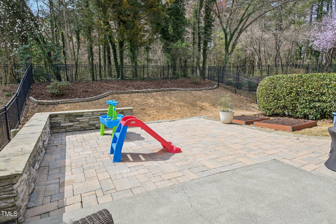
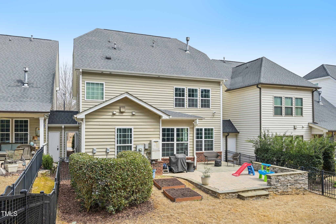
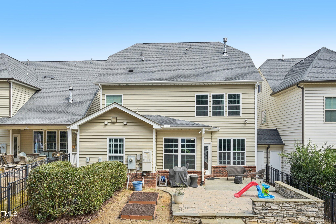
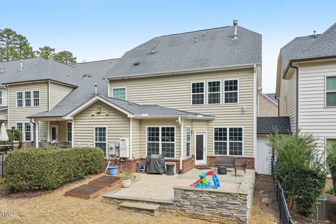
Beautiful, sophisticated open living design on a premium lot in the highly desirable Glenlake Gardens community near Crabtree! Gorgeous, versatile layout flows seamlessly to the first floor office/flex, cozy living room with gas log fireplace, and bright sun-kissed dining area. Chic, gourmet kitchen with marble countertops, modern fixtures, tile backsplash, gas cooktop, and huge island for additional seating! Main level bedroom with ensuite bath. Just upstairs, you'll find the luxurious owner's retreat with two walk-in closets, garden tub, and separate shower. Great loft space, two guest bedrooms, full bath, and laundry room complete the second level. Spacious 3rd floor bedroom or bonus room with full bath. Large, extended patio with pavers. Landscaped, fenced backyard - perfect setting for grilling or gardening!

Share Property

Location

3929 Glenlake Garden Drive, Raleigh, NC 27612

Status

Sold

Date Sold

June 4, 2025
Sheri Hagerty

Sheri Hagerty

View Virtual Tour

Features & Amenities

Interior

  • total bedrooms5
  • Total bathrooms5
  • full bathrooms4
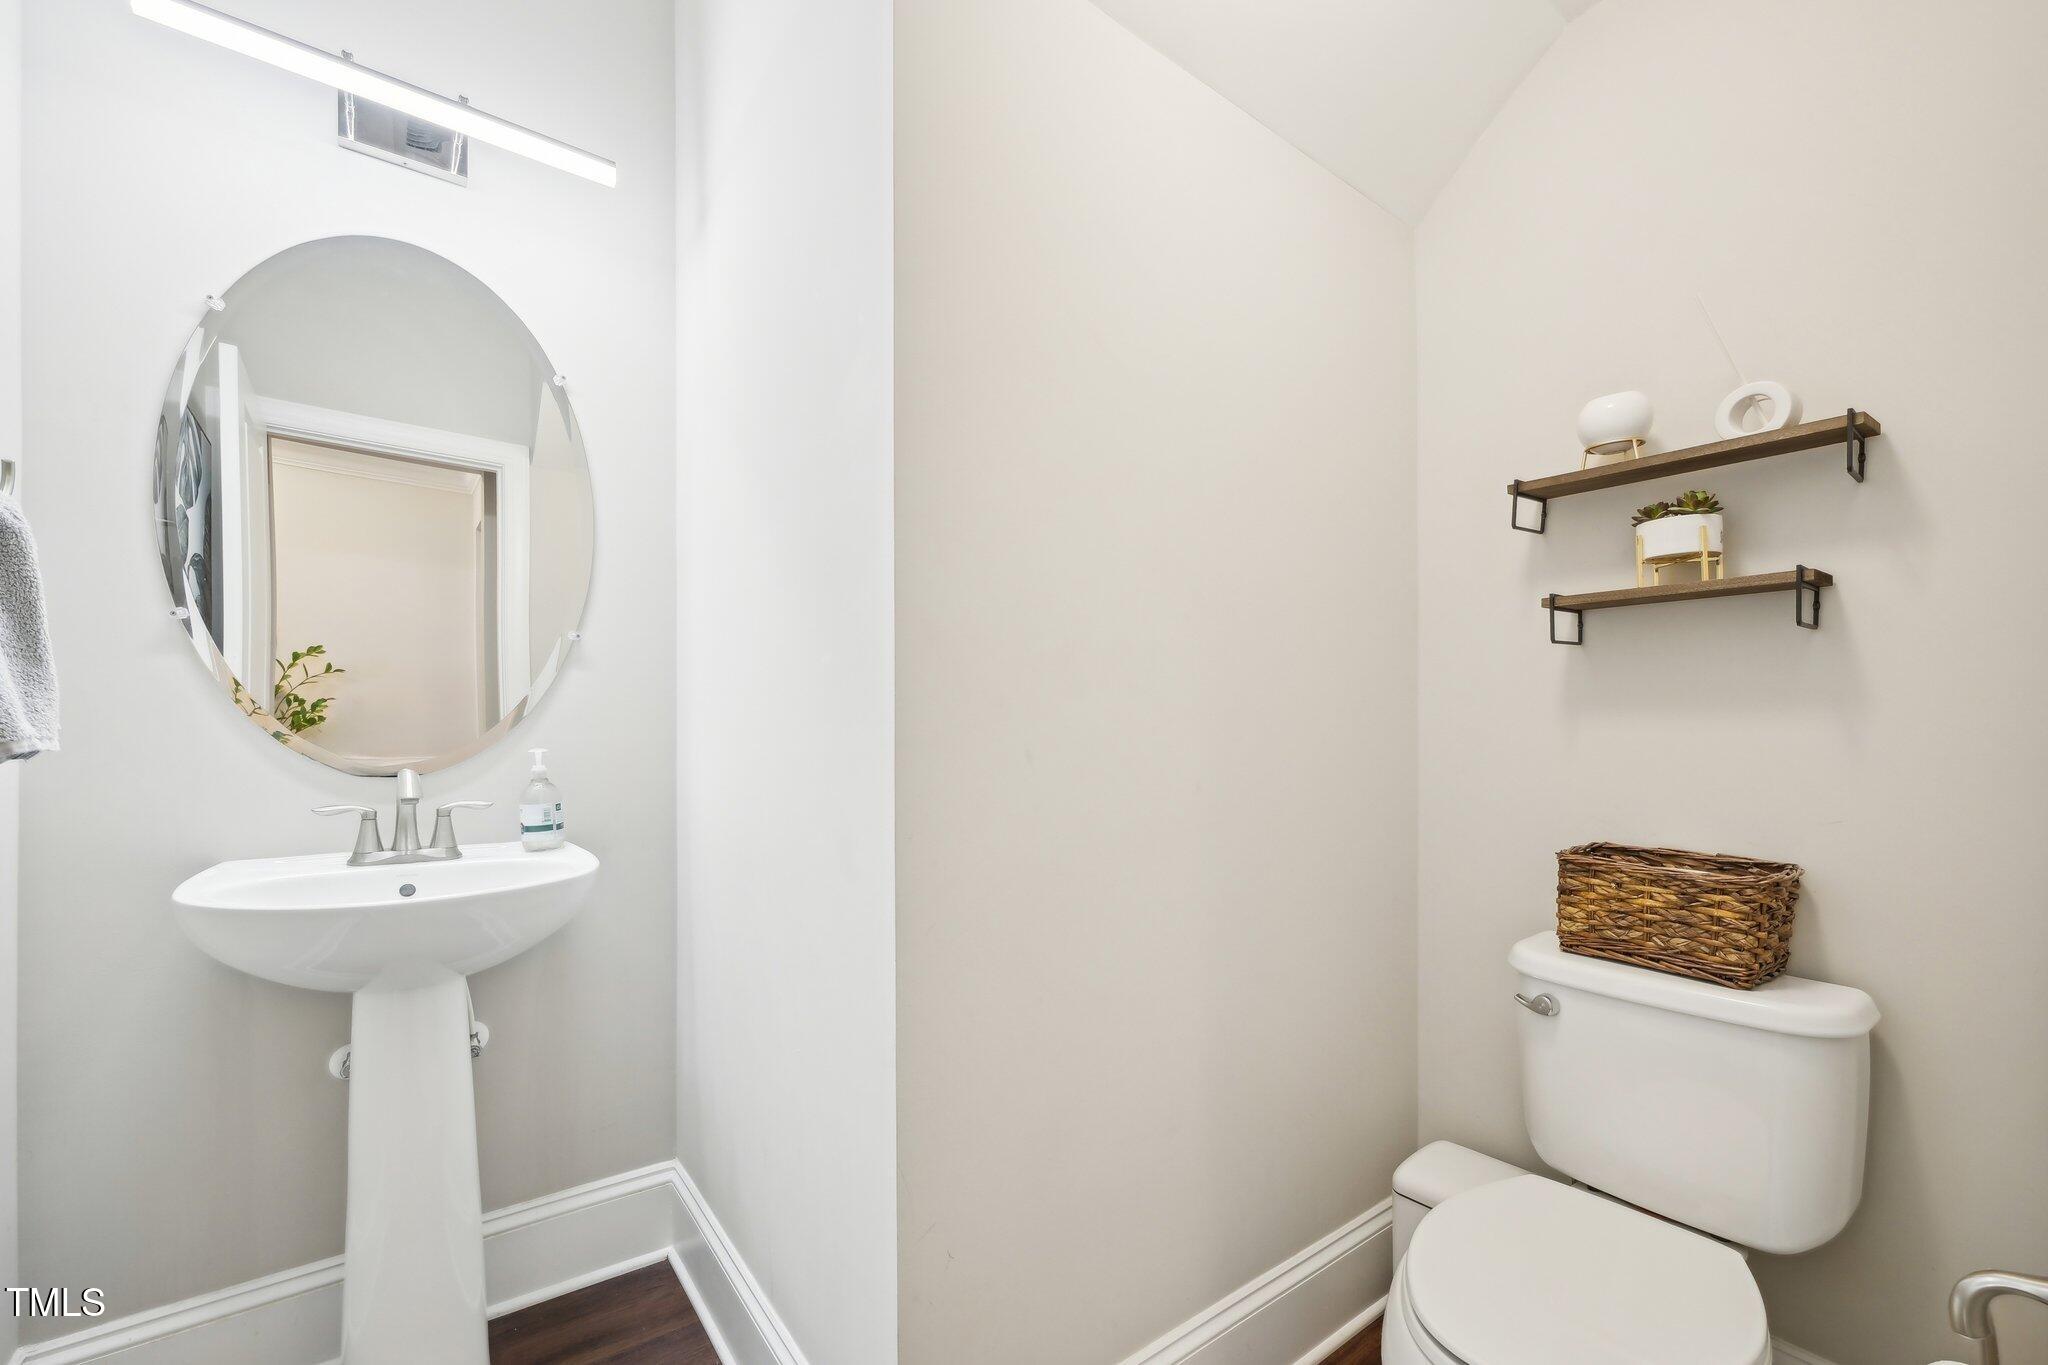
  • half bathroom1
  • Laundry room Laundry Room, Upper Level
  • Flooring Carpet, Luxury Vinyl, Tile
  • Fireplace Family Room, Gas Log
  • APPLIANCES Dishwasher, Disposal, Gas Cooktop, Microwave, Refrigerator, Stainless Steel Appliance(s), Tankless Water Heater, Wall Oven
  • other interior Features Ceiling Fan(s), Double Vanity, Entrance Foyer, Granite Counters, High Ceilings, Kitchen Island, Open Floorplan, Pantry, Smooth Ceilings, Tray Ceiling(s), Walk-In Closet(s), Water Closet

Area & Lot

  • Status Sold
  • Date Sold June 4, 2025
  • Living Area2,842 Sq.Ft.
  • Total Area2,842 Sq.Ft.
  • Lot Area4,791.6 Sq.Ft.
  • MLS® ID10084674
  • TypeTownhouse
  • YEAR BUILT2013
  • NeighborhoodRaleigh
  • Architecture StylesTransitional
  • Elementary SchoolWake - Stough
  • Middle SchoolWake - Oberlin
  • High SchoolWake - Broughton

Exterior

  • STORIES3
  • Garage Space2.0
  • water SourcePublic
  • roofShingle
  • lot featuresGarden, Landscaped
  • parkingGarage
  • HEAT TYPECentral, Forced Air, Natural Gas
  • AIR CONDITIONINGCentral Air, Dual
  • sewerPublic Sewer
  • SubstructureSlab
  • HOA AmenitiesMaintenance Structure, Management, Parking
  • other exterior FeaturesFenced Yard, Garden, Private Yard

Financial

  • Sales Price$750,000
  • HOA $290/mo
  • Zoning res

LISTING AGENT

Sheri Hagerty

Broker

She combines an insider’s knowledge of the market with an extraordinary work ethic and a singular commitment to customer service.
Contact

Raleigh

Explore

Work With Us

It is our goal to exceed the expectations of our clients by providing them the best possible professional service.

Work For Us

Inquire today about becoming a broker.

Follow Us On Instagram