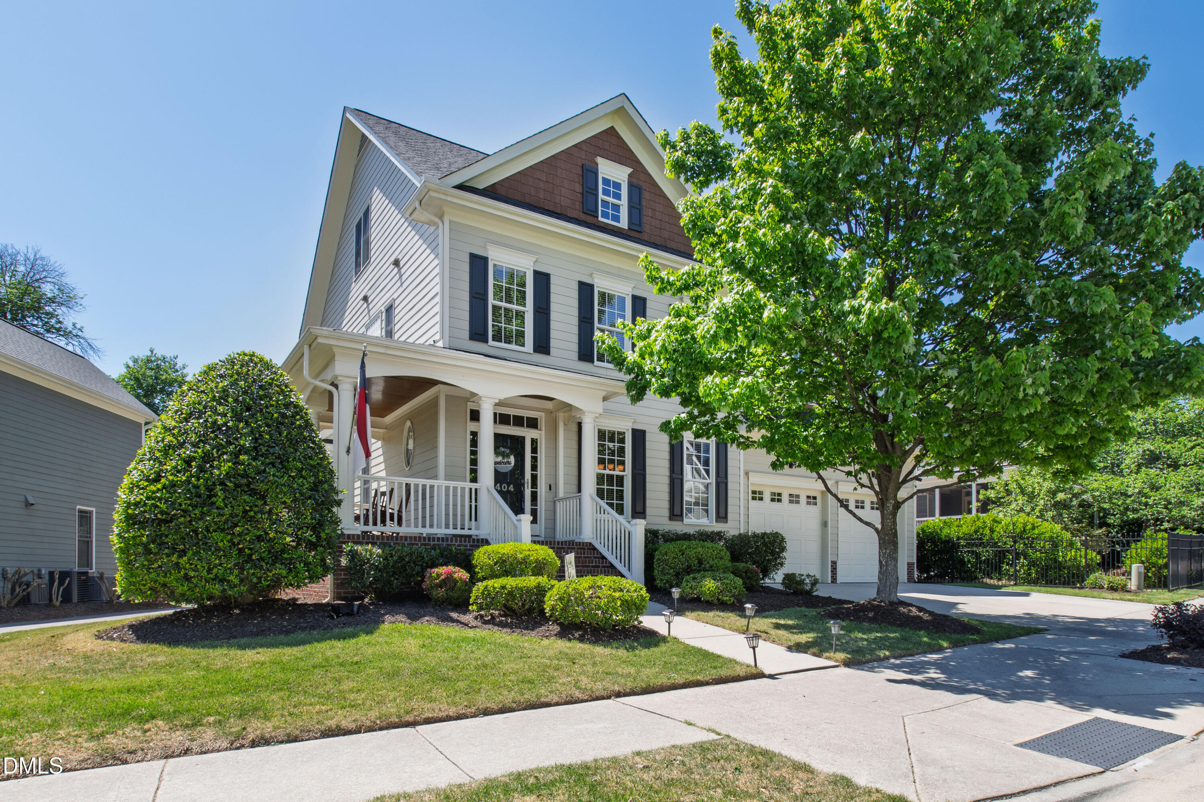
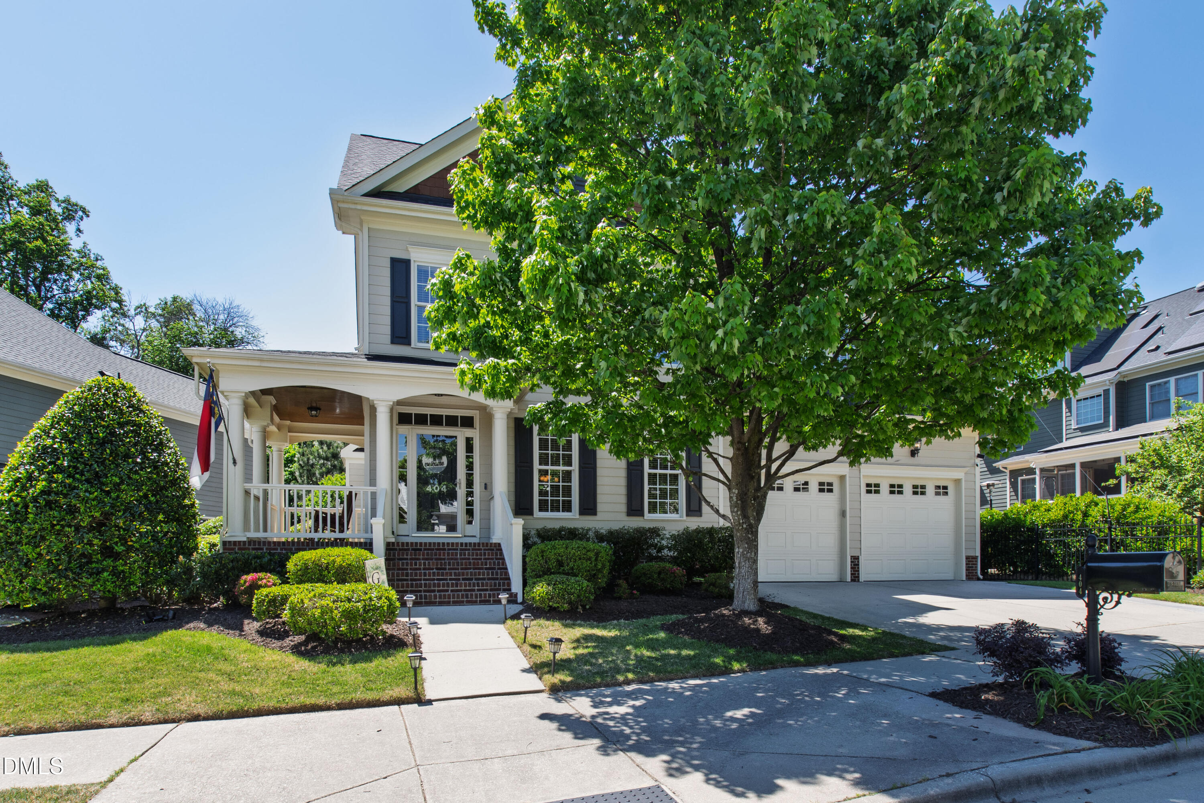
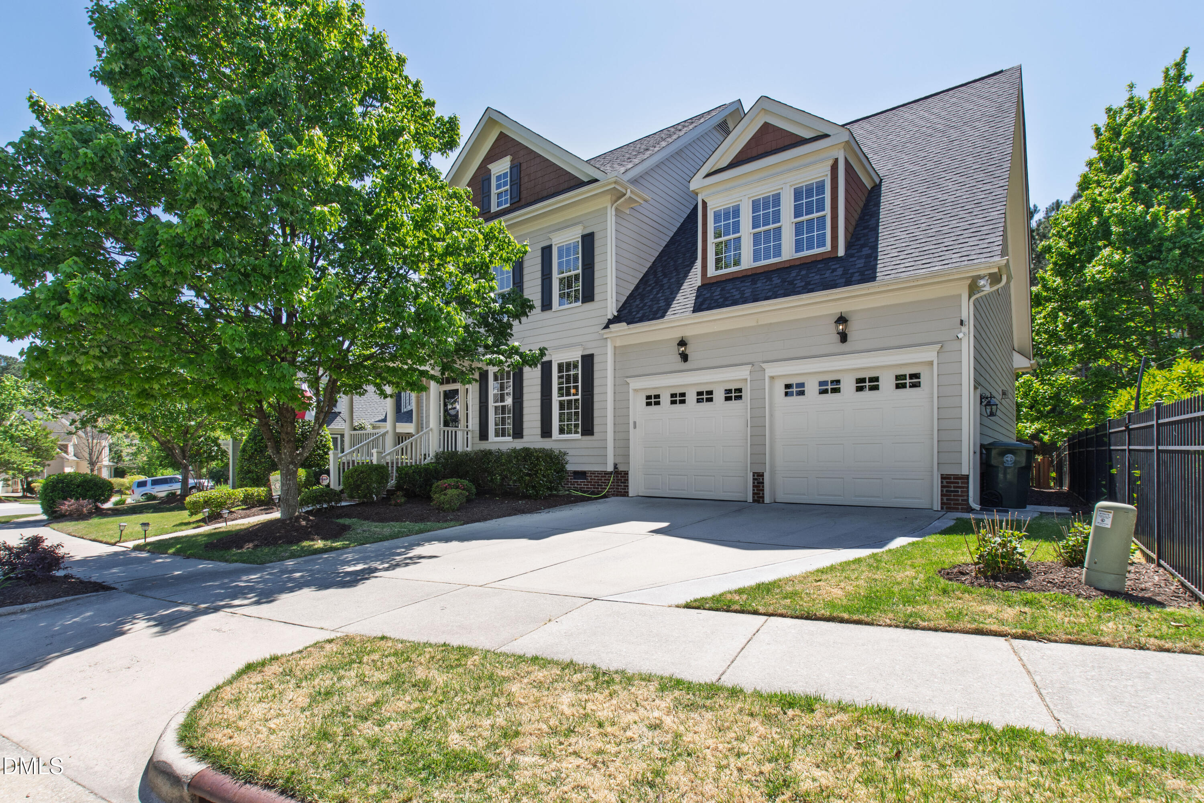
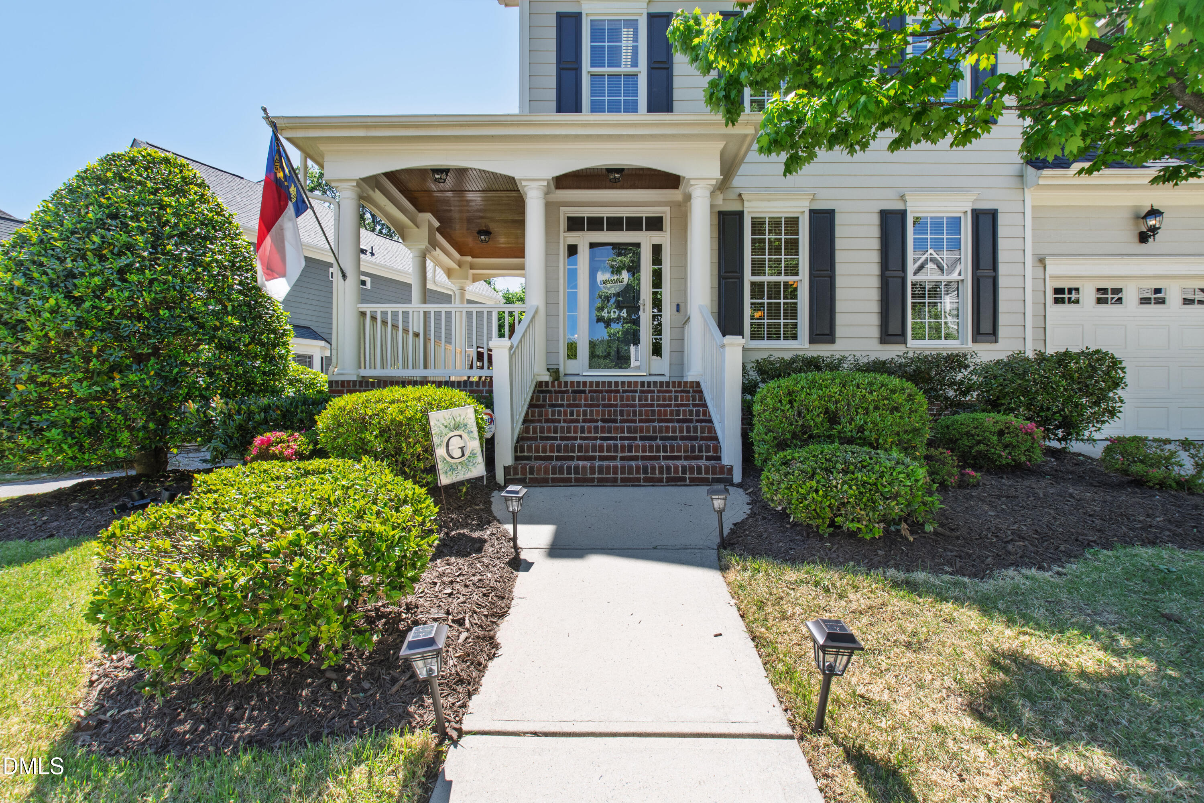

404 Millsfield Drive, Cary, NC 27519
404 Millsfield Drive
$807,000
Listing courtesy of Hodge & Kittrell Sothebys INTE
$807,000

404 Millsfield Drive

4 Beds 4 Baths 2,940 Sq.Ft. 5,663 Sq.Ft.

Description

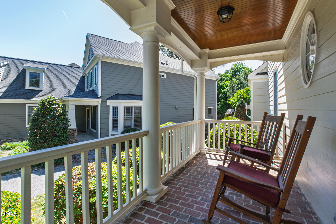
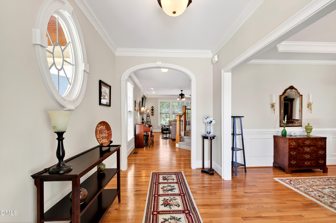
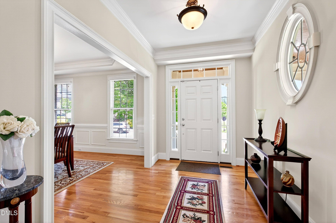
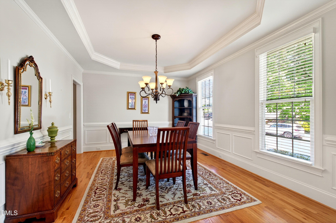
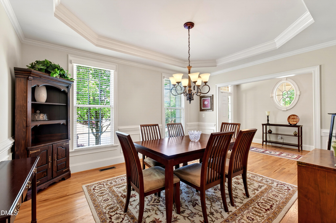
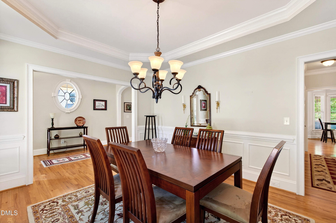
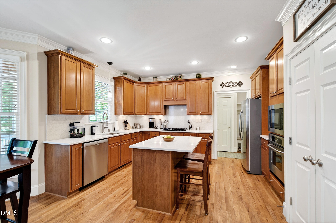
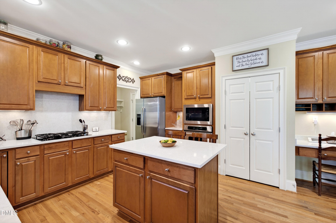
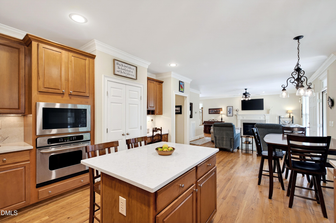
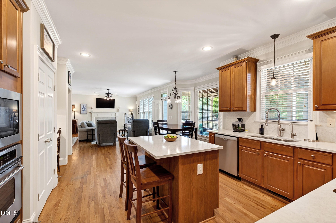
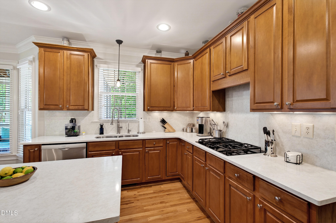
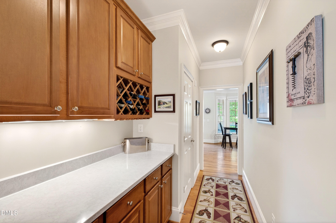
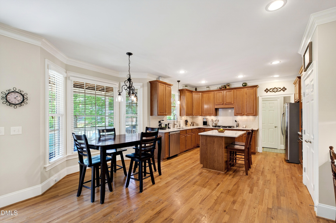
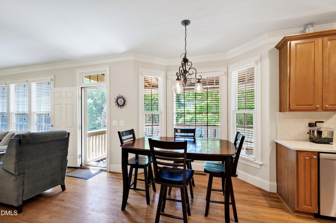
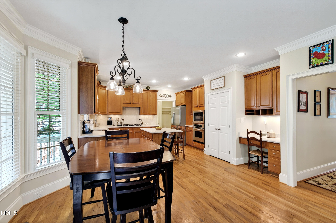
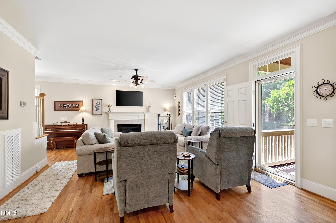
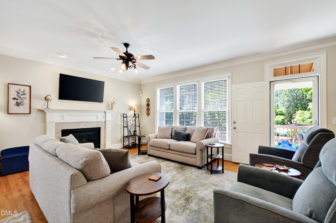
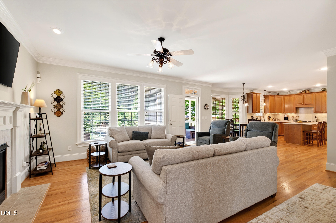
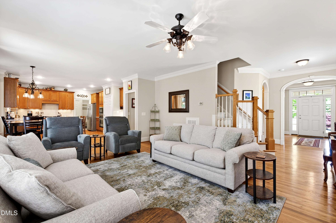
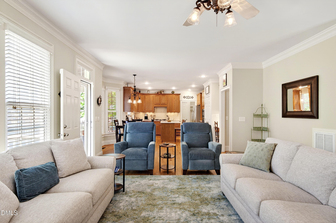
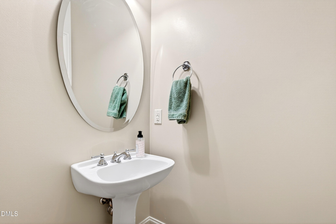
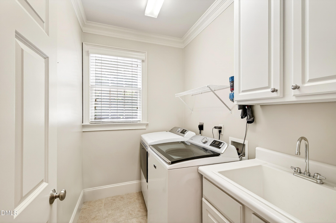
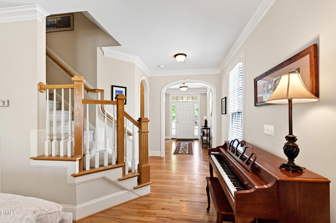
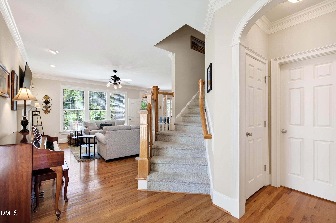
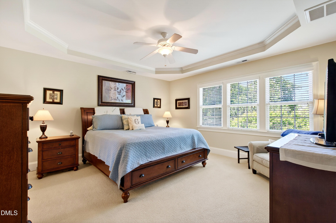
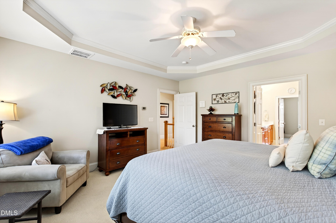
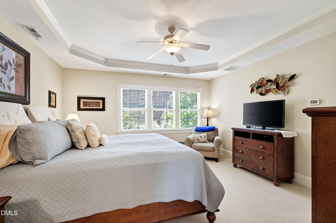
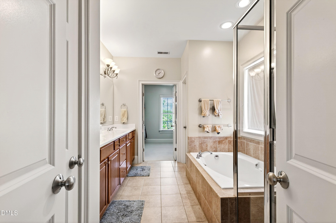
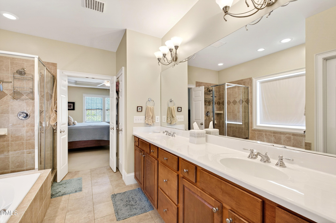
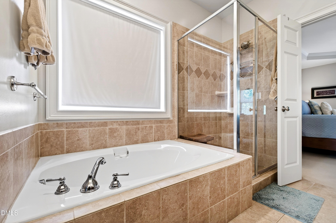
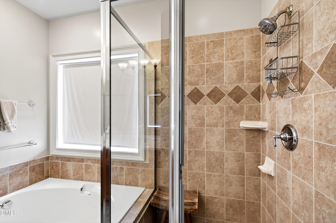
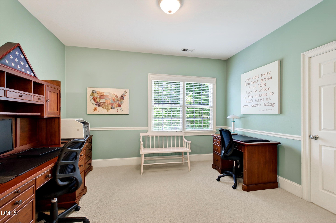
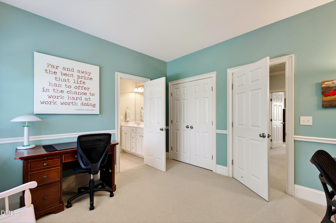
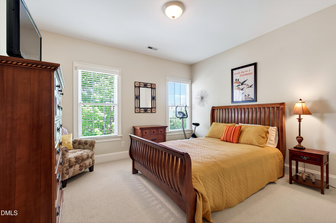
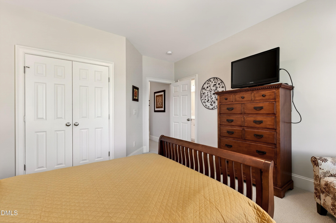
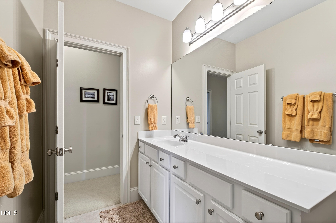
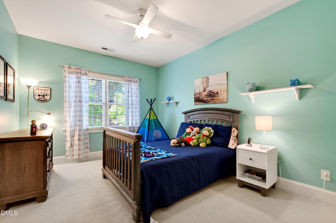
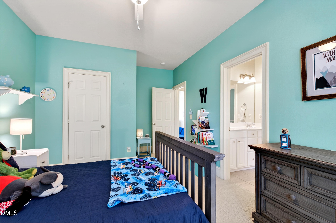
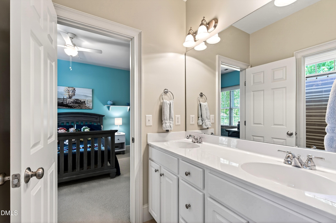
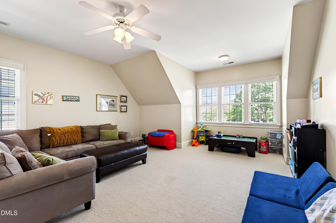
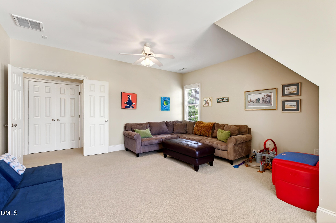
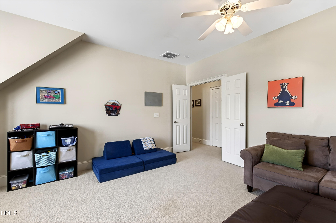
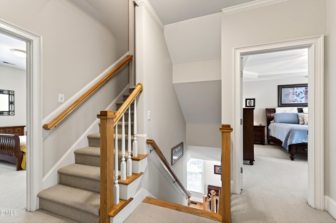
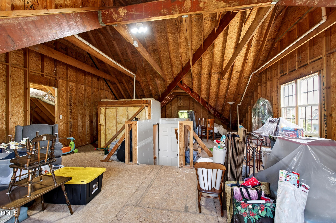
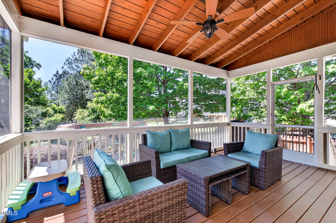
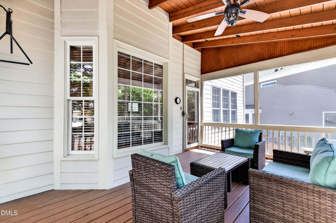
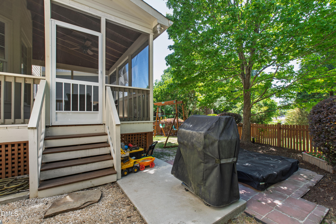
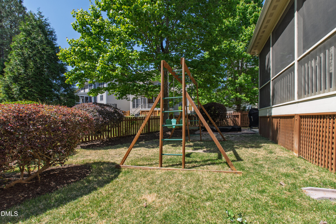
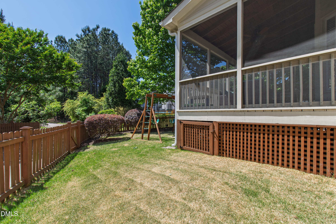
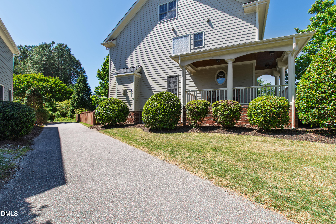
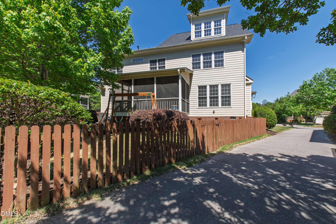
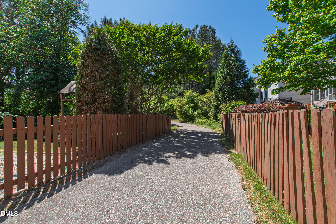
Welcome home to timeless charm, thoughtful updates, and exceptional flexibility in one of the area's most sought-after communities and school districts. From the moment you arrive, the classic wraparound front porch and inviting curb appeal set the tone for this traditional build that exudes pride of ownership from the moment you step foot inside. The main level features beautiful hardwood floors and a stylishly updated kitchen with stunning quartz countertops flowing into a modern backsplash. Just beyond, a spacious screened-in porch offers the perfect retreat for morning coffee or entertaining while overlooking the peaceful surroundings of the Green Hope Greenway. This home offers a rare four generously sized bedrooms plus a large bonus room on the second floor - ideal for a home office, media room, or play space. With three full bathrooms and an additional powder room, there's plenty of room for everyone. One of the home's most coveted and valuable features is the expansive unfinished walk-up third floor, already plumbed for a future bathroom. Whether you envision additional living space, a private suite, or simply incredible storage, the possibilities are endless - finish all or part while still maintaining ample storage. Major system updates provide added peace of mind, including newer HVAC systems (2021 & 2024), a brand-new roof (2024), and a gas water heater (2020). Step outside to enjoy a flat, low-maintenance lot that backs to the Green Hope School greenway - perfect for walking to school, weekend jogs, or simply enjoying nature. All of this in a highly desirable location just in time for registration at its top-rated schools and to enjoy neighborhood amenities including community pool. A rare opportunity to move right in with space to grow? Homes like this do not come along often!

Share Property

Location

404 Millsfield Drive, Cary, NC 27519

Status

Sold

Date Sold

June 16, 2026
Allie Parker

Allie Parker

Features & Amenities

Interior

  • total bedrooms4
  • Total bathrooms4
  • full bathrooms3
  • half bathroom1
  • Flooring Carpet, Hardwood, Tile
  • Fireplace Gas Log, Living Room
  • APPLIANCES Dishwasher, Gas Cooktop, Gas Water Heater, Microwave, Refrigerator, Stainless Steel Appliance(s), Wall Oven
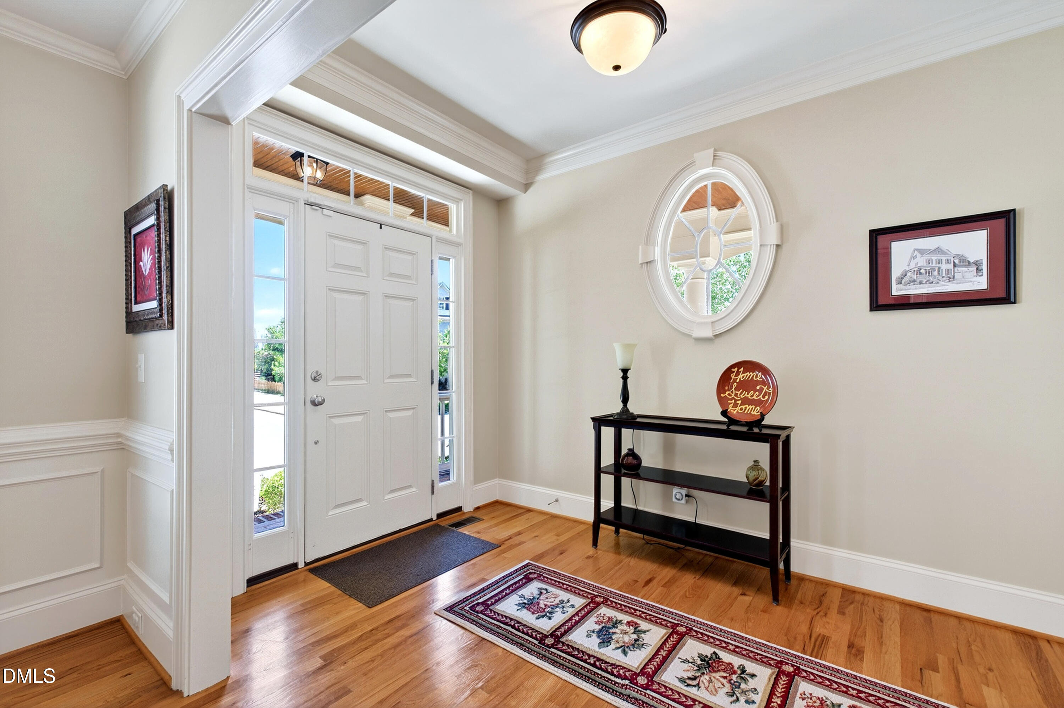
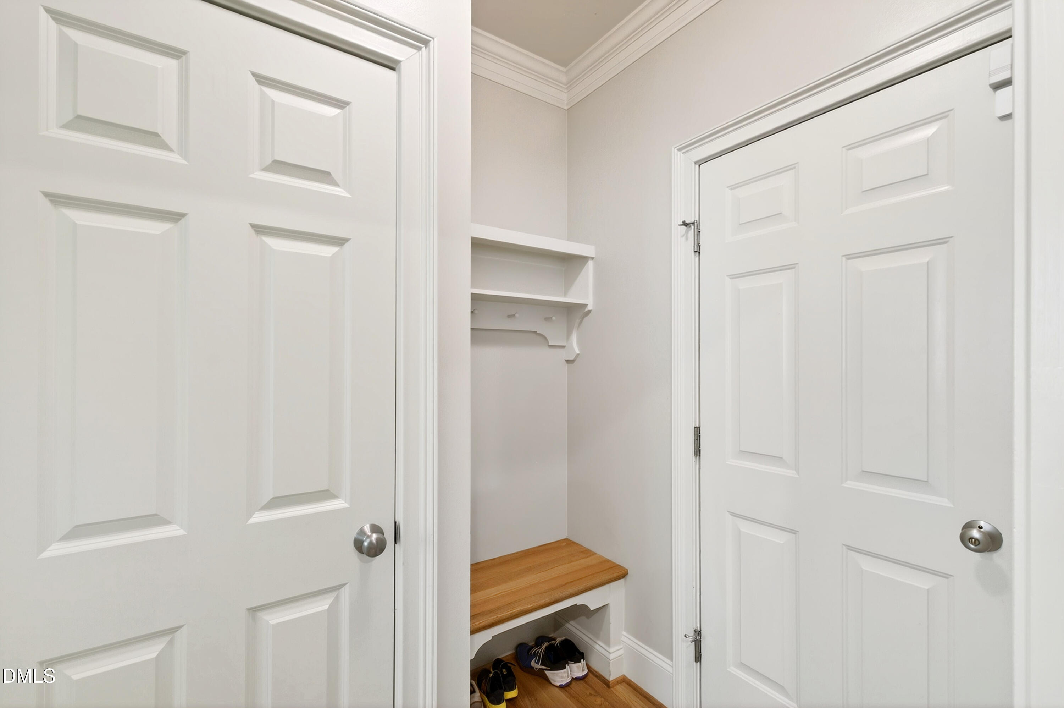
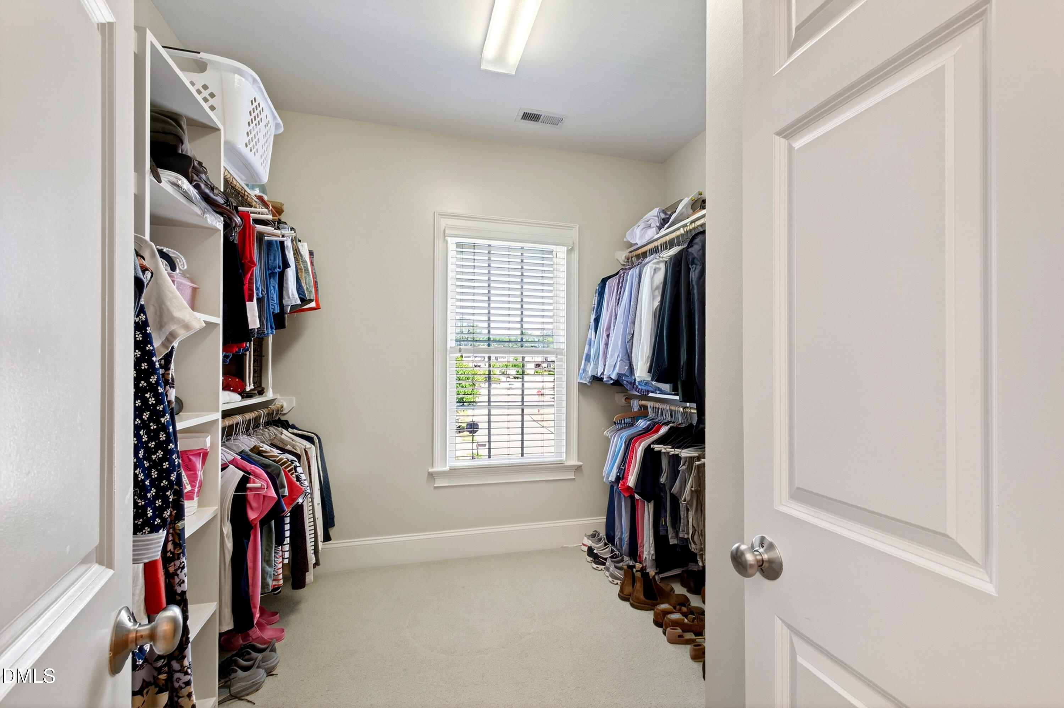
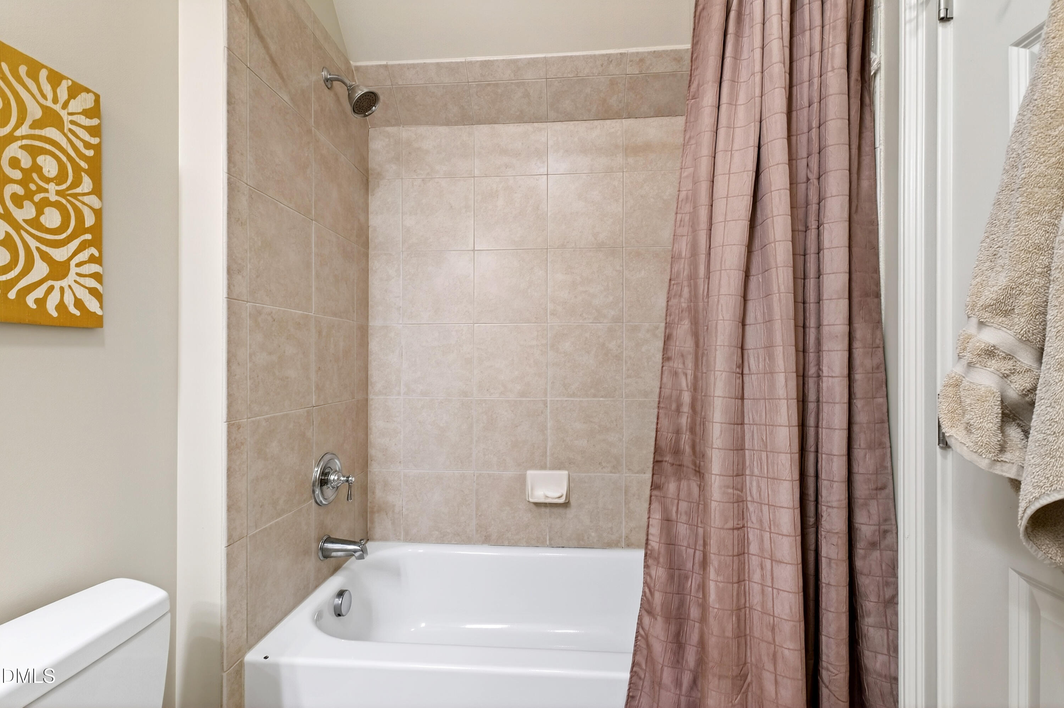
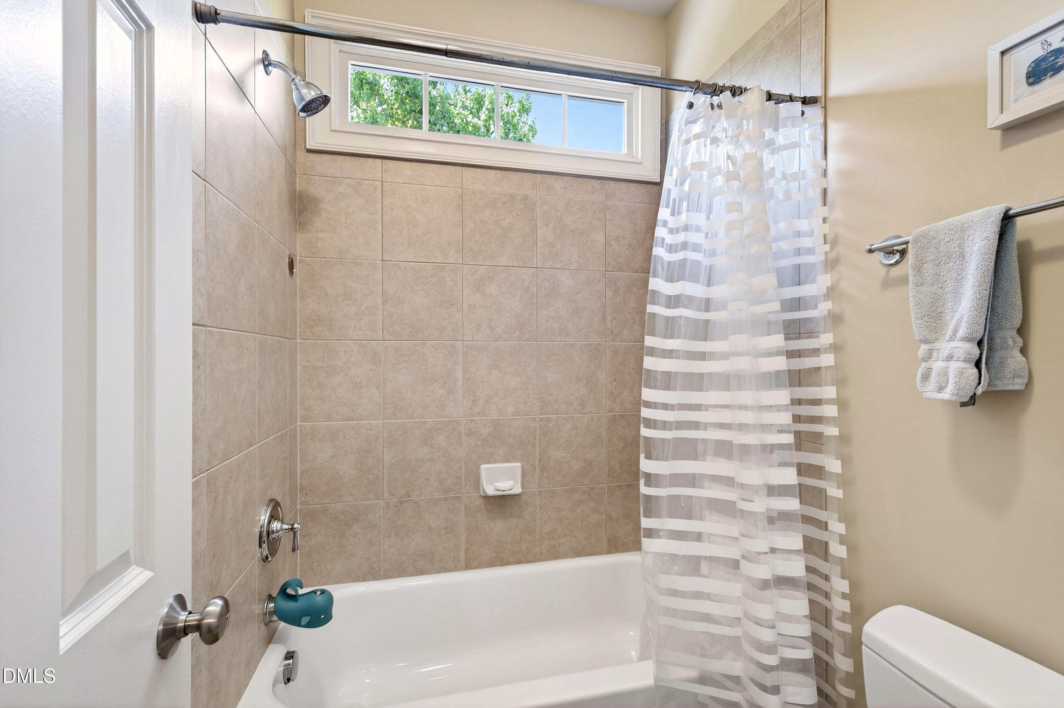
  • other interior Features Bathtub/Shower Combination, Butlers Pantry, Ceiling Fan(s), Crown Molding, Double Vanity, Entrance Foyer, High Ceilings, Kitchen Island, Open Floorplan, Quartz Counters, Recessed Lighting, Separate Shower, Soaking Tub, Storage, Tray Ceiling(s), Walk-In Closet(s), Walk-In Shower, Water Closet

Area & Lot

  • Status Sold
  • Date Sold June 16, 2026
  • Living Area2,940 Sq.Ft.
  • Total Area2,940 Sq.Ft.
  • Lot Area5,663 Sq.Ft.
  • MLS® ID10165416
  • TypeResidential
  • YEAR BUILT2006
  • NeighborhoodCary
  • Architecture StylesTraditional, Transitional
  • Elementary SchoolWake - Highcroft Elementary
  • Middle SchoolWake - Mills Park Middle School
  • High SchoolWake - Green Level High School

Exterior

  • STORIES2
  • Garage Space2.0
  • water SourcePublic
  • utilitiesElectricity Connected, Natural Gas Connected, Sewer Connected, Water Connected
  • PoolAssociation, Community, Outdoor Pool
  • roofArchitectural Shingle
  • lot featuresBack Yard, Landscaped, Level
  • parkingAttached, Concrete, Driveway, Garage, Garage Faces Front
  • HEAT TYPECentral, Zoned
  • AIR CONDITIONINGCentral Air, Dual, Zoned
  • sewerPublic Sewer
  • SubstructureCrawlspace
  • HOA AmenitiesClubhouse, Pool
  • other exterior FeaturesFenced Yard, Private Yard, Rain Gutters

Financial

  • Sales Price$807,000
  • Buyer Agency Compensation 2.4%
  • HOA $770/yr
  • Zoning R8P

LICENSE# 296847

LISTING AGENT

Allie Parker

Broker

LICENSE# 296847

Contact

Cary

Explore

Work With Us

It is our goal to exceed the expectations of our clients by providing them the best possible professional service.

Work For Us

Inquire today about becoming a broker.

Follow Us On Instagram