405 Vista Springs Circle, Holly Springs, NC 27540
405 Vista Springs Circle
$345,000
Listing courtesy of HODGE & KITTRELL SOTHEBYS INTE
$345,000

405 Vista Springs Circle

3 Beds 2 Baths 1,112 Sq.Ft. 10,019 Sq.Ft.

Description

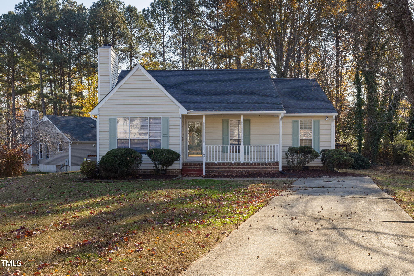
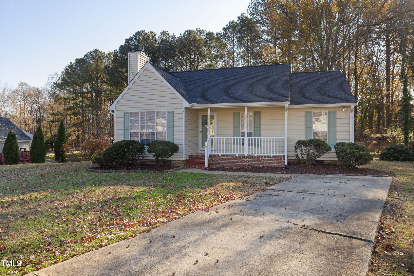
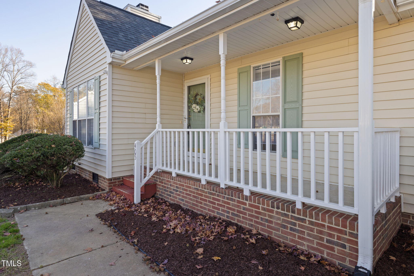
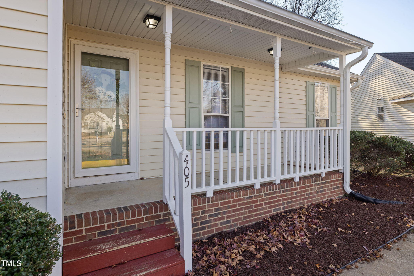
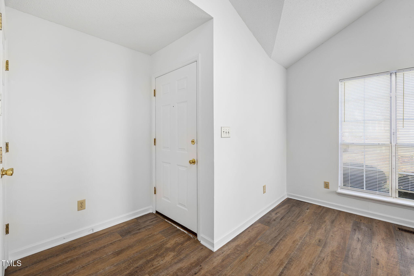
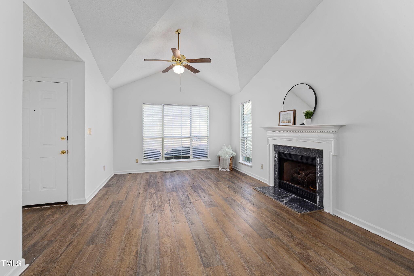
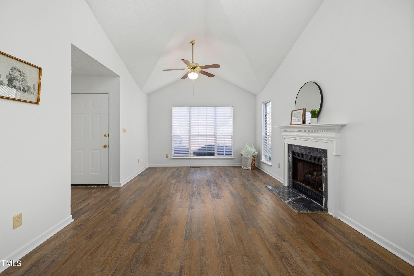
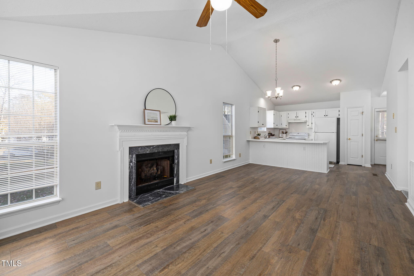
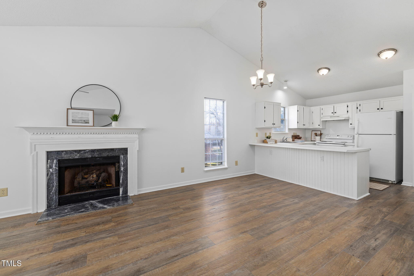
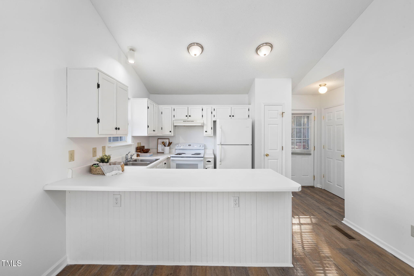
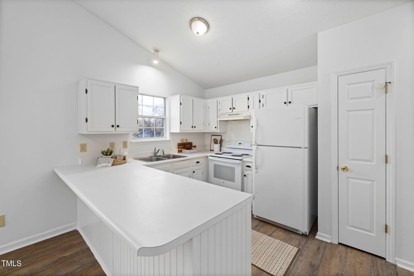
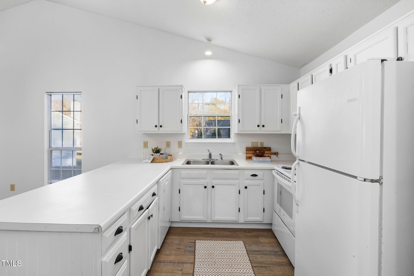
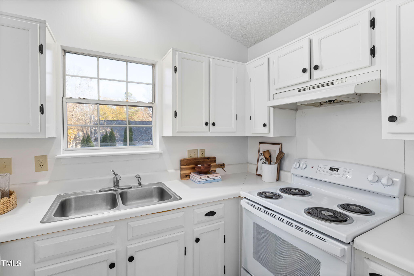
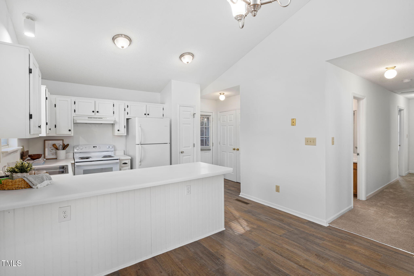
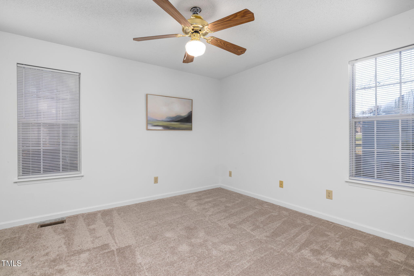
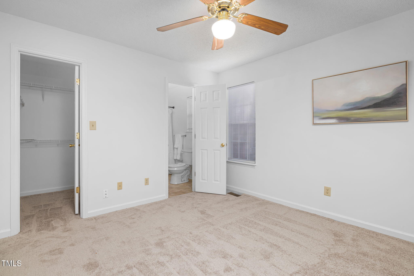
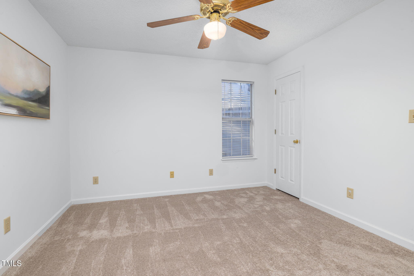
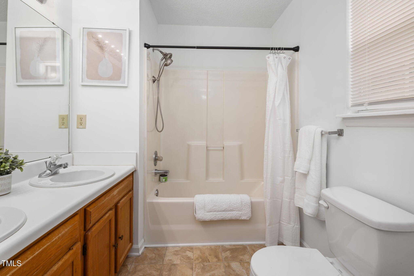
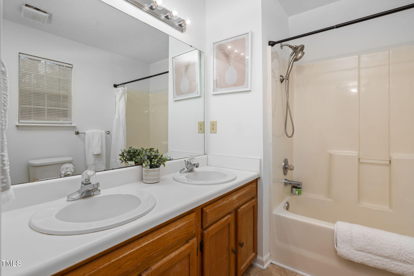
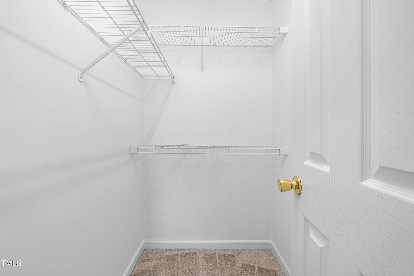
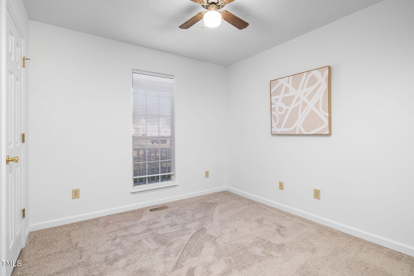
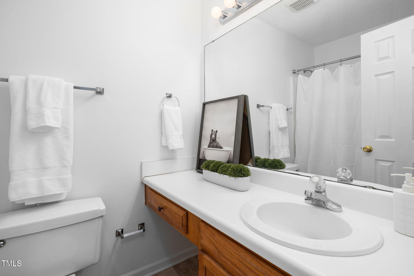
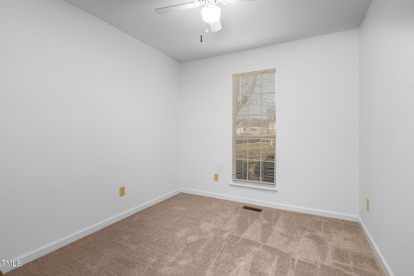
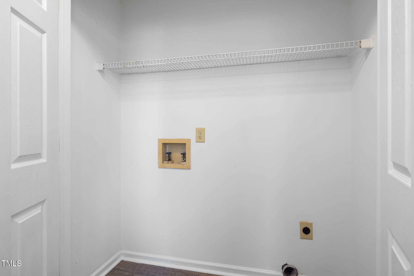
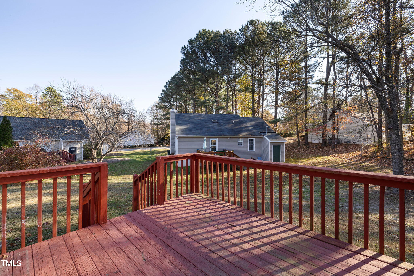
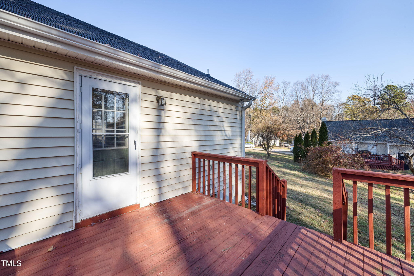
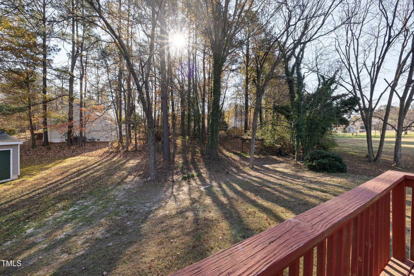
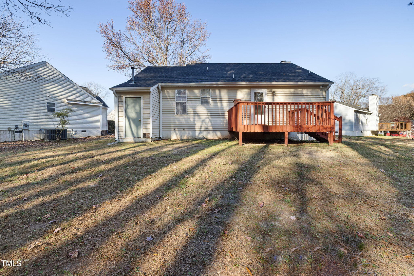
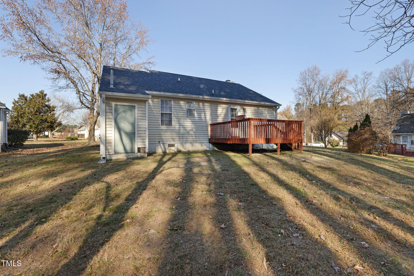
Nestled on a peaceful cul-de-sac in the heart of Downtown Holly Springs, this charming ranch home offers one-level living with a bright, open floor plan. The private, flat 0.22-acre lot backs to serene hardwood trees, providing a tranquil retreat while still being just steps away from the vibrant downtown area. Upon entry, you'll be greeted by a spacious vaulted living room featuring tall windows, a cozy fireplace, and LVP flooring installed in 2020. Fresh interior paint and brand-new carpet enhance the home's inviting atmosphere, making it move-in ready. The kitchen is both stylish and functional, with bright white wood cabinetry, chic black hardware, a double-basin stainless steel sink, and a pantry. The spacious primary bedroom is a peaceful retreat, complete with two closets and an ensuite bathroom with a dual vanity. Two generously sized guest rooms provide ample space, each featuring ceiling fans for added comfort. Outside, you'll find a covered front porch as well as a spacious back deck ideal for grilling and entertaining. Updates include a new HVAC system (2022) and a newer roof (2020), offering peace of mind and long-term durability. Located just one block from the shops, coffee spots, dining, and bars of Downtown Holly Springs, this home offers a truly walkable lifestyle. It's also just minutes from Womble Park, Bass Lake Park, and Ting Park for outdoor recreation. With easy access to the newly opened I-540 loop, commuting to Apex, Cary, and Raleigh is a breeze. Located in a quiet, established neighborhood with no HOA, this home is an ideal investment opportunity or primary residence.

Share Property

Location

405 Vista Springs Circle, Holly Springs, NC 27540

Status

Sold

Date Sold

February 5, 2025
Allie Parker

Allie Parker

Features & Amenities

Interior

  • total bedrooms3
  • Total bathrooms2
  • full bathrooms2
  • Flooring Carpet, Luxury Vinyl
  • Fireplace Family Room
  • APPLIANCES Dishwasher, Electric Range, Gas Water Heater, Refrigerator
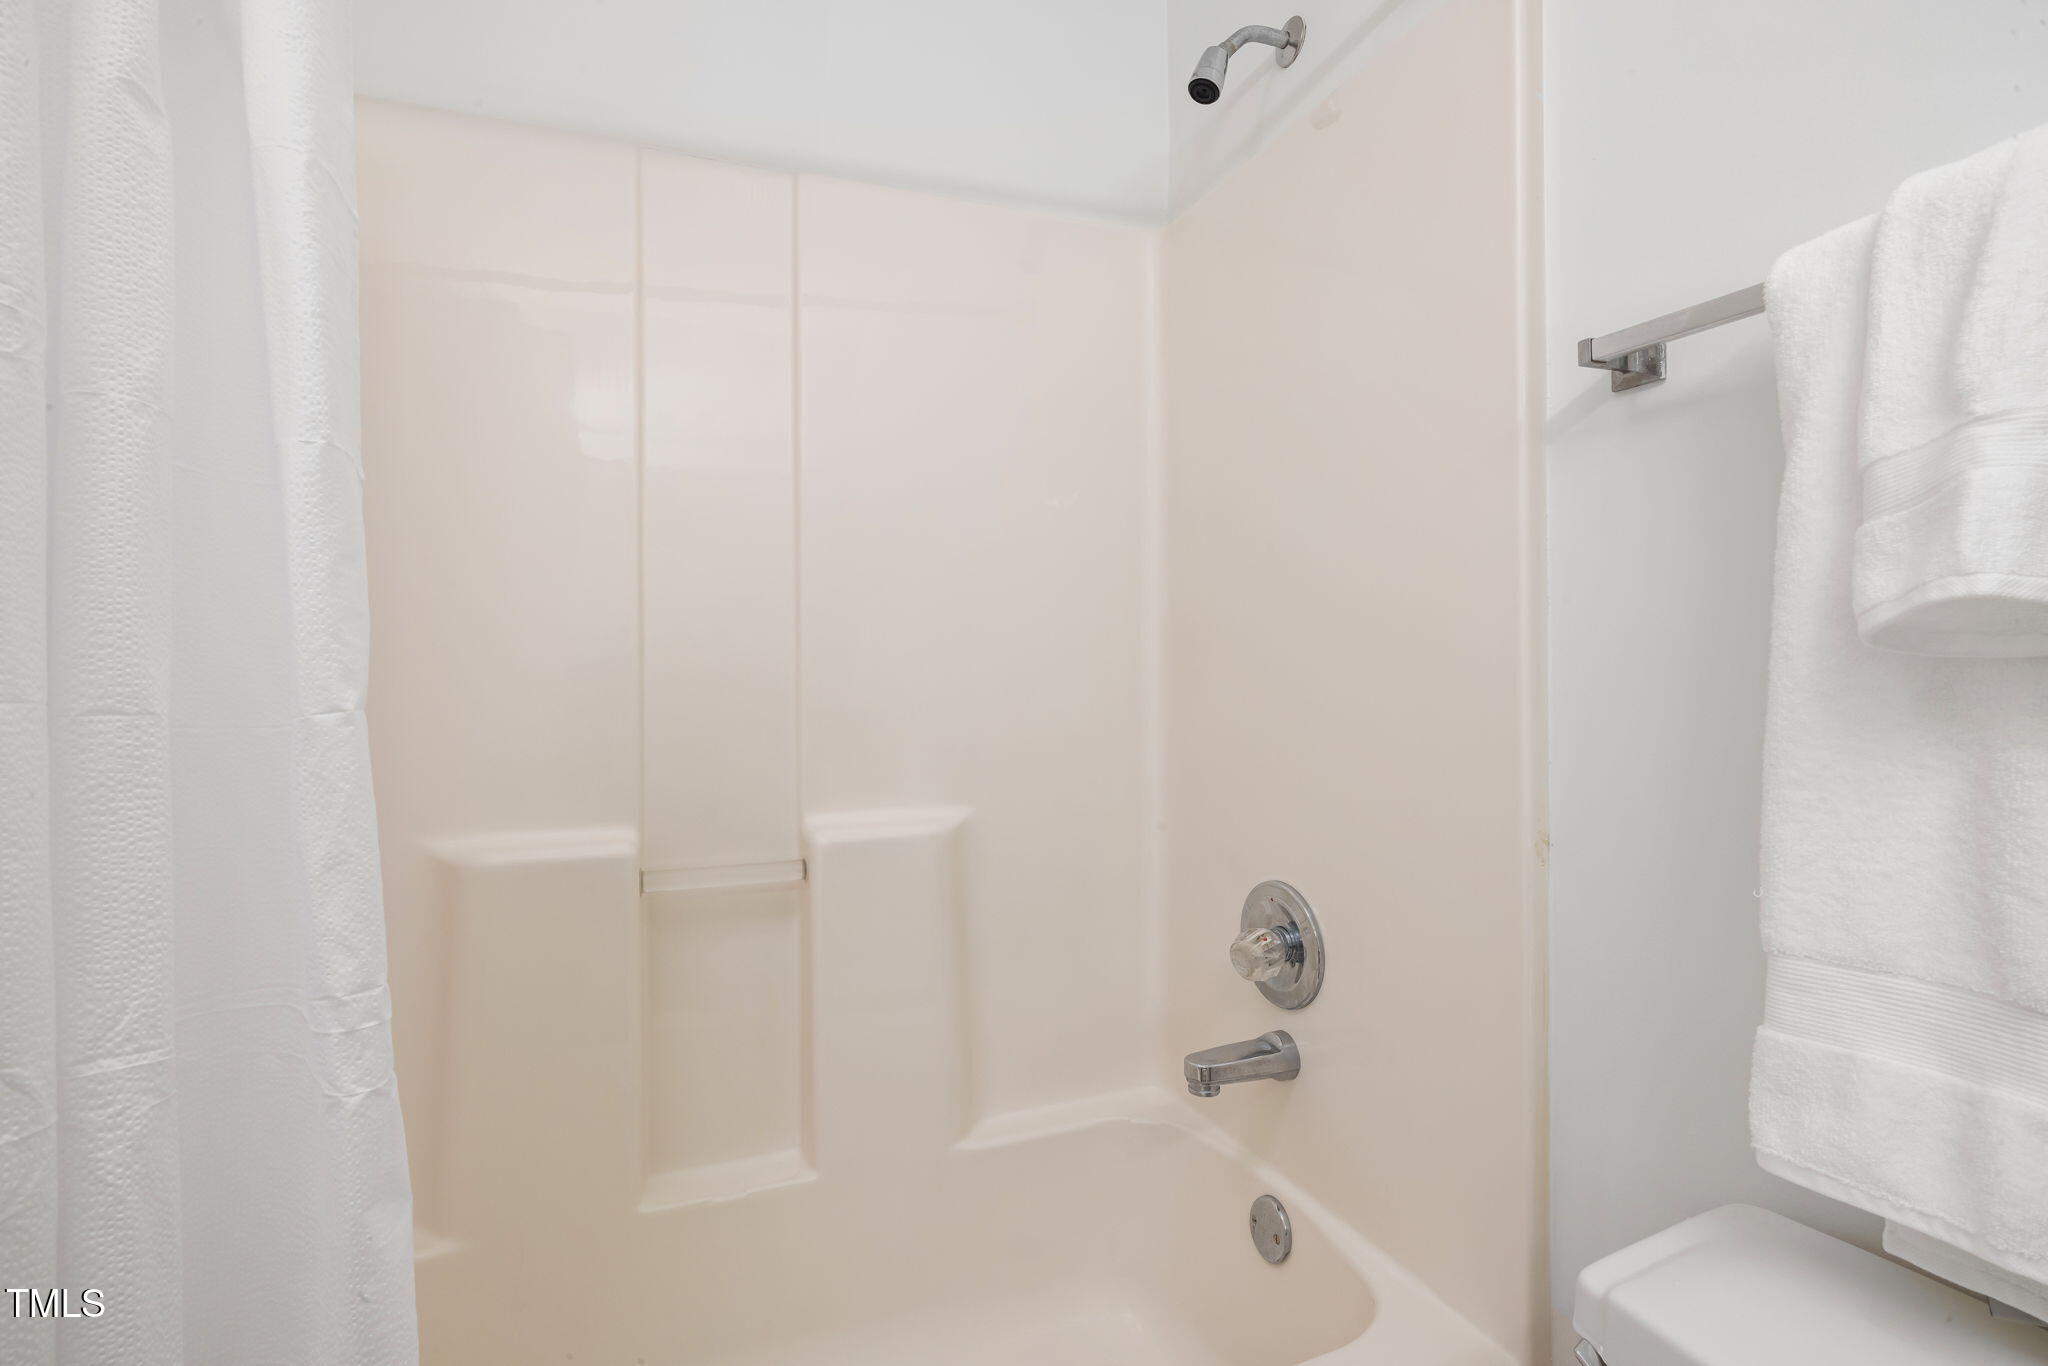
  • other interior Features Bathtub/Shower Combination, Ceiling Fan(s), Double Vanity, Living/Dining Room Combination, Open Floorplan, Pantry, Primary Downstairs, Vaulted Ceiling(s), Walk-In Closet(s)

Area & Lot

  • Status Sold
  • Date Sold February 5, 2025
  • Living Area1,112 Sq.Ft.
  • Total Area1,112 Sq.Ft.
  • Lot Area10,019 Sq.Ft.
  • MLS® ID10066370
  • TypeResidential
  • YEAR BUILT1993
  • NeighborhoodHolly Springs
  • Architecture StylesRanch
  • Elementary SchoolWake - Holly Springs
  • Middle SchoolWake - Holly Ridge
  • High SchoolWake - Holly Springs

Exterior

  • STORIES1
  • water SourcePublic
  • utilitiesElectricity Connected, Natural Gas Connected, Sewer Connected, Water Connected
  • roofShingle
  • lot featuresBack Yard, Cul-De-Sac, Hardwood Trees, Level
  • parkingConcrete, Driveway
  • HEAT TYPECentral, Forced Air
  • AIR CONDITIONINGCentral Air
  • sewerPublic Sewer
  • SubstructureRaised
  • other exterior FeaturesRain Gutters, Storage

Financial

  • Sales Price$345,000
  • Buyer Agency Compensation 2.4%

LICENSE# 296847

LISTING AGENT

Allie Parker

Broker

LICENSE# 296847

Contact

Holly Springs

Explore

Work With Us

It is our goal to exceed the expectations of our clients by providing them the best possible professional service.

Work For Us

Inquire today about becoming a broker.

Follow Us On Instagram