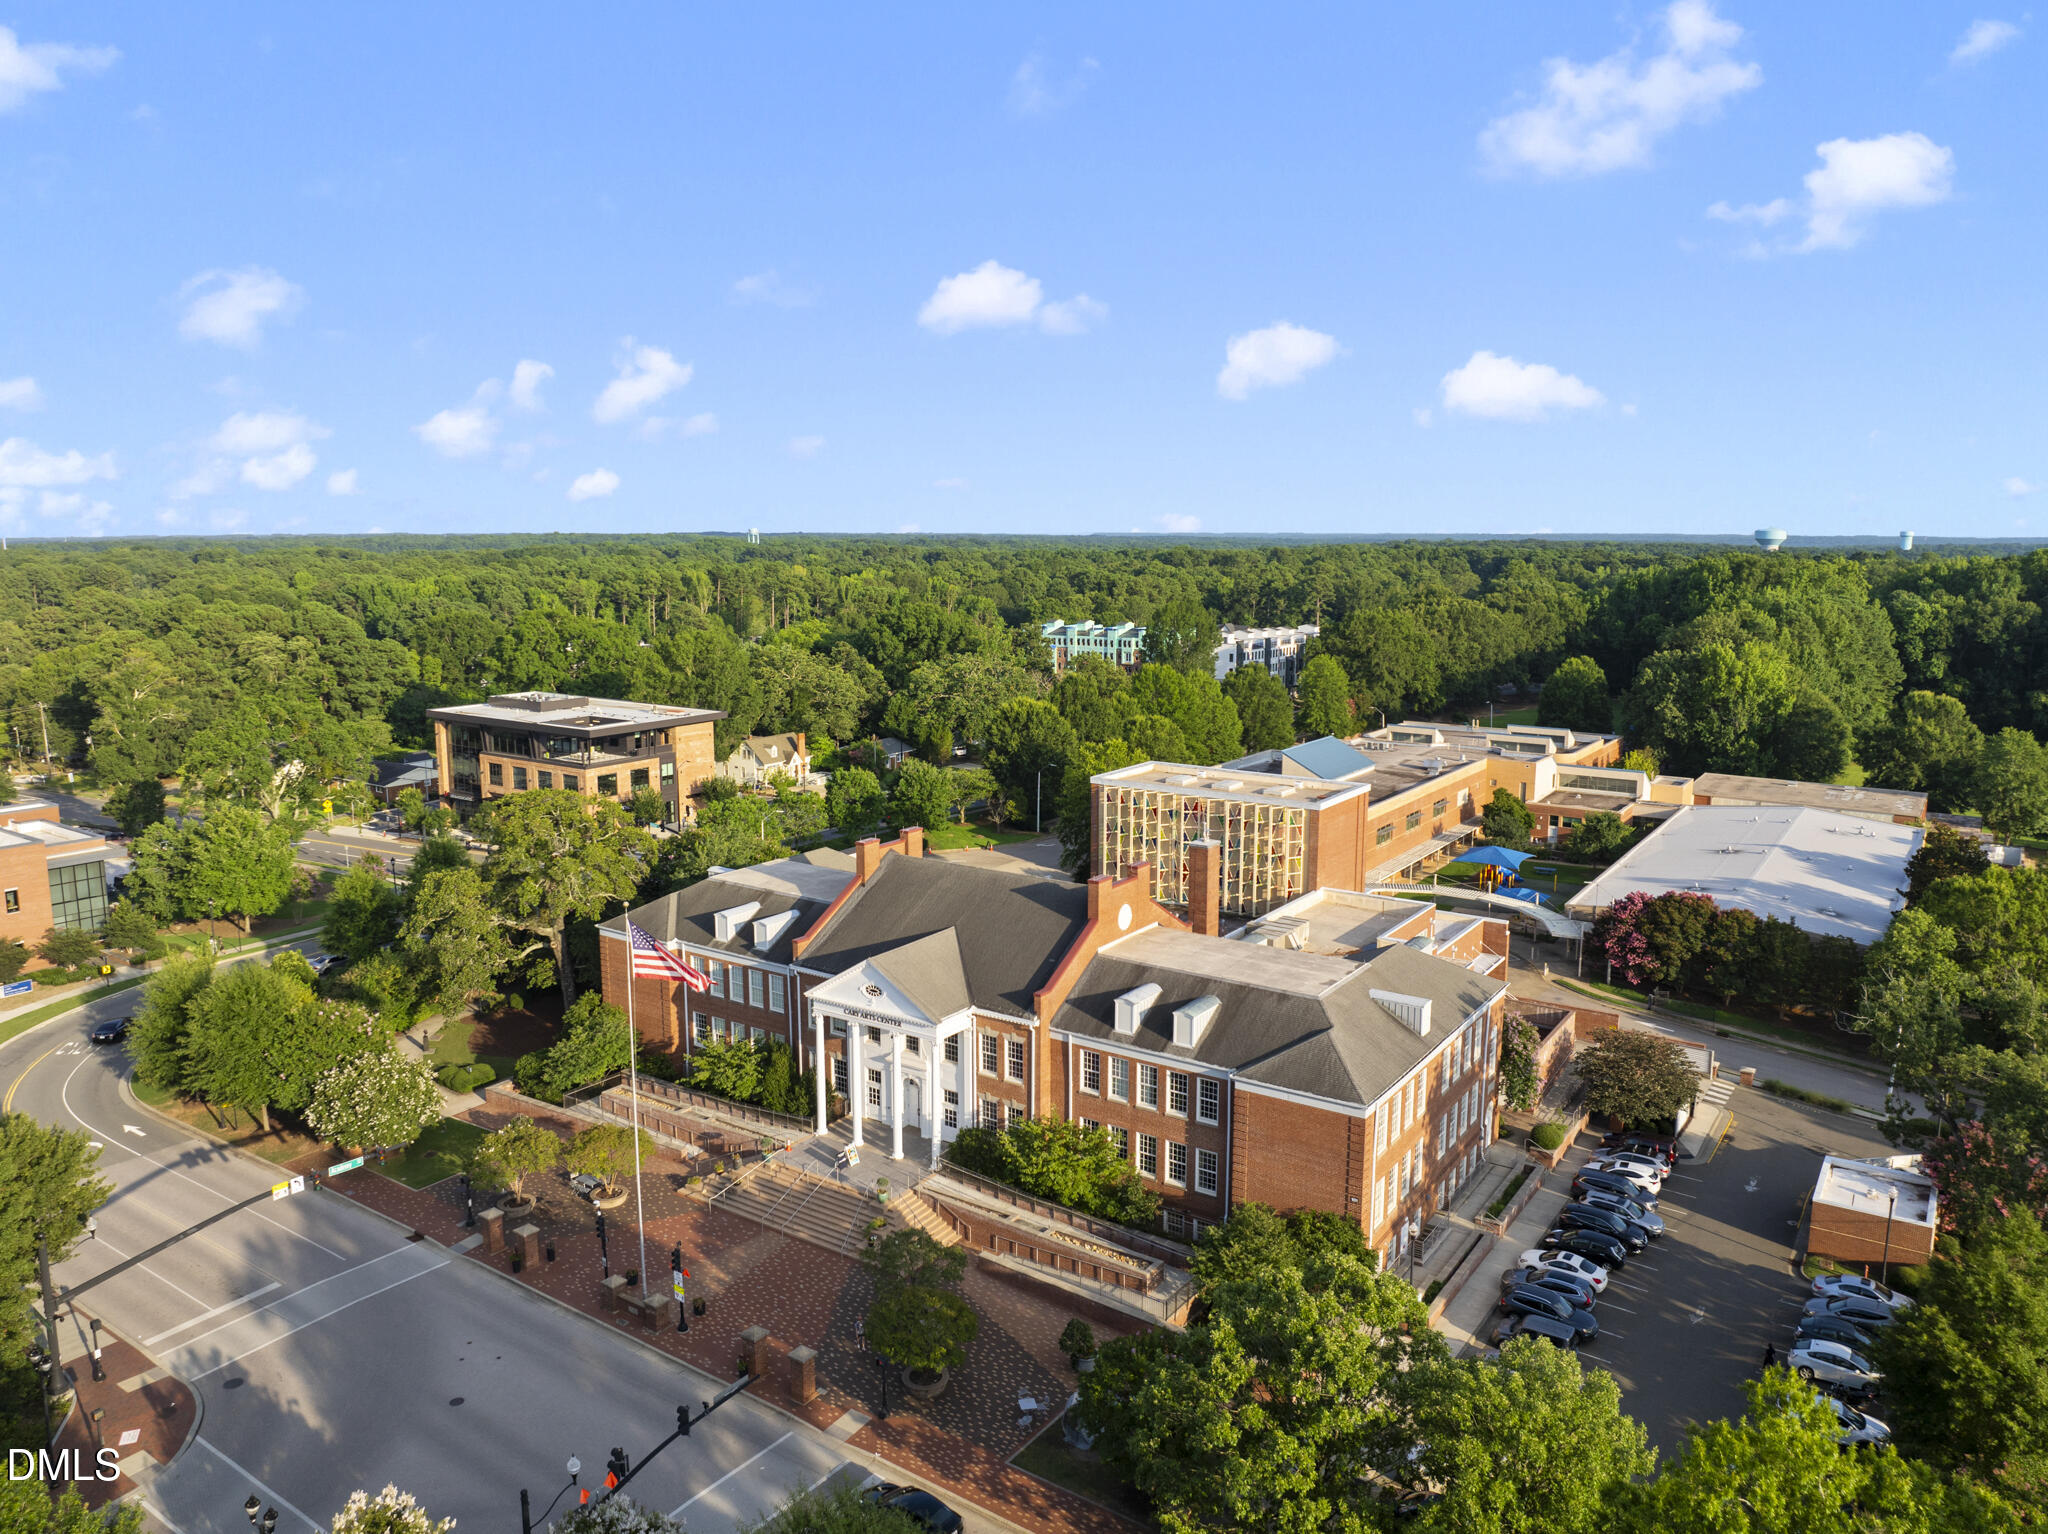
407 Waldo Street, Cary, NC 27511
407 Waldo Street
$1,700,000
Listing courtesy of Compass -- Raleigh
$1,700,000

407 Waldo Street

5 Beds 6 Baths 4,097 Sq.Ft. 6,098.4 Sq.Ft.

Description

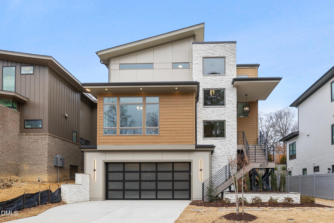
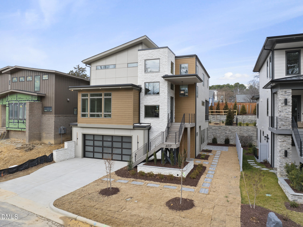
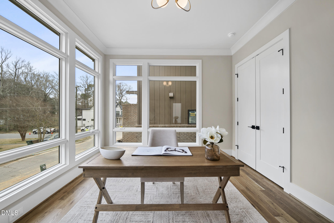
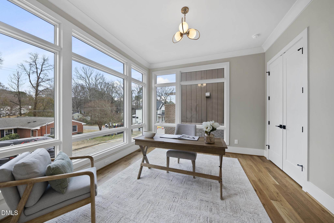
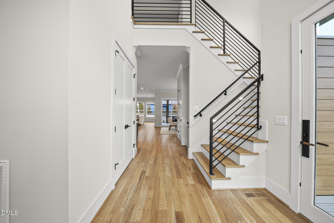
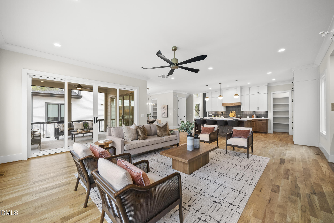
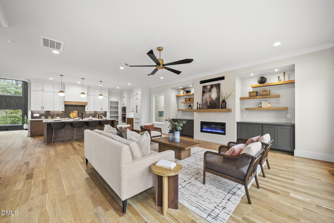
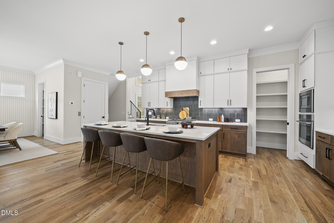
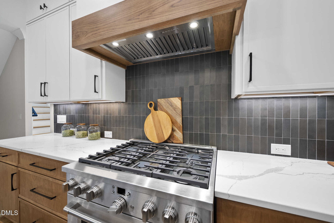
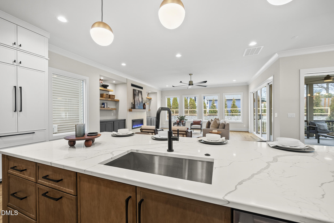
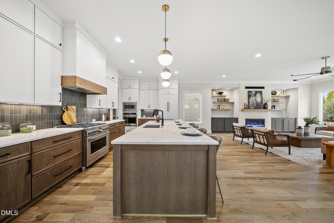
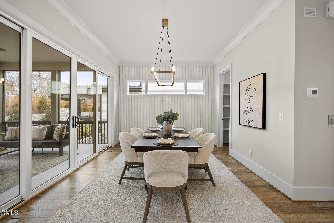
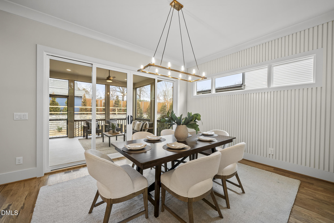
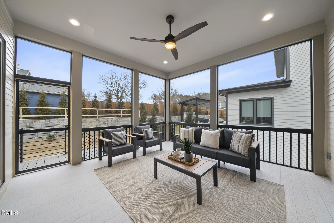
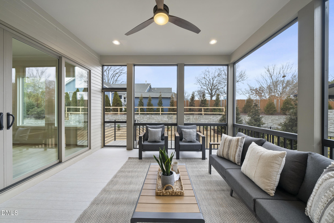
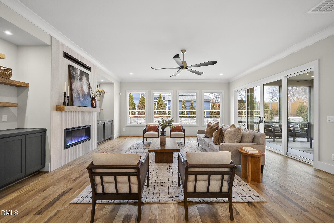
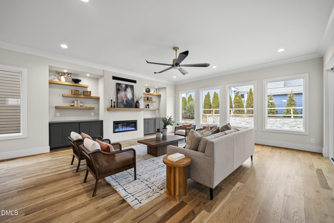
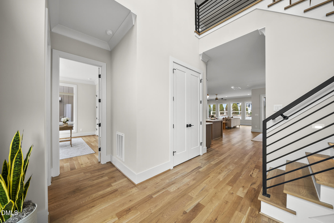
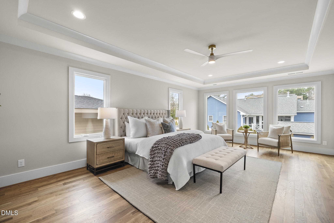
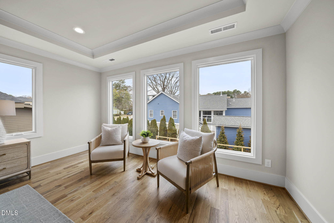
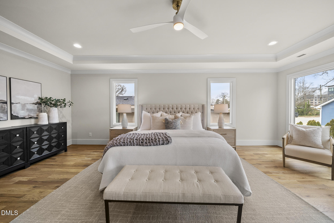
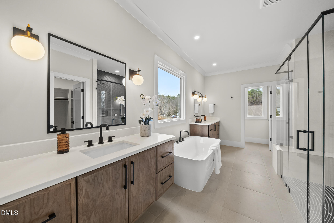
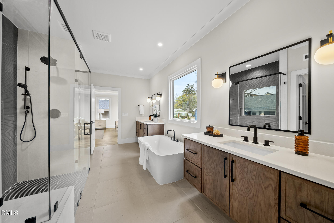
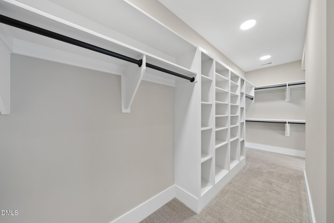
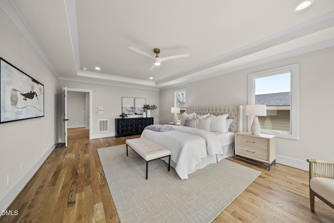
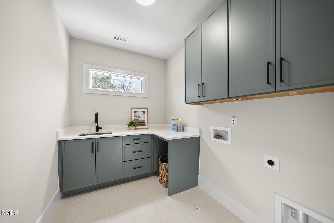
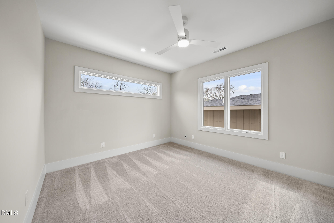
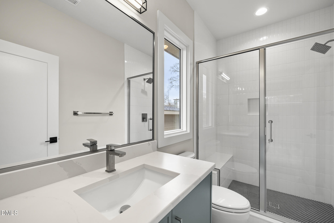
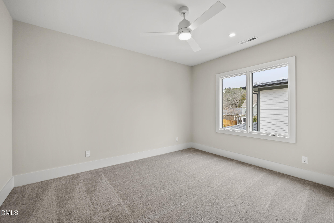
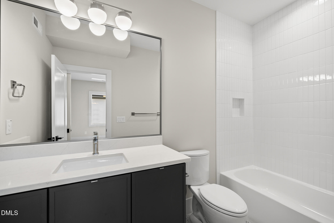
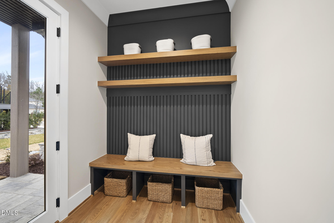
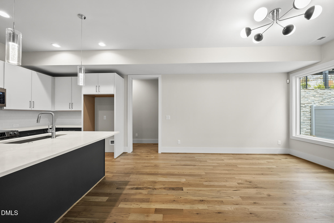
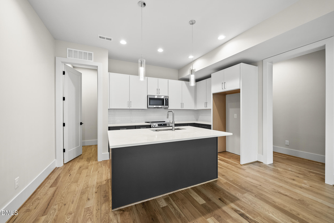
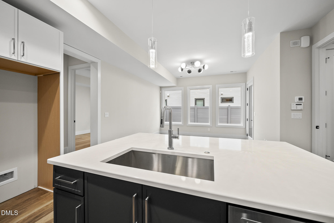
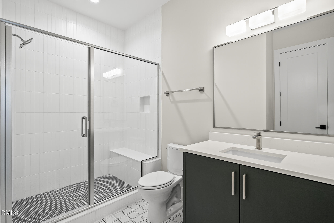
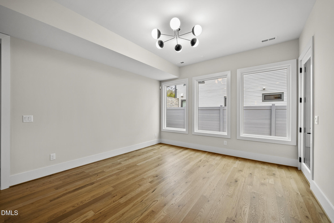
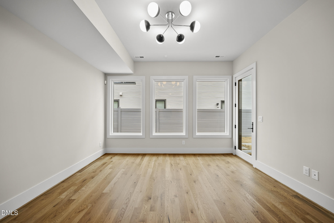
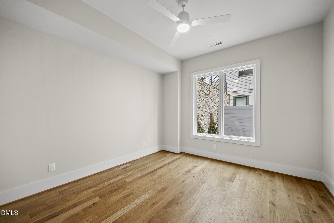
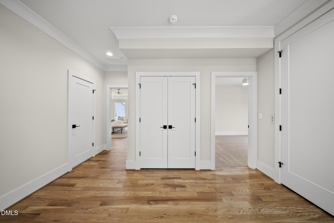
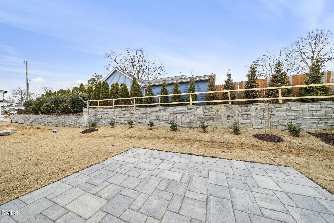
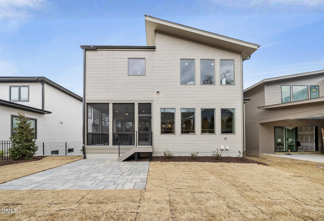
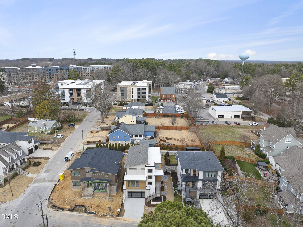
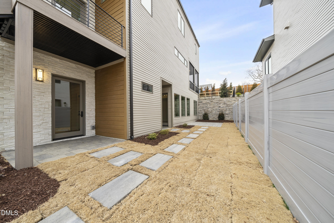
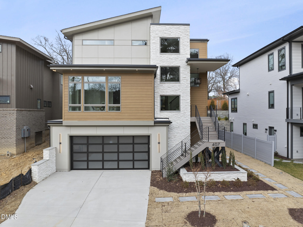
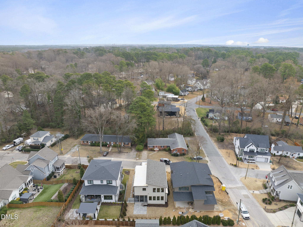
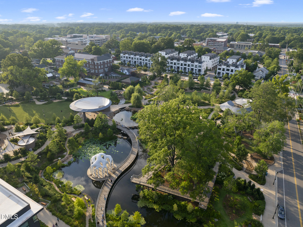
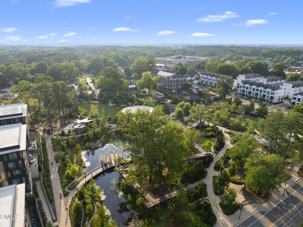
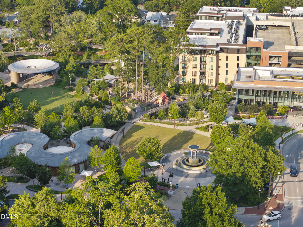
Welcome to modern luxury in the heart of Downtown Cary - now move-in-ready. 407 Waldo is a fully custom 3-story residence by award-winning Reward Builders offering 5 bedrooms, 5.5 baths, and 4,097 sq ft of indulgent design, just steps from Downtown Cary Park. Outside, striking architecture, curated landscaping and modern lighting set the tone. Inside, the open main level blends a chef's kitchen with expansive living and dining spaces perfect for hosting a crowd or a cozy night in. Down the hall, a versatile bedroom or private office adds flexibility for work, guests, or quiet retreat. Below, a private-entry guest suite with full living area, a second laundry, and extra storage creates space for multigenerational living or extended stays, seamlessly adapting to whatever serves you best. Upstairs, an opulent primary suite offers a spa-style bath with soaking tub, dual floating vanities, and a generous WIC. Two additional bedrooms and a full laundry complete the level. An elevator connects all three floors, while a screened-in back porch and EV charger-ready garage bring commuter ease and intention to daily living. Steps from Downtown Cary Park and minutes to Cary's vibrant dining, shops, and breweries, this modernist marvel offers the rare opportunity to own a custom 2025 Triangle Parade of Homes entry embedded in one of the Triangle's most coveted enclaves.

Share Property

Location

407 Waldo Street, Cary, NC 27511

Status

Sold

Date Sold

July 10, 2026
Meghan  Hammes

Meghan Hammes

Features & Amenities

Interior

  • total bedrooms5
  • Total bathrooms6
  • full bathrooms5
  • half bathroom1
  • Laundry room Electric Dryer Hookup, In Basement, Laundry Closet, Laundry Room, Multiple Locations, Sink, Upper Level, Washer Hookup
  • Flooring Hardwood, Tile
  • Fireplace Gas, Gas Log, Living Room
  • APPLIANCES Built-In Gas Range, Built-In Refrigerator, Gas Oven, Gas Water Heater, Instant Hot Water, Microwave, Plumbed For Ice Maker, Range Hood, Self Cleaning Oven, Stainless Steel Appliance(s), Tankless Water Heater, Vented Exhaust Fan
  • other interior Features Apartment/Suite, Bathtub/Shower Combination, Built-in Features, Ceiling Fan(s), Double Vanity, Elevator, Entrance Foyer, High Ceilings, Kitchen Island, Open Floorplan, Pantry, Shower Only, Smooth Ceilings, Sound System, Walk-In Closet(s), Walk-In Shower, Water Closet

Area & Lot

  • Status Sold
  • Date Sold July 10, 2026
  • Living Area4,097 Sq.Ft.
  • Total Area4,097 Sq.Ft.
  • Lot Area6,098.4 Sq.Ft.
  • MLS® ID10128865
  • TypeResidential
  • YEAR BUILT2025
  • NeighborhoodCary
  • Architecture StylesContemporary, Transitional
  • View DescriptionNeighborhood
  • Elementary SchoolWake - Cary Elementary
  • Middle SchoolWake - East Cary Middle
  • High SchoolWake - Cary High

Exterior

  • STORIES3
  • Garage Space2.0
  • water SourcePublic
  • utilitiesCable Available, Electricity Connected, Natural Gas Connected, Sewer Connected, Water Connected
  • PoolNone
  • roofMetal, Rubber
  • lot featuresBack Yard, Cleared, Front Yard, Landscaped
  • parkingAttached, Garage
  • HEAT TYPECentral, Electric, Exhaust Fan, Fireplace(s), Forced Air, Heat Pump, Natural Gas, Zoned
  • AIR CONDITIONINGCeiling Fan(s), Central Air, Electric, Exhaust Fan, Gas, Heat Pump, Zoned
  • sewerPublic Sewer
  • SubstructureConcrete Perimeter, Slab
  • Disability FeaturesSmart Technology
  • other exterior FeaturesBalcony, Private Yard, Rain Gutters

Financial

  • Sales Price$1,700,000

LISTING AGENT

Meghan Hammes

Broker

Meghan’s commitment to her clients in both the buying and selling process is pervasive.
Contact

Cary

Explore

Work With Us

It is our goal to exceed the expectations of our clients by providing them the best possible professional service.

Work For Us

Inquire today about becoming a broker.

Follow Us On Instagram