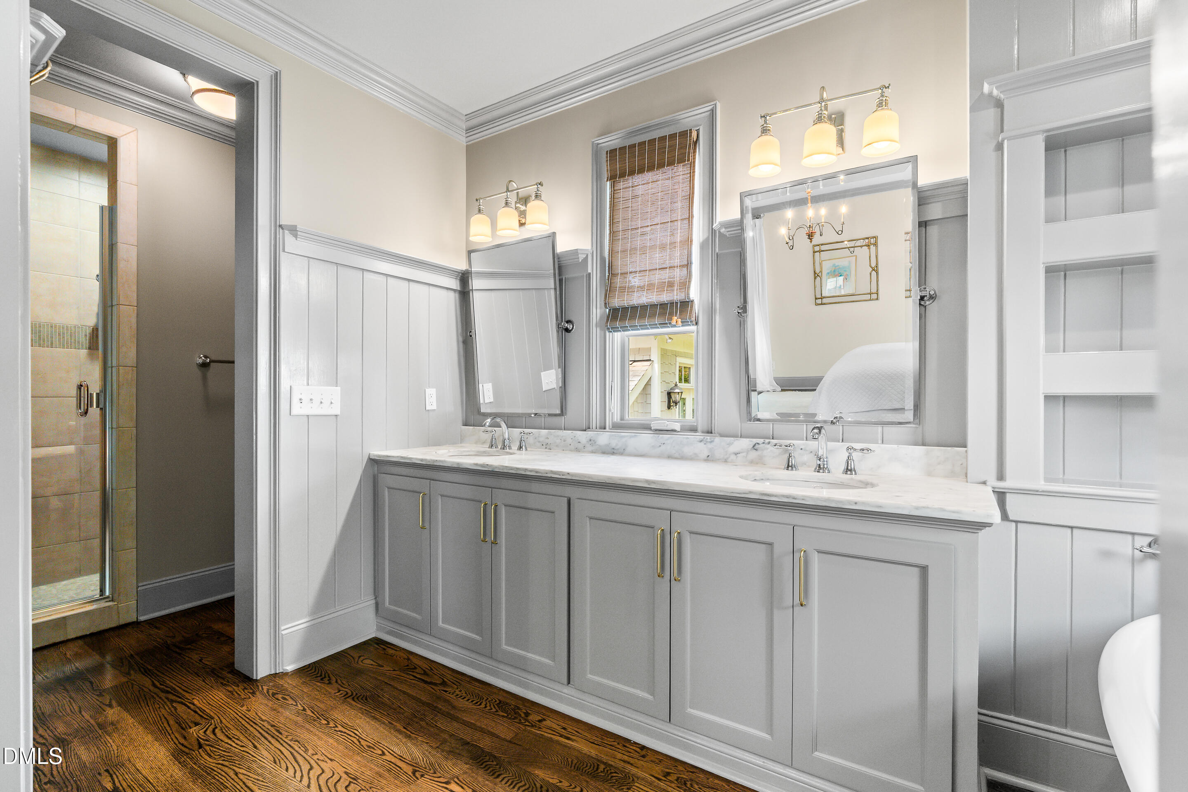
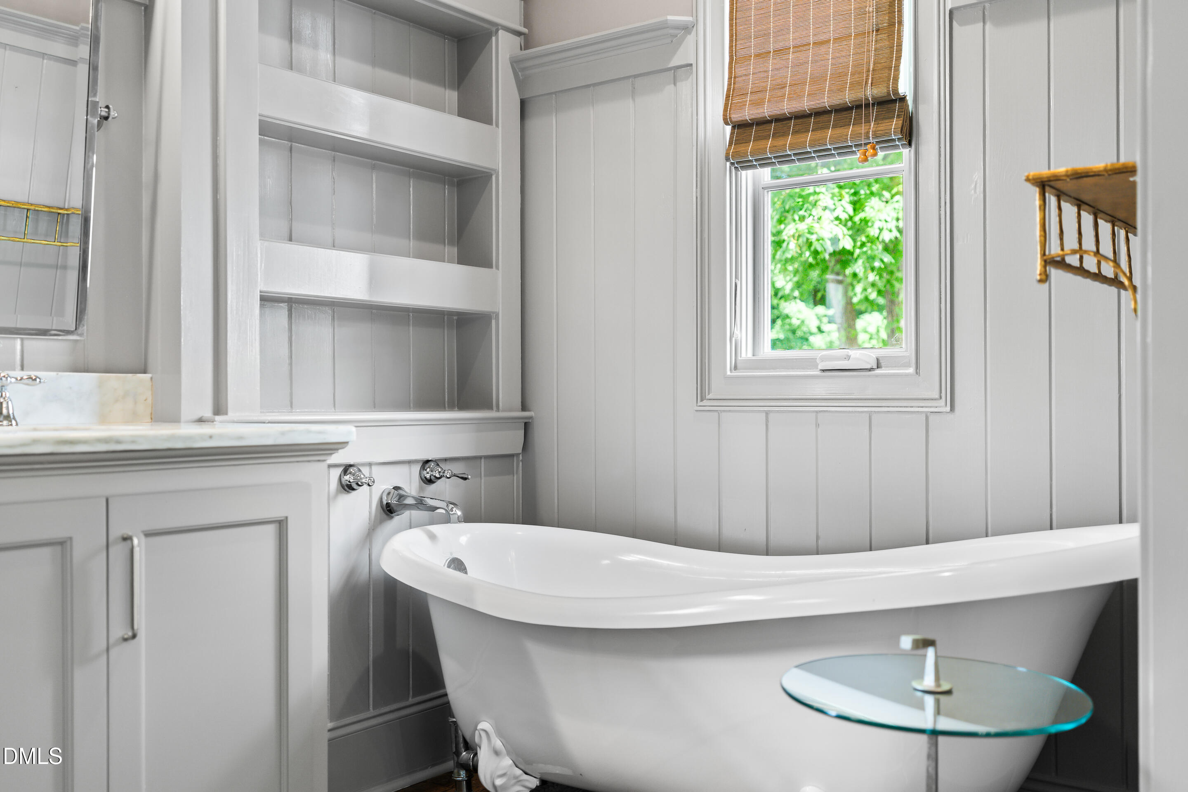
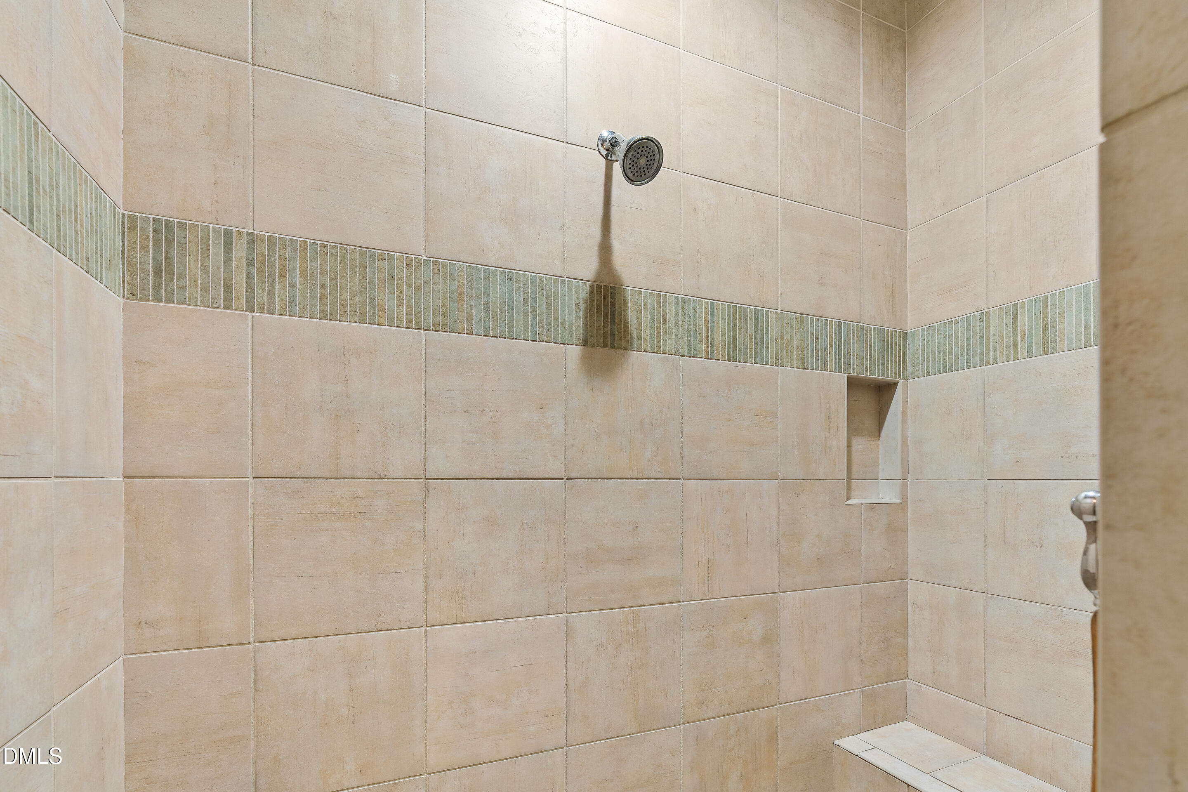
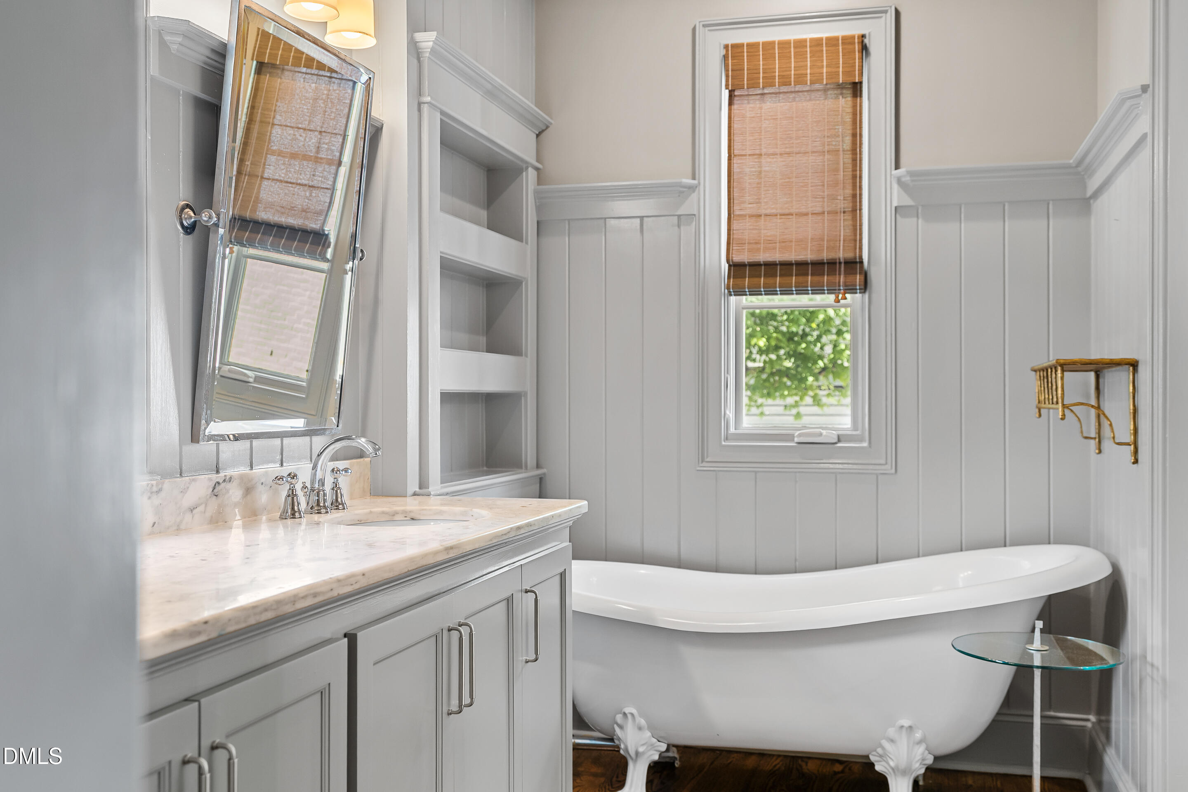
410 Wayne Drive, Raleigh, NC 27608
410 Wayne Drive
$1,595,000
Listing courtesy of Insight Real Estate
$1,595,000

410 Wayne Drive

4 Beds 4 Baths 3,186 Sq.Ft. 5,227.2 Sq.Ft.

Description

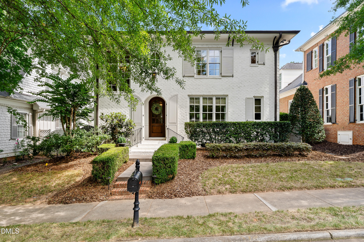
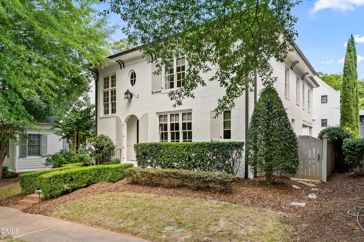
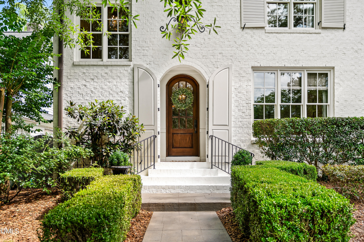
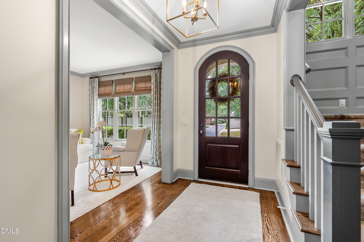
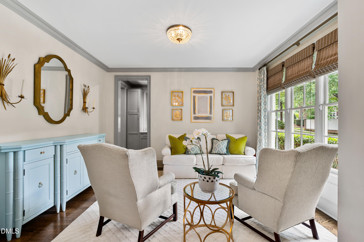
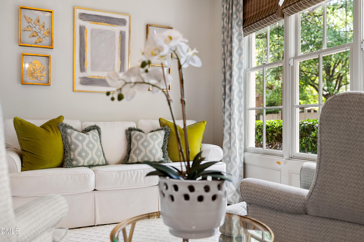
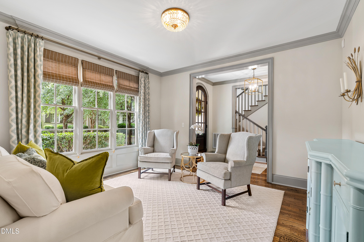
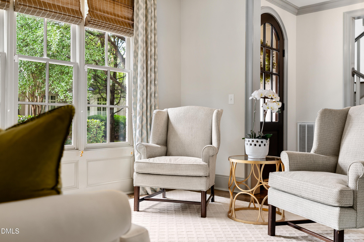
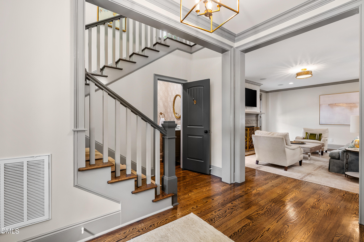
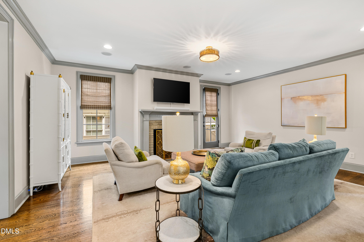
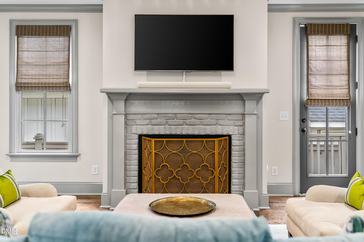
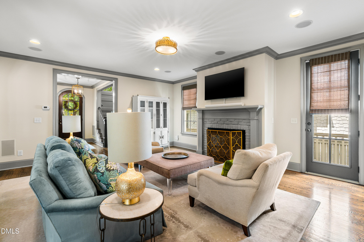
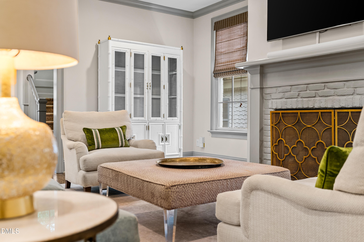
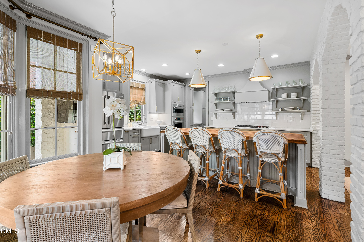
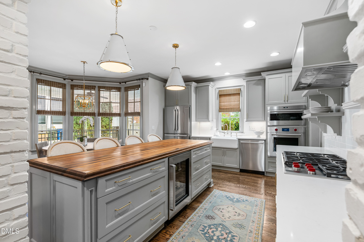
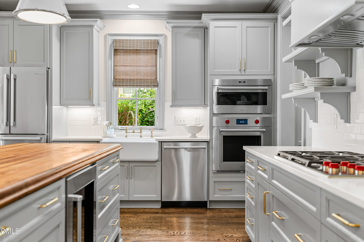
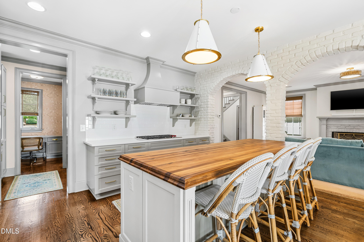
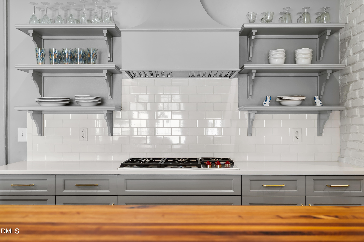
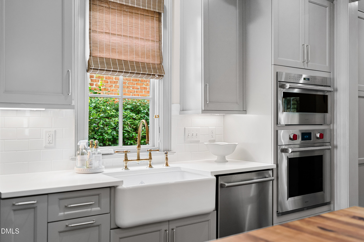
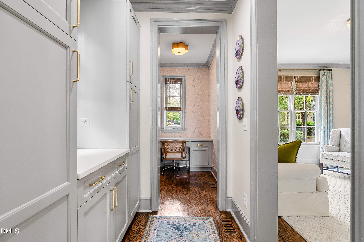
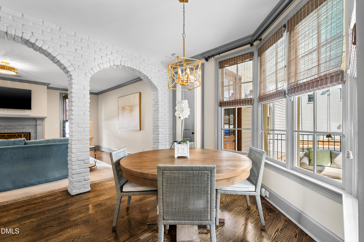
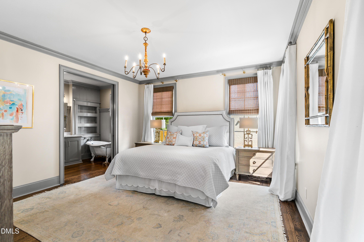
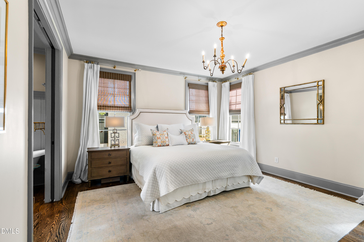
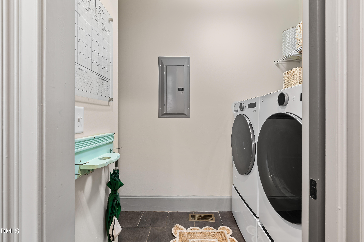
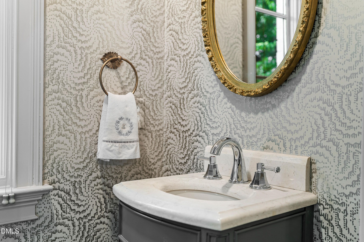
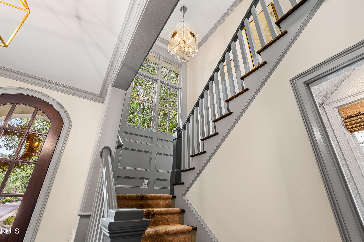
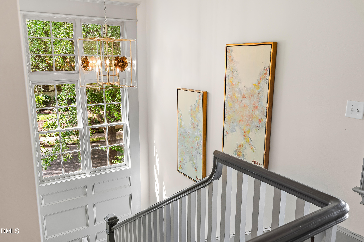
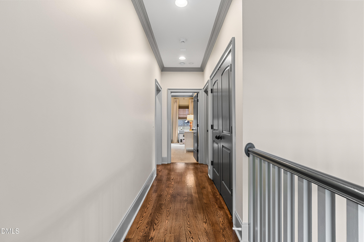
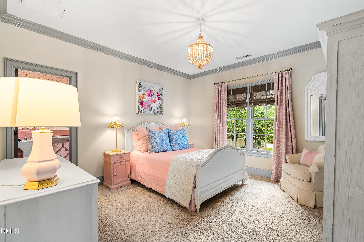
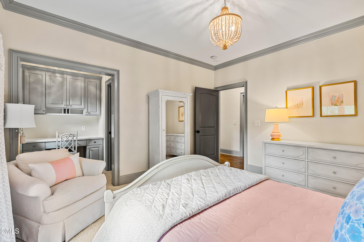
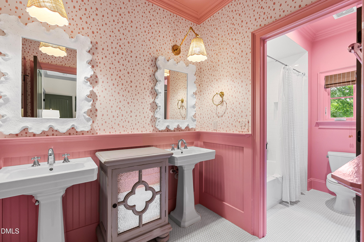
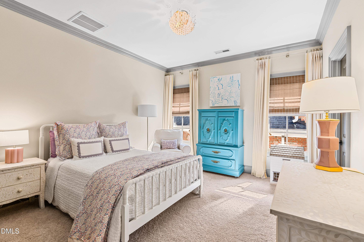
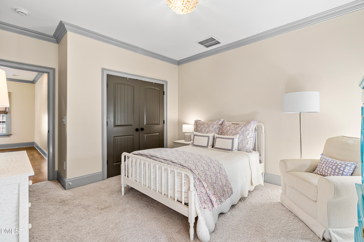
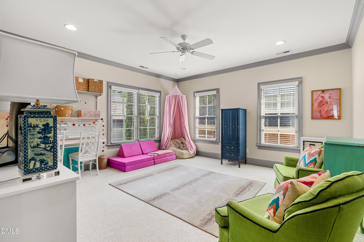
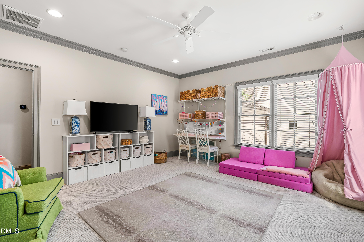
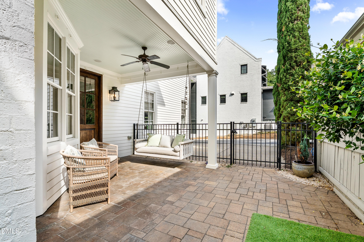
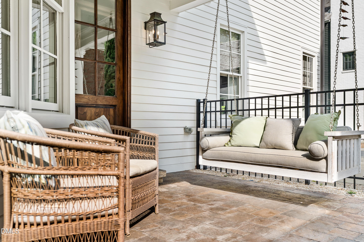
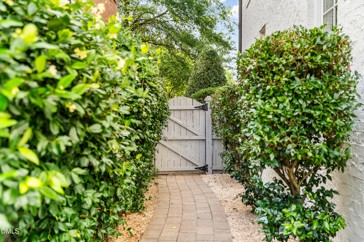
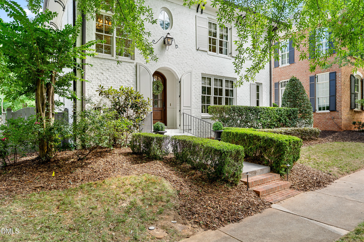
What sets this home apart isn't simply the finishes. It's the way it lives. In a market filled with homes that check boxes, this Dixon Kirby-built residence feels different. Thoughtfully designed, beautifully proportioned, and meticulously maintained, it offers more than 3,100 square feet where every room serves a purpose and every detail feels intentional. The first-floor primary suite and laundry room create an ease rarely found in homes of this size, while the kitchen blends form and function with quartz countertops, Sub-Zero refrigeration, Wolf appliances, and custom updates that elevate everyday living. Throughout the home, Farrow & Ball paint, refinished hardwood floors, and carefully considered improvements create a level of refinement that feels collected rather than constructed. The floor plan lives remarkably well, balancing open gathering spaces with quiet retreats. Upstairs, a substantial unfinished storage area offers one of the home's most valuable and unexpected features--space for the things you want to keep without sacrificing the rooms you use every day. Outside, the private courtyard, fenced in side yard and dedicated storage shed make it easy to embrace an active, in-town lifestyle. Whether storing bikes for a ride through Fallon Park or heading to nearby Kiwanis Park, Five Points, or the Village District, everything about this home is designed to make life feel a little easier. Residents of The Oaks at Fallon Park enjoy access to a neighborhood pool, park, and one of Raleigh's most connected and beloved communities. Sophisticated without being formal. A home that proves thoughtful design will always outlast trends. Mature trees, sidewalks, a first-floor primary suite, and one of Raleigh's most beloved neighborhoods--410 Wayne Drive offers the lifestyle buyers are always searching for.

Share Property

Location

410 Wayne Drive, Raleigh, NC 27608

Status

Sold

Date Sold

August 14, 2026
Sheri Hagerty

Sheri Hagerty

Features & Amenities

Interior

  • total bedrooms4
  • Total bathrooms4
  • full bathrooms3
  • half bathroom1
  • Laundry room Laundry Room, Main Level
  • Flooring Carpet, Hardwood, Tile
  • Fireplace Family Room
  • APPLIANCES Bar Fridge, Built-In Gas Oven, Dishwasher, Disposal, Gas Cooktop, Microwave, Stainless Steel Appliance(s)
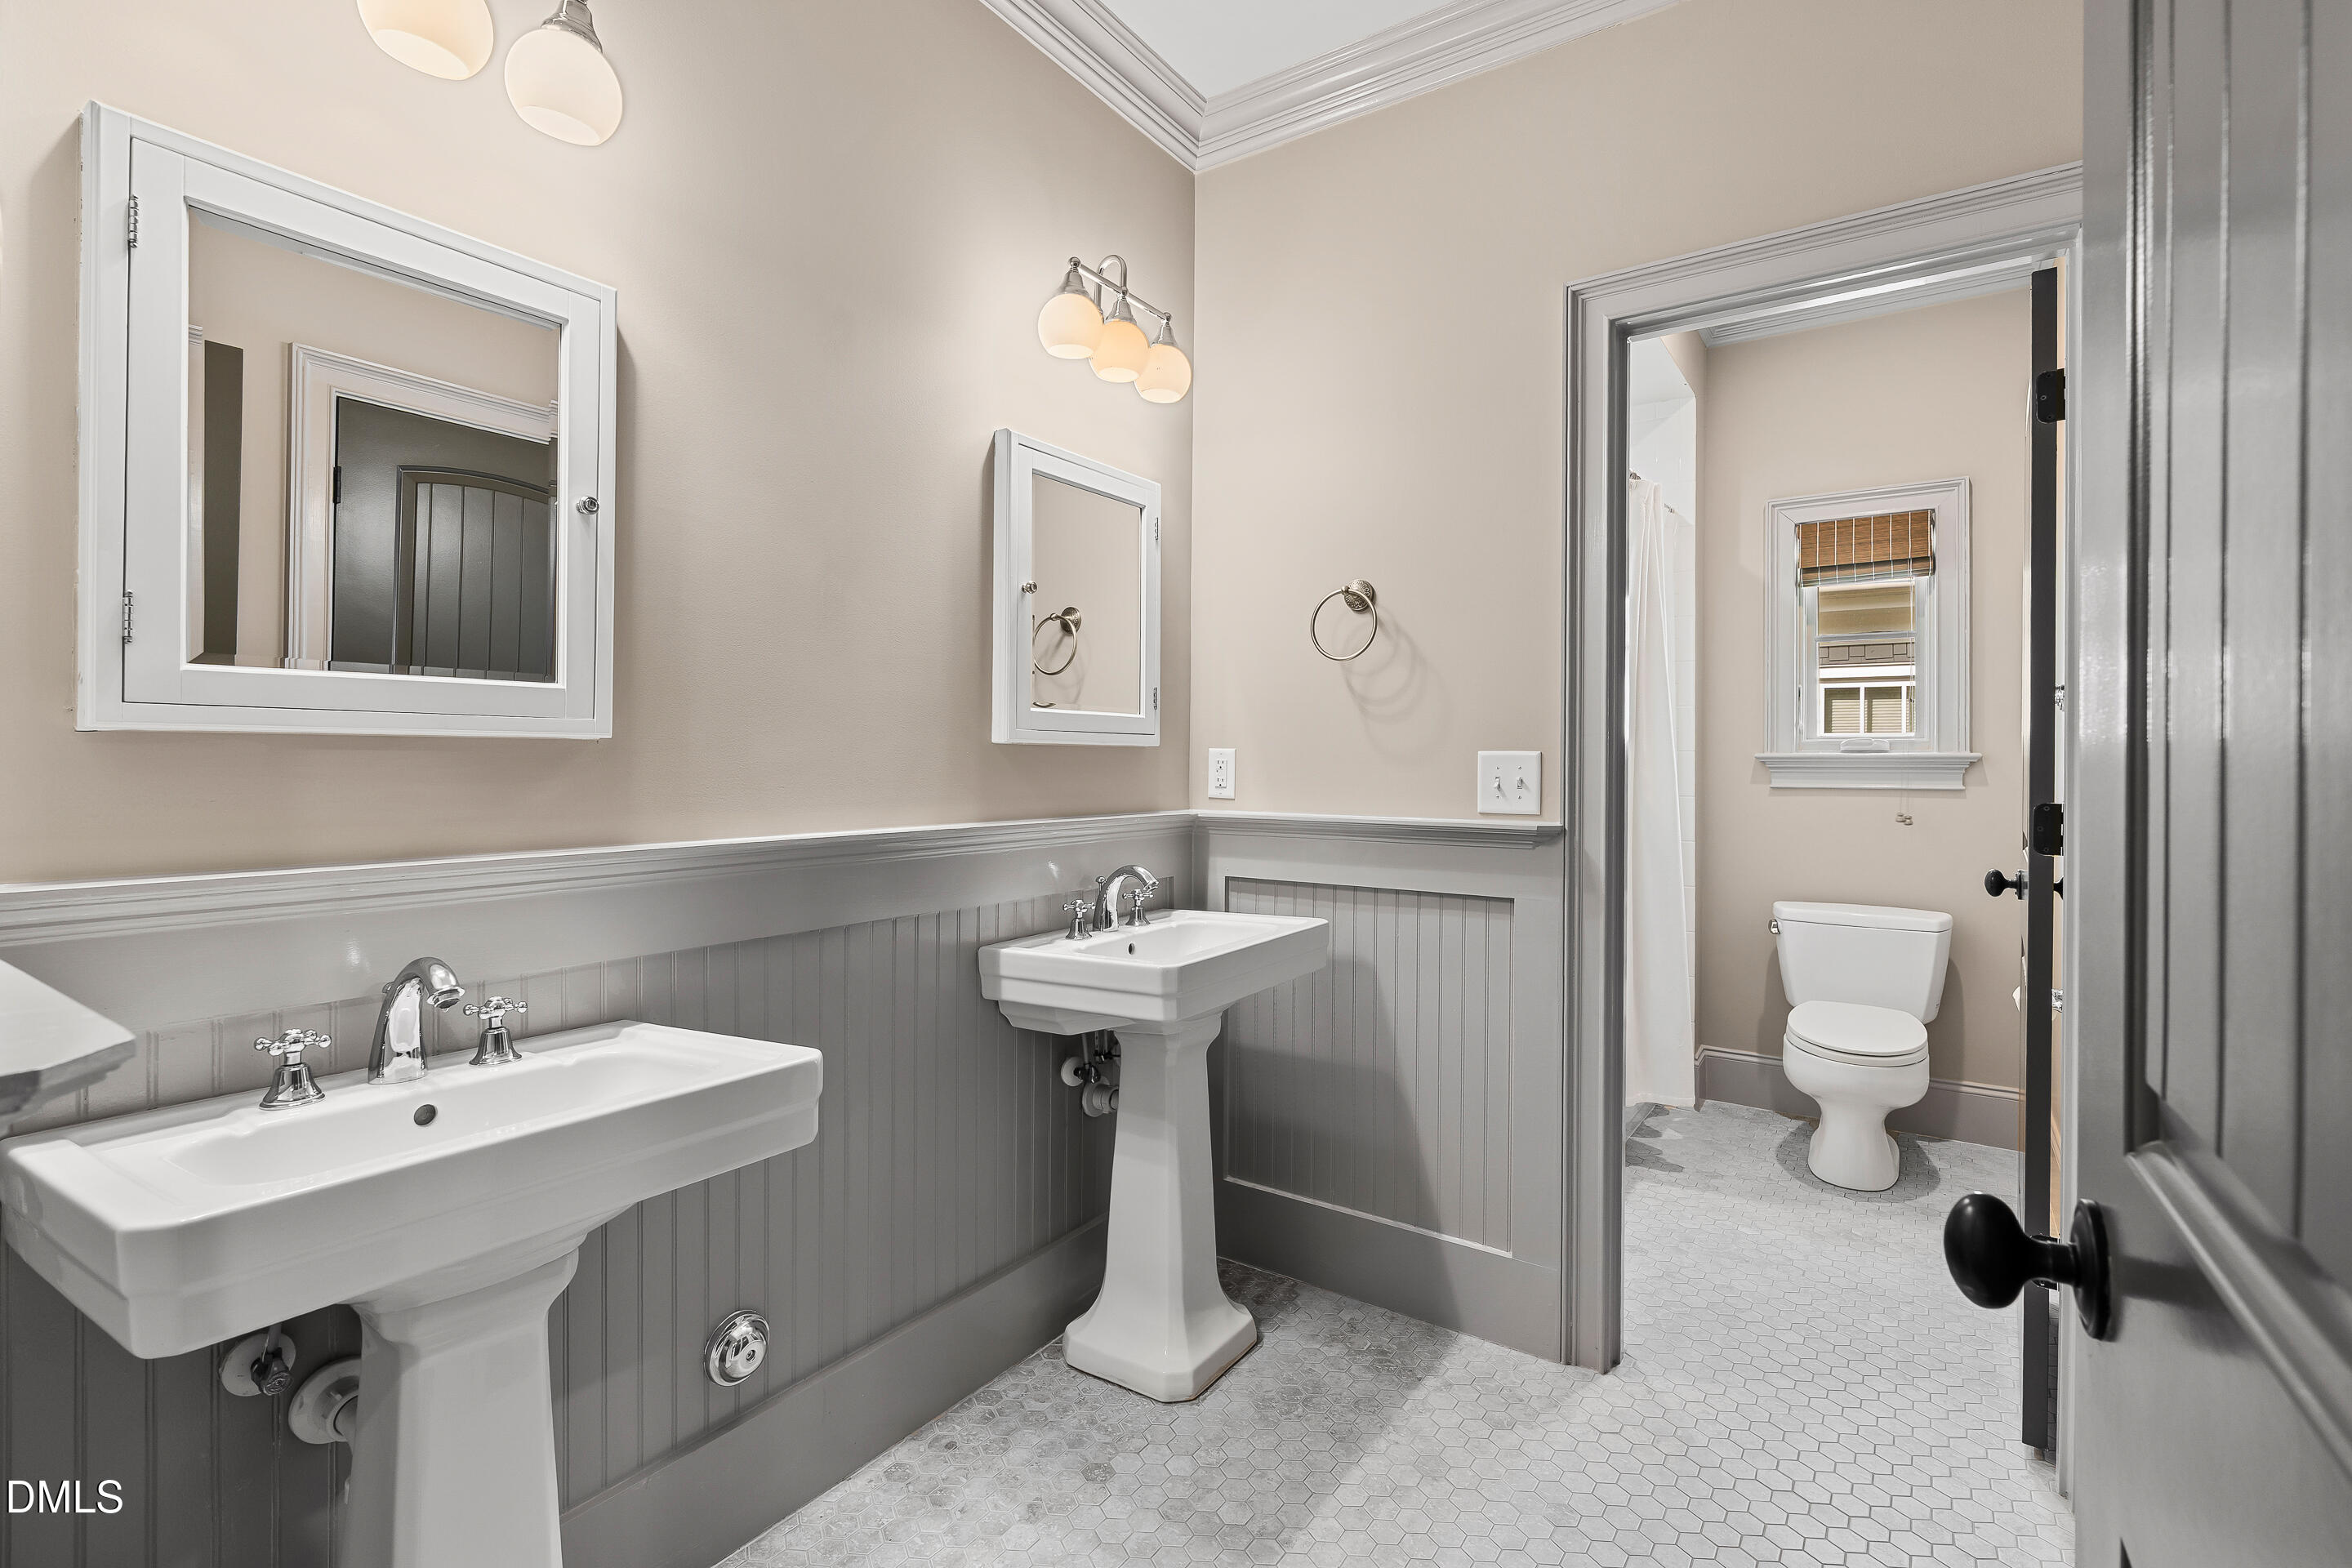
  • other interior Features Bathtub/Shower Combination, Pantry, Crown Molding, Double Vanity, Eat-in Kitchen, Entrance Foyer, Kitchen Island, Open Floorplan, Master Downstairs, Separate Shower, Smooth Ceilings, Soaking Tub

Area & Lot

  • Status Sold
  • Date Sold August 14, 2026
  • Living Area3,186 Sq.Ft.
  • Total Area3,186 Sq.Ft.
  • Lot Area5,227.2 Sq.Ft.
  • MLS® ID10173336
  • TypeResidential
  • YEAR BUILT2007
  • NeighborhoodRaleigh
  • Architecture StylesFrench Provincial
  • View DescriptionNeighborhood
  • Elementary SchoolWake - Joyner Elementary
  • Middle SchoolWake - Oberlin Middle
  • High SchoolWake - Needham Broughton High

Exterior

  • STORIES2
  • water SourcePublic
  • roofShingle
  • lot featuresFront Yard, Landscaped, Rectangular Lot, Sprinklers In Front
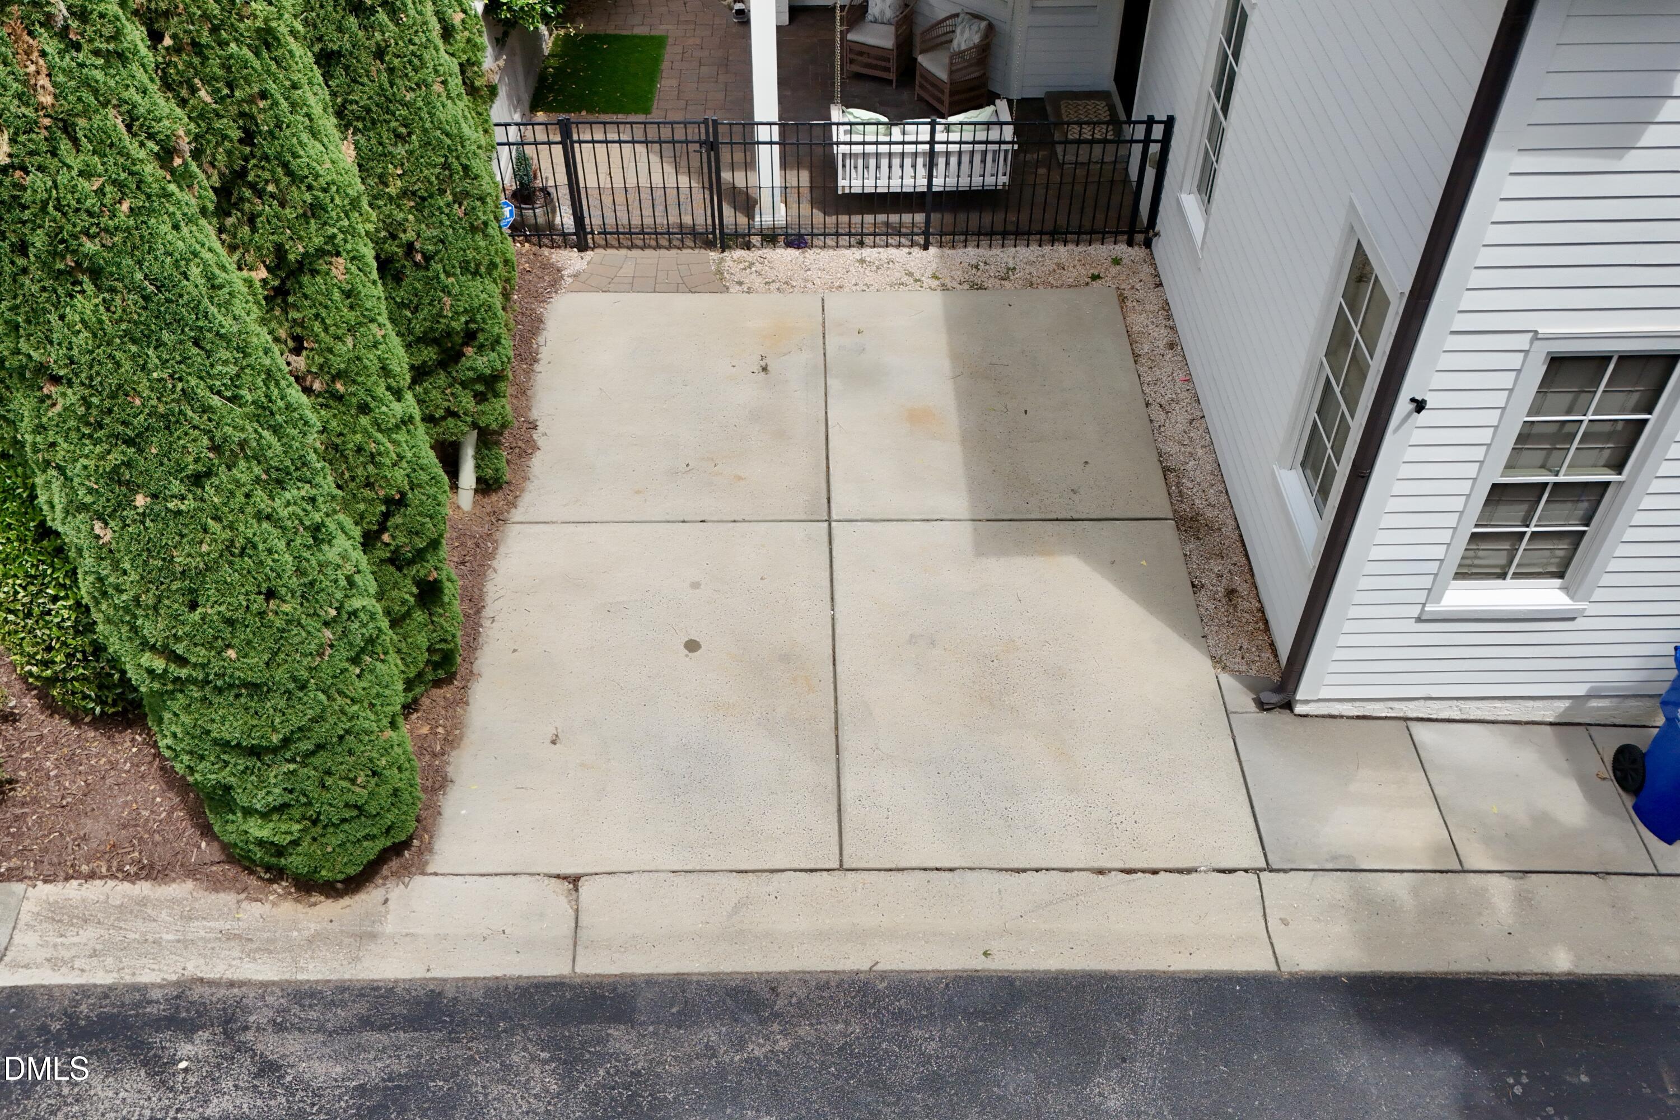
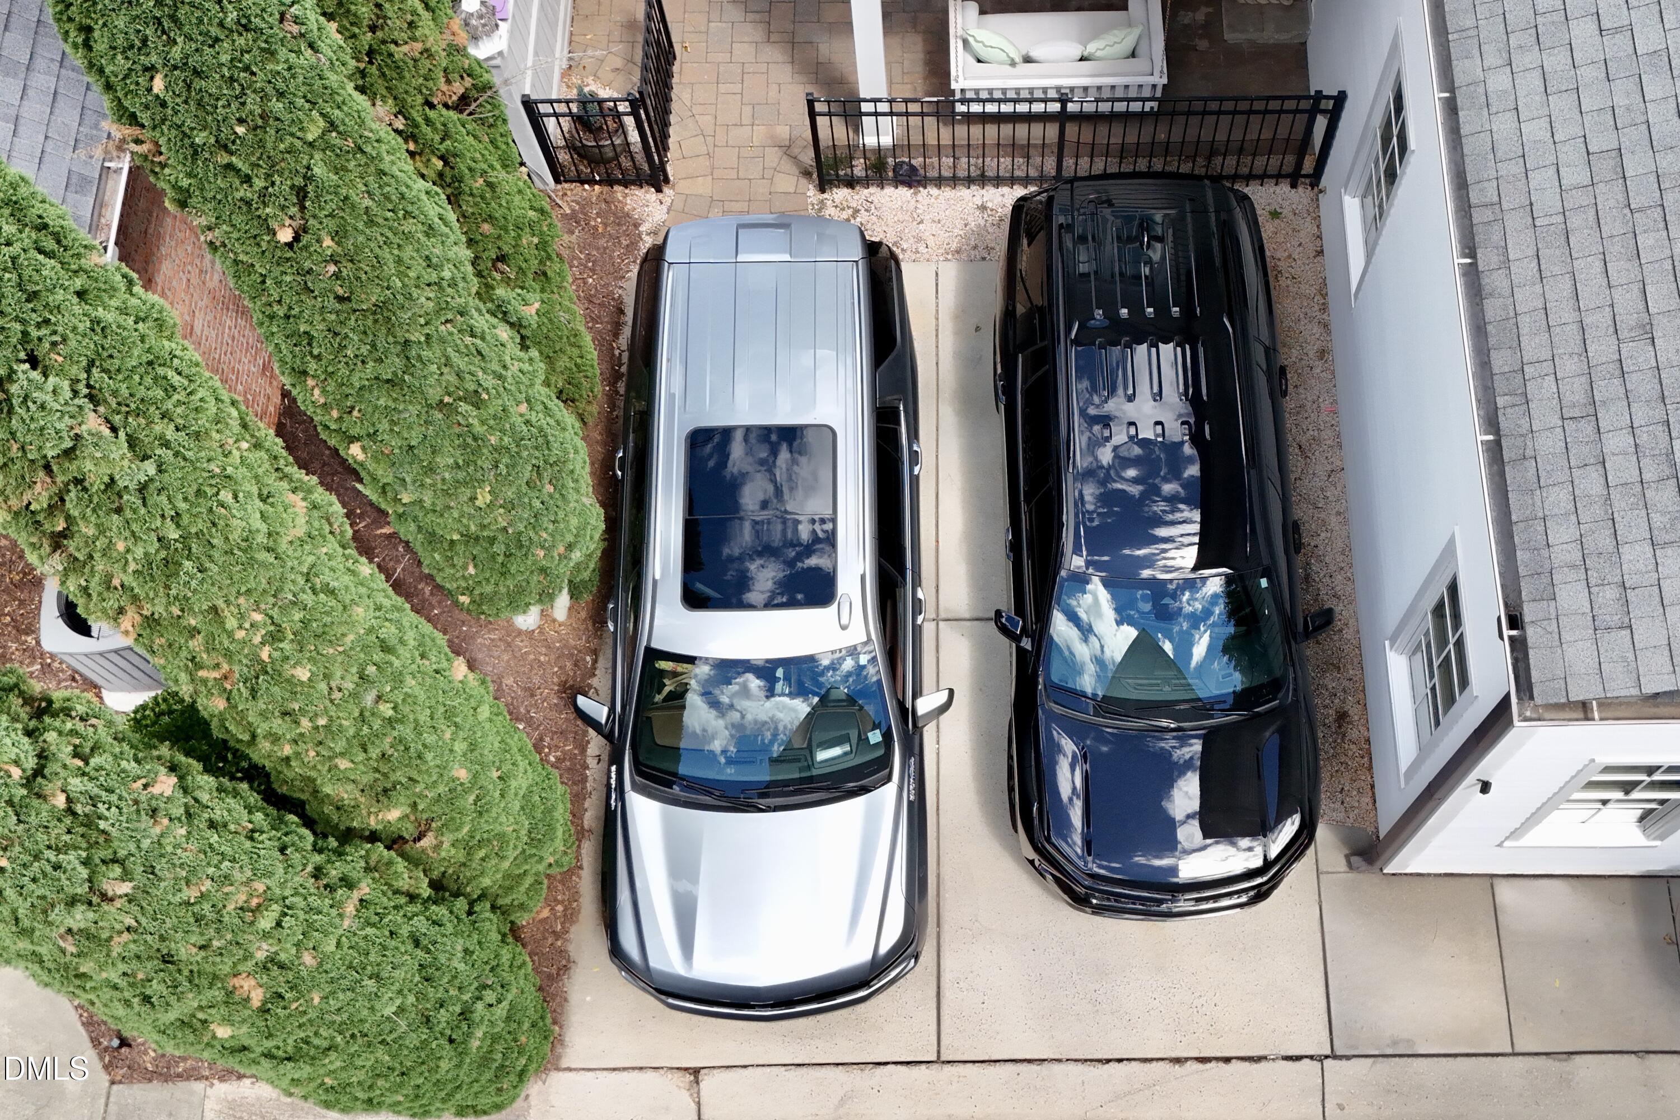
  • parkingAlley Access, No Garage, On Street, Parking Pad
  • HEAT TYPEForced Air, Heat Pump
  • AIR CONDITIONINGCentral Air
  • sewerPublic Sewer
  • HOA AmenitiesInsurance, Maintenance Grounds, Road Maintenance, Snow Removal, Storm Water Maintenance
  • other exterior FeaturesFenced Yard

Financial

  • Sales Price$1,595,000
  • Real Estate Tax $11,315/yr
  • HOA $305/mo
  • Zoning R-10

LISTING AGENT

Sheri Hagerty

Broker

She combines an insider’s knowledge of the market with an extraordinary work ethic and a singular commitment to customer service.
Contact

Raleigh

Explore

Work With Us

It is our goal to exceed the expectations of our clients by providing them the best possible professional service.

Work For Us

Inquire today about becoming a broker.

Follow Us On Instagram