433 E Millbrook Road, Raleigh, NC 27609
433 E Millbrook Road
$483,000
Listing courtesy of Coldwell Banker HPW
$483,000

433 E Millbrook Road

3 Beds 3 Baths 1,605 Sq.Ft. 10,890 Sq.Ft.

Description

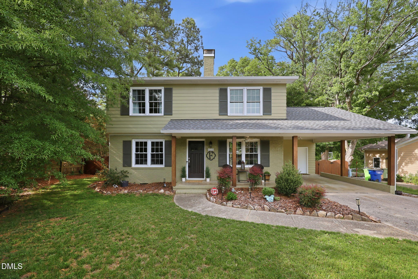
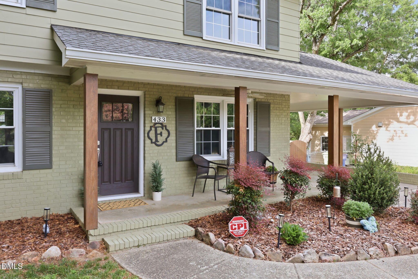
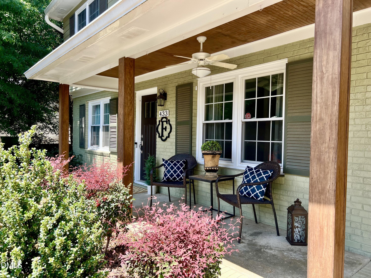
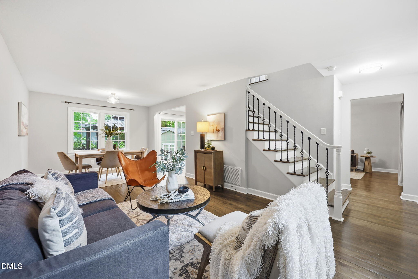
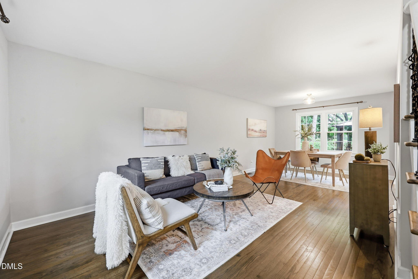
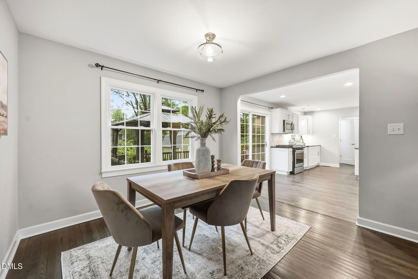
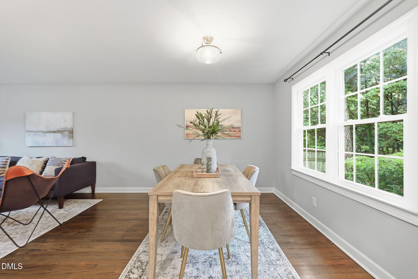
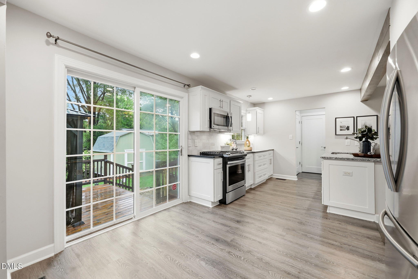
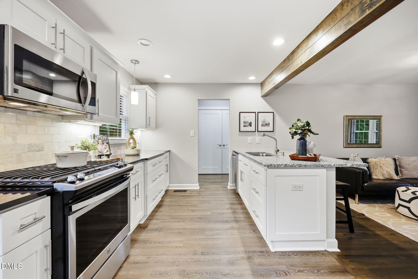
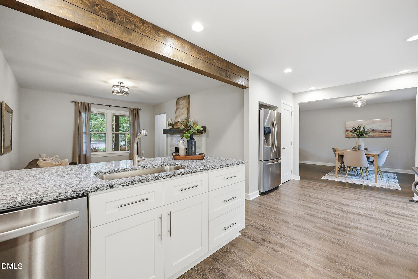
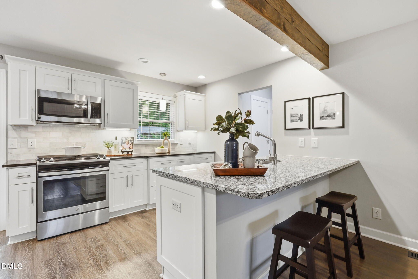
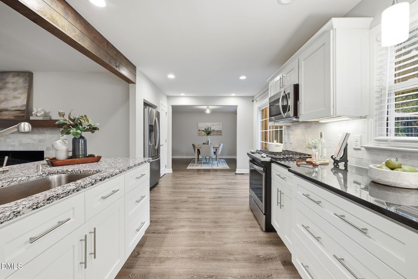
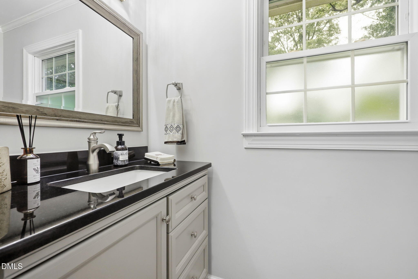
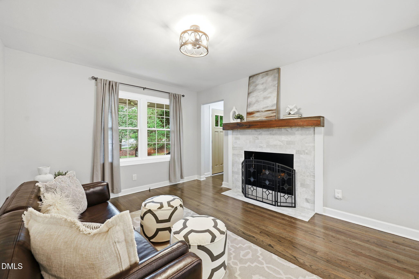
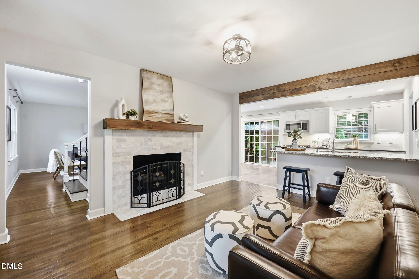
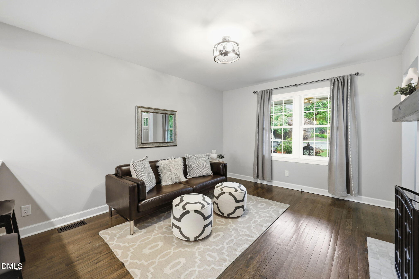
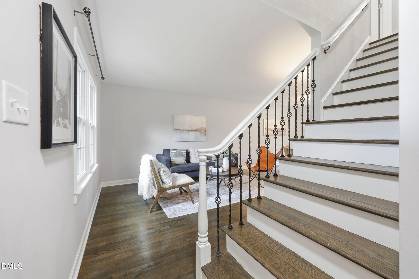
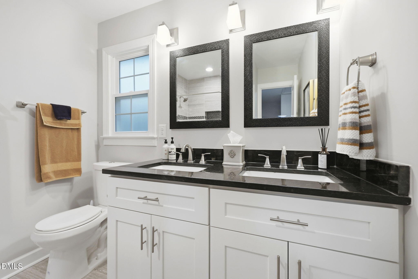
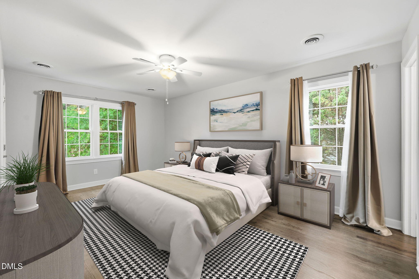
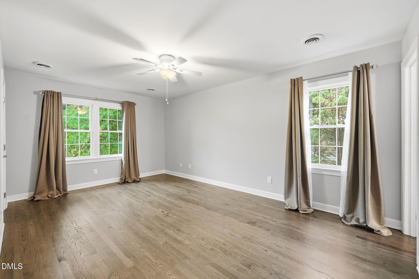
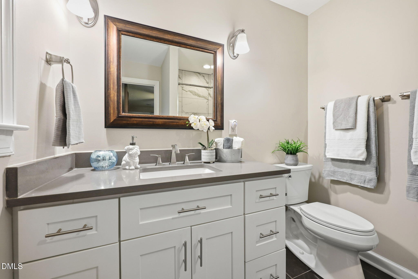
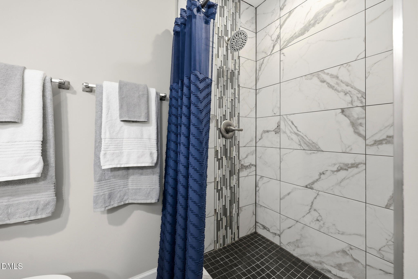
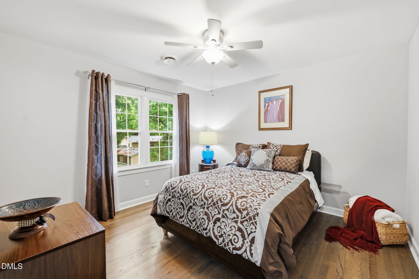
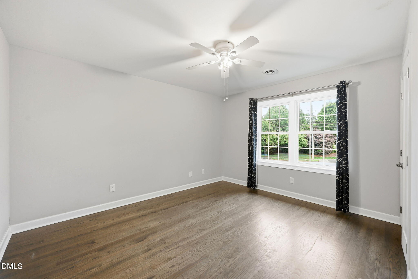
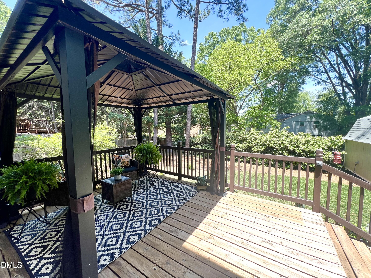
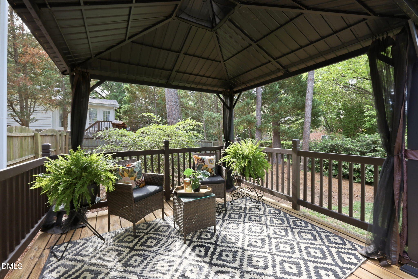
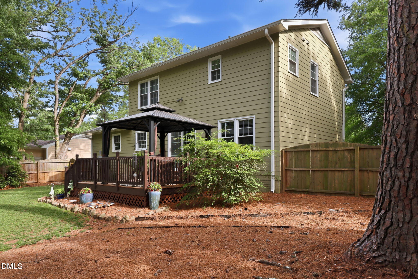
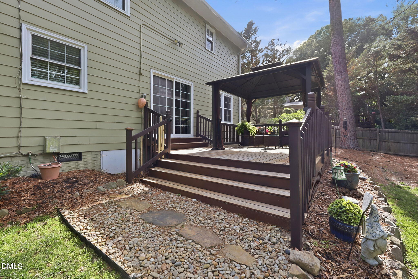
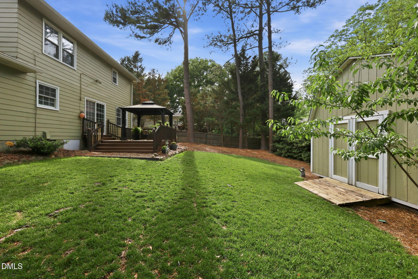
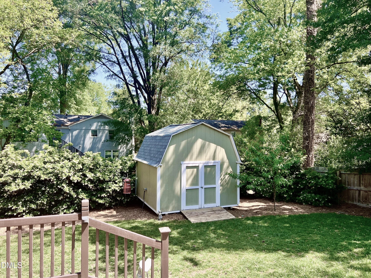
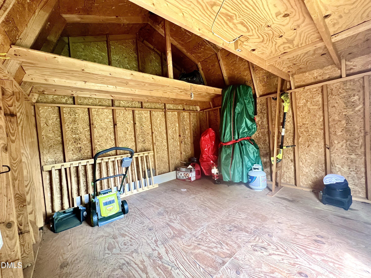
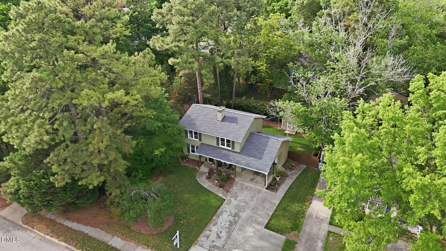
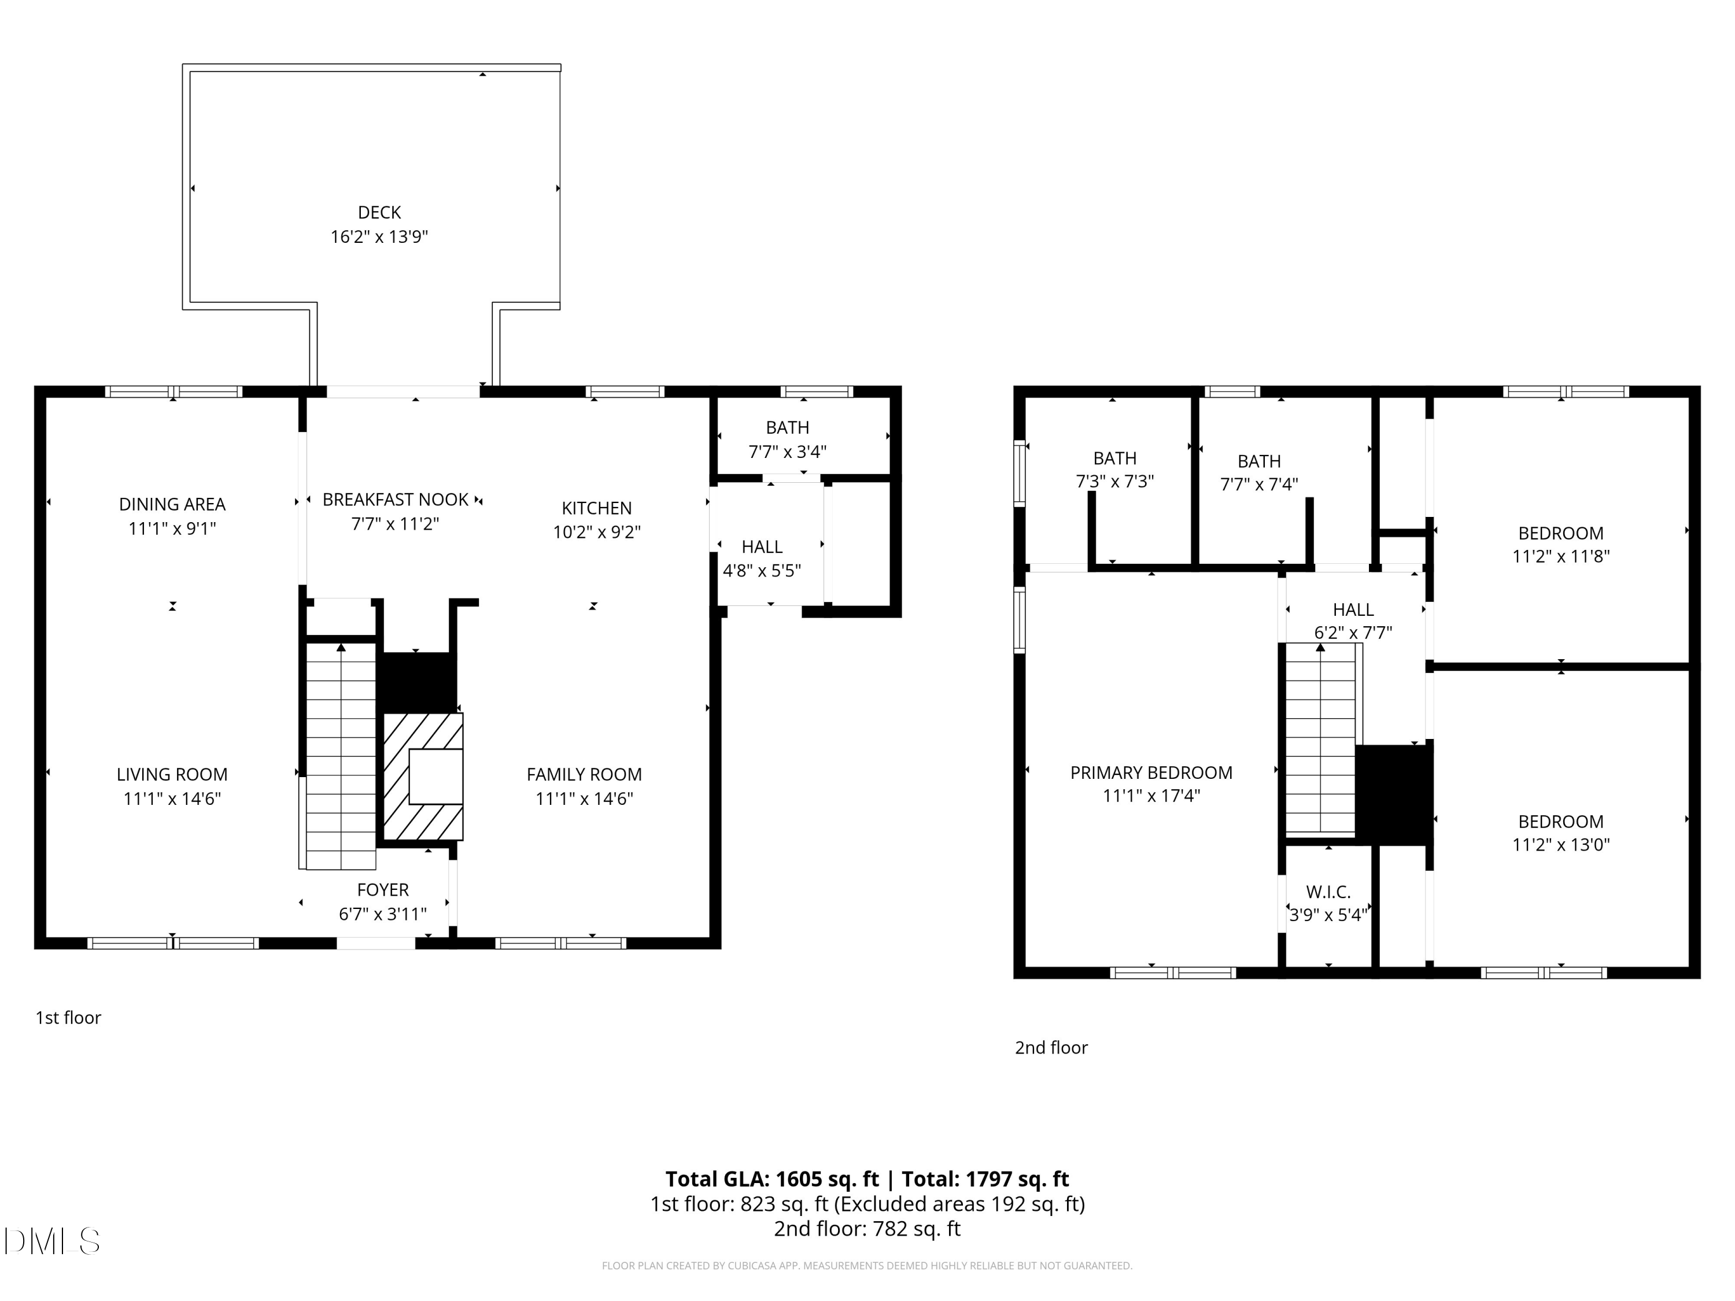
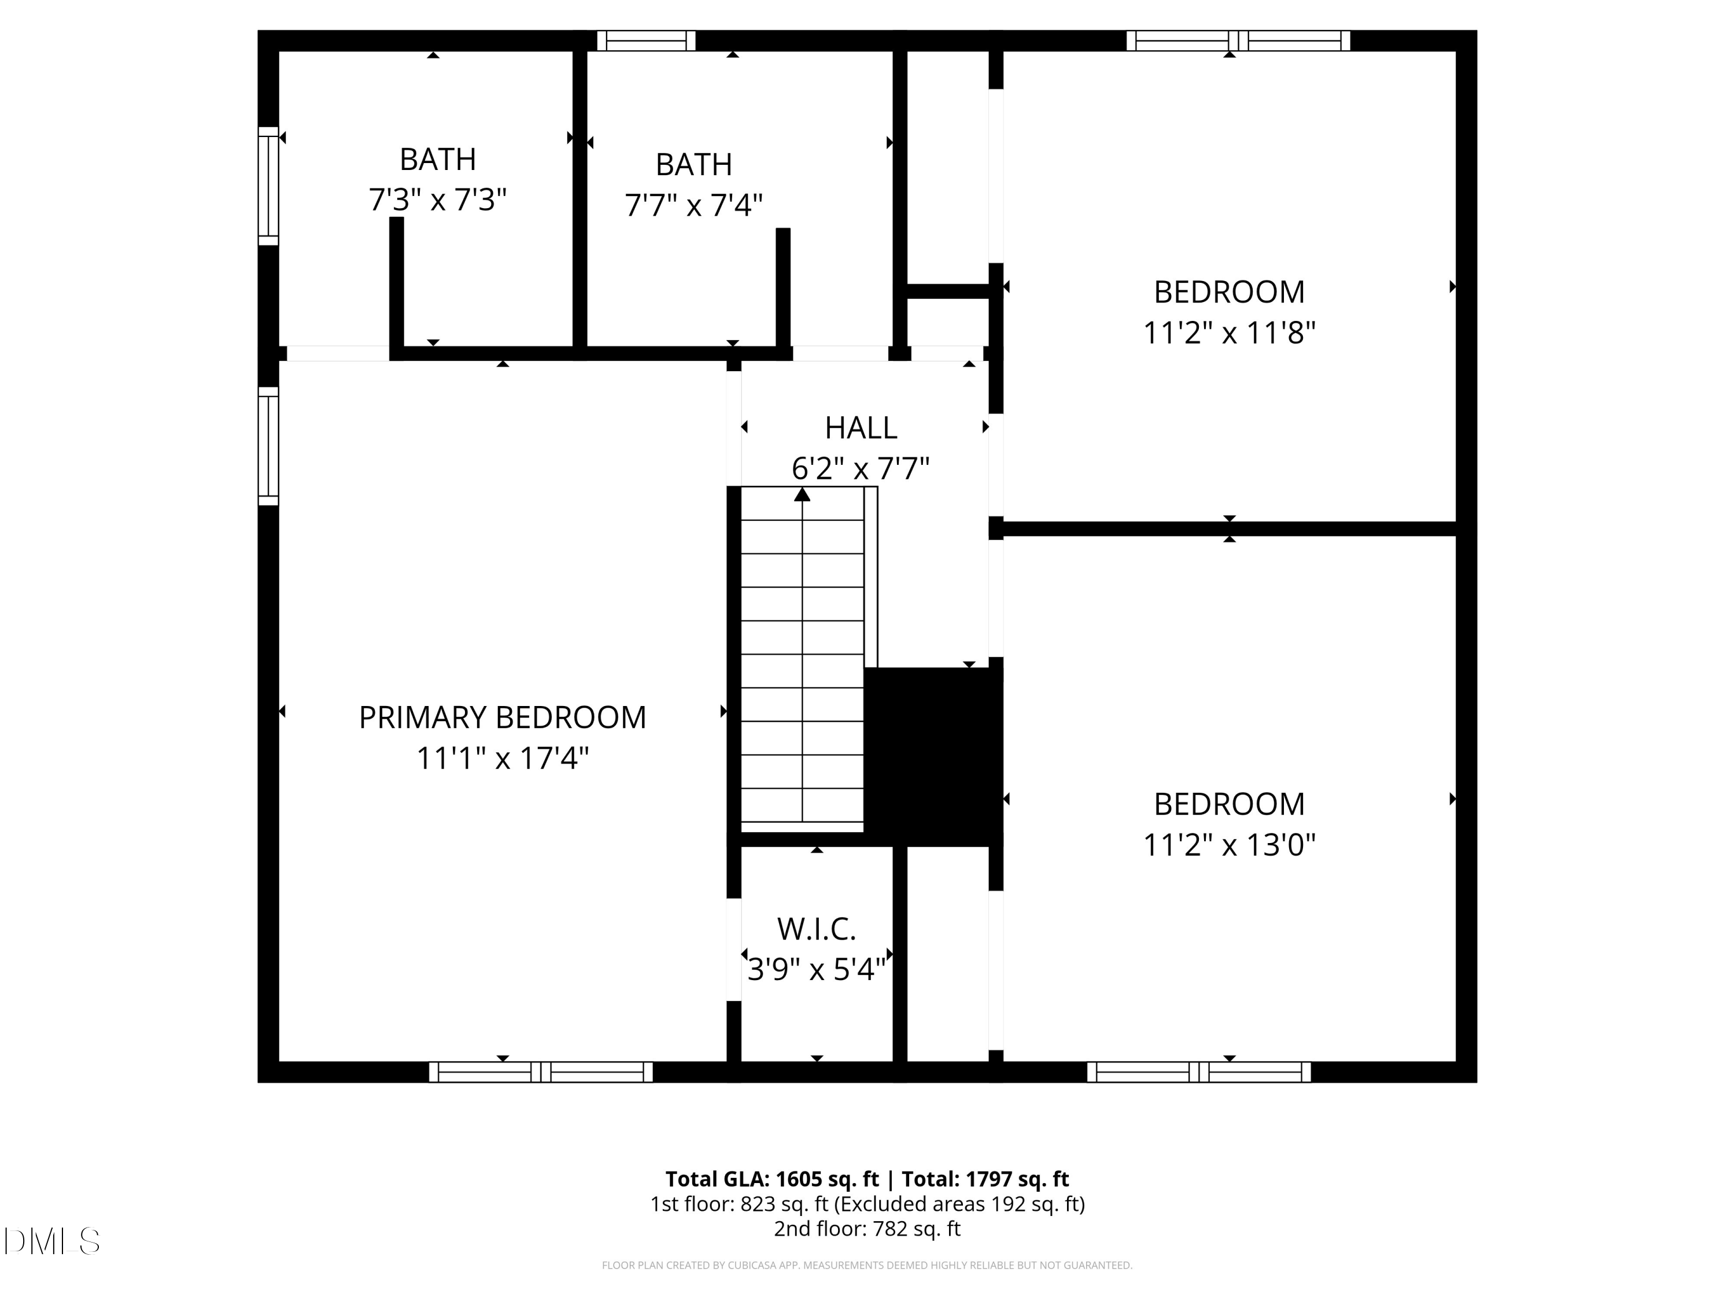
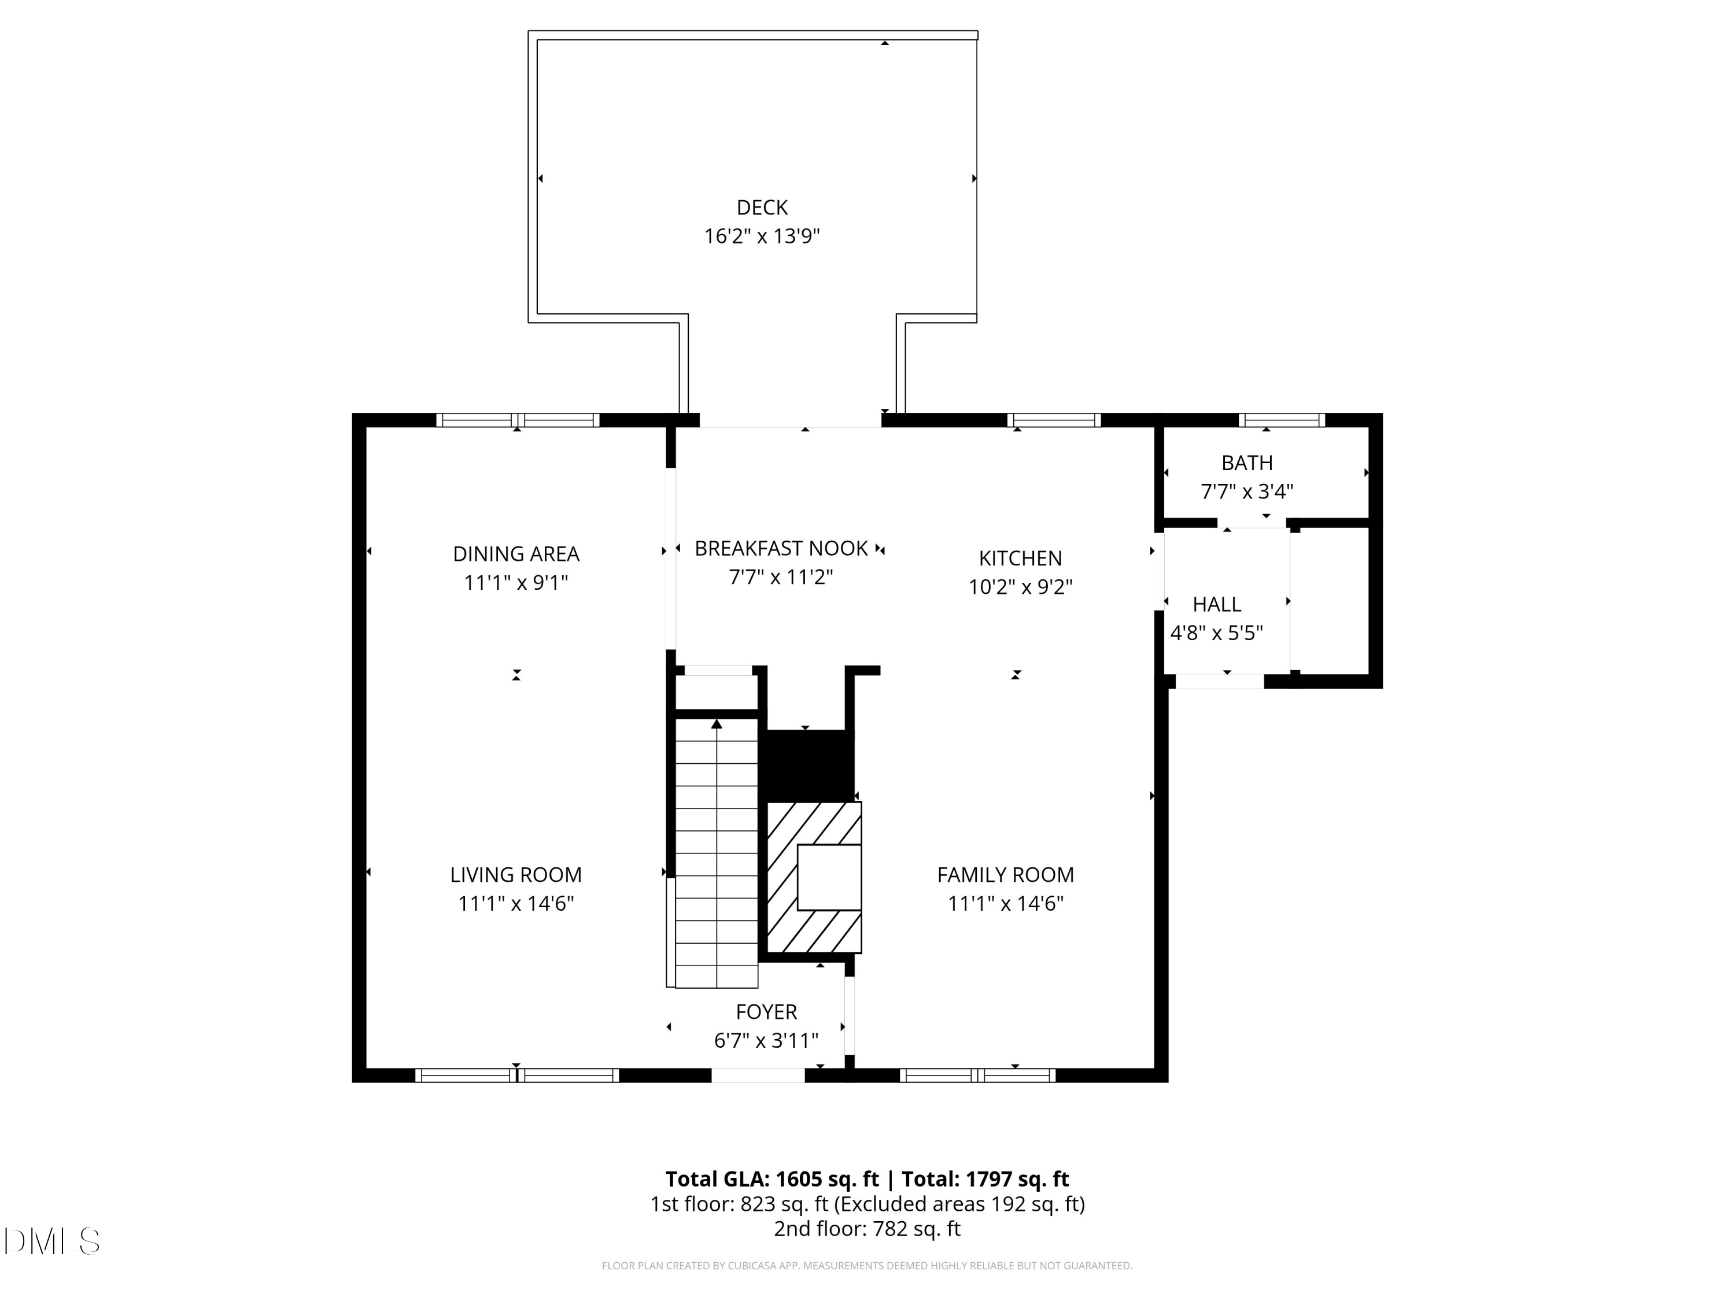
This beautifully renovated two-story home in the desirable Midtown/North Hills area offers the perfect blend of modern comfort and timeless charm. With three spacious bedrooms and two and a half bathrooms, this property provides ample space for every day living and entertaining friends. Fully renovated kitchen and bathrooms with stainless steel appliances, granite countertops, soft close kitchen cabinets and stylish finishes. Hardwood floors throughout most of the home, no carpet! Newer HVAC, roof 2021. Expansive 0.25-acre lot with fenced backyard and an oversized deck with a gazebo, perfect for gatherings or relaxing evenings. Also included, a matching detached storage shed with a loft and electricity. Nestled in the sought-after Cedar Hills community, this home is close to all that North Hills has to offer; shopping, dining, entertainment, nightlife, fitness and recreational areas like Cedar Hills Park and Shelley Lake, walking/biking trails and Sertoma Arts Center. Easy access to major highways ensures a quick commute to downtown Raleigh and surrounding areas. No HOA!

Share Property

Location

433 E Millbrook Road, Raleigh, NC 27609

Status

Sold

Date Sold

June 29, 2026
Rachel Lowe

Rachel Lowe

View Virtual Tour

Features & Amenities

Interior

  • total bedrooms3
  • Total bathrooms3
  • full bathrooms2
  • half bathroom1
  • Laundry room Laundry Closet, Main Level
  • Flooring Hardwood, Laminate, Tile
  • Fireplace Wood Burning, See Remarks
  • APPLIANCES Dishwasher, Electric Water Heater, Gas Range, Microwave, Refrigerator
  • other interior Features Bathtub/Shower Combination, Breakfast Bar, Ceiling Fan(s), Eat-in Kitchen, Granite Counters, Keeping Room, Kitchen Island, Living/Dining Room Combination, Storage, Walk-In Shower

Area & Lot

  • Status Sold
  • Date Sold June 29, 2026
  • Living Area1,605 Sq.Ft.
  • Total Area1,605 Sq.Ft.
  • Lot Area10,890 Sq.Ft.
  • MLS® ID10166020
  • TypeResidential
  • YEAR BUILT1968
  • NeighborhoodRaleigh
  • Architecture StylesTraditional
  • Elementary SchoolWake - Douglas Elementary
  • Middle SchoolWake - Carroll Middle
  • High SchoolWake - Sanderson High

Exterior

  • STORIES2
  • water SourcePublic
  • utilitiesCable Available, Electricity Connected, Natural Gas Connected, Septic Connected, Water Connected
  • roofShingle
  • lot featuresBack Yard, Front Yard, Landscaped
  • parkingAttached Carport, Driveway, Storage
  • HEAT TYPEForced Air, Gas Pack, Natural Gas
  • AIR CONDITIONINGCeiling Fan(s), Central Air, Gas, Gas Pack
  • sewerPublic Sewer
  • SubstructureCrawlspace
  • security FeaturesFire Alarm
  • other exterior FeaturesFenced Yard, Private Yard, Rain Gutters, Storage

Financial

  • Sales Price$483,000
  • Zoning R-4

LISTING AGENT

Rachel Lowe

Broker

A native of Greensboro, North Carolina, Rachel has always called North Carolina home.
Contact

Raleigh

Explore

Work With Us

It is our goal to exceed the expectations of our clients by providing them the best possible professional service.

Work For Us

Inquire today about becoming a broker.

Follow Us On Instagram