4920 Amber Clay Lane, Raleigh, NC 27612
4920 Amber Clay Lane
$415,000
Listing courtesy of Hodge & Kittrell Sothebys INTE
$415,000

4920 Amber Clay Lane

3 Beds 3 Baths 1,846 Sq.Ft. 2,613.6 Sq.Ft.

Description

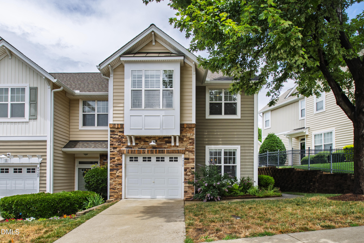
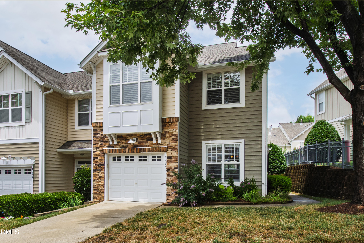
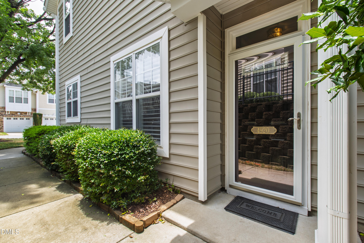
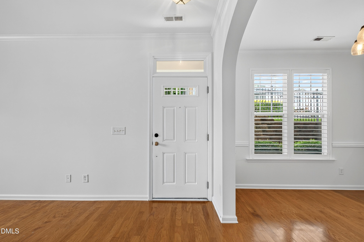
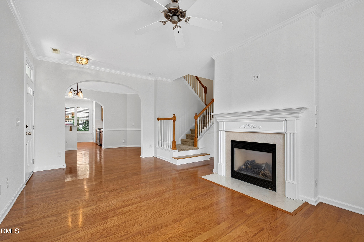
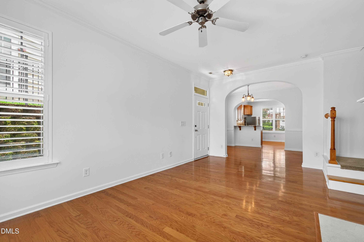
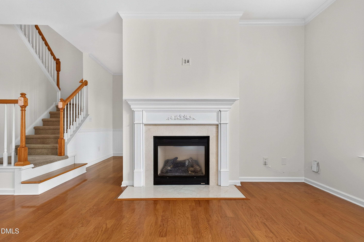
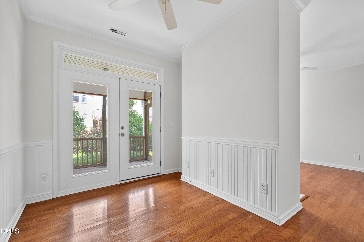
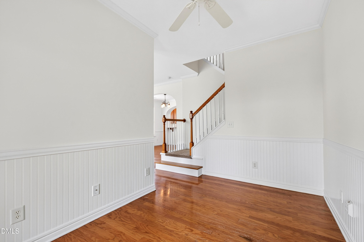
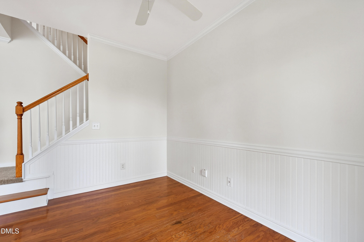
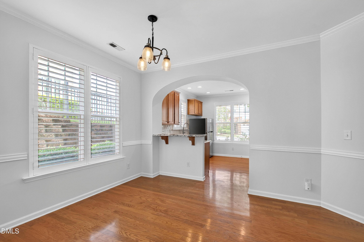
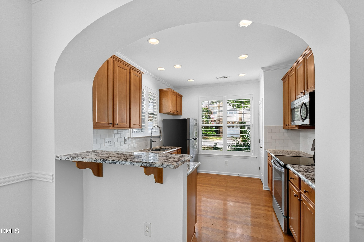
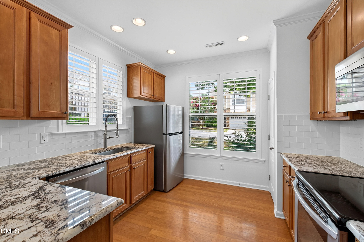
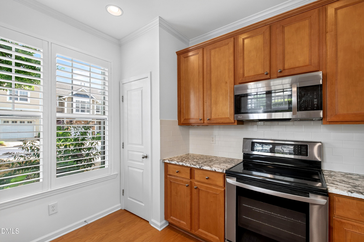
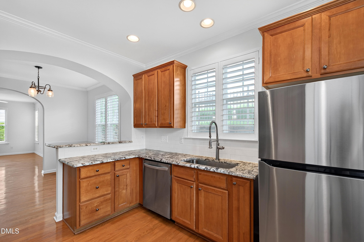
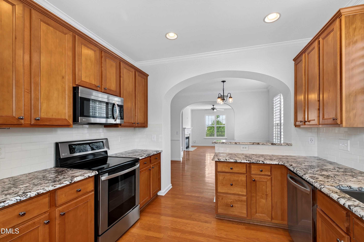
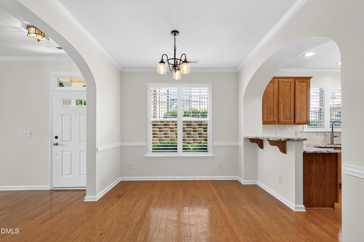
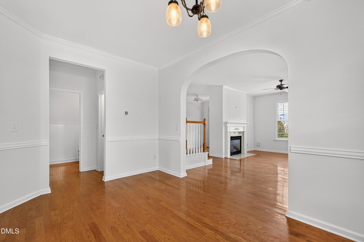
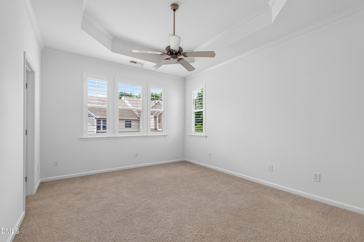
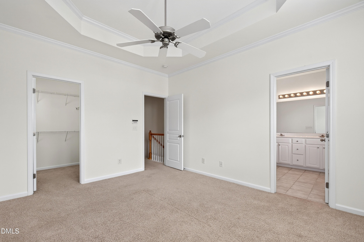
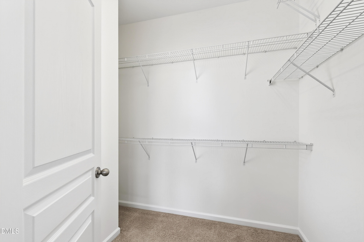
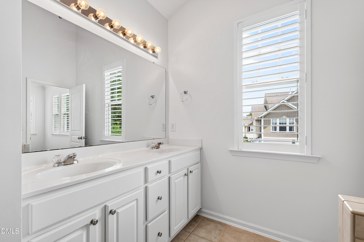
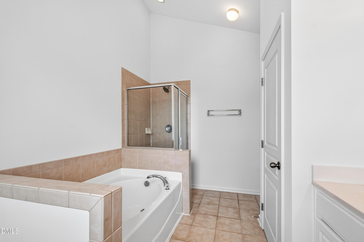
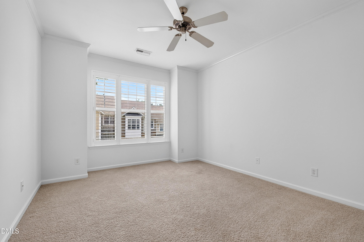
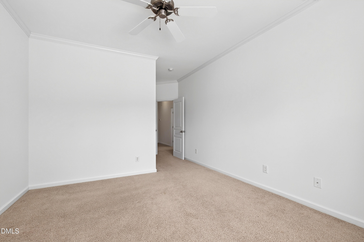
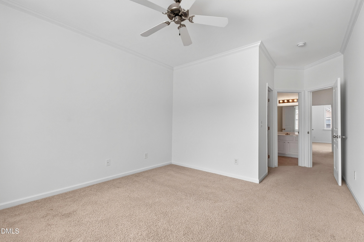
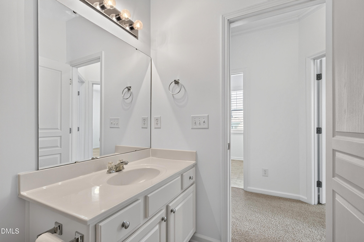
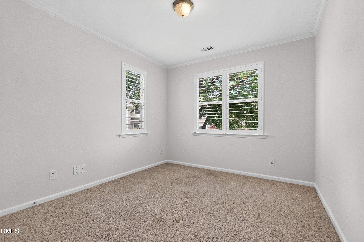
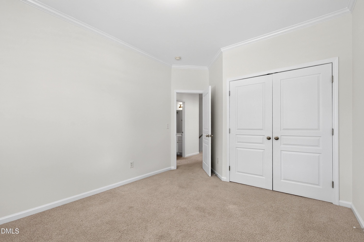
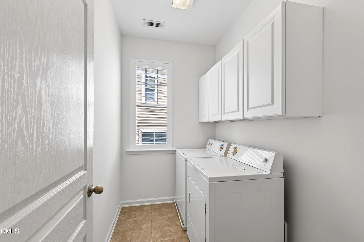
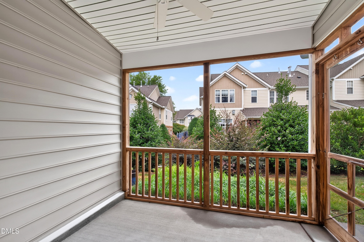
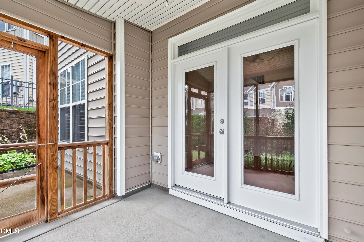
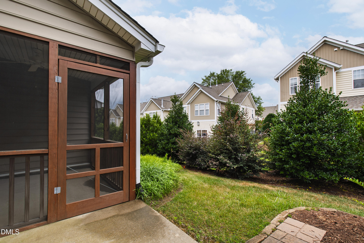
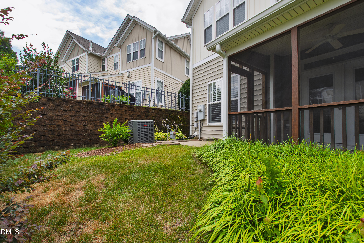
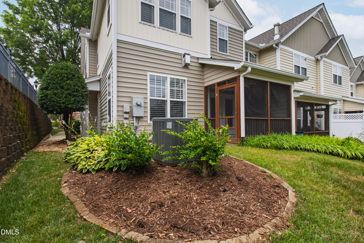
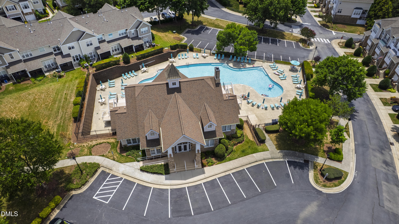
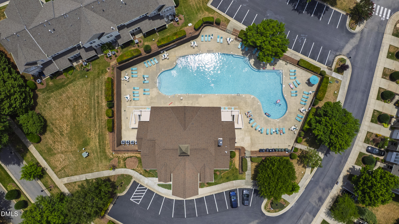
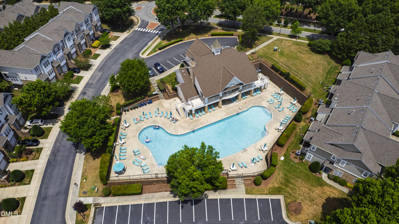
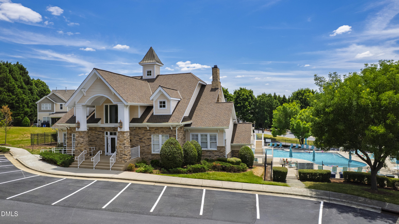
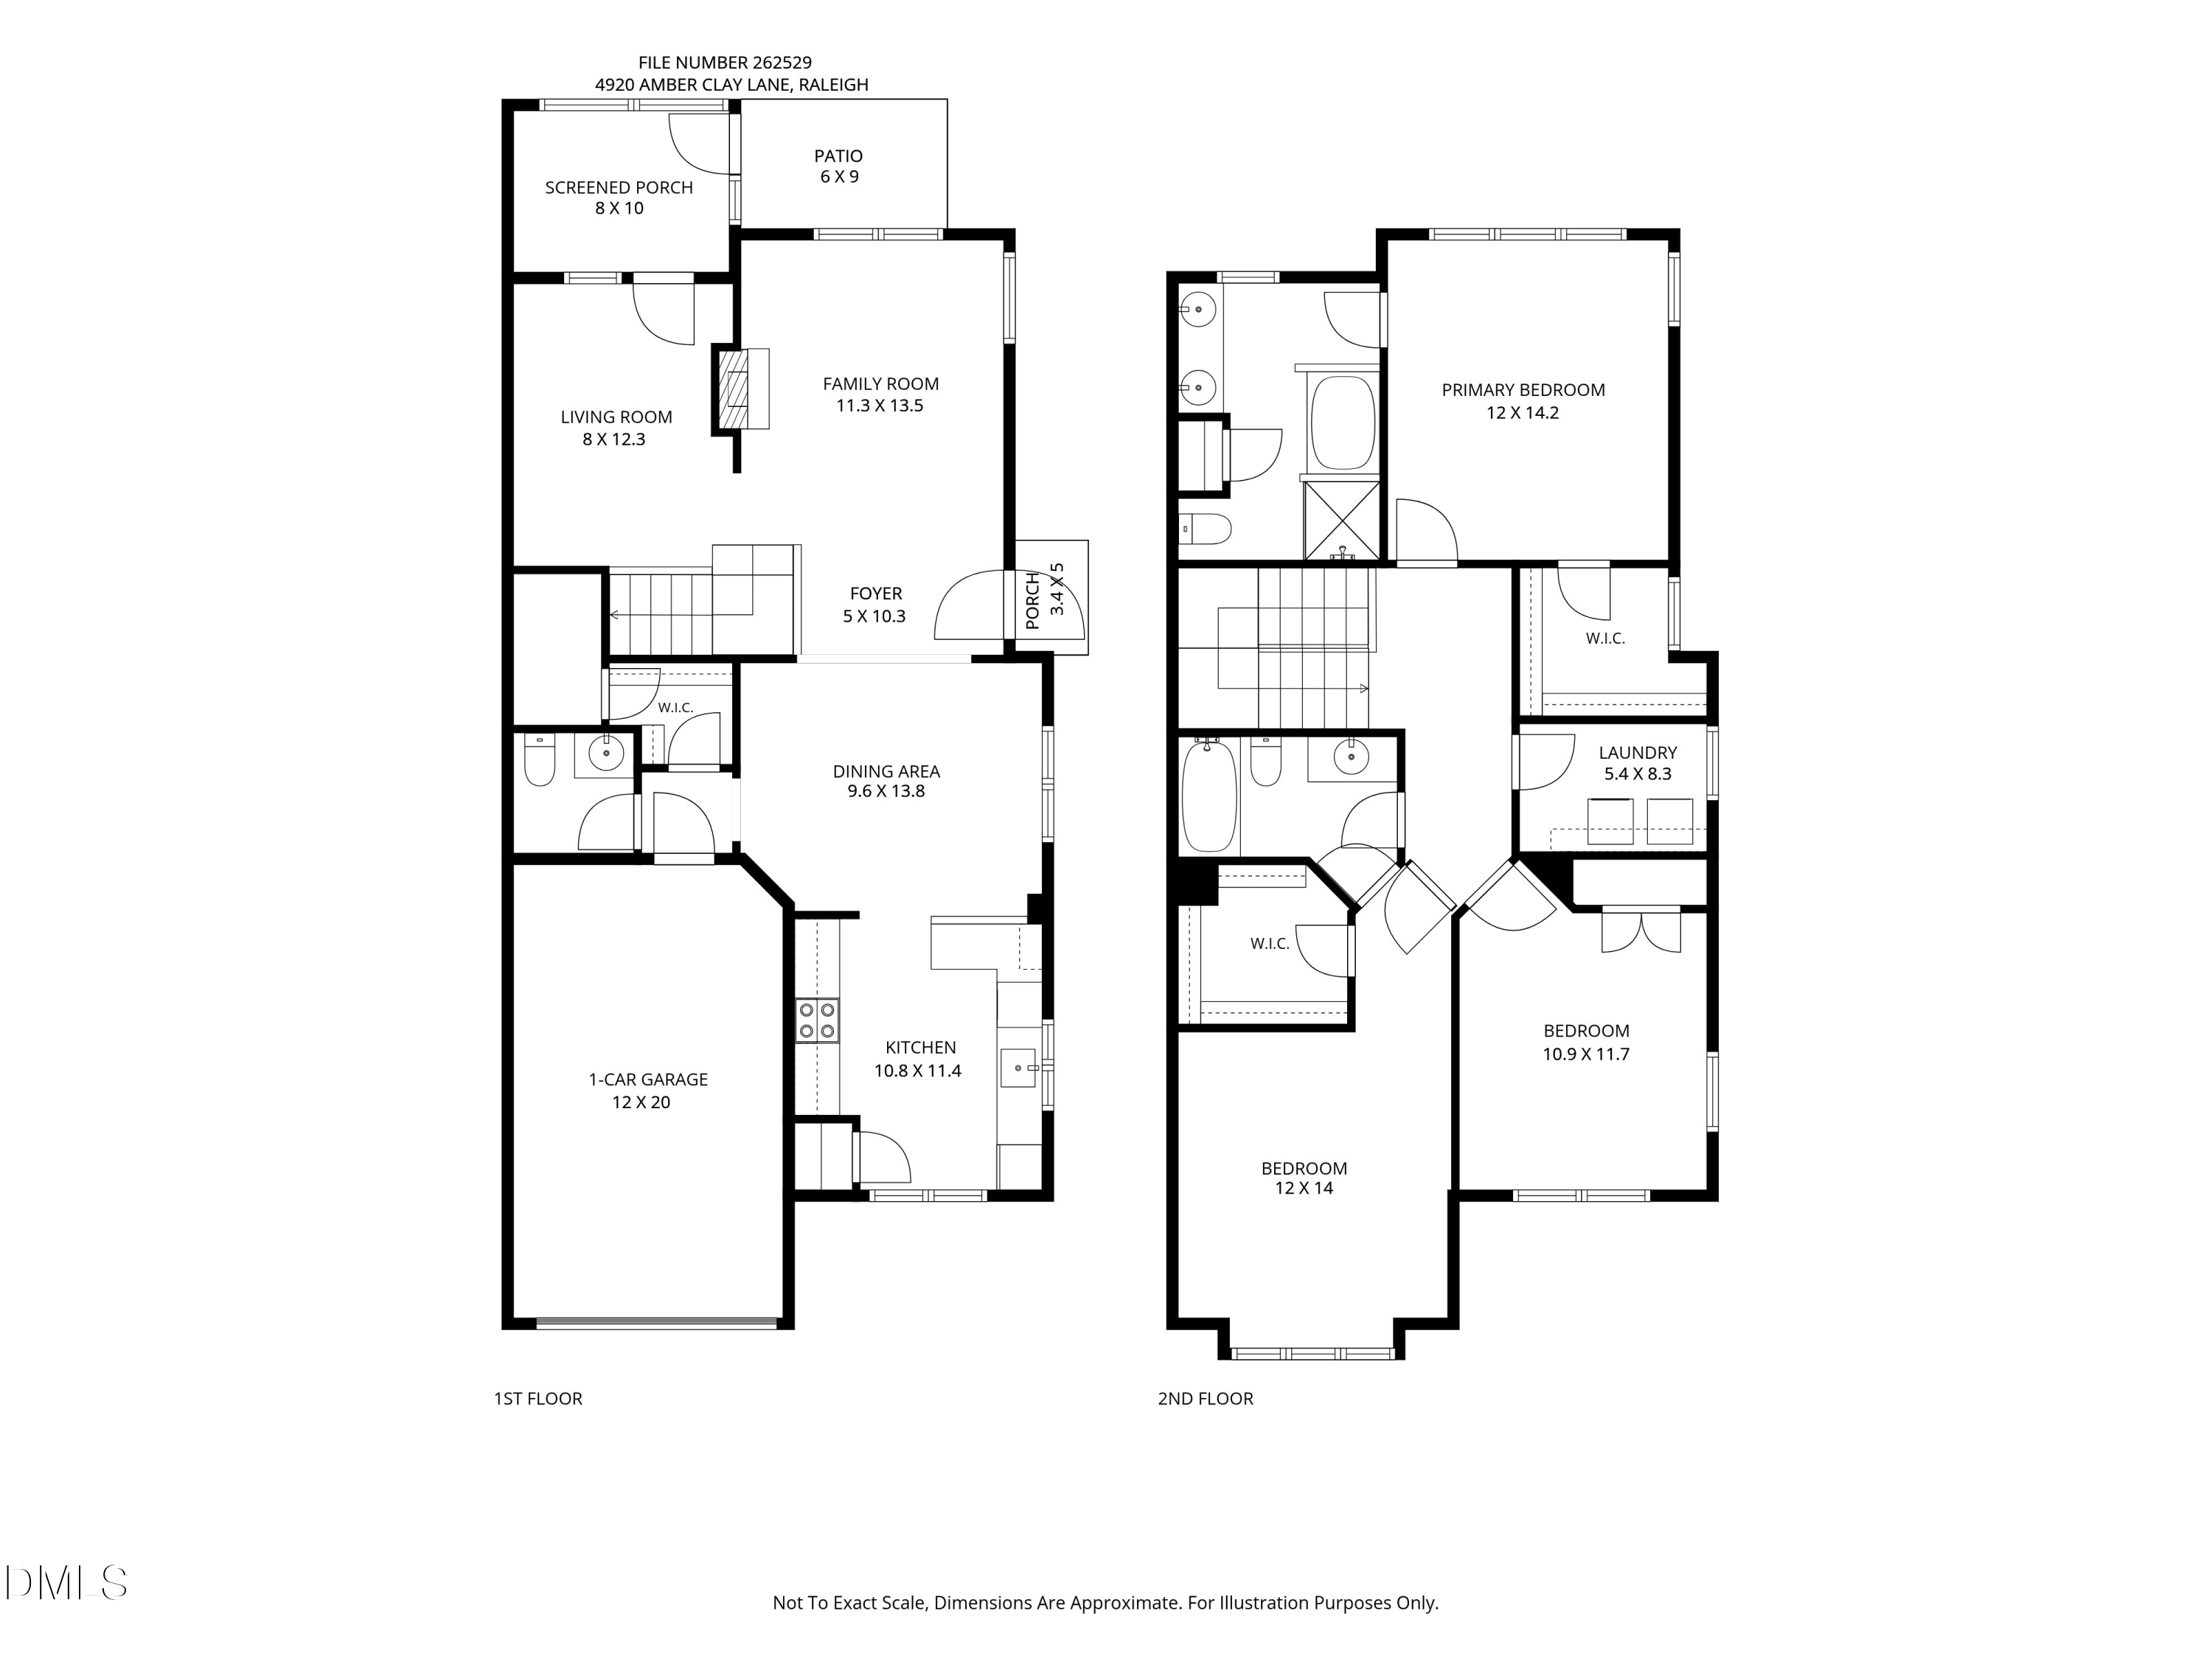
Why spend your weekends doing yard work when you could be lounging by the pool, grabbing coffee nearby, or exploring the trails at Umstead? Welcome to easy, low-maintenance living in one of Northwest Raleigh's most convenient locations. This end-unit townhome in Glenwood North offers the perfect blend of comfort, flexibility, and lifestyle. Inside, abundant natural light pours through plantation shutters on tall windows highlighting hardwood floors, crown molding, and a thoughtful floor plan designed to adapt to your needs. The cozy flex space off the living room is the perfect reading nook, music room, study, or home office, while the screened-in porch and grilling patio create the ideal spaces to unwind or entertain. The spacious upstairs layout includes a private primary suite plus two additional bedrooms, including a generous secondary suite with a walk-in closet and ensuite bath, perfect for guests or roommates. With fresh paint, a new refrigerator, washer and dryer included, and meticulously maintained systems, you can move right in with confidence. Enjoy the convenience of townhome living with the HOA handling exterior maintenance, landscaping, roof, and gutters, all while being just steps from the neighborhood pool, clubhouse, and gym!

Share Property

Location

4920 Amber Clay Lane, Raleigh, NC 27612

Status

Sold

Date Sold

August 4, 2026
Allie Parker

Allie Parker

Catherine Hadley

Catherine Hadley

Features & Amenities

Interior

  • total bedrooms3
  • Total bathrooms3
  • full bathrooms2
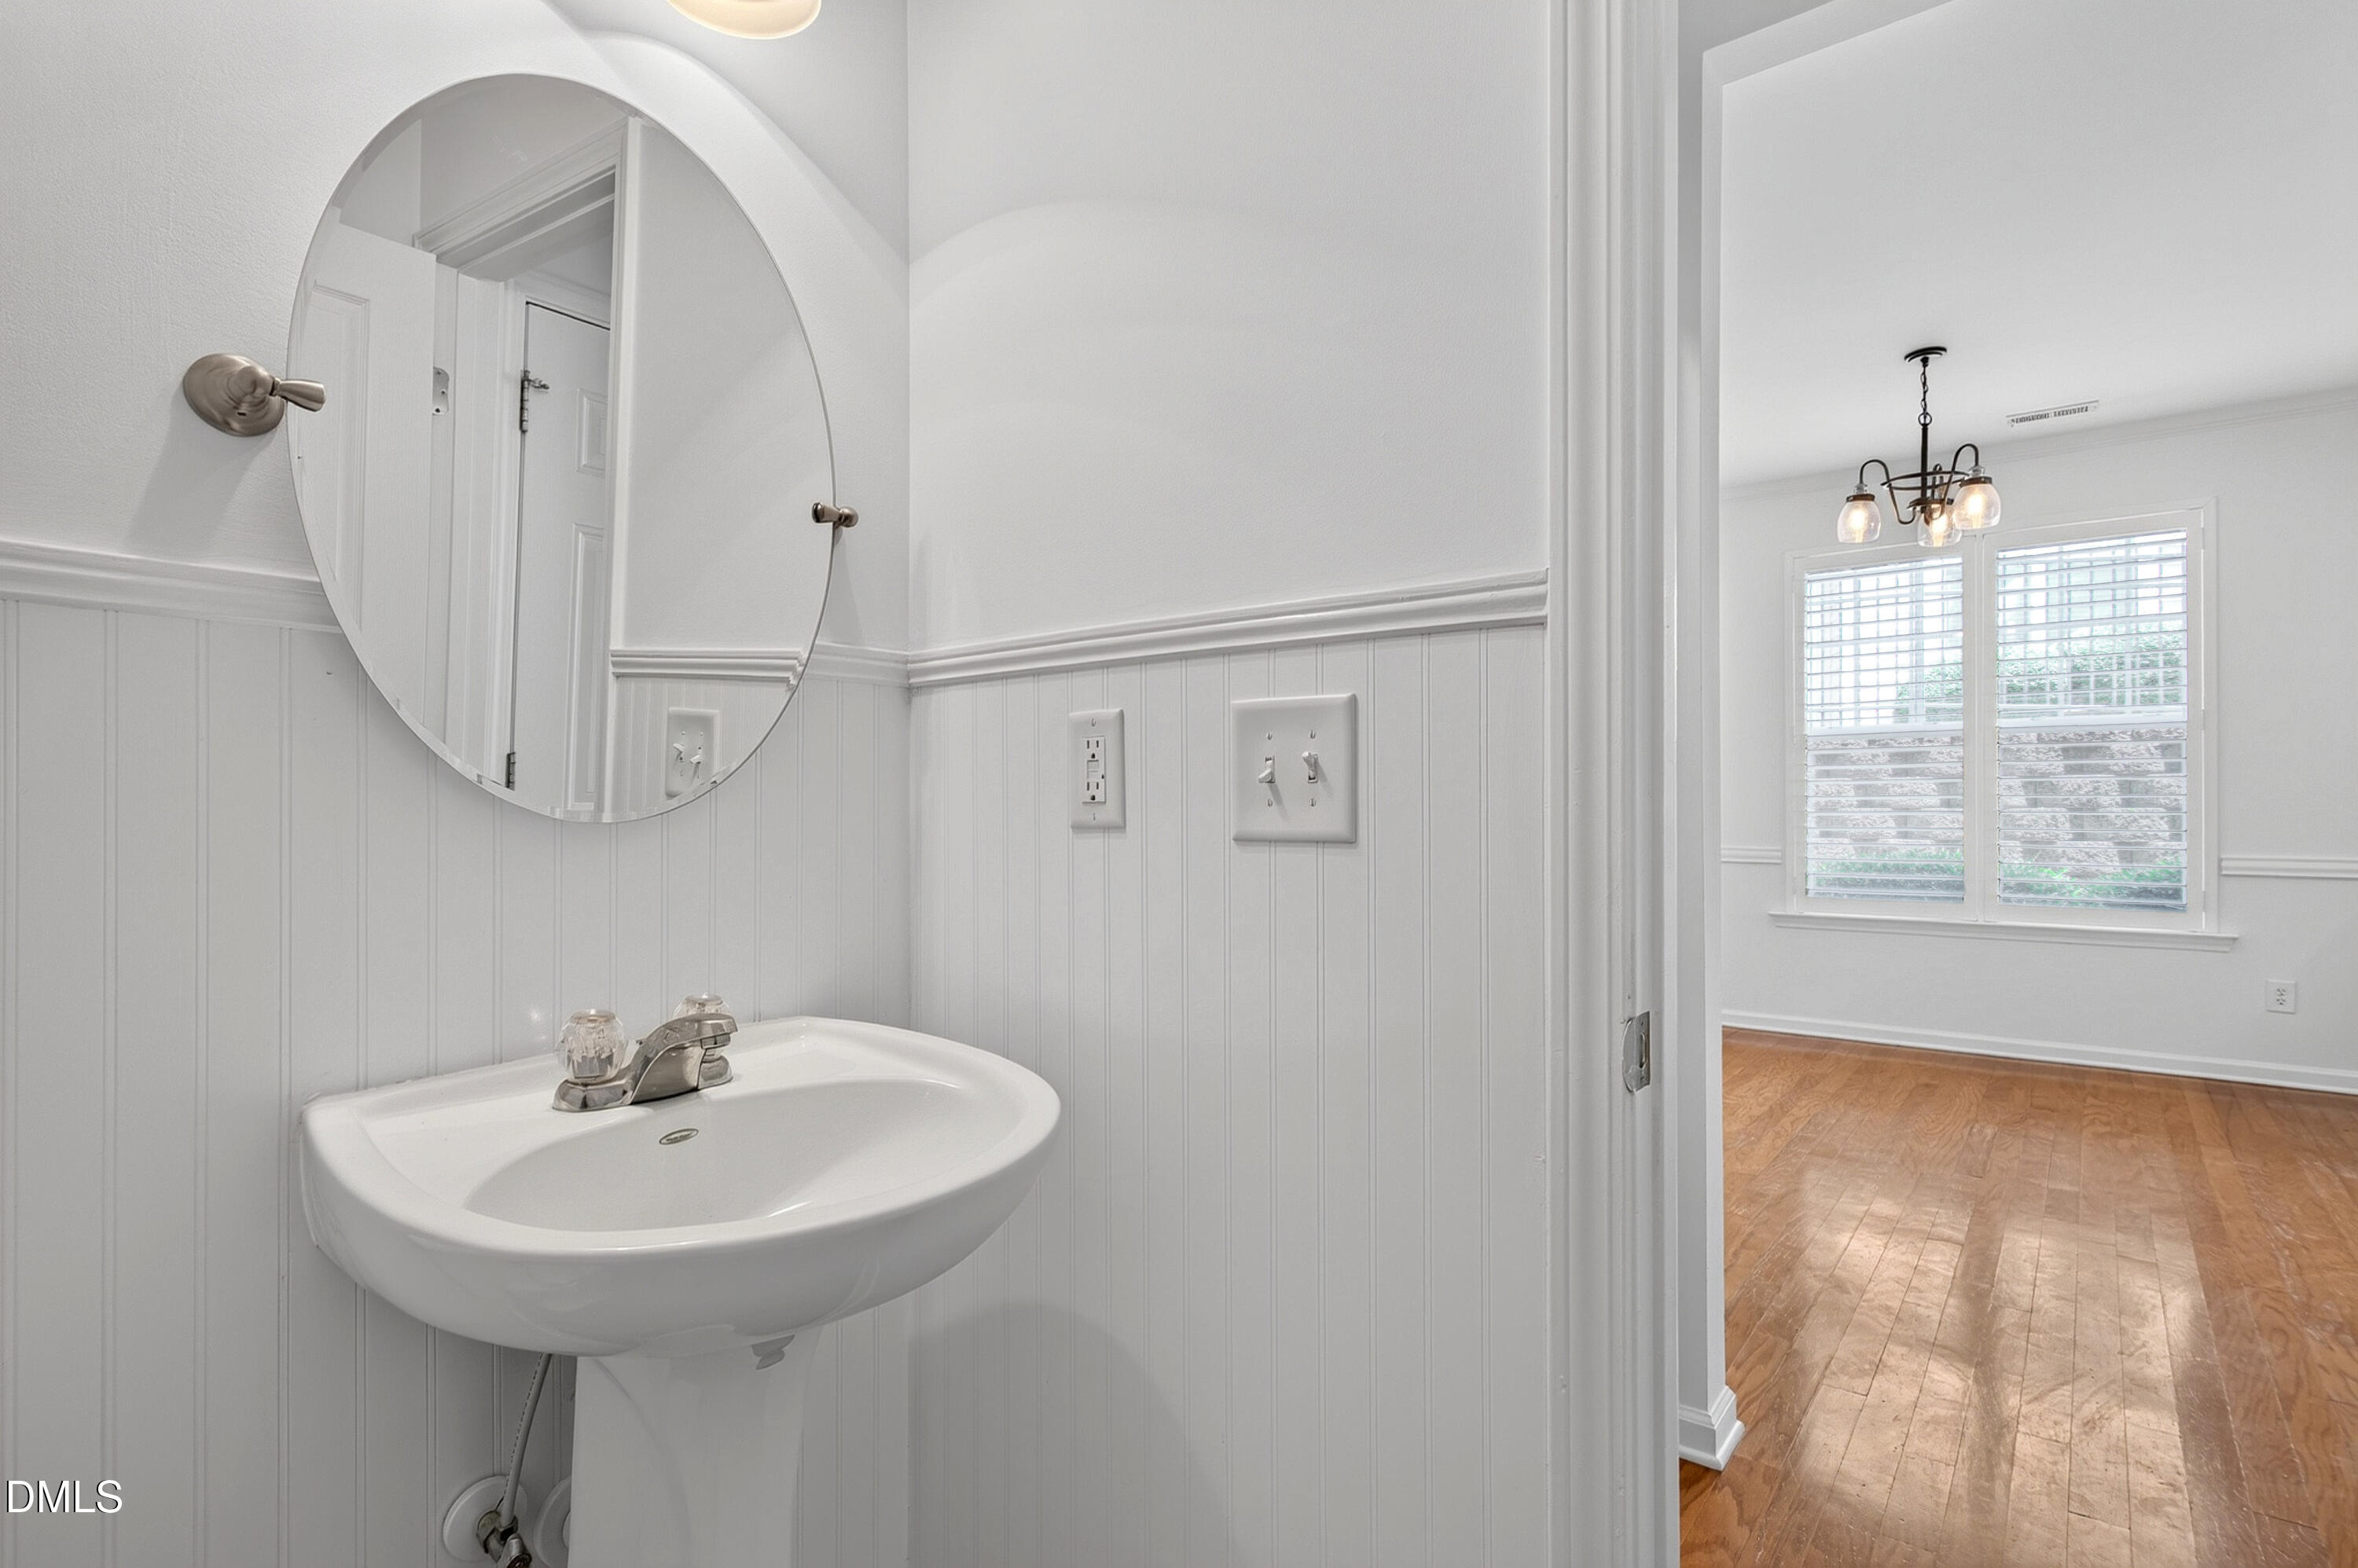
  • half bathroom1
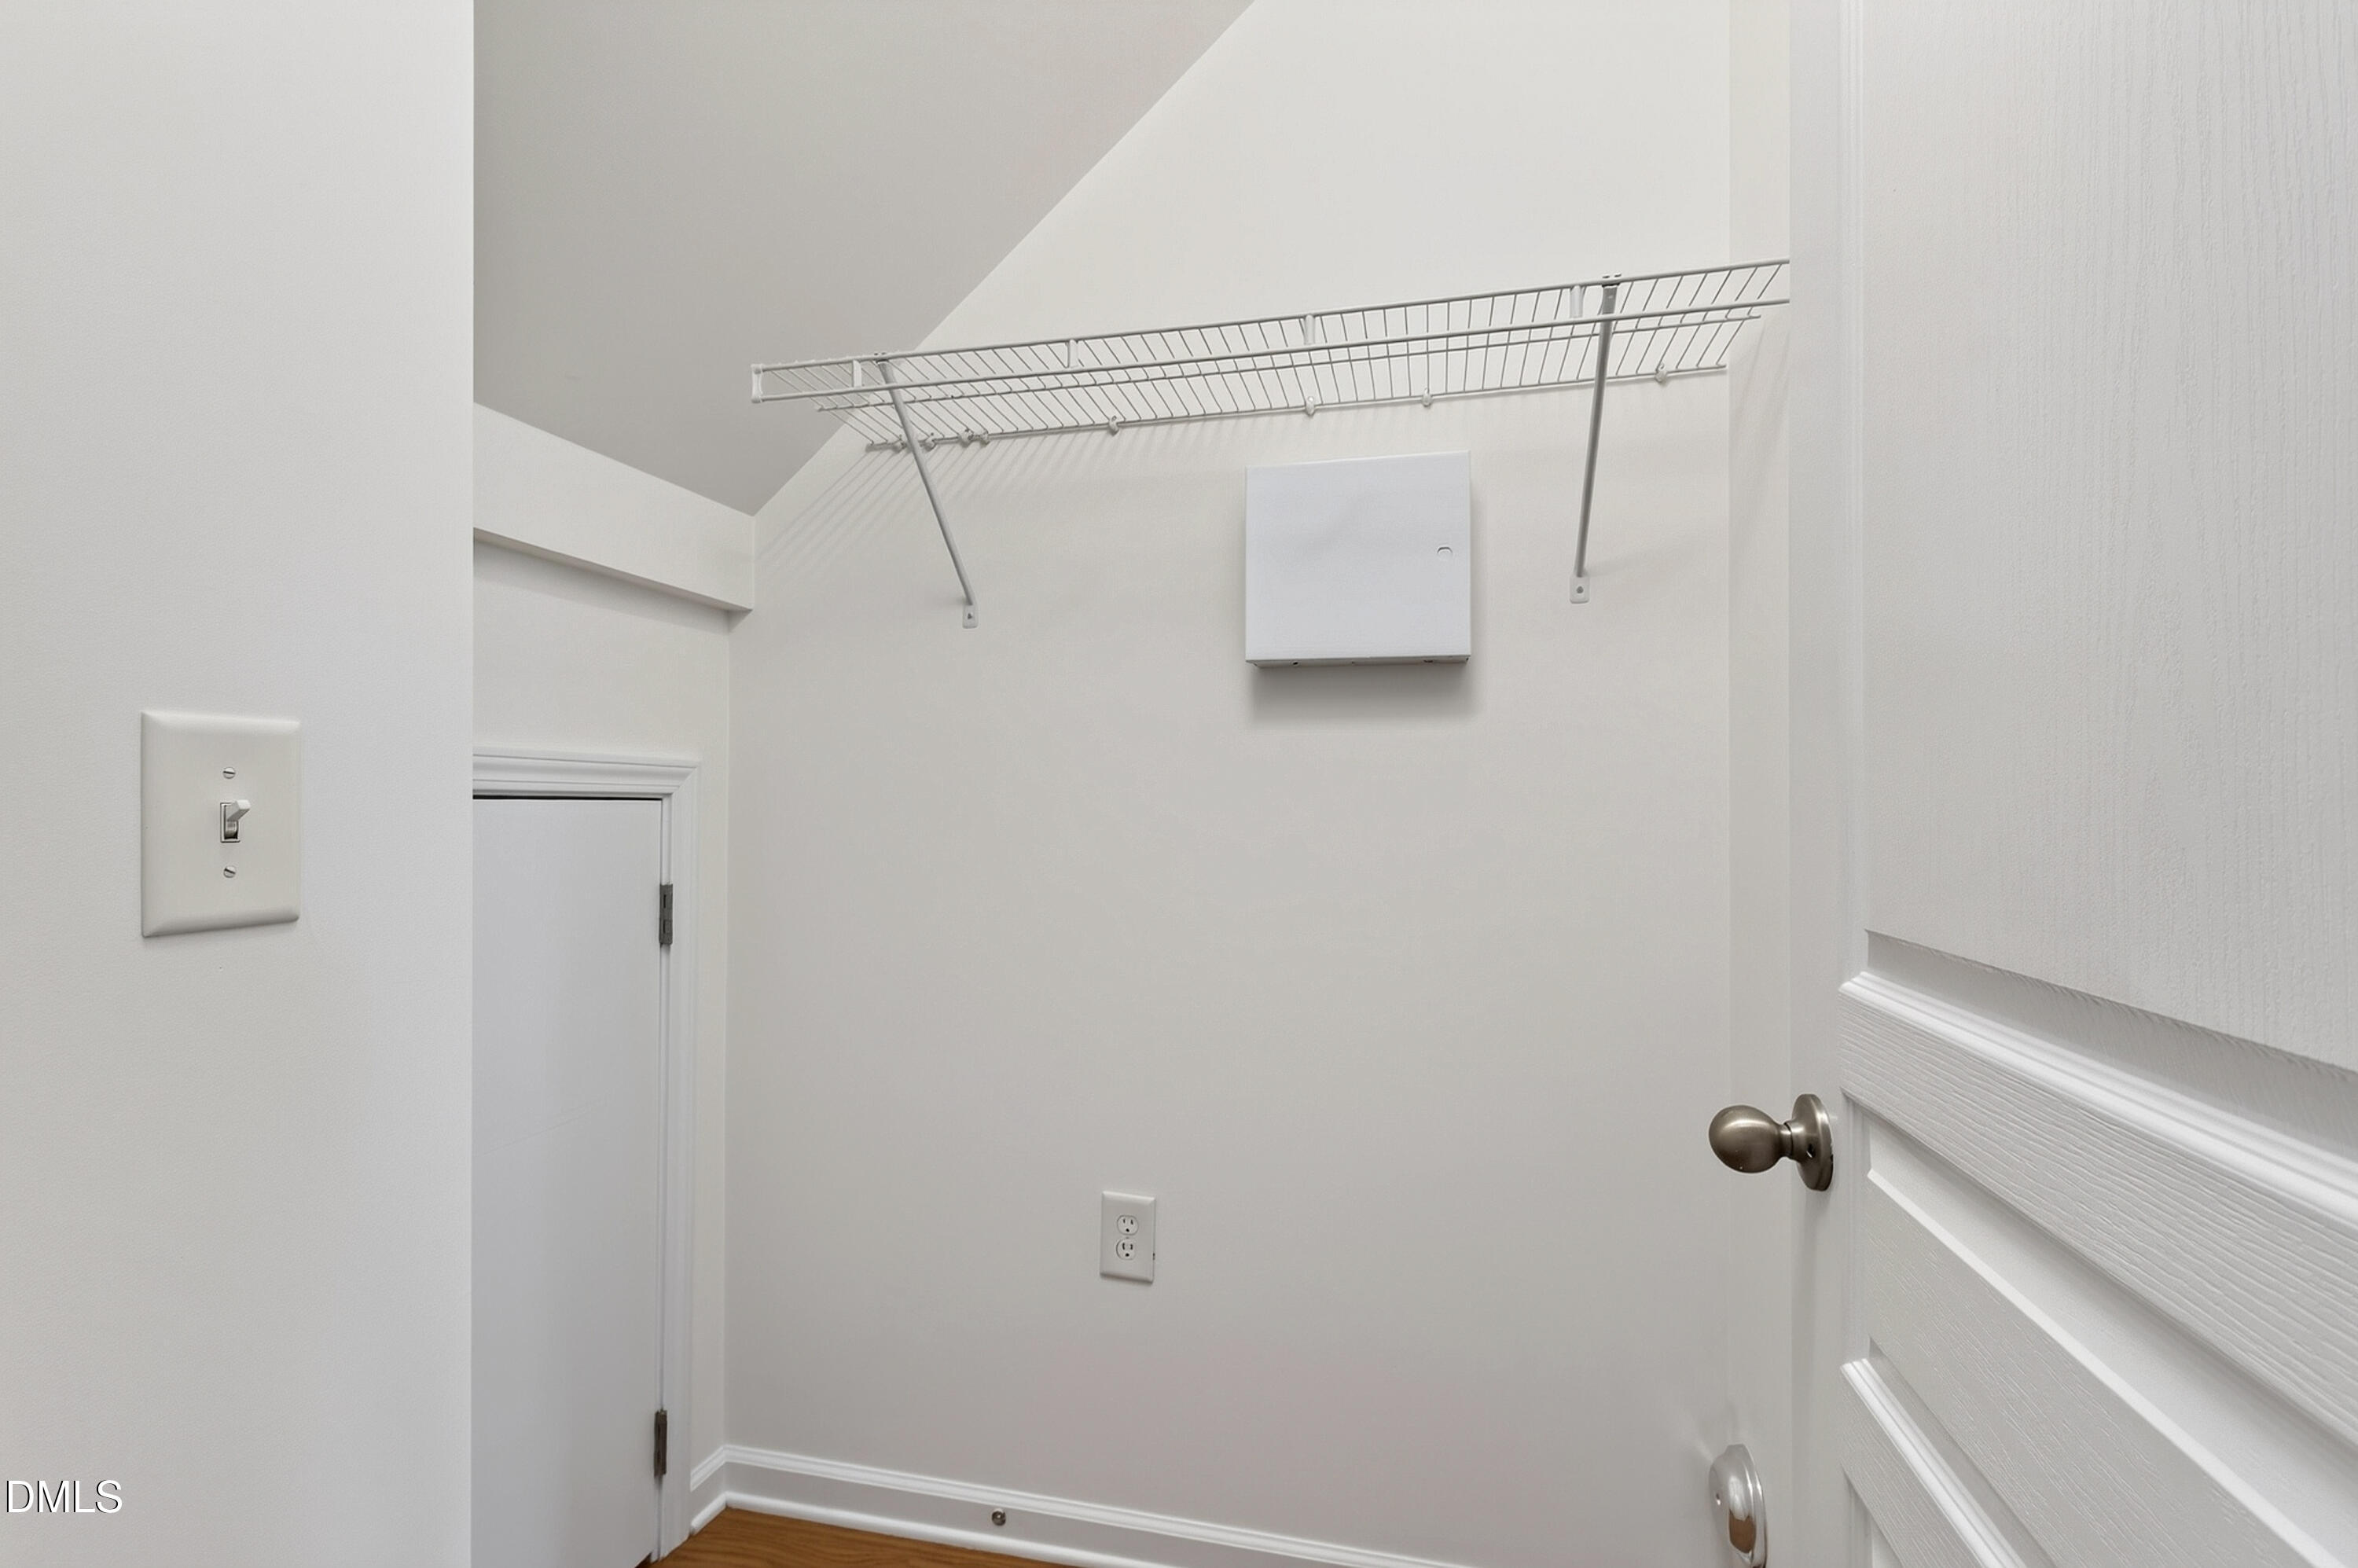
  • Laundry room Laundry Room, Upper Level
  • Flooring Carpet, Hardwood, Tile
  • Fireplace Family Room, Gas Log
  • APPLIANCES Dishwasher, Dryer, Electric Range, Gas Water Heater, Microwave, Refrigerator, Stainless Steel Appliance(s), Washer
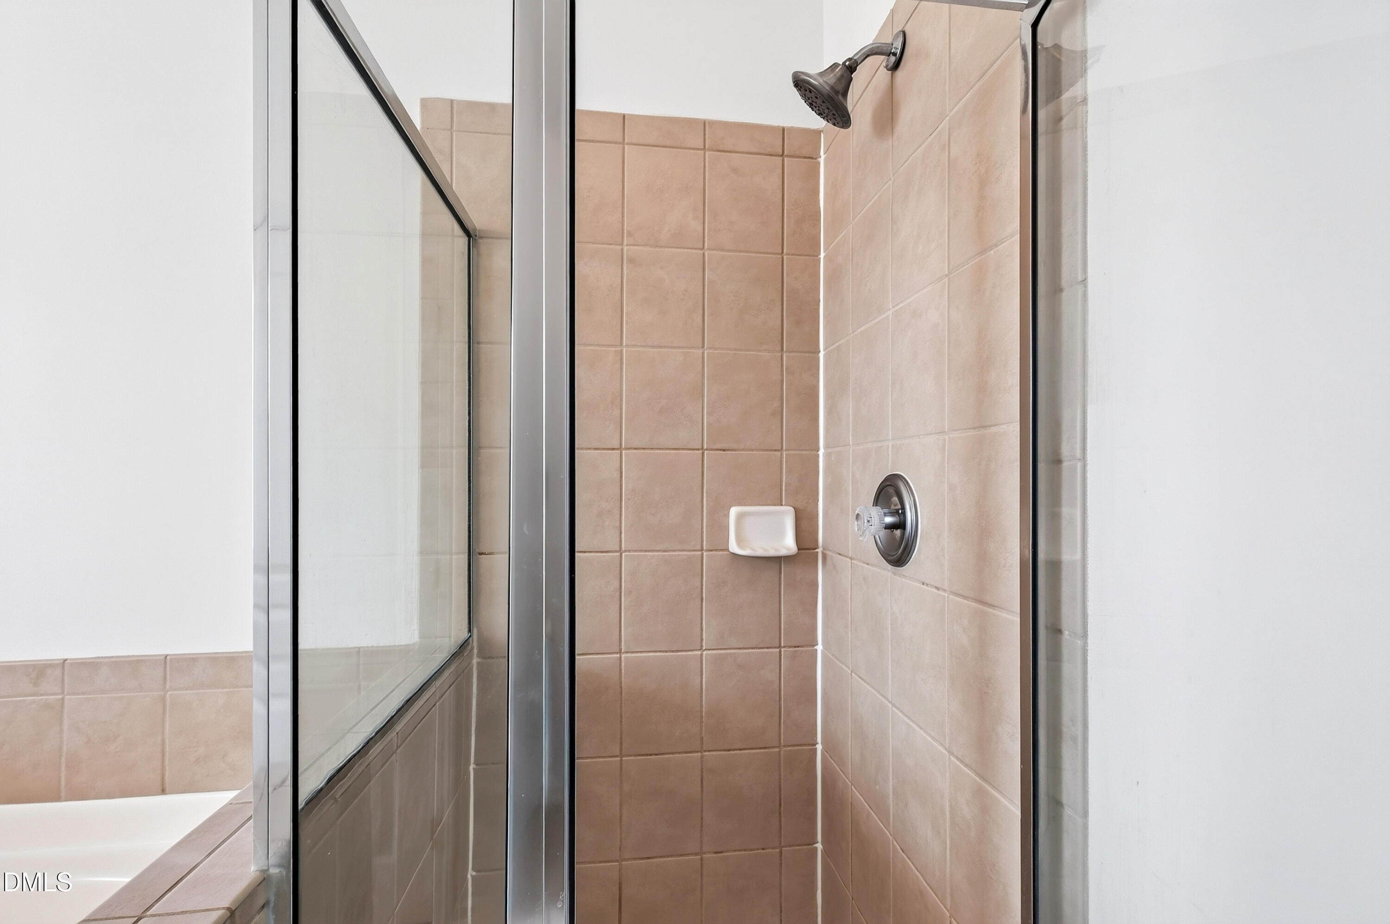
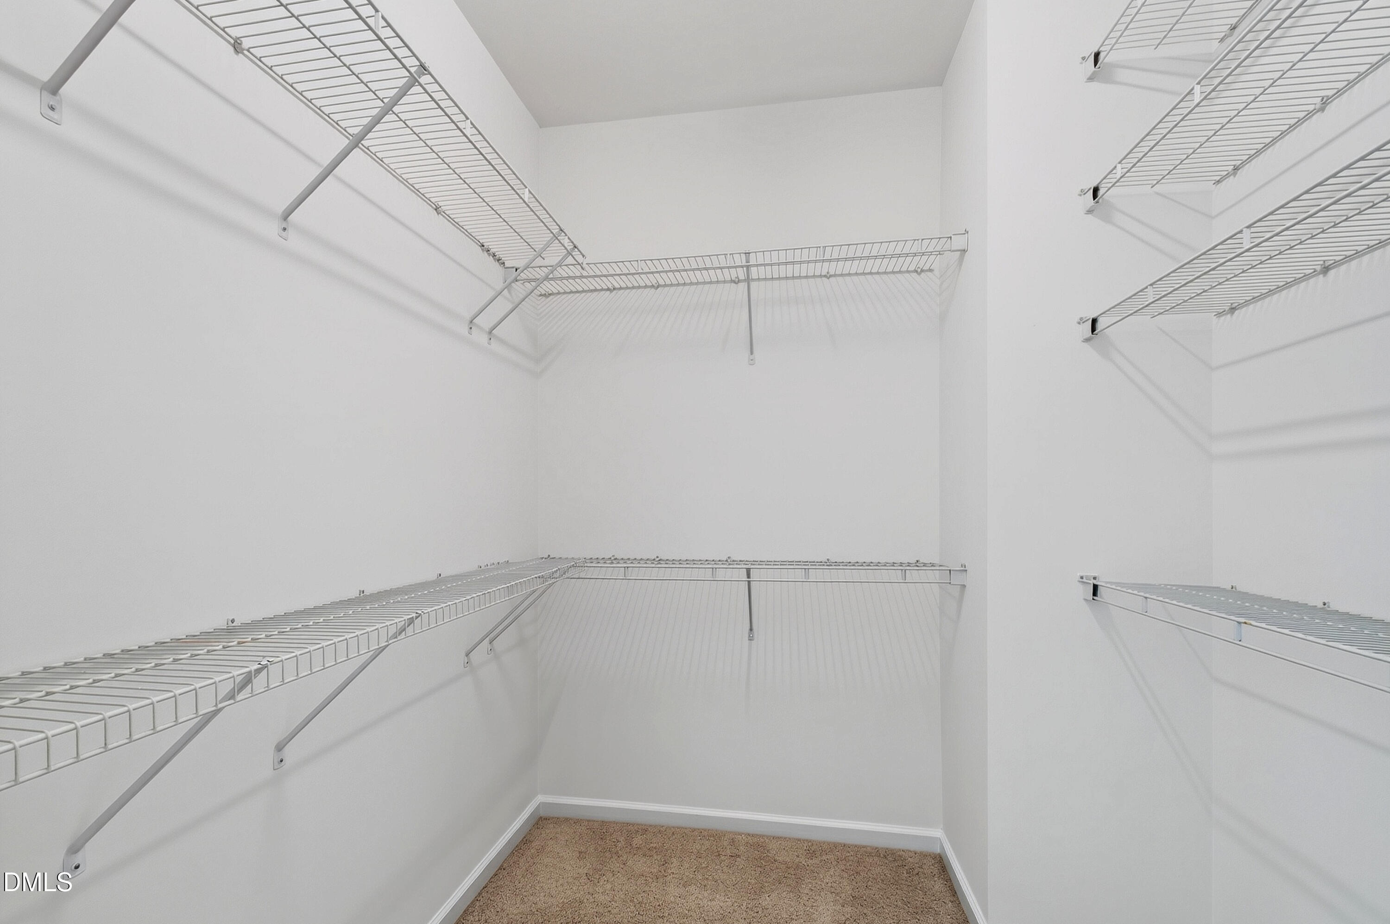
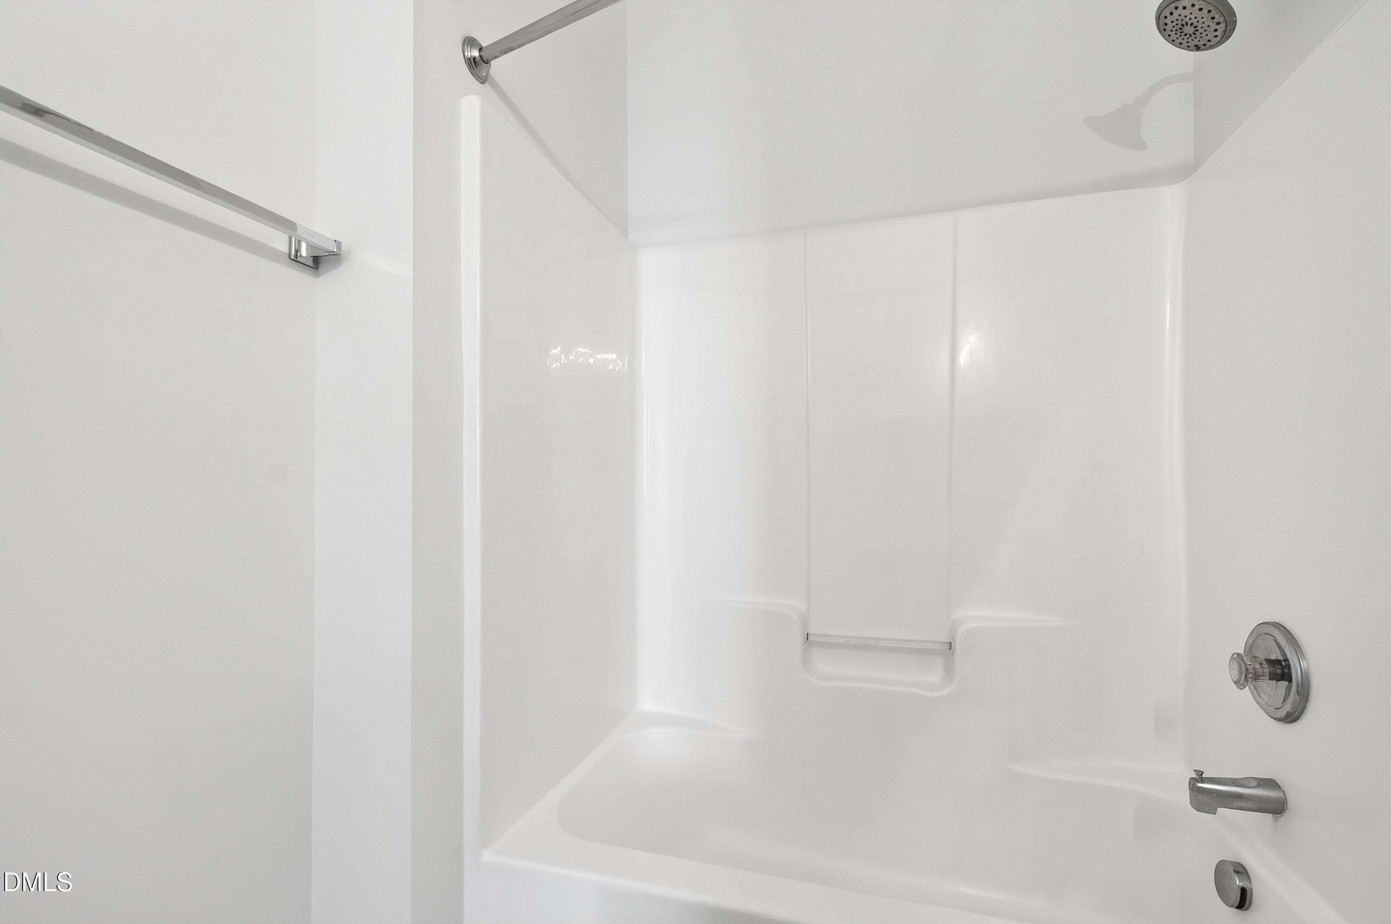
  • other interior Features Bathtub/Shower Combination, Ceiling Fan(s), Crown Molding, Granite Counters, Pantry, Second Primary Bedroom, Smooth Ceilings, Soaking Tub, Tray Ceiling(s), Walk-In Closet(s), Walk-In Shower

Area & Lot

  • Status Sold
  • Date Sold August 4, 2026
  • Living Area1,846 Sq.Ft.
  • Total Area1,846 Sq.Ft.
  • Lot Area2,613.6 Sq.Ft.
  • MLS® ID10176234
  • TypeTownhouse
  • YEAR BUILT2006
  • NeighborhoodRaleigh
  • Architecture StylesTraditional, Transitional
  • Elementary SchoolWake - York Elementary
  • Middle SchoolWake - Oberlin Middle
  • High SchoolWake - Needham Broughton High

Exterior

  • STORIES2
  • Garage Space1.0
  • water SourcePublic
  • utilitiesElectricity Connected, Natural Gas Connected, Sewer Connected, Water Connected
  • roofShingle
  • lot featuresBack Yard, Landscaped
  • parkingAttached, Concrete, Driveway, Garage, Garage Faces Front
  • HEAT TYPECentral, Forced Air, Natural Gas
  • AIR CONDITIONINGCeiling Fan(s), Central Air, Electric, Zoned
  • sewerPublic Sewer
  • SubstructureSlab
  • HOA AmenitiesMaintenance Grounds, Road Maintenance
  • other exterior FeaturesRain Gutters

Financial

  • Sales Price$415,000
  • Buyer Agency Compensation 2.4%
  • Real Estate Tax $3,625/yr
  • HOA $180/mo
  • Zoning R-10

LICENSE# 296847

LISTING AGENT

Allie Parker

Broker

LICENSE# 296847

Contact

LICENSE# 357462

LISTING AGENT

Catherine Hadley

Agent

LICENSE# 357462

Contact

Raleigh

Explore

Work With Us

It is our goal to exceed the expectations of our clients by providing them the best possible professional service.

Work For Us

Inquire today about becoming a broker.

Follow Us On Instagram