5001 Greyhawk Place, Apex, NC 27539
5001 Greyhawk Place
$1,200,000
Listing courtesy of Compass -- Raleigh
$1,200,000

5001 Greyhawk Place

5 Beds 5 Baths 3,734 Sq.Ft. 0.41 Acres

Description

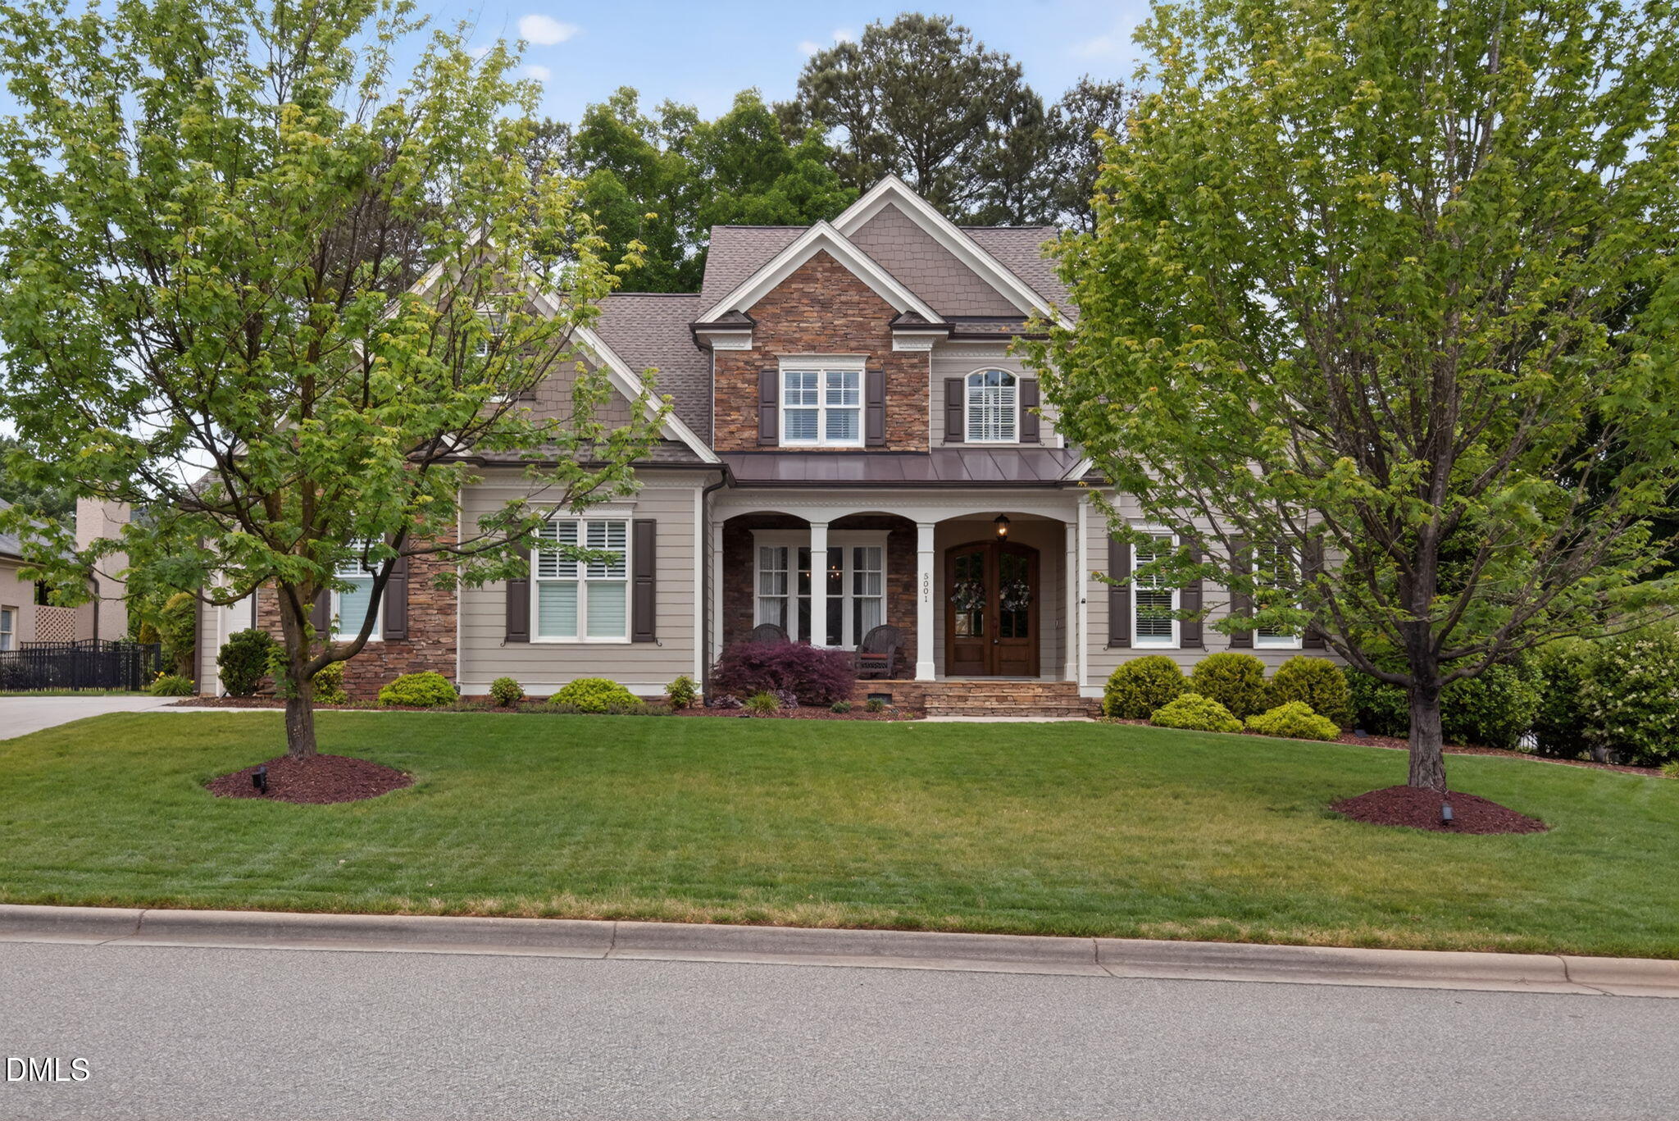
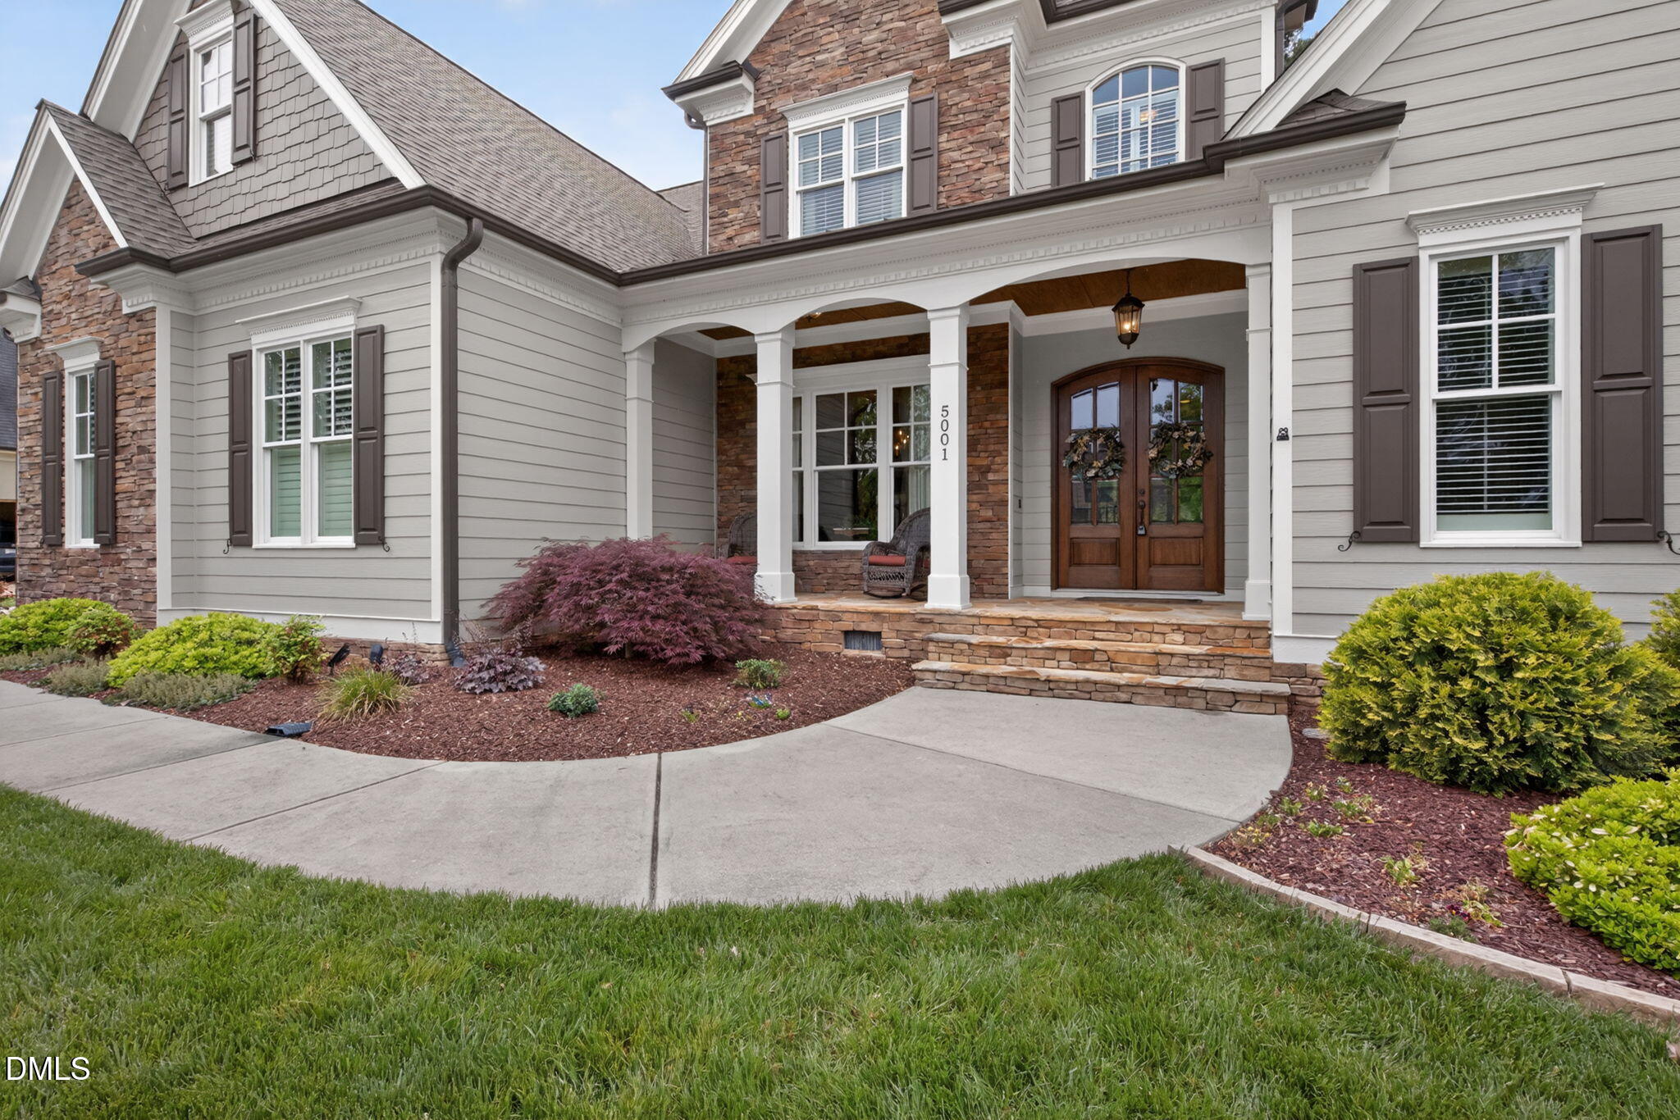
Welcome to 5001 Greyhawk Place, a beautifully crafted Wardson Construction home offering timeless design, exceptional upgrades, and one of the best lots in the neighborhood. Situated on a private, flat 0.41-acre homesite in Apex, this stunning property combines luxury, functionality, and outdoor living at its finest.
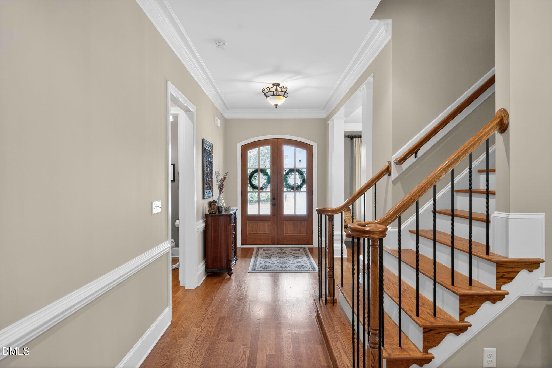
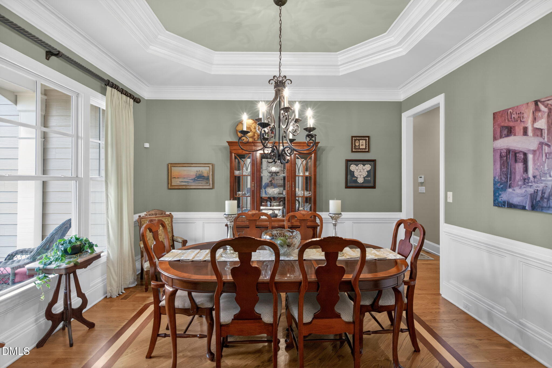
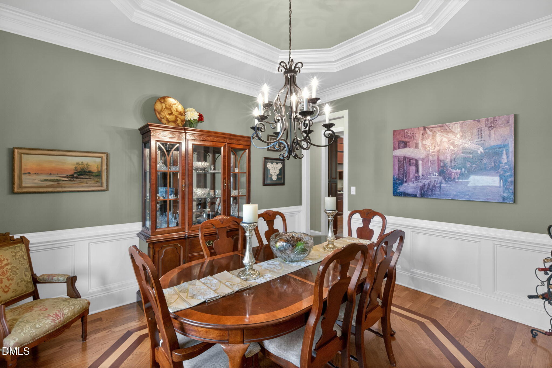
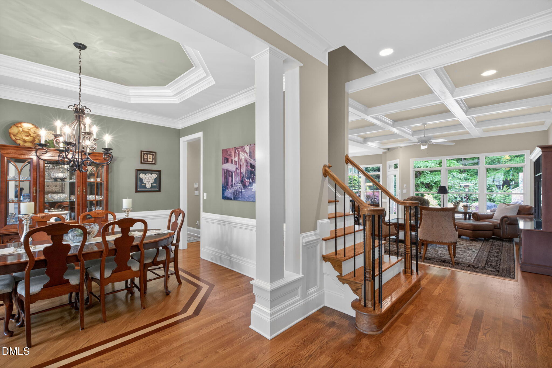
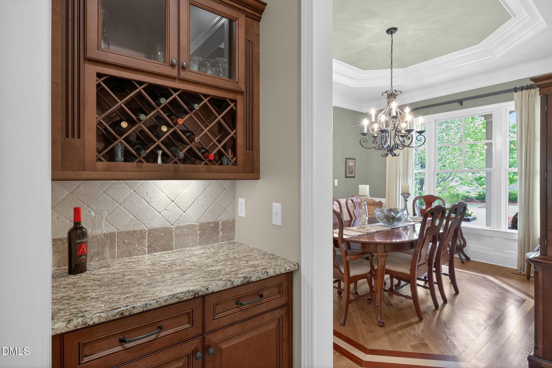
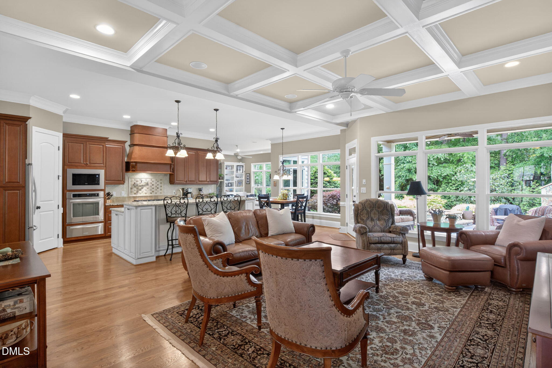
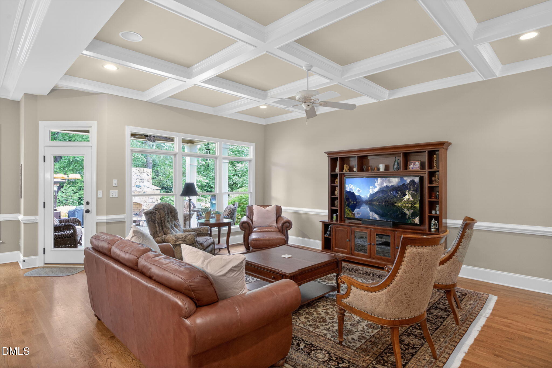
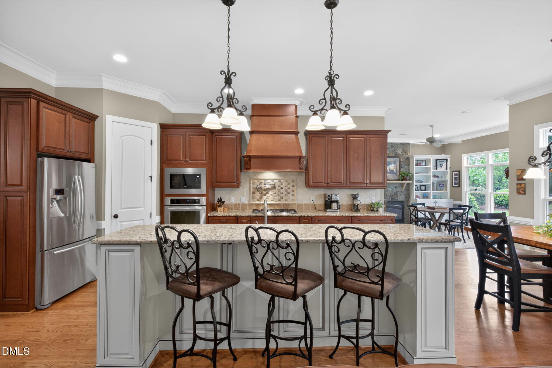
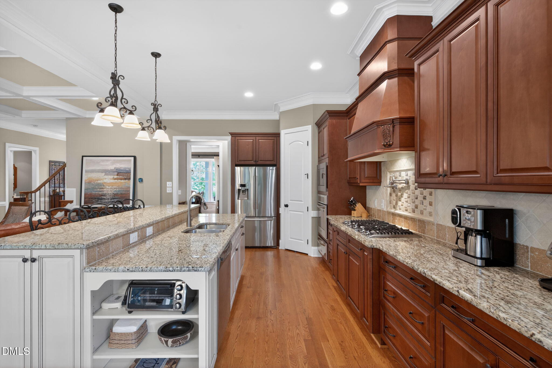
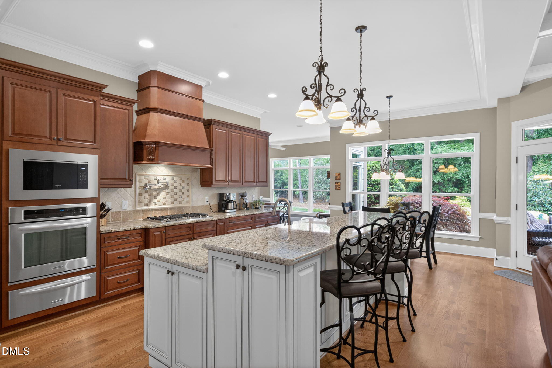
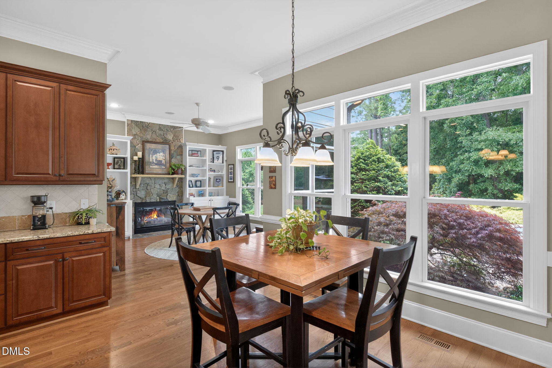
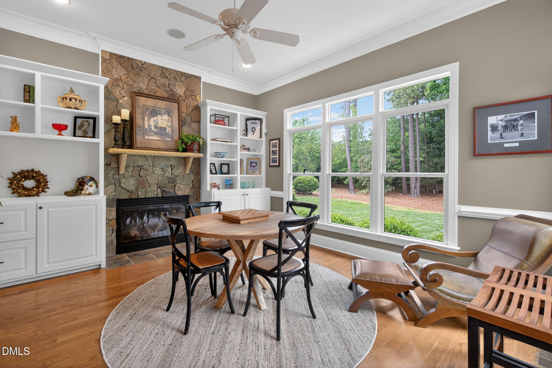
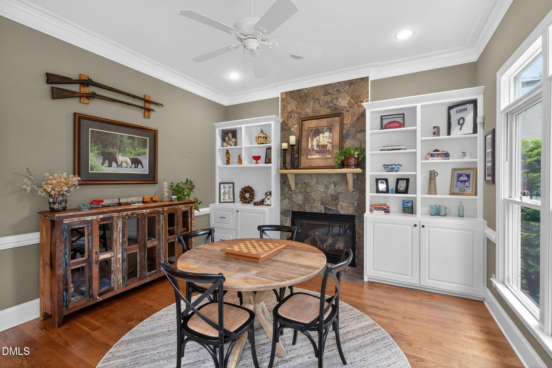
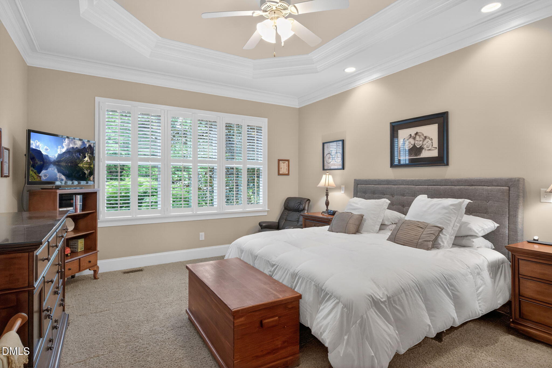
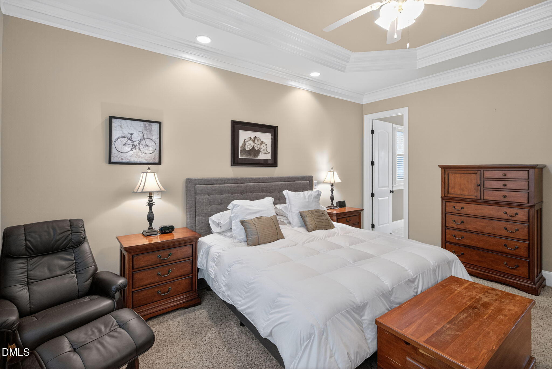
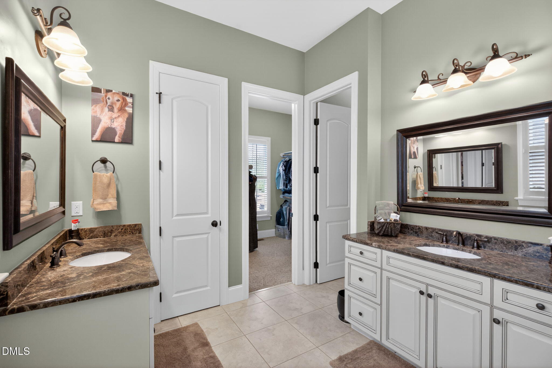
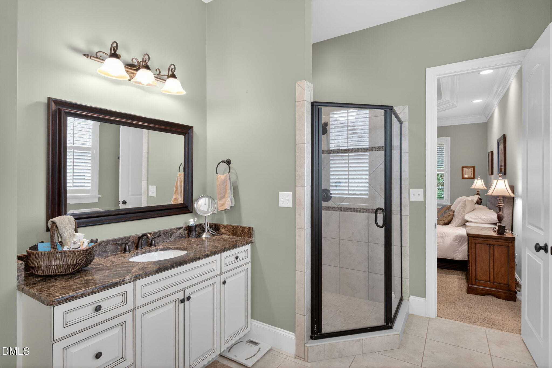
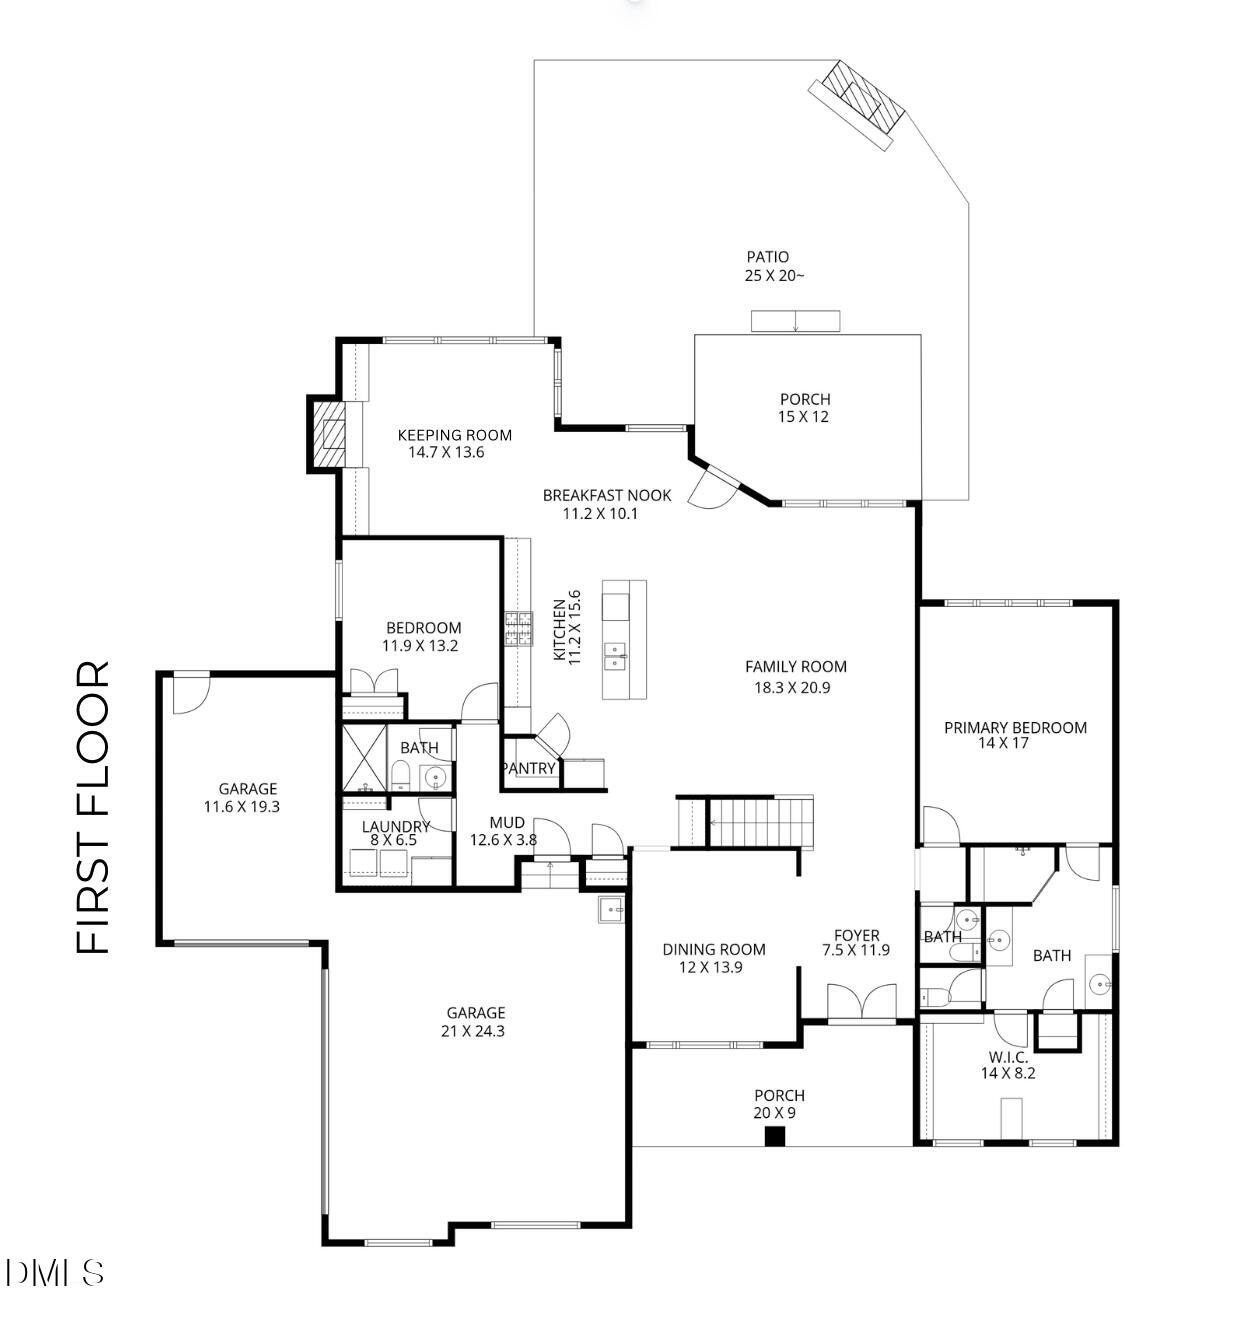
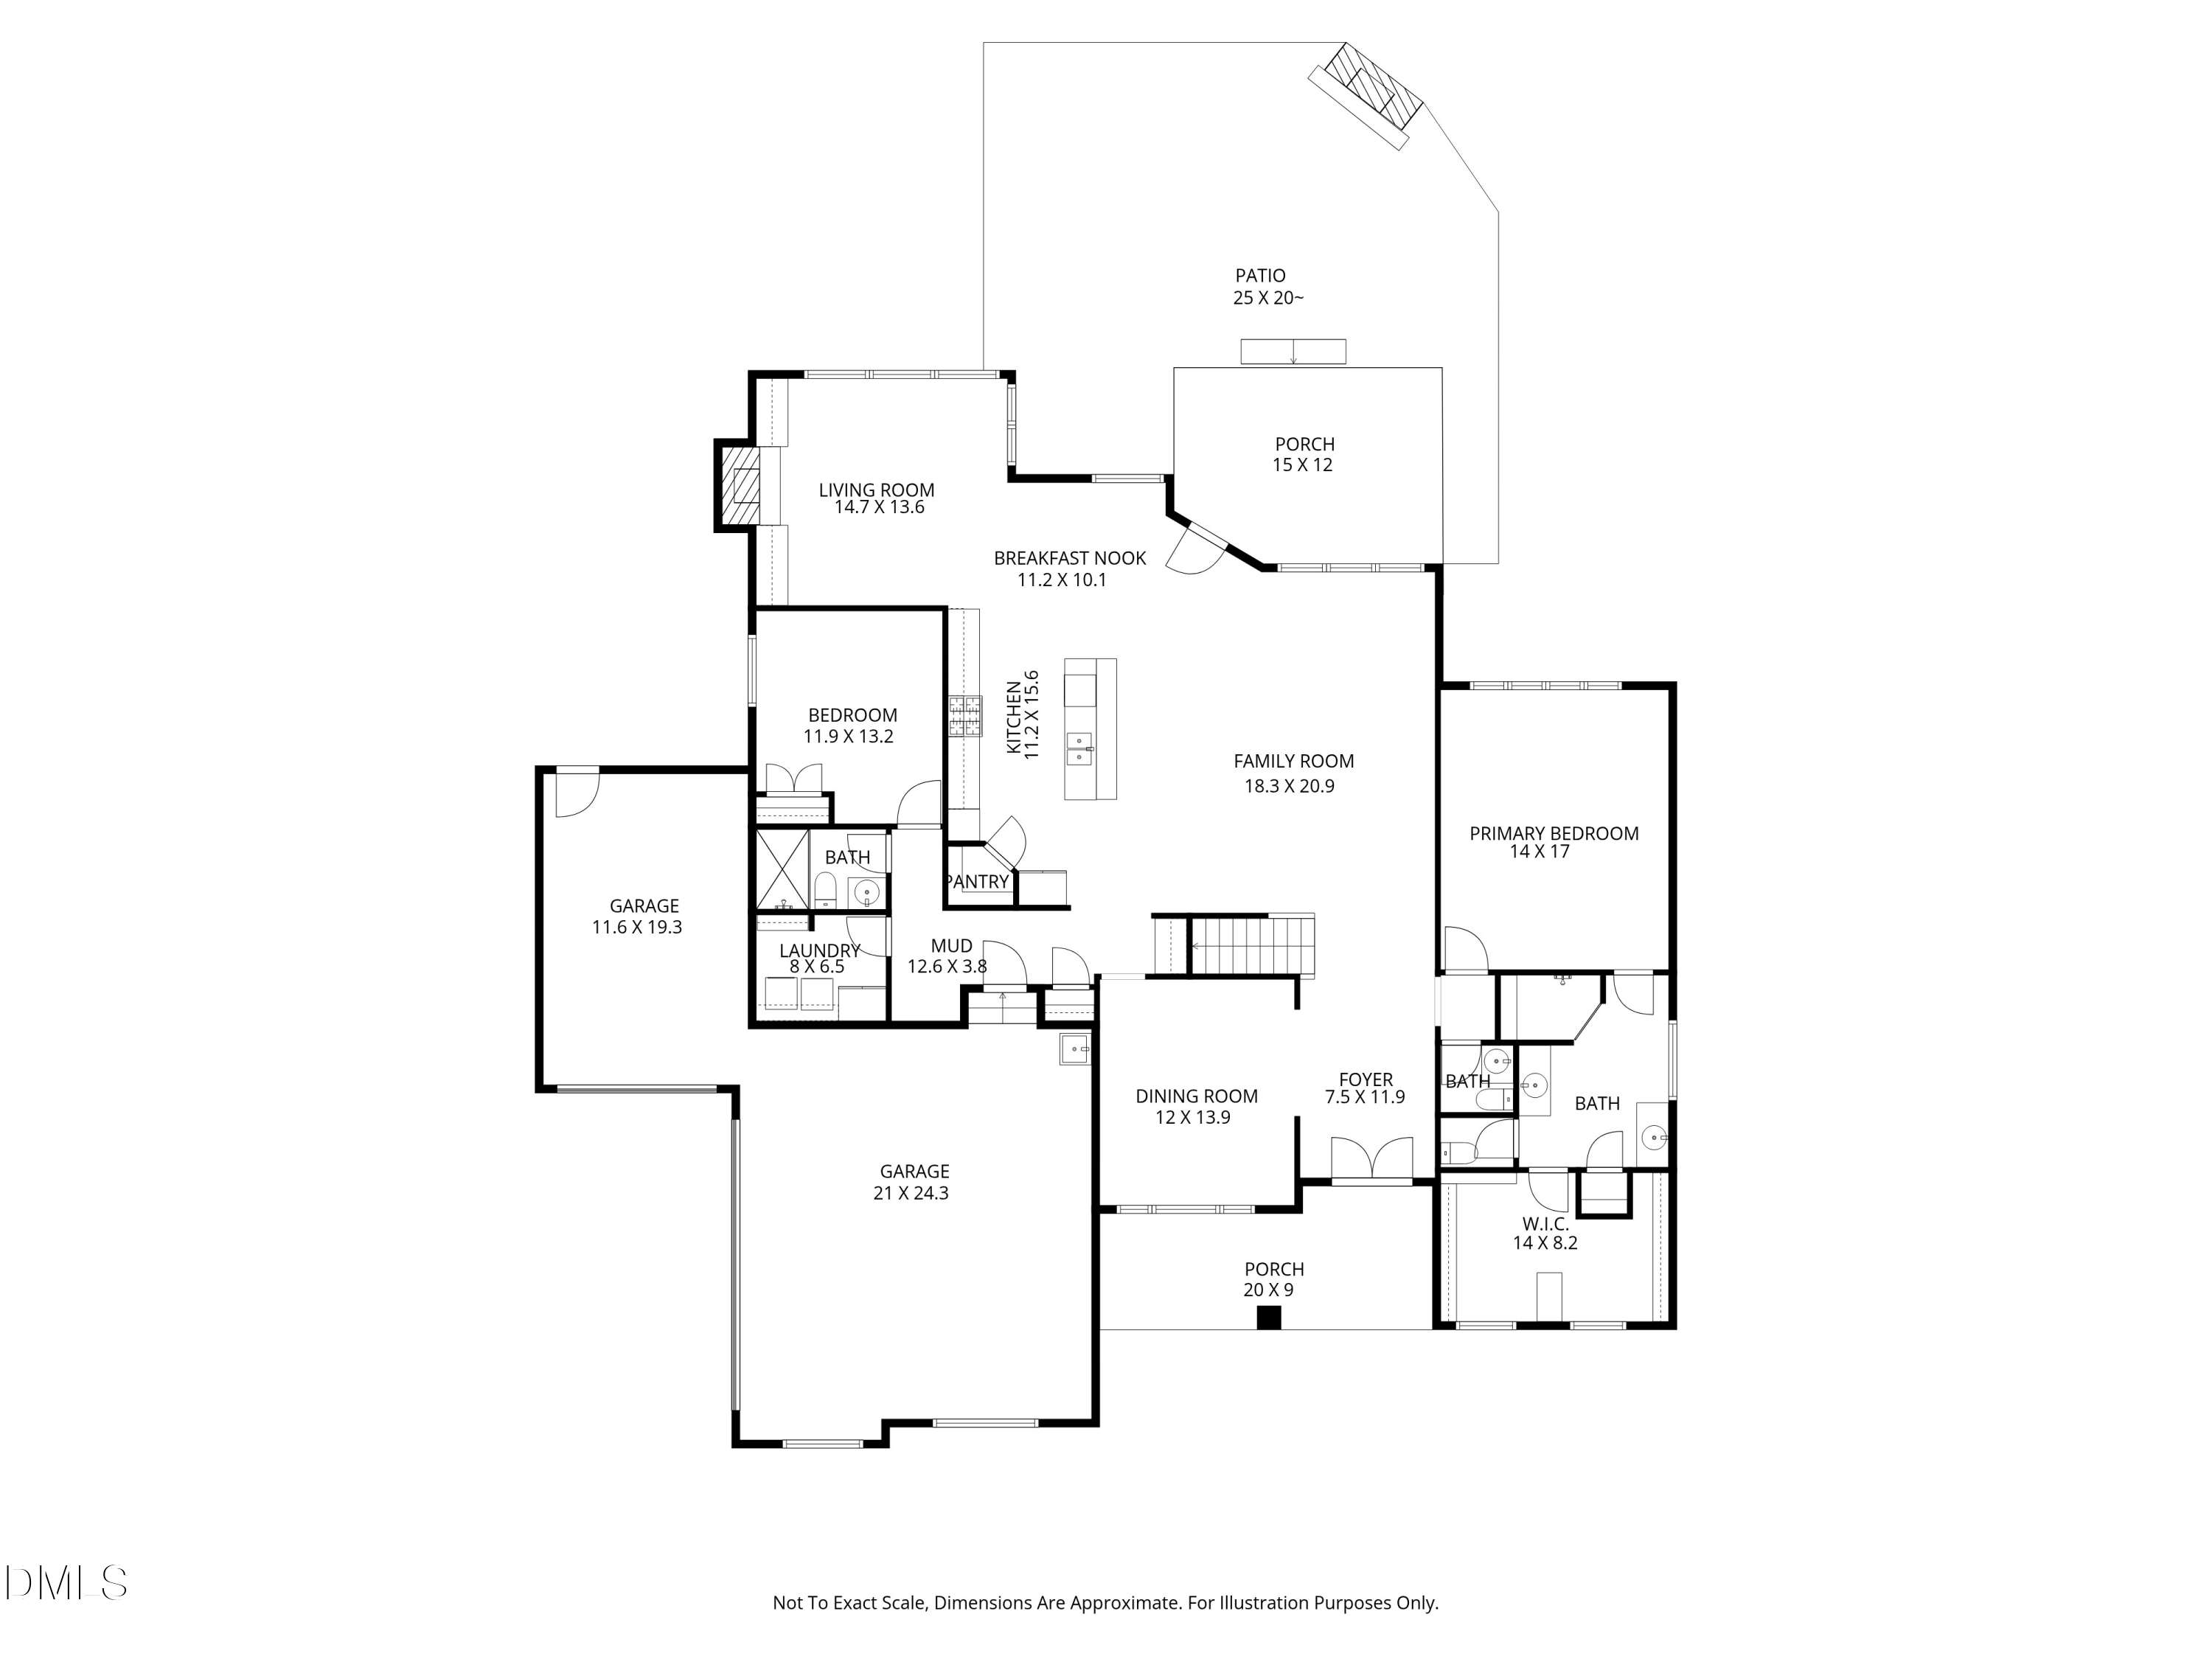
Inside, hardwood floors, coffered ceilings, and thoughtfully designed spaces create an inviting atmosphere. The main level features a luxurious first-floor primary suite, private guest suite, elegant dining room, spacious family room, and a keeping room with a gas fireplace just off the chef's kitchen. Designed for both daily living and entertaining, the kitchen boasts granite countertops, abundant cabinetry, a large island, Dacor gas range, pot filler, warming drawer, walk-in pantry, and butler's pantry.
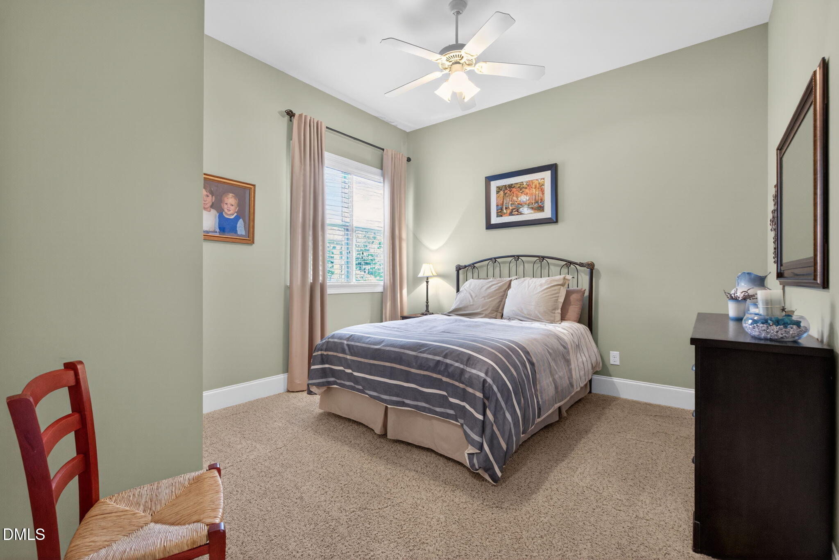
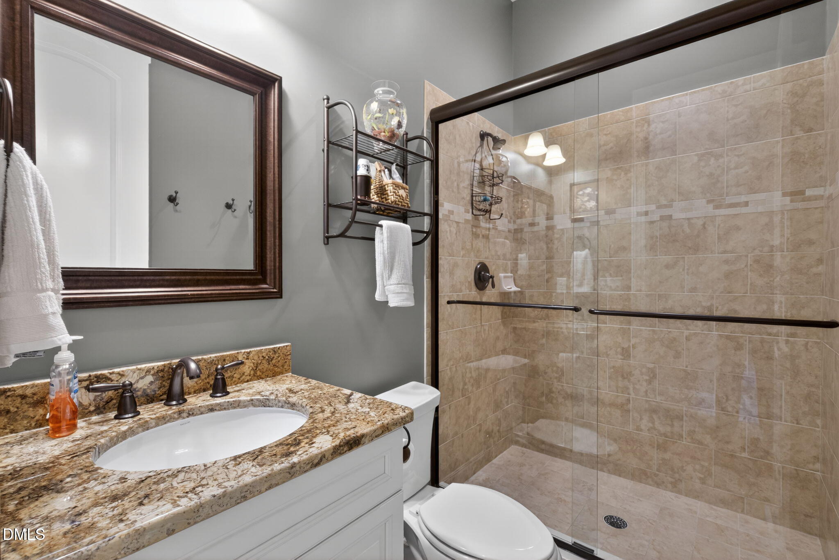
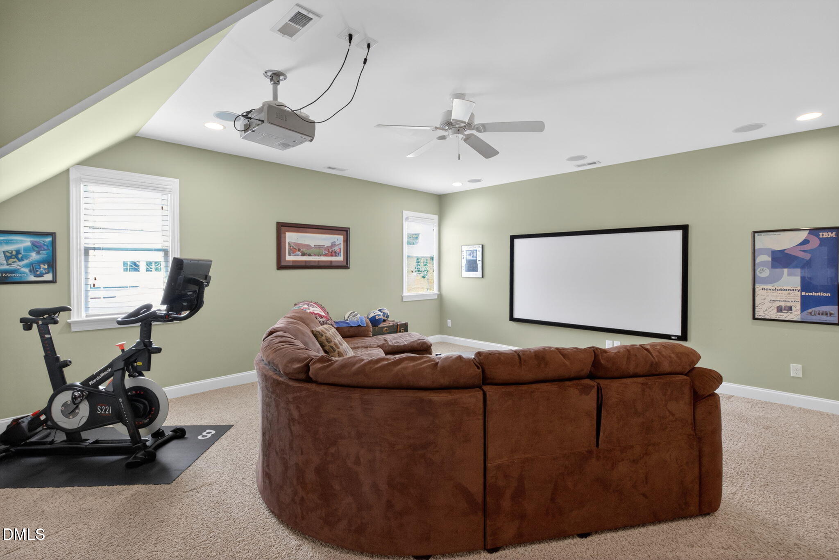
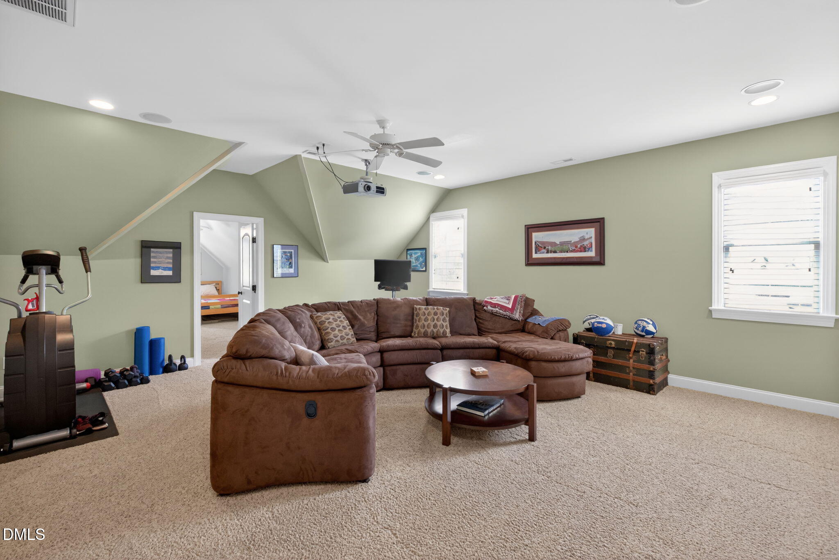
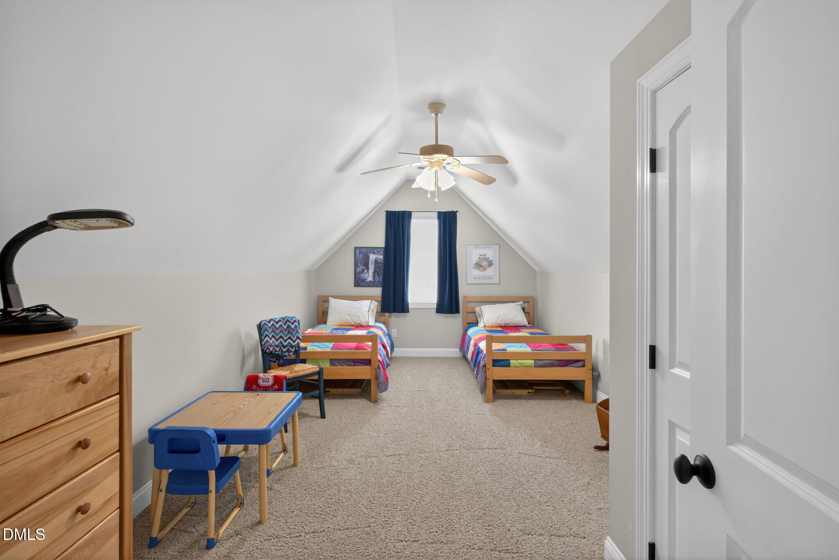
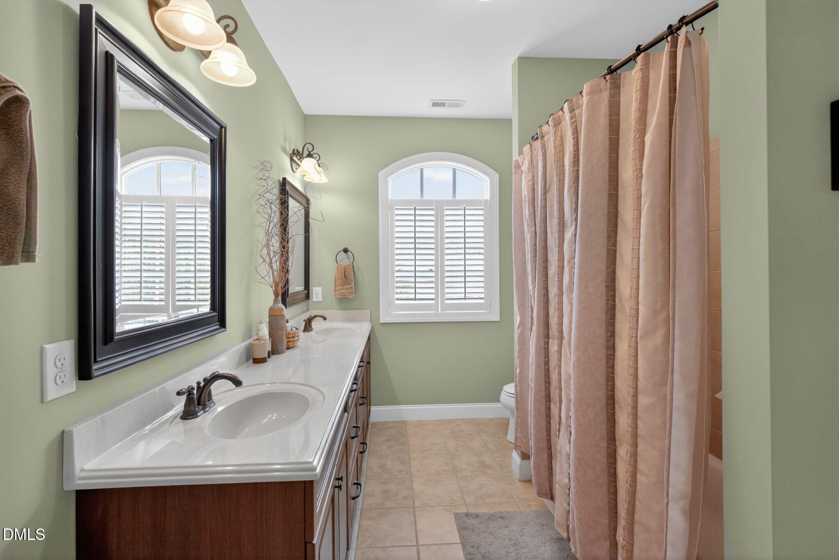
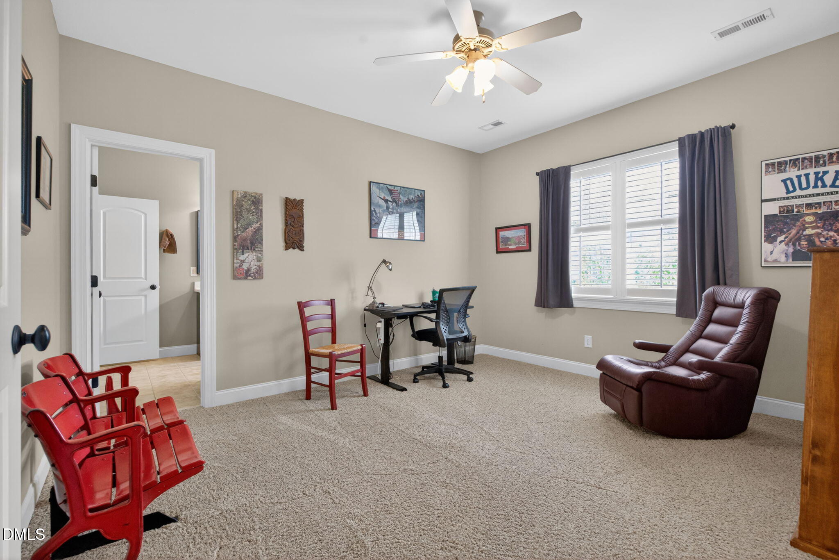
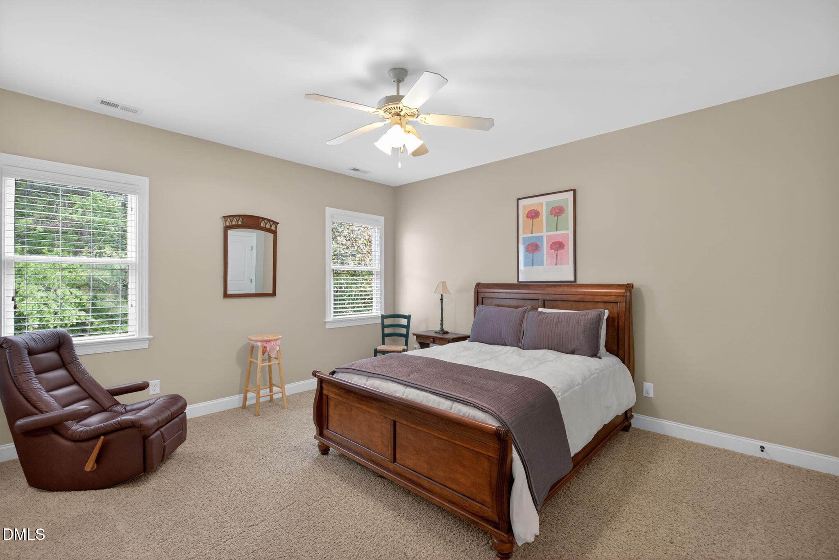
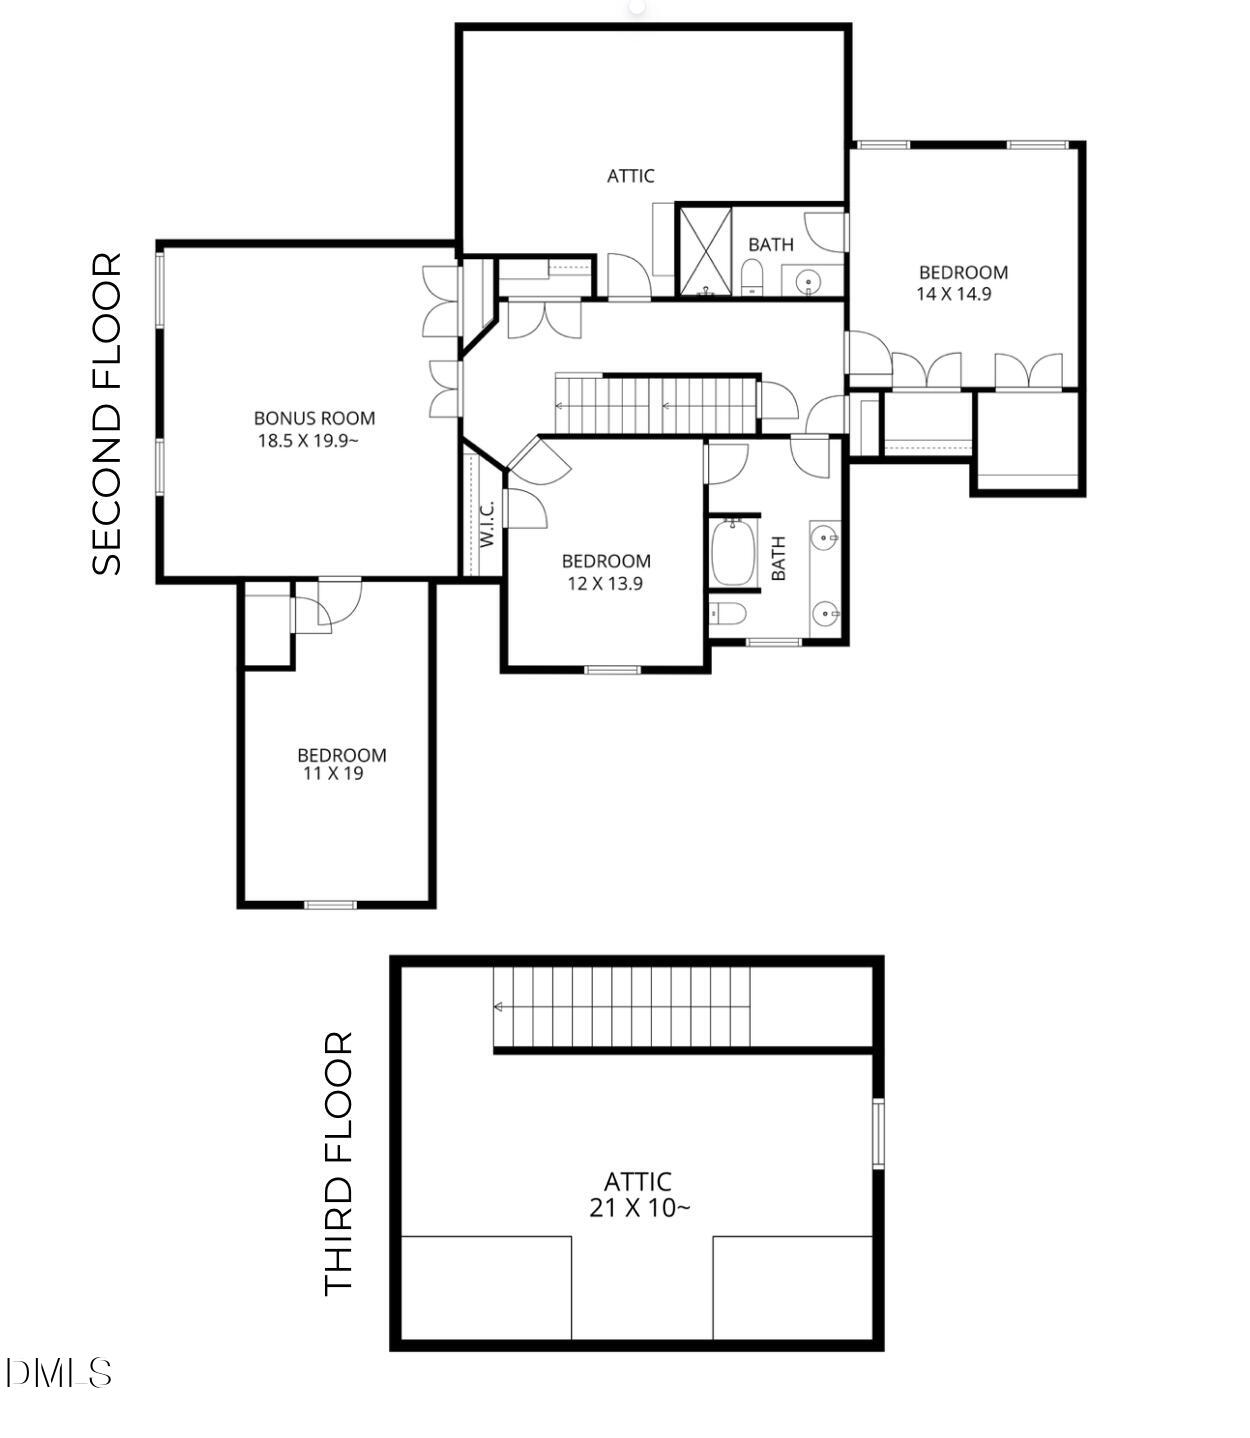
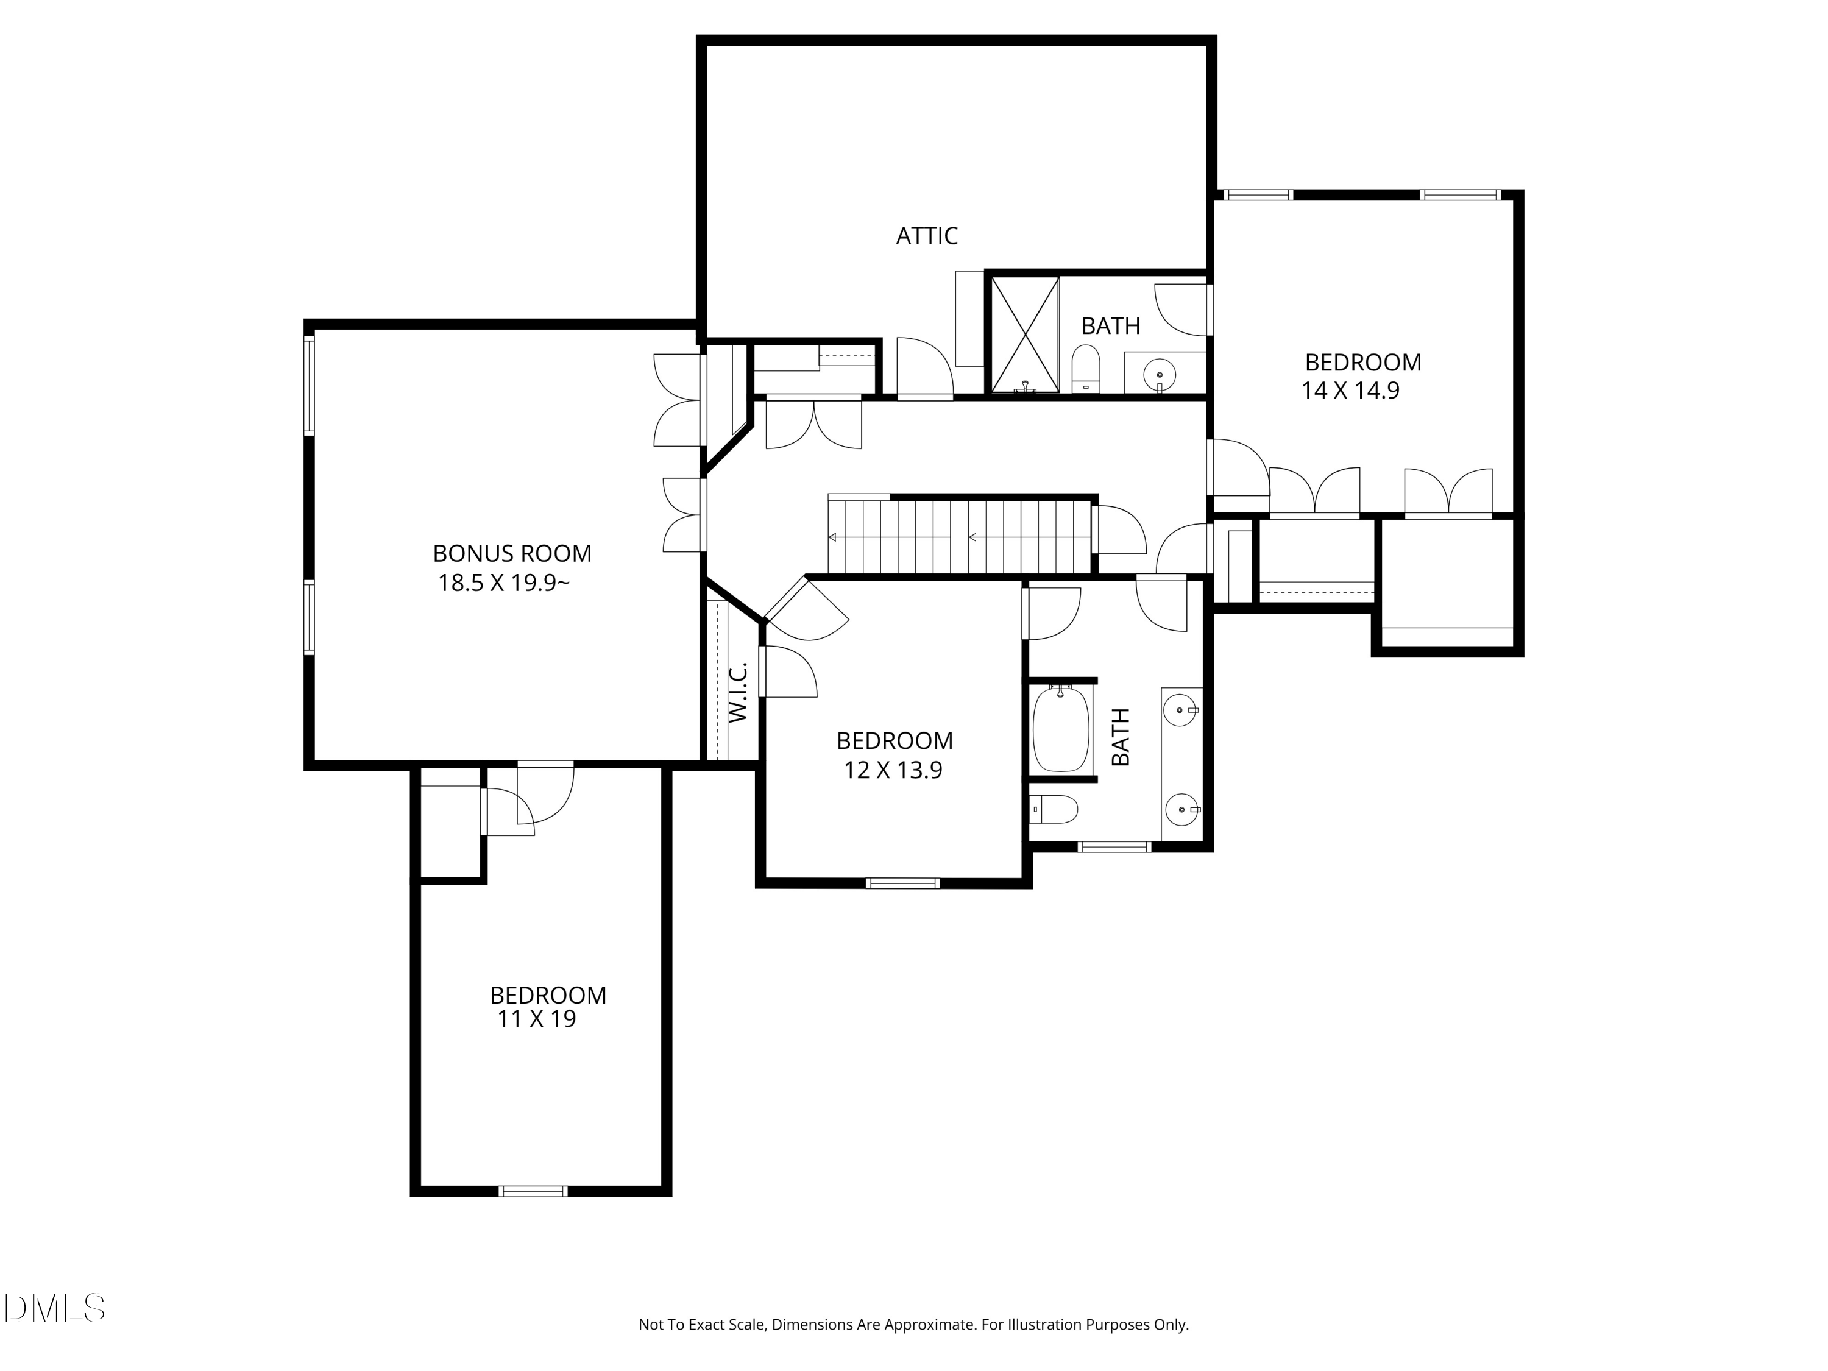
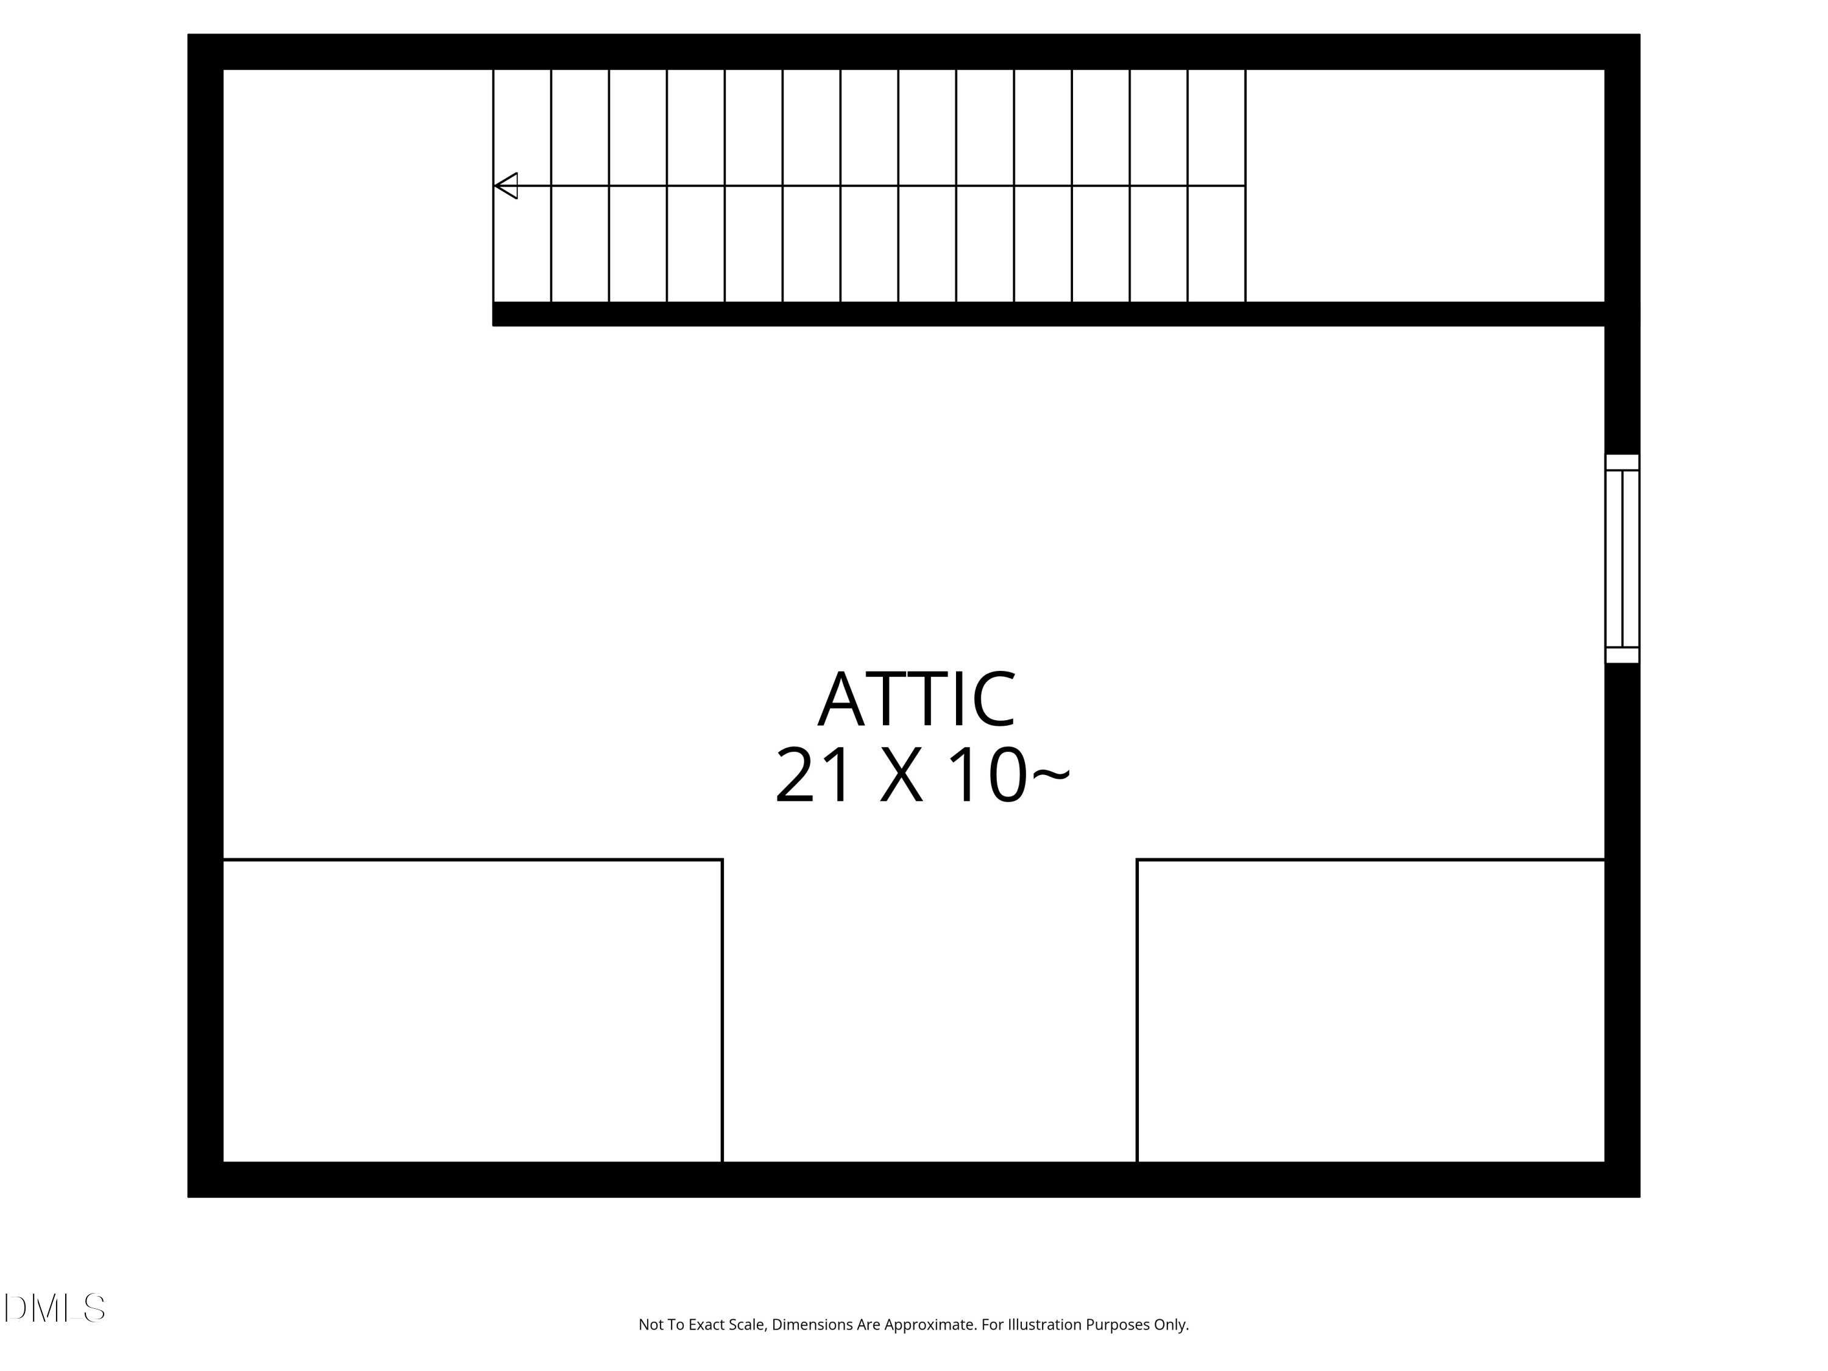
Upstairs offers three spacious bedrooms, two full baths, a large bonus room with projector and screen, and walk-in storage on the 2nd floor, plus walk-up storage on the unfinished 3rd floor.
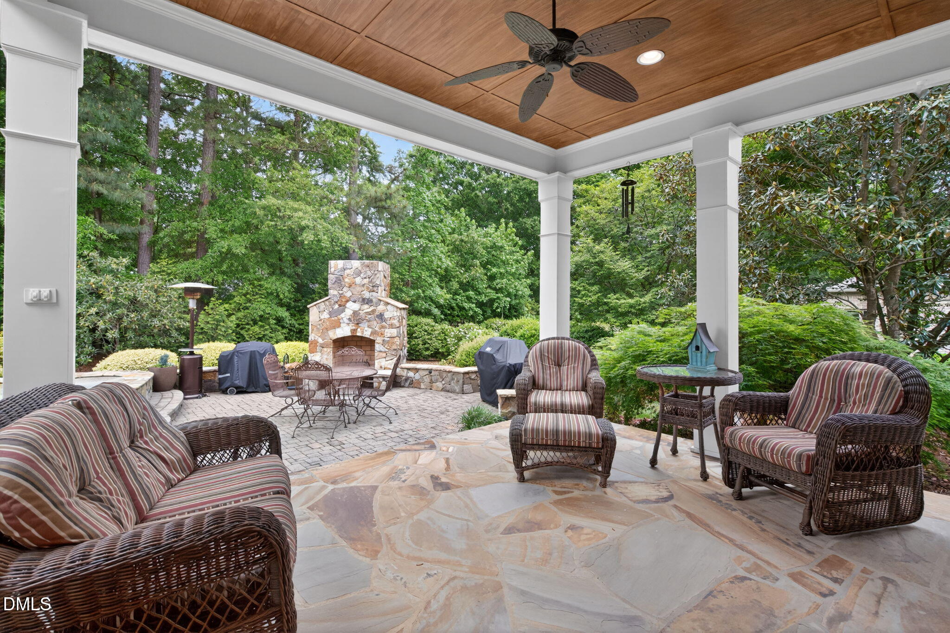
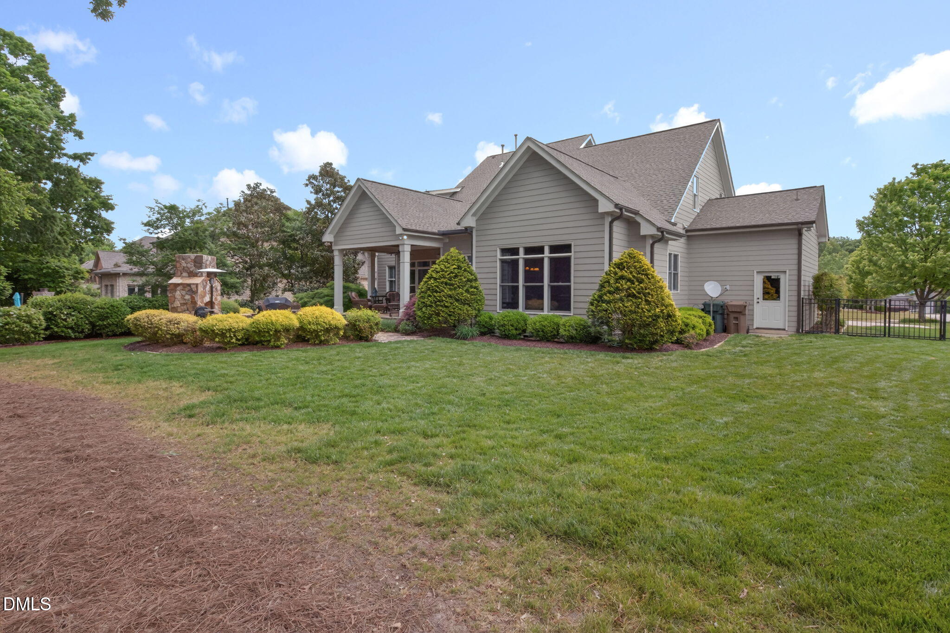
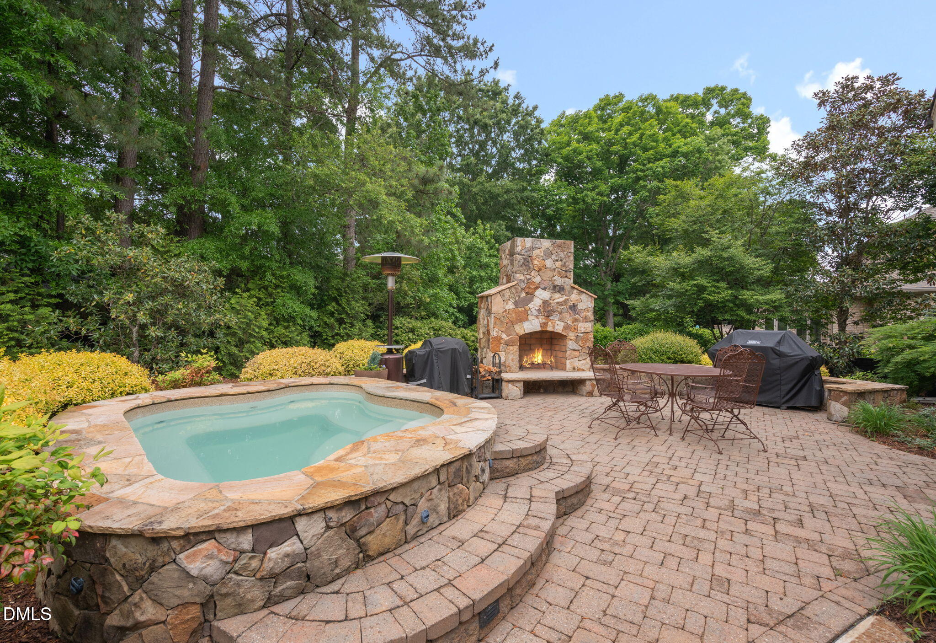
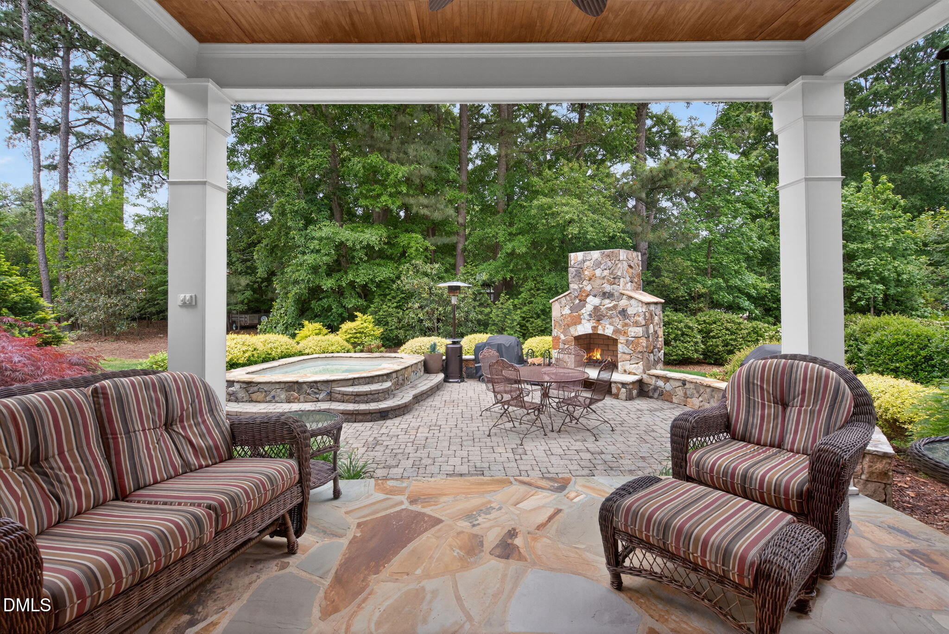
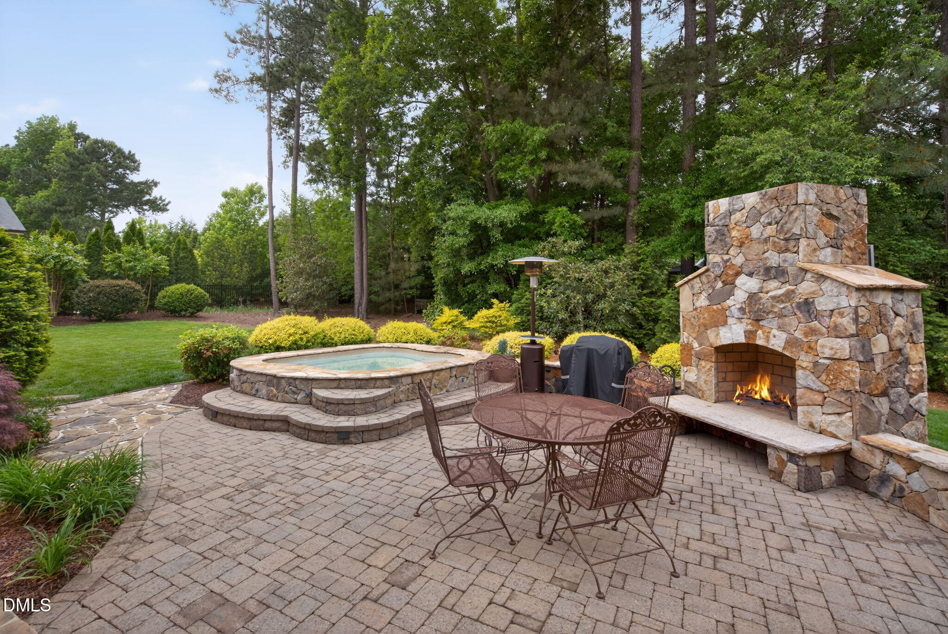
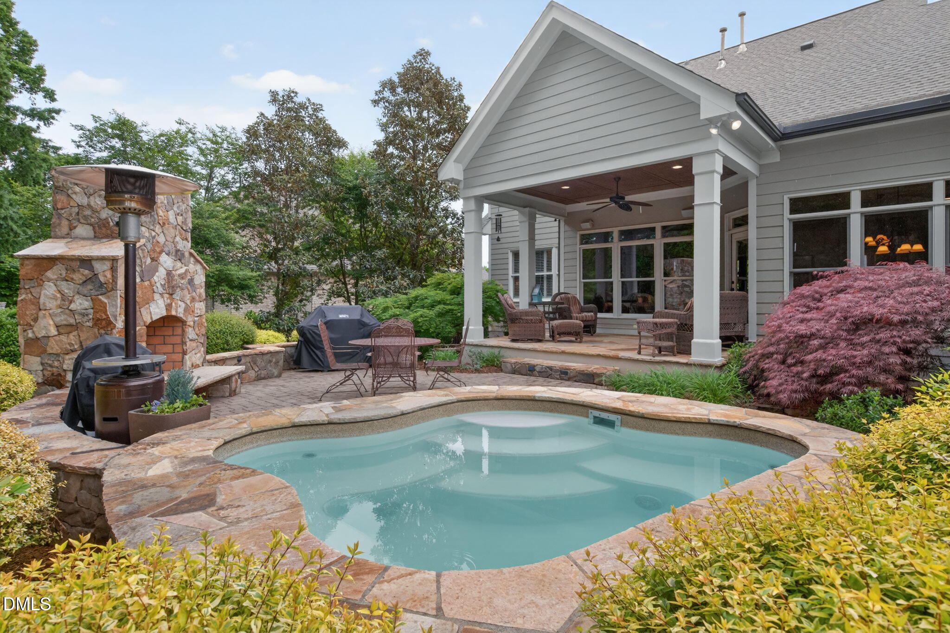
Step outside to your private backyard retreat featuring immaculate landscaping, a covered slate porch, stunning outdoor stone fireplace, large saltwater hot tub, fenced yard, and ample grassy space with room to add a pool if desired.
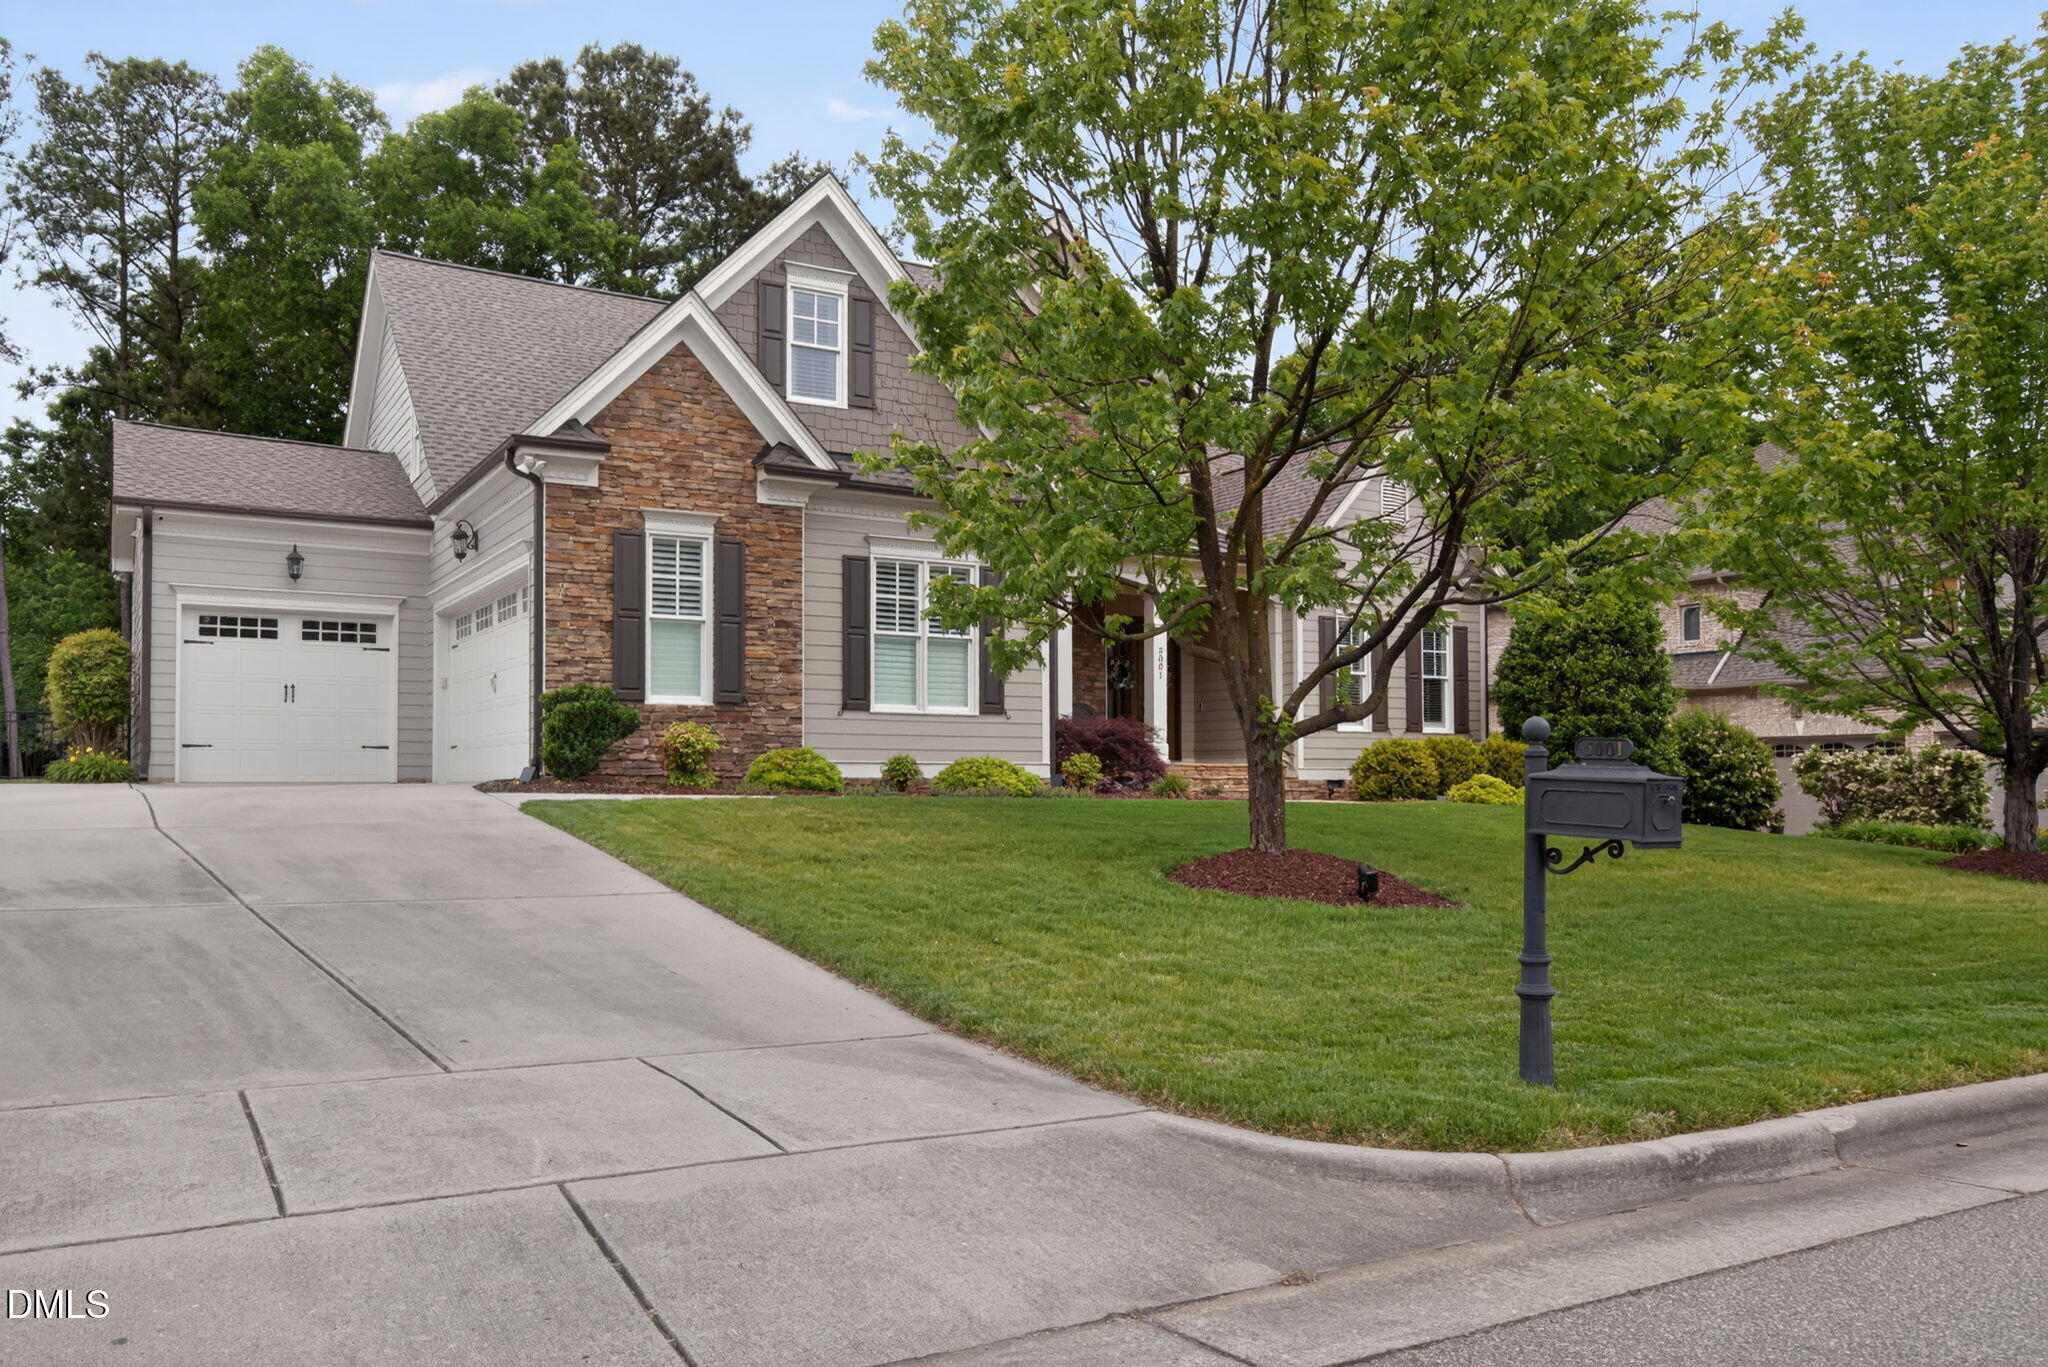
With a newer roof, updated systems, three-car garage, and meticulous maintenance throughout, 5001 Greyhawk Place offers the perfect blend of comfort, elegance, and everyday practicality in one exceptional Apex home.

Share Property

Location

5001 Greyhawk Place, Apex, NC 27539

Status

Sold

Date Sold

June 12, 2026
Michael Jackson

Michael Jackson

Features & Amenities

Interior

  • total bedrooms5
  • Total bathrooms5
  • full bathrooms4
  • half bathroom1
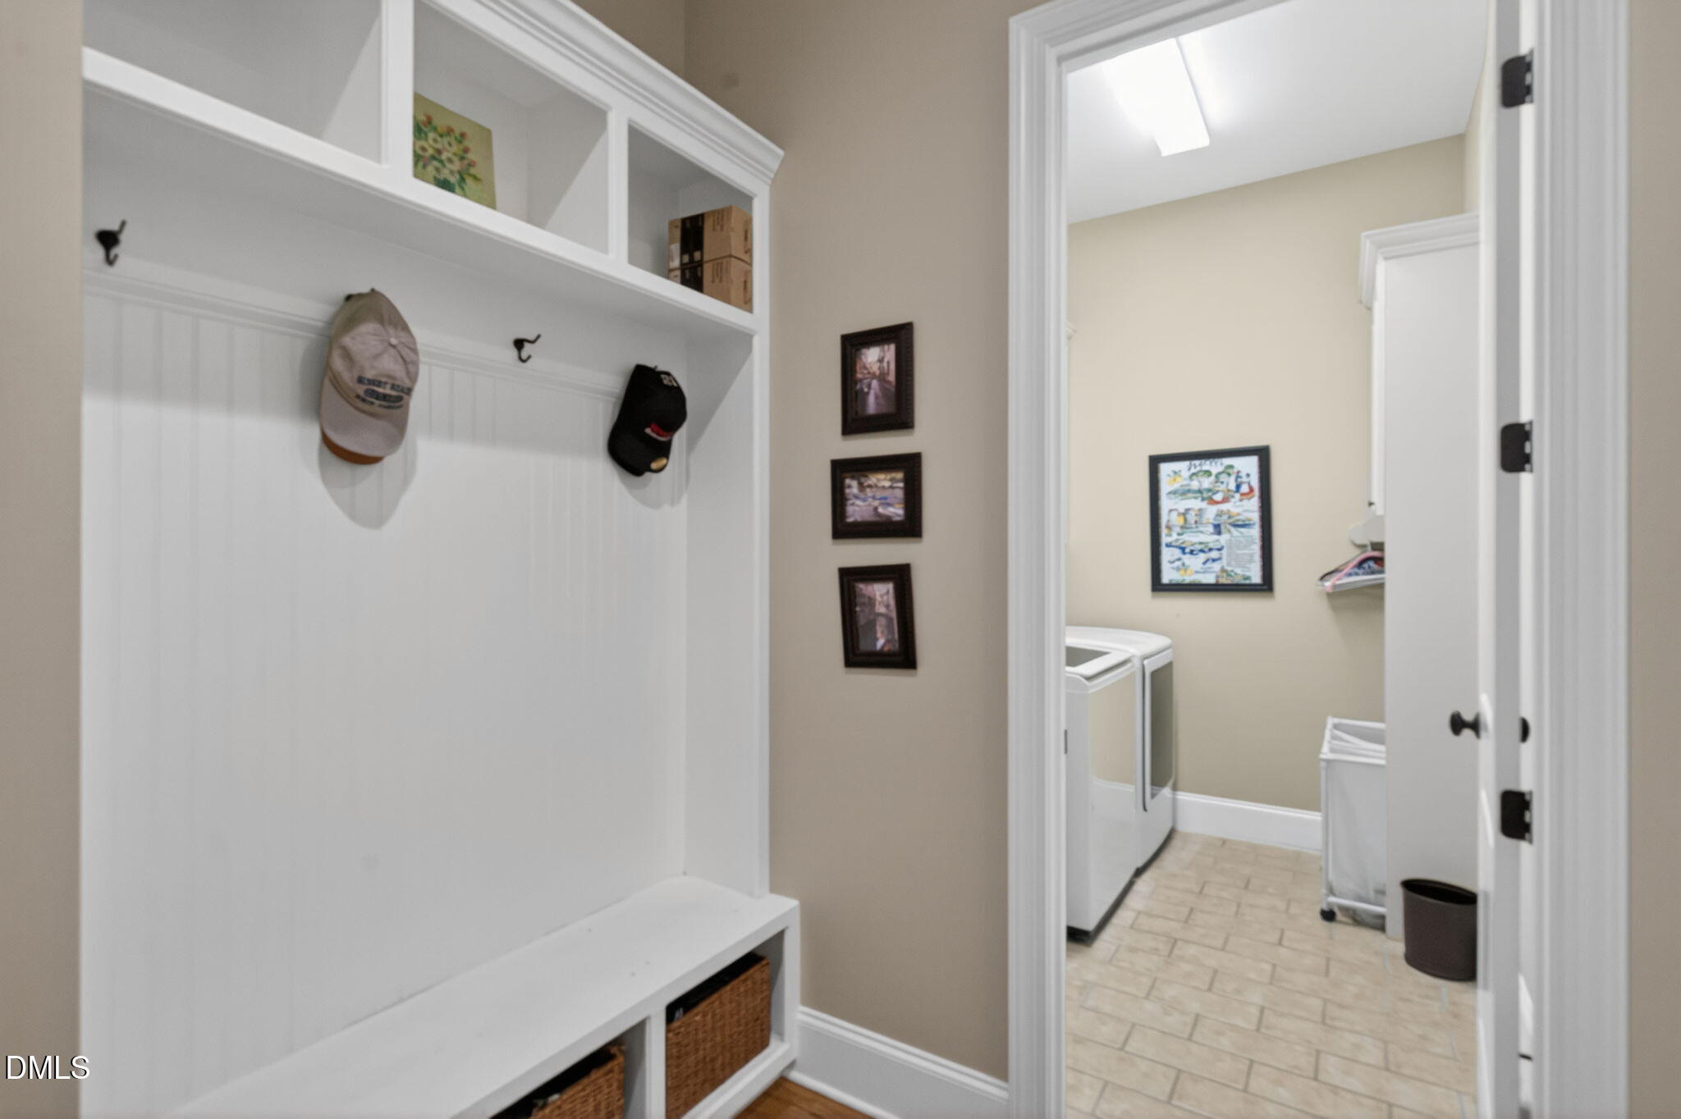
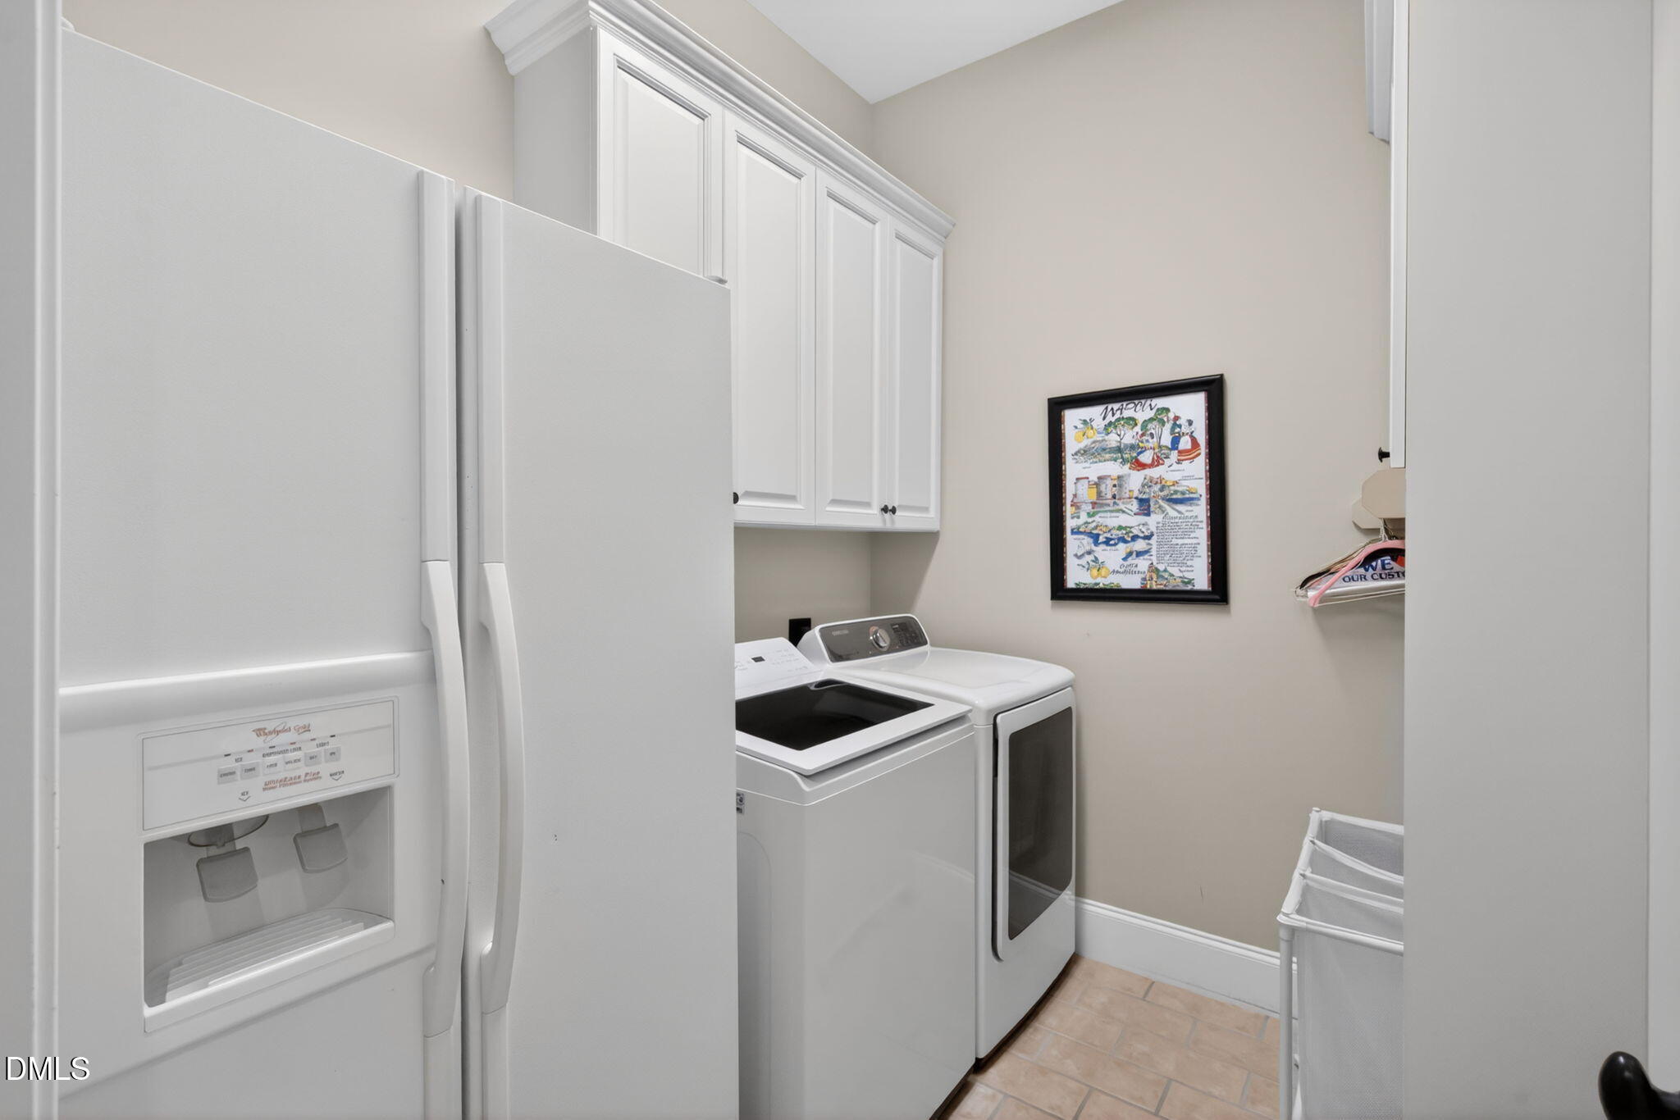
  • Laundry room Laundry Room, Main Level
  • Flooring Carpet, Hardwood, Tile
  • Fireplace Gas, Wood Burning
  • APPLIANCES Dishwasher, Disposal, Gas Range, Gas Water Heater, Microwave, Range Hood, Refrigerator, Warming Drawer
  • other interior Features Bathtub/Shower Combination, Built-in Features, Pantry, Ceiling Fan(s), Coffered Ceiling(s), Double Vanity, Granite Counters, High Ceilings, Keeping Room, Kitchen Island, Open Floorplan, Master Downstairs, Room Over Garage, Separate Shower, Smooth Ceilings, Sound System, Storage, Tray Ceiling(s), Walk-In Closet(s), Walk-In Shower, Water Closet

Area & Lot

  • Status Sold
  • Date Sold June 12, 2026
  • Living Area3,734 Sq.Ft.
  • Total Area3,734 Sq.Ft.
  • Lot Area0.41 Acres
  • MLS® ID10163517
  • TypeResidential
  • YEAR BUILT2011
  • NeighborhoodCary
  • Architecture StylesTransitional
  • Elementary SchoolWake - Penny Road Elementary
  • Middle SchoolWake - Dillard Drive Middle
  • High SchoolWake - Middle Creek High

Exterior

  • STORIES2
  • Garage Space3.0
  • water SourcePublic
  • roofShingle
  • lot featuresBack Yard, Front Yard, Sprinklers In Front, Sprinklers In Rear
  • parkingConcrete, Garage, Garage Faces Front, Garage Faces Side
  • HEAT TYPENatural Gas
  • AIR CONDITIONINGCentral Air
  • sewerPublic Sewer
  • HOA AmenitiesMaintenance Grounds
  • other exterior FeaturesFenced Yard, Lighting, Private Yard, Rain Gutters

Financial

  • Sales Price$1,200,000
  • Real Estate Tax $9,437/yr
  • HOA $1,000/yr
  • Zoning R12CU

LICENSE# 166772

LISTING AGENT

Michael Jackson

Owner

He is a top producer whose clients benefit from his wealth of experience and trademark high level of personal service.

LICENSE# 166772

Contact

Cary

Explore

Work With Us

It is our goal to exceed the expectations of our clients by providing them the best possible professional service.

Work For Us

Inquire today about becoming a broker.

Follow Us On Instagram