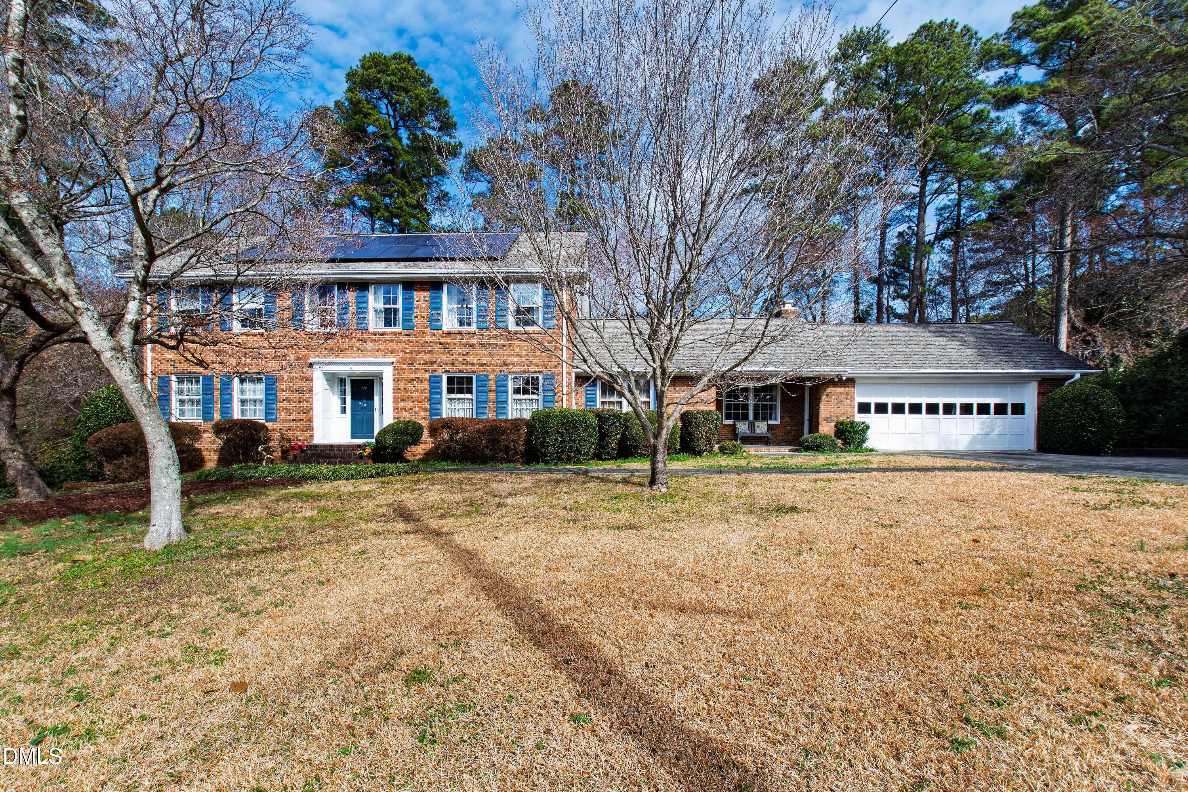
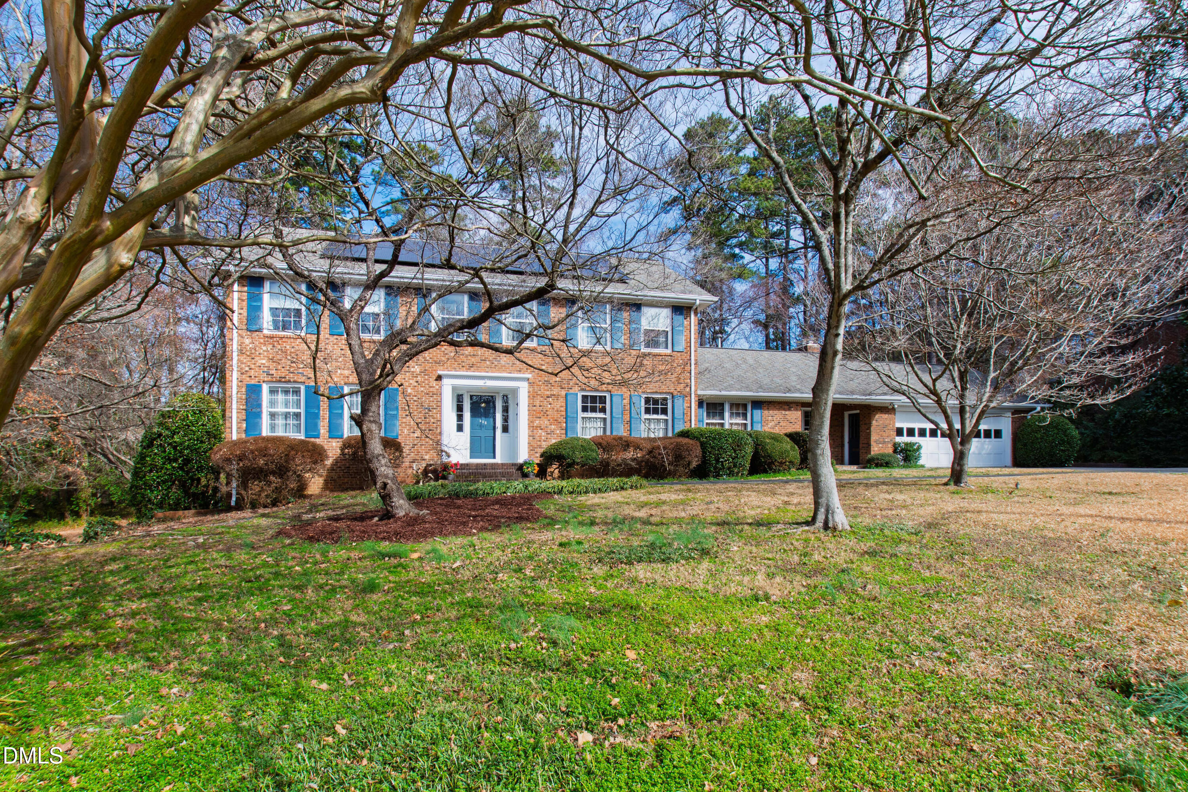
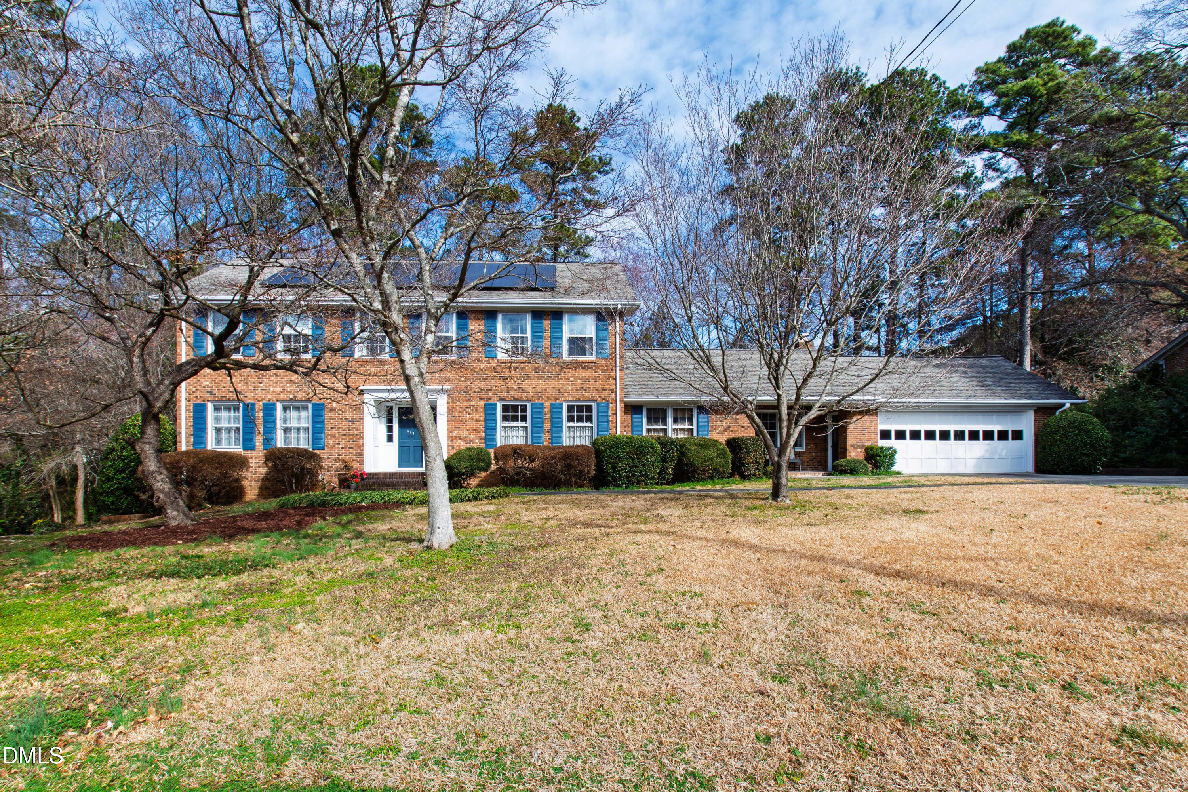
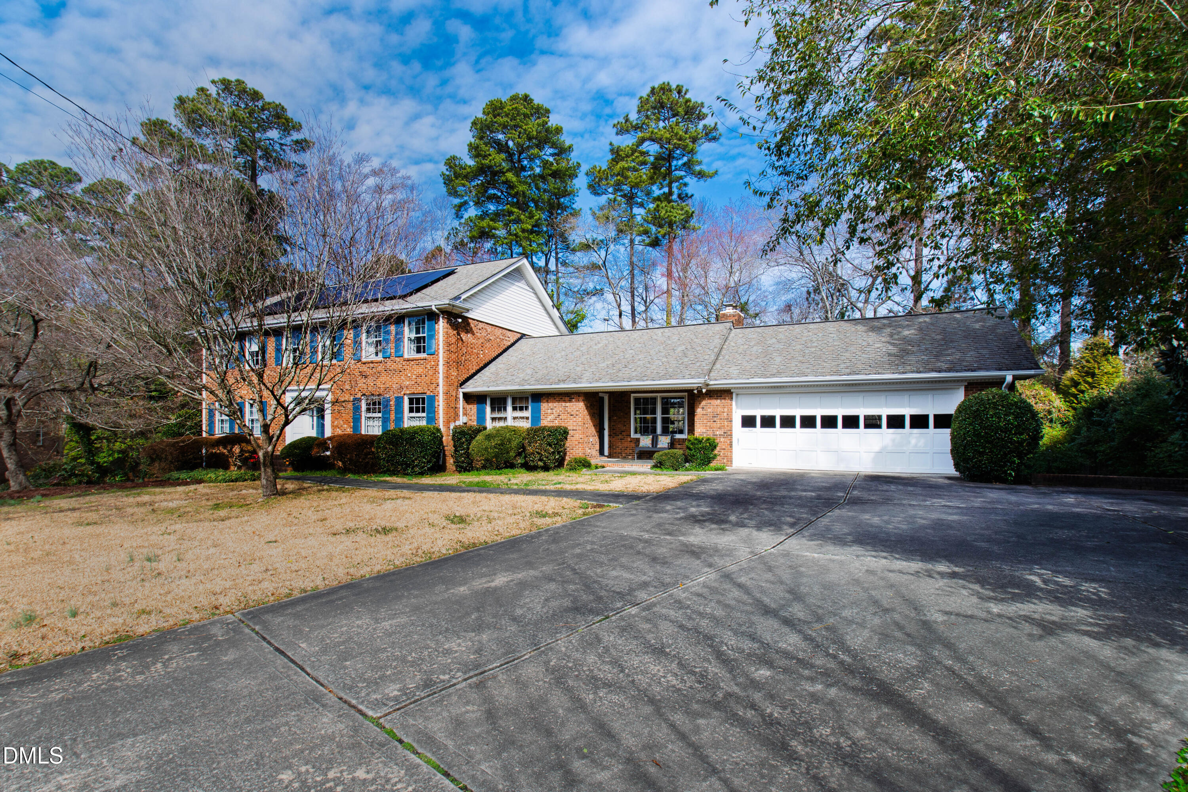
508 Foxhall Street, Raleigh, NC 27609
508 Foxhall Street
$1,010,000
Listing courtesy of HODGE & KITTRELL SOTHEBYS INTE
$1,010,000

508 Foxhall Street

5 Beds 3 Baths 4,366 Sq.Ft. 0.47 Acres

Description

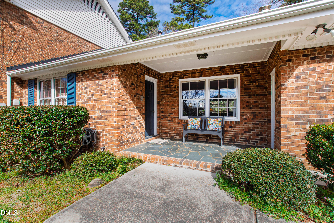
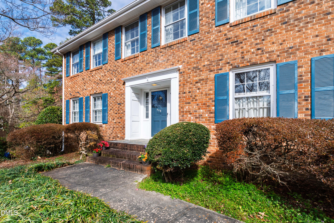
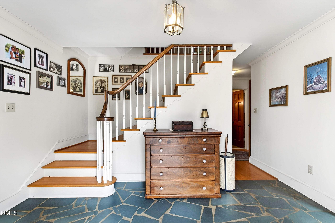
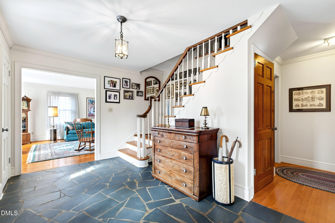
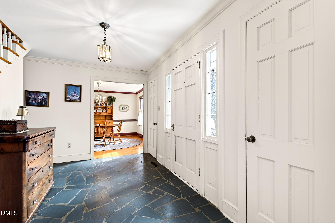
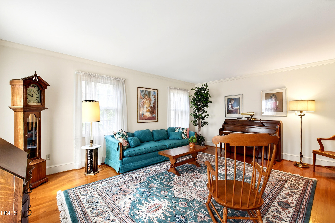
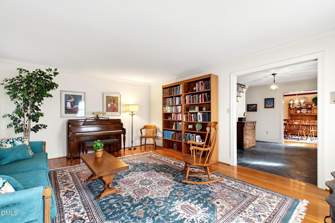
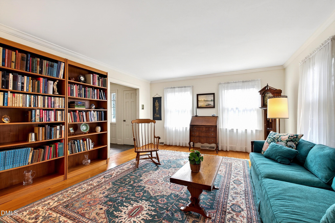
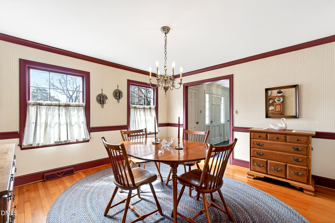
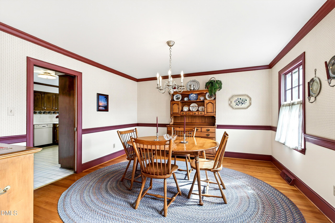
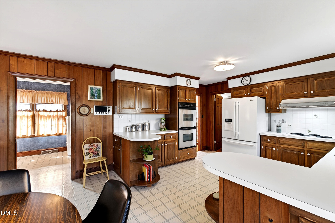
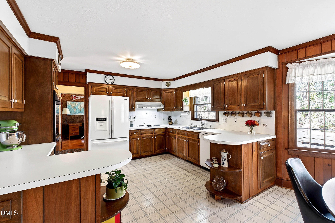
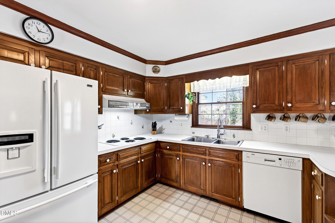
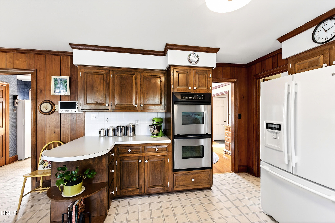
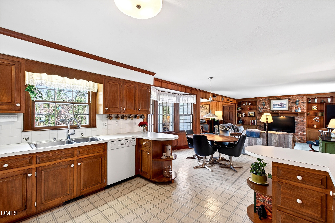
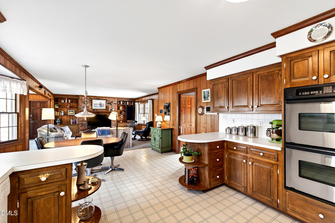
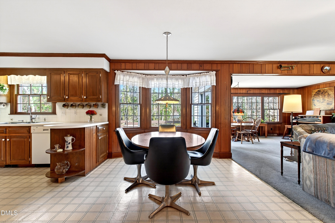
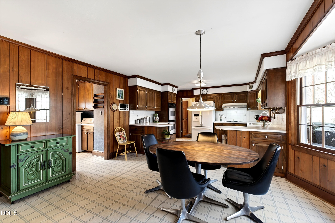
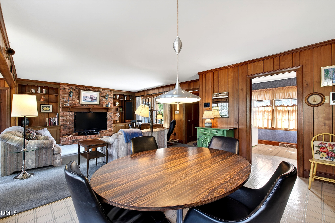
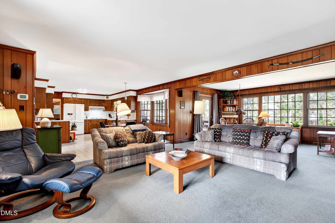
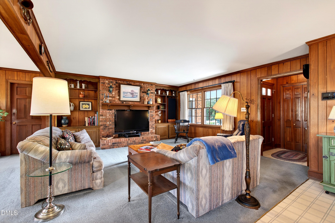
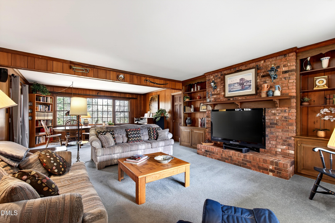
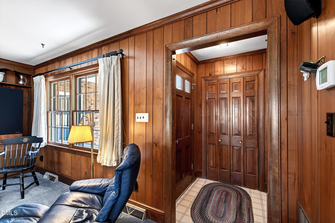
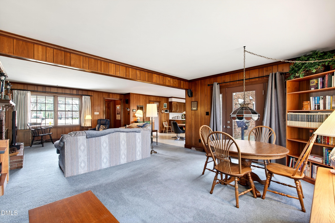
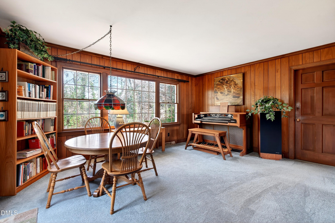
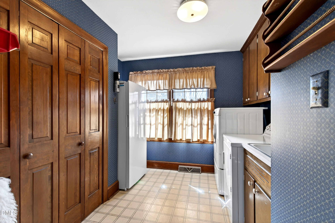
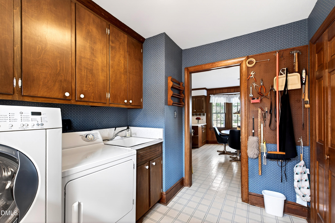
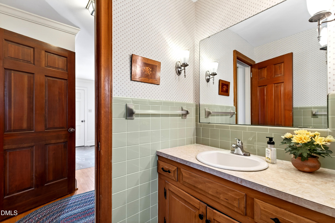
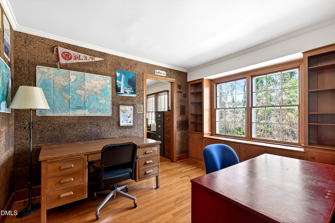

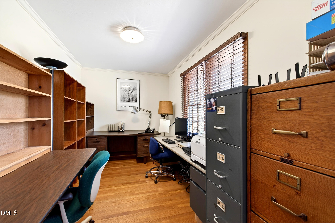
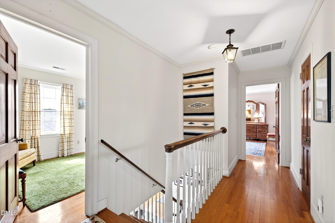
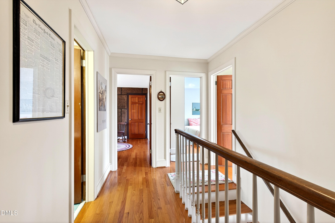
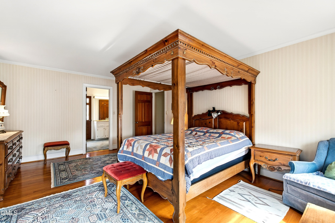
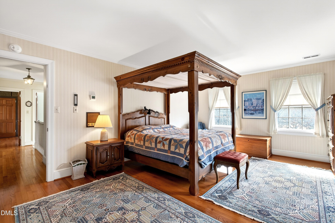
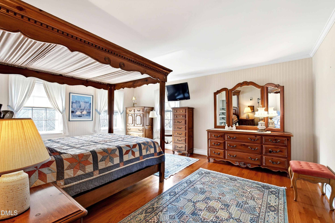
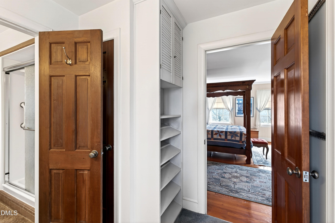
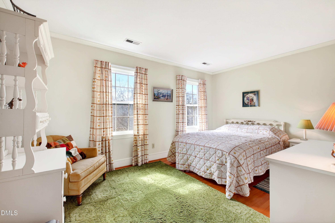
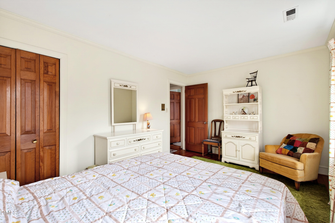
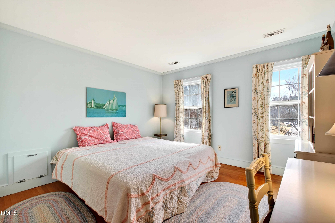
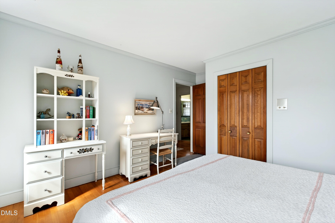
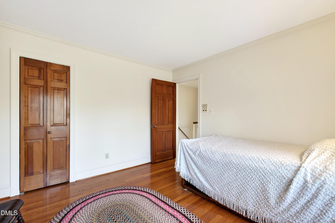
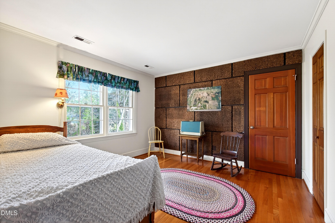
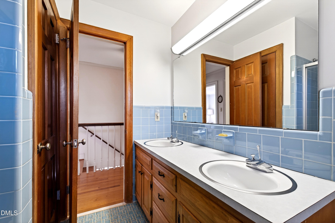
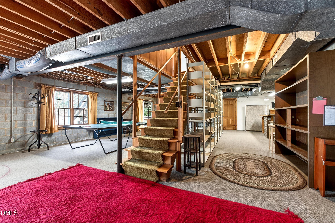
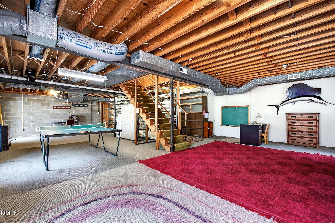
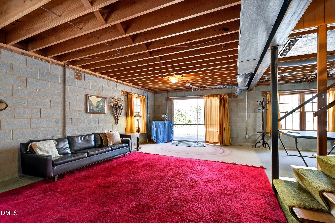
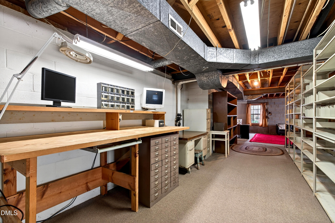
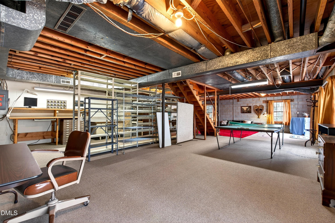
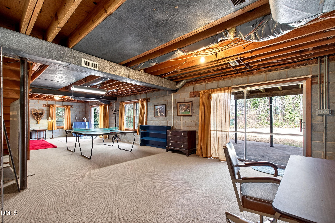
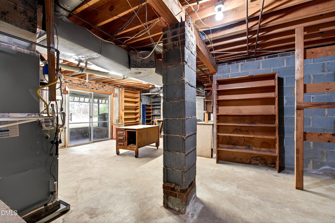
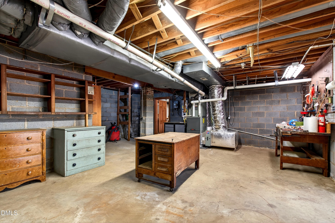

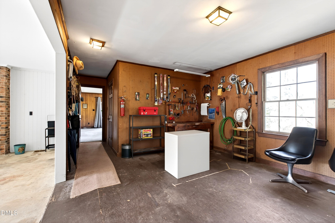
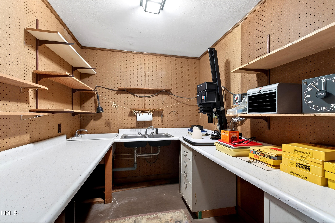
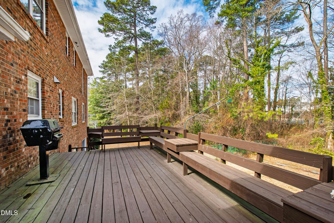
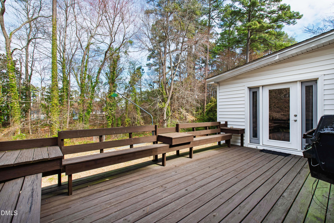
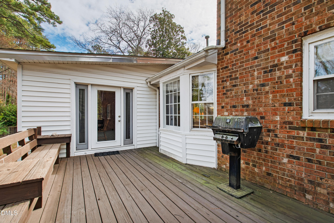
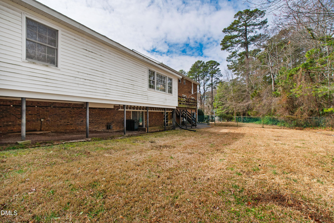
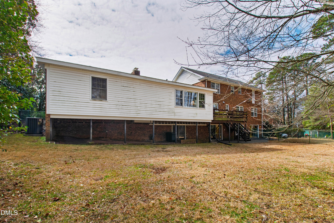
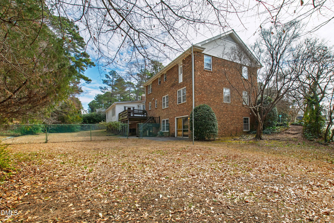
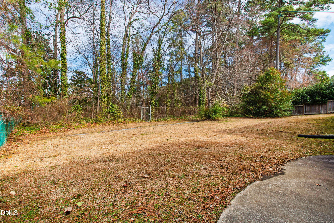
Unbeatable square footage in an all brick, traditional home on cul-de-sac type, half acre lot walking distance to North Hills - if there was ever an anomaly to the Raleigh real estate market, this is it. Meticulously maintained by the same owners since 1967, this home is a relic just waiting for your personal touch. Gleaming hardwoods roll throughout the first floor dining, formal sitting, and office spaces and continue upstairs through all four bedrooms. The functional living space, added just a couple years after Howard Perry built the home, adds an open concept feel almost never before seen in this timeless treasure. The kitchen is both practical and open including a rare, walk-in laundry and pantry storage space. Additional bonus features? A flat driveway with two car garage including extended space for workshop and separate storage closet with multiple utility sinks. A first floor full office setup is easily converted to first floor bedroom and full bathroom with multiple options for renovation if needed and desired. The walk-out basement is a show stopper with both heated and cooled partially finished space plus a massive area for workshop or easily accessible storage. All of this overlooking a flat, buffered lot with large deck, patios, fence, and gas line for grilling. This home is an open book for space with multiple flex rooms that can be used in a plethora of different ways. All of this just steps from vibrant North Hills and backing to North Hills Club. Easily accessible anywhere in the Triangle, just minutes from I-40 and 440, and walkable to neighborhood schools, they don't make them like this anymore.

Share Property

Location

508 Foxhall Street, Raleigh, NC 27609

Status

Sold

Date Sold

April 24, 2026
Allie Parker

Allie Parker

Features & Amenities

Interior

  • total bedrooms5
  • Total bathrooms3
  • full bathrooms2
  • half bathroom1
  • Laundry room Laundry Chute, Laundry Room, Main Level
  • Flooring Carpet, Hardwood, Stone
  • Fireplace Family Room, Gas Log
  • APPLIANCES Dishwasher, Double Oven, Dryer, Electric Cooktop, Range Hood, Refrigerator, Washer
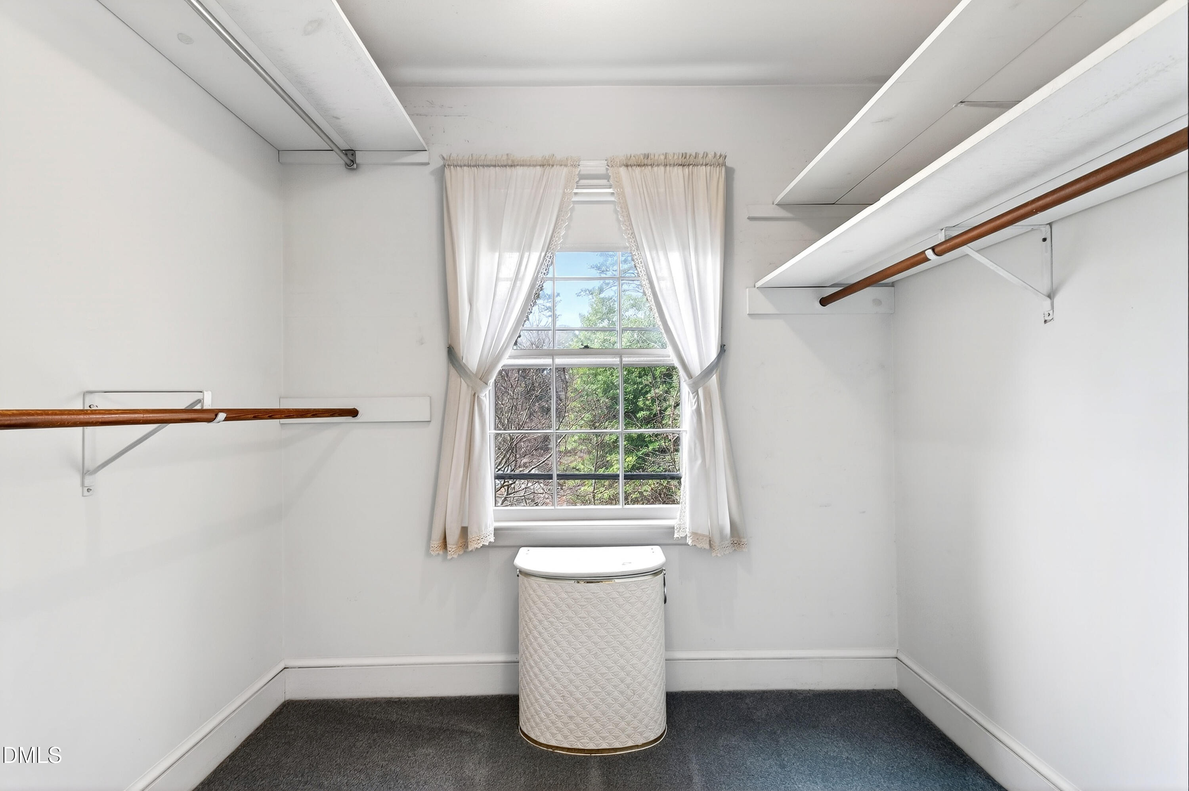
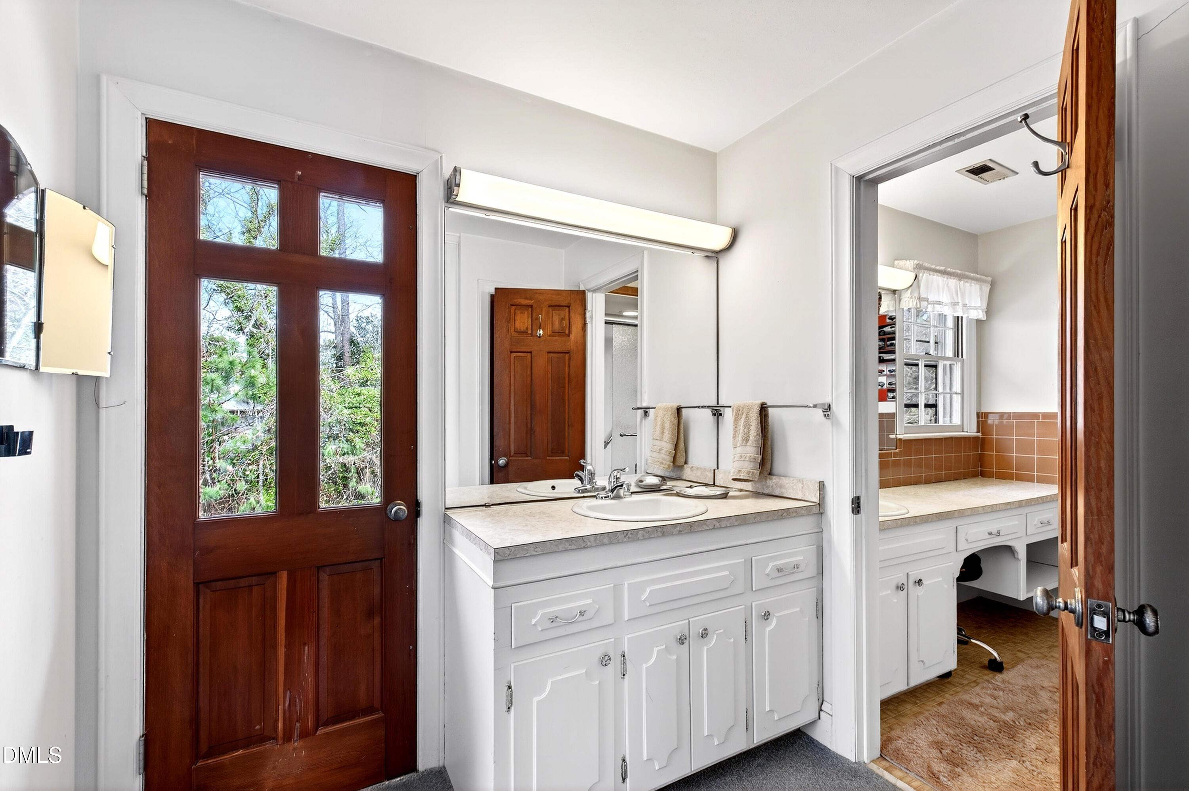
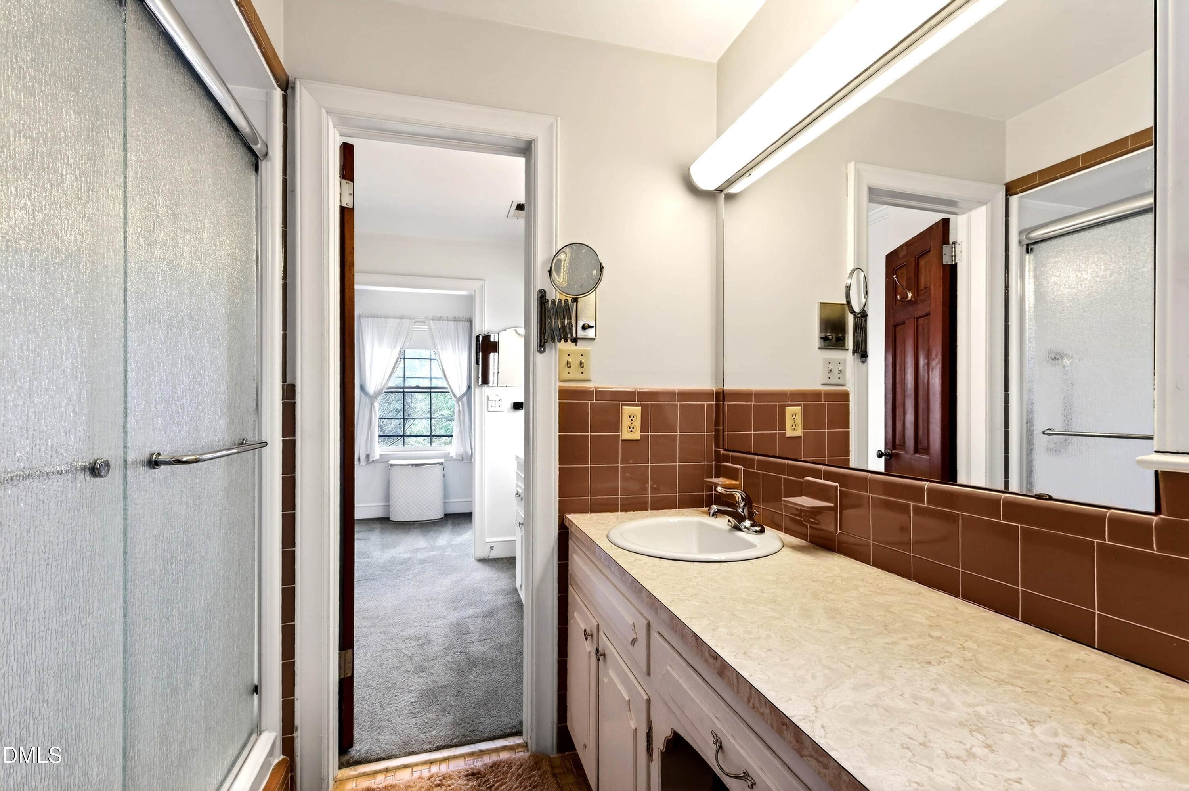
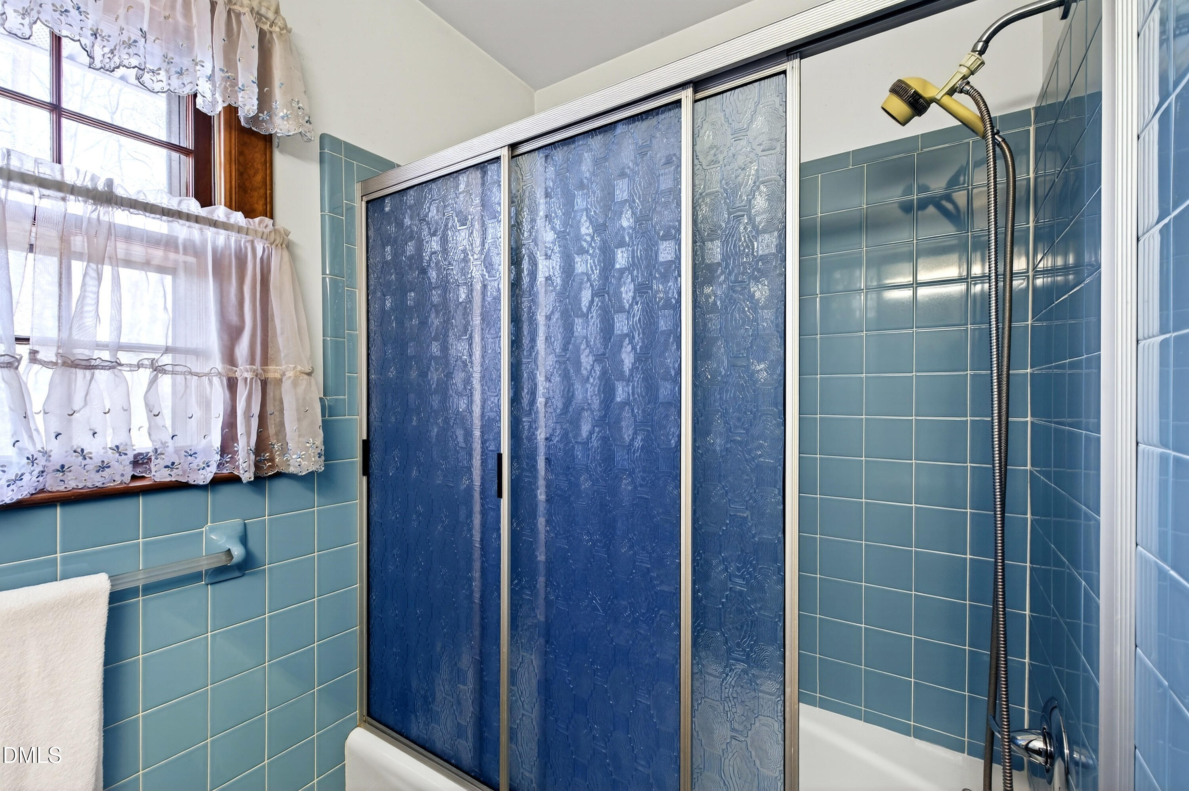
  • other interior Features Bathtub/Shower Combination, Bookcases, Built-in Features, Double Vanity, Natural Woodwork, Smooth Ceilings, Walk-In Closet(s)

Area & Lot

  • Status Sold
  • Date Sold April 24, 2026
  • Living Area4,366 Sq.Ft.
  • Total Area4,366 Sq.Ft.
  • Lot Area0.47 Acres
  • MLS® ID10149924
  • TypeResidential
  • YEAR BUILT1967
  • NeighborhoodRaleigh
  • Architecture StylesTraditional
  • Elementary SchoolWake - Brooks
  • Middle SchoolWake - Carroll
  • High SchoolWake - Sanderson

Exterior

  • STORIES2
  • Garage Space2.0
  • water SourcePublic
  • roofShingle
  • lot featuresBack Yard, Cul-De-Sac, Front Yard, Gentle Sloping, Hardwood Trees, Landscaped, Partially Cleared
  • parkingAttached, Concrete, Driveway, Garage, Garage Faces Front
  • HEAT TYPECentral, Zoned
  • AIR CONDITIONINGCentral Air, Dual
  • sewerPublic Sewer
  • SubstructureOther
  • Green featuresSolar
  • other exterior FeaturesFenced Yard, Private Yard, Rain Gutters

Financial

  • Sales Price$1,010,000
  • Buyer Agency Compensation 2.4%
  • Real Estate Tax $7,154/yr
  • Zoning R-4

LICENSE# 296847

LISTING AGENT

Allie Parker

Broker

LICENSE# 296847

Contact

Raleigh

Explore

Work With Us

It is our goal to exceed the expectations of our clients by providing them the best possible professional service.

Work For Us

Inquire today about becoming a broker.

Follow Us On Instagram