525 Wanderview Lane, Holly Springs, NC 27540
525 Wanderview Lane
$770,000
Listing courtesy of Relevate Real Estate Inc.
$770,000

525 Wanderview Lane

4 Beds 4 Baths 2,904 Sq.Ft. 10,454.4 Sq.Ft.

Description

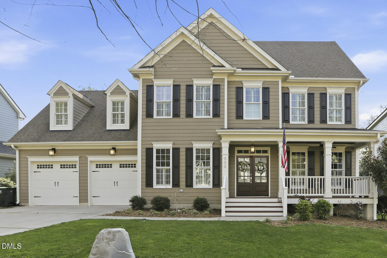
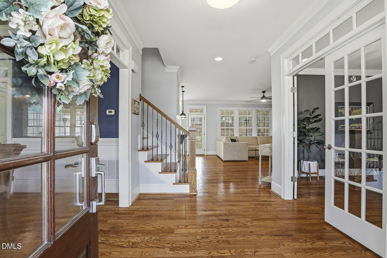
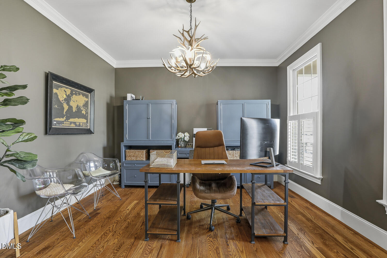
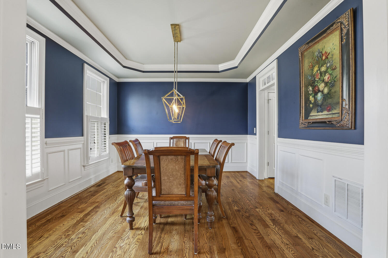
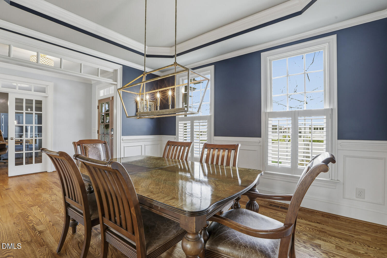
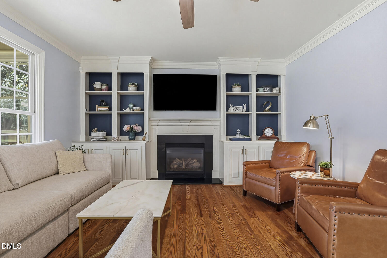
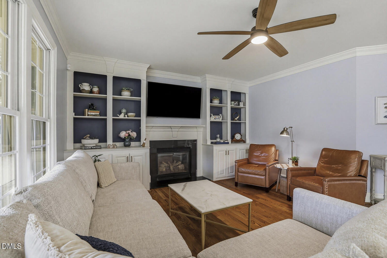
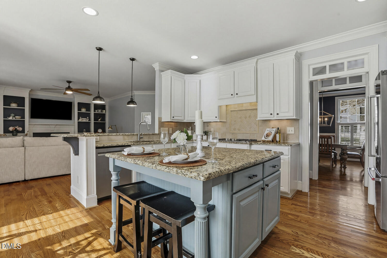
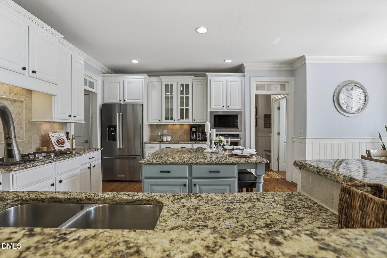
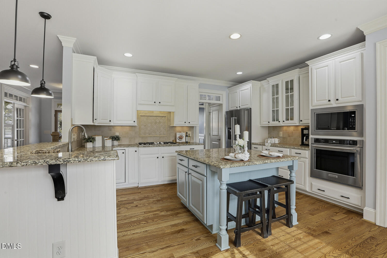
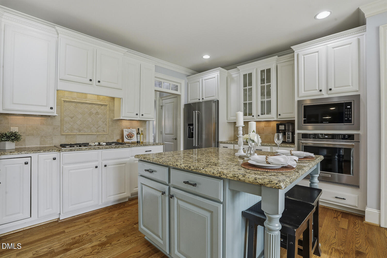
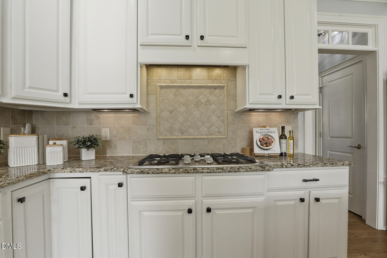
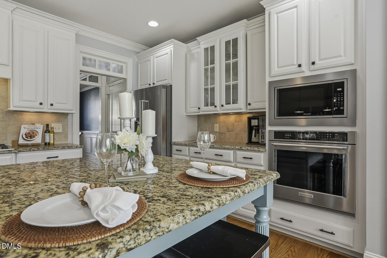
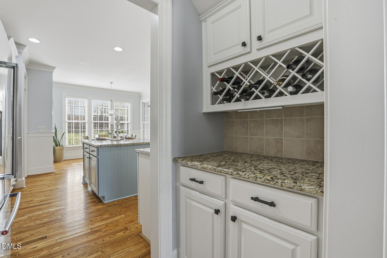
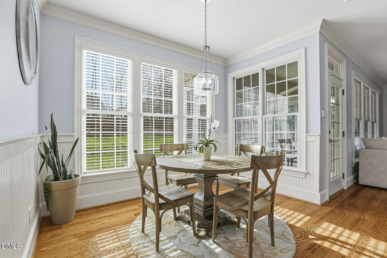
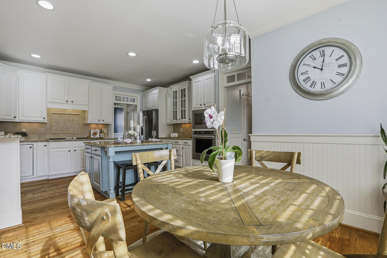
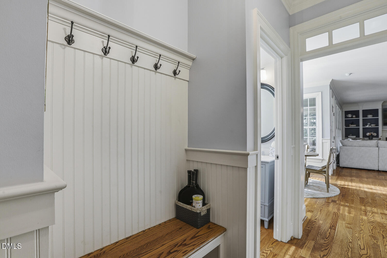
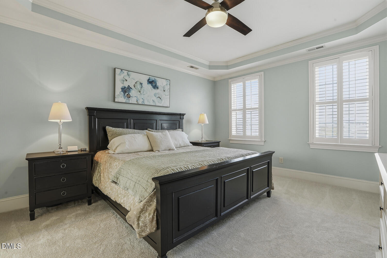
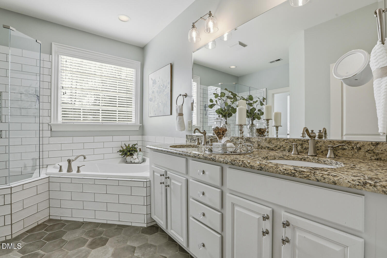
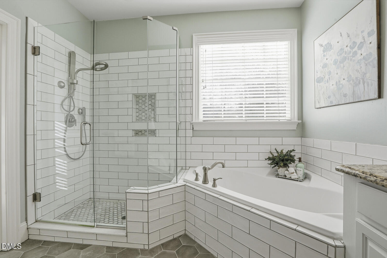
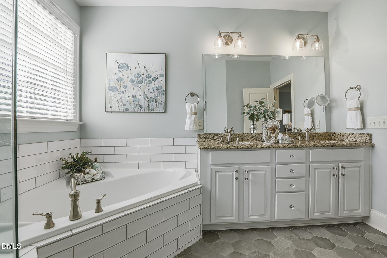
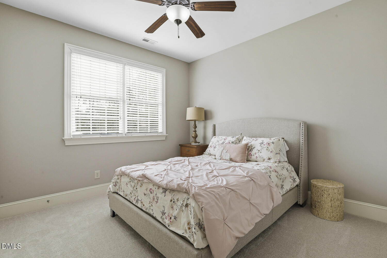
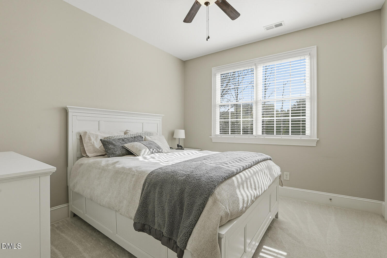
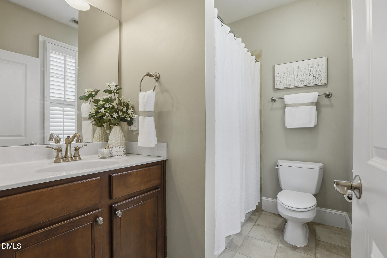
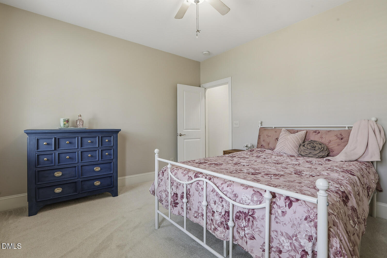
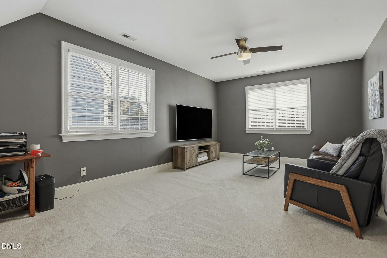
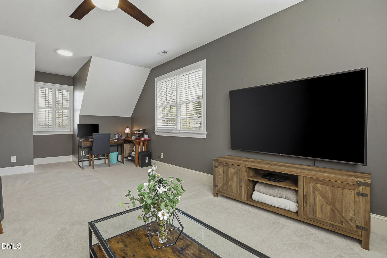
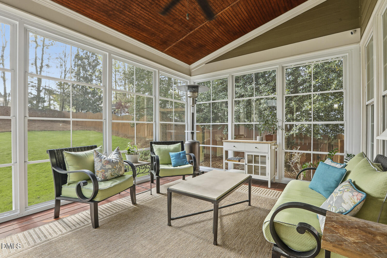
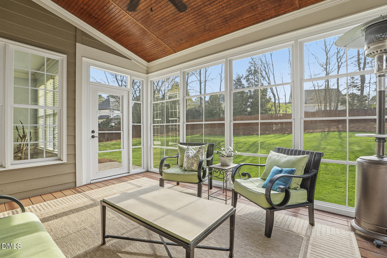
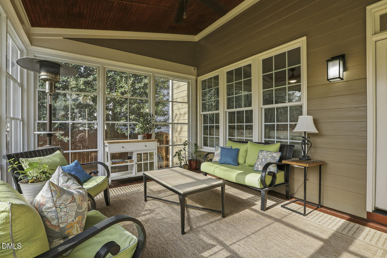
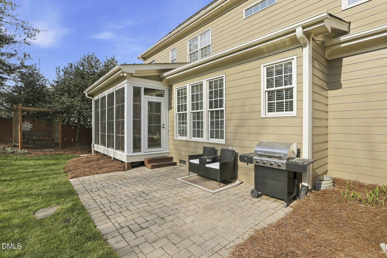
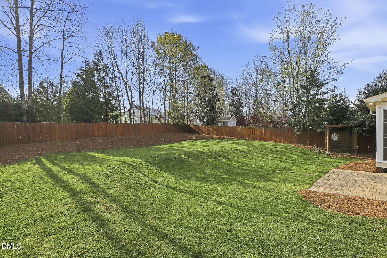
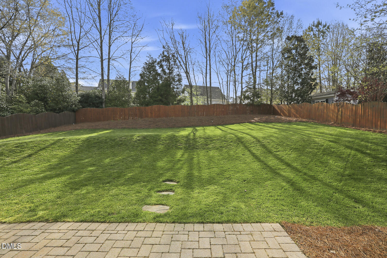
Don't miss your chance to step inside this beautiful 4BR/3.5 BA home on the highly- sought after Wanderview Lane in Sunset Oaks! Tucked away at the end of the neighborhod on a quiet, tree-lined street makes every day living peaceful and easy. This impeccably maintained home features character combined with modern updates. The bright, open living spaces feature refinished hardwoods, extensive molding, and updated lighting throughout. The kitchen serves as the heart of the home with granite countertops, freshly painted cabinets, and new KitchenAid appliances (2024). The kitchen opens to the living room which features a cozy fireplace with custom shelving on each side - perfect for everyday living or entertaining. The primary suite offers its own personal retreat with its tray ceiling and fully remodeled bathroom (2020). All bedrooms also feature newly installed carpet and padding. It doesn't stop inside! The outdoor living area features a large completely reconstructed Ezebreeze screened porch (2024) - perfect for relaxing or for your morning coffee. The fenced yard is a sight to behold with lush grass and new landscaping (2021). To add peace of mind for the new owners - the upstairs HVAC was replaced in 2020 and the water heater was replaced in 2022. Sunset Oaks offers optional community pool access and close proximity to parks, shops, dining, and more! Come see for yourself and make this home yours

Share Property

Location

525 Wanderview Lane, Holly Springs, NC 27540

Status

Sold

Date Sold

April 23, 2026
Meghan  Hammes

Meghan Hammes

Features & Amenities

Interior

  • total bedrooms4
  • Total bathrooms4
  • full bathrooms3
  • half bathroom1
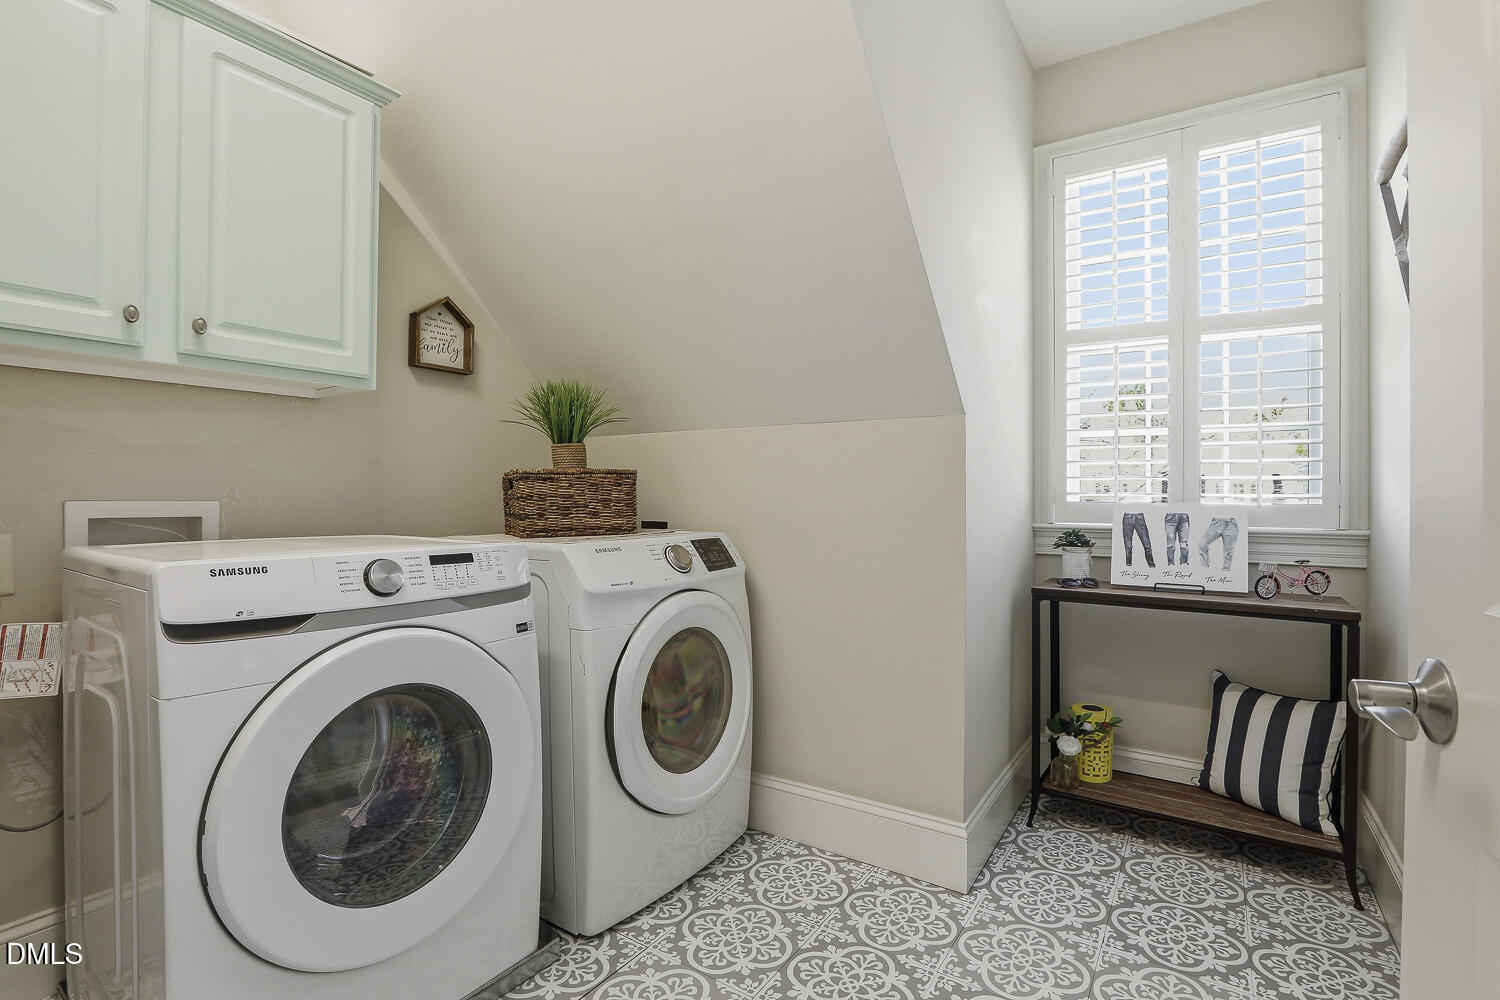
  • Laundry room Laundry Room
  • Flooring Carpet, Hardwood, Tile
  • APPLIANCES Built-In Gas Oven, Built-In Gas Range, Dishwasher, Disposal, Dryer, Gas Cooktop, Gas Water Heater, Microwave, Stainless Steel Appliance(s), Washer
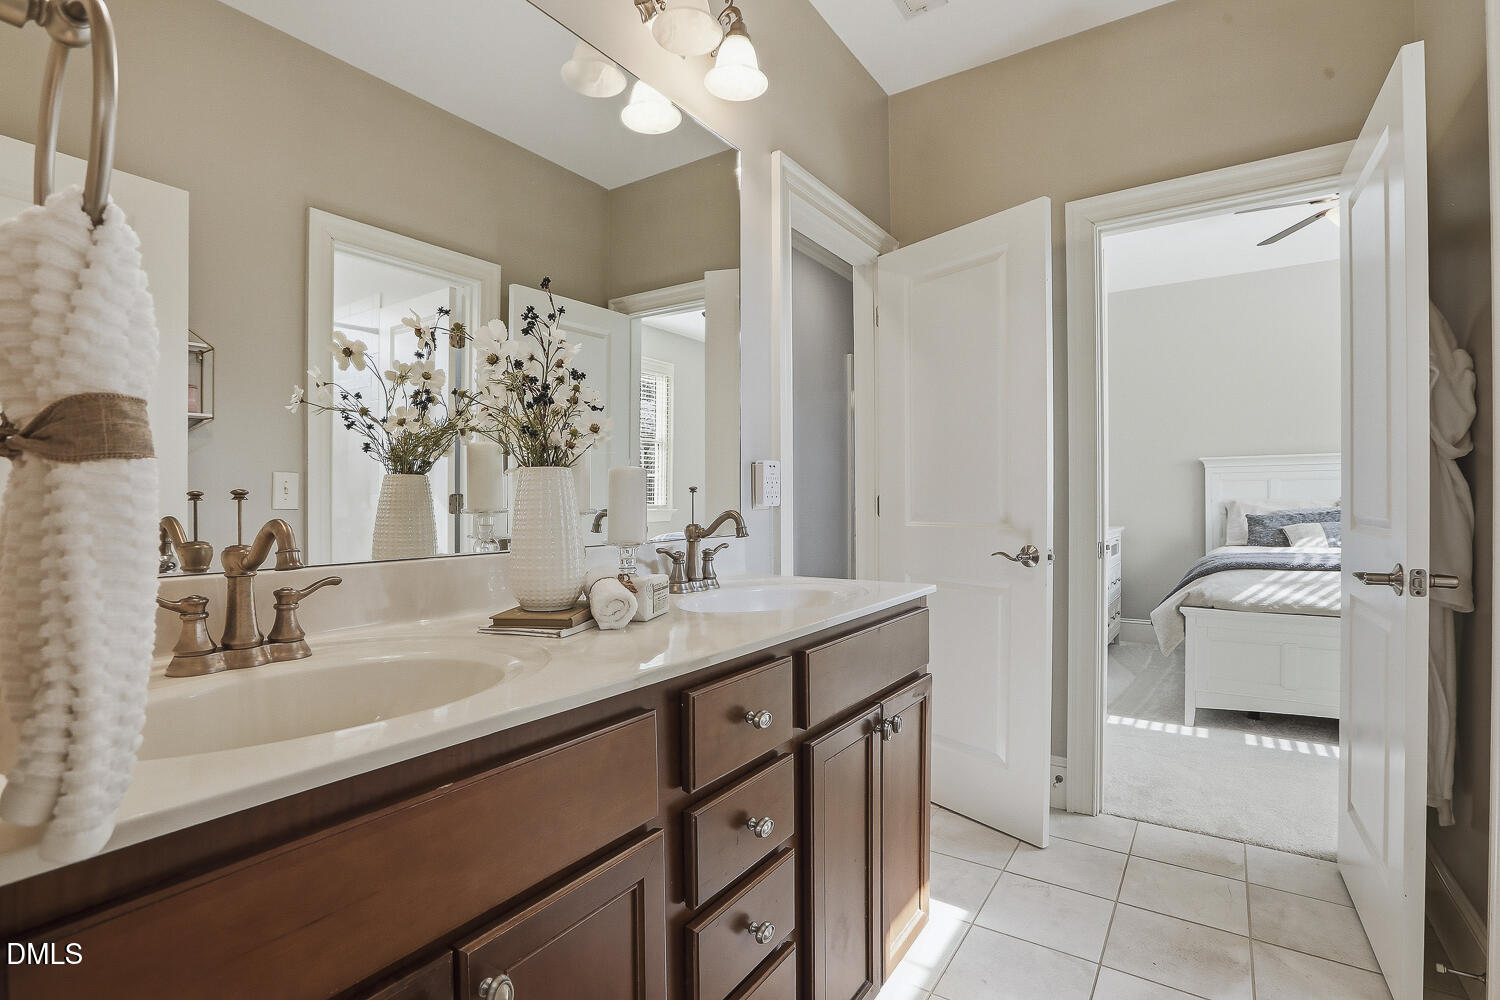
  • other interior Features Built-in Features, Butlers Pantry, Ceiling Fan(s), Crown Molding, Double Vanity, Eat-in Kitchen, Entrance Foyer, Granite Counters, Kitchen Island, Open Floorplan, Pantry, Recessed Lighting, Storage, Tray Ceiling(s), Walk-In Closet(s), Walk-In Shower, Water Closet

Area & Lot

  • Status Sold
  • Date Sold April 23, 2026
  • Living Area2,904 Sq.Ft.
  • Total Area2,904 Sq.Ft.
  • Lot Area10,454.4 Sq.Ft.
  • MLS® ID10155758
  • TypeResidential
  • YEAR BUILT2009
  • NeighborhoodHolly Springs
  • Architecture StylesTraditional
  • Elementary SchoolWake - Middle Creek
  • Middle SchoolWake - Holly Ridge
  • High SchoolWake - Middle Creek

Exterior

  • STORIES2
  • Garage Space2.0
  • water SourcePublic
  • PoolCommunity
  • roofShingle
  • lot featuresLandscaped
  • parkingDriveway, Garage, Garage Faces Front
  • HEAT TYPECentral
  • AIR CONDITIONINGCentral Air
  • sewerPublic Sewer
  • SubstructureCrawlspace
  • HOA AmenitiesMaintenance Grounds, Pool, Tennis Court(s)
  • other exterior FeaturesFenced Yard, Fire Pit, Private Yard, Rain Gutters

Financial

  • Sales Price$770,000
  • HOA $98/mo

LISTING AGENT

Meghan Hammes

Broker

Meghan’s commitment to her clients in both the buying and selling process is pervasive.
Contact

Holly Springs

Explore

Work With Us

It is our goal to exceed the expectations of our clients by providing them the best possible professional service.

Work For Us

Inquire today about becoming a broker.

Follow Us On Instagram