5320 Cherrycrest Court, Raleigh, NC 27609
5320 Cherrycrest Court
$610,000
Listing courtesy of Hodge & Kittrell Sotheby's Int
$610,000

5320 Cherrycrest Court

4 Beds 3 Baths 2,125 Sq.Ft. 0.29 Acres

Description

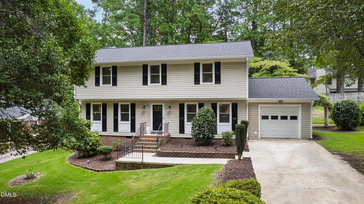
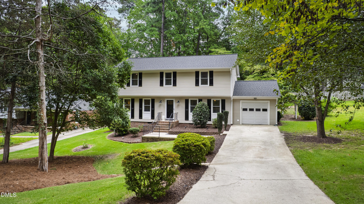
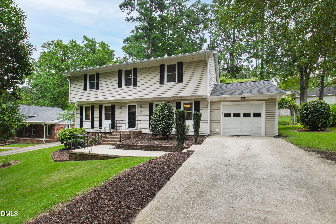
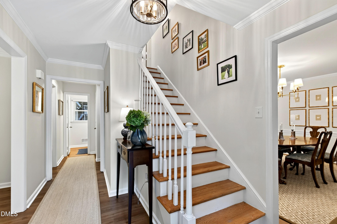
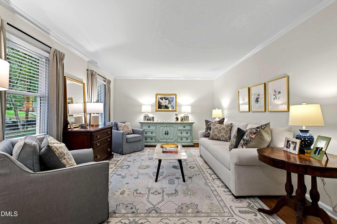
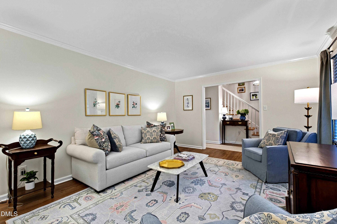
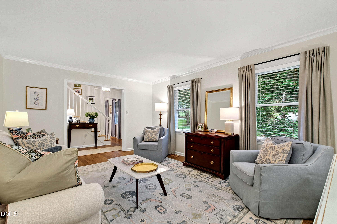
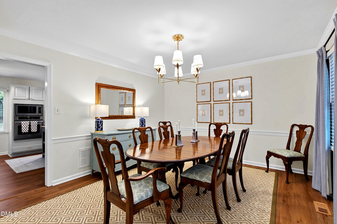
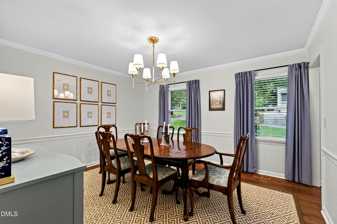
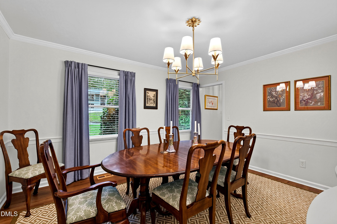
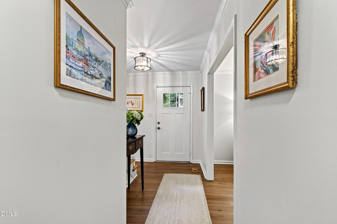
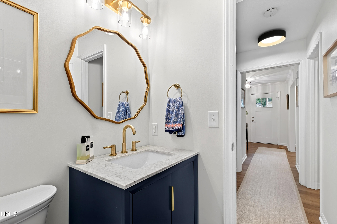
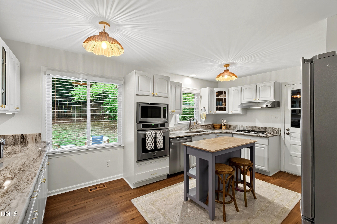
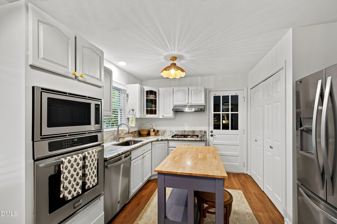
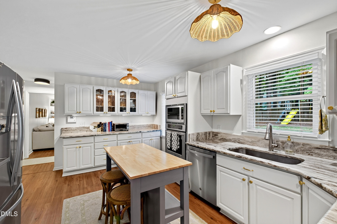
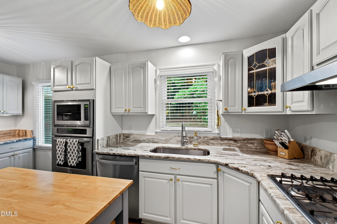
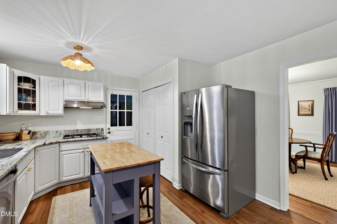
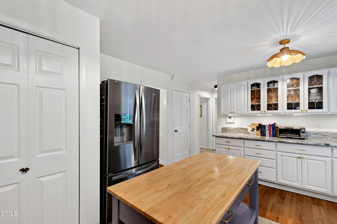
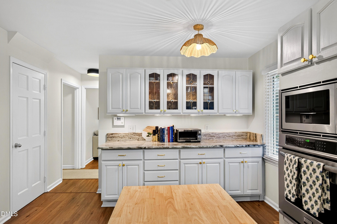
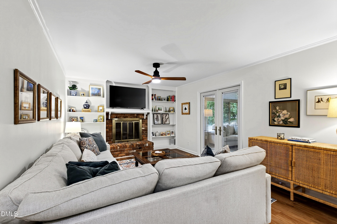
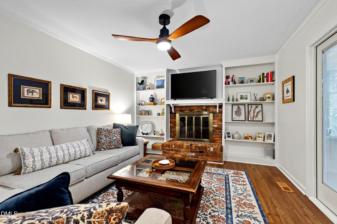
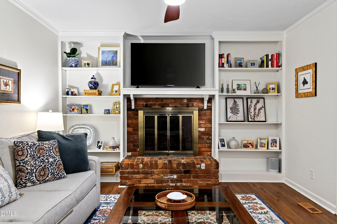
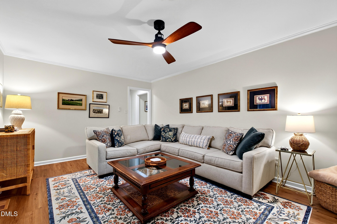
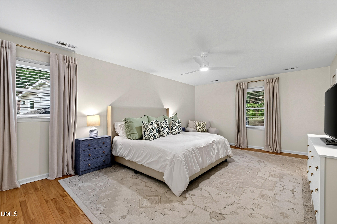
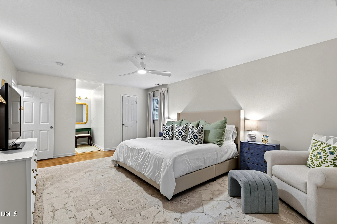
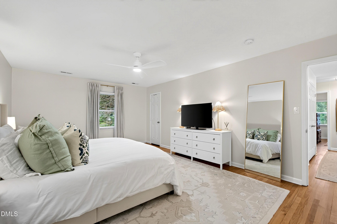
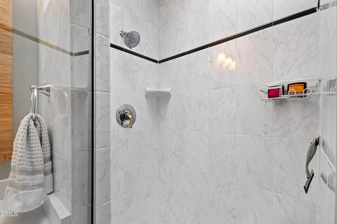
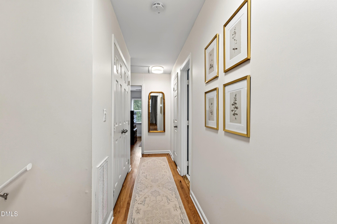
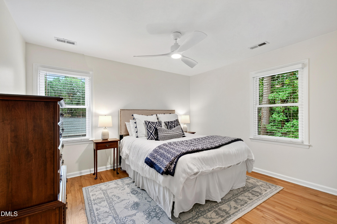
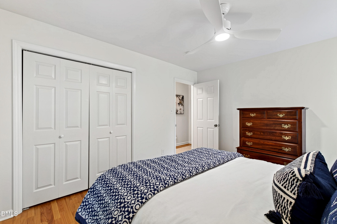
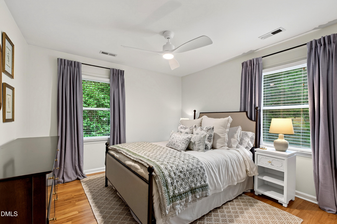
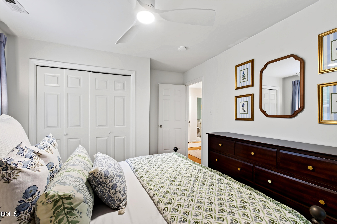
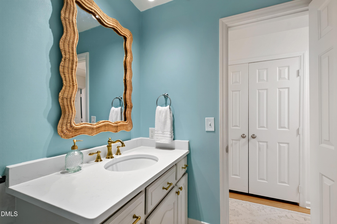
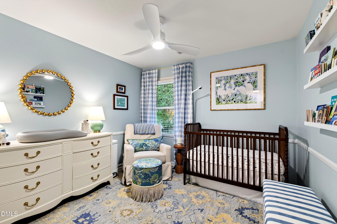
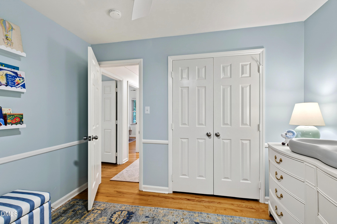
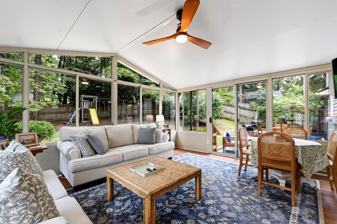
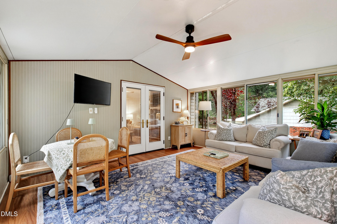
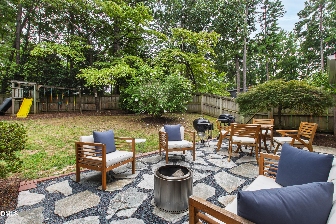
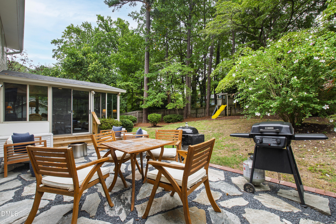
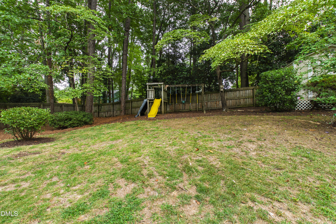
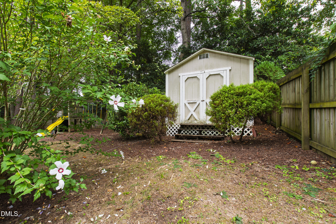
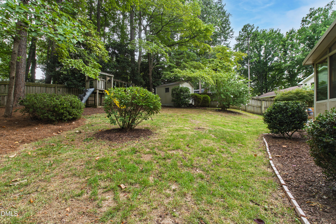
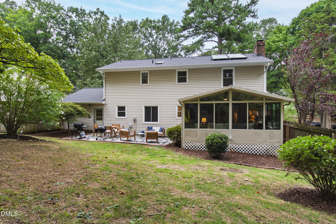
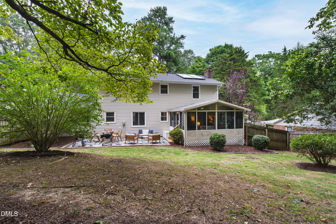
Located on a quiet cul-de-sac in North Raleigh, this well-maintained home offers a spacious, practical layout and a long list of recent updates. The main level includes a generous formal dining room, a cozy family room with built-in bookshelves, and a kitchen with a new refrigerator, gas cooktop, and updated finishes. Upstairs features four bedrooms, including a large primary suite, with ample closet space and hardwood floors throughout. Recent improvements include a new roof and gutters installed in 2024, a 2023 HVAC system, fresh interior paint, and updated light fixtures and ceiling fans. A three-season room adds to the home's living space and opens to a fenced backyard and gravel patio that offers plenty of room to relax, entertain or play. Conveniently located in North Raleigh, this thoughtfully updated home is ready to enjoy.

Share Property

Location

5320 Cherrycrest Court, Raleigh, NC 27609

Status

Sold

Date Sold

October 14, 2026
Rachel Lowe

Rachel Lowe

Features & Amenities

Interior

  • total bedrooms4
  • Total bathrooms3
  • full bathrooms2
  • half bathroom1
  • Laundry room Laundry Closet, Main Level
  • Flooring Hardwood, Luxury Vinyl, Tile
  • Fireplace Family Room
  • APPLIANCES Disposal, Dishwasher, Gas Cooktop, Microwave, Refrigerator, Washer/Dryer, Wall Oven
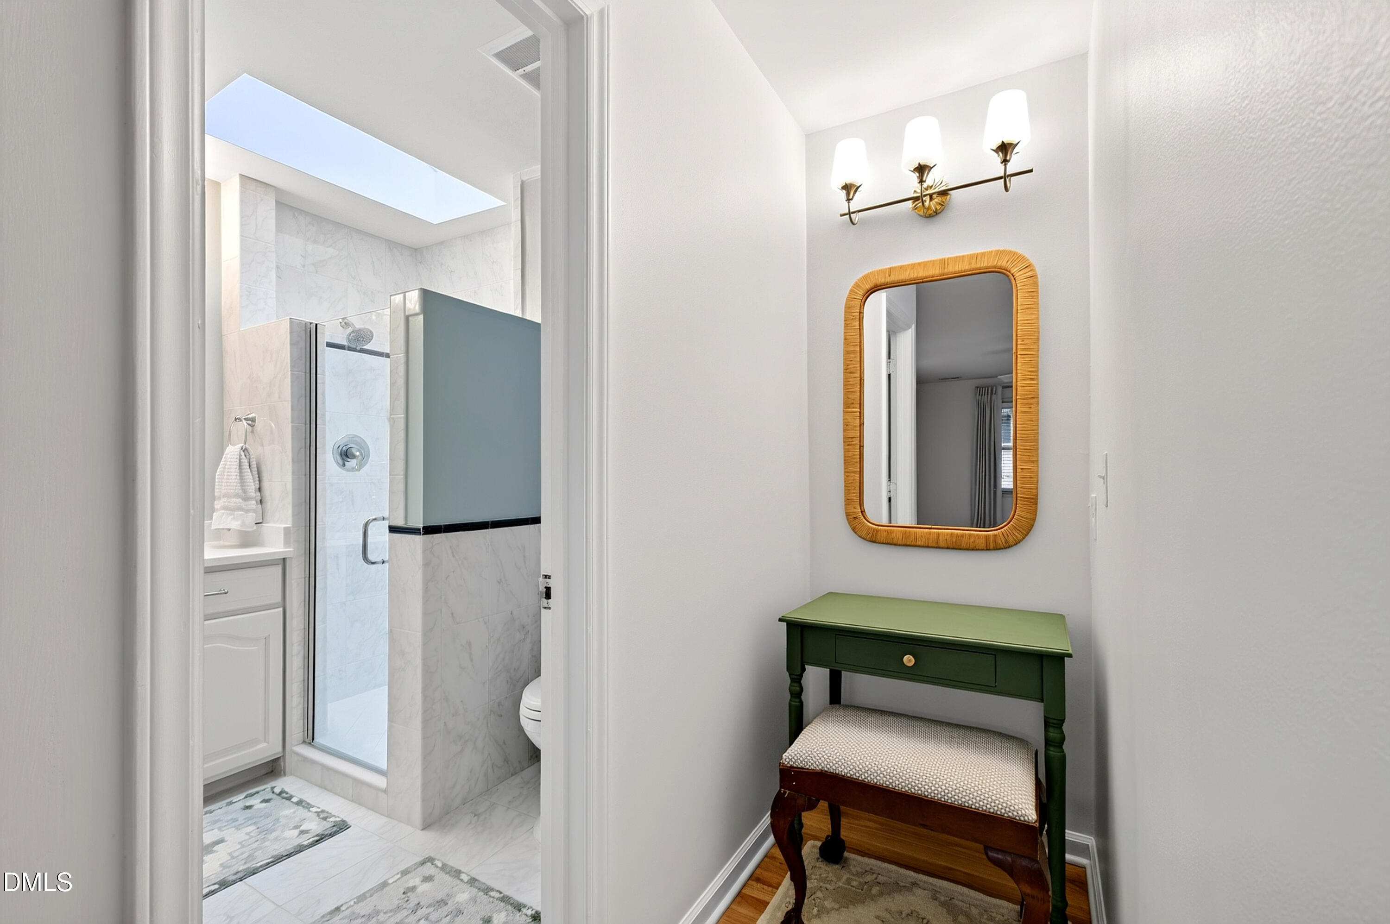
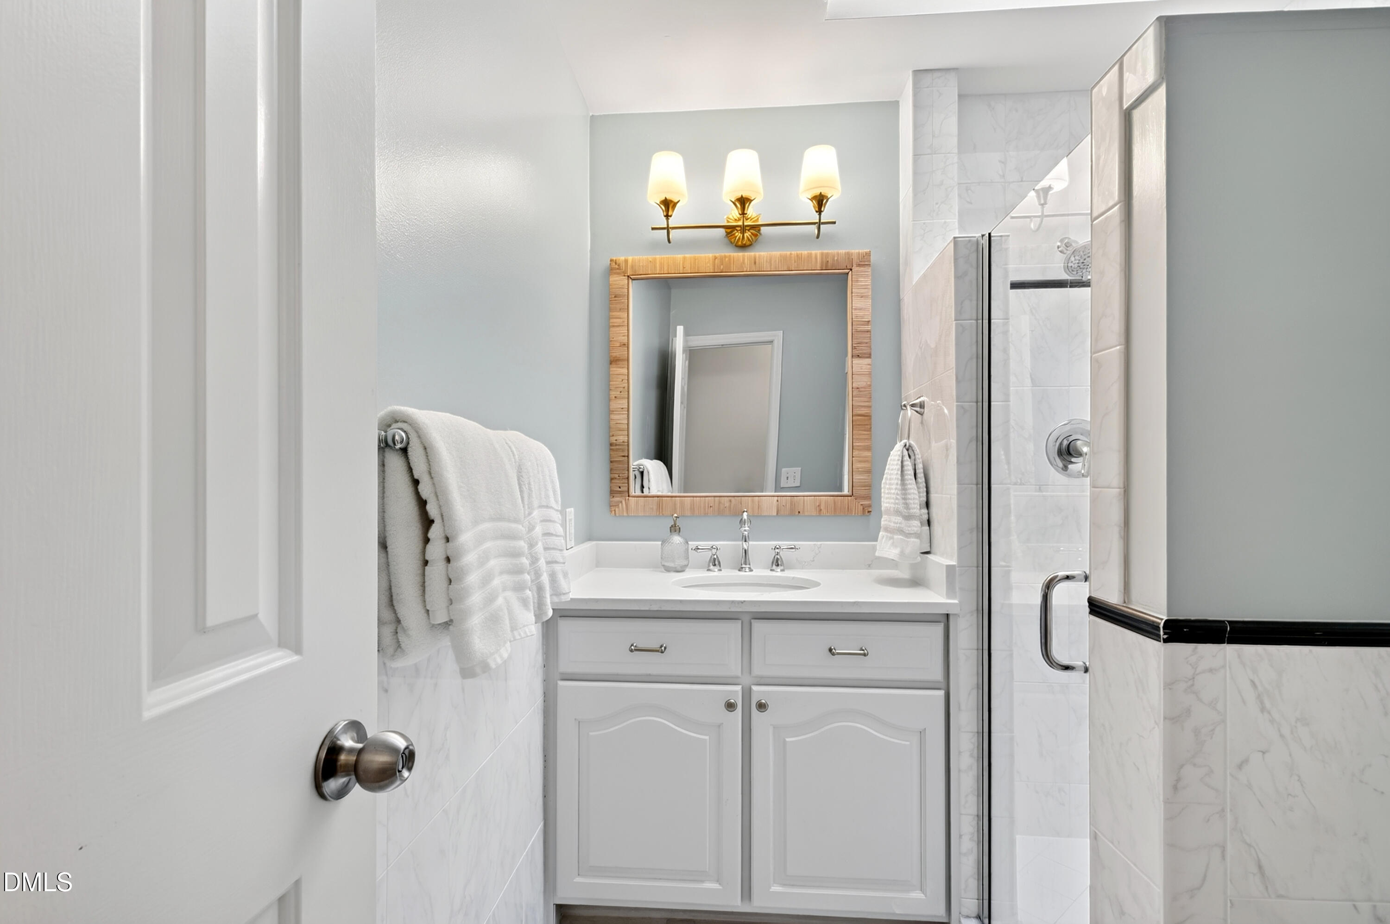
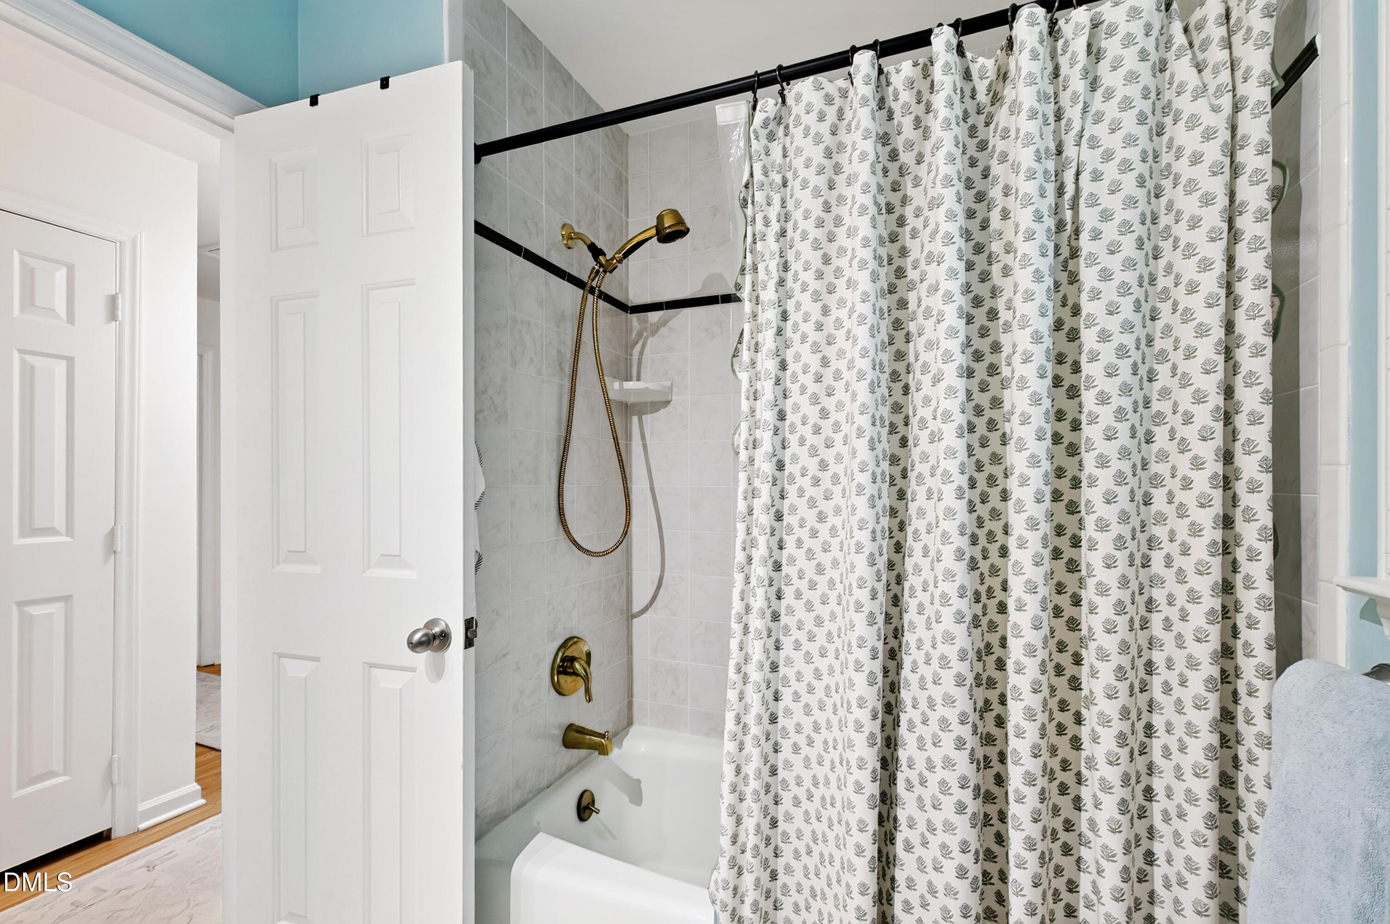
  • other interior Features Built-in Features, Ceiling Fan(s), Crown Molding, Granite Counters, His and Hers Closets, Walk-in Closet(s), Nursery, Bathtub/Shower Combination, Walk-in Shower, Quartz Counters, Master Downstairs

Area & Lot

  • Status Sold
  • Date Sold October 14, 2026
  • Living Area2,125 Sq.Ft.
  • Total Area2,125 Sq.Ft.
  • Lot Area0.29 Acres
  • MLS® ID10191907
  • TypeResidential
  • YEAR BUILT1973
  • NeighborhoodRaleigh
  • Architecture StylesTraditional
  • Elementary SchoolWake - Green Elementary
  • Middle SchoolWake - Carroll Middle
  • High SchoolWake - Sanderson High

Exterior

  • STORIES2
  • Garage Space1.0
  • water SourcePublic
  • roofShingle
  • lot featuresCul-De-Sac
  • parkingConcrete, Driveway, Garage Faces Front, Garage
  • HEAT TYPECentral, Forced Air
  • AIR CONDITIONINGCentral Air
  • sewerPublic Sewer
  • SubstructureCrawlspace
  • Disability FeaturesNo
  • other exterior FeaturesFenced Yard

Financial

  • Sales Price$610,000
  • Buyer Agency Compensation 2.4%

LISTING AGENT

Rachel Lowe

Broker

A native of Greensboro, North Carolina, Rachel has always called North Carolina home.
Contact

Raleigh

Explore

Work With Us

It is our goal to exceed the expectations of our clients by providing them the best possible professional service.

Work For Us

Inquire today about becoming a broker.

Follow Us On Instagram