5537 Parkwood Drive, Raleigh, NC 27612
5537 Parkwood Drive
$640,000
Listing courtesy of Long & Foster Real Estate INC
$640,000

5537 Parkwood Drive

4 Beds 3 Baths 2,875 Sq.Ft. 0.63 Acres

Description

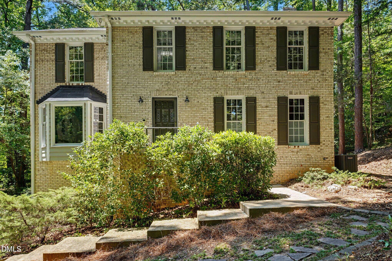
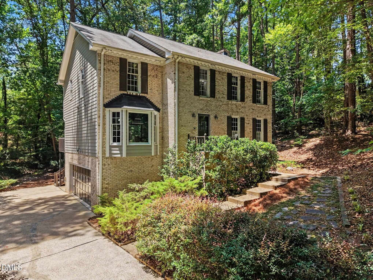
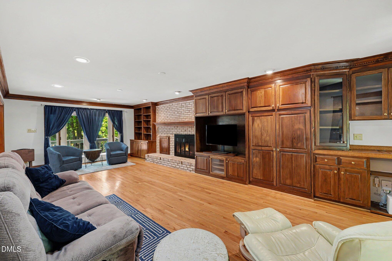
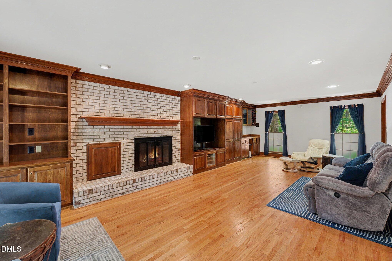
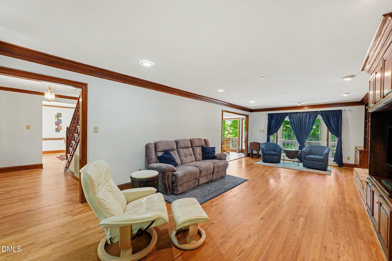
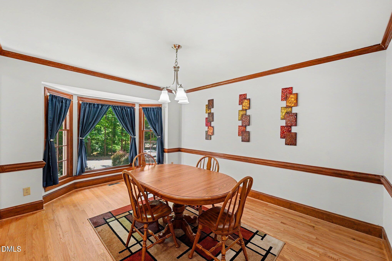
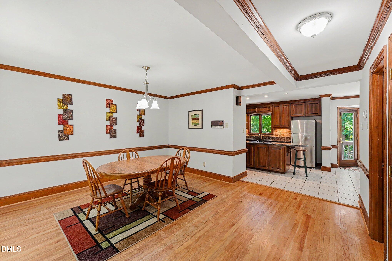
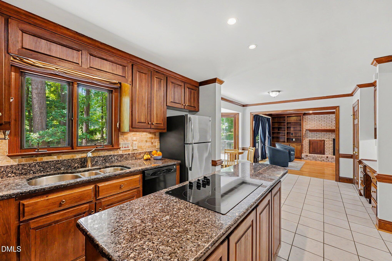
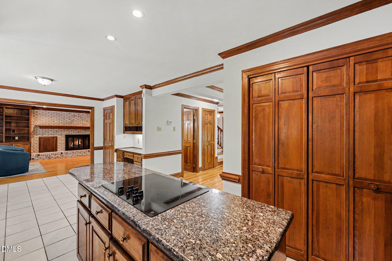
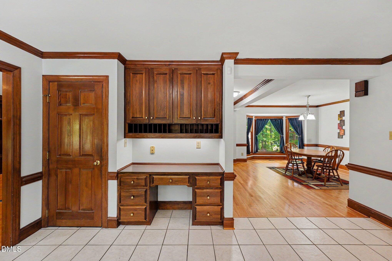
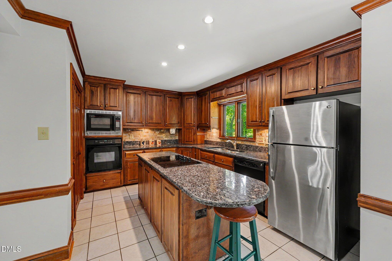
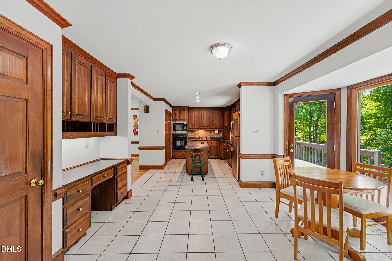
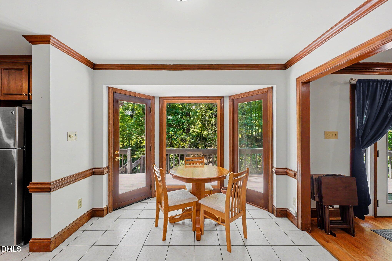
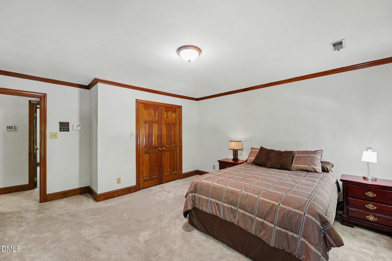
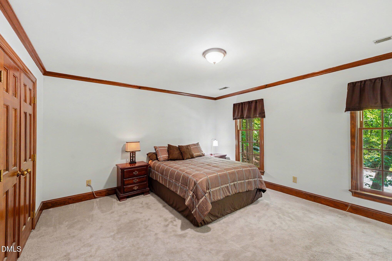
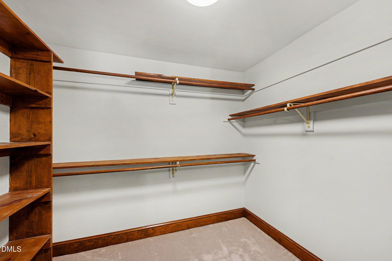
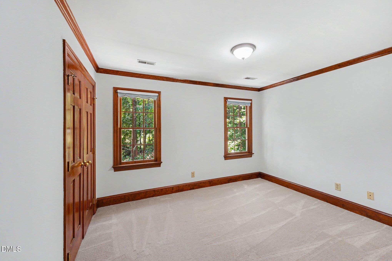
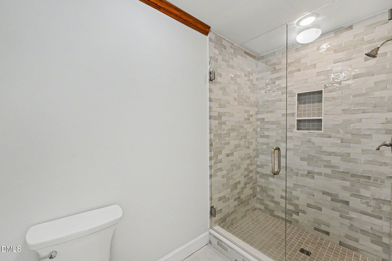
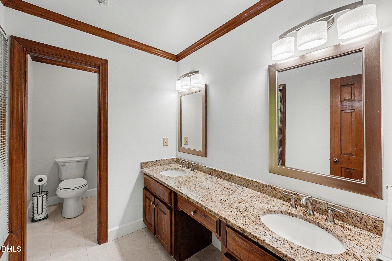
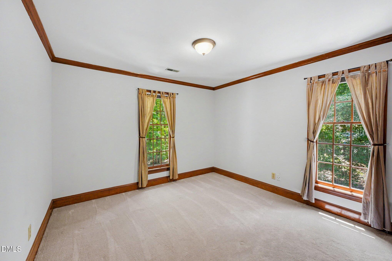
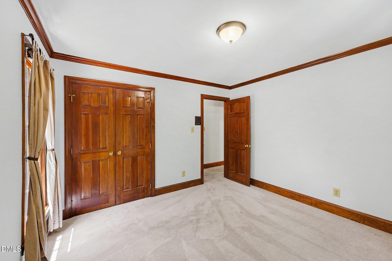
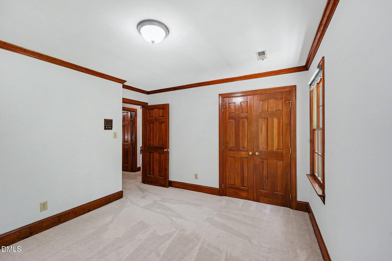
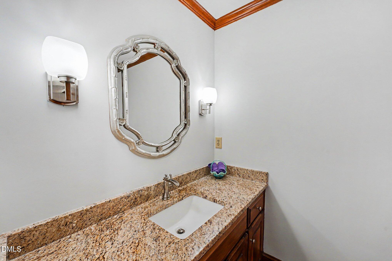
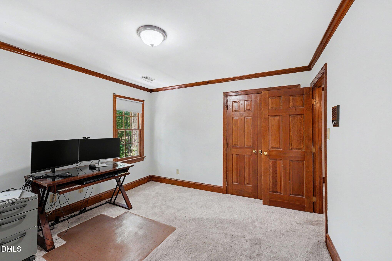
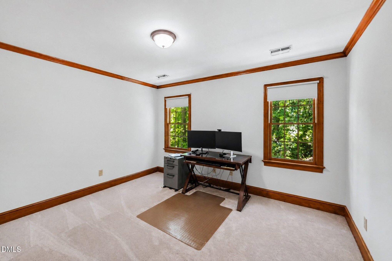
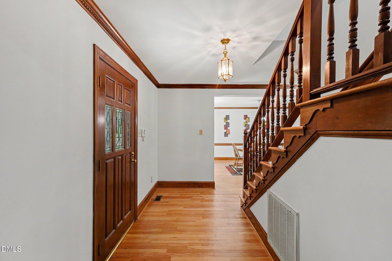
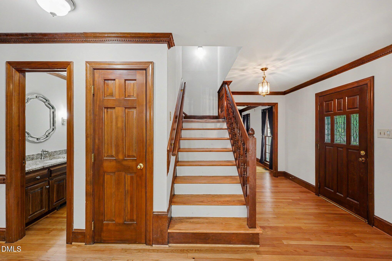
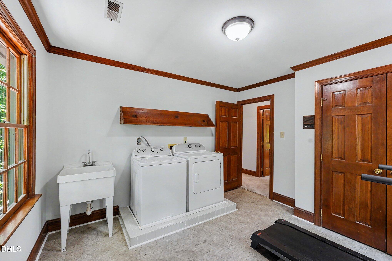
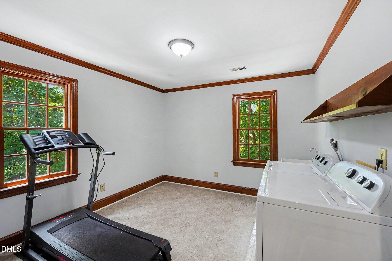
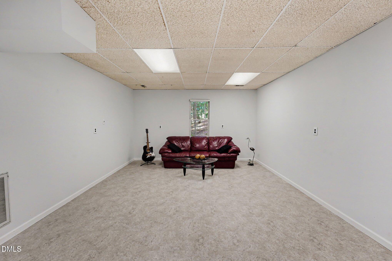
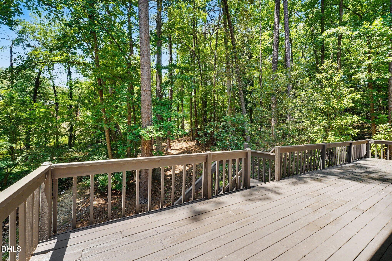
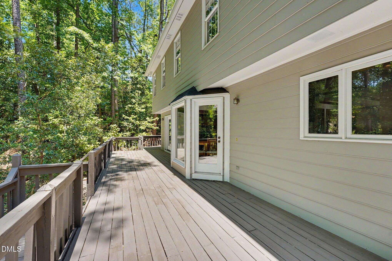
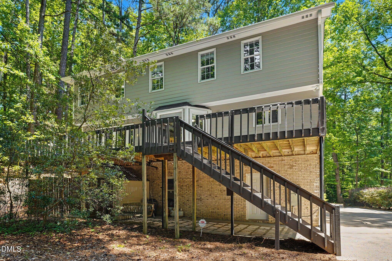
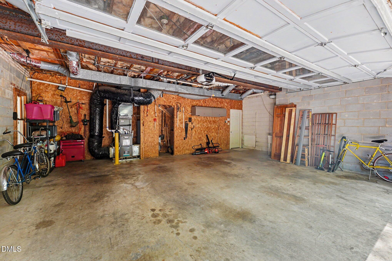
Beautiful Brookhaven traditional brick-front home on private, wooded .63 acre lot! Large living room with masonry fireplace and extensive built-ins, open dining room with bay window, kitchen features granite countertops, center island, pantry and breakfast area with bay window & desk. Primary bedroom suite with large walk-in closet, primary bathroom with double sinks, granite countertop, and walk-in tile/glass shower. Oversized laundry room. Bonus room with LVP flooring and storage room in basement. Oversized two-car basement garage with workshop space. Huge rear deck (40x10) overlooks winding stream and wooded lot! Short drive to downtown Raleigh, Crabtree Valley Mall, RTP, Raleigh-Durham Airport, I-40, and incredible restaurants and shopping! This home is a must to see!

Share Property

Location

5537 Parkwood Drive, Raleigh, NC 27612

Status

Sold

Date Sold

October 9, 2026
Sheri Hagerty

Sheri Hagerty

Features & Amenities

Interior

  • total bedrooms4
  • Total bathrooms3
  • full bathrooms2
  • half bathroom1
  • Laundry room Inside, Laundry Room, Sink, Upper Level, Washer Hookup
  • Flooring Carpet, Hardwood, Luxury Vinyl, Tile, Wood
  • Fireplace Gas Starter, Living Room, Masonry
  • APPLIANCES Cooktop, Dishwasher, Dryer, Electric Cooktop, Electric Oven, Free-Standing Refrigerator, Gas Cooktop, Microwave, Oven, Refrigerator, Washer, Washer/Dryer
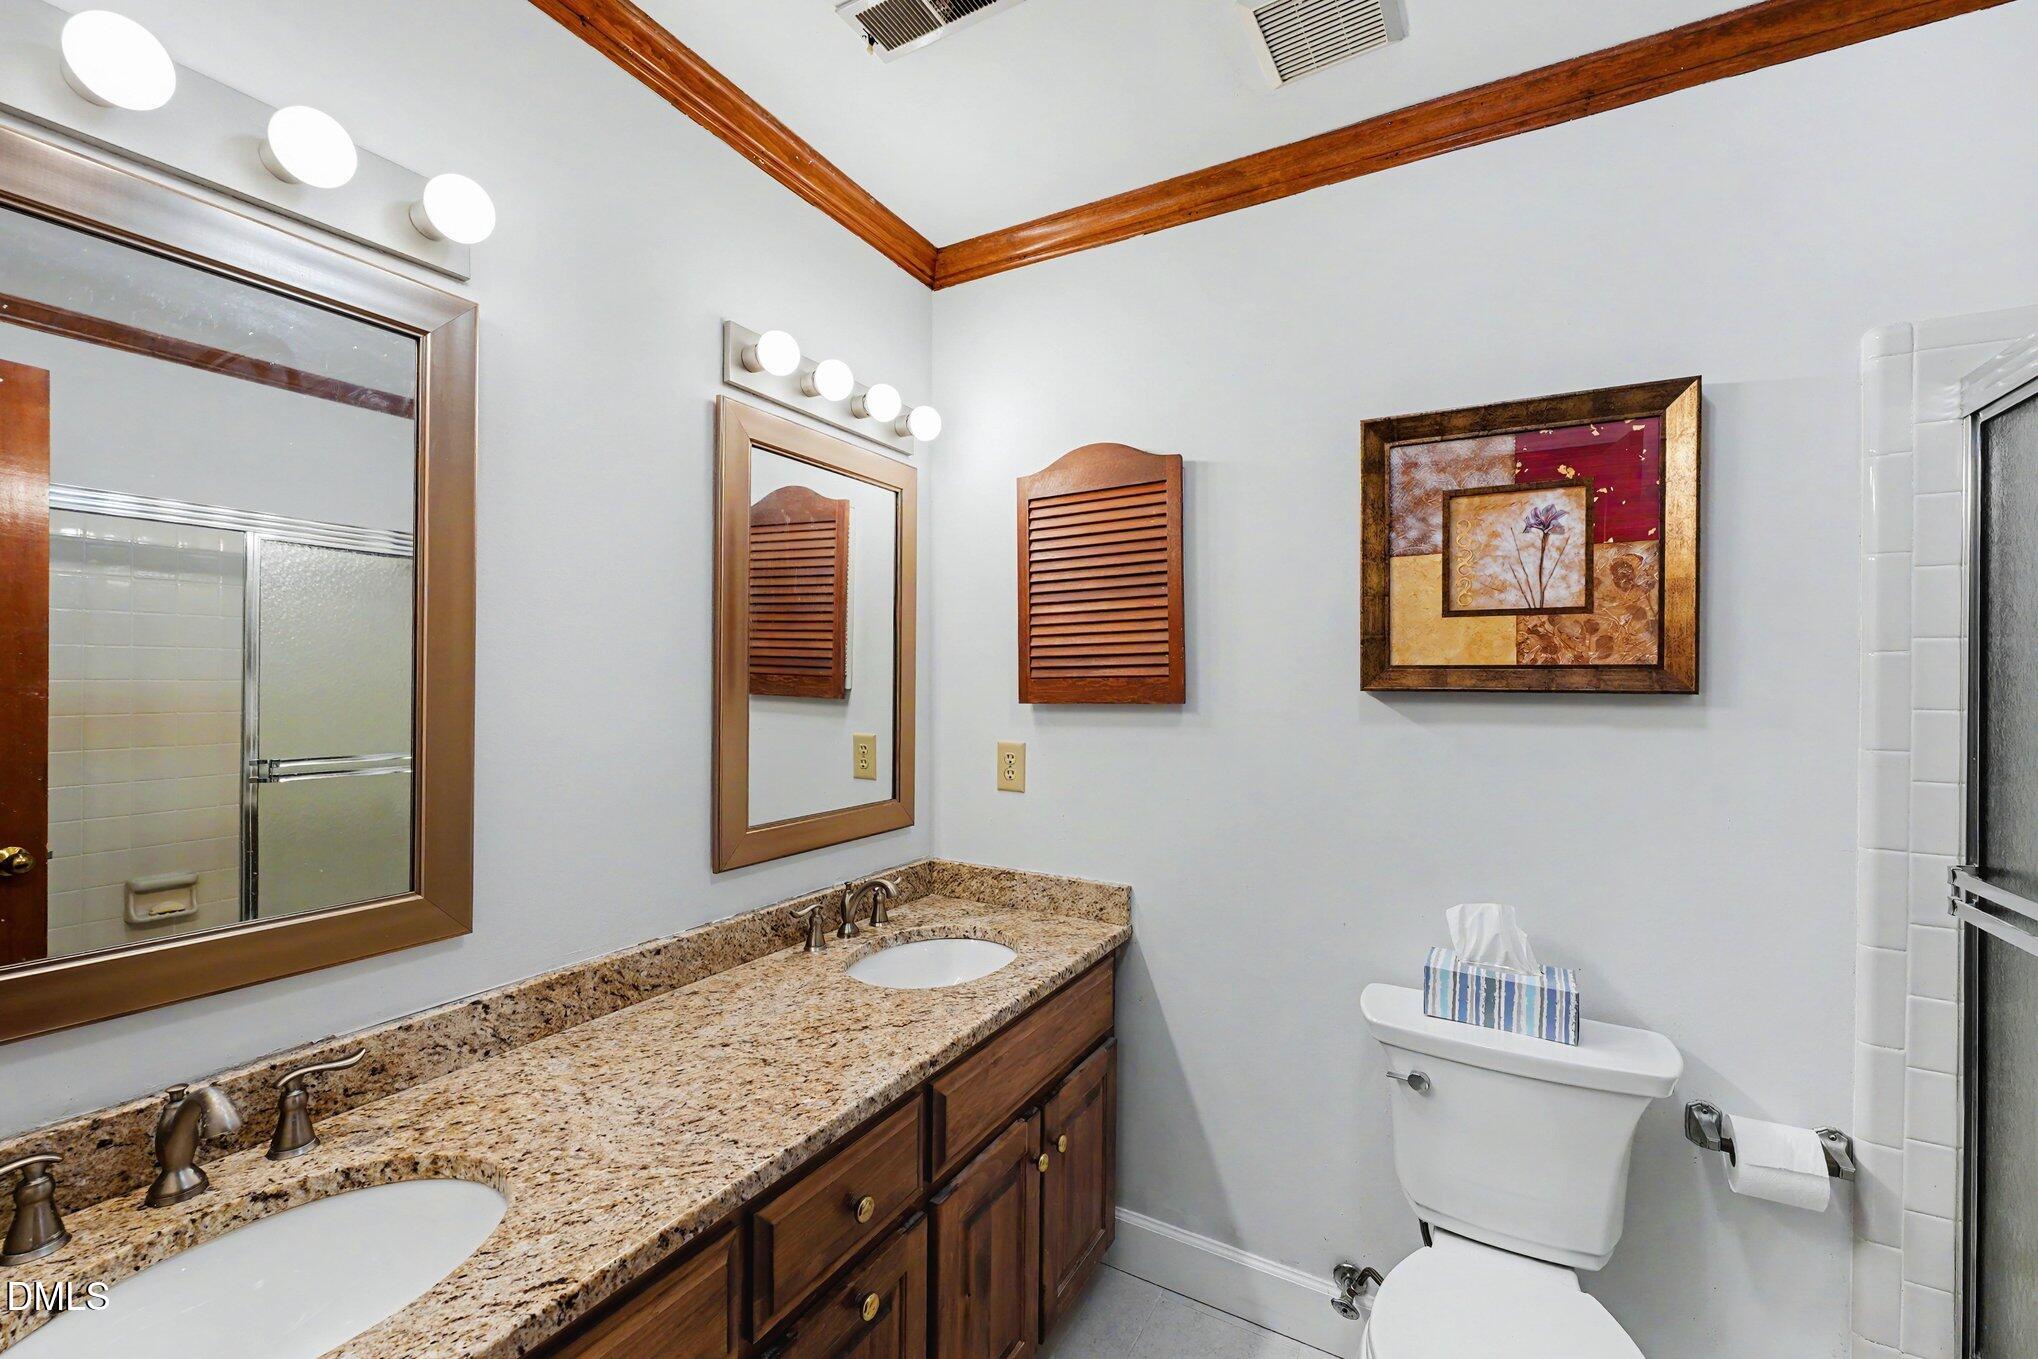
  • other interior Features Bathtub/Shower Combination, Bookcases, Built-in Features, Ceiling Fan(s), Double Vanity, Eat-in Kitchen, Entrance Foyer, Granite Counters, Kitchen Island, Pantry, Walk-In Closet(s), Walk-In Shower

Area & Lot

  • Status Sold
  • Date Sold October 9, 2026
  • Living Area2,875 Sq.Ft.
  • Total Area2,875 Sq.Ft.
  • Lot Area0.63 Acres
  • MLS® ID10178053
  • TypeResidential
  • YEAR BUILT1985
  • NeighborhoodRaleigh
  • Architecture StylesColonial, Traditional
  • View DescriptionTrees/Woods
  • Elementary SchoolWake - York Elementary
  • Middle SchoolWake - Oberlin Middle
  • High SchoolWake - Sanderson High

Exterior

  • STORIES2
  • Garage Space1.0
  • water SourcePublic
  • roofShingle
  • lot featuresGentle Sloping, Hardwood Trees, Landscaped, Secluded, Sloped, Wooded
  • parkingAttached, Basement, Concrete, Driveway, Garage, Garage Door Opener
  • HEAT TYPECentral, Ductless, Forced Air, Wall Furnace
  • AIR CONDITIONINGCeiling Fan(s), Central Air
  • sewerPublic Sewer
  • SubstructureBlock, Brick/Mortar
  • other exterior FeaturesRain Gutters

Financial

  • Sales Price$640,000
  • Zoning R-4

LISTING AGENT

Sheri Hagerty

Broker

She combines an insider’s knowledge of the market with an extraordinary work ethic and a singular commitment to customer service.
Contact

Raleigh

Explore

Work With Us

It is our goal to exceed the expectations of our clients by providing them the best possible professional service.

Work For Us

Inquire today about becoming a broker.

Follow Us On Instagram