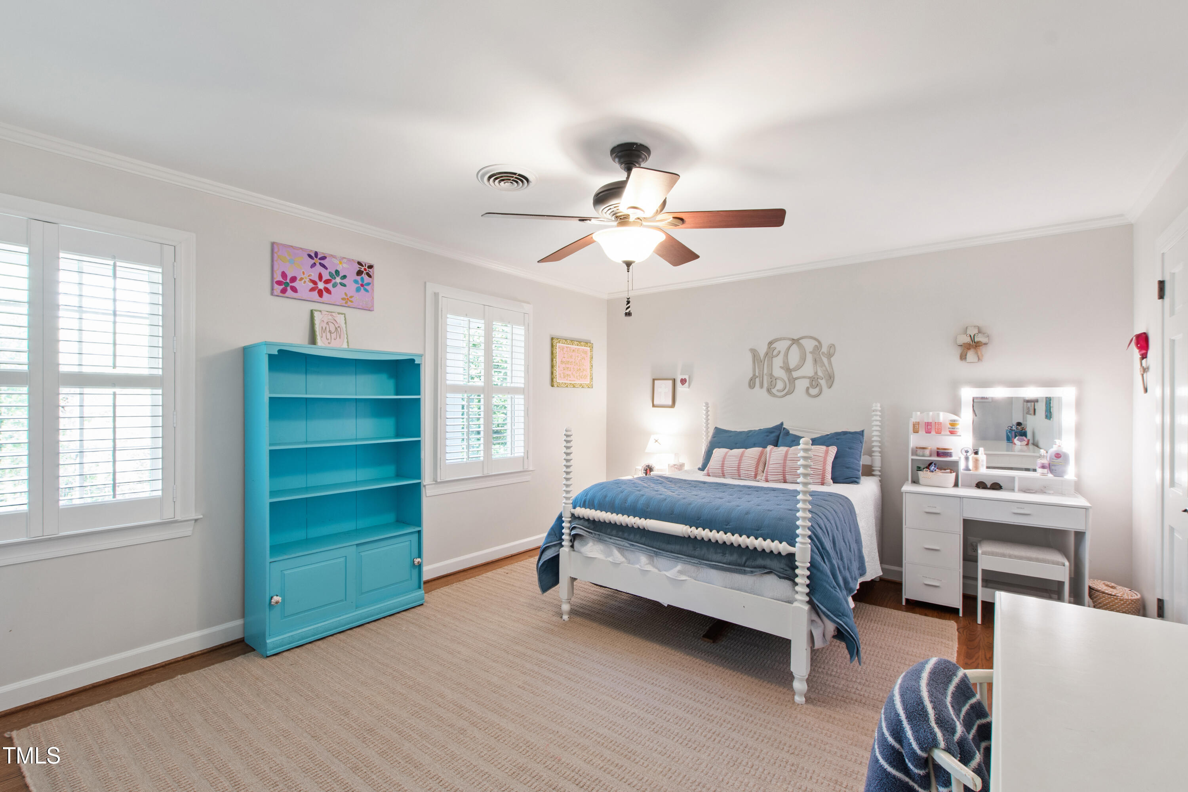
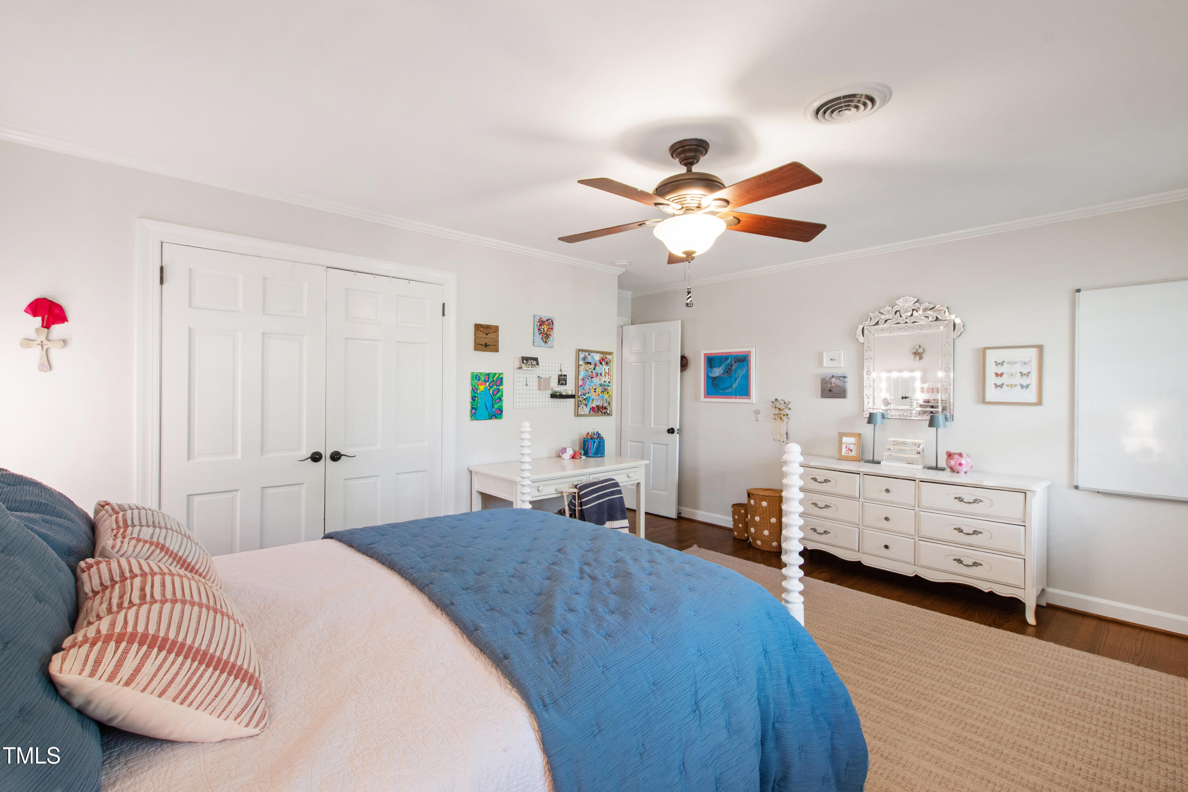
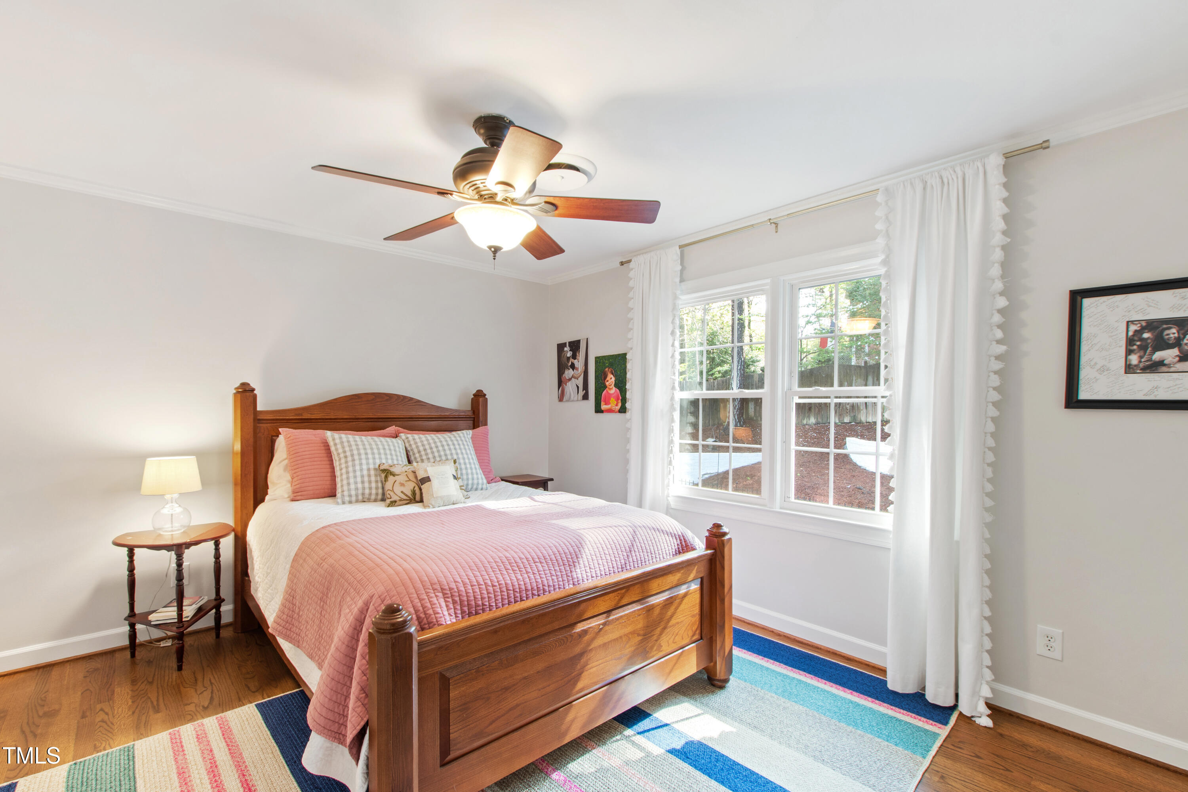
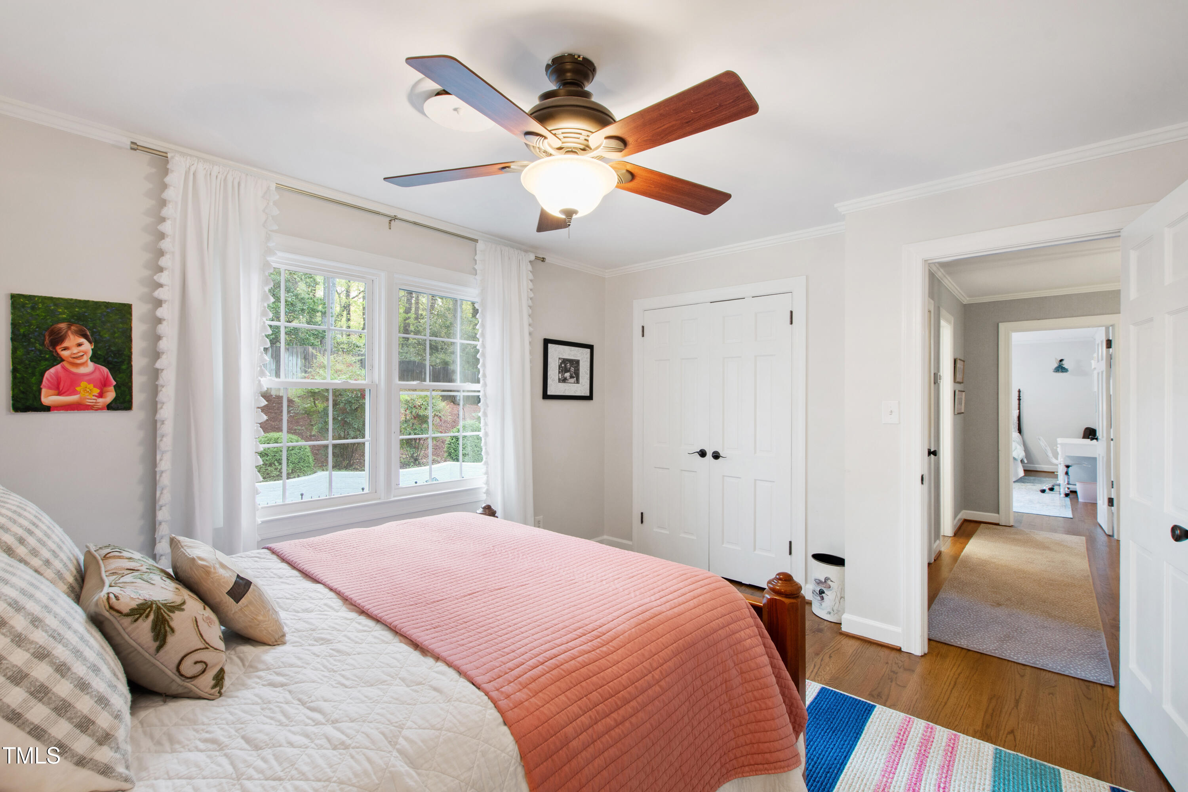
5624 Winthrop Drive, Raleigh, NC 27612
5624 Winthrop Drive
$865,000
Listing courtesy of Hodge & Kittrell Sotheby's Int
$865,000

5624 Winthrop Drive

4 Beds 3 Baths 2,891 Sq.Ft. 0.63 Acres

Description

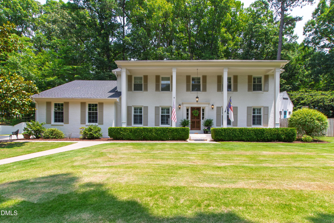
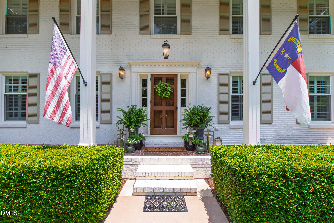
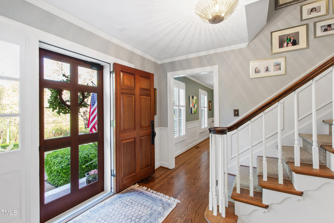
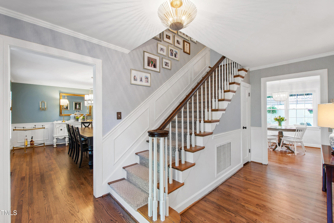
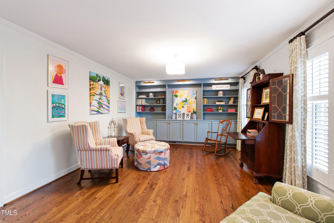
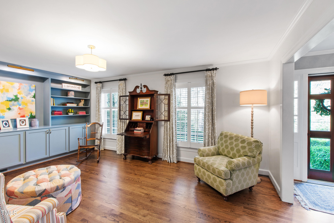
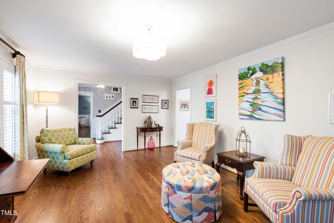
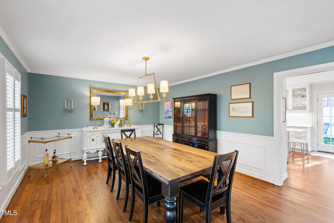
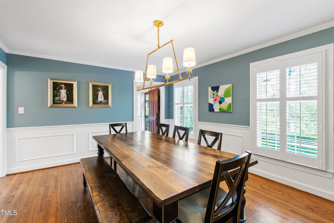
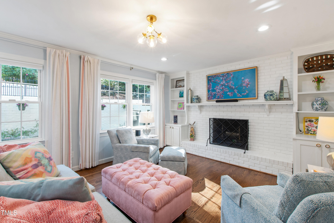
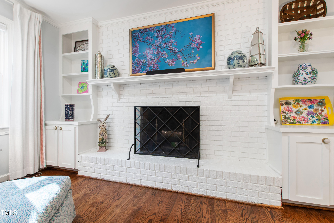
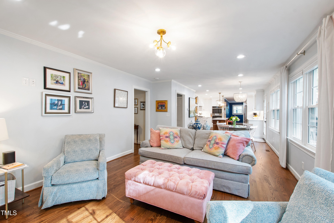
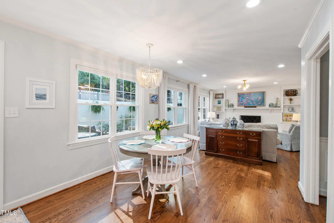
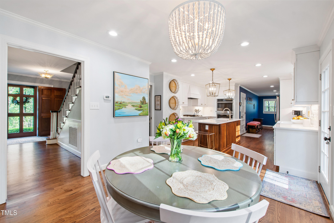
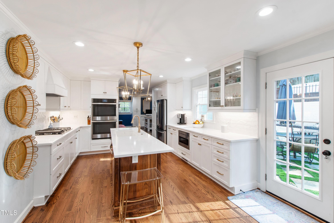
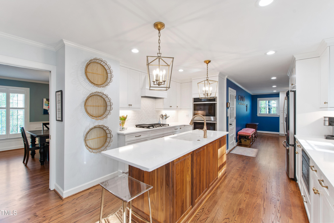
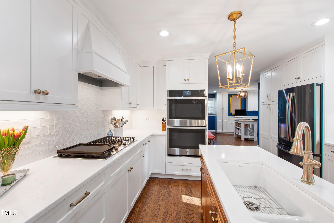
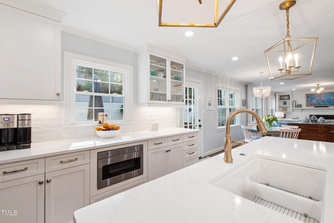
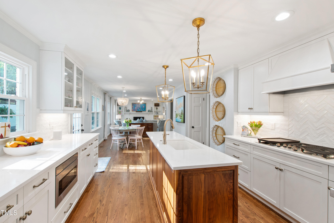
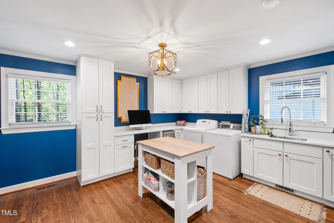
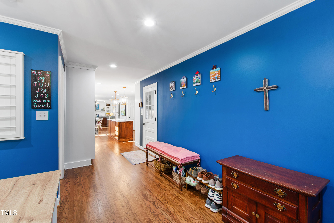
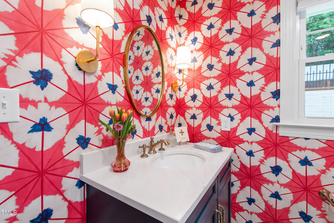
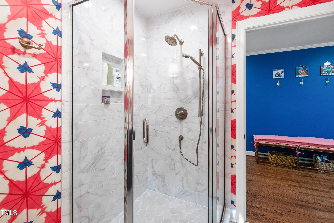
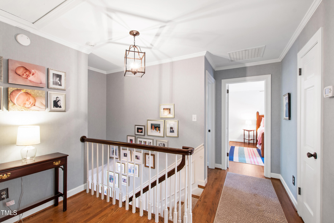
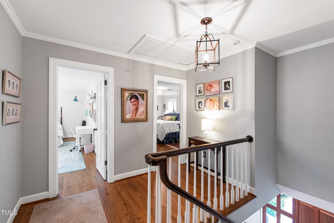
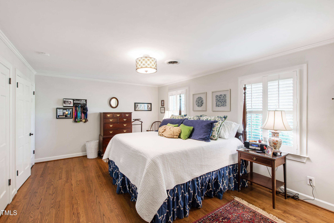
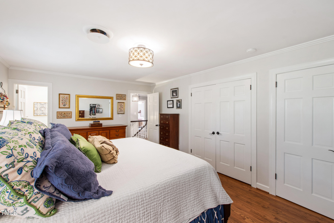
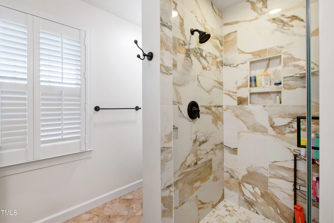
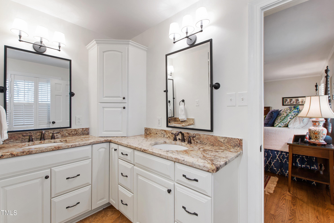
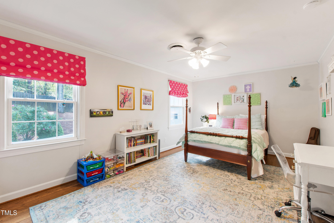
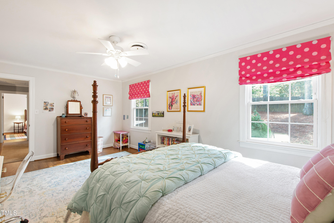
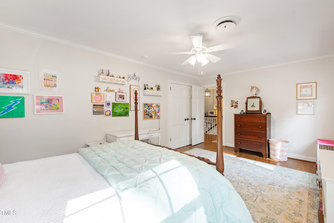
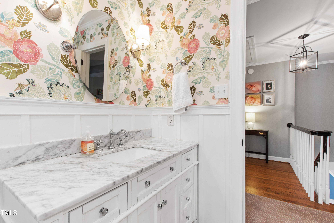
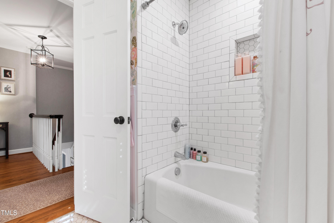
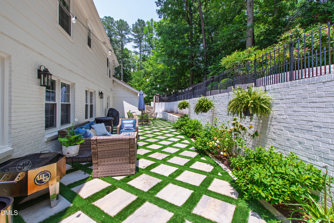
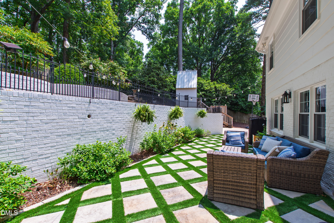
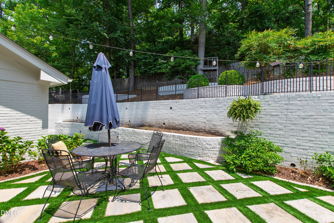
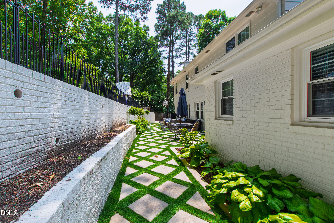
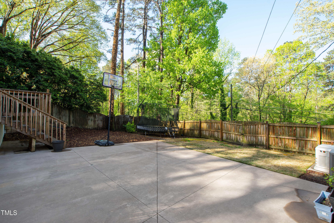
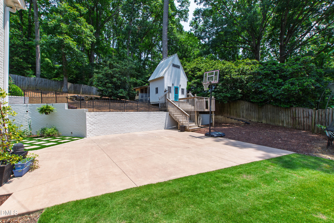
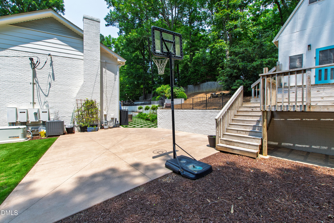
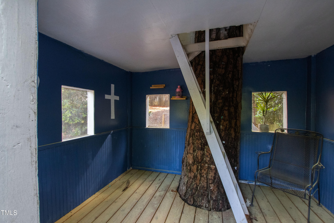
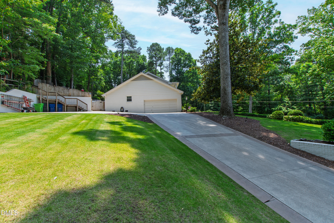
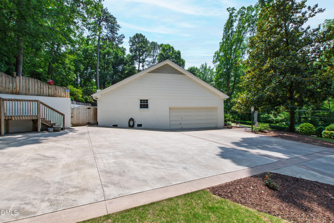
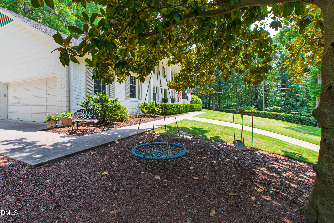
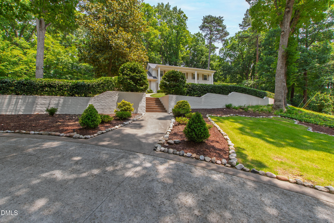
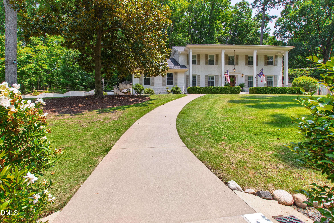
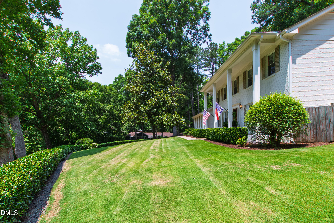
Charming and updated painted-brick Brookhaven two-story offering the perfect blend of timeless elegance and modern updates. Boasting 4 spacious bedrooms and 3 beautifully updated bathrooms, this home is designed for comfort and convenience. The expansive open-concept family room, breakfast room, and kitchen provide a seamless flow for daily living and entertaining. The kitchen is a chef's dream with stunning quartz countertops, a subway-tile backsplash, and top-of-the-line stainless steel appliances. The main level also features a laundry/craft room that is a true highlight, complete with a desk area, work island, abundant storage, utility sink, and a Scotsman icemaker--ideal for keeping things organized and efficient. The two-car garage offers plenty of space for parking and additional storage. Step outside to a huge, beautifully landscaped .63-acre lot, offering privacy and plenty of space for outdoor activities. The large patio is perfect for relaxing or entertaining, while the playhouse makes this yard a fun and functional space for everyone. The home features gleaming hardwood floors throughout, adding warmth and sophistication to every room. Additional amenities include a whole-house generator for peace of mind, ensuring you'll never be left in the dark. This home is a true sanctuary, offering both luxury and practicality in a desirable location. Don't miss the chance to make this Brookhaven beauty your own!

Share Property

Location

5624 Winthrop Drive, Raleigh, NC 27612

Status

Sold

Date Sold

June 10, 2026
Michael Jackson

Michael Jackson

Features & Amenities

Interior

  • total bedrooms4
  • Total bathrooms3
  • full bathrooms3
  • Laundry room Laundry Room, Main Level
  • Flooring Hardwood, Tile
  • APPLIANCES Dishwasher, Disposal, Electric Water Heater, Gas Cooktop, Ice Maker, Microwave, Range Hood, Refrigerator, Wall Oven
  • other interior Features Bookcases, Ceiling Fan(s), Crown Molding, Double Vanity, Dual Closets, Entrance Foyer, Kitchen Island, Pantry, Quartz Counters, Smooth Ceilings

Area & Lot

  • Status Sold
  • Date Sold June 10, 2026
  • Living Area2,891 Sq.Ft.
  • Total Area2,891 Sq.Ft.
  • Lot Area0.63 Acres
  • MLS® ID10165949
  • TypeResidential
  • YEAR BUILT1968
  • NeighborhoodRaleigh
  • Architecture StylesTraditional
  • Elementary SchoolWake - York Elementary
  • Middle SchoolWake - Oberlin Middle
  • High SchoolWake - Sanderson High

Exterior

  • STORIES2
  • Garage Space2.0
  • water SourcePublic
  • roofShingle
  • parkingAttached, Circular Driveway, Garage
  • HEAT TYPEForced Air, Natural Gas
  • AIR CONDITIONINGCentral Air
  • sewerPublic Sewer
  • SubstructureBlock, Brick/Mortar
  • Disability FeaturesStandby Generator
  • other exterior FeaturesFenced Yard

Financial

  • Sales Price$865,000
  • Buyer Agency Compensation 2.4%

LICENSE# 166772

LISTING AGENT

Michael Jackson

Owner

He is a top producer whose clients benefit from his wealth of experience and trademark high level of personal service.

LICENSE# 166772

Contact

Raleigh

Explore

Work With Us

It is our goal to exceed the expectations of our clients by providing them the best possible professional service.

Work For Us

Inquire today about becoming a broker.

Follow Us On Instagram