5908 Danville Drive, Raleigh, NC 27612
5908 Danville Drive
$525,000
Listing courtesy of Keller Williams Realty
$525,000

5908 Danville Drive

3 Beds 3 Baths 1,539 Sq.Ft. 7,405 Sq.Ft.

Description

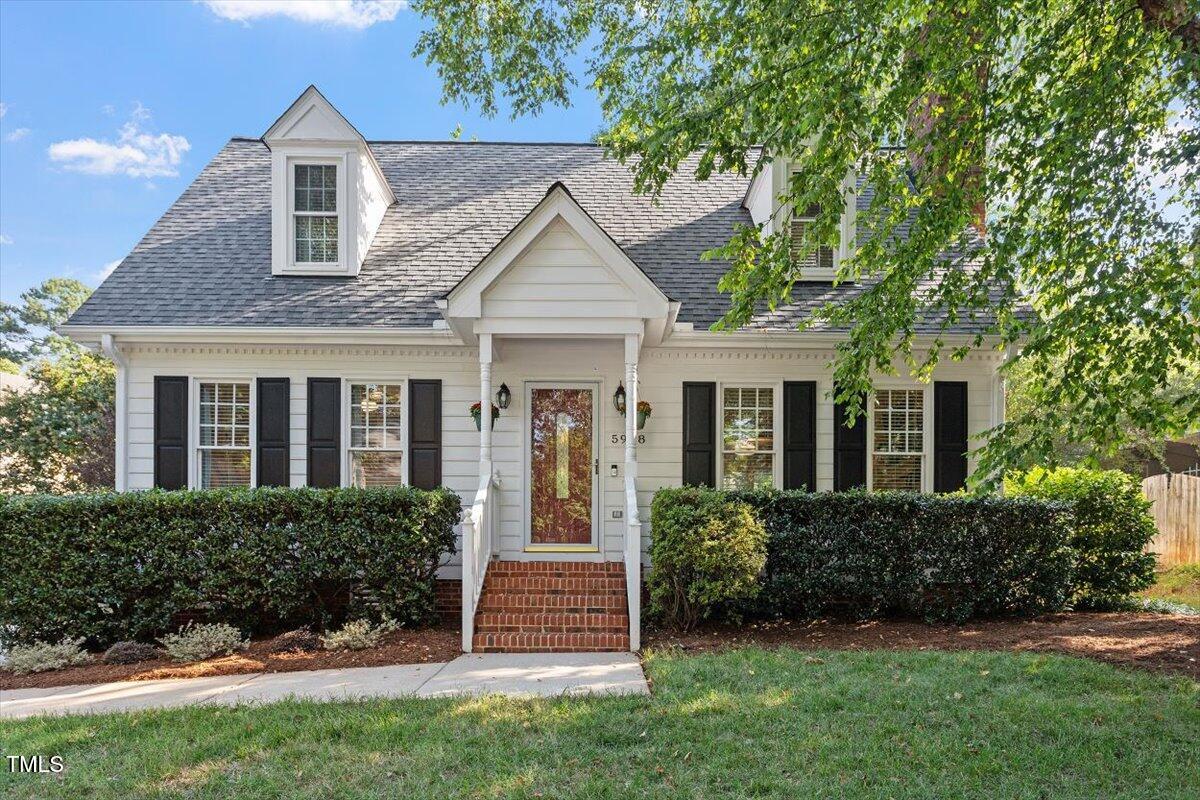
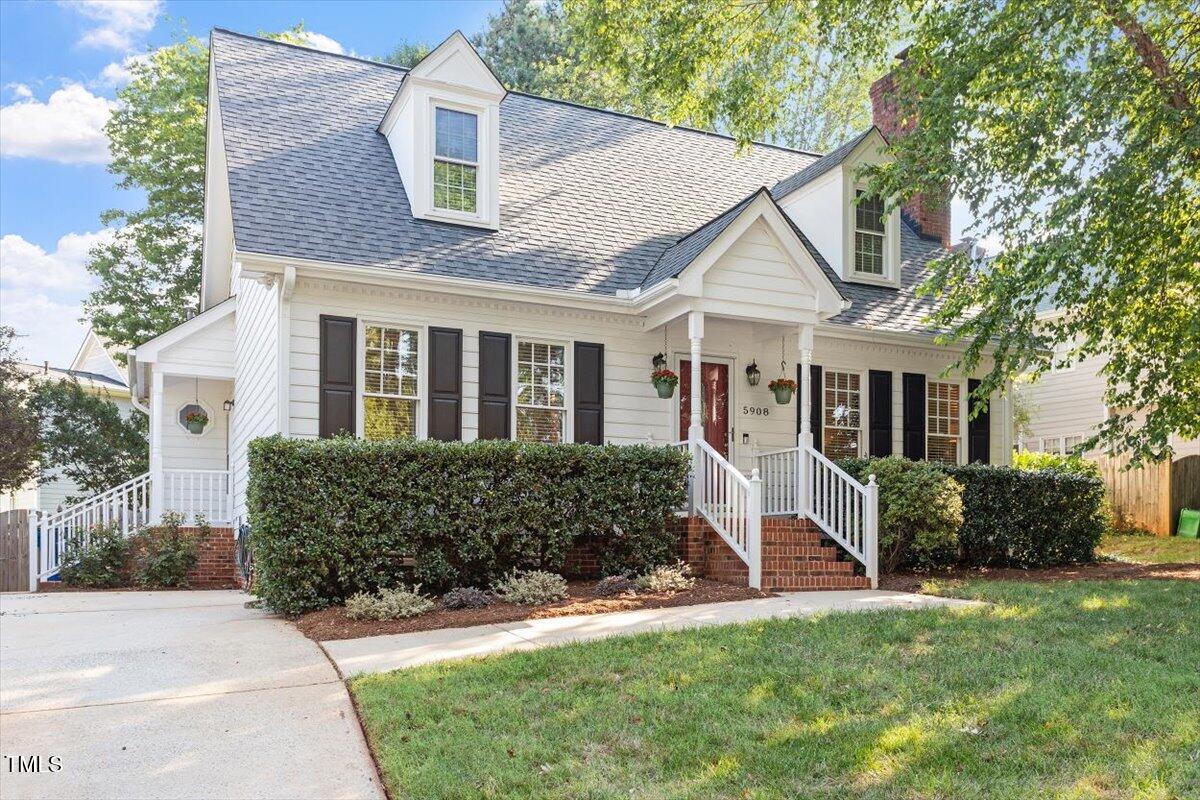
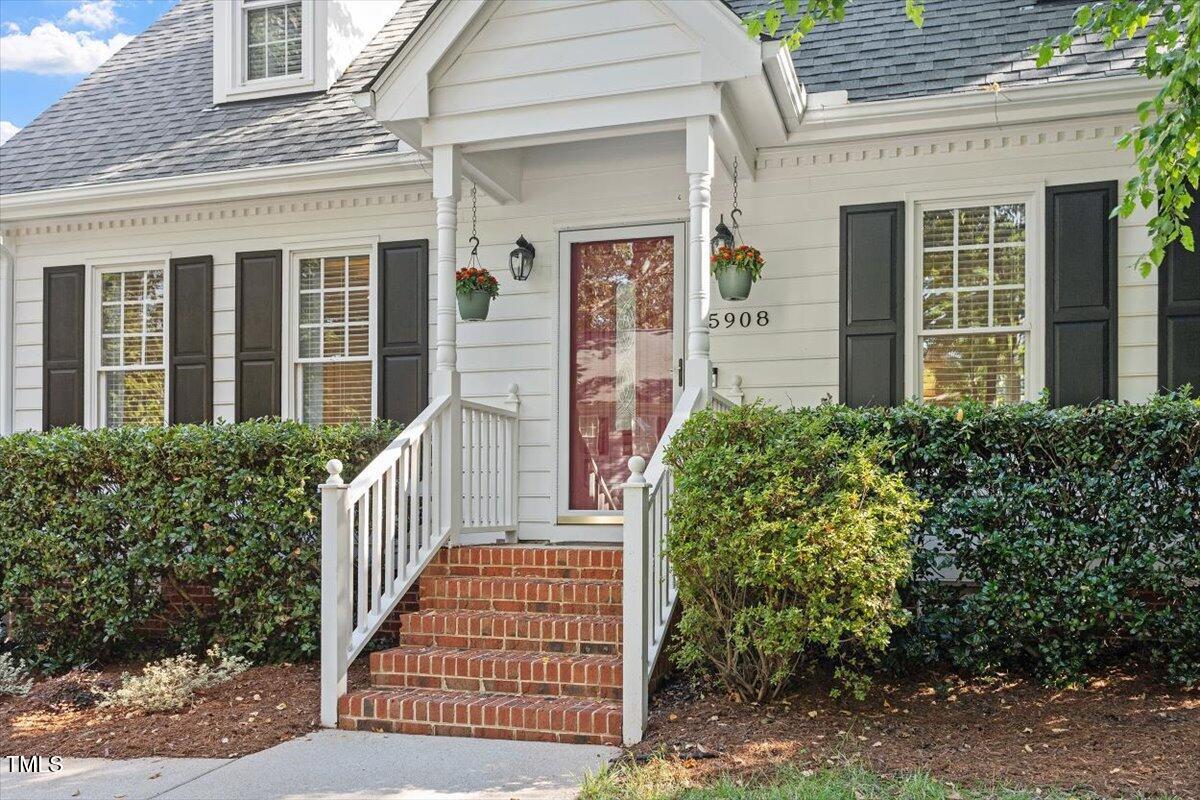
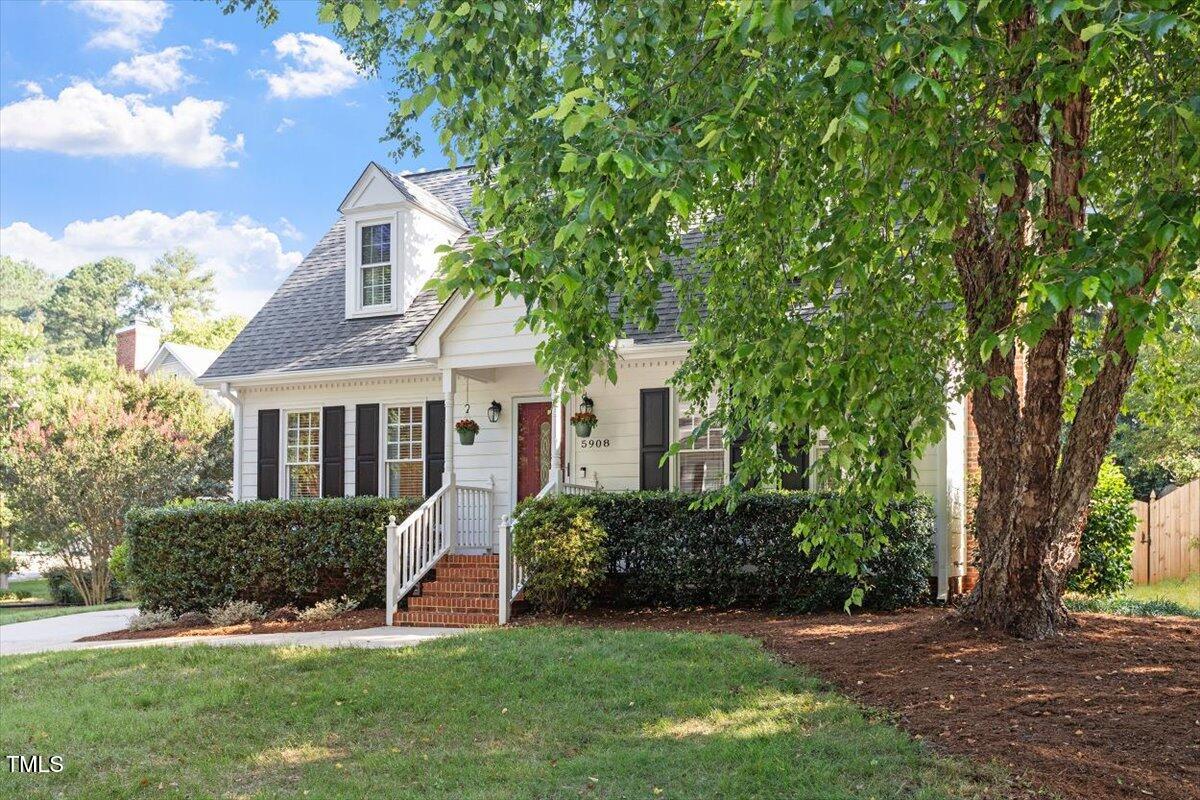
Embrace the elegance, functionality, and sophistication of this charming Cape Cod residence in one of Raleigh's most desirable locations.

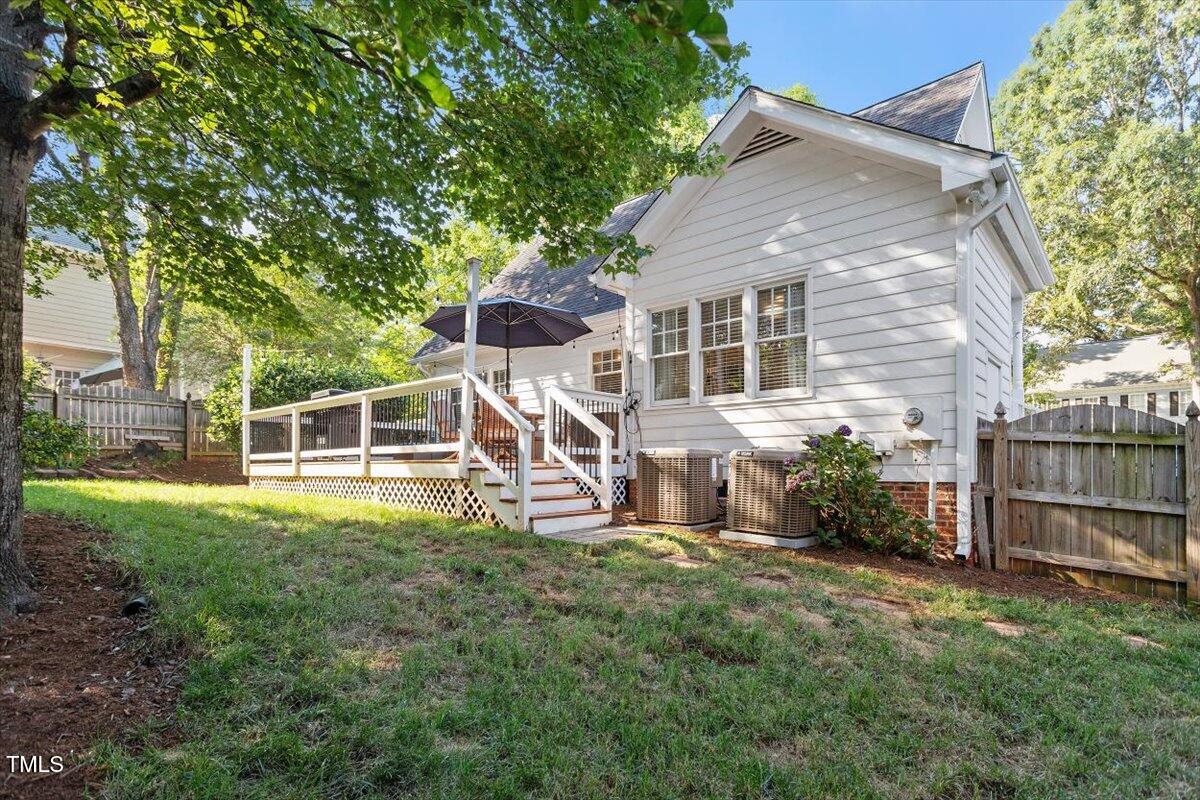
Nestled in an enclave of North Raleigh's Arlington Hills community, this timeless home is brimming with updates that beckon the savvy and sensible home buyer. Young architectural shingle roof installed in 2016. Two HVAC Systems - both installed in 2017. Recently conditioned crawlspace, new vapor barrier, and a commercial-grade dehumidifier - all installed in 2025. Curated light fixtures, custom interior paint, and thoughtfully designed finishes.

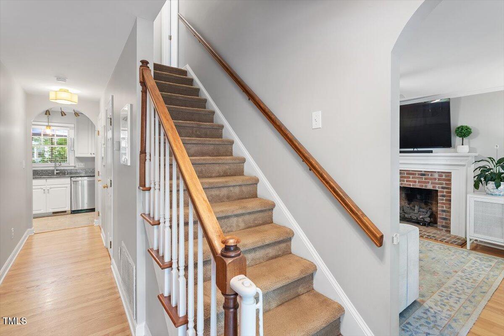
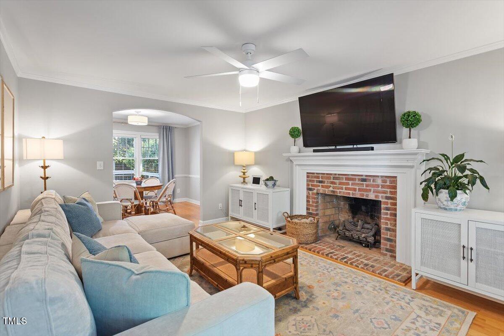
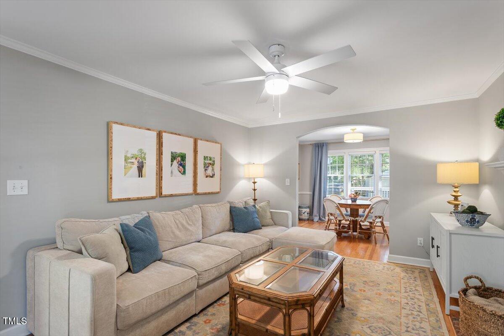
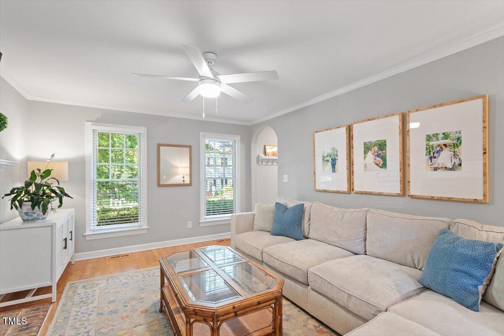
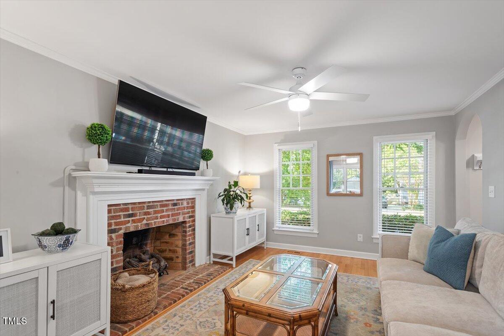
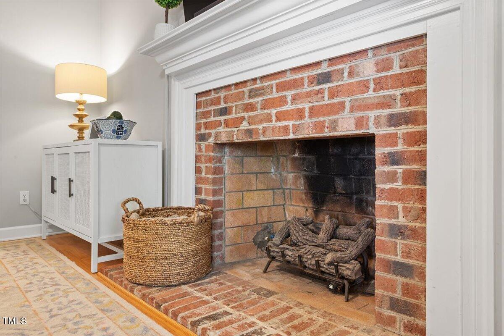
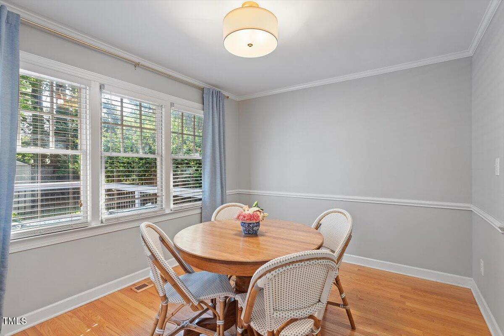
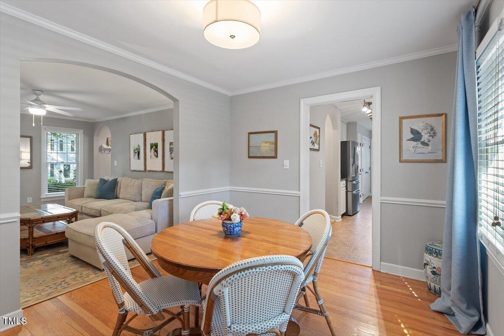
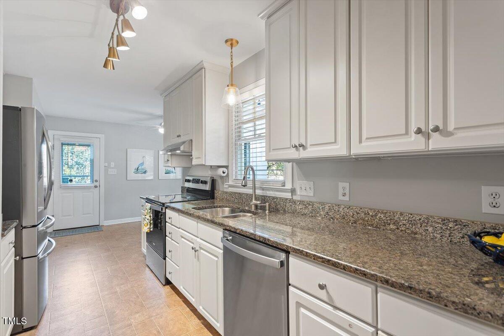
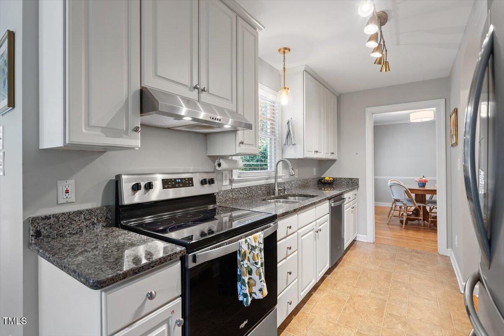
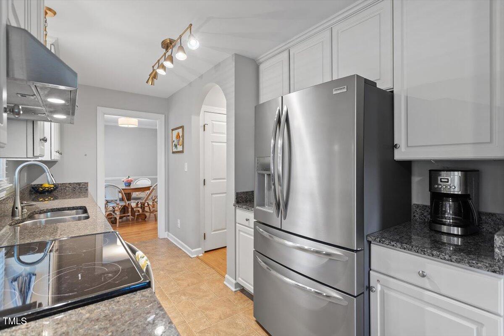
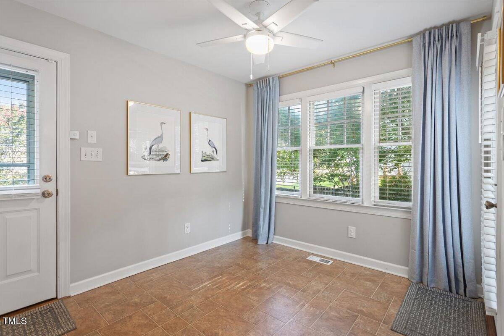
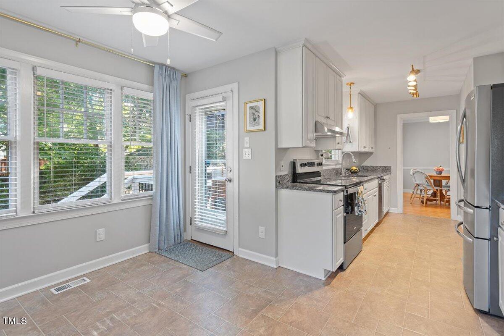
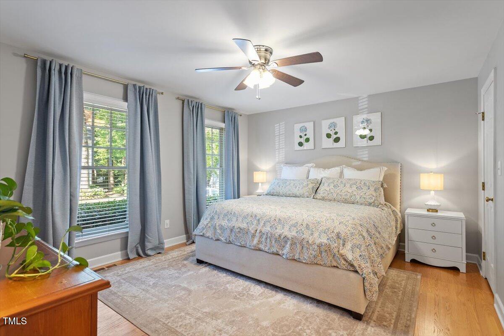
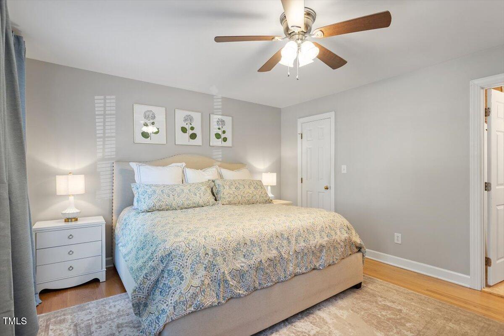
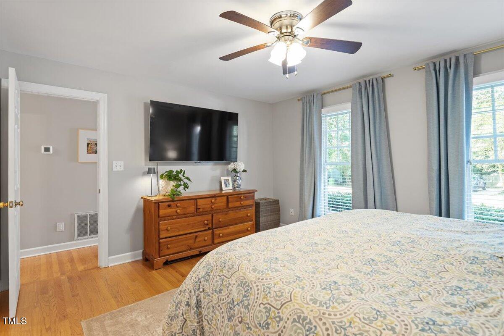
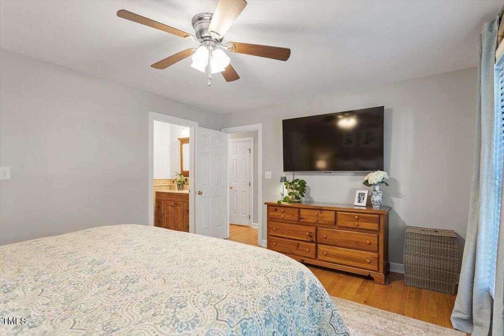
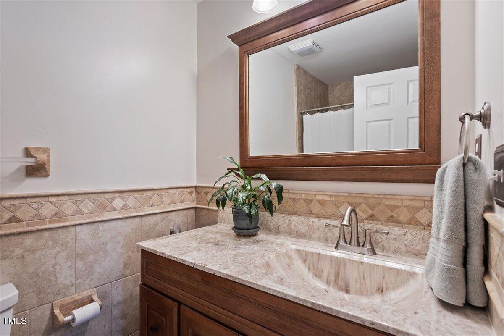
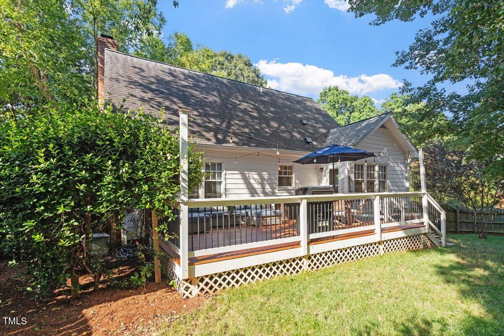
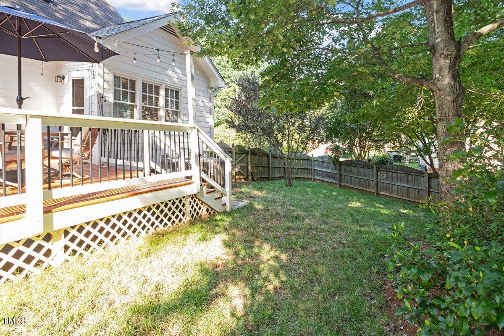
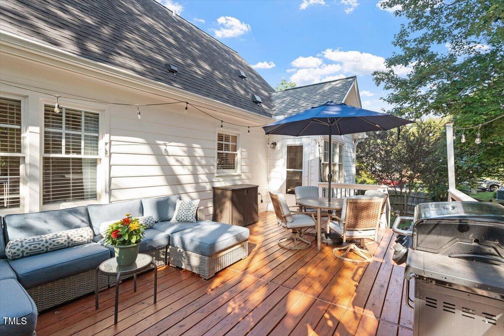
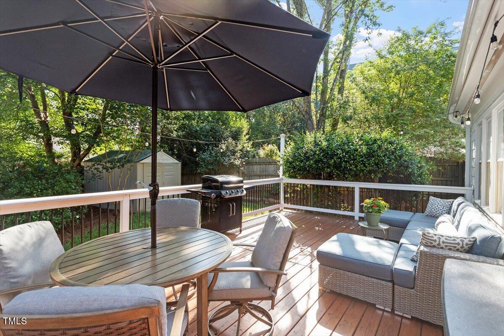
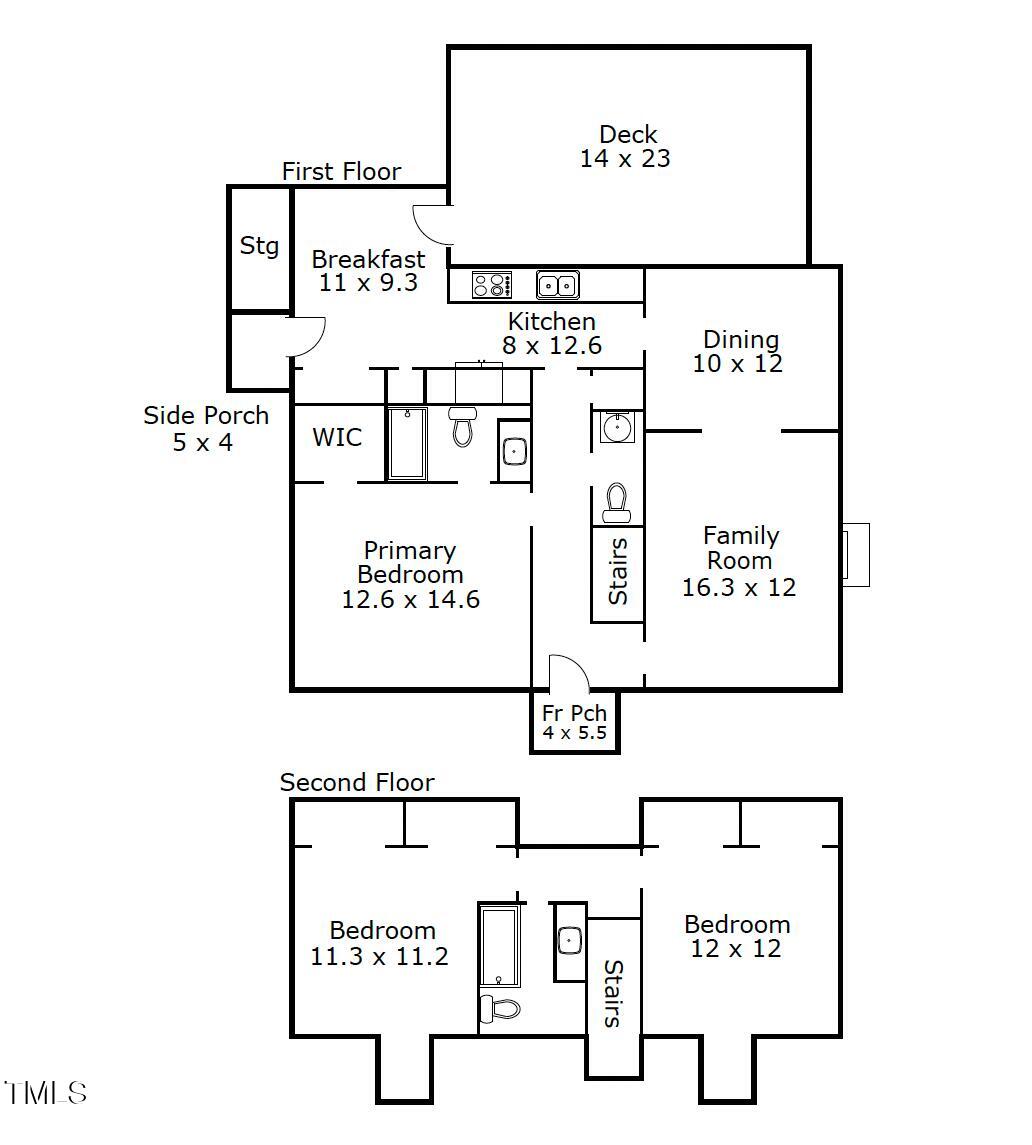
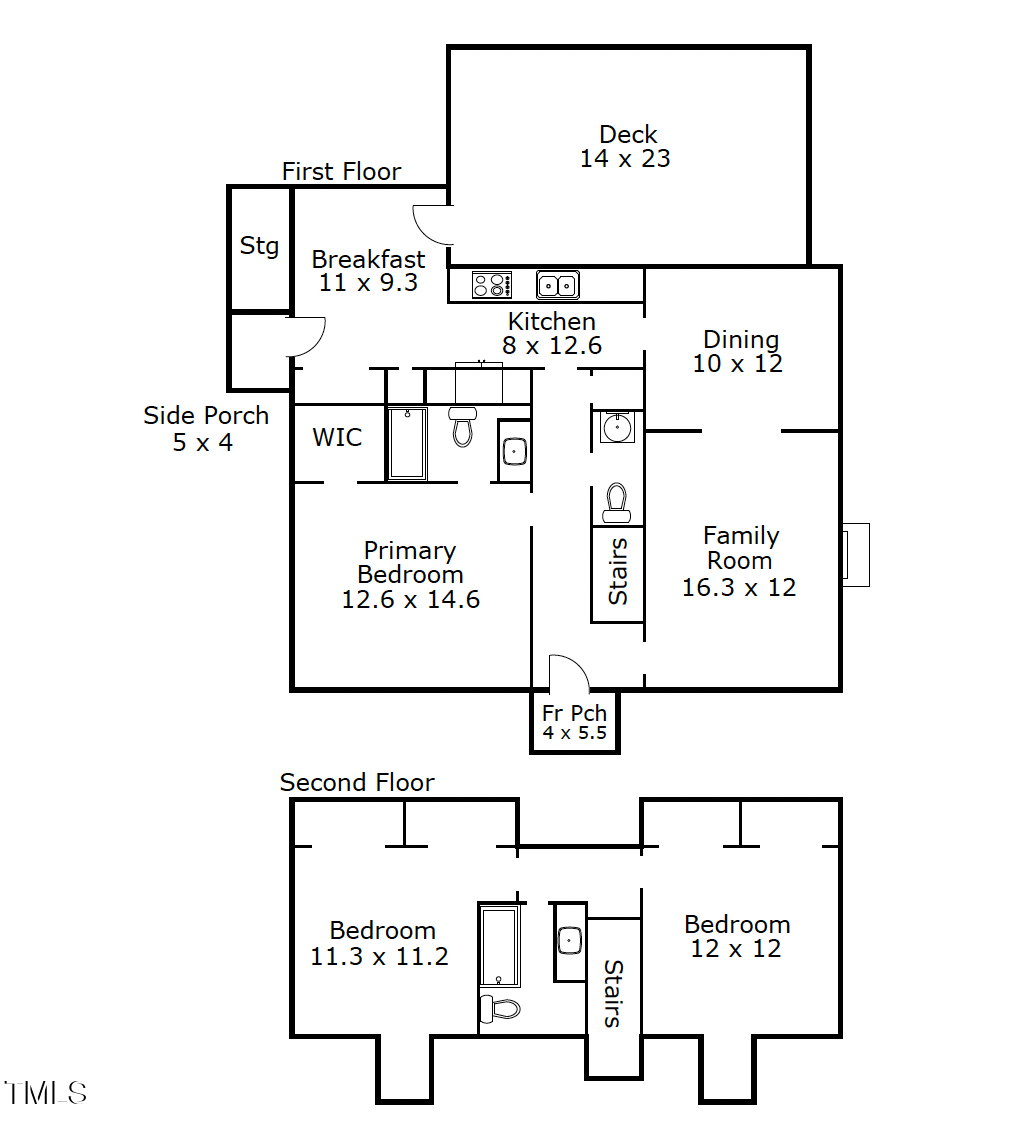
Embrace warm summer nights on an expanded and recently sealed rear deck - oversized for entertaining and outdoor enjoyment. Entertain with ease in an efficient and streamlined galley kitchen flowing into a spacious, sunny breakfast nook. Formal dining and Family Room with authentic oak hardwood floors. Traditional masonry fireplace with gas logs and natural brick hearth. Main floor primary suite with walk-in closet, ensuite private bath, and natural light.

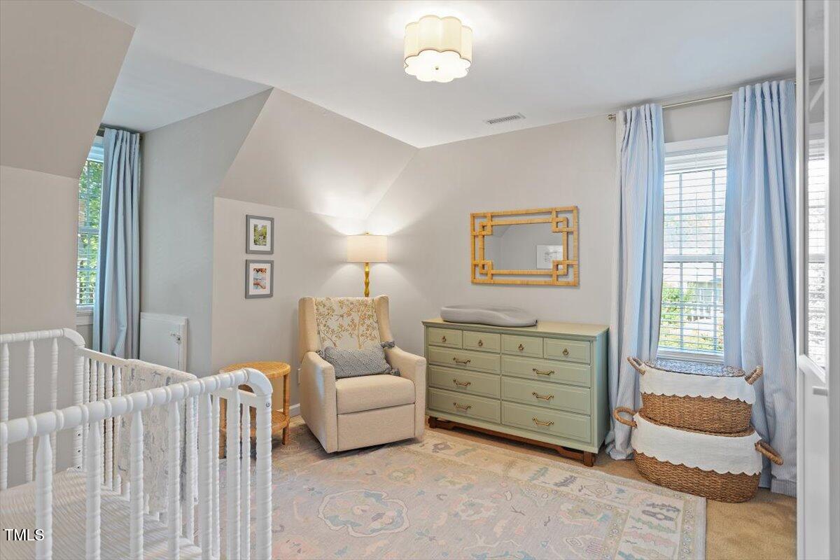
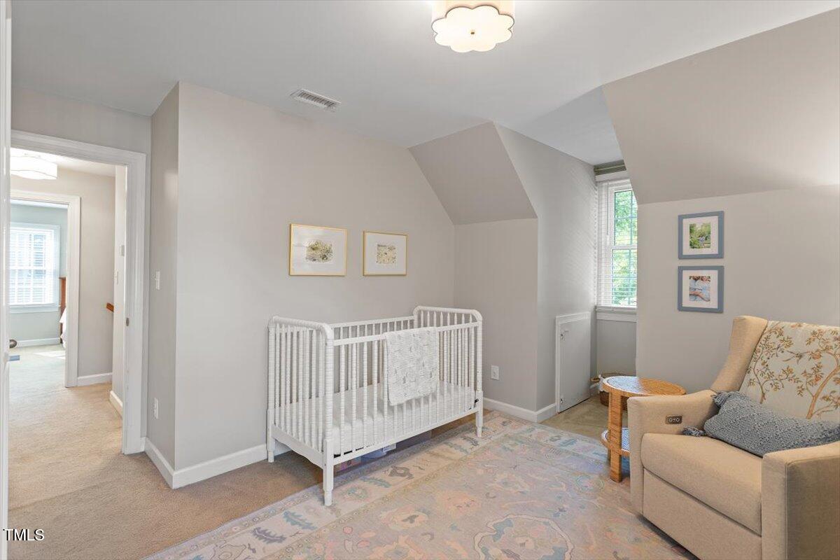
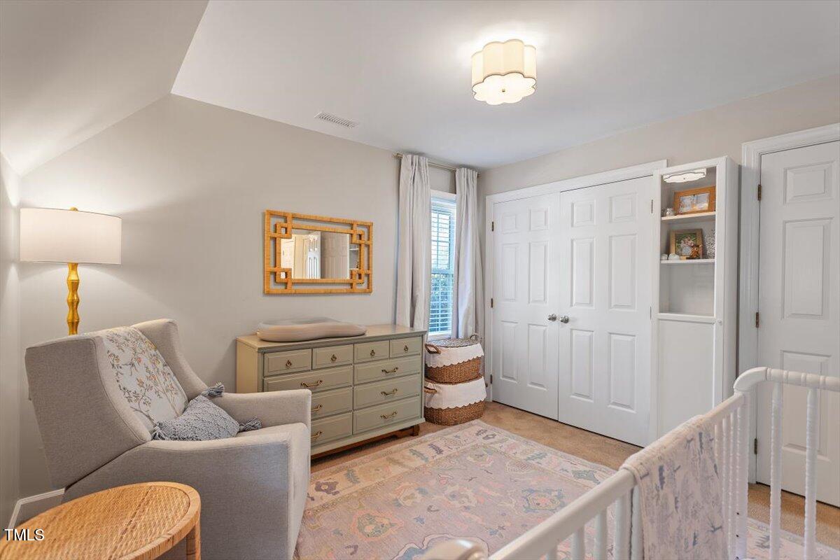
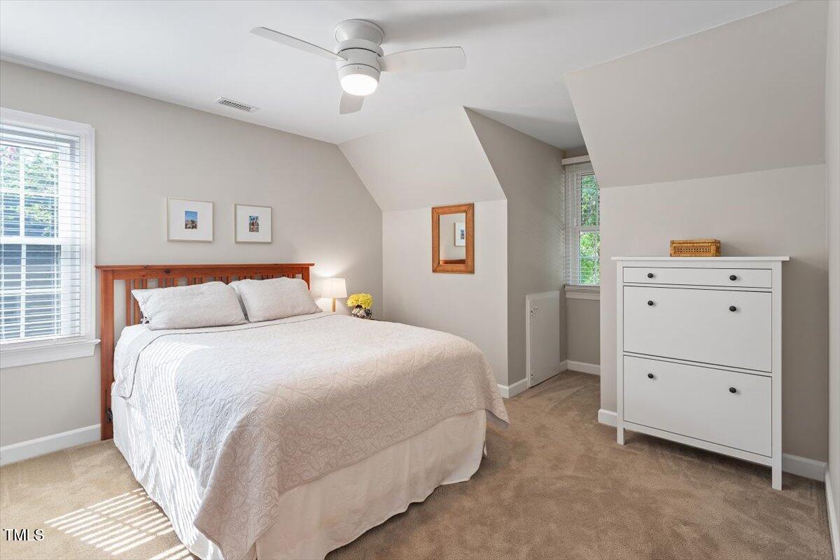
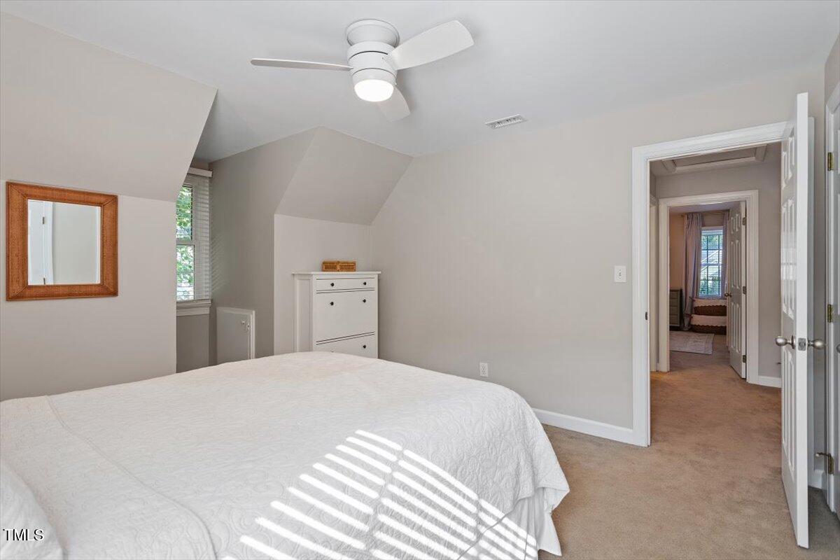
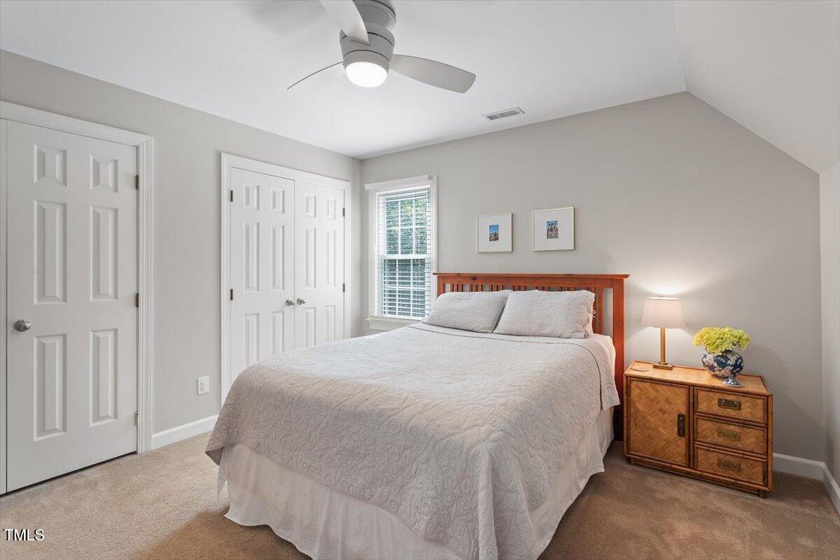
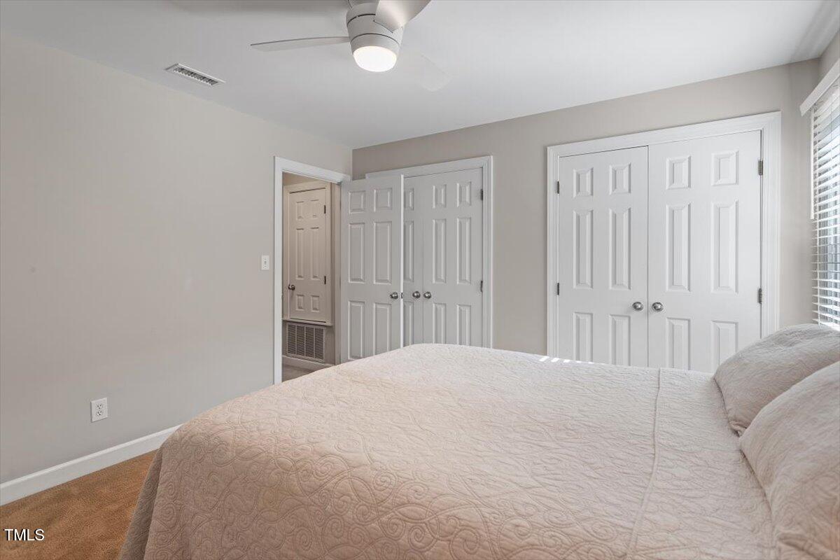
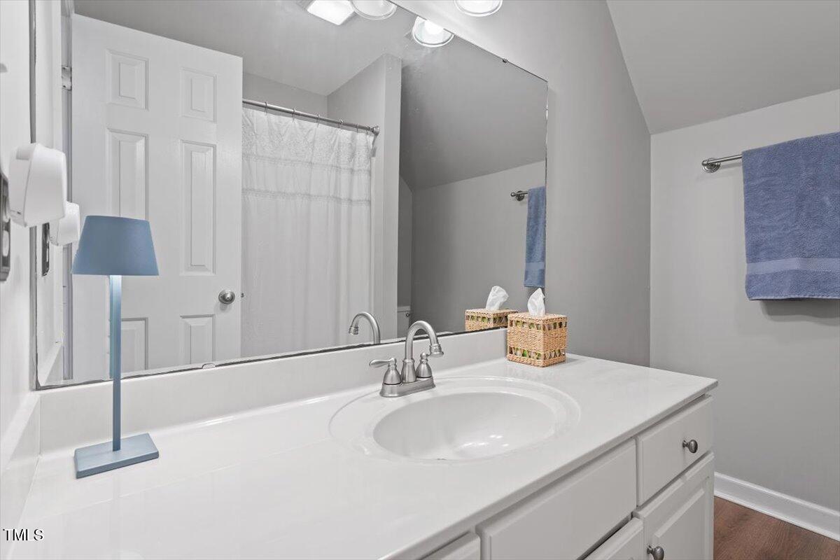
Upstairs you'll find two generous bedrooms with dormer windows, two oversized closets, and a refreshed shared bathroom. Walk-in attic for simple and effortless storage.

Arlington Hills is a quiet and close-knit community in the heart of modern conveniences like North Hills, Greystone, Crabtree Mall, and some of the areas top-rated schools. Absolutely wonderful starter home or down-size opportunity with main floor primary suite. You simply must direction your attention to Danville Drive today - or you very well could miss your chance.

Share Property

Location

5908 Danville Drive, Raleigh, NC 27612

Status

Sold

Date Sold

July 29, 2025
Kelly Young

Kelly Young

Features & Amenities

Interior

  • total bedrooms3
  • Total bathrooms3
  • full bathrooms2
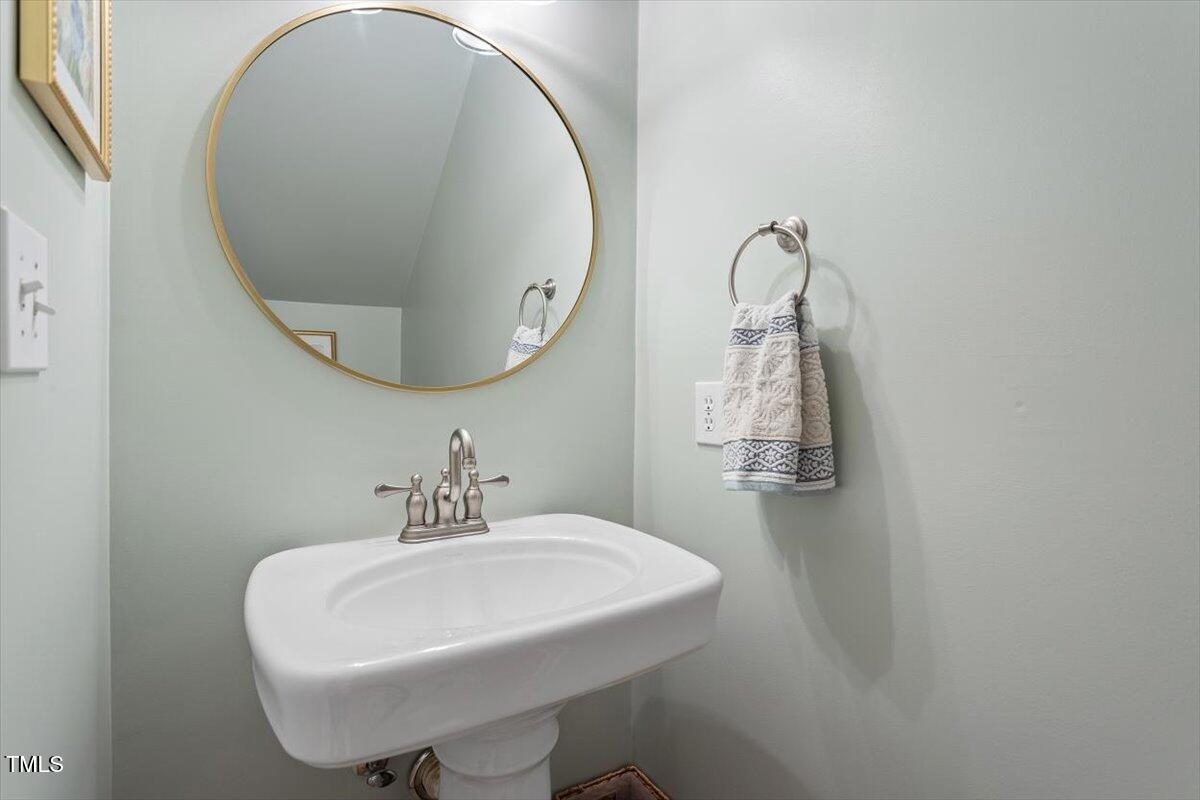
  • half bathroom1
  • Laundry room Electric Dryer Hookup, In Kitchen, Laundry Closet, Main Level, Washer Hookup
  • Flooring Carpet, Hardwood, Luxury Vinyl, Tile, Vinyl
  • Fireplace Family Room, Gas Log, Masonry
  • APPLIANCES Convection Oven, Dishwasher, Disposal, Dryer, Electric Oven, Electric Range, Free-Standing Electric Range, Gas Water Heater, Ice Maker, Microwave, Oven, Plumbed For Ice Maker, Range, Refrigerator, Self Cleaning Oven, Stainless Steel Appliance(s), Vented Exhaust Fan, Washer, Washer/Dryer, Water Heater
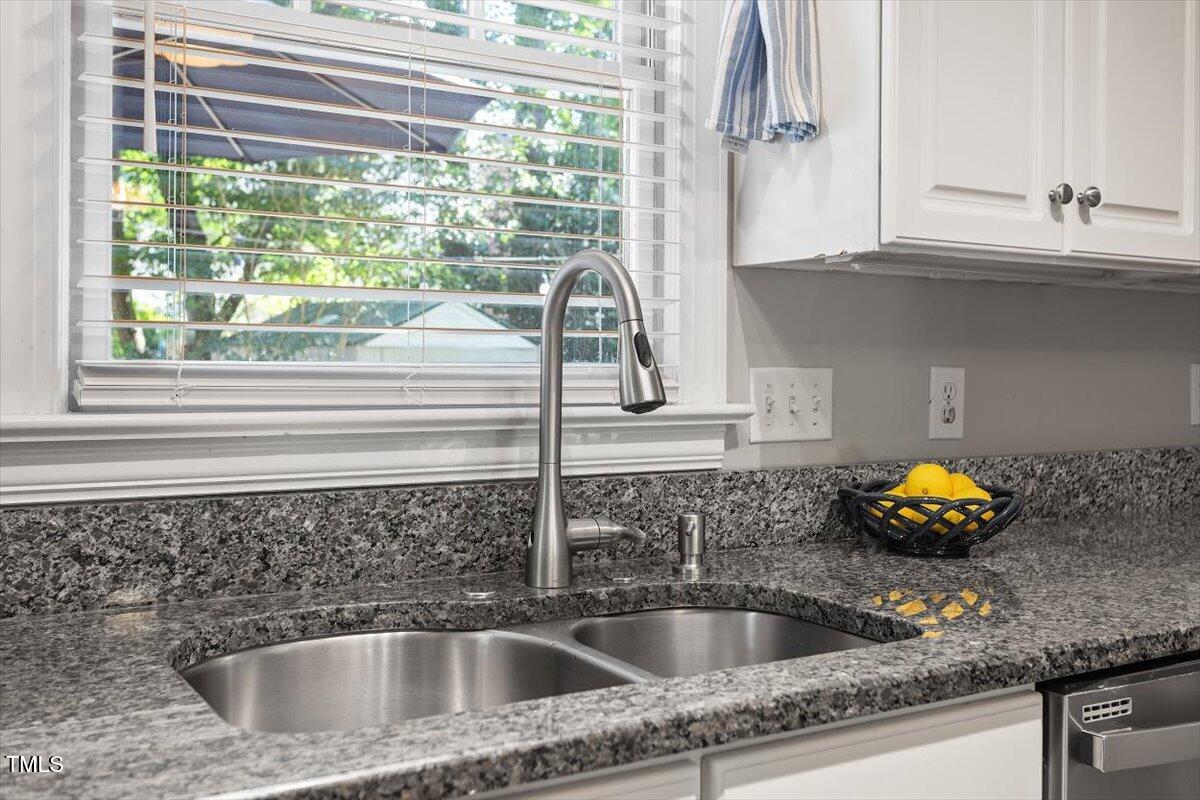
  • other interior Features Bathtub/Shower Combination, Built-in Features, Ceiling Fan(s), Dual Closets, Entrance Foyer, Granite Counters, Pantry, Shower Only, Smooth Ceilings, Storage, Walk-In Closet(s)

Area & Lot

  • Status Sold
  • Date Sold July 29, 2025
  • Living Area1,539 Sq.Ft.
  • Total Area1,539 Sq.Ft.
  • Lot Area7,405 Sq.Ft.
  • MLS® ID10105594
  • TypeResidential
  • YEAR BUILT1994
  • NeighborhoodRaleigh
  • Architecture StylesCape Cod, Traditional
  • View DescriptionNeighborhood
  • Elementary SchoolWake - York
  • Middle SchoolWake - Oberlin
  • High SchoolWake - Sanderson

Exterior

  • STORIES1
  • water SourcePublic
  • utilitiesElectricity Connected, Natural Gas Connected, Sewer Connected
  • roofArchitectural Shingle, Asphalt, Shingle
  • lot featuresBack Yard, Few Trees, Interior Lot, Irregular Lot, Landscaped, Level, Native Plants
  • parkingConcrete, Driveway, No Garage
  • HEAT TYPECentral, Electric, Forced Air, Natural Gas, Zoned
  • AIR CONDITIONINGCeiling Fan(s), Central Air, Heat Pump, Zoned
  • sewerPublic Sewer
  • SubstructureBlock, Brick/Mortar, Pillar/Post/Pier
  • Disability FeaturesAging In Place
  • HOA AmenitiesNone, Other
  • security FeaturesCarbon Monoxide Detector(s), Panic Alarm, Security Service, Security System, Security System Owned, Smoke Detector(s)
  • other exterior FeaturesFenced Yard, Garden, Private Yard, Rain Gutters, Storage

Financial

  • Sales Price$525,000
  • HOA $23/yr

LICENSE# 261079

LISTING AGENT

Kelly Young

Broker

LICENSE# 261079

Contact

Raleigh

Explore

Work With Us

It is our goal to exceed the expectations of our clients by providing them the best possible professional service.

Work For Us

Inquire today about becoming a broker.

Follow Us On Instagram