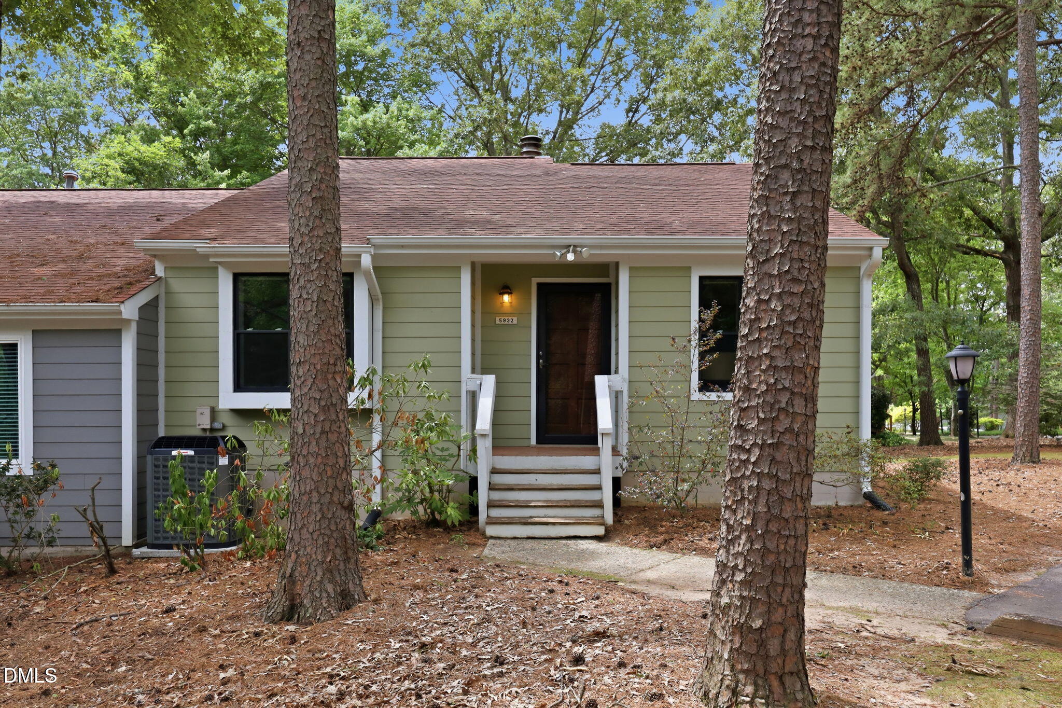
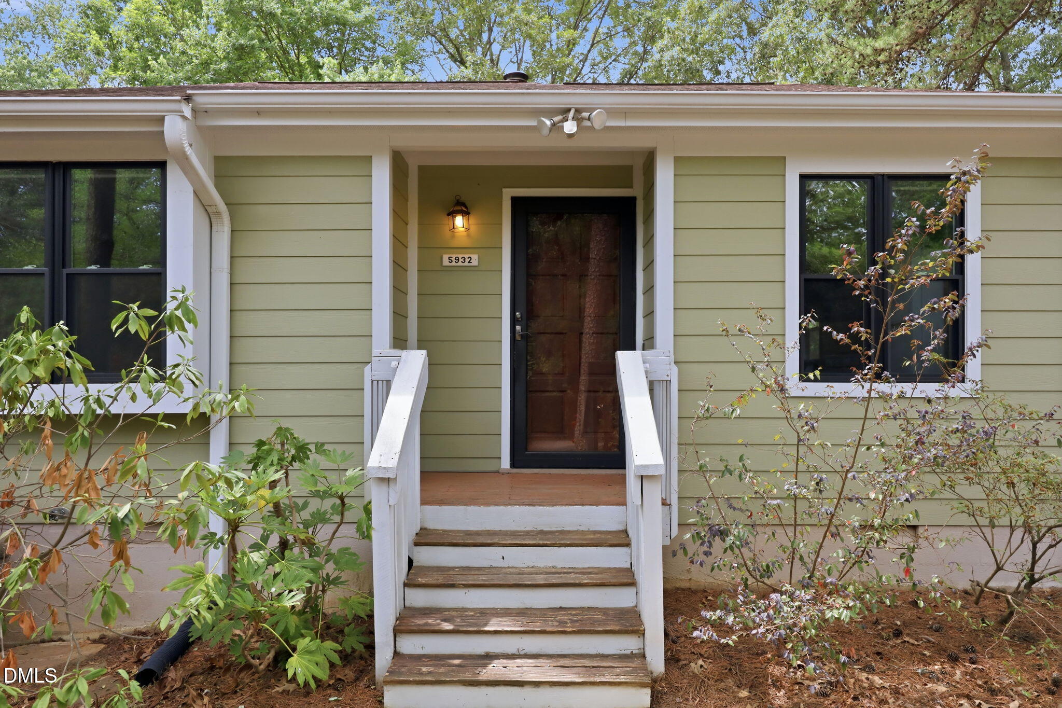
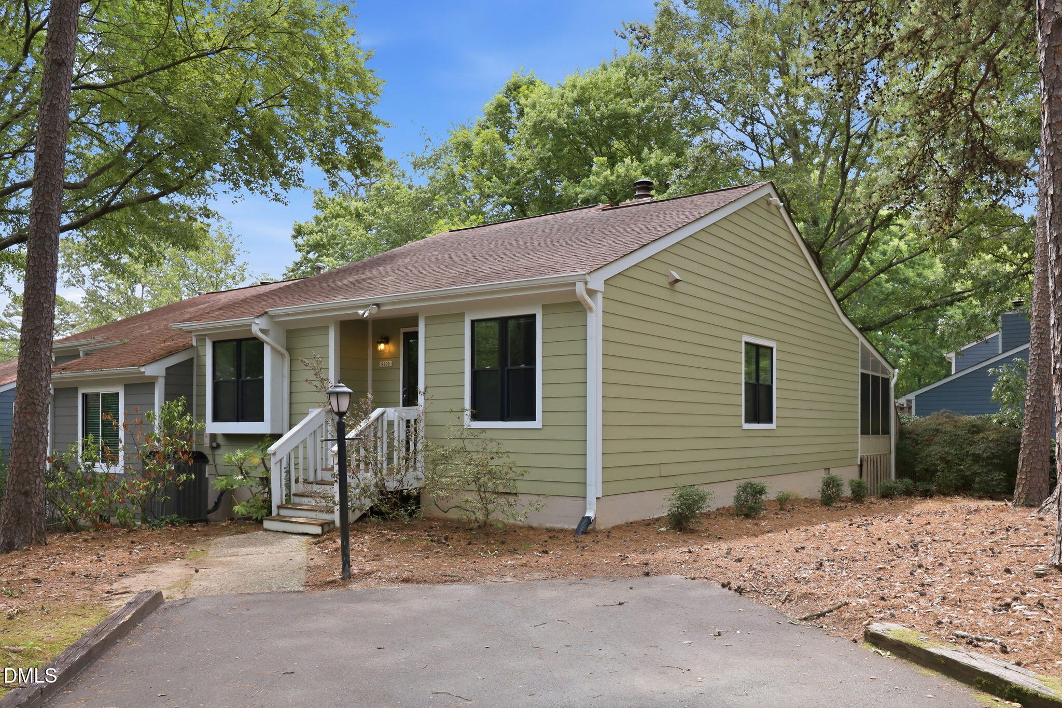
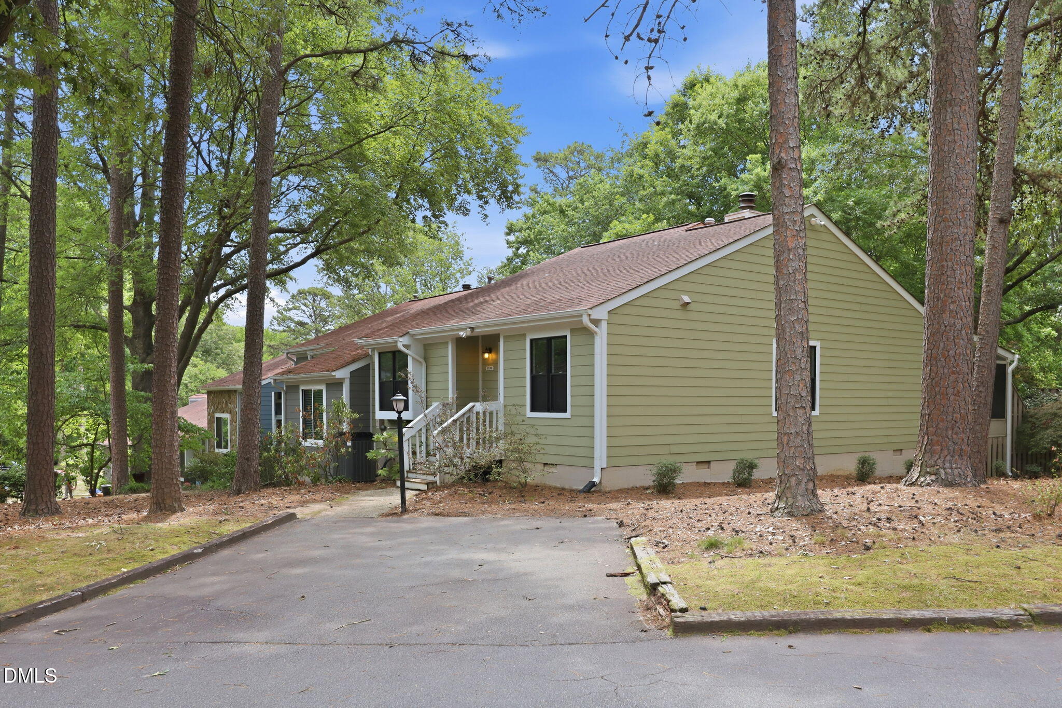
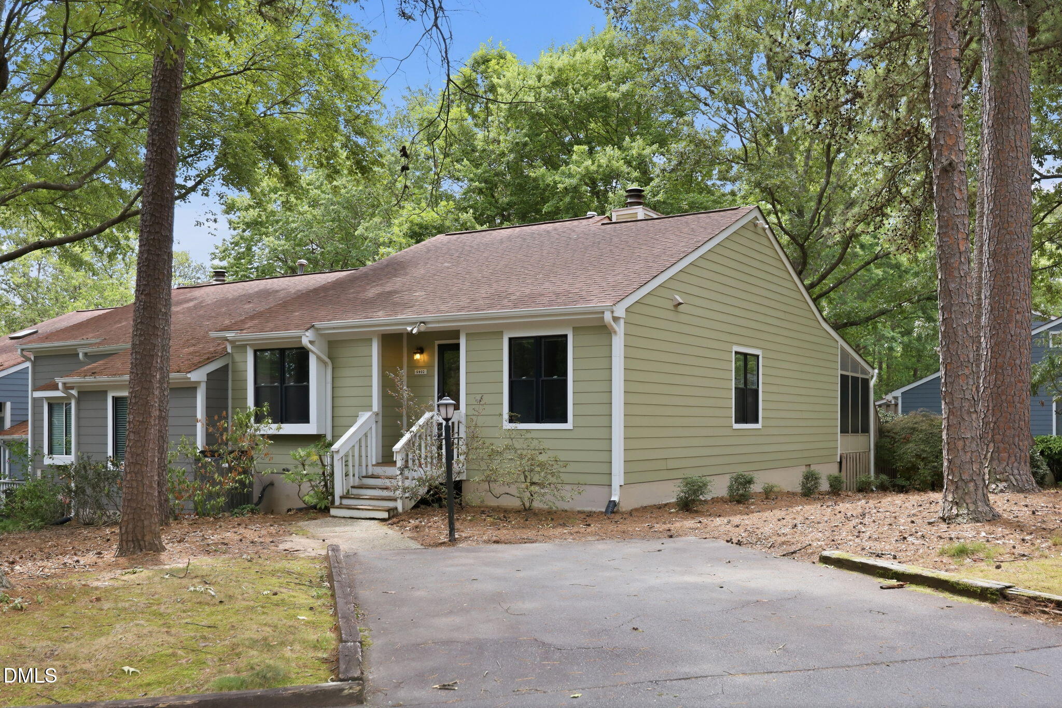
5932 Carmel Lane, Raleigh, NC 27609
5932 Carmel Lane
$315,000
Listing courtesy of Coldwell Banker HPW
$315,000

5932 Carmel Lane

2 Beds 2 Baths 1,172 Sq.Ft. 2,178 Sq.Ft.

Description

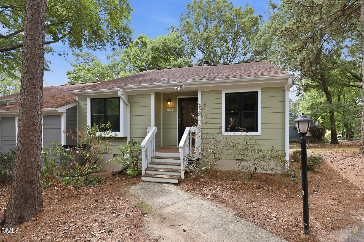
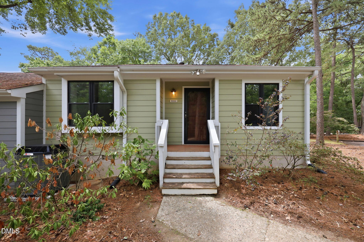
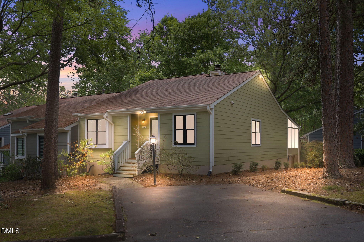
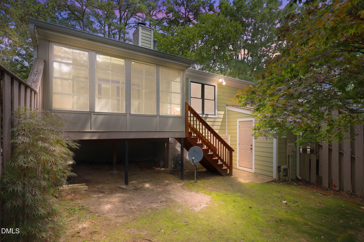
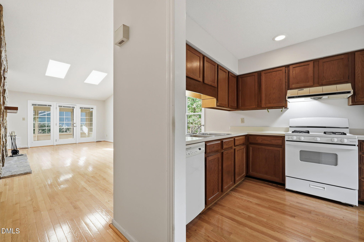
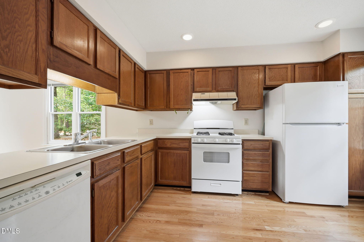
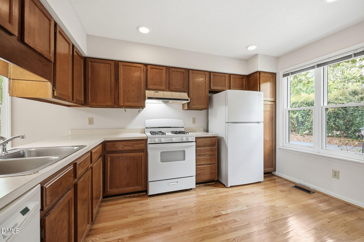
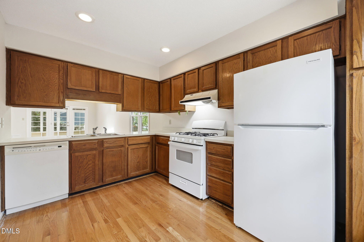
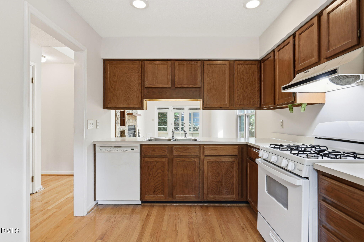
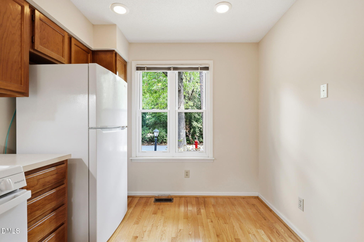
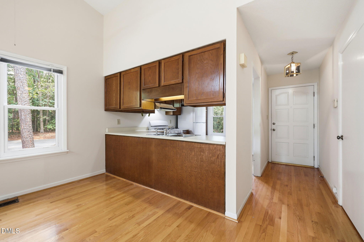
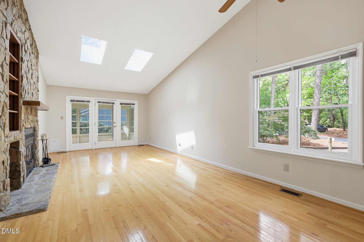
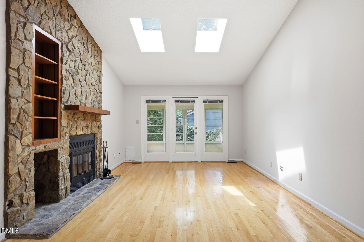
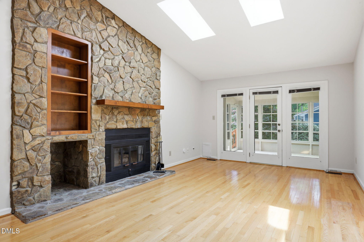
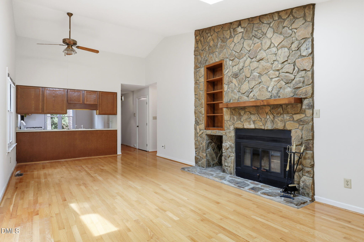
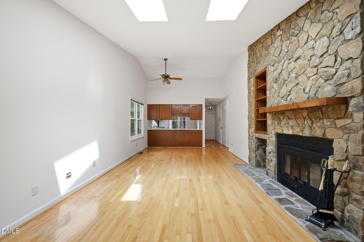
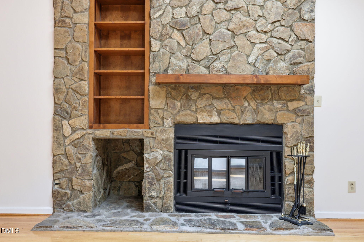
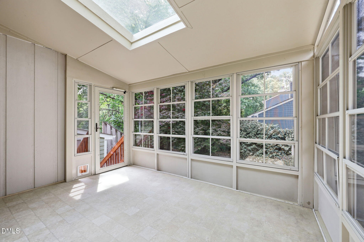
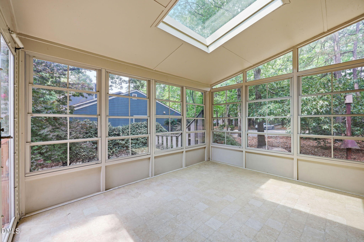
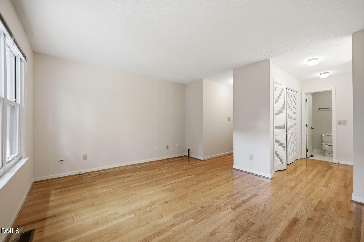
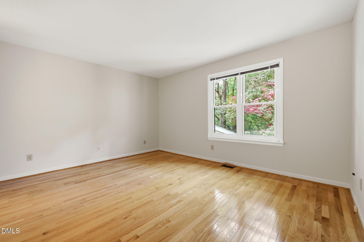
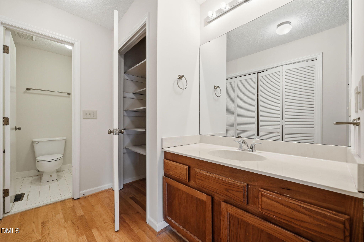
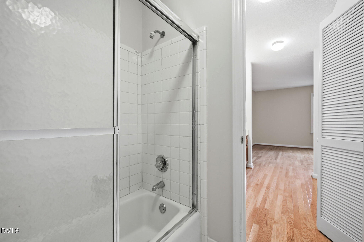
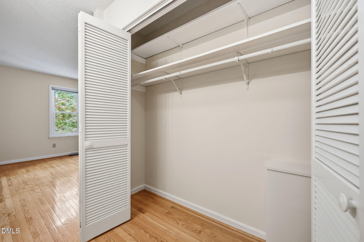
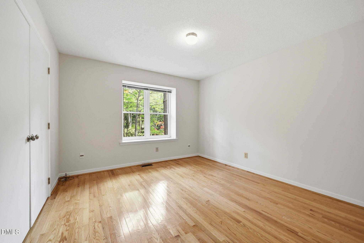
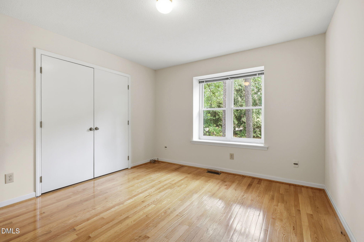
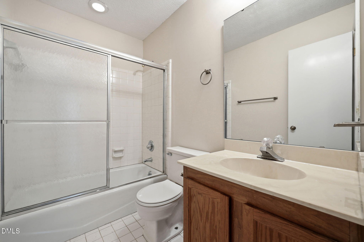
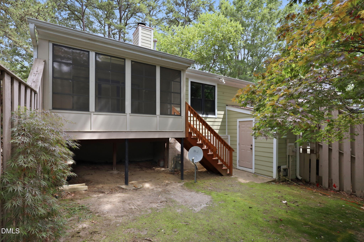
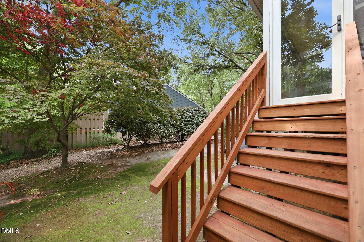
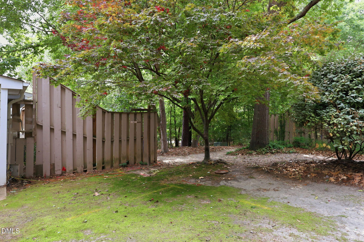
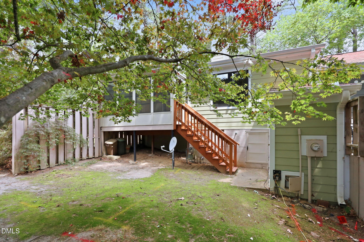
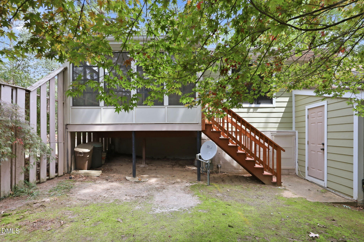
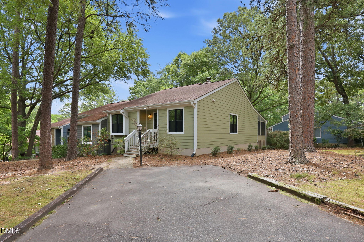
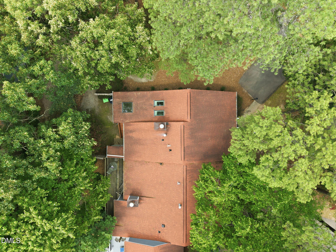
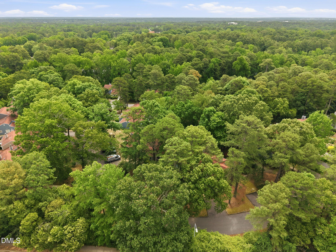
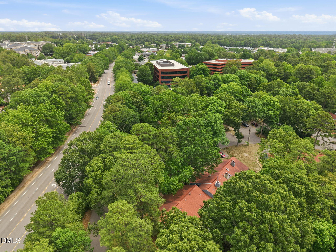
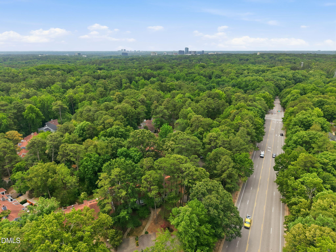
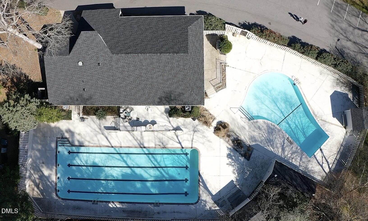
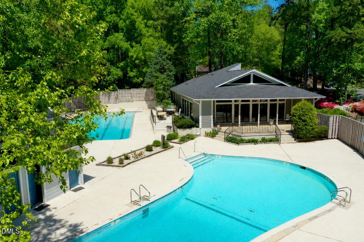
Welcome to this charming one-story townhome located in the highly desirable Northbend Townhomes community in Raleigh. This well-maintained home features real hardwood flooring throughout and an open layout filled with natural light from multiple skylights and oversized windows. The kitchen offers rich wood cabinetry, recessed lighting, vaulted ceilings, ample cabinet and counter space, white appliances including a gas range, and a sunny breakfast area overlooking the private surroundings. A convenient pass-through opening connects the kitchen to the family room, creating a functional layout for everyday living and entertaining. The dramatic family room showcases soaring vaulted ceilings and a stunning floor-to-ceiling stone fireplace with a raised hearth, wood mantel, and built-in shelving. French doors lead to the enclosed EZ Breeze porch featuring vaulted ceilings, skylights, and walls of windows, providing the perfect year-round space to relax while enjoying peaceful wooded views. The spacious owner's suite features hardwood flooring, multiple closets, wooded views, and a private en-suite bathroom with an oversized vanity, linen storage, and tub/shower combination. A generously sized secondary bedroom also offers hardwood flooring, abundant natural light, and easy access to the second full bathroom. Additional features include a heating and air system that is only two years old and an irrigation system for easy landscape maintenance. Residents of Northbend Townhomes enjoy access to two community pools and a prime Raleigh location convenient to shopping, dining, parks, and major roadways. Enjoy low-maintenance living in an established community with mature trees and natural surroundings. Don't miss this one -- come see it today!

Share Property

Location

5932 Carmel Lane, Raleigh, NC 27609

Status

Sold

Date Sold

July 20, 2026
Suiter Ragland

Suiter Ragland

View Virtual Tour

Features & Amenities

Interior

  • total bedrooms2
  • Total bathrooms2
  • full bathrooms2
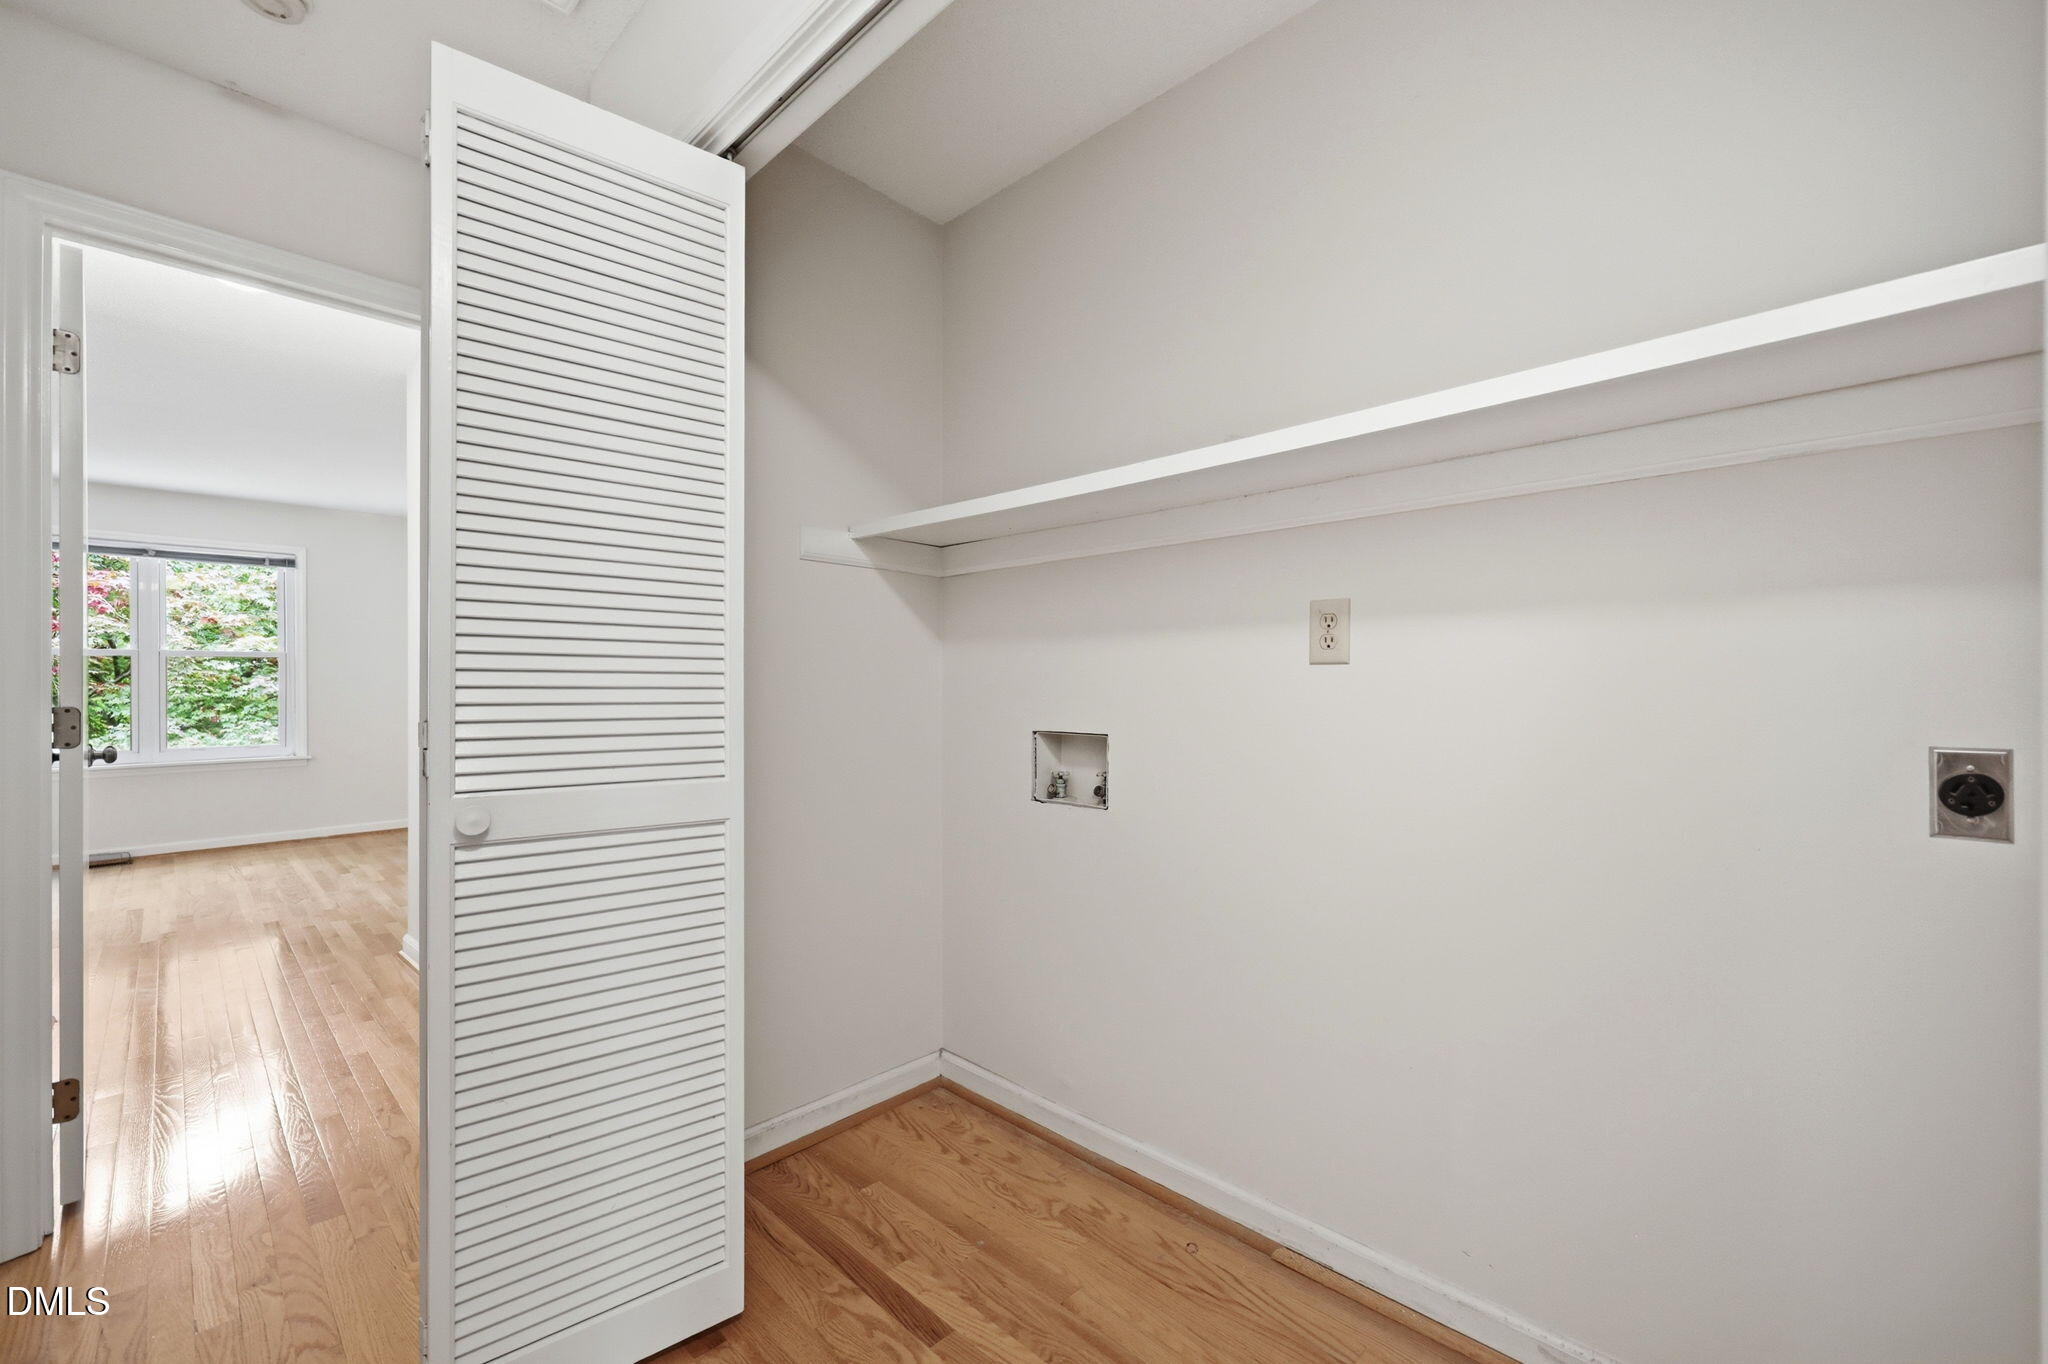
  • Laundry room In Bathroom, In Hall, Laundry Closet, Main Level
  • Flooring Hardwood, Tile
  • Fireplace Family Room, Gas, Stone
  • APPLIANCES Dishwasher, Gas Range, Refrigerator
  • other interior Features Bathtub/Shower Combination, Built-in Features, Cathedral Ceiling(s), Open Floorplan, Primary Downstairs, Recessed Lighting, Storage, Vaulted Ceiling(s)

Area & Lot

  • Status Sold
  • Date Sold July 20, 2026
  • Living Area1,172 Sq.Ft.
  • Total Area1,172 Sq.Ft.
  • Lot Area2,178 Sq.Ft.
  • MLS® ID10173797
  • TypeTownhouse
  • YEAR BUILT1983
  • NeighborhoodRaleigh
  • Architecture StylesTraditional, Transitional
  • Elementary SchoolWake - Green Elementary
  • Middle SchoolWake - Carroll Middle
  • High SchoolWake - Sanderson High

Exterior

  • STORIES1
  • water SourcePublic
  • roofShingle
  • parkingAssigned, Guest
  • HEAT TYPEFireplace(s), Forced Air, Natural Gas, None
  • AIR CONDITIONINGCeiling Fan(s), Central Air
  • sewerPublic Sewer
  • SubstructureCrawlspace
  • HOA AmenitiesClubhouse, Dog Park, Landscaping, Management, Pool, Tennis Court(s)

Financial

  • Sales Price$315,000
  • HOA $278/mo
  • Zoning R-6

LISTING AGENT

Suiter Ragland

Broker

Contact

Raleigh

Explore

Work With Us

It is our goal to exceed the expectations of our clients by providing them the best possible professional service.

Work For Us

Inquire today about becoming a broker.

Follow Us On Instagram