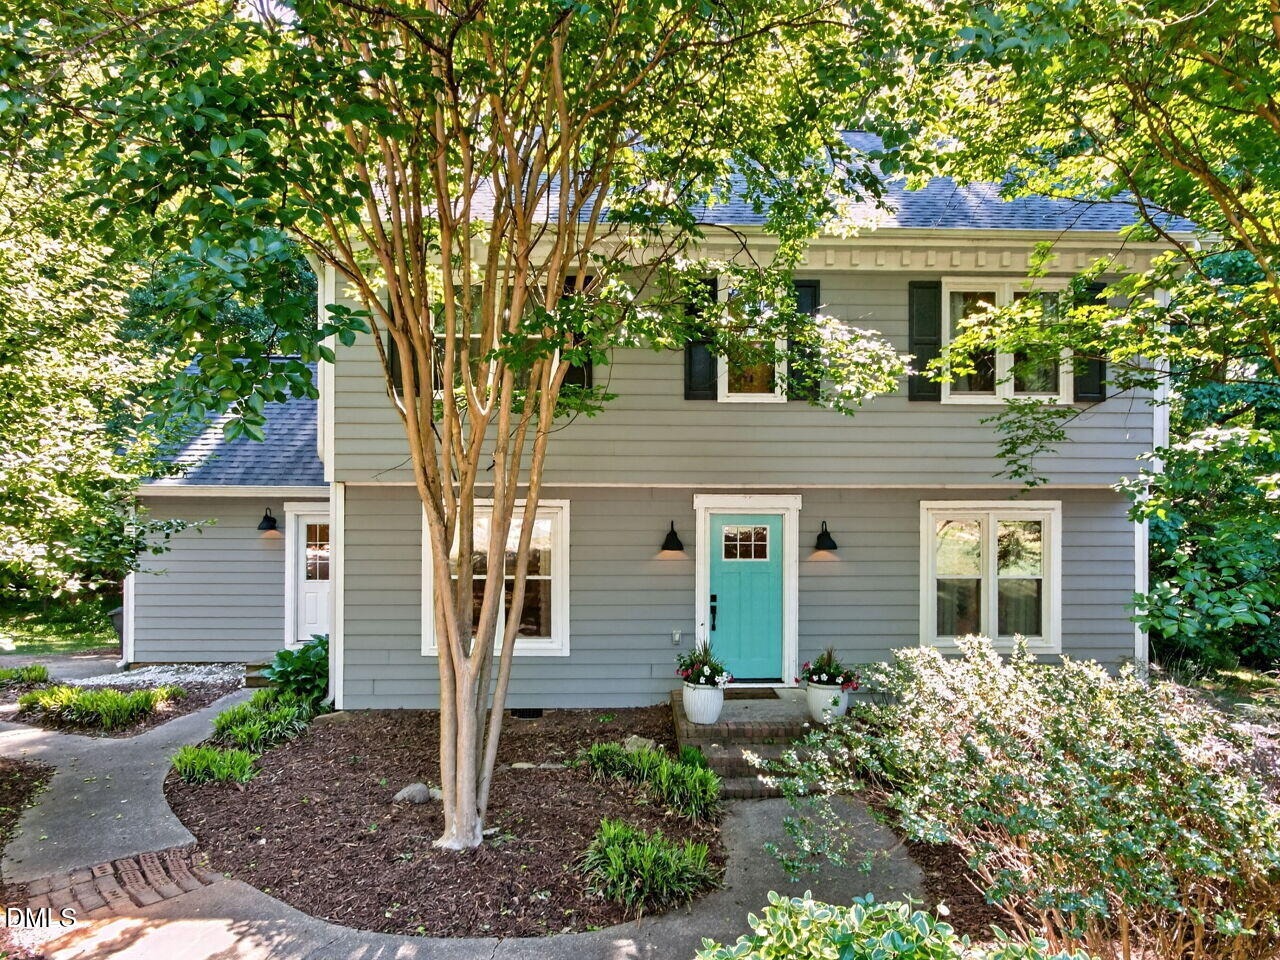
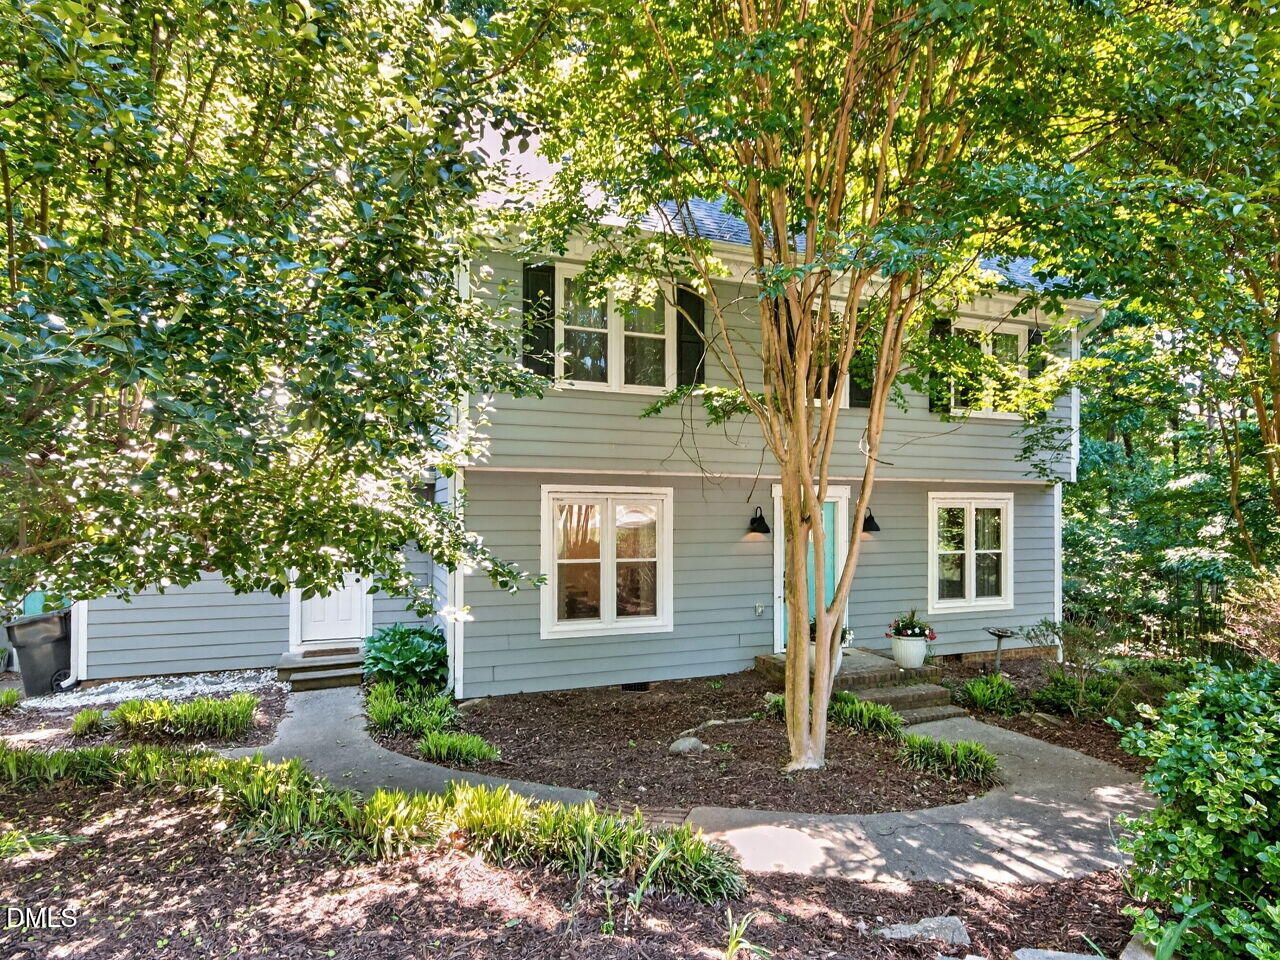
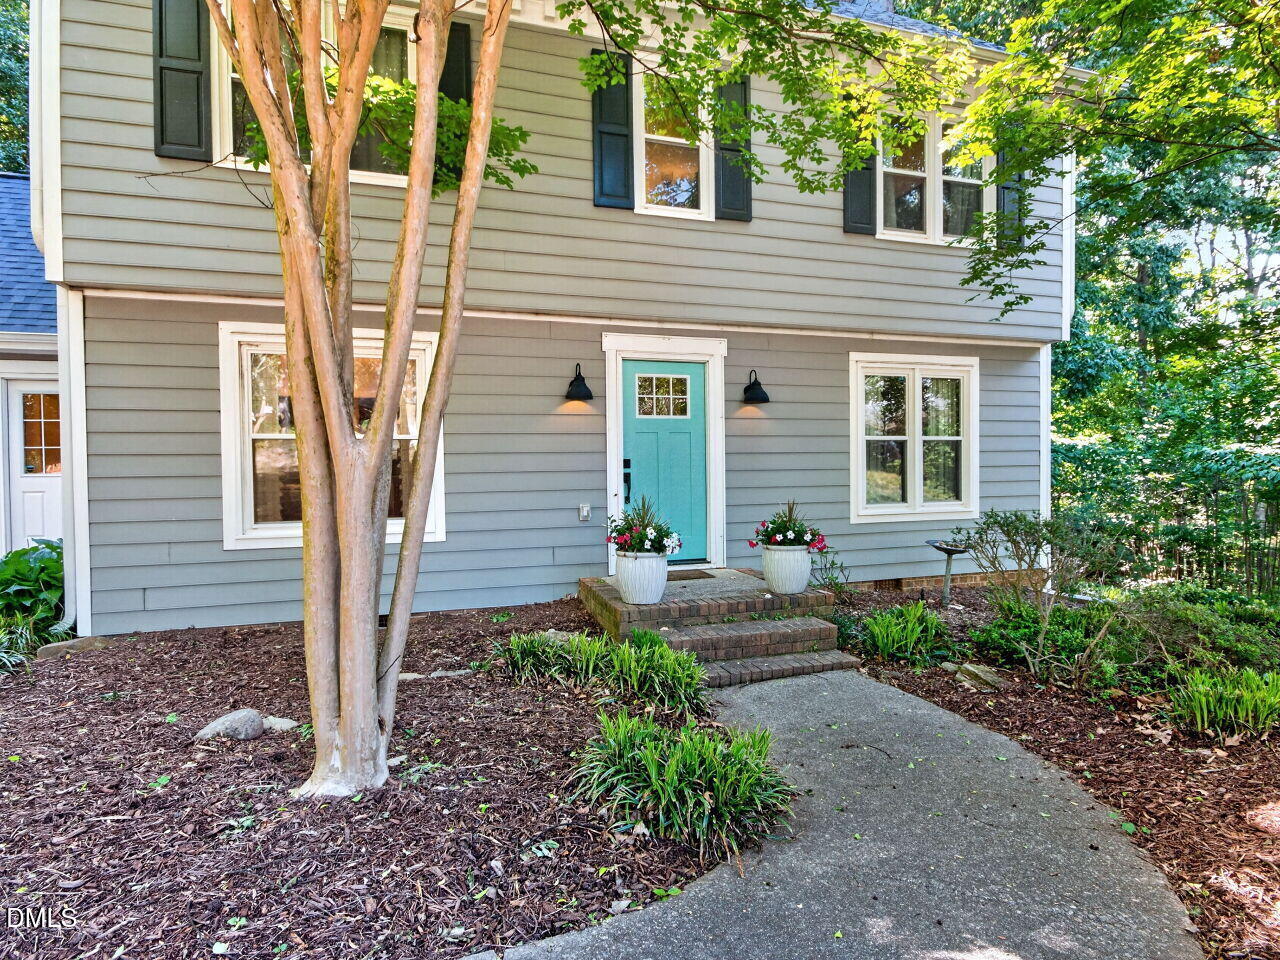
6004 Tarnhour Court, Raleigh, NC 27612
6004 Tarnhour Court
$640,000
Listing courtesy of Compass -- Cary
$640,000

6004 Tarnhour Court

4 Beds 3 Baths 2,636 Sq.Ft. 0.28 Acres

Description

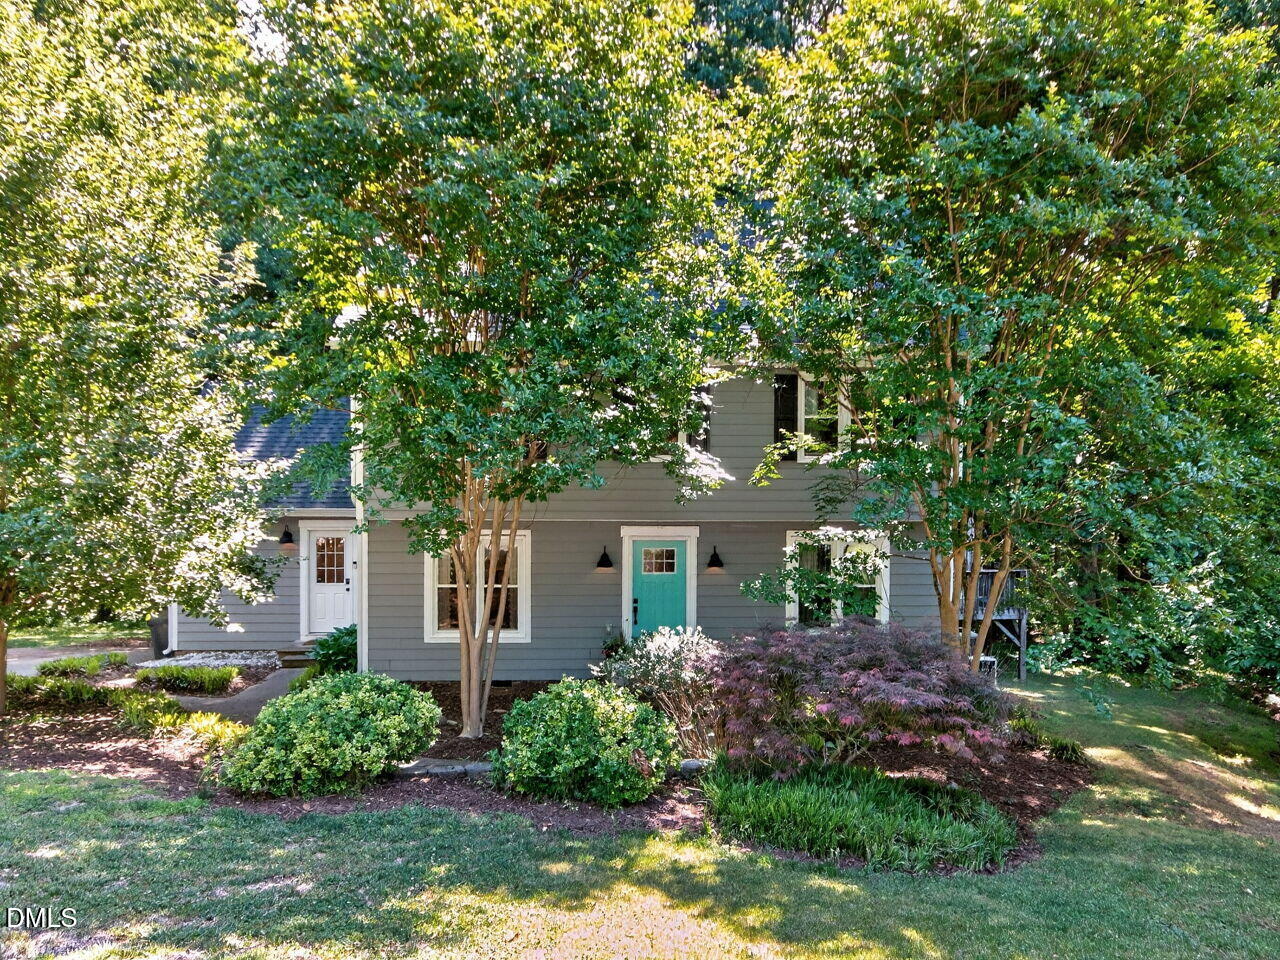
Welcome to your dream home in North Raleigh, perfectly nestled in a serene, private cul-de-sac setting yet just moments from the vibrant energy of Midtown. This stunning property offers the perfect blend of comfort, style, and functionality.

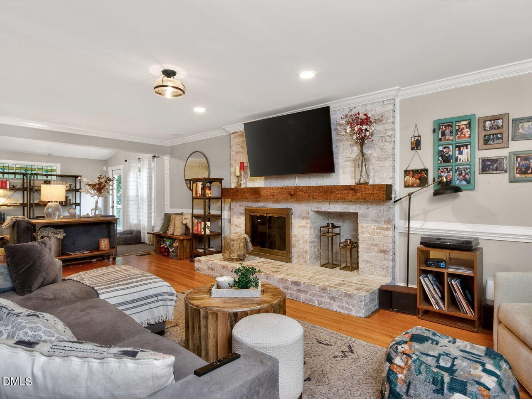
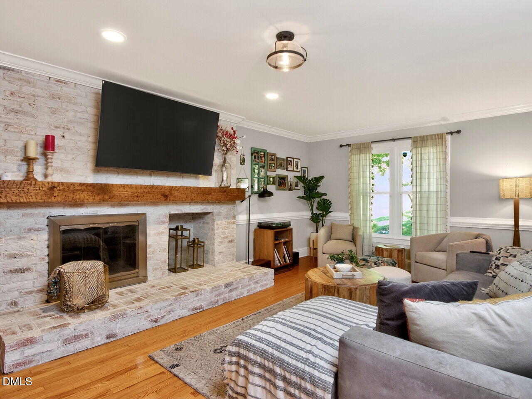
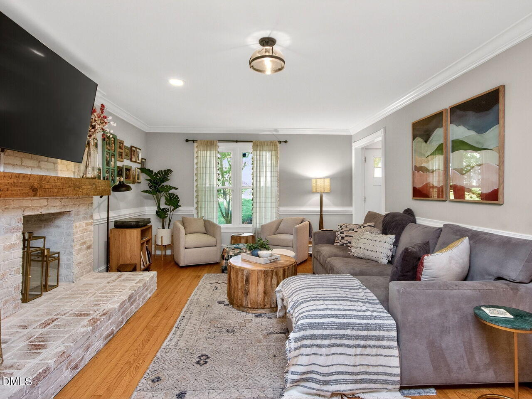
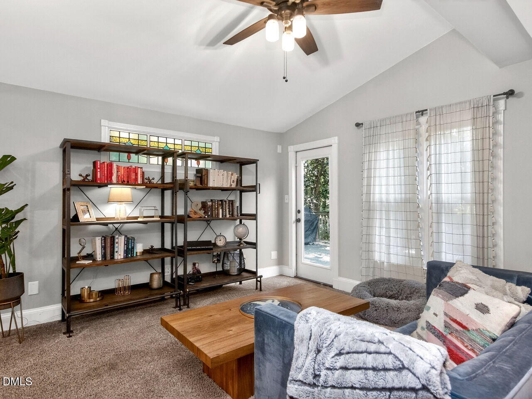
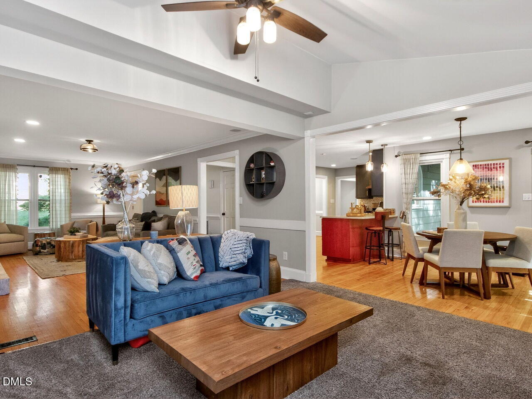
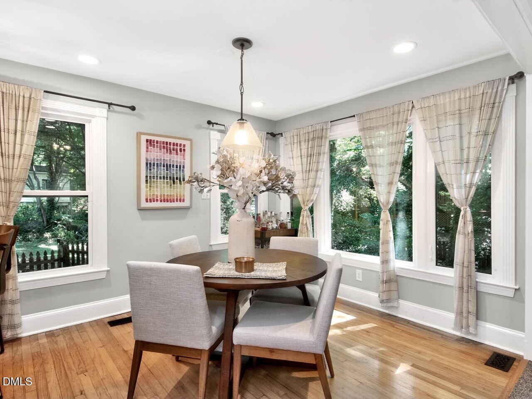
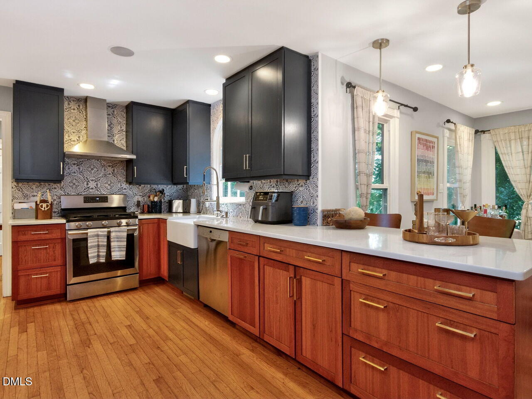
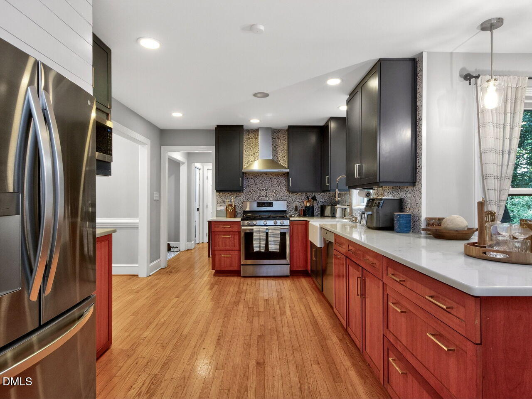
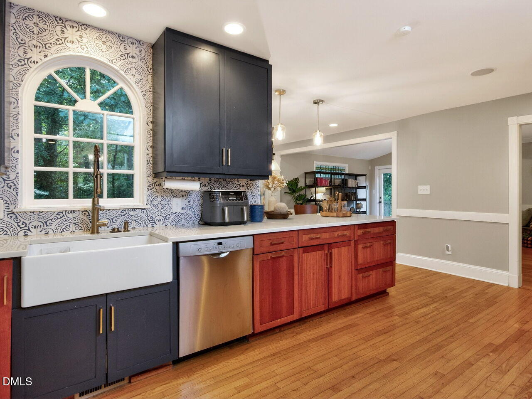
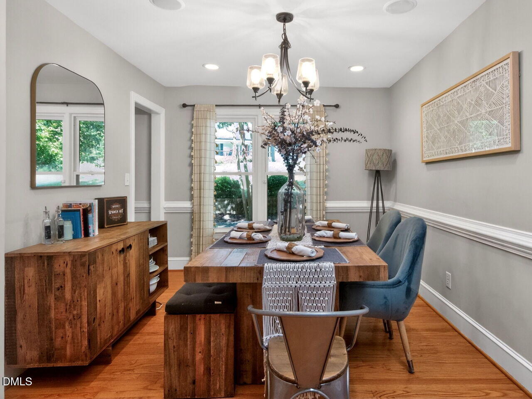
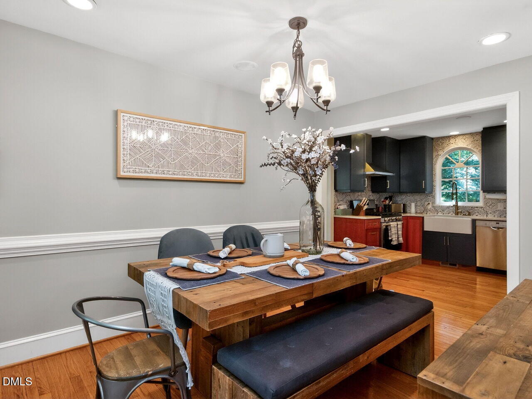
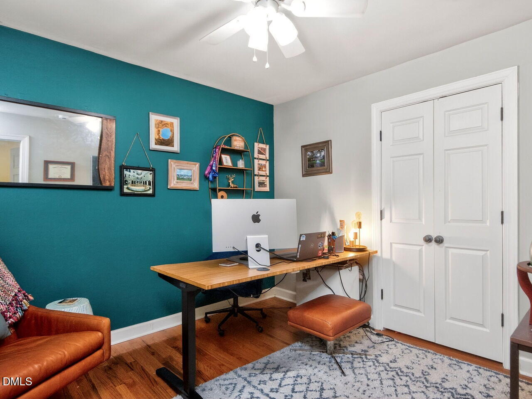
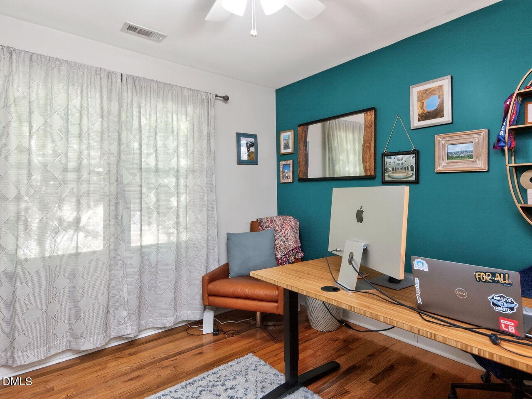
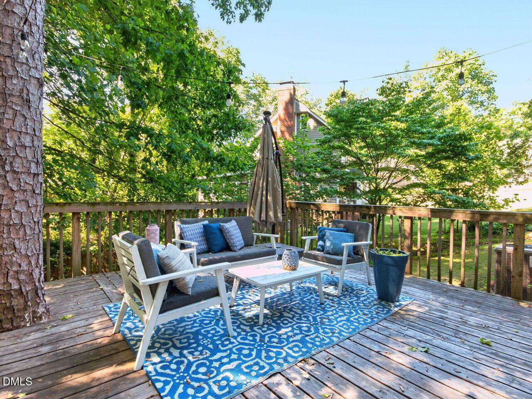
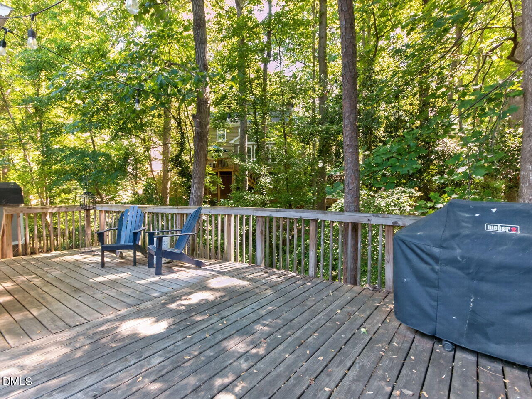
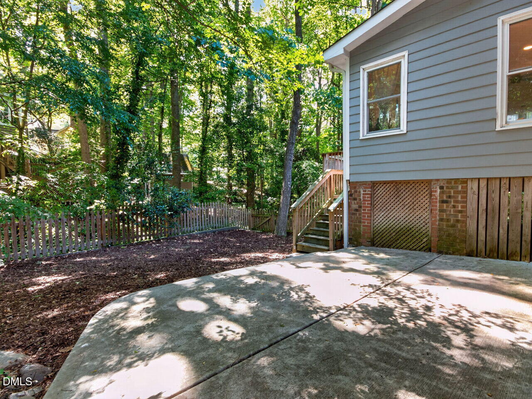
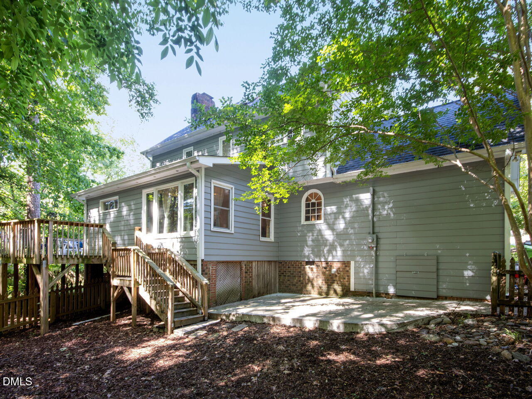
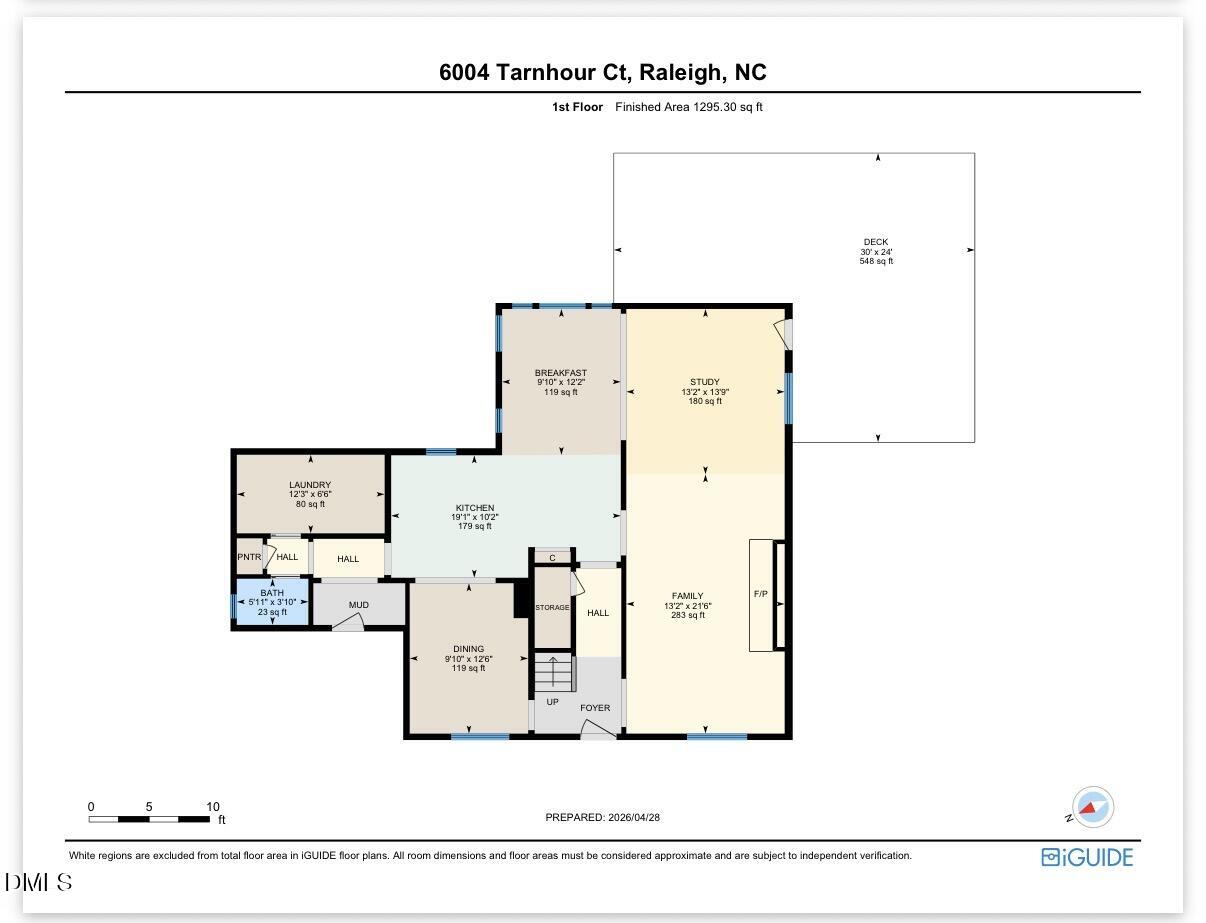
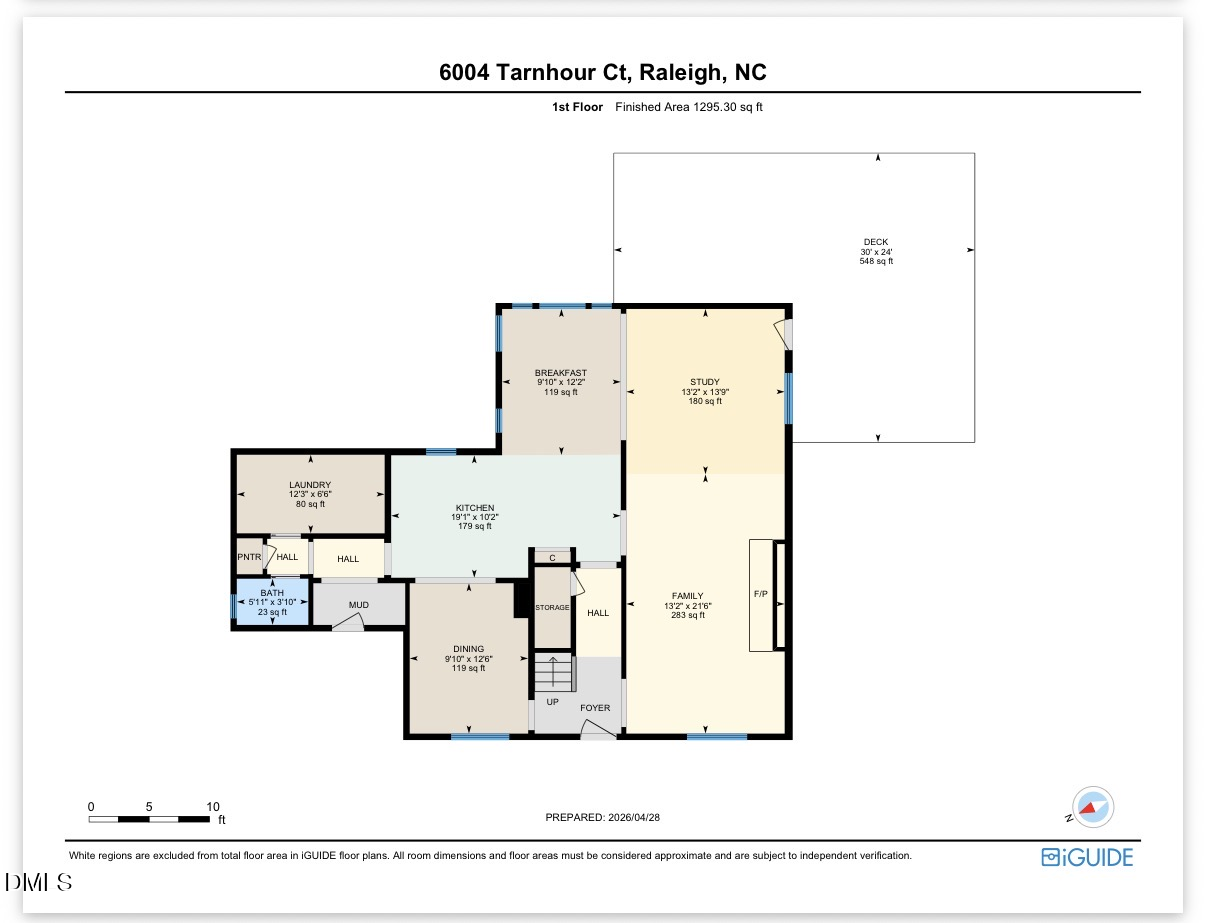
Step inside to find gleaming hardwood floors flowing throughout the first level. At the heart of the home is the central kitchen, featuring stainless steel appliances (yes, they're all included!), elegant countertops, a chic backsplash, a gas range with a hood, and a cozy breakfast area that connects seamlessly to the rest of the living spaces. The family room invites you to unwind with its charming wood-burning fireplace and updated mantle, while the adjacent study opens directly onto an expansive wraparound deck--ideal for entertaining or simply soaking in the peaceful surroundings.

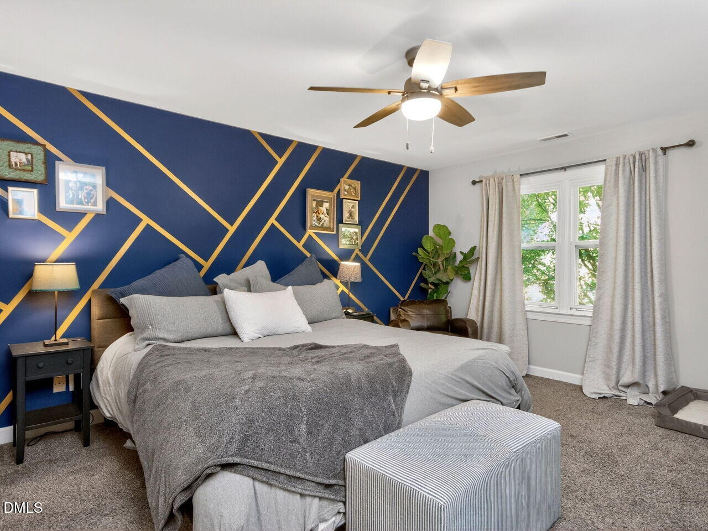
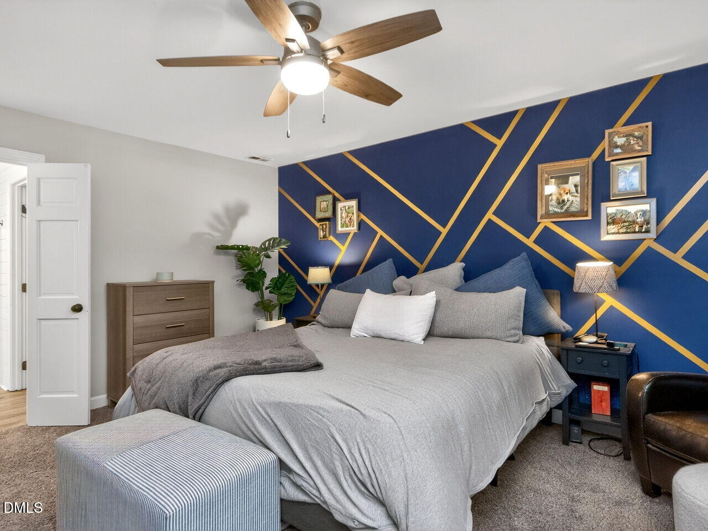
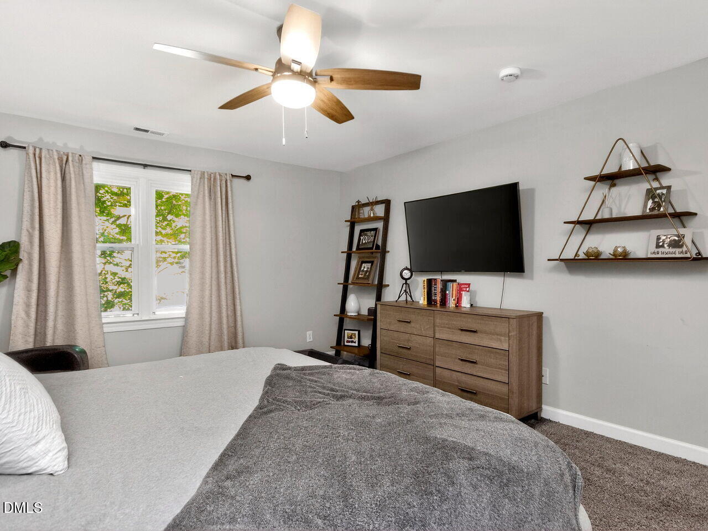
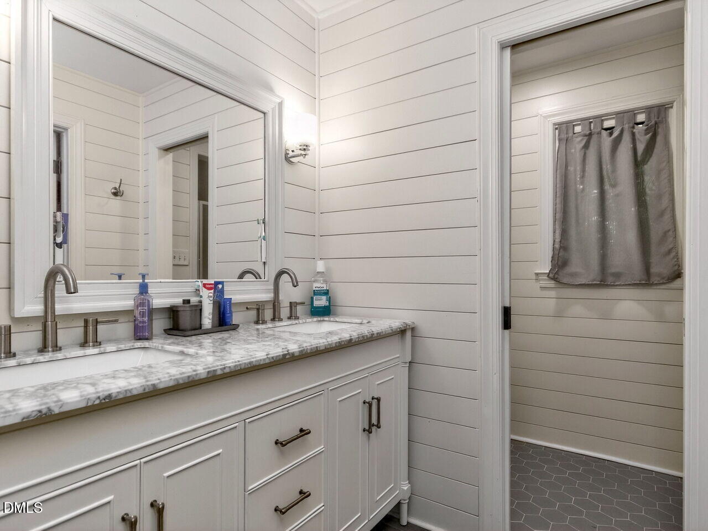
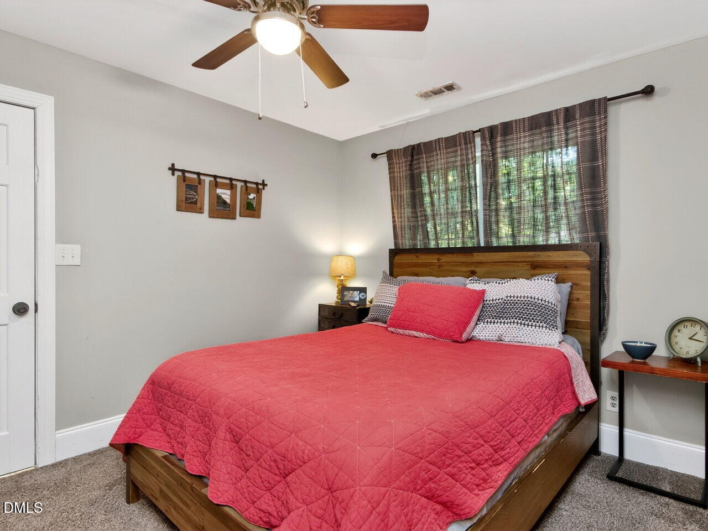
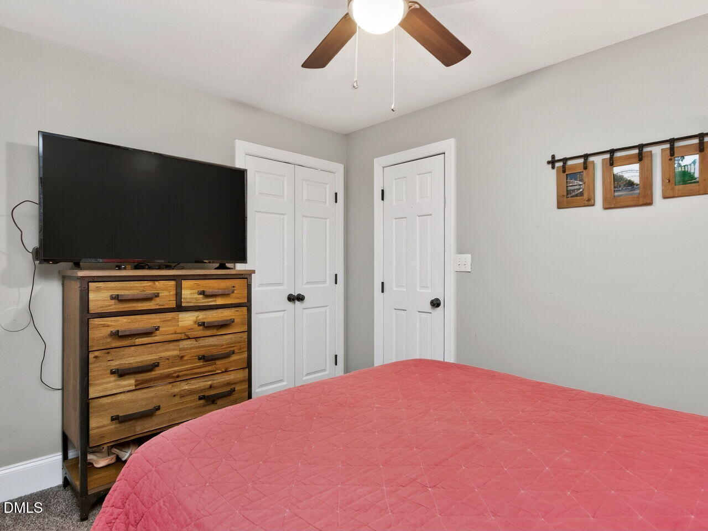
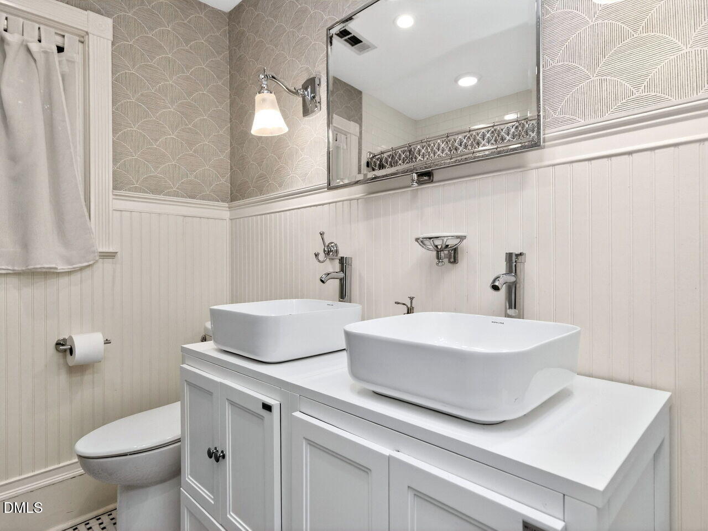
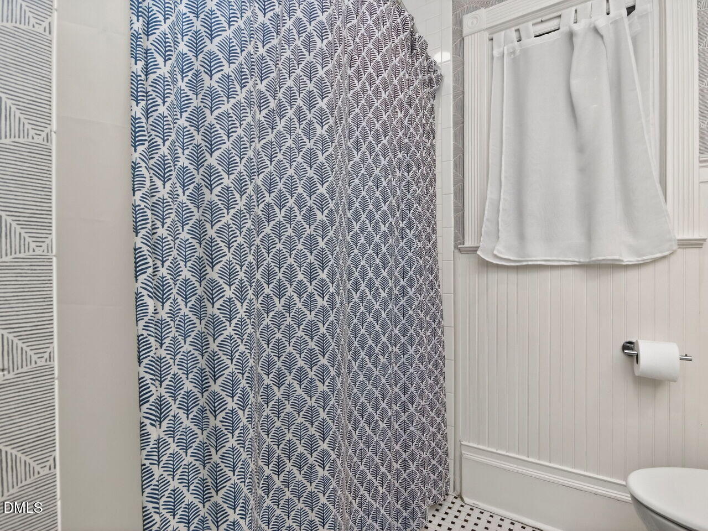
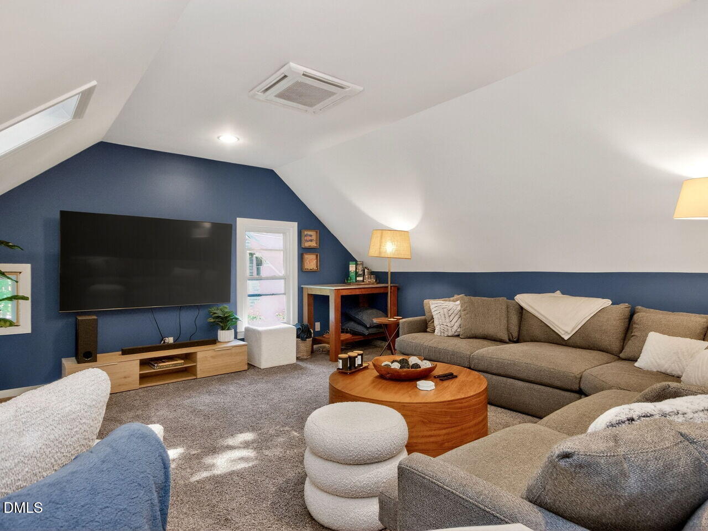
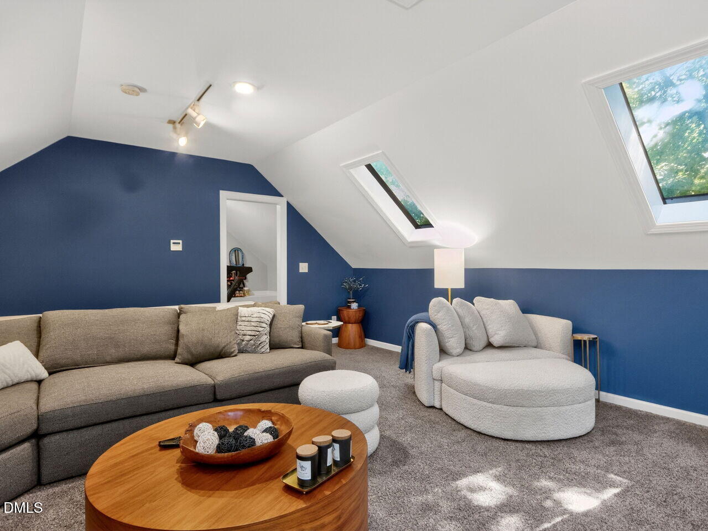
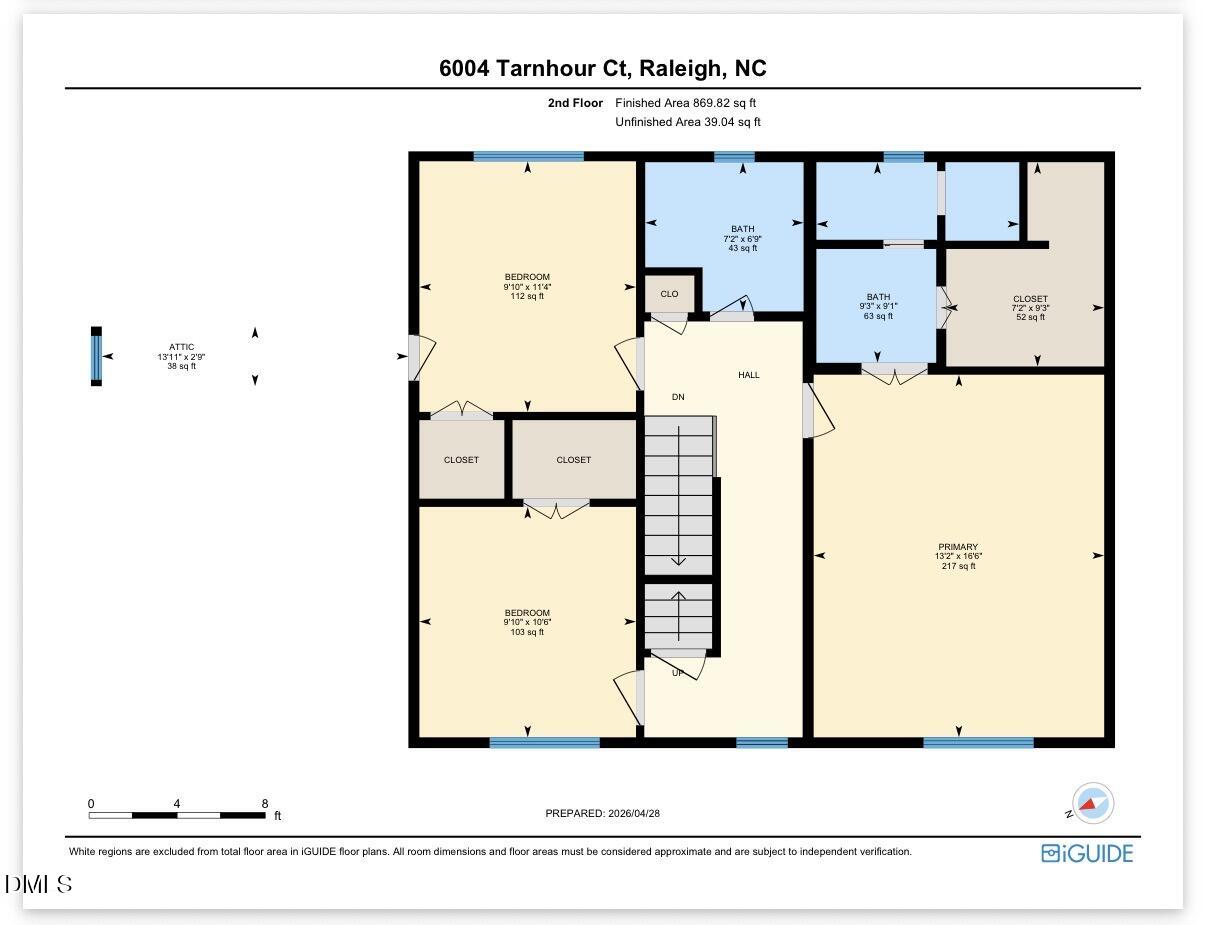
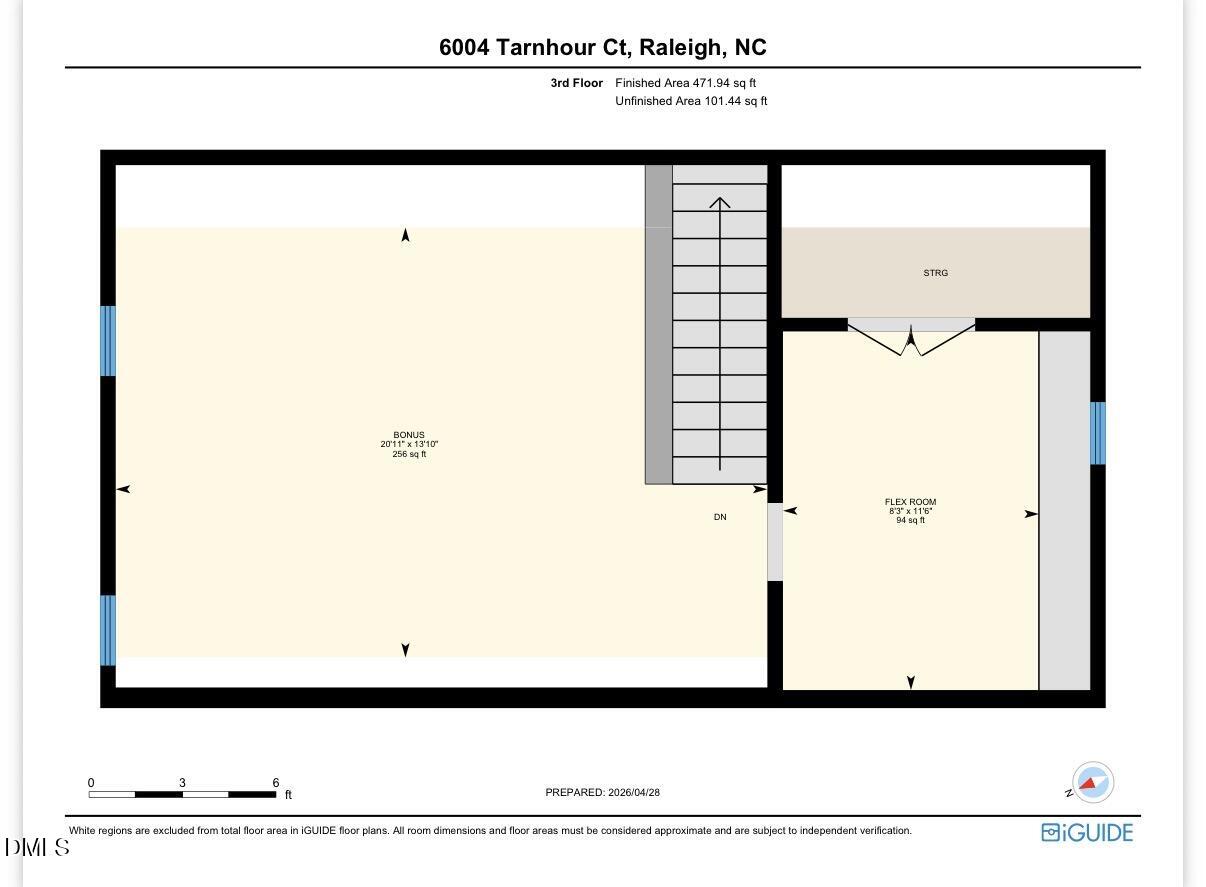
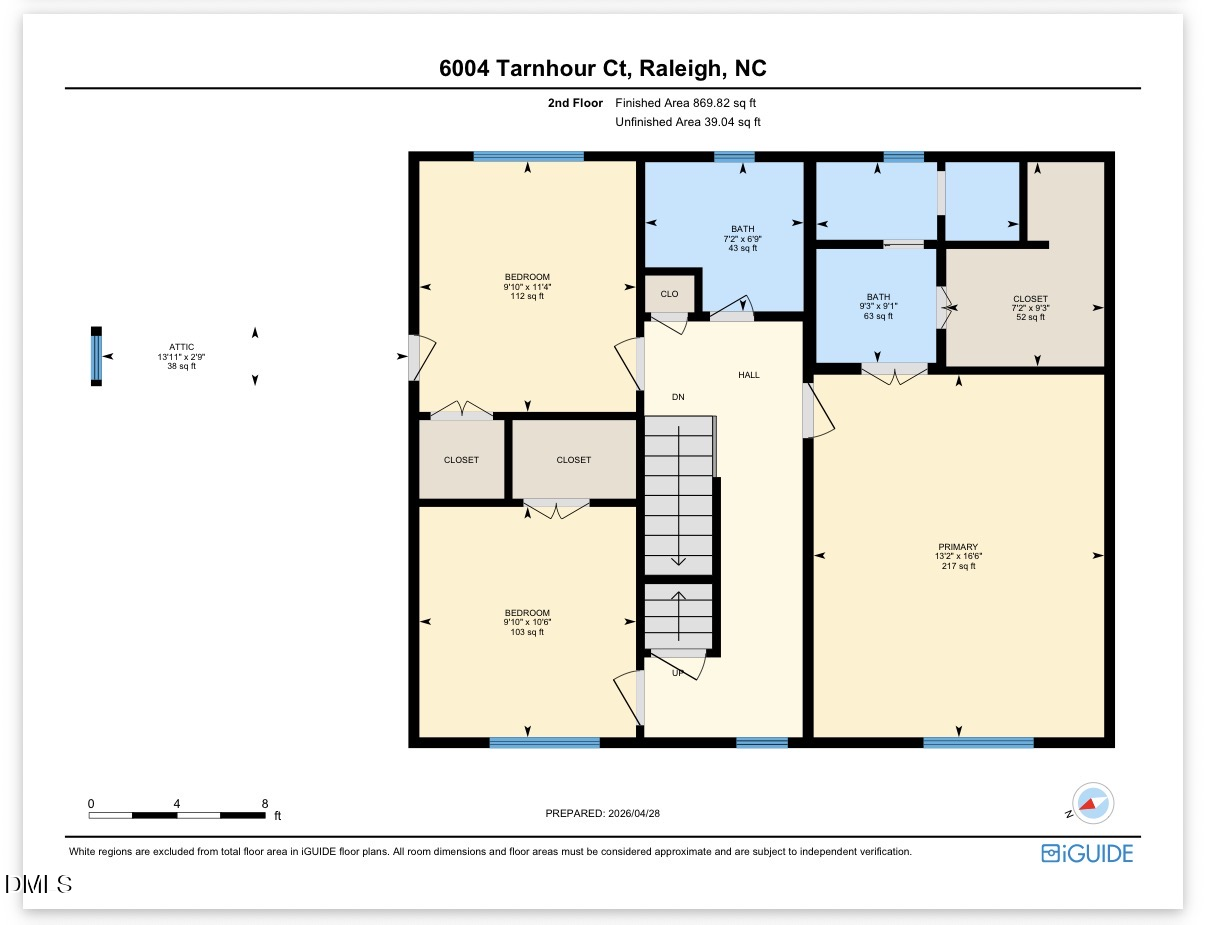
The second floor boasts a spacious primary suite, thoughtfully designed for relaxation, with three additional bedrooms cleverly separated to maximize privacy. The beautifully updated primary bathroom shines with dual vanities and sleek modern finishes. Need more space? Head up to the third floor, where a massive fourth bedroom or bonus room awaits. Whether you envision a playroom, movie theater, or guest retreat, this versatile space has you covered.

With a roof replaced just two years ago in 2024, a tankless hot water heater already in place, and its desirable cul-de-sac location, this home is as practical as it is beautiful. Don't miss the opportunity to make this North Raleigh gem yours!

Share Property

Location

6004 Tarnhour Court, Raleigh, NC 27612

Status

Sold

Date Sold

June 5, 2026
Allie Parker

Allie Parker

View Virtual Tour

Features & Amenities

Interior

  • total bedrooms4
  • Total bathrooms3
  • full bathrooms2
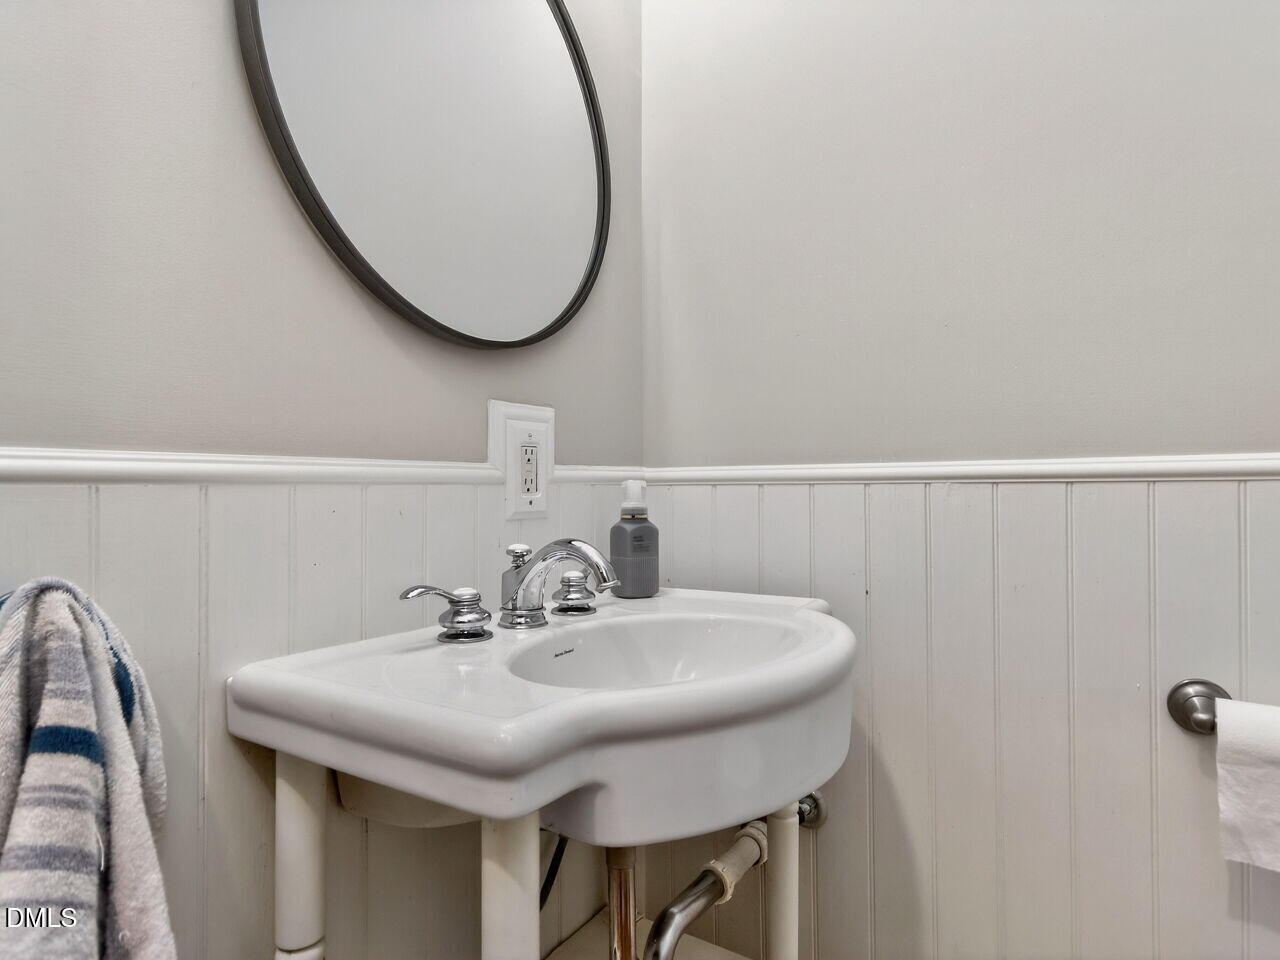
  • half bathroom1
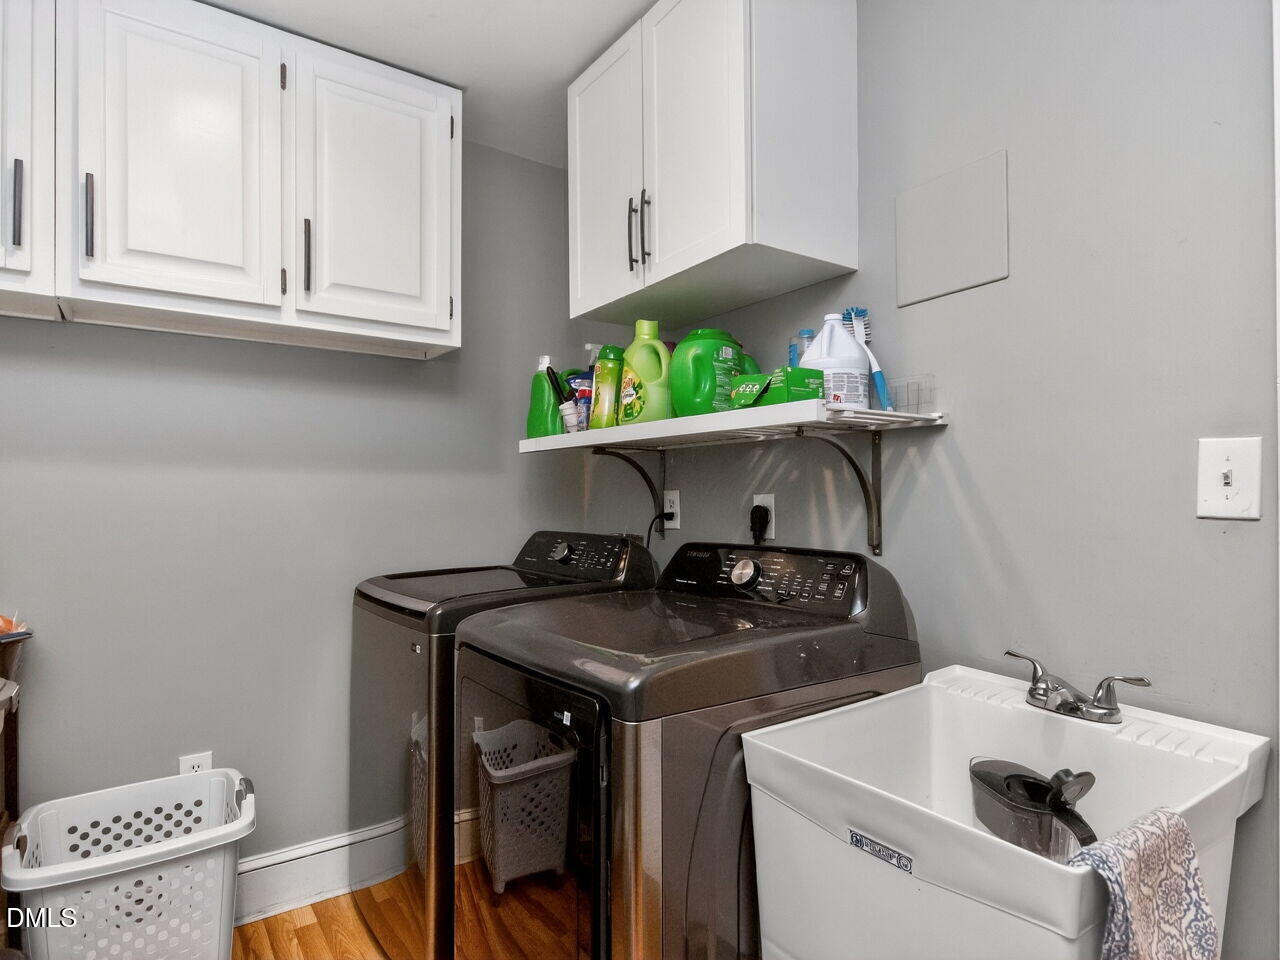
  • Laundry room Laundry Room, Main Level, Sink
  • Flooring Carpet, Ceramic Tile, Hardwood, Laminate
  • Fireplace Living Room, Wood Burning
  • APPLIANCES Dishwasher, Disposal, Dryer, Gas Range, Gas Water Heater, Microwave, Plumbed For Ice Maker, Range Hood, Refrigerator, Tankless Water Heater, Washer
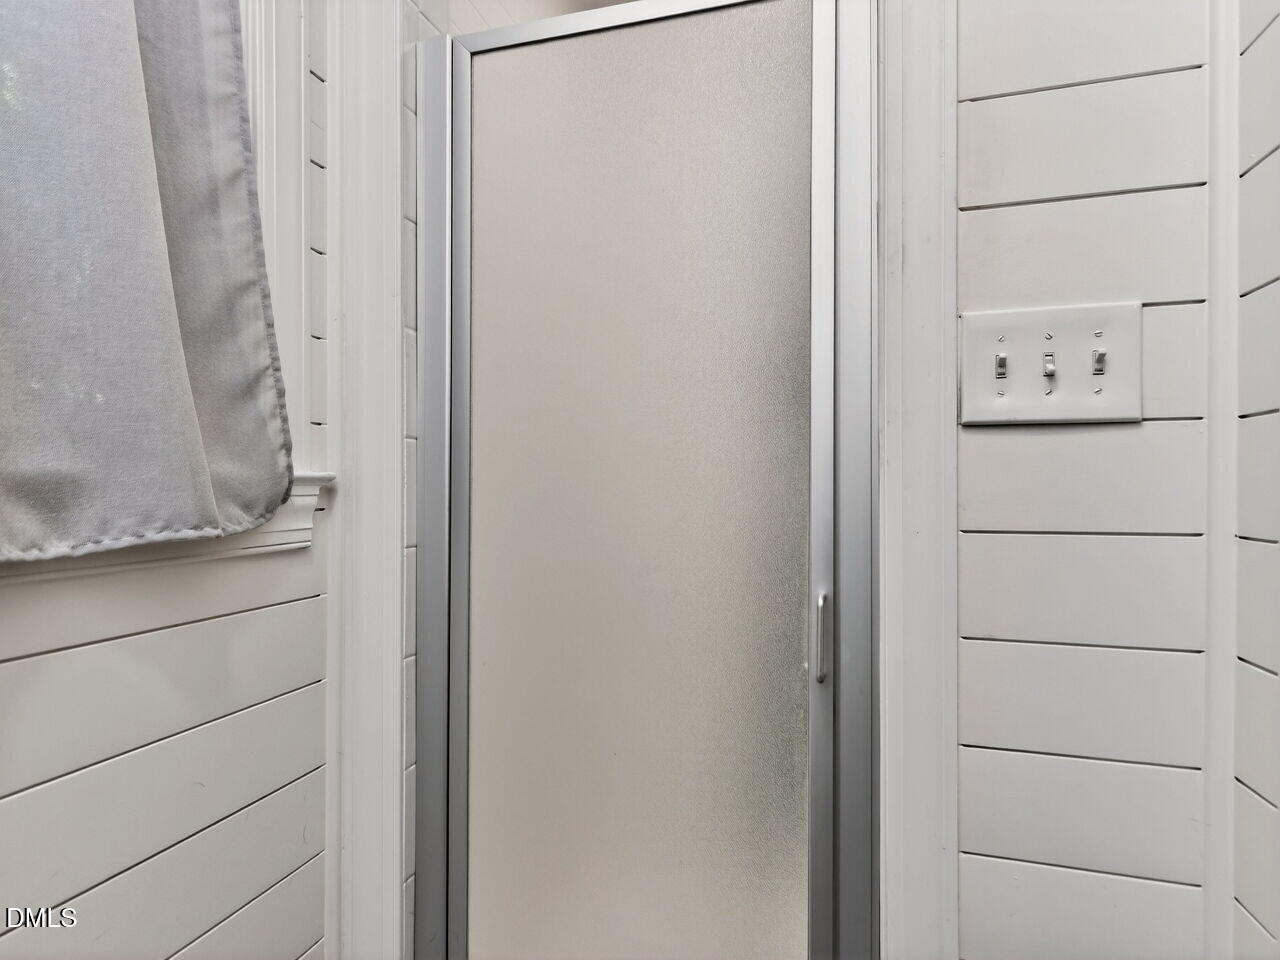
  • other interior Features Ceiling Fan(s), Chandelier, Crown Molding, Double Vanity, Entrance Foyer, Granite Counters, Quartz Counters, Recessed Lighting, Smart Thermostat, Smooth Ceilings, Storage, Walk-In Shower

Area & Lot

  • Status Sold
  • Date Sold June 5, 2026
  • Living Area2,636 Sq.Ft.
  • Total Area2,636 Sq.Ft.
  • Lot Area0.28 Acres
  • MLS® ID10163219
  • TypeResidential
  • YEAR BUILT1983
  • NeighborhoodRaleigh
  • Architecture StylesTraditional
  • Elementary SchoolWake - Lynn Road Elementary
  • Middle SchoolWake - Carroll Middle
  • High SchoolWake - Sanderson High

Exterior

  • STORIES2
  • water SourcePublic
  • utilitiesNatural Gas Connected, Sewer Connected, Water Connected
  • roofShingle
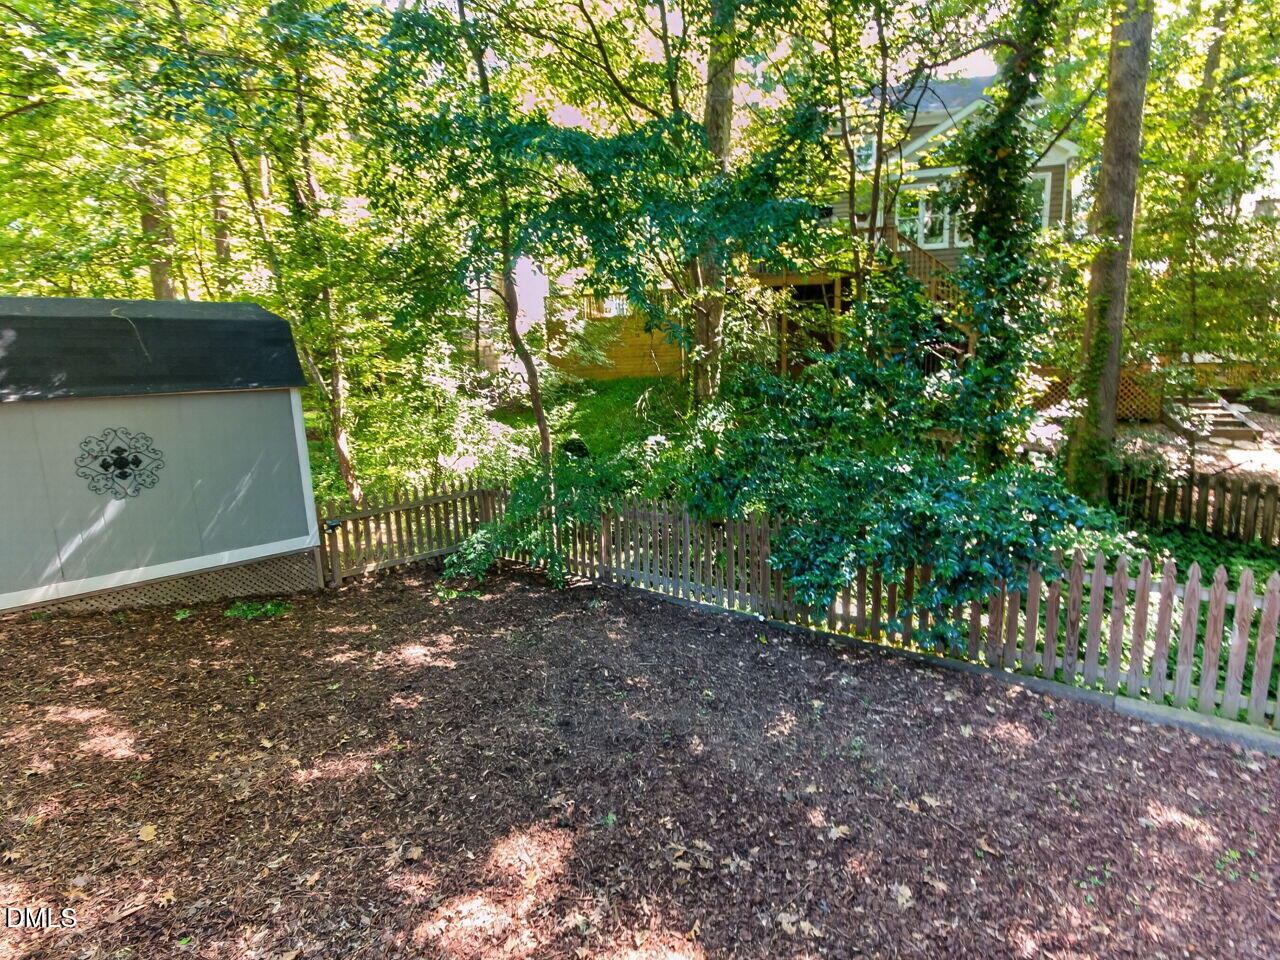
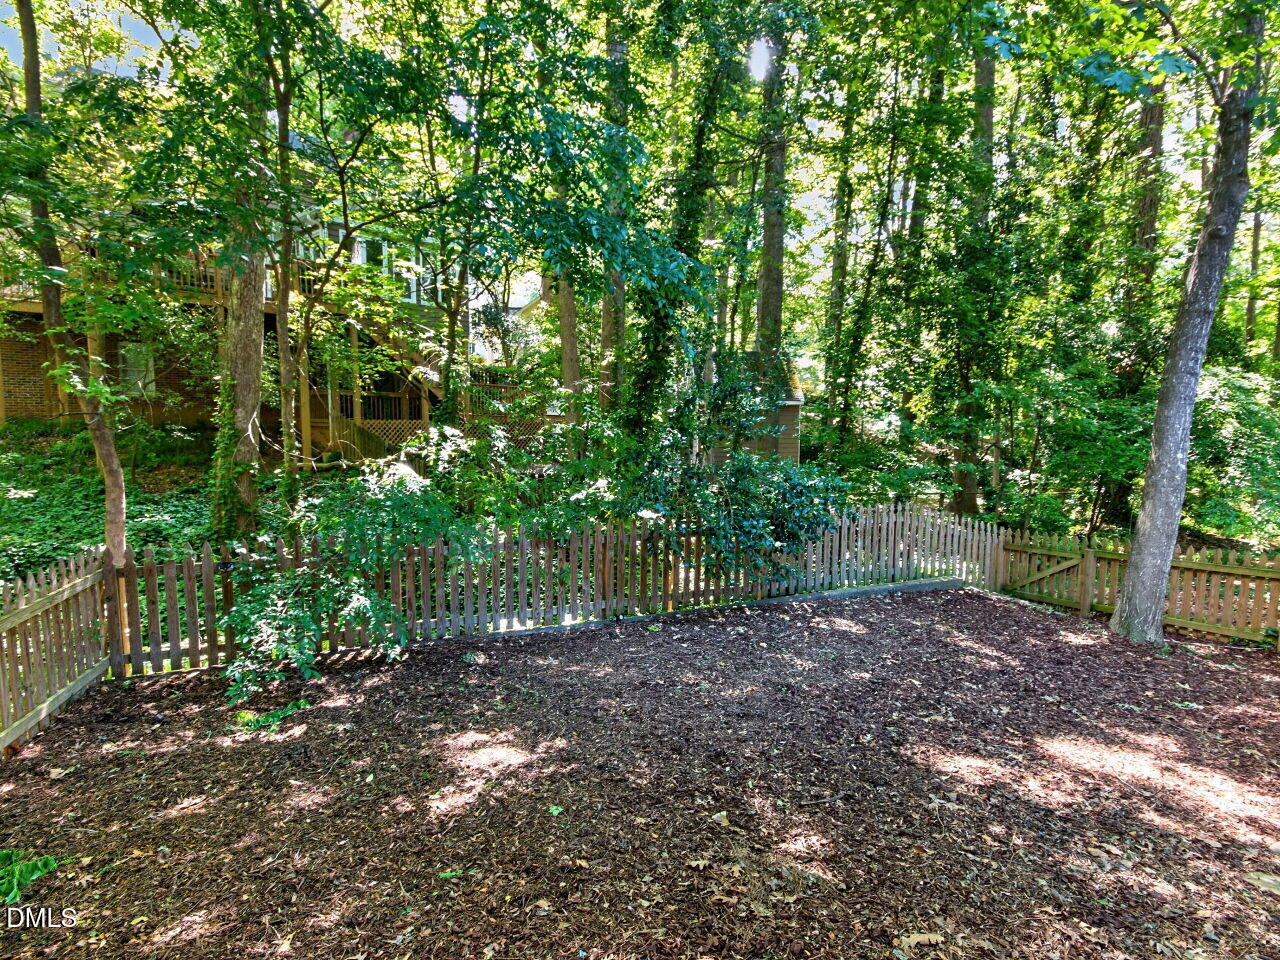
  • lot featuresBack Yard, Cul-De-Sac, Landscaped
  • parkingConcrete, Driveway
  • HEAT TYPECentral, Forced Air, Natural Gas
  • AIR CONDITIONINGCeiling Fan(s), Central Air
  • sewerPublic Sewer
  • other exterior FeaturesFenced Yard, Private Yard, Rain Gutters

Financial

  • Sales Price$640,000
  • Real Estate Tax $5,233/yr
  • Zoning R-4

LICENSE# 296847

LISTING AGENT

Allie Parker

Broker

LICENSE# 296847

Contact

Raleigh

Explore

Work With Us

It is our goal to exceed the expectations of our clients by providing them the best possible professional service.

Work For Us

Inquire today about becoming a broker.

Follow Us On Instagram